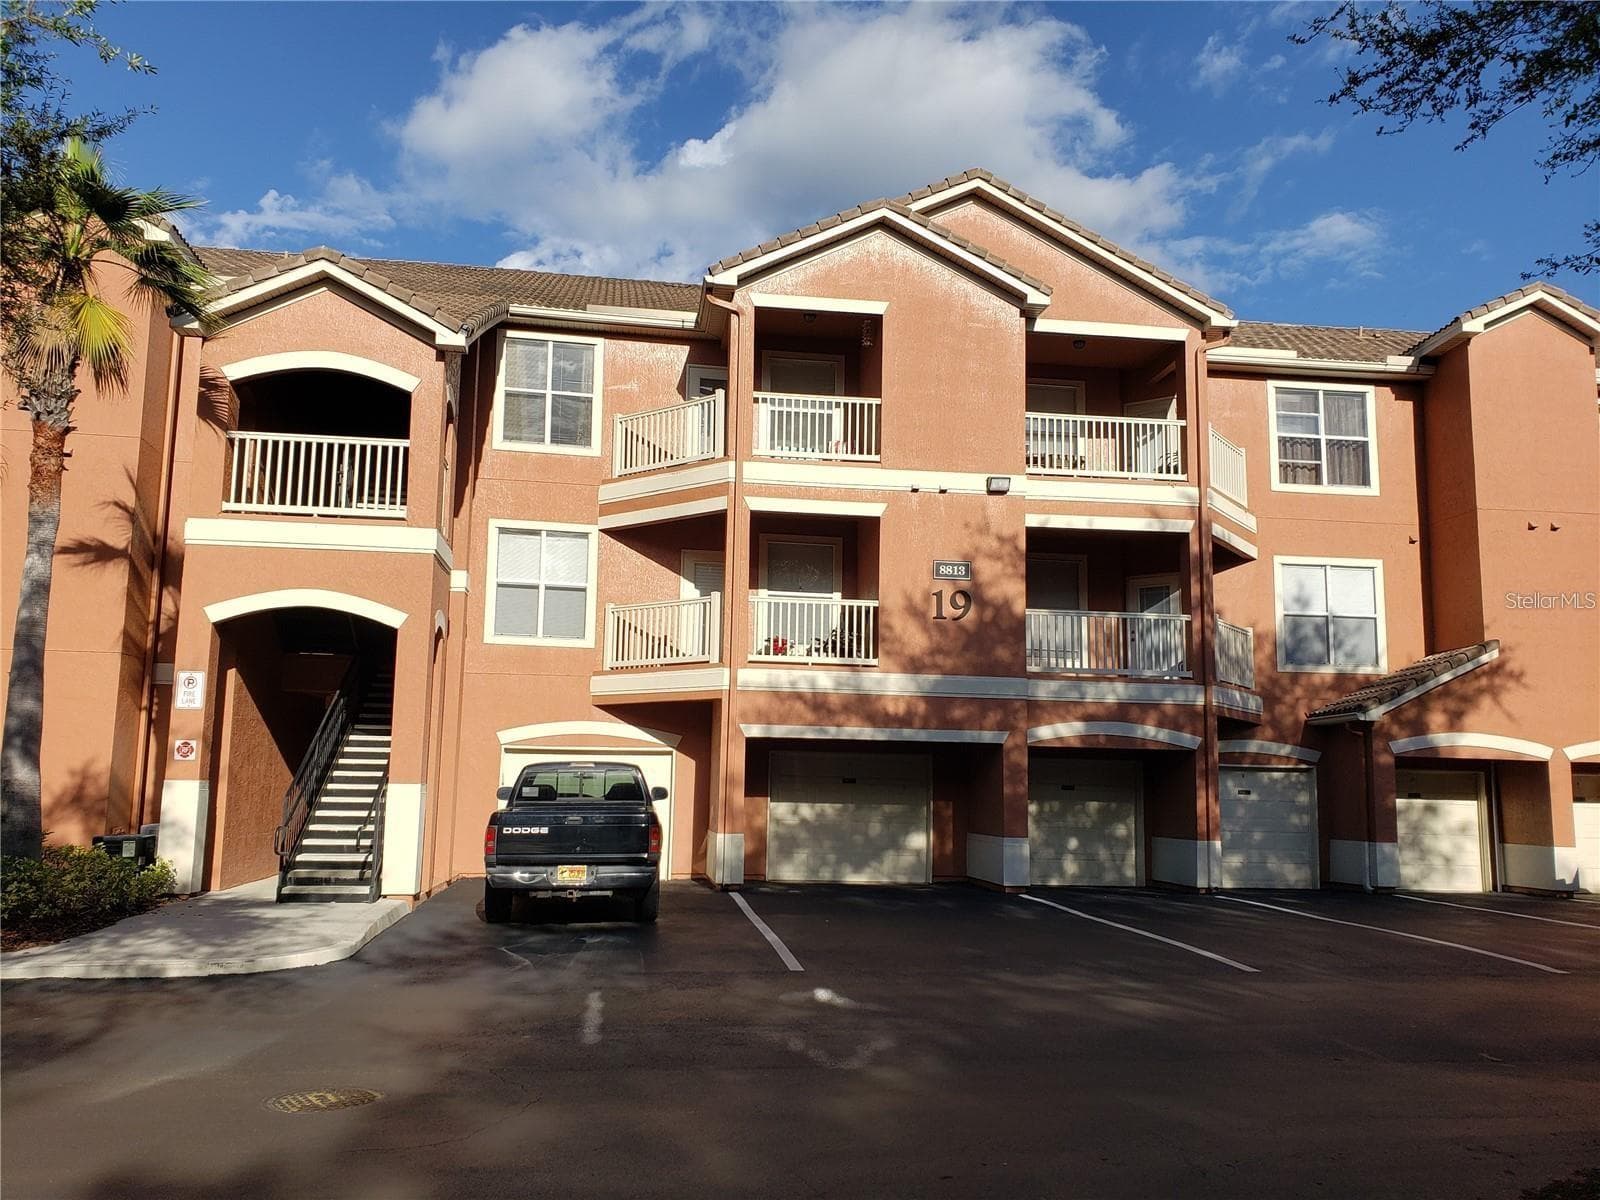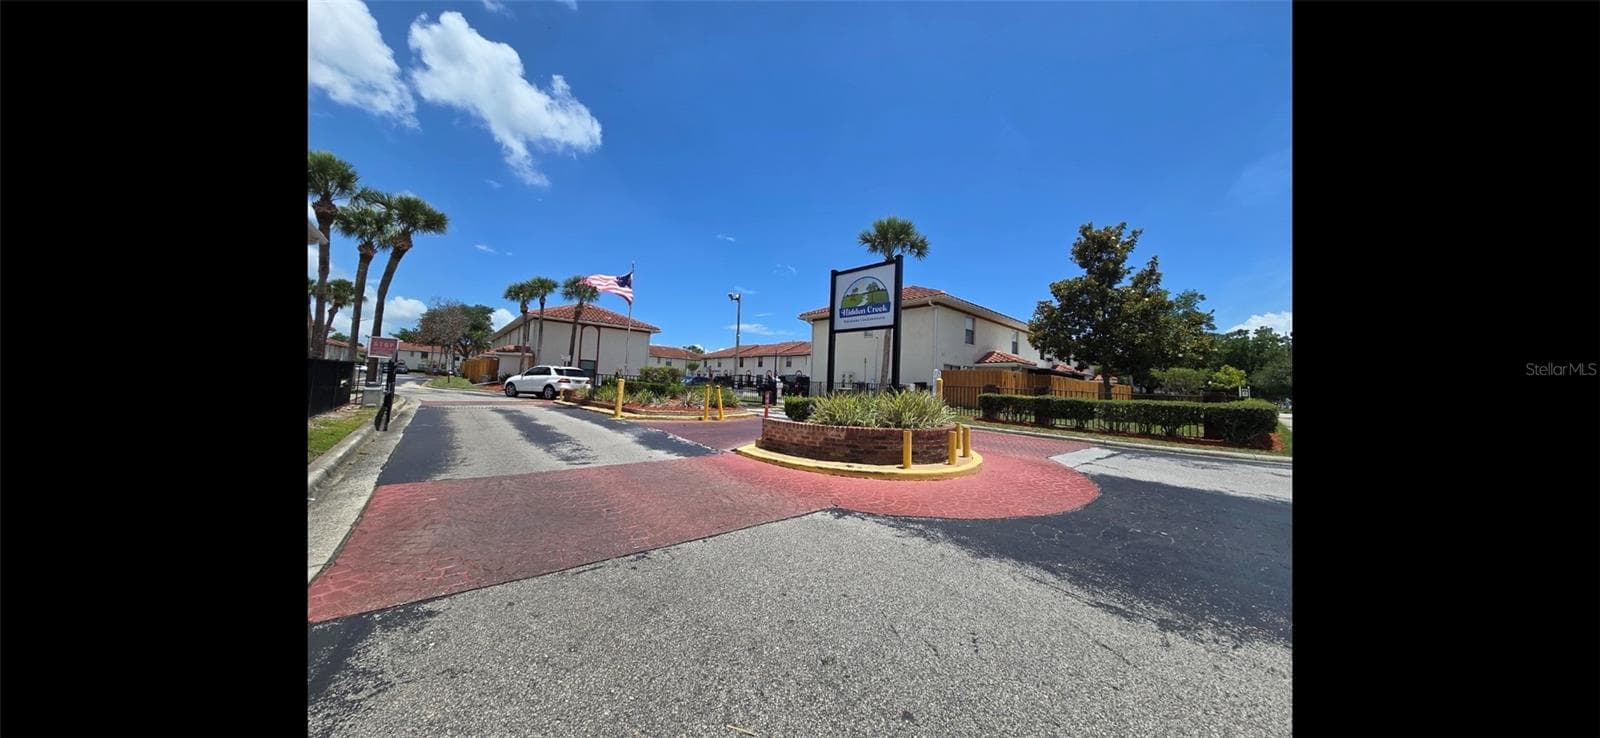
Main Entrance - 1611 SHADY RIDGE CT #260, ORLANDO
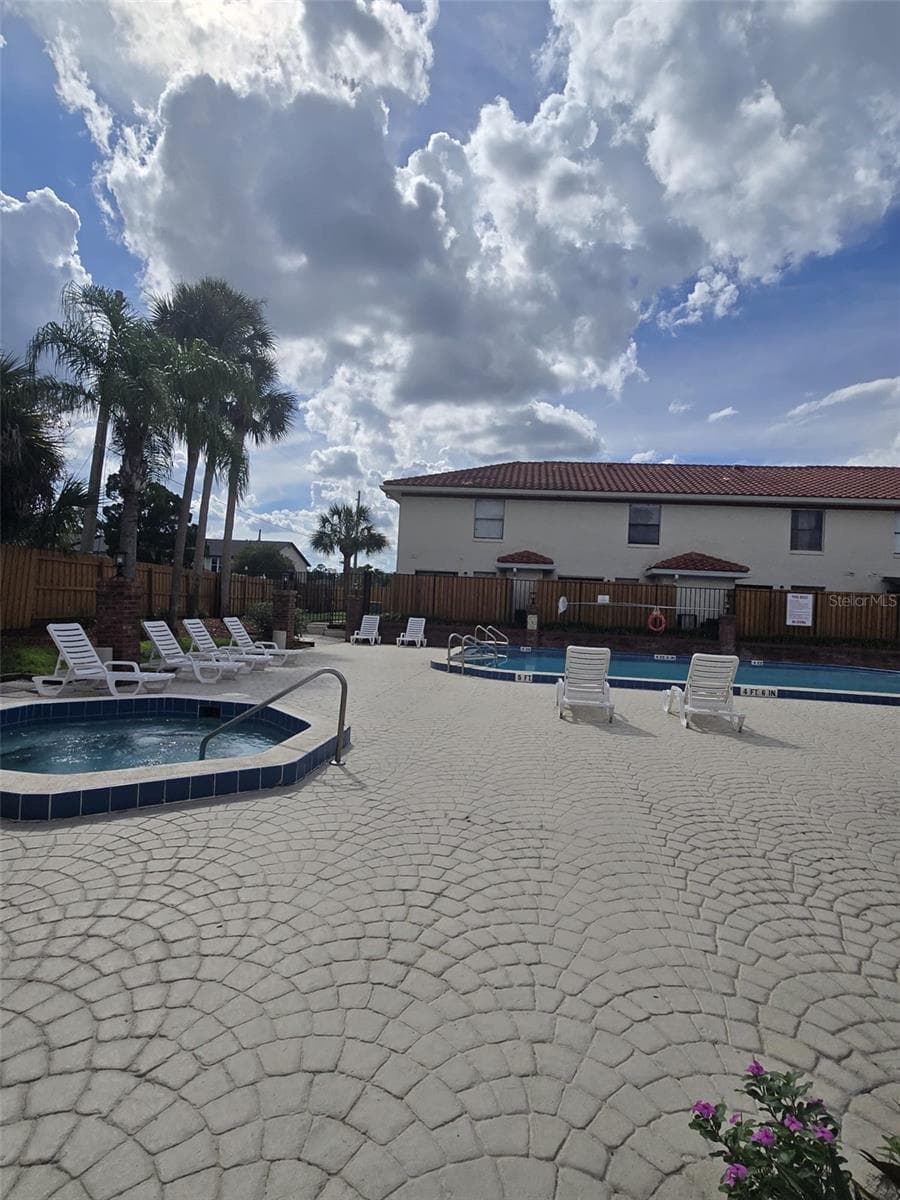
Front Pool and Jacuzzi - 1611 SHADY RIDGE CT #260, ORLANDO
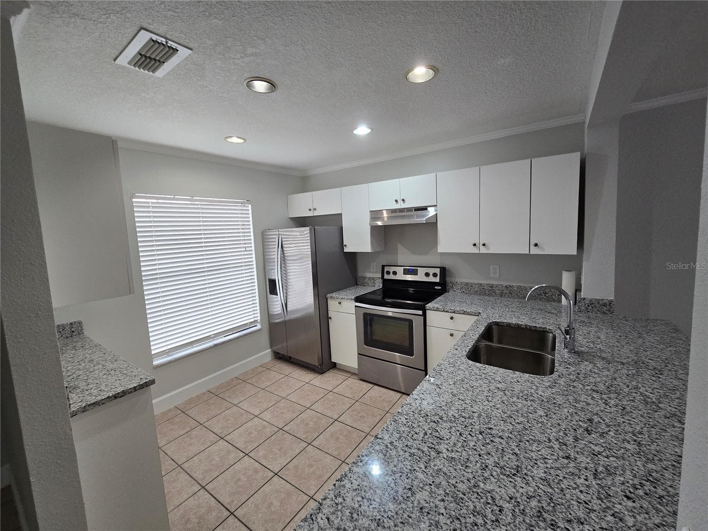
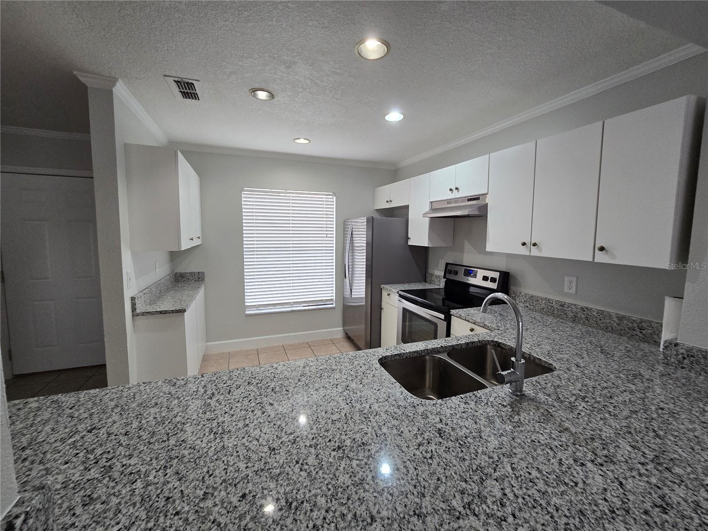
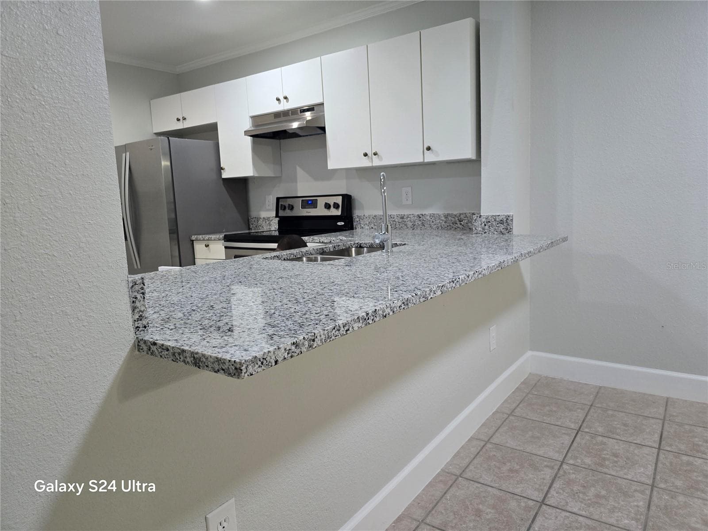
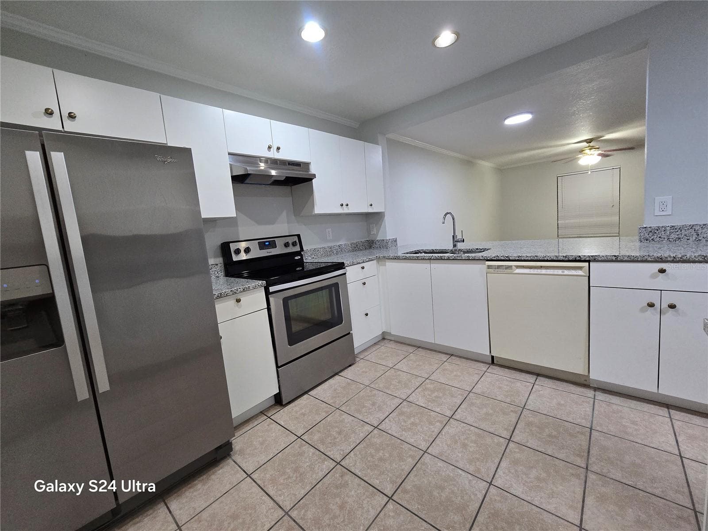
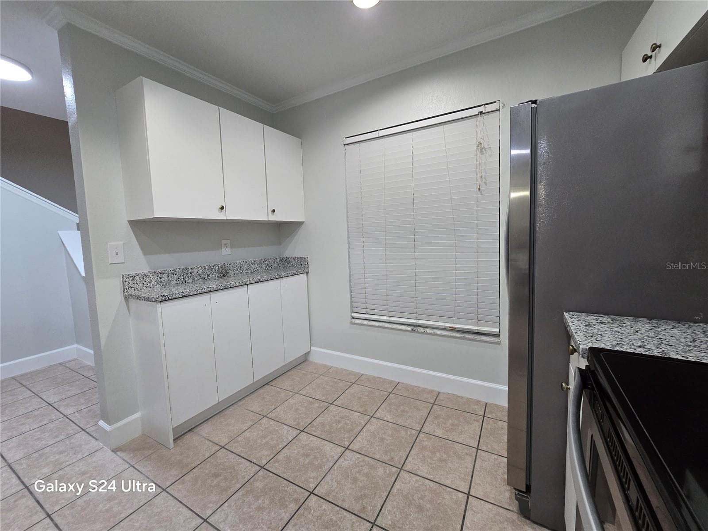
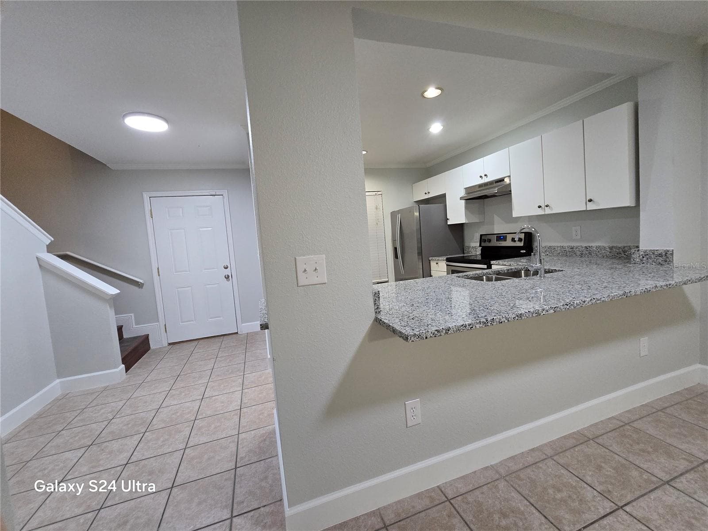
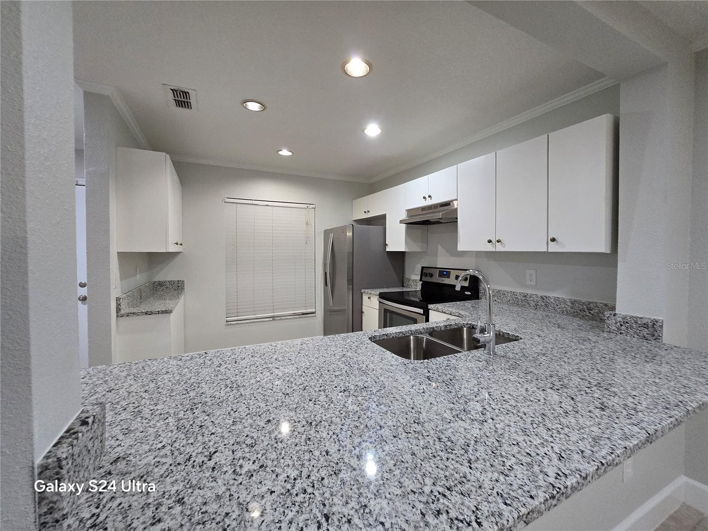
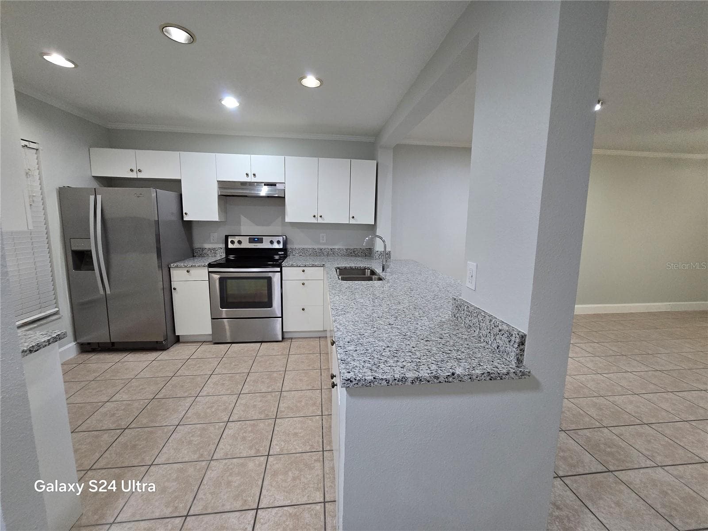
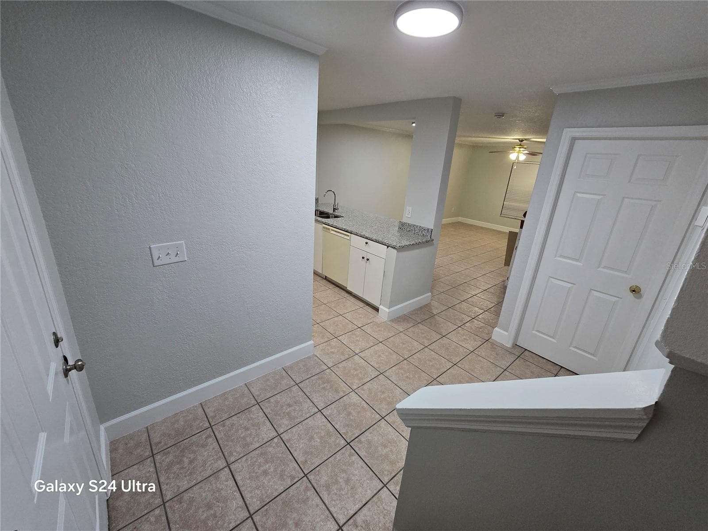
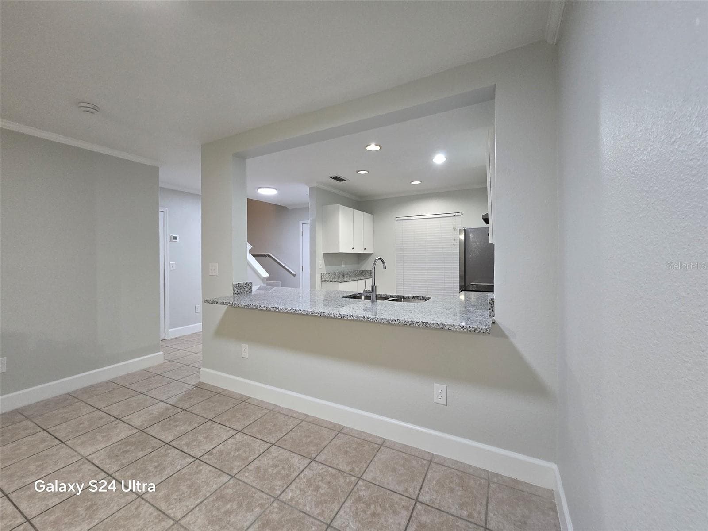
Kitchen - 1611 SHADY RIDGE CT #260, ORLANDO
Single Family Residence at 1611 SHADY RIDGE CT #260, ORLANDO, photo 4 of 31
Single Family Residence at 1611 SHADY RIDGE CT #260, ORLANDO, photo 5 of 31
Single Family Residence at 1611 SHADY RIDGE CT #260, ORLANDO, photo 6 of 31
Single Family Residence at 1611 SHADY RIDGE CT #260, ORLANDO, photo 7 of 31
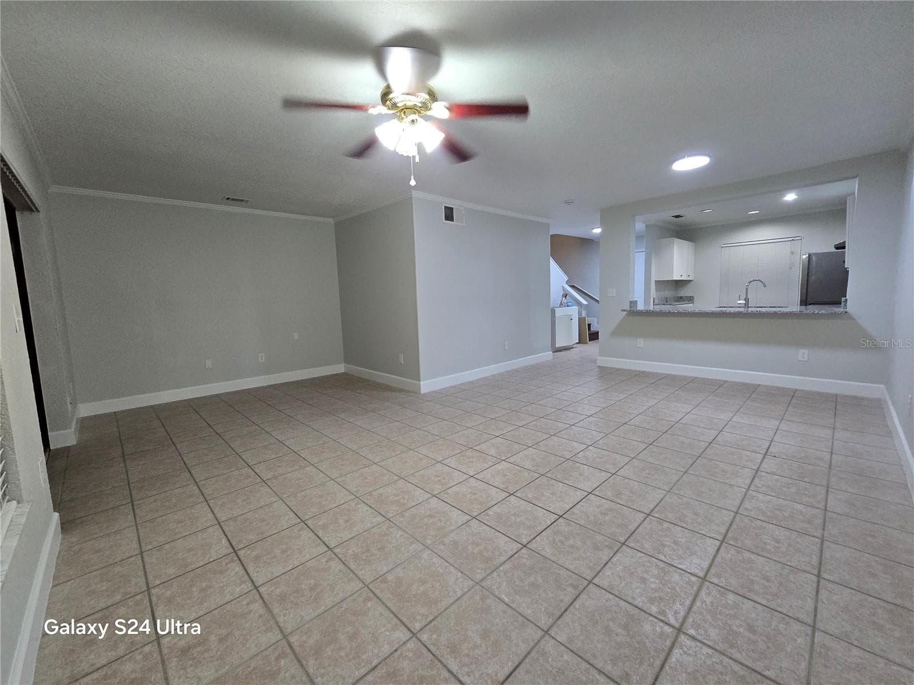
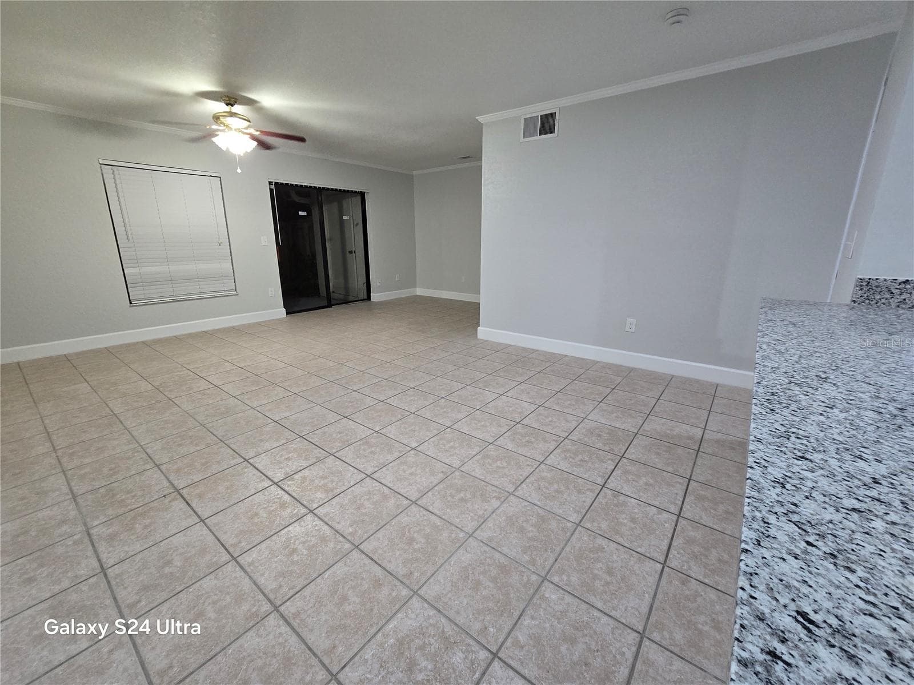
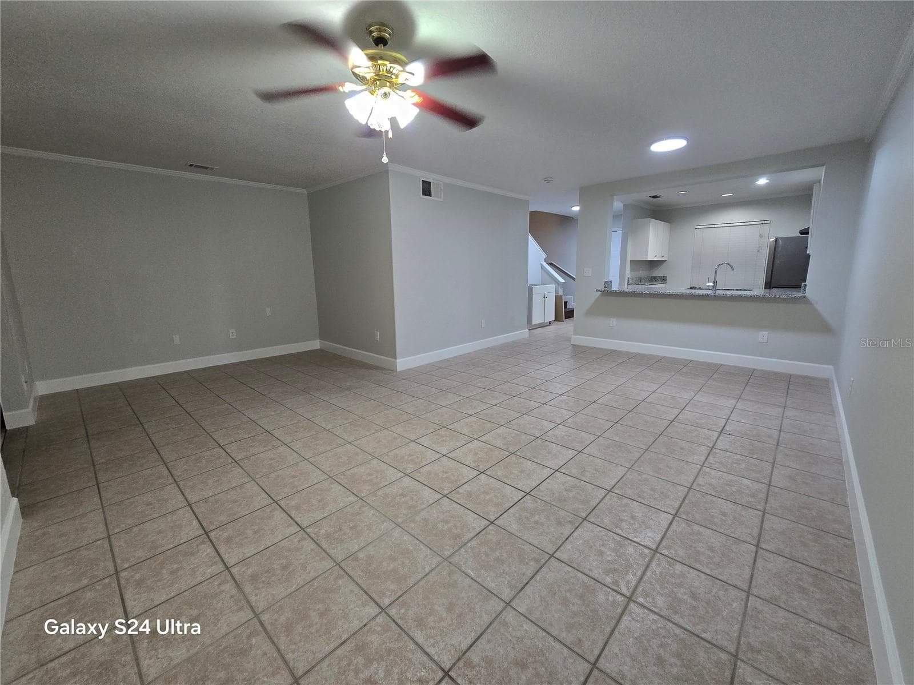
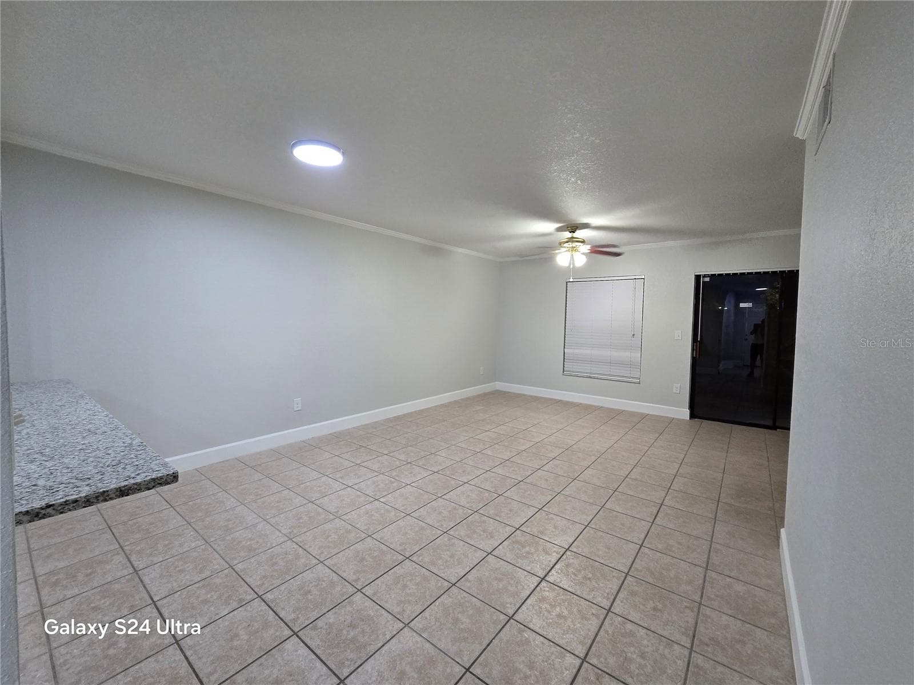
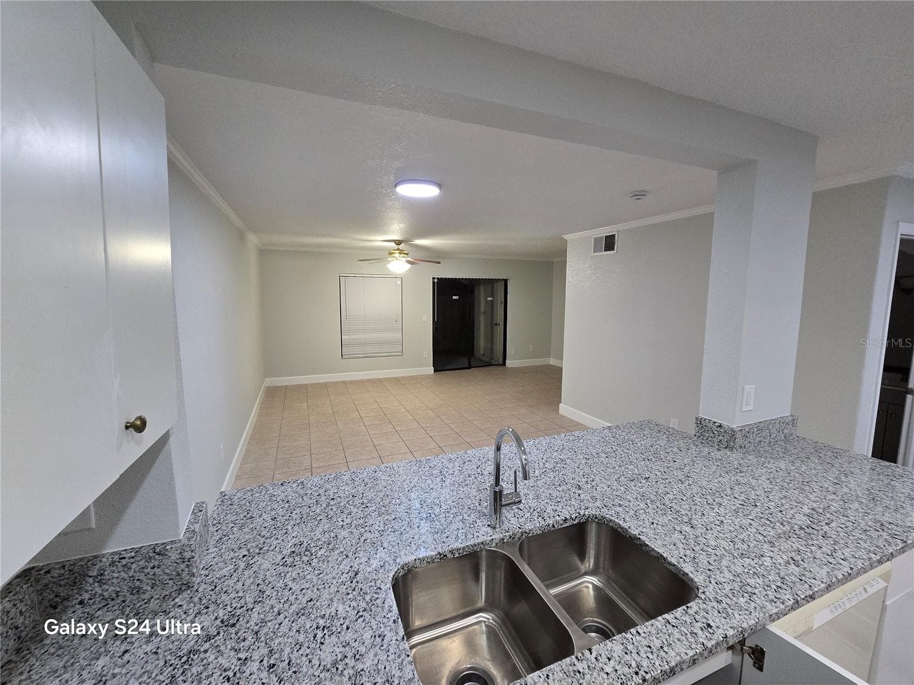
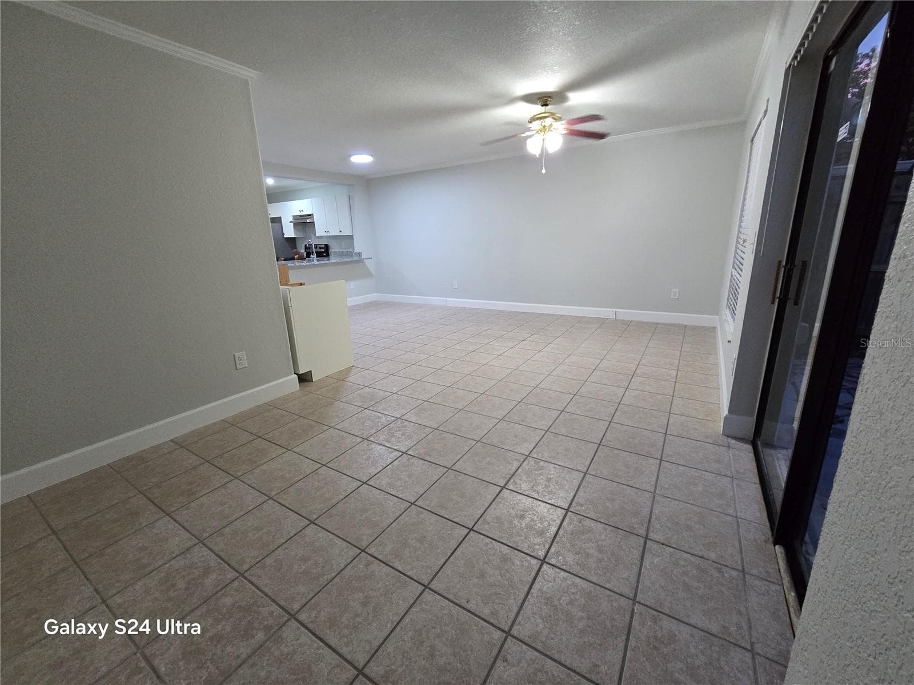
Living room - 1611 SHADY RIDGE CT #260, ORLANDO
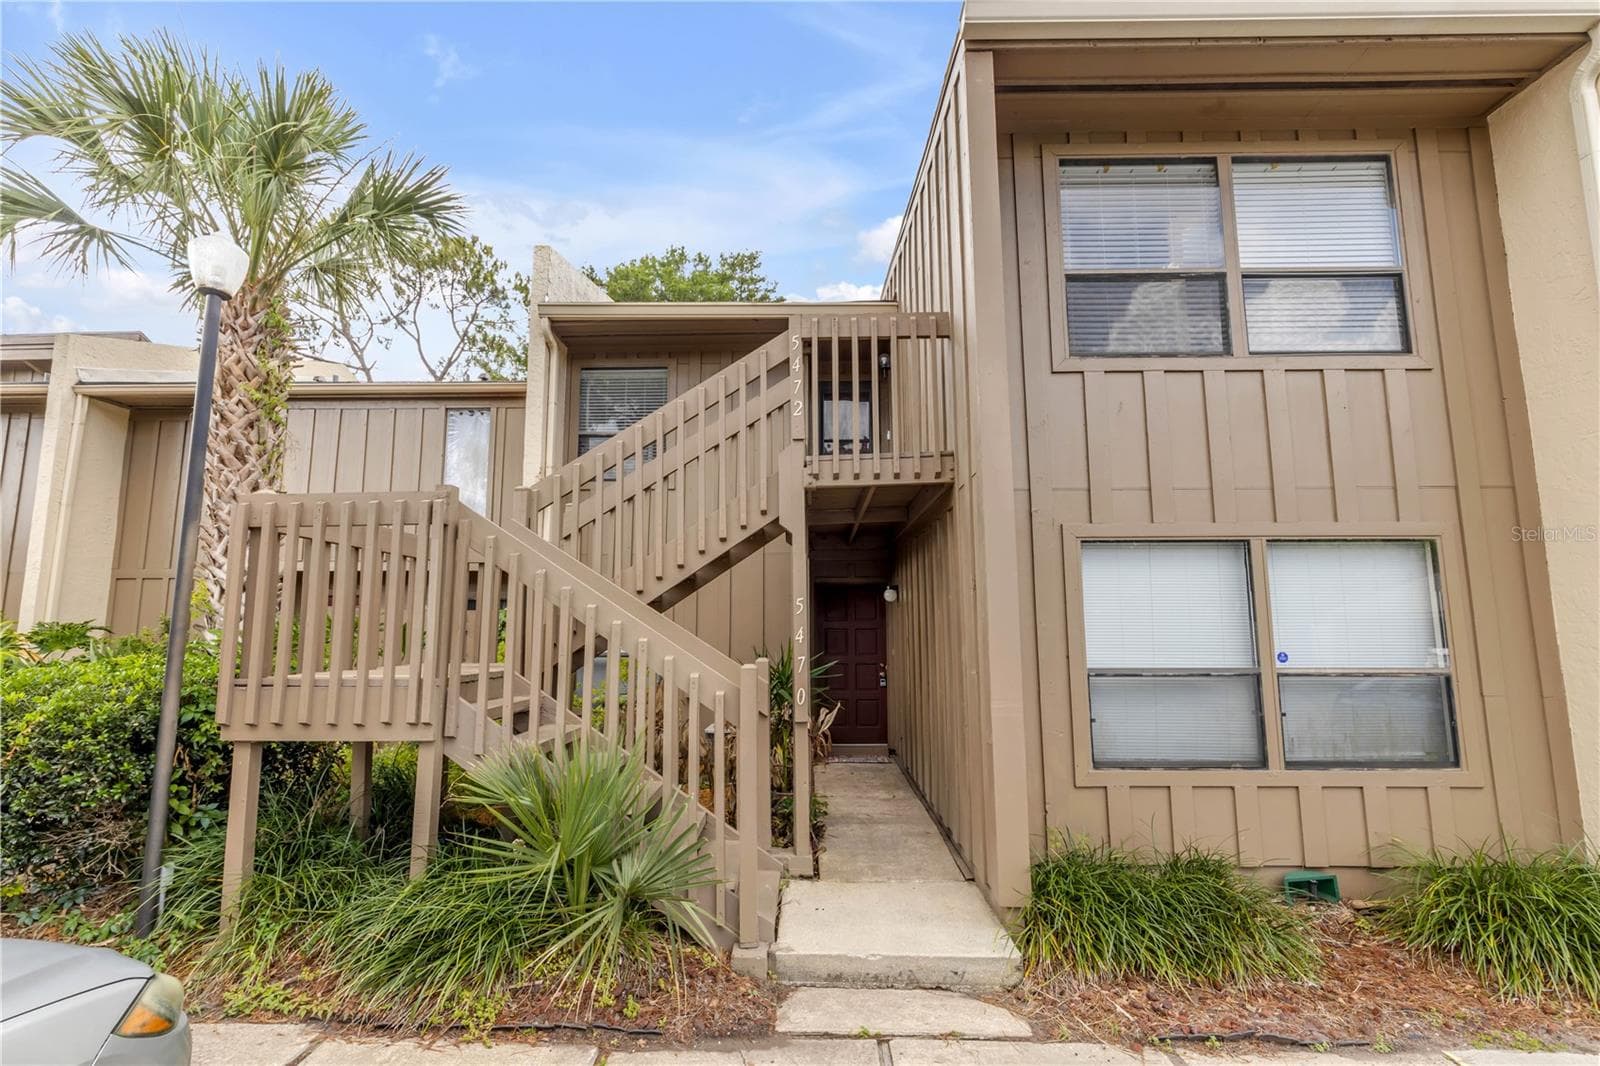
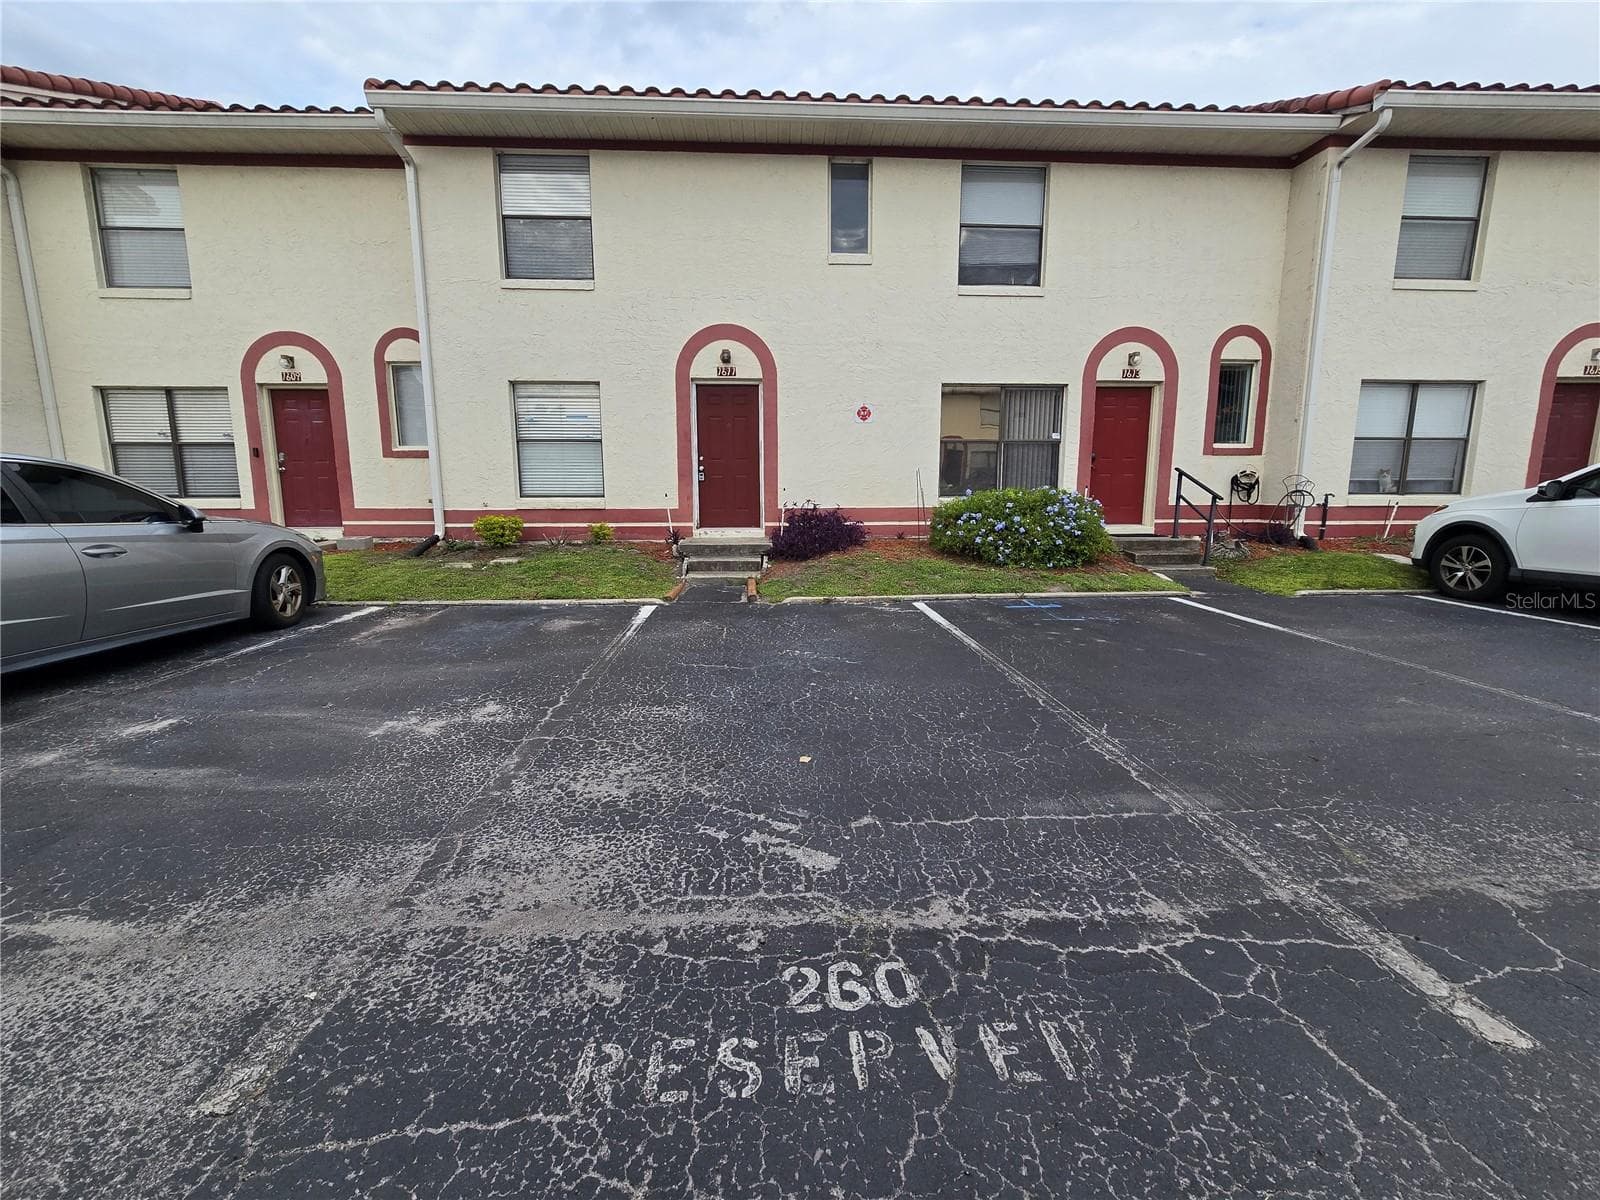
Front door & assigned parking - 1611 SHADY RIDGE CT #260, ORLANDO
Single Family Residence at 1611 SHADY RIDGE CT #260, ORLANDO, photo 10 of 31
Single Family Residence at 1611 SHADY RIDGE CT #260, ORLANDO, photo 11 of 31
Single Family Residence at 1611 SHADY RIDGE CT #260, ORLANDO, photo 12 of 31
Kitchen - 1611 SHADY RIDGE CT #260, ORLANDO
Single Family Residence at 1611 SHADY RIDGE CT #260, ORLANDO, photo 14 of 31
Kitchen - 1611 SHADY RIDGE CT #260, ORLANDO
Single Family Residence at 1611 SHADY RIDGE CT #260, ORLANDO, photo 17 of 31
Single Family Residence at 1611 SHADY RIDGE CT #260, ORLANDO, photo 18 of 31
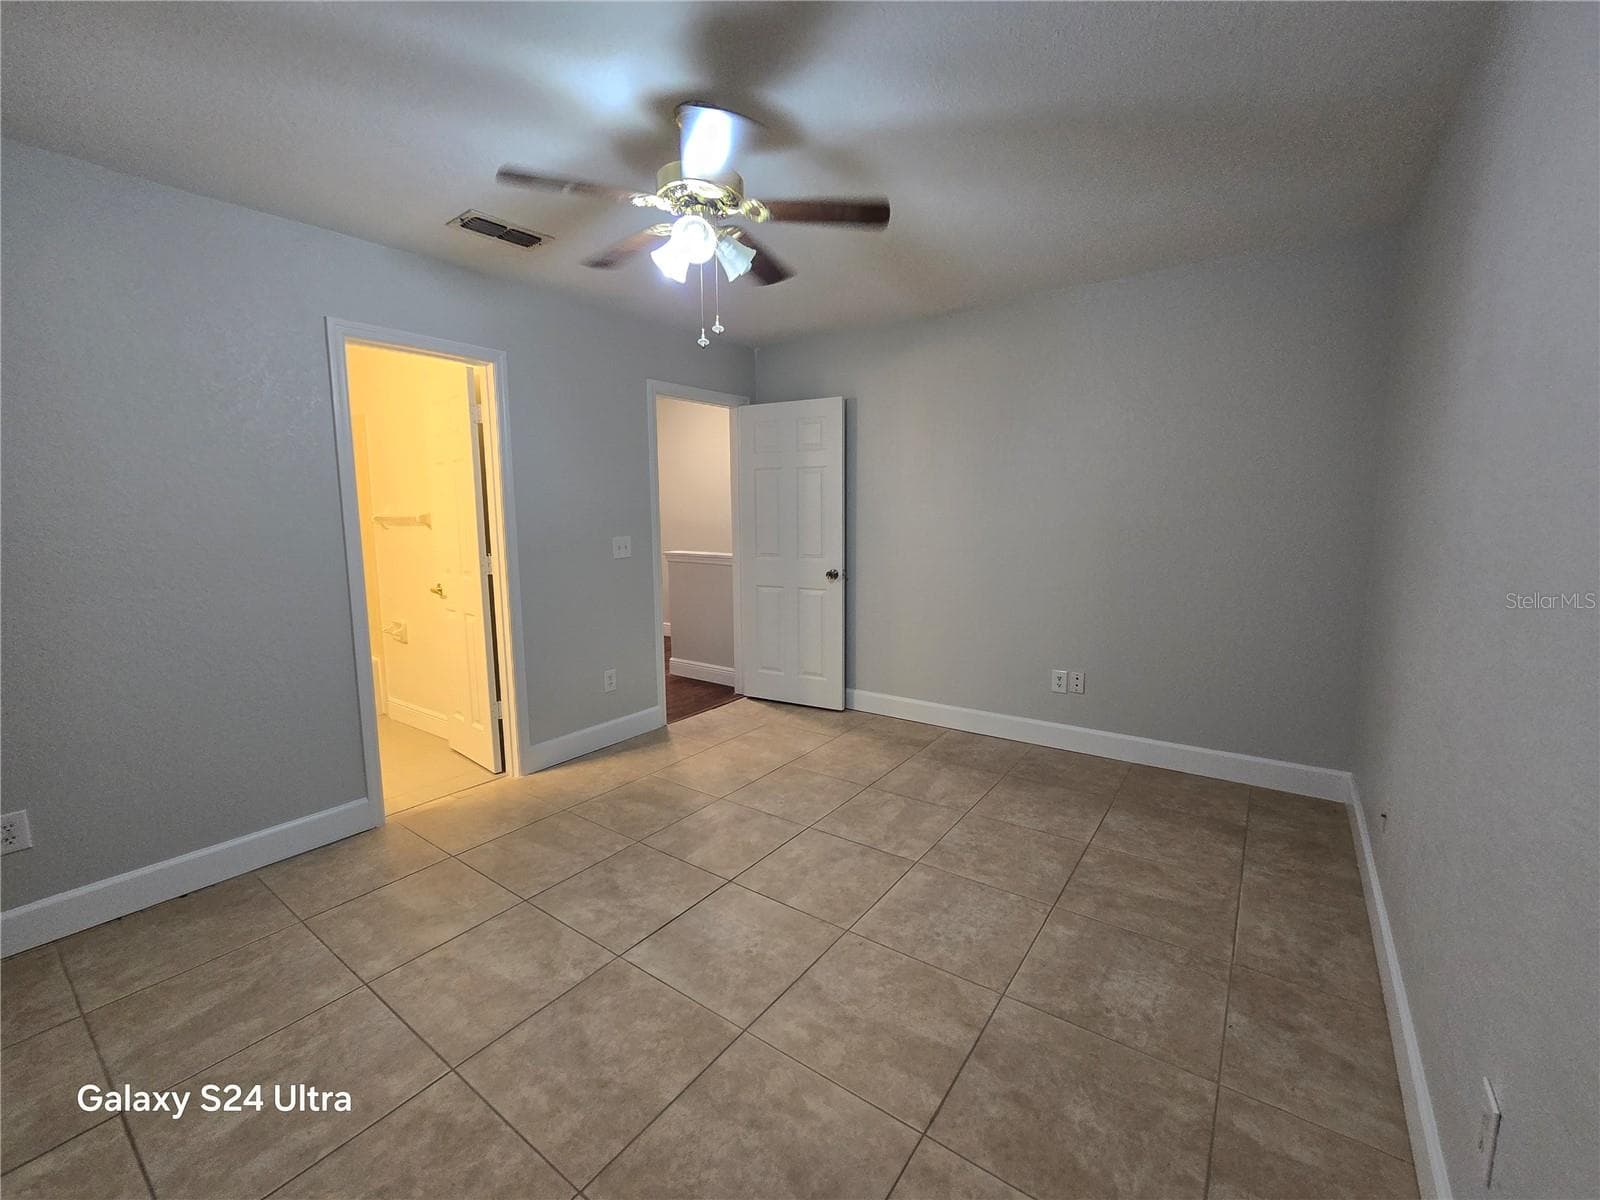
1st bedroom with tile floors - 1611 SHADY RIDGE CT #260, ORLANDO
Single Family Residence at 1611 SHADY RIDGE CT #260, ORLANDO, photo 20 of 31
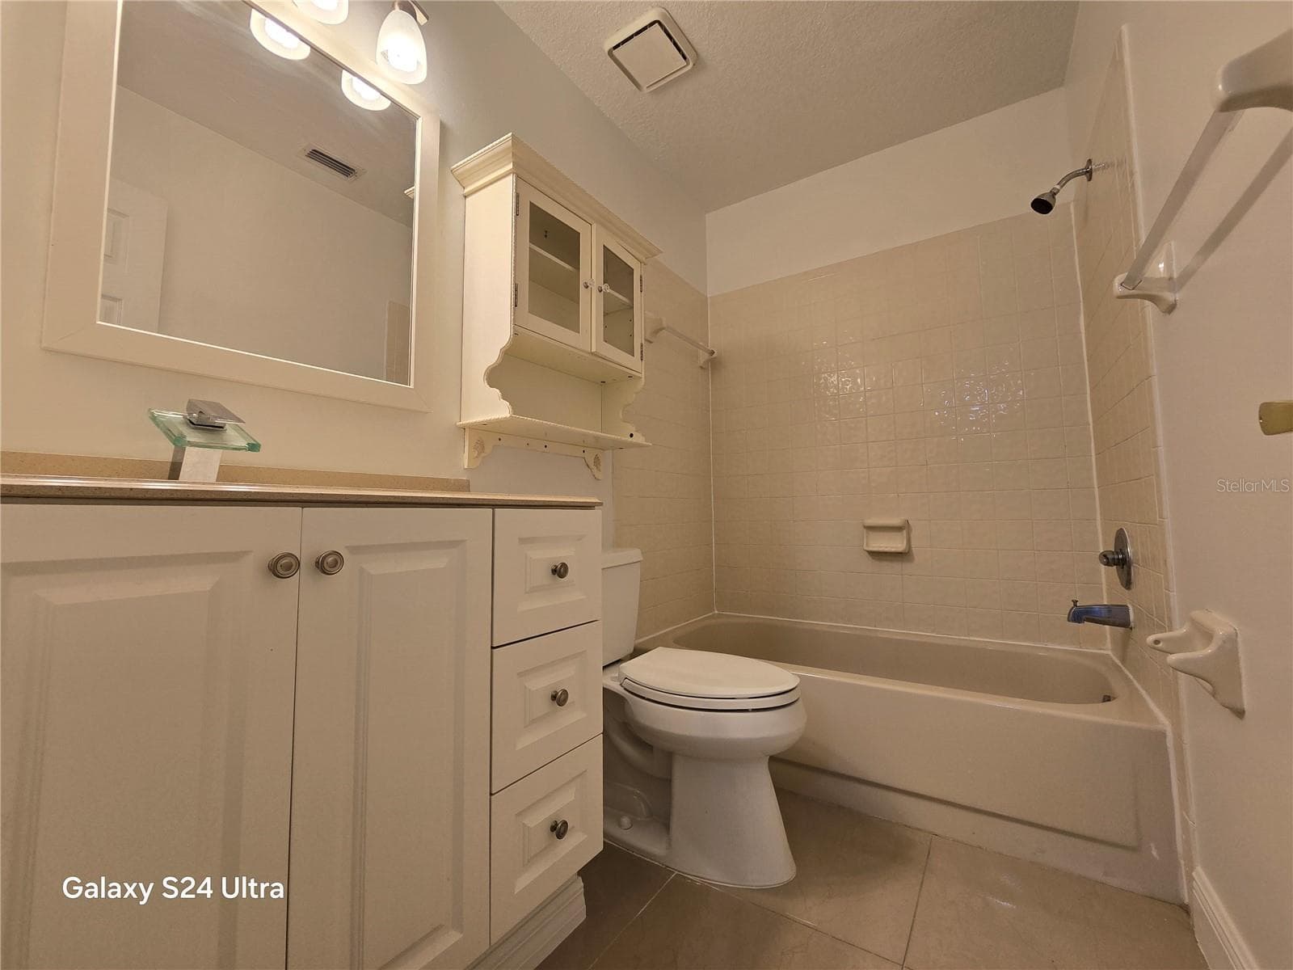
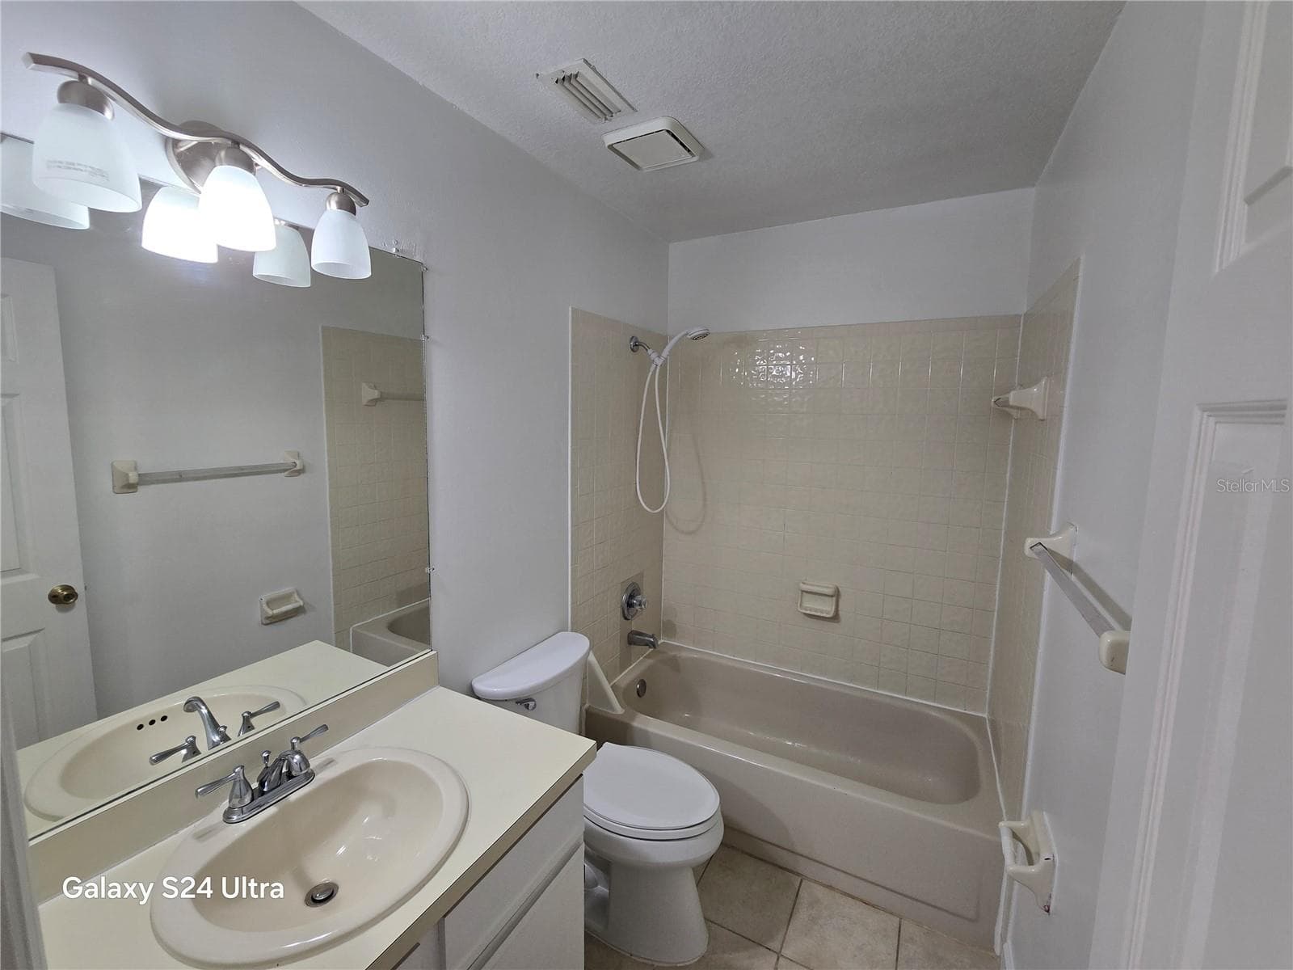
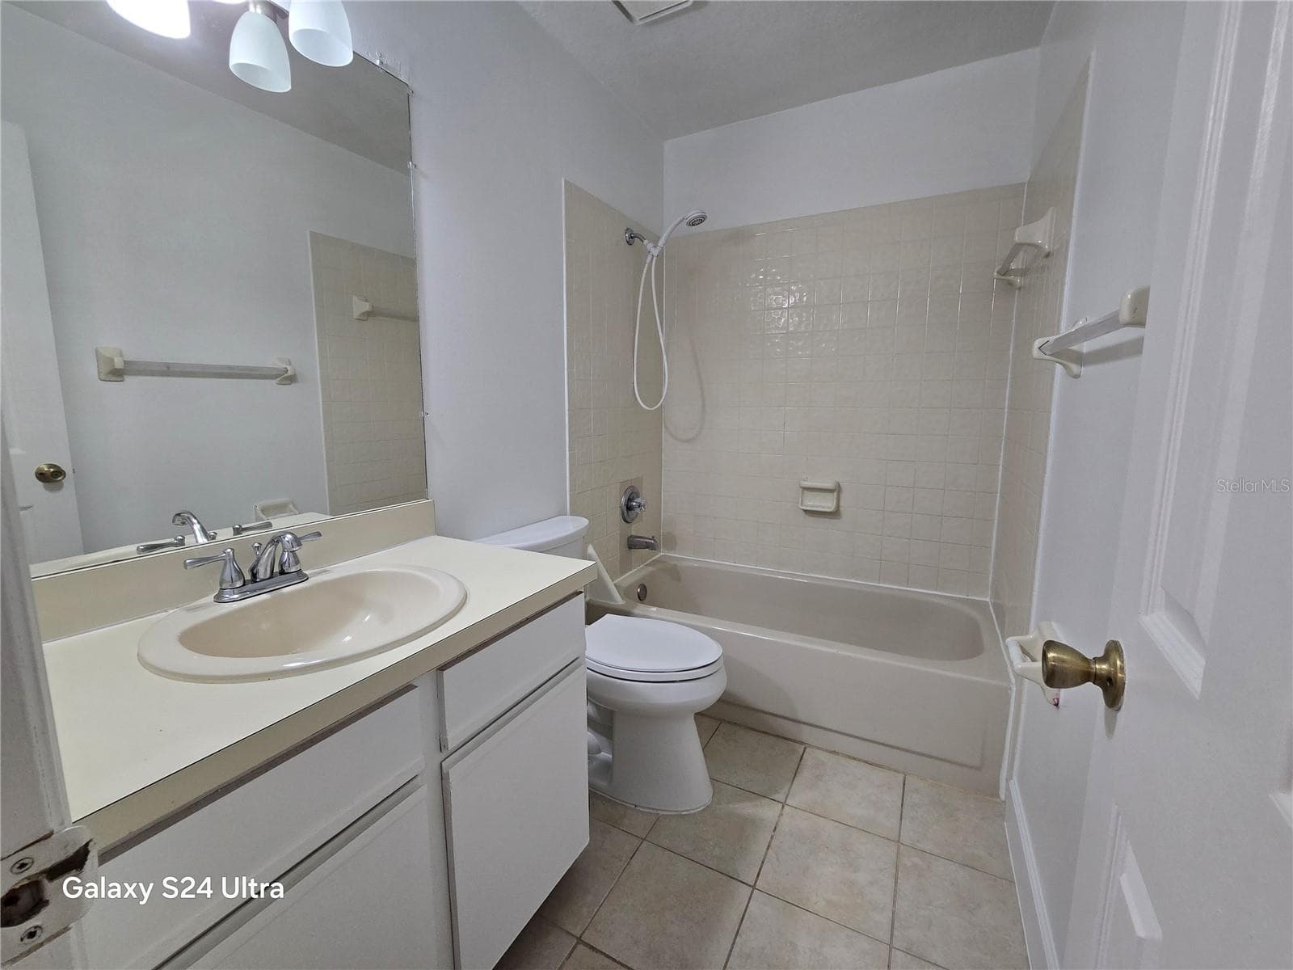
1st bathroom - 1611 SHADY RIDGE CT #260, ORLANDO
2nd Bathroom - 1611 SHADY RIDGE CT #260, ORLANDO
Single Family Residence at 1611 SHADY RIDGE CT #260, ORLANDO, photo 23 of 31
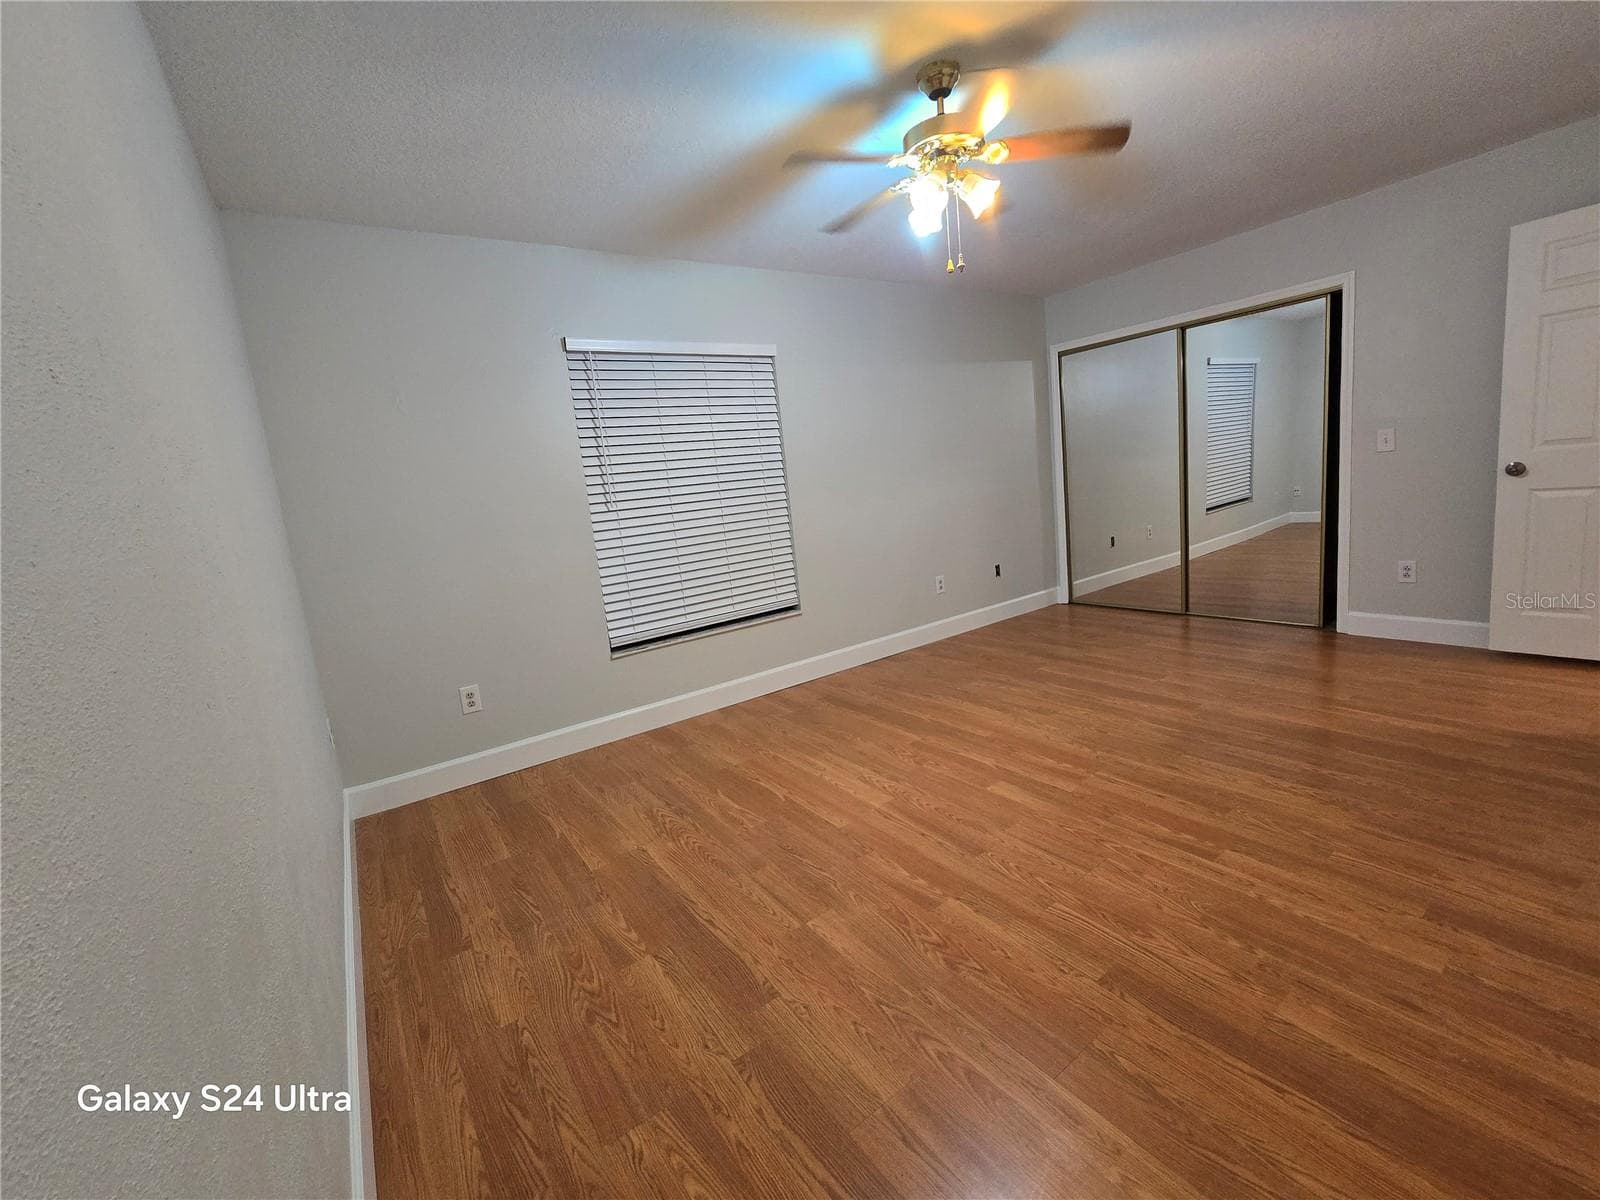
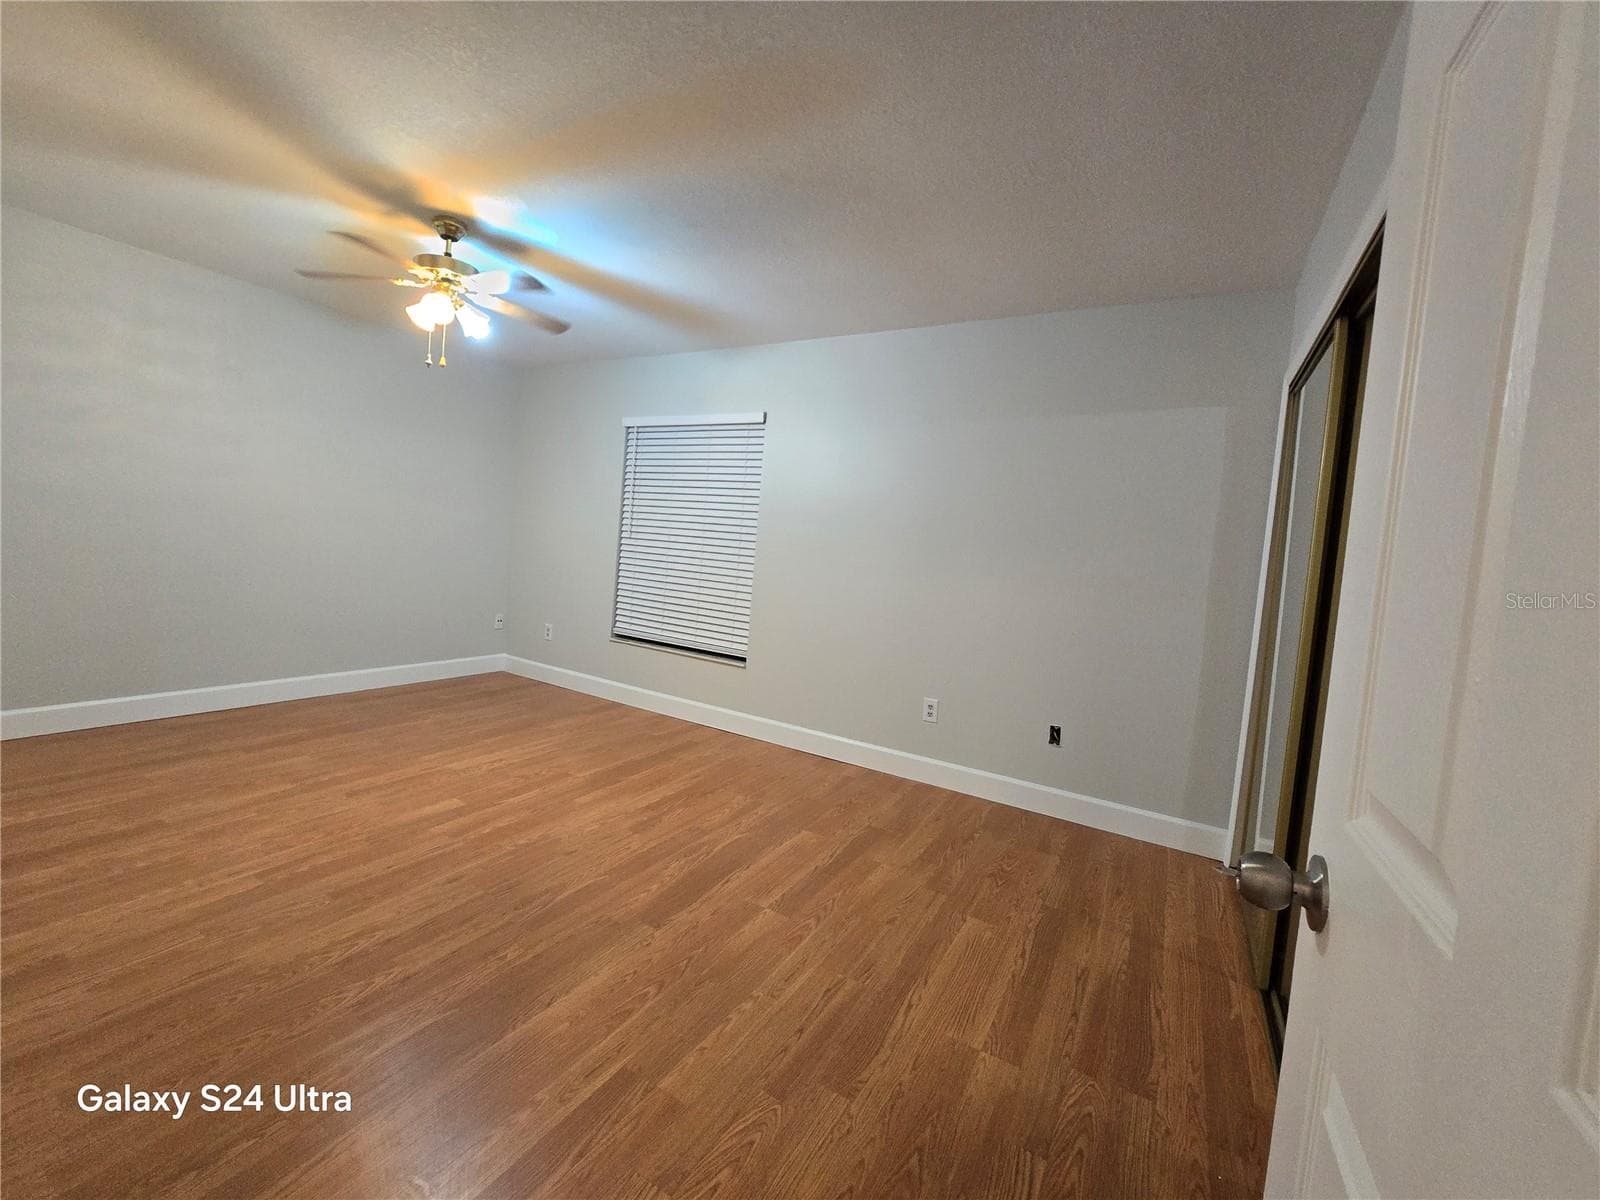
2nd bedroom - 1611 SHADY RIDGE CT #260, ORLANDO
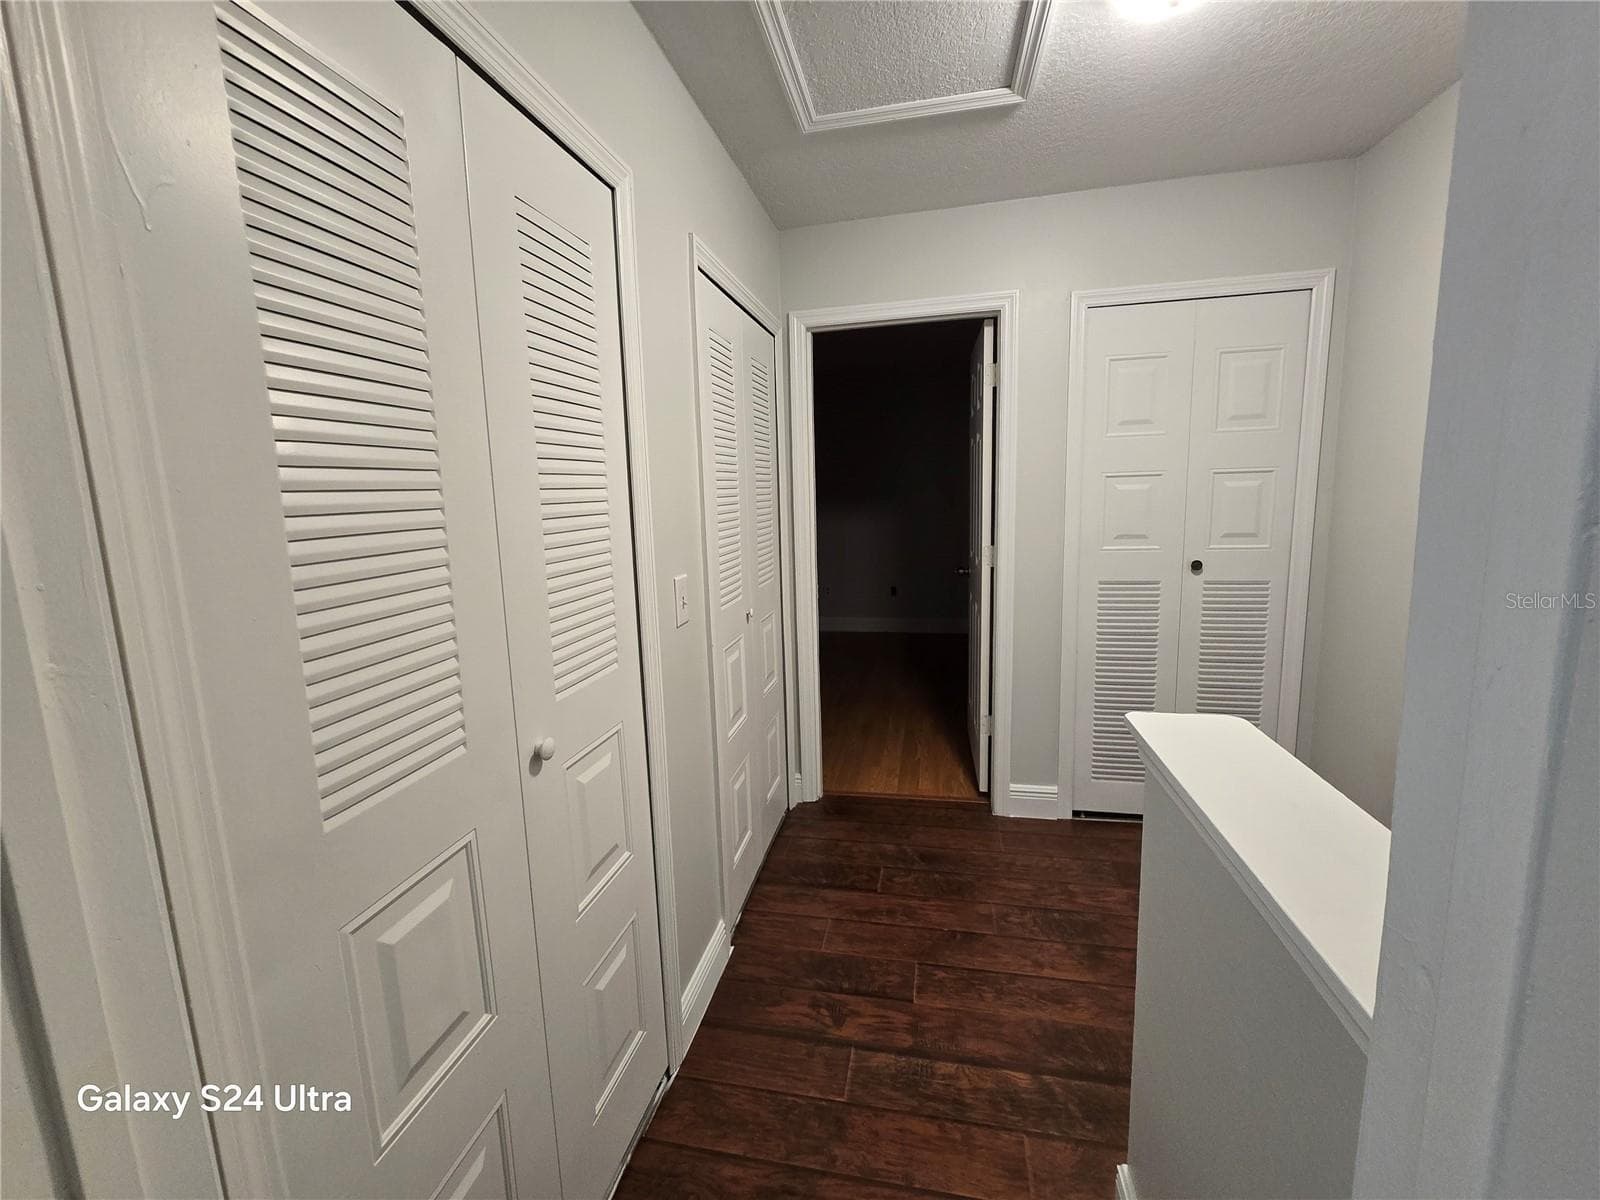
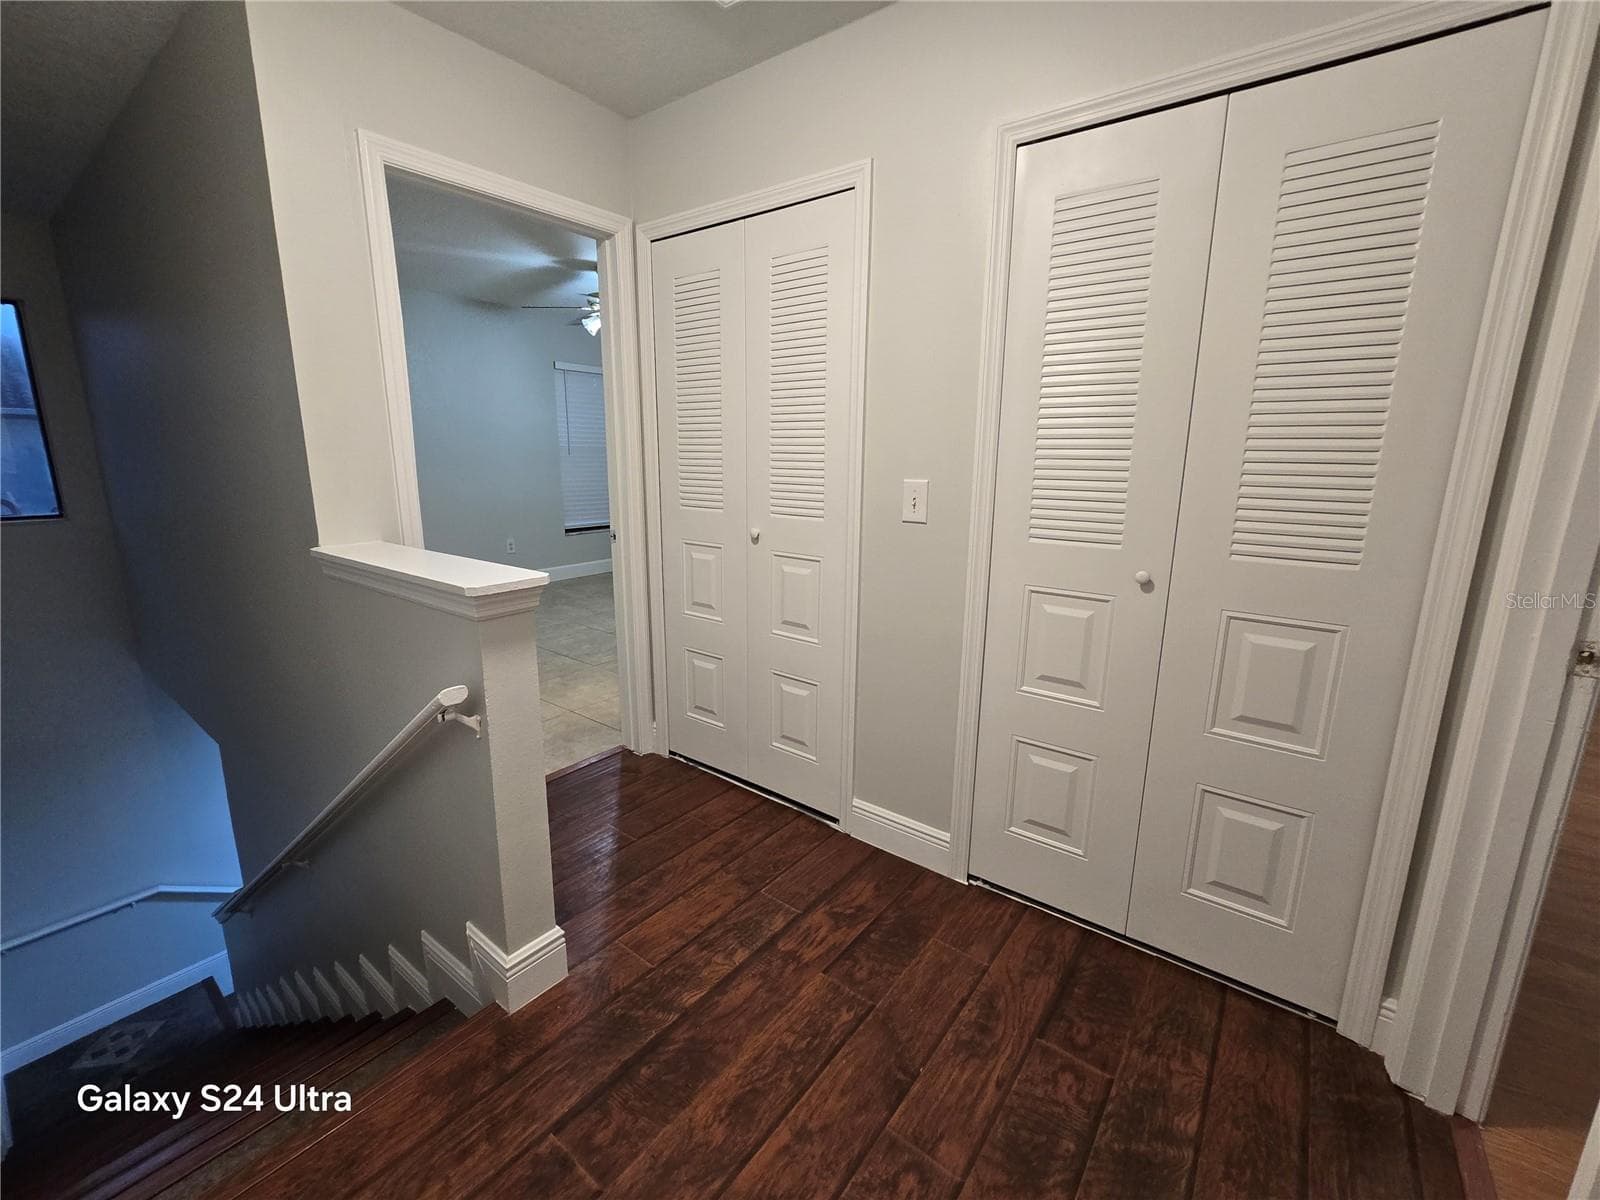
2nd floor Hallway & 2 losets - 1611 SHADY RIDGE CT #260, ORLANDO
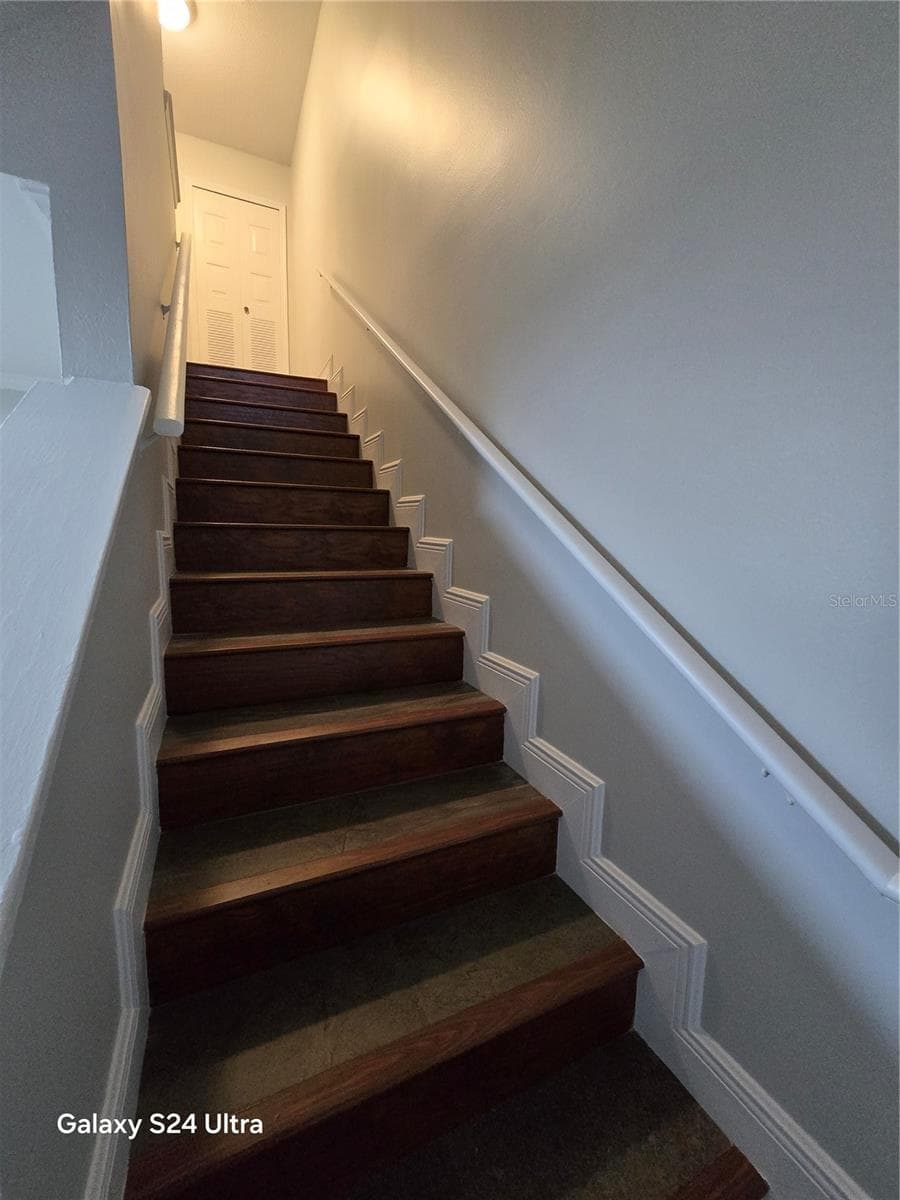
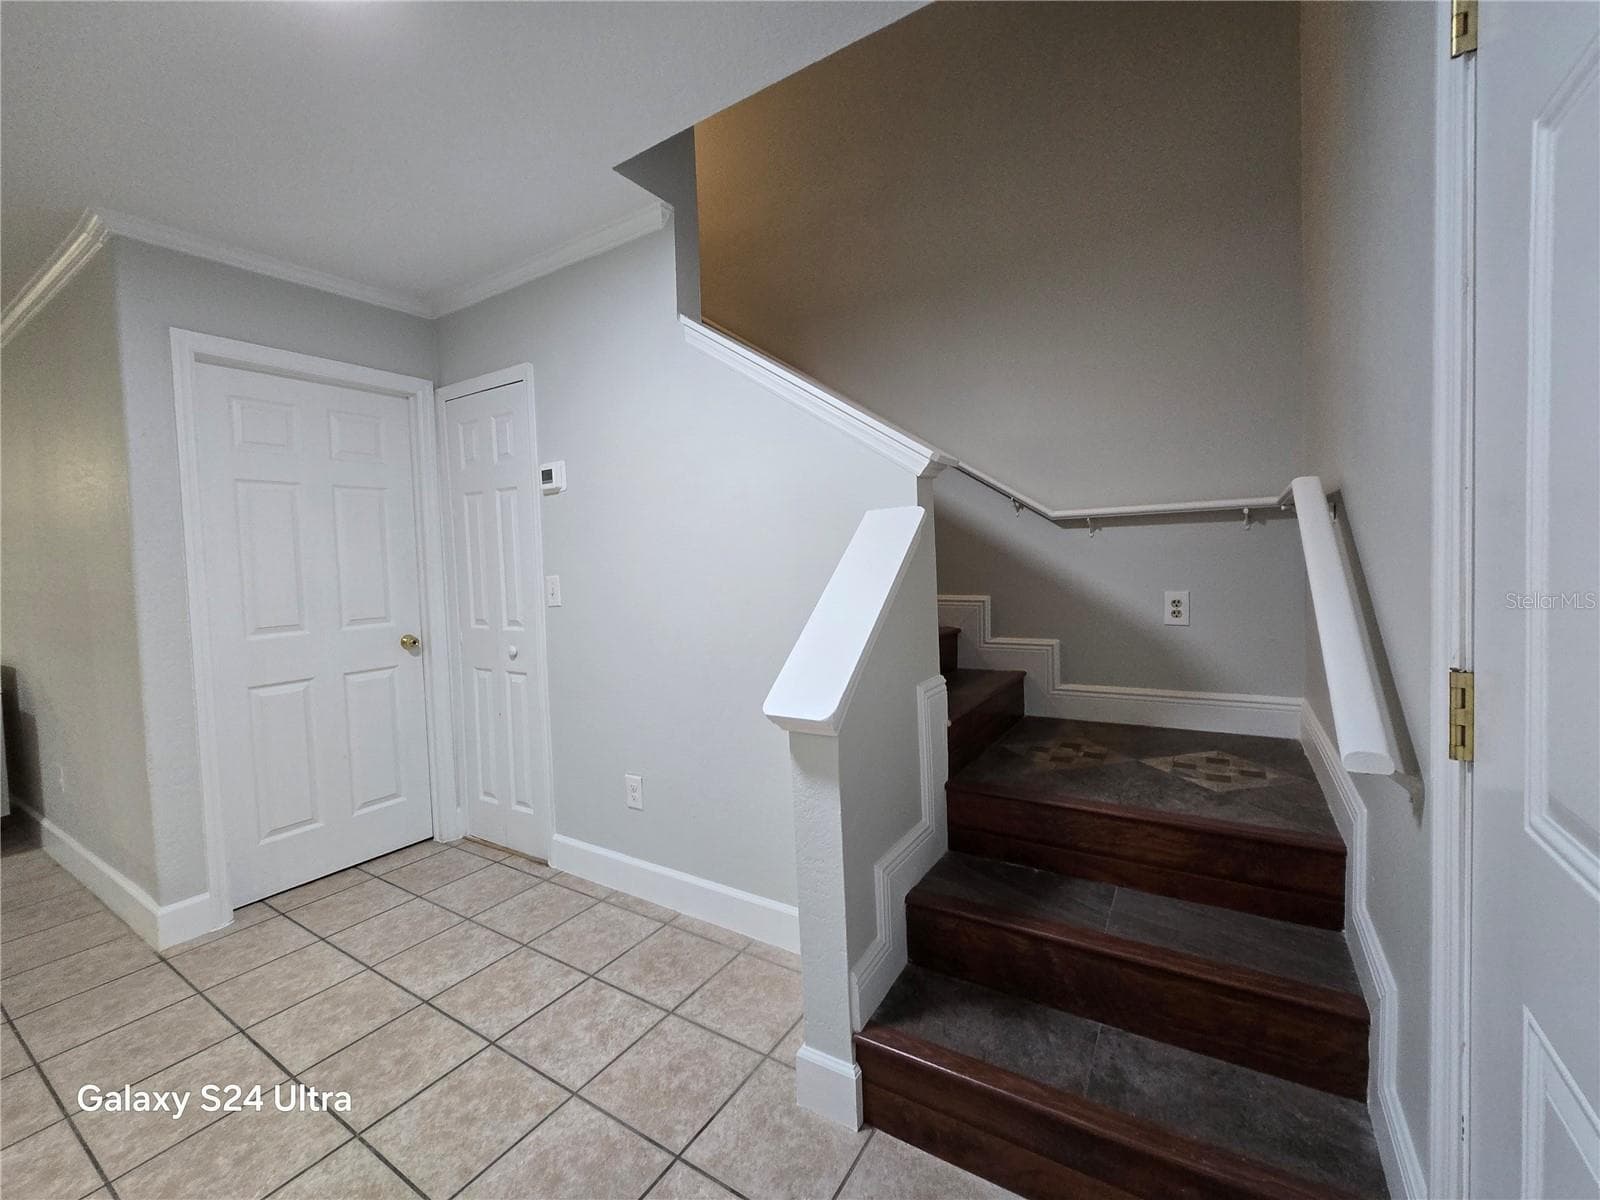
Stairs - 1611 SHADY RIDGE CT #260, ORLANDO
Single Family Residence at 1611 SHADY RIDGE CT #260, ORLANDO, photo 27 of 31
Office space - 1611 SHADY RIDGE CT #260, ORLANDO
Single Family Residence at 1611 SHADY RIDGE CT #260, ORLANDO, photo 29 of 31
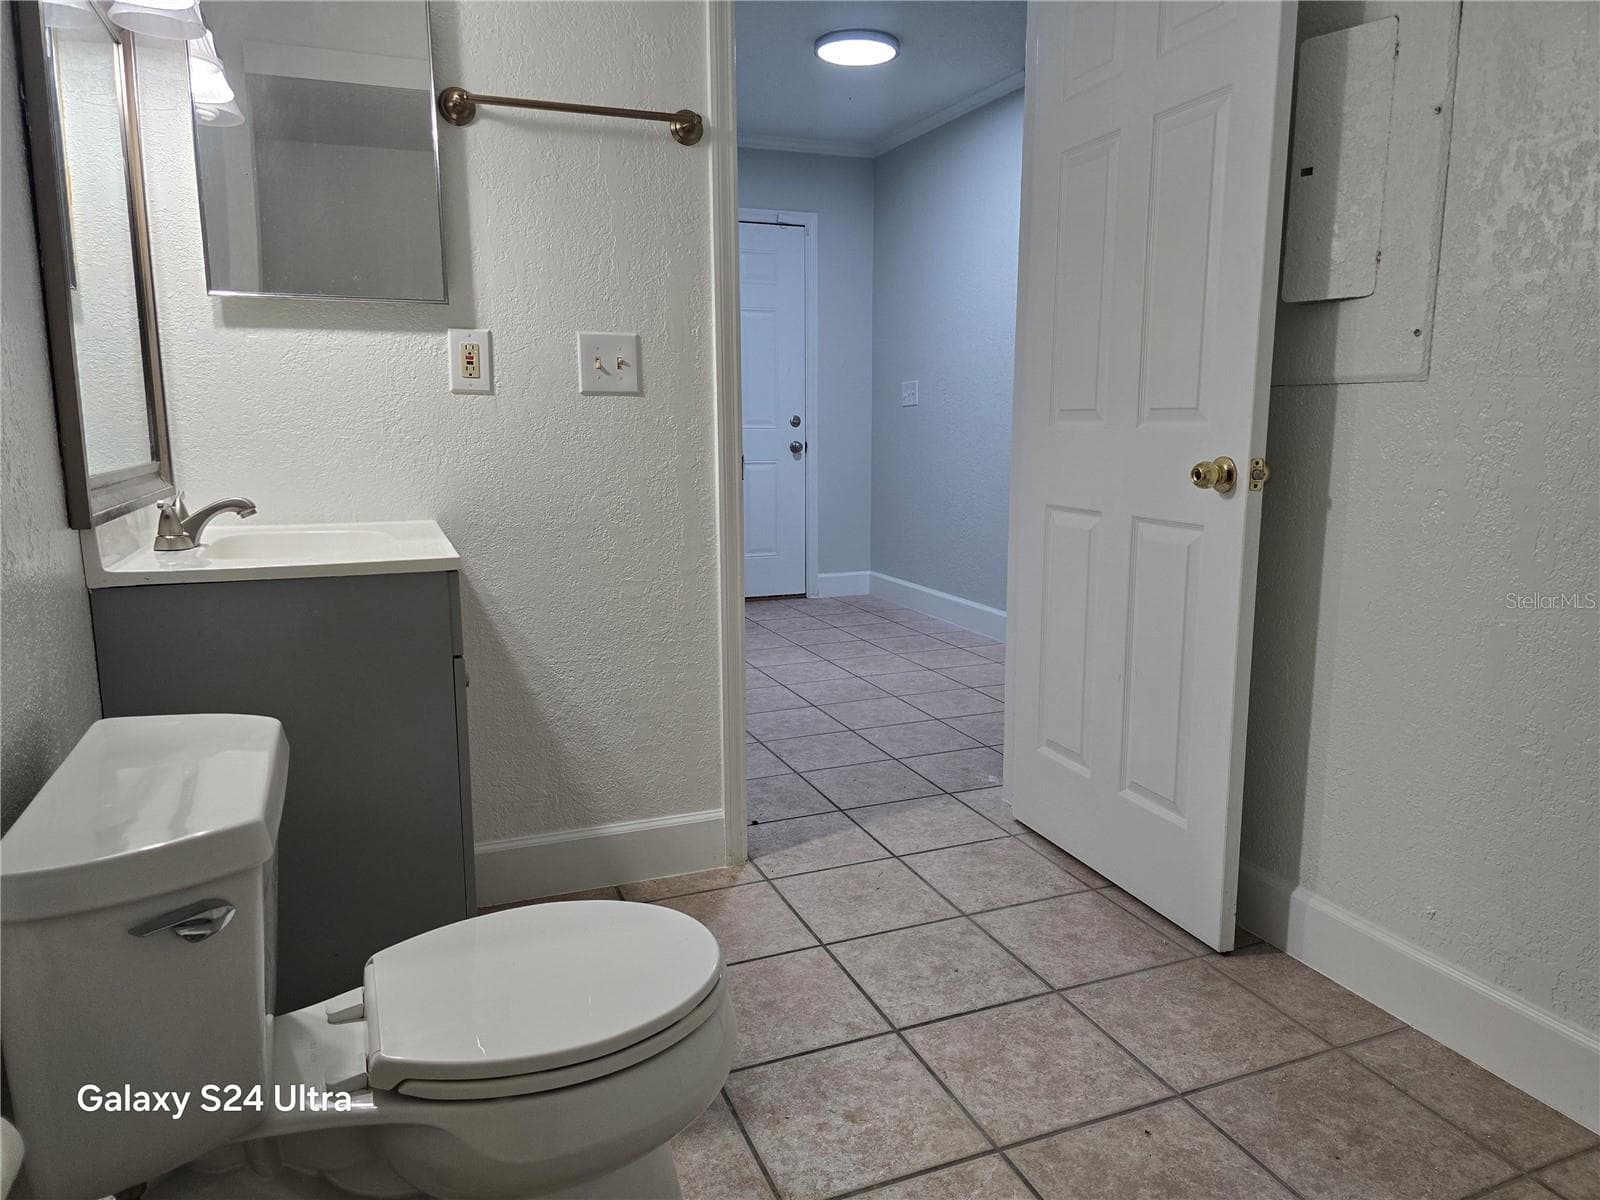
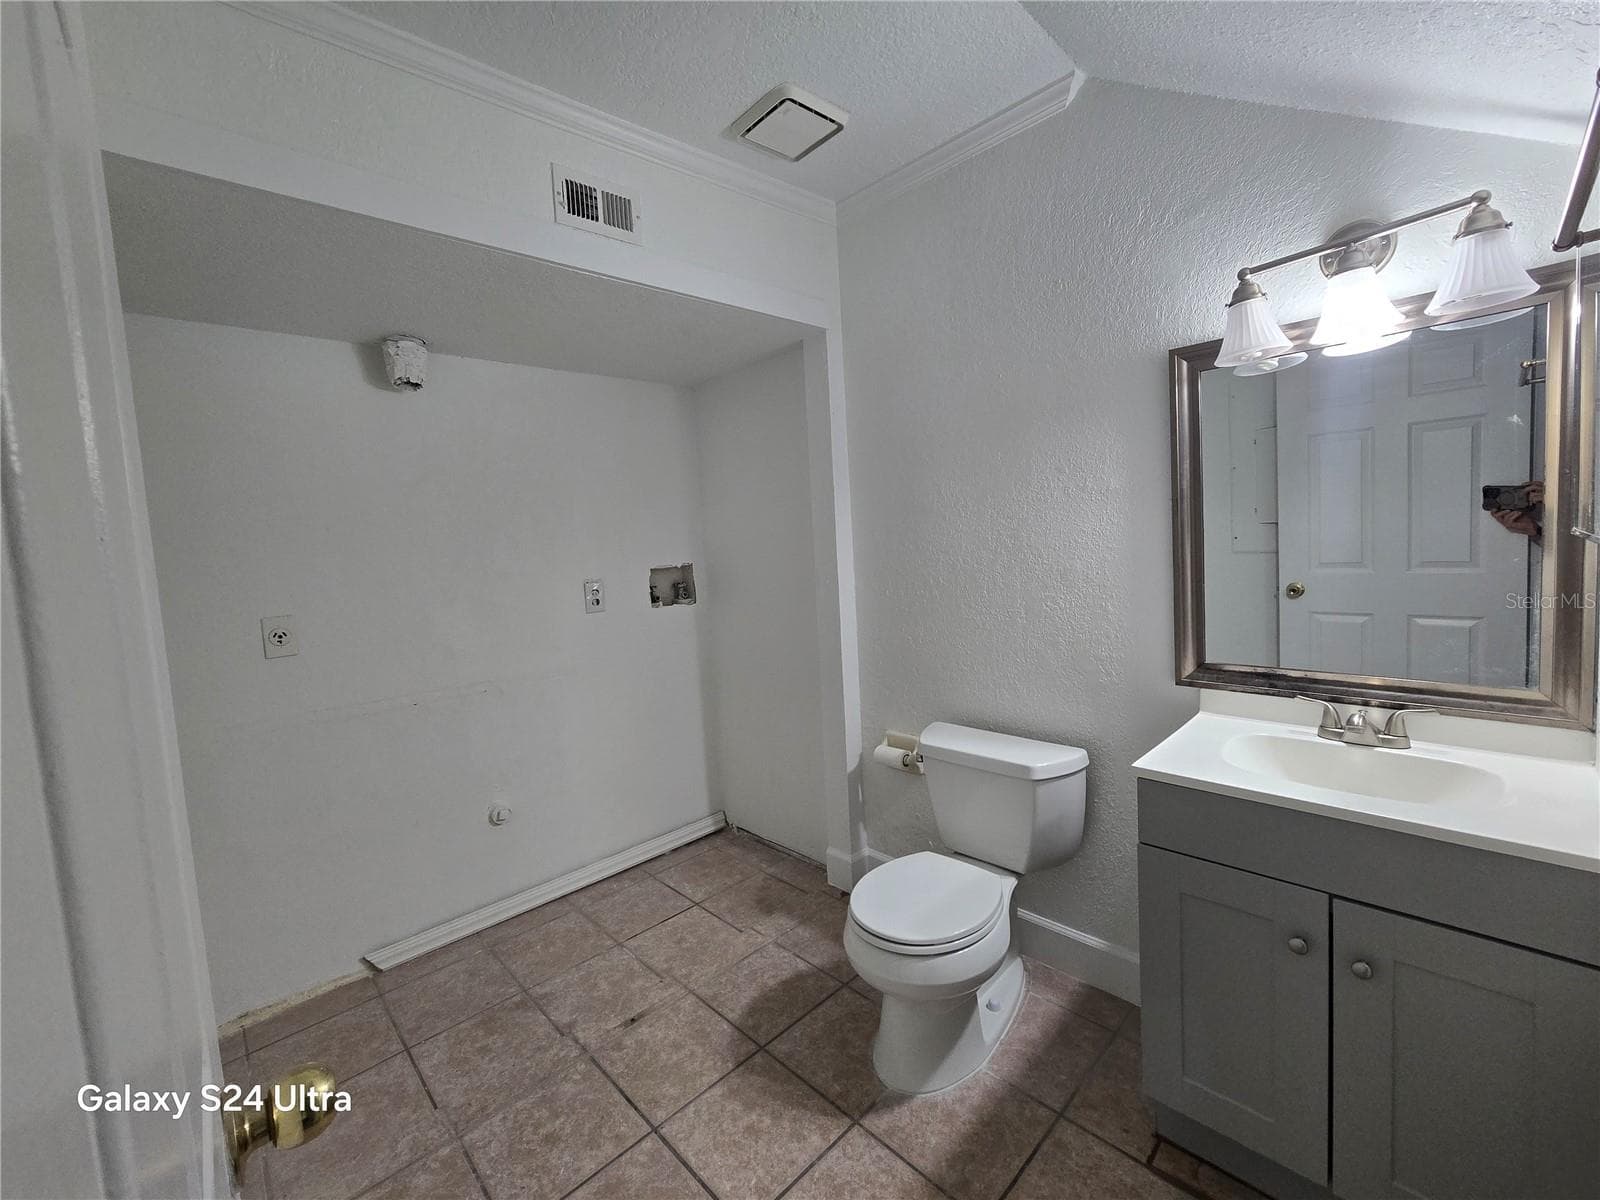
Half bathroom - 1611 SHADY RIDGE CT #260, ORLANDO
Half bathroom & laundry closet - 1611 SHADY RIDGE CT #260, ORLANDO
31 photos

$199,900

1611 SHADY RIDGE CT #260
ORLANDO, FL 32807
Listed by Amparo Ariza · FLORIDA REALTY INVESTMENTS
Bedrooms
2
Bathrooms
2.5
Living area
1,227 sqft
Year built
1986

About this home

¡PRICED TO SELL! Welcome to this beautifully remodeled, MOVE-IN READY townhouse in the desirable, gated HIDDEN CREEK community. Whether you're a first-time buyer or SAVVY investor seeking a strong rental OPPORTUNITY with its LOW HOA FEES and prime location. The main floor features TILE FLOORING, fresh paint, a spacious living/dining combo, and flexible space for a HOME OFFICE. You will love the NEW MODERN open-concept KITCHEN featuring GRANITE COUNTERTOPS and a breakfast bar with stool seating., plus a half bathroom and a laundry closet. A sliding glass door leads to your PRIVATE FENCED PATIO, perfect for outdoor relaxing or entertaining. Upstairs, the desirable DUAL-MASTER LAYOUT offers two spacious suites, each with its own PRIVATE EN-SUITE BATHROOM, plus two extra closets in the hallway. Enjoy being just minutes from Orlando International Airport, Downtown Orlando, shopping, dining, and major highways. ASIGNED PARKING is directly in front of your door, along with ample guest parking spaces. PRIVATE FINANCING AVAILABLE to make buying this home easier than ever!

Property details

MLS #
MFRO6448973
Property type
Single Family Residence
Subdivision
HIDDEN CREEK CONDO PH 14
Status
Active
Days on market
1
On market date
October 10, 2026
Stories
N/A
Total bathrooms
2.5
Garage spaces
N/A
Parking spaces
N/A
Lot size
1.34 acres
Loading map…

Nearby schools

Within 10 miles. School directory data from the National Center for Education Statistics (NCES), accessed via the Urban Institute Education Data API. Local Score is calculated by INNOVATE Real Estate; where a state rating is shown, it comes from that state's own official school report card.

Elementary
CHICKASAW ELEMENTARY
0.24 mi away · Grades -1-5
Nearest school -- attendance-zone data not available here
4.0
Local Score (student-teacher ratio only (preliminary -- will incorporate state test-score data once available)) -- not an official state rating
Enrollment
534
Student:teacher ratio
14.8:1
District
ORANGE
Middle
ROBERTO CLEMENTE MIDDLE
0.59 mi away · Grades 6-8
Nearest school -- attendance-zone data not available here
2.0
Local Score (student-teacher ratio only (preliminary -- will incorporate state test-score data once available)) -- not an official state rating
Enrollment
988
Student:teacher ratio
18.6:1
District
ORANGE
High
ACCELERATION EAST
0.91 mi away · Grades 8-12
Nearest school -- attendance-zone data not available here
5.0
Local Score (student-teacher ratio only (preliminary -- will incorporate state test-score data once available)) -- not an official state rating
Enrollment
173
Student:teacher ratio
11.5:1
District
ORANGE

Walkability

Blended score for ORLANDO's center, calculated by INNOVATE Real Estate from two sources: the EPA's National Walkability Index (street network, transit, land-use mix) and Google Places amenity data (what's actually reachable on foot from this point). EPA National Walkability Index only -- nearby-amenity data not cached yet for this area.

60
Walkable
out of 100
EPA National Walkability Index
12.0 / 20 -- Above average walkable

Market position

How this listing compares to current activity in ORLANDO, from live MLS data.

On the market 1 days -- 104 fewer days than ORLANDO's current average of 105 days.
For reference, the median list price across 7,717 active listings in ORLANDO right now is $250,000.

Mortgage calculator

Estimate only - actual rate and payment depend on your lender, credit, and loan program.

$
%
%
Adjust tax / insurance estimates
% / yr
$
/mo
Est. monthly payment
$1,354/mo
$39,980 down
$159,920 loan
Principal & interest$1,037
Property tax (est.)$167
Home insurance (est.)$150

Similar homes you might like

Data source: Listing information provided by Stellar MLS (mfrmls) via Trestle/CoreLogic. Last updated 2 days ago.

Information herein deemed reliable but not guaranteed; all measurements, school assignments, HOA fees, taxes, and feature lists are approximate and should be independently verified. Equal Housing Opportunity.