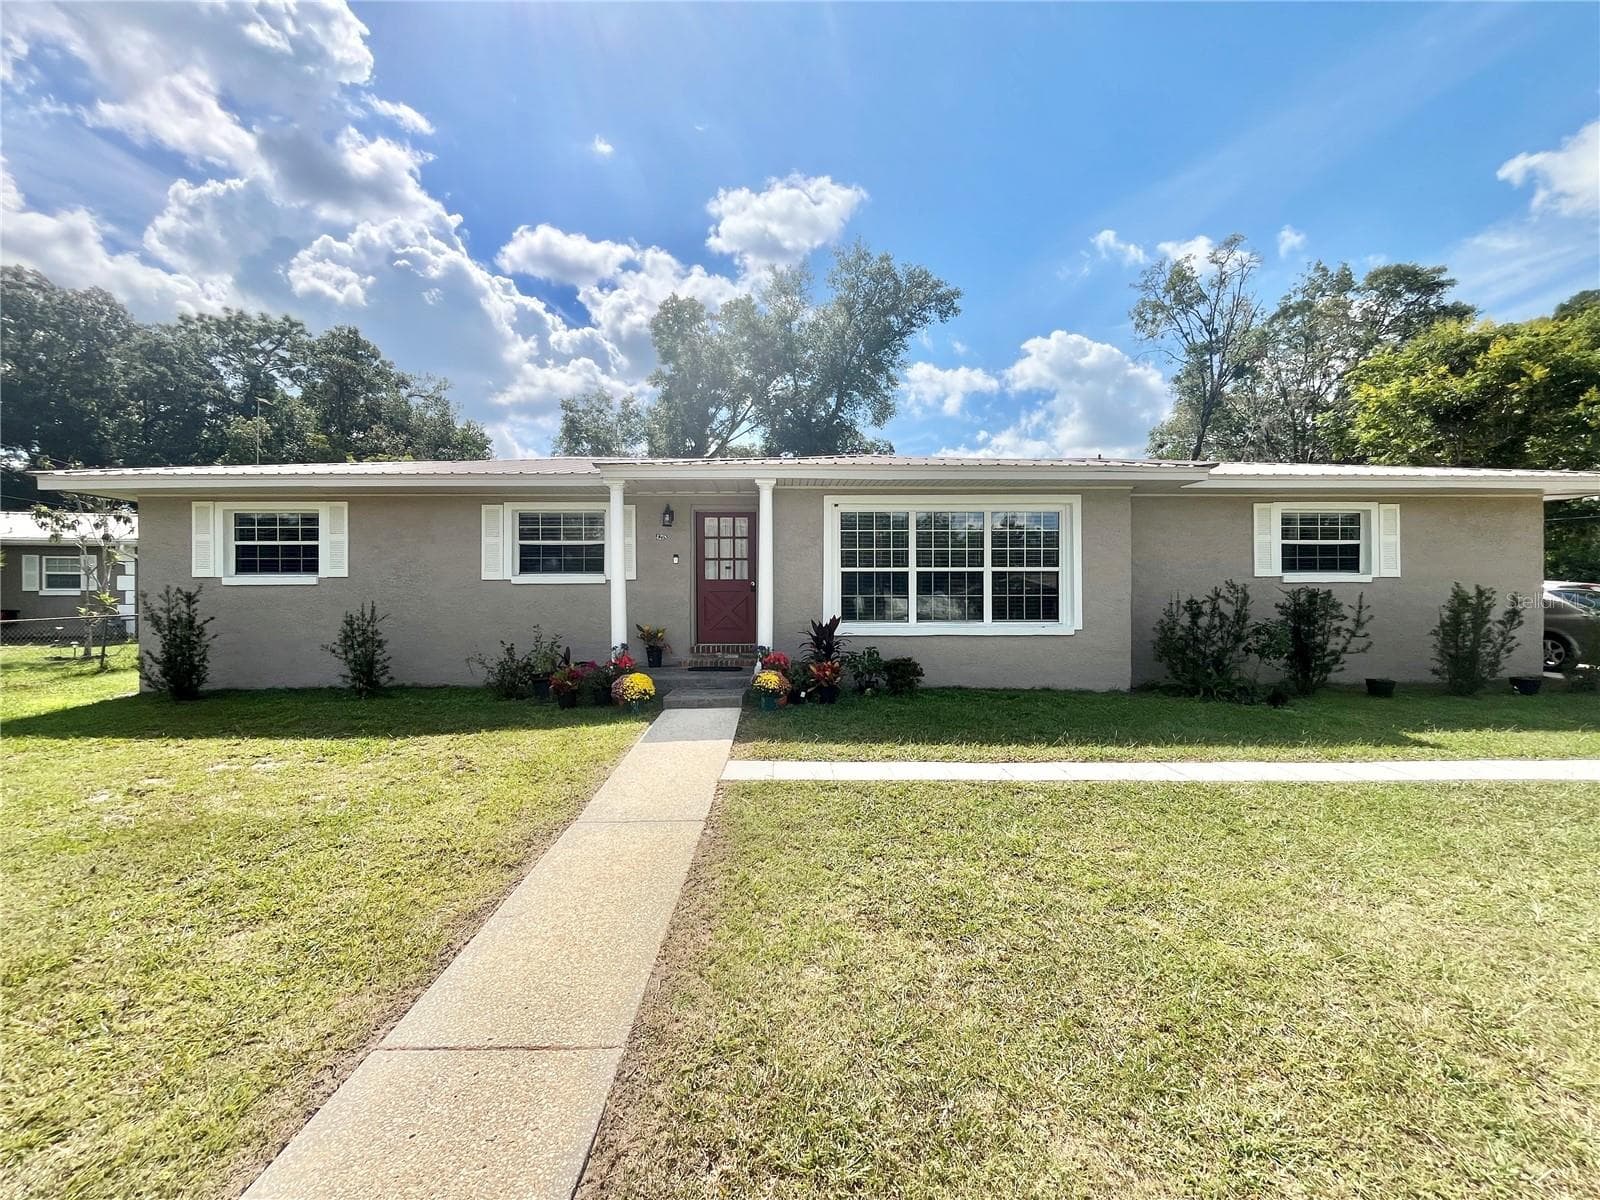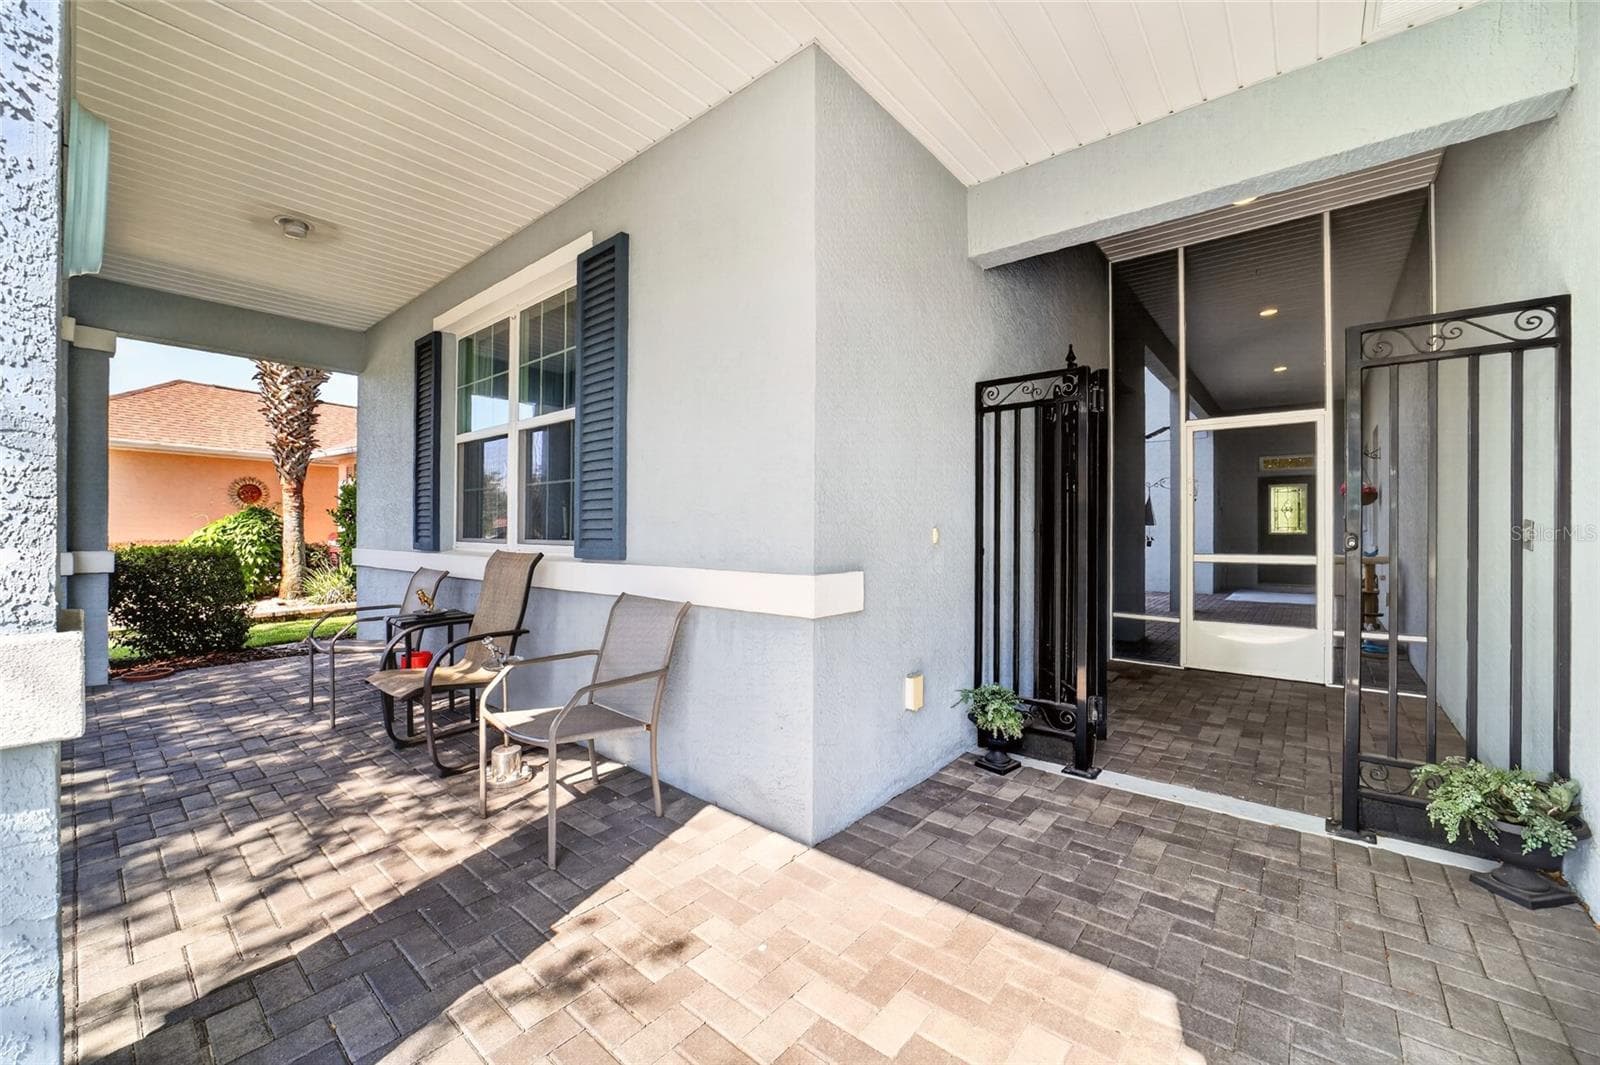
Single Family Residence at 8706 SW 88TH PL, OCALA
Single Family Residence at 8706 SW 88TH PL, OCALA, photo 2 of 73
Single Family Residence at 8706 SW 88TH PL, OCALA, photo 3 of 73
Single Family Residence at 8706 SW 88TH PL, OCALA, photo 4 of 73
Single Family Residence at 8706 SW 88TH PL, OCALA, photo 5 of 73
Single Family Residence at 8706 SW 88TH PL, OCALA, photo 6 of 73
Single Family Residence at 8706 SW 88TH PL, OCALA, photo 7 of 73
Single Family Residence at 8706 SW 88TH PL, OCALA, photo 8 of 73
Single Family Residence at 8706 SW 88TH PL, OCALA, photo 9 of 73
Single Family Residence at 8706 SW 88TH PL, OCALA, photo 10 of 73
Single Family Residence at 8706 SW 88TH PL, OCALA, photo 11 of 73
Single Family Residence at 8706 SW 88TH PL, OCALA, photo 12 of 73
Single Family Residence at 8706 SW 88TH PL, OCALA, photo 13 of 73
Single Family Residence at 8706 SW 88TH PL, OCALA, photo 14 of 73
Single Family Residence at 8706 SW 88TH PL, OCALA, photo 15 of 73
Single Family Residence at 8706 SW 88TH PL, OCALA, photo 16 of 73
Single Family Residence at 8706 SW 88TH PL, OCALA, photo 17 of 73
Single Family Residence at 8706 SW 88TH PL, OCALA, photo 18 of 73
Single Family Residence at 8706 SW 88TH PL, OCALA, photo 19 of 73
Single Family Residence at 8706 SW 88TH PL, OCALA, photo 20 of 73
Single Family Residence at 8706 SW 88TH PL, OCALA, photo 21 of 73
Single Family Residence at 8706 SW 88TH PL, OCALA, photo 22 of 73
Single Family Residence at 8706 SW 88TH PL, OCALA, photo 23 of 73
Single Family Residence at 8706 SW 88TH PL, OCALA, photo 24 of 73
Single Family Residence at 8706 SW 88TH PL, OCALA, photo 25 of 73
Single Family Residence at 8706 SW 88TH PL, OCALA, photo 26 of 73
Single Family Residence at 8706 SW 88TH PL, OCALA, photo 27 of 73
Single Family Residence at 8706 SW 88TH PL, OCALA, photo 28 of 73
Single Family Residence at 8706 SW 88TH PL, OCALA, photo 29 of 73
Single Family Residence at 8706 SW 88TH PL, OCALA, photo 30 of 73
Single Family Residence at 8706 SW 88TH PL, OCALA, photo 31 of 73
Single Family Residence at 8706 SW 88TH PL, OCALA, photo 32 of 73
Single Family Residence at 8706 SW 88TH PL, OCALA, photo 33 of 73
Single Family Residence at 8706 SW 88TH PL, OCALA, photo 34 of 73
Single Family Residence at 8706 SW 88TH PL, OCALA, photo 35 of 73
Single Family Residence at 8706 SW 88TH PL, OCALA, photo 36 of 73
Single Family Residence at 8706 SW 88TH PL, OCALA, photo 37 of 73
Single Family Residence at 8706 SW 88TH PL, OCALA, photo 38 of 73
Single Family Residence at 8706 SW 88TH PL, OCALA, photo 39 of 73
Single Family Residence at 8706 SW 88TH PL, OCALA, photo 40 of 73
Single Family Residence at 8706 SW 88TH PL, OCALA, photo 41 of 73
Single Family Residence at 8706 SW 88TH PL, OCALA, photo 42 of 73
Single Family Residence at 8706 SW 88TH PL, OCALA, photo 43 of 73
Single Family Residence at 8706 SW 88TH PL, OCALA, photo 44 of 73
Single Family Residence at 8706 SW 88TH PL, OCALA, photo 45 of 73
Single Family Residence at 8706 SW 88TH PL, OCALA, photo 46 of 73
Single Family Residence at 8706 SW 88TH PL, OCALA, photo 47 of 73
Single Family Residence at 8706 SW 88TH PL, OCALA, photo 48 of 73
Single Family Residence at 8706 SW 88TH PL, OCALA, photo 49 of 73
Single Family Residence at 8706 SW 88TH PL, OCALA, photo 50 of 73
Single Family Residence at 8706 SW 88TH PL, OCALA, photo 51 of 73
Single Family Residence at 8706 SW 88TH PL, OCALA, photo 52 of 73
Single Family Residence at 8706 SW 88TH PL, OCALA, photo 53 of 73
Single Family Residence at 8706 SW 88TH PL, OCALA, photo 54 of 73
casita - 8706 SW 88TH PL, OCALA
Single Family Residence at 8706 SW 88TH PL, OCALA, photo 59 of 73
Single Family Residence at 8706 SW 88TH PL, OCALA, photo 60 of 73
Single Family Residence at 8706 SW 88TH PL, OCALA, photo 61 of 73
Single Family Residence at 8706 SW 88TH PL, OCALA, photo 62 of 73
Single Family Residence at 8706 SW 88TH PL, OCALA, photo 63 of 73
Single Family Residence at 8706 SW 88TH PL, OCALA, photo 64 of 73
Single Family Residence at 8706 SW 88TH PL, OCALA, photo 65 of 73
Single Family Residence at 8706 SW 88TH PL, OCALA, photo 66 of 73
Single Family Residence at 8706 SW 88TH PL, OCALA, photo 67 of 73
Single Family Residence at 8706 SW 88TH PL, OCALA, photo 68 of 73
Single Family Residence at 8706 SW 88TH PL, OCALA, photo 69 of 73
Single Family Residence at 8706 SW 88TH PL, OCALA, photo 70 of 73
Single Family Residence at 8706 SW 88TH PL, OCALA, photo 71 of 73
Single Family Residence at 8706 SW 88TH PL, OCALA, photo 72 of 73
Single Family Residence at 8706 SW 88TH PL, OCALA, photo 73 of 73
73 photos

$339,900

8706 SW 88TH PL
OCALA, FL 34481
Listed by Barb Whitehead · SOUTHERN ASSOCIATES REALTY LLC
Bedrooms
3
Bathrooms
3
Living area
1,878 sqft
Year built
2015

About this home

Beautiful 3 bedroom, 3 bath, 2 car garage 1878 sq ft Estate Home with CASITA in highly sought-after Candler Hills in On Top of the World - Florida's Premiere Retirement Community! Built in 2015 with an upgraded 50 YEAR ROOF and upgraded CATEGORY 3 HURRICANE RESISTANT windows! HVAC was updated in 2022 with new A-Coil and new Puron lines. Also, seller is offering a 1 YEAR HOME WARRANTY! This immaculate MOVE-IN READY open floor plan Hydrangea model is located on a cul-de-sac and has NO REAR NEIGHBORS! One of the bedrooms and bathrooms is a private guest casita and is perfect for an office, in-law suite, multigenerational living, or for guests or caregivers. This cozy casita is a full freestanding suite with a private entry off the courtyard, a full bath with tub and shower, and a walk-in closet. It is separated from the main residence by a private, screened courtyard with raised brick planters which adds an additional 700 sq ft to the home's outdoor entertainment space. Inside you will find staggered 18x18 tile flooring, crown molding, and rounded wall corners throughout the living areas, with plush carpet in the bedrooms for added comfort. The gorgeous kitchen features staggered cream cabinets with soft close drawers and doors, granite countertops, double soapstone sink, stainless steel appliances, large island, generous pantry, glass tile backsplash, and coffee station area. The primary bedroom includes his and hers walk-in closets, an en-suite bathroom with double sinks, soft close drawers and cabinets, large walk-in shower, and separate water closet. Built-in storage cabinets are located in the large inside laundry room. Windows are Vinyl Double Paned, Double Hung Tip-In's - 6 windows have 6 over 6 panes and 4 windows have 8 over 8 panes, mullions are inside the glass so they're very easy to clean. One of the most outstanding aspects of this home is the amount of outdoor privacy it has! Imagine sipping your morning coffee on the covered screened porch as you enjoy the peace and quiet or sitting outside on the brick paver patio surrounded by lush, fully sodded and irrigated landscaping. This home includes biweekly trash pick-up, weekly recycling and yard clippings pick up and curbside mail service as well. Residents of Candler Hills enjoy access to all of the fantastic amenities of OTOW including indoor/outdoor pools, fitness centers, dog parks, walking and biking trails, pickleball, racquetball, over 175 clubs and much more. But not only that, Candler residents have EXCLUSIVE access the The Lodge, the future Azure fitness facility, and the Candler Hills Community Center! Conveniently located near shopping, dining, medical, and easy access to I-75, this home offers the perfect combination of comfort, convenience, and community living. Schedule your private showing today!

Property details

MLS #
MFROM730197
Property type
Single Family Residence
Subdivision
CANDLER HILLS
Status
Active
Days on market
53
On market date
August 15, 2026
Stories
N/A
Total bathrooms
3
Garage spaces
2
Parking spaces
N/A
Lot size
0.26 acres
Loading map…

Nearby schools

Within 10 miles. School directory data from the National Center for Education Statistics (NCES), accessed via the Urban Institute Education Data API. Local Score is calculated by INNOVATE Real Estate; where a state rating is shown, it comes from that state's own official school report card (e.g. NC Dept. of Public Instruction, SC Report Card).

Elementary
HAMMETT BOWEN JR. ELEMENTARY SCHOOL
4.24 mi away · Grades -1-5
Nearest school -- attendance-zone data not available here
3.0
Local Score (student-teacher ratio only (preliminary -- will incorporate state test-score data once available)) -- not an official state rating
Enrollment
808
Student:teacher ratio
16.8:1
District
MARION
Middle
LIBERTY MIDDLE SCHOOL
4.03 mi away · Grades 6-8
Nearest school -- attendance-zone data not available here
2.0
Local Score (student-teacher ratio only (preliminary -- will incorporate state test-score data once available)) -- not an official state rating
Enrollment
1,315
Student:teacher ratio
21.2:1
District
MARION
High
WEST PORT HIGH SCHOOL
4.17 mi away · Grades 9-12
Nearest school -- attendance-zone data not available here
1.0
Local Score (student-teacher ratio only (preliminary -- will incorporate state test-score data once available)) -- not an official state rating
Enrollment
2,825
Student:teacher ratio
26.4:1
District
MARION

Walkability

Blended score for OCALA's center, calculated by INNOVATE Real Estate from two sources: the EPA's National Walkability Index (street network, transit, land-use mix) and Google Places amenity data (what's actually reachable on foot from this point). EPA National Walkability Index only -- nearby-amenity data not cached yet for this area.

30
Car-dependent
out of 100
EPA National Walkability Index
6.0 / 20 -- Below average walkable

Market position

How this listing compares to current activity in OCALA, from live MLS data.

On the market 53 days -- 47 fewer days than OCALA's current average of 100 days.
For reference, the median list price across 4,861 active listings in OCALA right now is $249,900.

Mortgage calculator

Estimate only - actual rate and payment depend on your lender, credit, and loan program.

$
%
%
Adjust tax / insurance estimates
% / yr
$
/mo
Est. monthly payment
$2,197/mo
$67,980 down
$271,920 loan
Principal & interest$1,764
Property tax (est.)$283
Home insurance (est.)$150

Similar homes you might like

Data source: Listing information provided by Stellar MLS (mfrmls) via Trestle/CoreLogic. Last updated 20 hr ago.

Information herein deemed reliable but not guaranteed; all measurements, school assignments, HOA fees, taxes, and feature lists are approximate and should be independently verified. Equal Housing Opportunity.