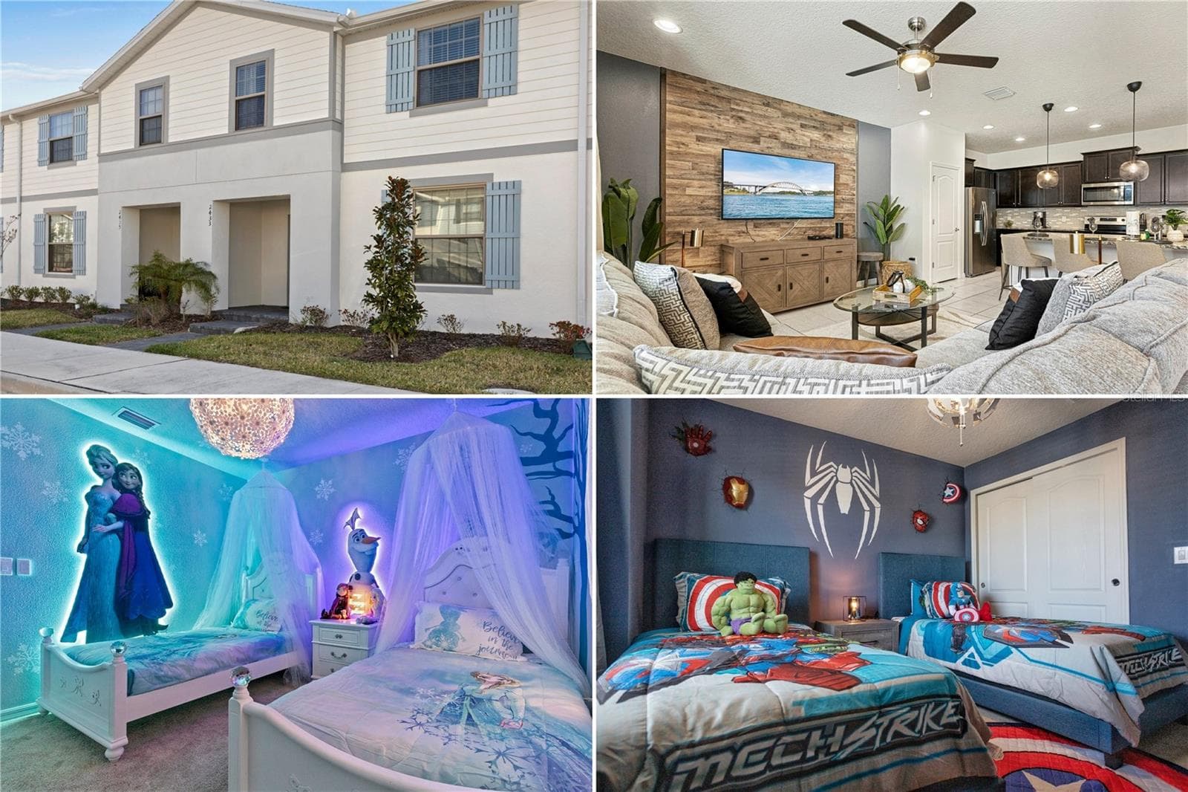
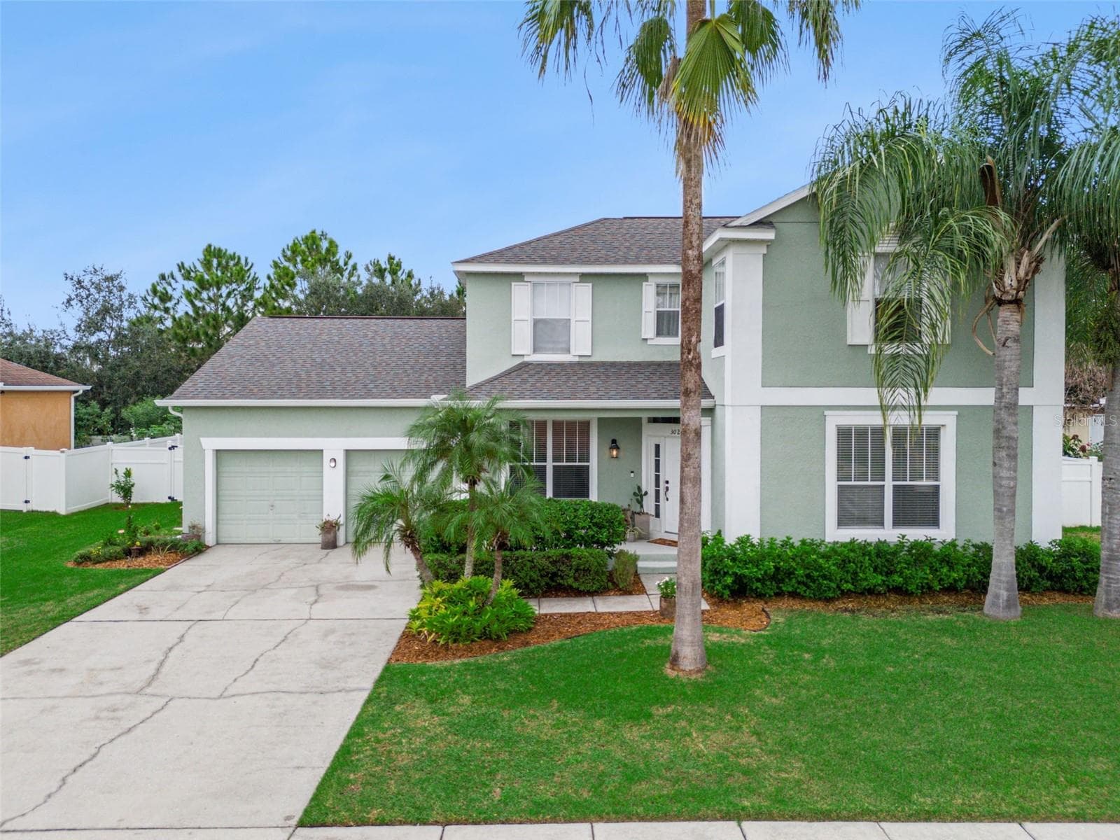
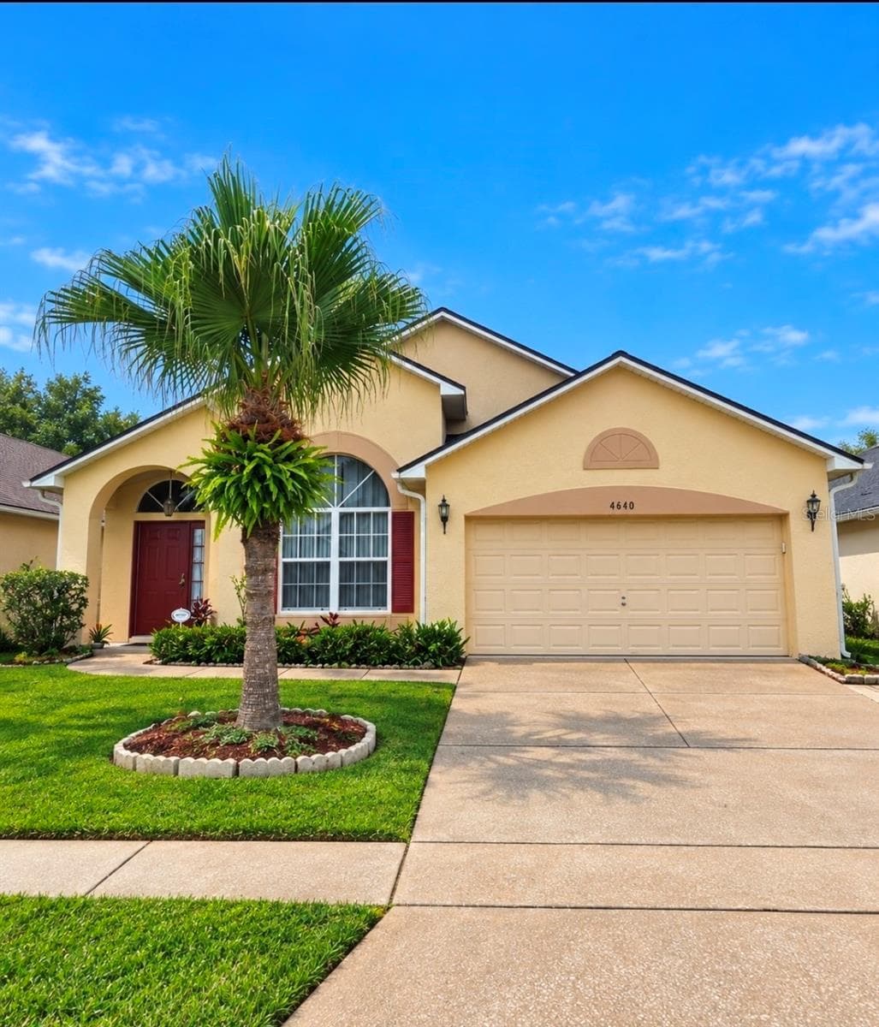
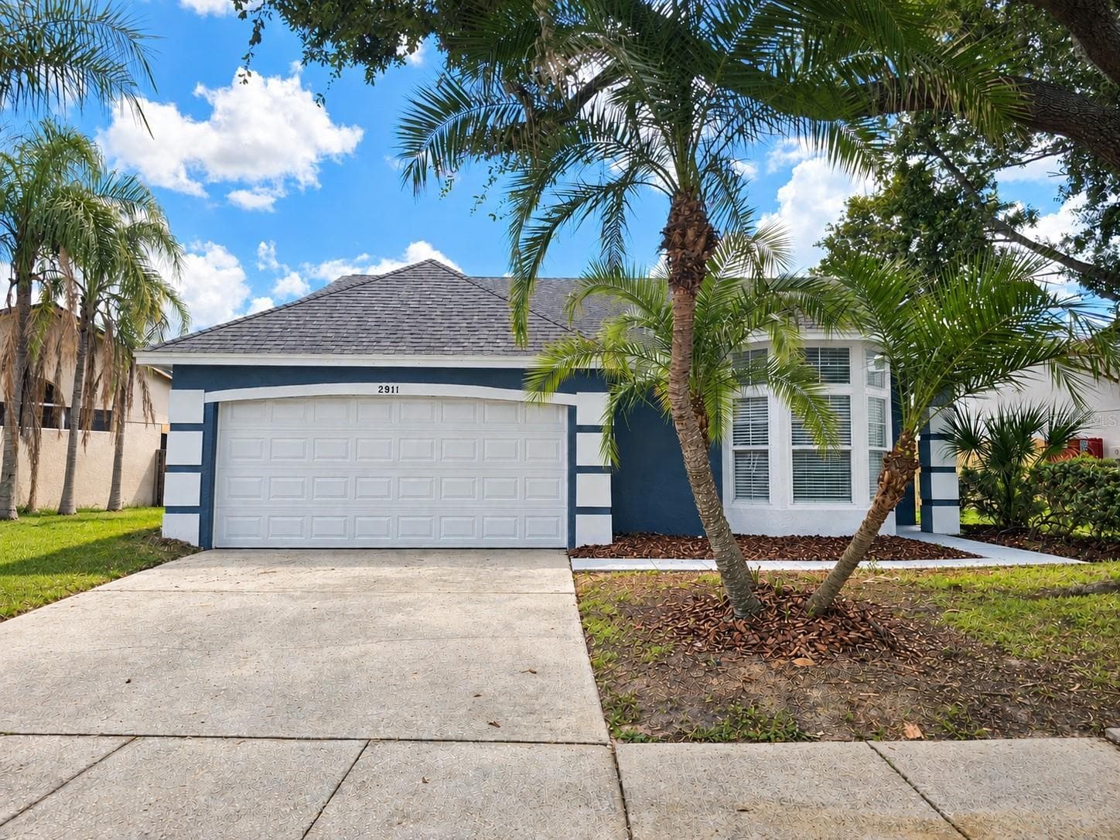
Single Family Residence at 965 NANCY CT, KISSIMMEE
Single Family Residence at 965 NANCY CT, KISSIMMEE, photo 2 of 30
Single Family Residence at 965 NANCY CT, KISSIMMEE, photo 3 of 30
Single Family Residence at 965 NANCY CT, KISSIMMEE, photo 4 of 30
Single Family Residence at 965 NANCY CT, KISSIMMEE, photo 5 of 30
Single Family Residence at 965 NANCY CT, KISSIMMEE, photo 6 of 30
Single Family Residence at 965 NANCY CT, KISSIMMEE, photo 7 of 30
Single Family Residence at 965 NANCY CT, KISSIMMEE, photo 8 of 30
Single Family Residence at 965 NANCY CT, KISSIMMEE, photo 9 of 30
Single Family Residence at 965 NANCY CT, KISSIMMEE, photo 10 of 30
Single Family Residence at 965 NANCY CT, KISSIMMEE, photo 11 of 30
Single Family Residence at 965 NANCY CT, KISSIMMEE, photo 12 of 30
Single Family Residence at 965 NANCY CT, KISSIMMEE, photo 13 of 30
Single Family Residence at 965 NANCY CT, KISSIMMEE, photo 14 of 30
Single Family Residence at 965 NANCY CT, KISSIMMEE, photo 15 of 30
Single Family Residence at 965 NANCY CT, KISSIMMEE, photo 16 of 30
Single Family Residence at 965 NANCY CT, KISSIMMEE, photo 17 of 30
Single Family Residence at 965 NANCY CT, KISSIMMEE, photo 18 of 30
Single Family Residence at 965 NANCY CT, KISSIMMEE, photo 19 of 30
Single Family Residence at 965 NANCY CT, KISSIMMEE, photo 20 of 30
Single Family Residence at 965 NANCY CT, KISSIMMEE, photo 21 of 30
Single Family Residence at 965 NANCY CT, KISSIMMEE, photo 22 of 30
Single Family Residence at 965 NANCY CT, KISSIMMEE, photo 23 of 30
Single Family Residence at 965 NANCY CT, KISSIMMEE, photo 24 of 30
Single Family Residence at 965 NANCY CT, KISSIMMEE, photo 25 of 30
Single Family Residence at 965 NANCY CT, KISSIMMEE, photo 26 of 30
Single Family Residence at 965 NANCY CT, KISSIMMEE, photo 27 of 30
Single Family Residence at 965 NANCY CT, KISSIMMEE, photo 28 of 30
Single Family Residence at 965 NANCY CT, KISSIMMEE, photo 29 of 30
Single Family Residence at 965 NANCY CT, KISSIMMEE, photo 30 of 30
30 photos

$390,500

965 NANCY CT
KISSIMMEE, FL 34759
Listed by Jose Duran · DALTON WADE INC
Bedrooms
4
Bathrooms
3
Living area
2,224 sqft
Year built
2026

About this home

Brand new build and move in ready. 4 bedroom and 3 full baths. Modern opened floor plan. Master bedroom has 2 walk in closets. Beside the 4 bedrooms, the home boasts another room that can be used as an office / formal living room or whatever you please. Don't wait any longer and schedule a showing. Seller is motivated and is willing to entertain offers within reason.

Highlights

New construction

Property details

MLS #
MFRS5155390
Property type
Single Family Residence
Subdivision
POINCIANA VILLAGE 5 NBHD 1
Status
Active
Days on market
25
On market date
August 11, 2026
Stories
N/A
Total bathrooms
3
Garage spaces
2
Parking spaces
N/A
Lot size
0.2 acres
Loading map…

Nearby schools

Within 10 miles. School directory data from the National Center for Education Statistics (NCES), accessed via the Urban Institute Education Data API. Local Score is calculated by INNOVATE Real Estate; where a state rating is shown, it comes from that state's own official school report card (e.g. NC Dept. of Public Instruction, SC Report Card).

Elementary
CHESTNUT ELEMENTARY SCHOOL FOR SCIENCE AND ENGINEERING
0.4 mi away · Grades -1-5
Nearest school -- attendance-zone data not available here
3.0
Local Score (student-teacher ratio only (preliminary -- will incorporate state test-score data once available)) -- not an official state rating
Enrollment
709
Student:teacher ratio
16.9:1
District
OSCEOLA
Middle
DISCOVERY INTERMEDIATE SCHOOL
4.83 mi away · Grades 6-8
Nearest school -- attendance-zone data not available here
2.0
Local Score (student-teacher ratio only (preliminary -- will incorporate state test-score data once available)) -- not an official state rating
Enrollment
986
Student:teacher ratio
19.0:1
District
OSCEOLA
HighCharter
NEW DIMENSIONS HIGH SCHOOL
1.78 mi away · Grades 9-12
Nearest school -- attendance-zone data not available here
2.0
Local Score (student-teacher ratio only (preliminary -- will incorporate state test-score data once available)) -- not an official state rating
Enrollment
439
Student:teacher ratio
20.9:1
District
OSCEOLA

Walkability

Blended score for KISSIMMEE's center, calculated by INNOVATE Real Estate from two sources: the EPA's National Walkability Index (street network, transit, land-use mix) and Google Places amenity data (what's actually reachable on foot from this point). 60% EPA National Walkability Index + 40% nearby-amenity density (Google Places).

36
Car-dependent
out of 100
EPA National Walkability Index
11.8 / 20 -- Above average walkable
Google Places amenity density
0 / 100
Restaurants & cafes0
Grocery stores0
Parks0
Schools0
Transit stops0
Pharmacies0

Market position

How this listing compares to current activity in KISSIMMEE, from live MLS data.

On the market 25 days -- 76 fewer days than KISSIMMEE's current average of 101 days.
For reference, the median list price across 4,981 active listings in KISSIMMEE right now is $315,000.

Mortgage calculator

Estimate only - actual rate and payment depend on your lender, credit, and loan program.

$
%
%
Adjust tax / insurance estimates
% / yr
$
/mo
Est. monthly payment
$2,502/mo
$78,100 down
$312,400 loan
Principal & interest$2,026
Property tax (est.)$325
Home insurance (est.)$150

Similar homes you might like

Data source: Listing information provided by Stellar MLS (mfrmls) via Trestle/CoreLogic. Last updated September 5, 2026.

Information herein deemed reliable but not guaranteed; all measurements, school assignments, HOA fees, taxes, and feature lists are approximate and should be independently verified. Equal Housing Opportunity.