


$219,000
About this home
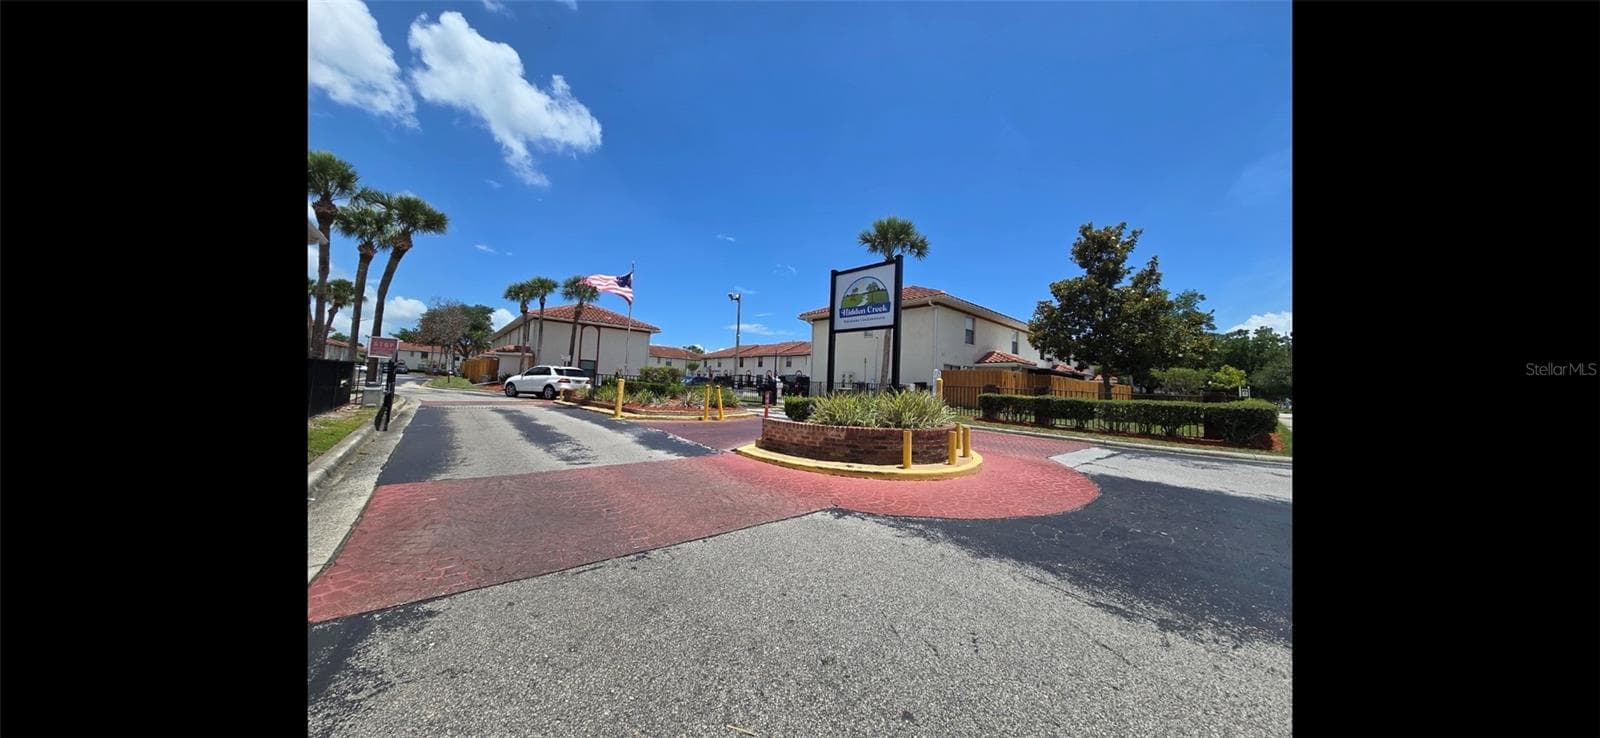
Here's a polished, lengthened version with the renovation/feature mentions removed: Welcome to this spacious 2-bedroom, 2-bath condominium tucked inside the highly desirable gated community of Hunter's Creek, one of Orlando's premier master-planned neighborhoods. Thoughtfully designed with an open-concept floor plan, this home is bathed in natural light pouring in through large windows throughout the living space, creating a bright and welcoming atmosphere from the moment you walk in. The living room and kitchen area flow seamlessly together, offering an ideal layout for both everyday living and entertaining. Retreat to your private, screened-in balcony to sip your morning coffee or unwind in the evening while taking in tranquil views overlooking the adjacent golf course—a peaceful backdrop that makes this residence feel like a true escape. The unit also comes with assigned parking spaces for added convenience. Additional community highlights include an in-unit washer and dryer, a large community pool, miles of scenic walking trails, and a fully equipped fitness center—giving residents an active, resort-style lifestyle right outside their door. Location is everything, and this home delivers. You'll enjoy effortless access to both the 417 and the Florida Turnpike, making commutes and day trips a breeze. Everyday conveniences are just minutes away, with Publix, Target, Walmart, Lowe's, and Osceola Village all within a short distance. Within about 20 minutes, you'll find world-class entertainment at your fingertips, including the brand-new Epic Universe, Universal Studios, Disney's Magic Kingdom, Animal Kingdom, EPCOT, and Hollywood Studios. Nature enthusiasts will also love the wealth of outdoor destinations just southeast of Hunter's Creek, including thrilling Gator Airboat Rides on Lake Tohopekaliga, the scenic Florida Trail Lakefront Park, camping at Shingle Creek Regional Park, and the natural beauty of Twin Oaks Conservation Area and Split Oak Forest—plus so much more waiting to be explored. This is more than a home; it's a lifestyle defined by comfort, convenience, and endless things to do just around the corner.
Property details
- MLS #
- MFRO6431827
- Property type
- Condominium
- Subdivision
- GOLFVIEW AT HUNTERS CREEK PH 01
- Status
- Active
- Days on market
- 1
- On market date
- August 11, 2026
- Stories
- N/A
- Total bathrooms
- 2
- Garage spaces
- N/A
- Parking spaces
- N/A
- Lot size
- 0.37 acres
Location
Get directions →Nearby schools
Within 10 miles. School directory data from the National Center for Education Statistics (NCES), accessed via the Urban Institute Education Data API. Local Score is calculated by INNOVATE Real Estate; where a state rating is shown, it comes from that state's own official school report card.
- Enrollment
- 603
- Student:teacher ratio
- 15.9:1
- District
- ORANGE
- Enrollment
- 1,165
- Student:teacher ratio
- 19.4:1
- District
- ORANGE
- Enrollment
- 961
- Student:teacher ratio
- 19.2:1
- District
- OSCEOLA
Walkability
Blended score for ORLANDO's center, calculated by INNOVATE Real Estate from two sources: the EPA's National Walkability Index (street network, transit, land-use mix) and Google Places amenity data (what's actually reachable on foot from this point). 60% EPA National Walkability Index + 40% nearby-amenity density (Google Places).
Market position
How this listing compares to current activity in ORLANDO, from live MLS data.
Mortgage calculator
Estimate only - actual rate and payment depend on your lender, credit, and loan program.
Adjust tax / insurance estimates
Similar homes you might like

Data source: Listing information provided by Stellar MLS (mfrmls) via Trestle/CoreLogic. Last updated August 12, 2026.
Information herein deemed reliable but not guaranteed; all measurements, school assignments, HOA fees, taxes, and feature lists are approximate and should be independently verified. Equal Housing Opportunity.