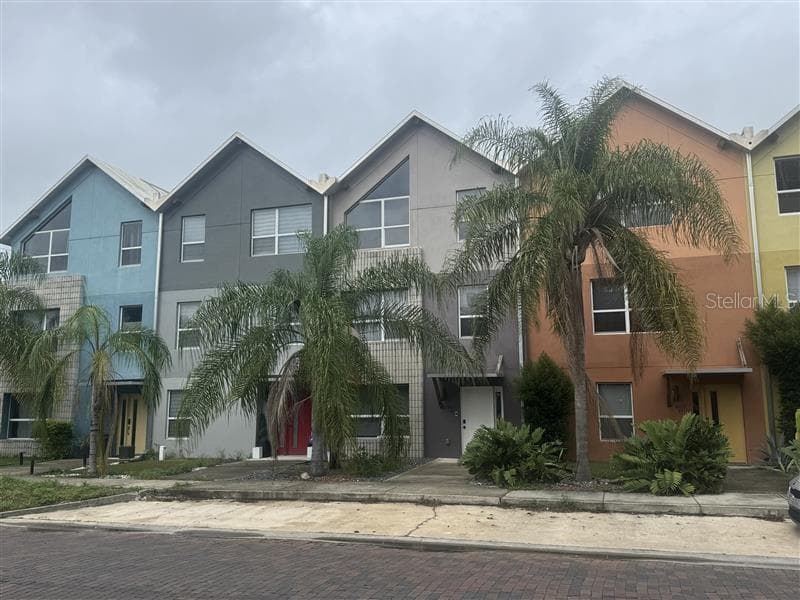
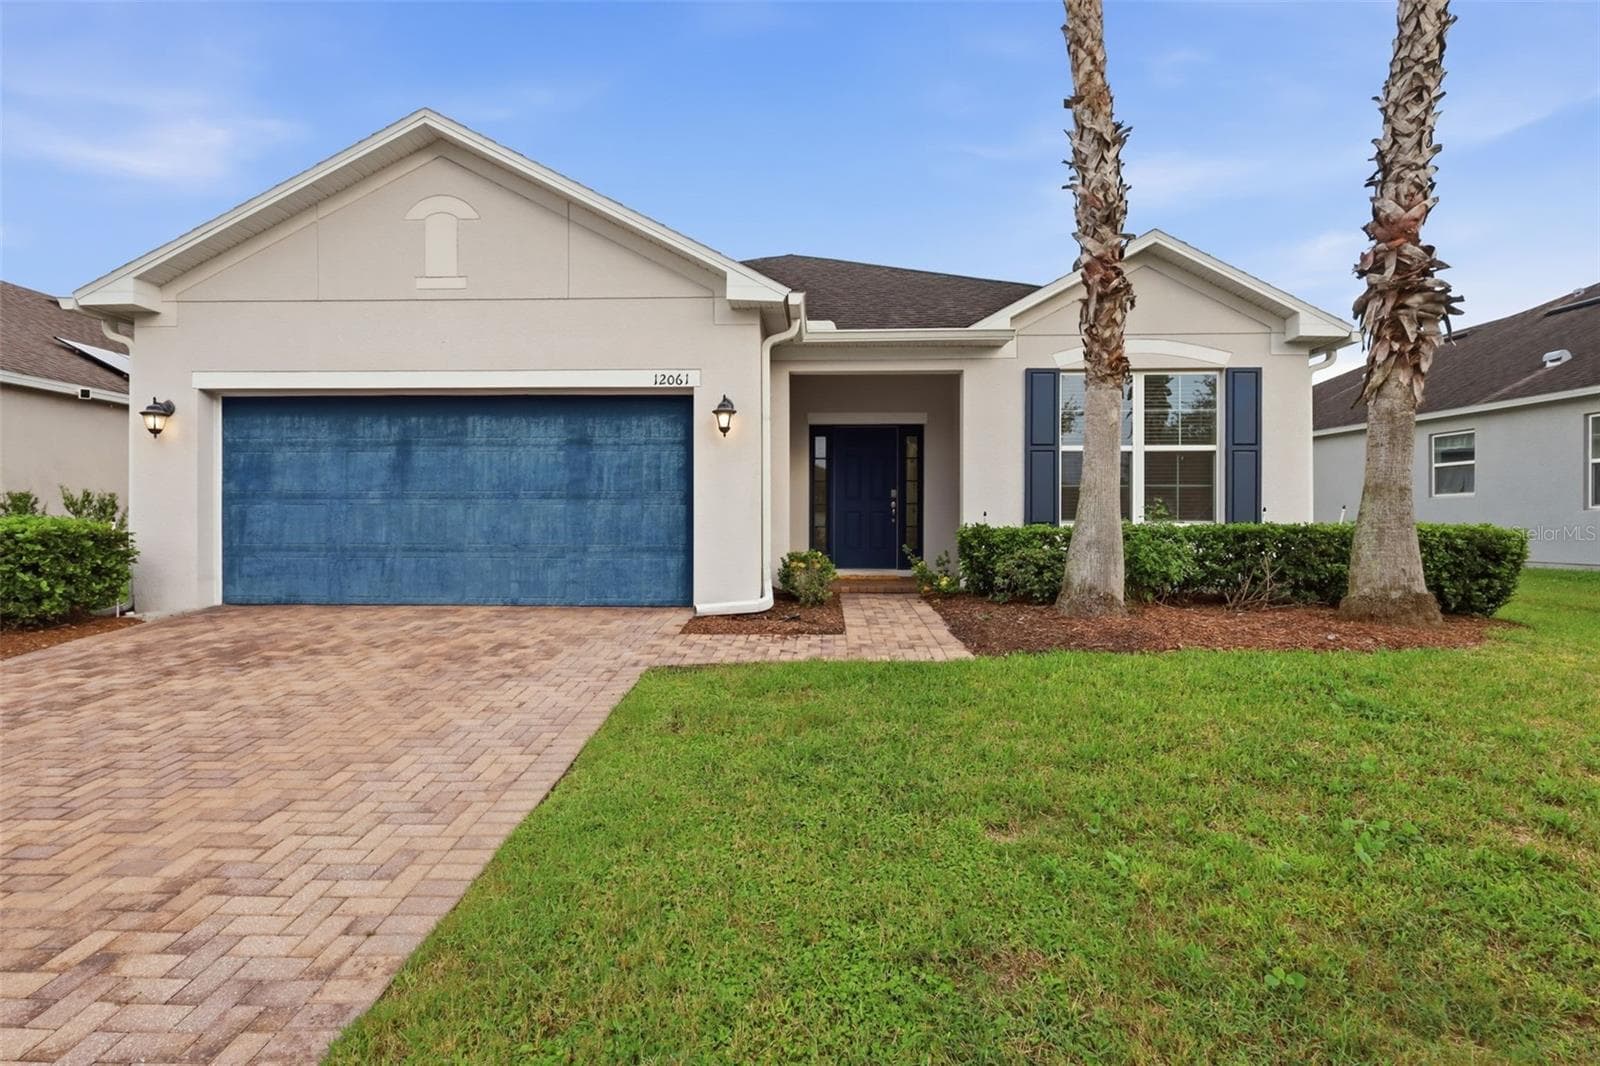
Front Elevation - 1325 COMMON WAY RD, ORLANDO
Walk Up Entry - 1325 COMMON WAY RD, ORLANDO
Main Entry - 1325 COMMON WAY RD, ORLANDO
Front Elevation - 1325 COMMON WAY RD, ORLANDO
Foyer - 1325 COMMON WAY RD, ORLANDO
First Floor Stairs - 1325 COMMON WAY RD, ORLANDO
Stairs to the Second Floor - 1325 COMMON WAY RD, ORLANDO
Up to Living Area - 1325 COMMON WAY RD, ORLANDO
First Floor Bedroom with Private Bathroom - 1325 COMMON WAY RD, ORLANDO
Kitchen Entry - 1325 COMMON WAY RD, ORLANDO
First Floor Bedroom with Walk-in Closet - 1325 COMMON WAY RD, ORLANDO
Virtually Staged - 1325 COMMON WAY RD, ORLANDO
First Floor Full Bathroom - 1325 COMMON WAY RD, ORLANDO
Dining/ Living Room - 1325 COMMON WAY RD, ORLANDO
Landing for the Second Level - 1325 COMMON WAY RD, ORLANDO
Dining Room - 1325 COMMON WAY RD, ORLANDO
Second Level Living and Dining Room - 1325 COMMON WAY RD, ORLANDO
Living Room - 1325 COMMON WAY RD, ORLANDO
Living and Dining - 1325 COMMON WAY RD, ORLANDO
Open Floor plan - 1325 COMMON WAY RD, ORLANDO
Kitchen - 1325 COMMON WAY RD, ORLANDO
Solid Surface Counters - 1325 COMMON WAY RD, ORLANDO
Kitchen - 1325 COMMON WAY RD, ORLANDO
Kitchen Island - 1325 COMMON WAY RD, ORLANDO
Kitchen - 1325 COMMON WAY RD, ORLANDO
Open Plan - 1325 COMMON WAY RD, ORLANDO
Breakfast Nook - 1325 COMMON WAY RD, ORLANDO
Main Level 1/2 Bath - 1325 COMMON WAY RD, ORLANDO
Stairs to Third Level - 1325 COMMON WAY RD, ORLANDO
Stair to 3rd Level - 1325 COMMON WAY RD, ORLANDO
Hallway on Third Level - 1325 COMMON WAY RD, ORLANDO
Third Level Landing - 1325 COMMON WAY RD, ORLANDO
Master Bedroom - 1325 COMMON WAY RD, ORLANDO
Virtually Staged - 1325 COMMON WAY RD, ORLANDO
Master Bedroom - 1325 COMMON WAY RD, ORLANDO
Master Suite - 1325 COMMON WAY RD, ORLANDO
Master Bedroom Closet - 1325 COMMON WAY RD, ORLANDO
Master 3rd Floor - 1325 COMMON WAY RD, ORLANDO
Master Bath - 1325 COMMON WAY RD, ORLANDO
Master bath - 1325 COMMON WAY RD, ORLANDO
Master Bath Double Vanity - 1325 COMMON WAY RD, ORLANDO
Double Shower - 1325 COMMON WAY RD, ORLANDO
Master Soaking Tub and Separate Shower - 1325 COMMON WAY RD, ORLANDO
Garden Tub - 1325 COMMON WAY RD, ORLANDO
Master Bath Shower - 1325 COMMON WAY RD, ORLANDO
Walk-in Closet - 1325 COMMON WAY RD, ORLANDO
Second Bedroom on Third Floor - 1325 COMMON WAY RD, ORLANDO
Closet Treatments - 1325 COMMON WAY RD, ORLANDO
Second Bedroom on Third Floor - 1325 COMMON WAY RD, ORLANDO
3rd Bedroom - 1325 COMMON WAY RD, ORLANDO
Second Bedroom Private Bathroom - 1325 COMMON WAY RD, ORLANDO
Bedroom #3 - 1325 COMMON WAY RD, ORLANDO
Third Floor Laundry Closet - 1325 COMMON WAY RD, ORLANDO
Third FULL Bath - 1325 COMMON WAY RD, ORLANDO
Second Floor Half bath - 1325 COMMON WAY RD, ORLANDO
3rd bath Shower - 1325 COMMON WAY RD, ORLANDO
Second Level Outdoor Balcony - 1325 COMMON WAY RD, ORLANDO
Ground Floor Bedroom/ In-Law Suite - 1325 COMMON WAY RD, ORLANDO
Two Car Garage - 1325 COMMON WAY RD, ORLANDO
Ground Level Bath - 1325 COMMON WAY RD, ORLANDO
Back Elevation - 1325 COMMON WAY RD, ORLANDO
Shower for In-Law Suite - 1325 COMMON WAY RD, ORLANDO
Walk-in Closet - 1325 COMMON WAY RD, ORLANDO
64 photos

$550,000

1325 COMMON WAY RD
ORLANDO, FL 32814
Bedrooms
3
Bathrooms
3.5
Living area
2,060 sqft
Year built
2003

About this home

Virtually Staged. Virtually Staged. Welcome to 1325 Common Way Road, an elegant three-story townhome in the heart of Orlando's highly sought-after Baldwin Park community. Offering over 2,000 square feet of Freshly Painted and thoughtfully designed living space, this 3-bedroom, 3.5-bath residence blends timeless style with modern comfort, featuring Plantation Shutters throughout the home. The open-concept main living area is filled with natural light and features spacious living and dining areas that flow seamlessly into the well-appointed kitchen—perfect for everyday living and entertaining. Each bedroom offers its own private bath, providing comfort and privacy for family and guests alike. Enjoy the convenience of a two-car garage, multiple outdoor living spaces, and low-maintenance living in one of Orlando's premier neighborhoods. Just steps from scenic walking trails, parks, Lake Baldwin, community pools, fitness centers, top-rated schools, and Baldwin Park's vibrant village center with its restaurants, boutiques, and cafés, this home offers an exceptional lifestyle with easy access to Downtown Orlando, Winter Park, and major roadways. Don't miss this opportunity to own a beautiful home in one of Central Florida's most desirable communities.

Property details

MLS
Stellar MLS
MLS #
MFRO6431650
Property type
Townhouse
Subdivision
BALDWIN PARK
Status
Active
Days on market
55
On market date
August 11, 2026
Stories
N/A
Total bathrooms
3.5
Garage spaces
2
Parking spaces
N/A
Lot size
0.03 acres
Loading map…

Nearby schools

Within 10 miles. School directory data from the National Center for Education Statistics (NCES), accessed via the Urban Institute Education Data API. Local Score is calculated by INNOVATE Real Estate; where a state rating is shown, it comes from that state's own official school report card.

Elementary
BALDWIN PARK ELEMENTARY
0.32 mi away · Grades -1-5
Nearest school -- attendance-zone data not available here
3.0
Local Score (student-teacher ratio only (preliminary -- will incorporate state test-score data once available)) -- not an official state rating
Enrollment
767
Student:teacher ratio
15.7:1
District
ORANGE
Middle
GLENRIDGE MIDDLE
1.05 mi away · Grades 6-8
Nearest school -- attendance-zone data not available here
2.0
Local Score (student-teacher ratio only (preliminary -- will incorporate state test-score data once available)) -- not an official state rating
Enrollment
1,110
Student:teacher ratio
18.8:1
District
ORANGE
HighCharter
ACCESS CHARTER
1.32 mi away · Grades 6-12
Nearest school -- attendance-zone data not available here
5.0
Local Score (student-teacher ratio only (preliminary -- will incorporate state test-score data once available)) -- not an official state rating
Enrollment
131
Student:teacher ratio
9.4:1
District
ORANGE

Walkability

Blended score for ORLANDO's center, calculated by INNOVATE Real Estate from two sources: the EPA's National Walkability Index (street network, transit, land-use mix) and Google Places amenity data (what's actually reachable on foot from this point). 60% EPA National Walkability Index + 40% nearby-amenity density (Google Places).

83
Highly walkable
out of 100
EPA National Walkability Index
16.2 / 20 -- Most walkable
Google Places amenity density
85 / 100
Restaurants & cafes20
Grocery stores1
Parks20
Schools8
Transit stops20
Pharmacies17

Market position

How this listing compares to current activity in ORLANDO, from live MLS data.

On the market 55 days -- 51 fewer days than ORLANDO's current average of 106 days.
For reference, the median list price across 7,730 active listings in ORLANDO right now is $250,000.

Mortgage calculator

Estimate only - actual rate and payment depend on your lender, credit, and loan program.

$
%
%
Adjust tax / insurance estimates
% / yr
$
/mo
Est. monthly payment
$3,462/mo
$110,000 down
$440,000 loan
Principal & interest$2,854
Property tax (est.)$458
Home insurance (est.)$150

Similar homes you might like

Data source: Listing information provided by Stellar MLS (mfrmls) via Trestle/CoreLogic. Last updated 8 days ago.

Information herein deemed reliable but not guaranteed; all measurements, school assignments, HOA fees, taxes, and feature lists are approximate and should be independently verified. Equal Housing Opportunity.