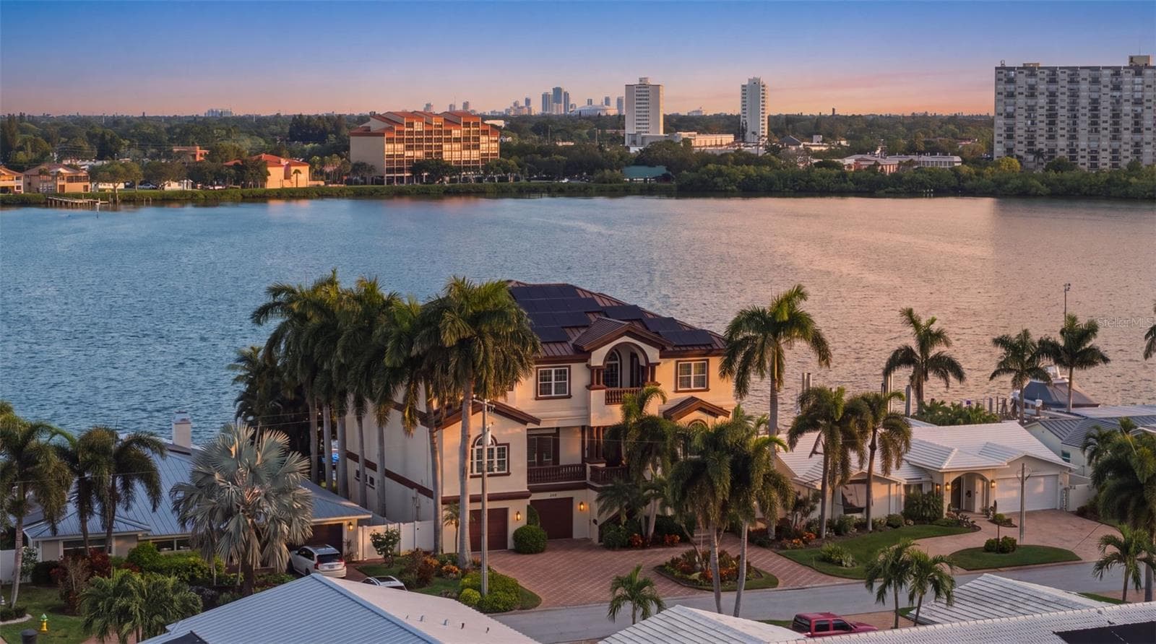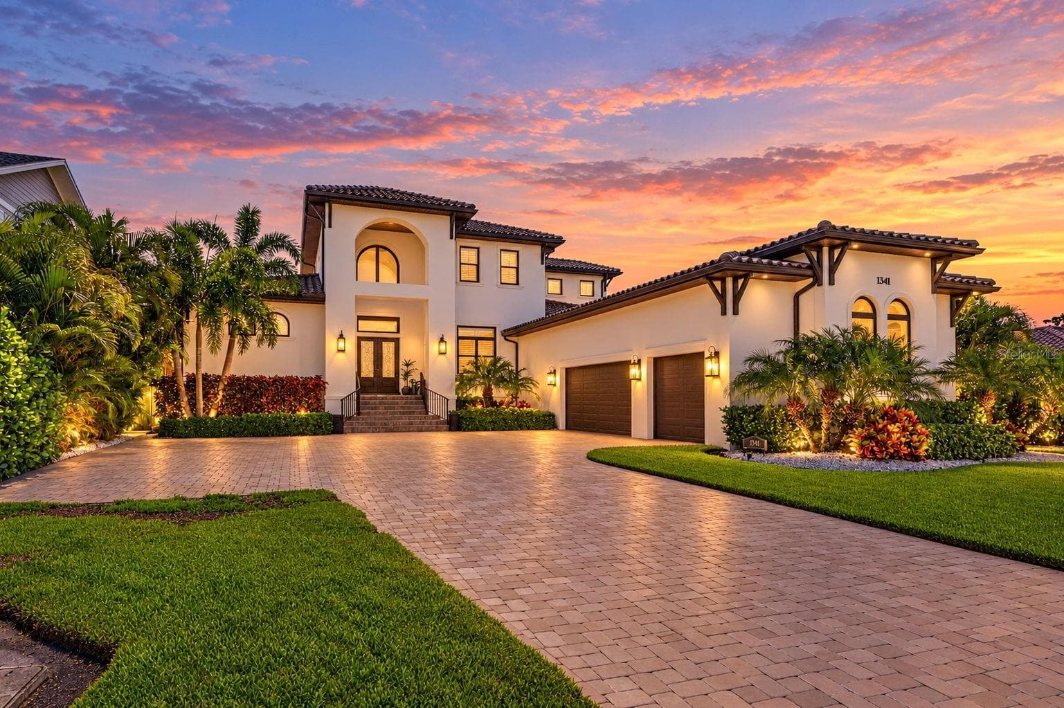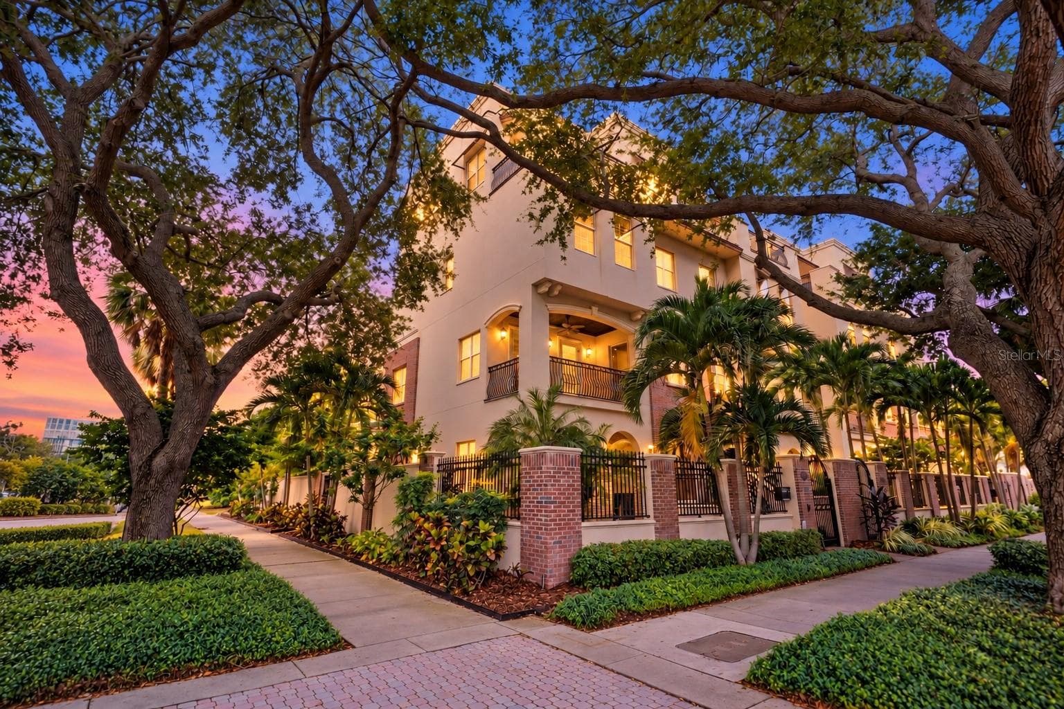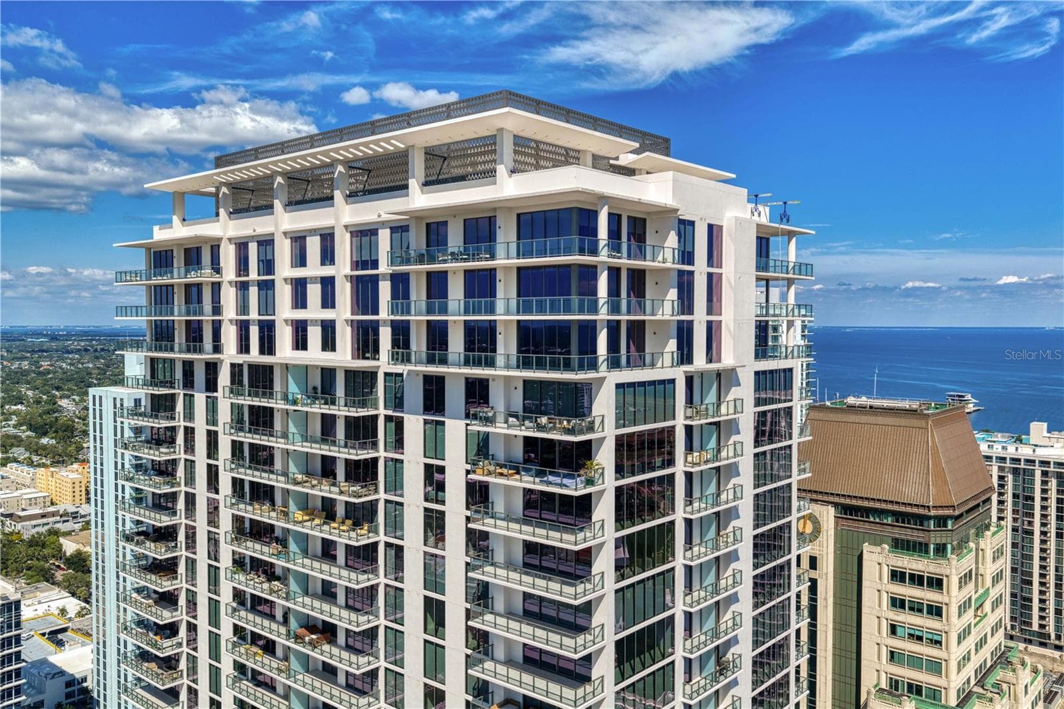
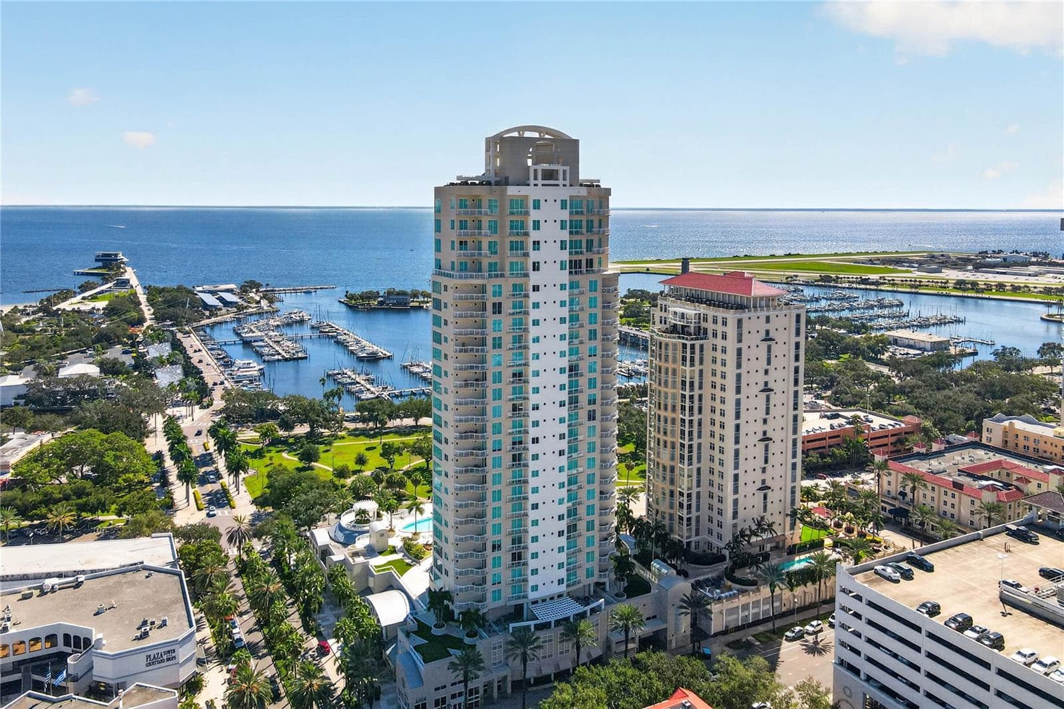
Condominium at 180 BEACH DR NE #502, ST PETERSBURG
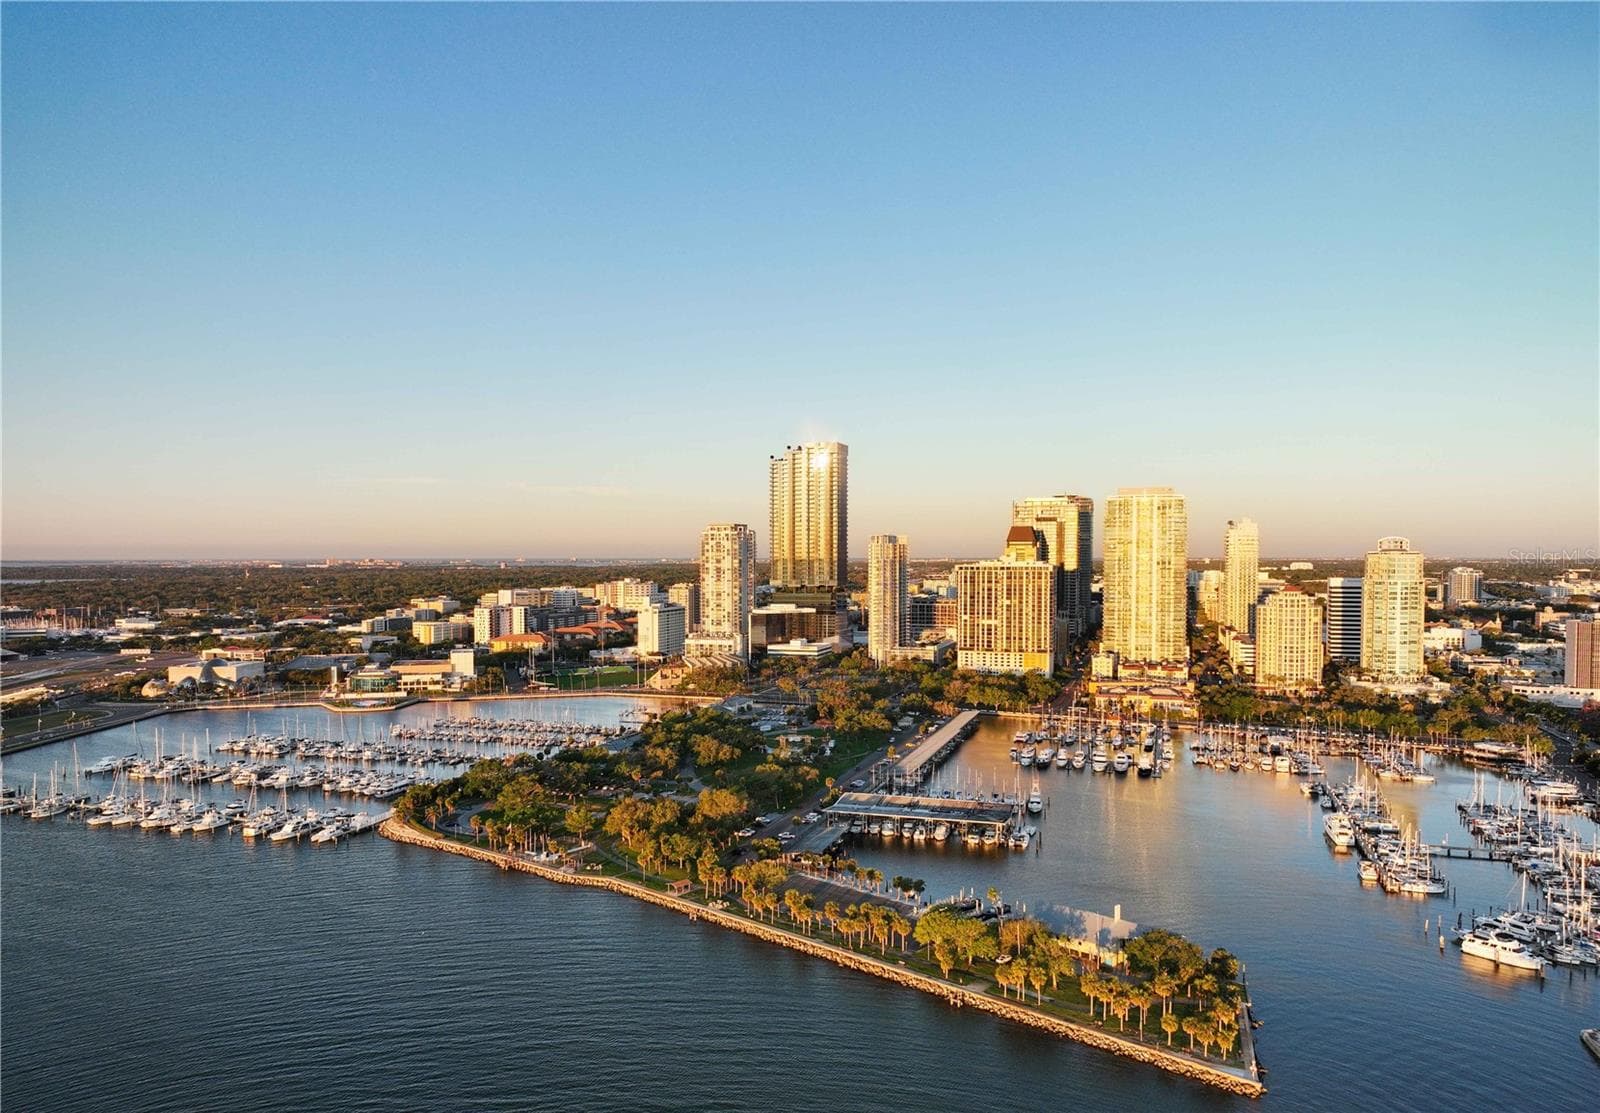
Condominium at 180 BEACH DR NE #502, ST PETERSBURG, photo 2 of 70
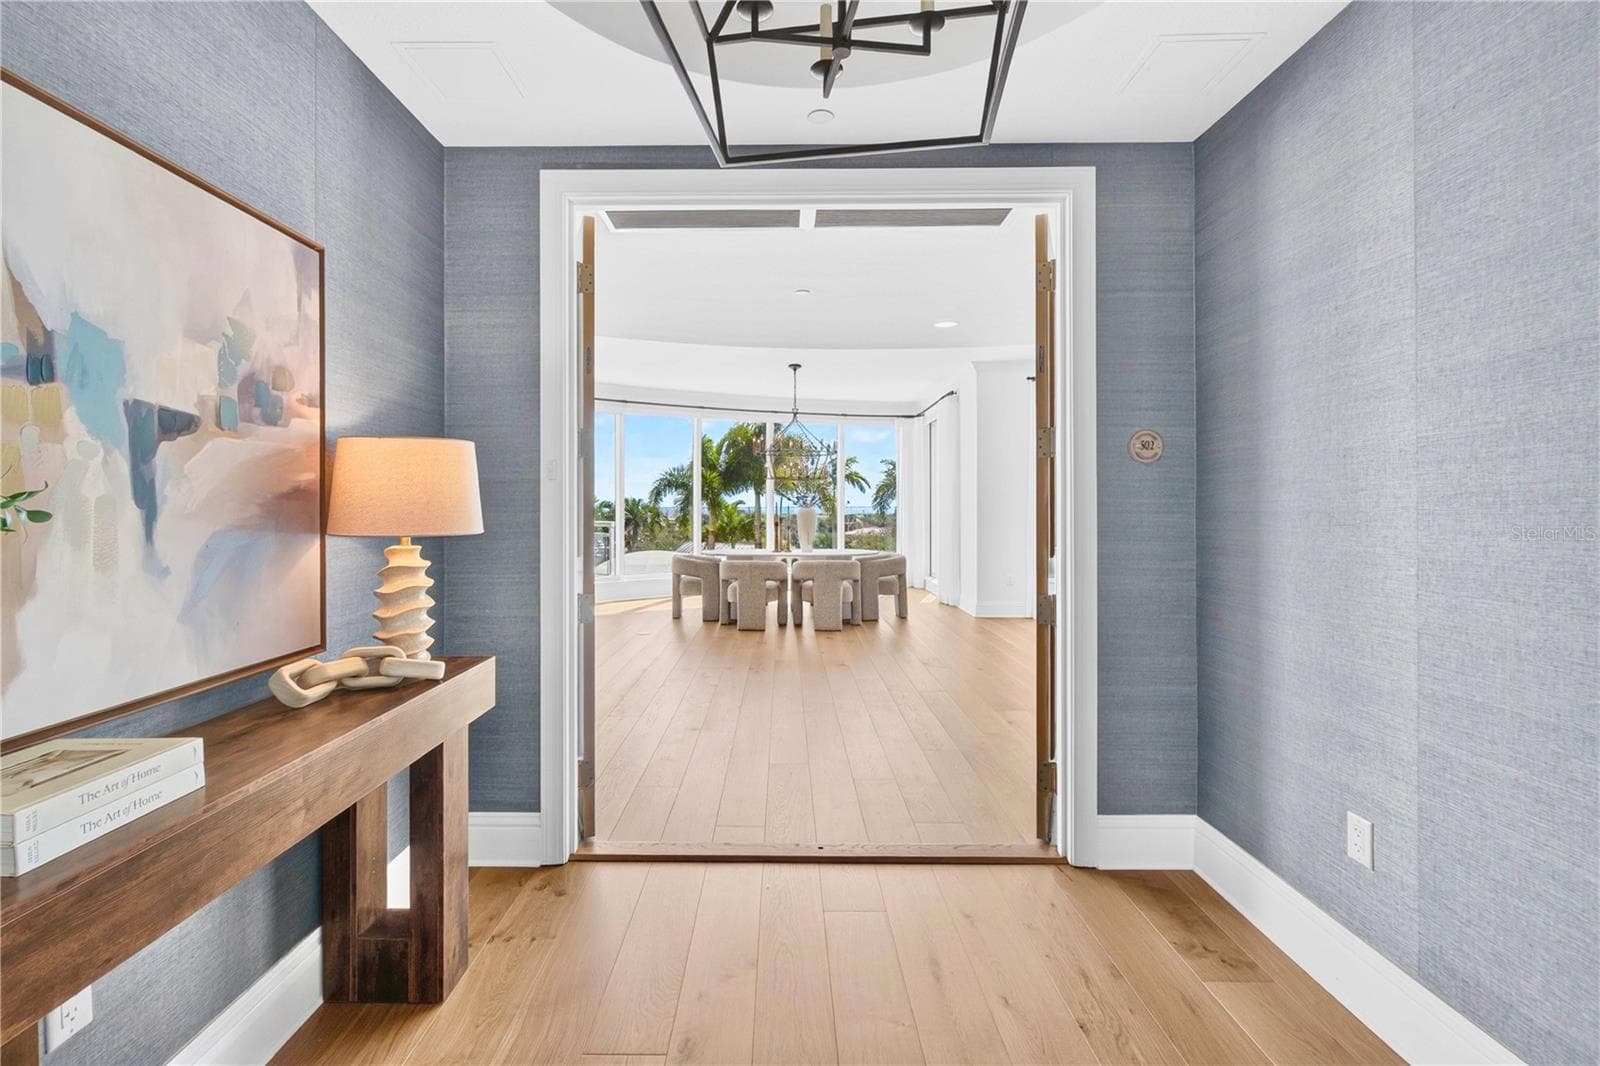
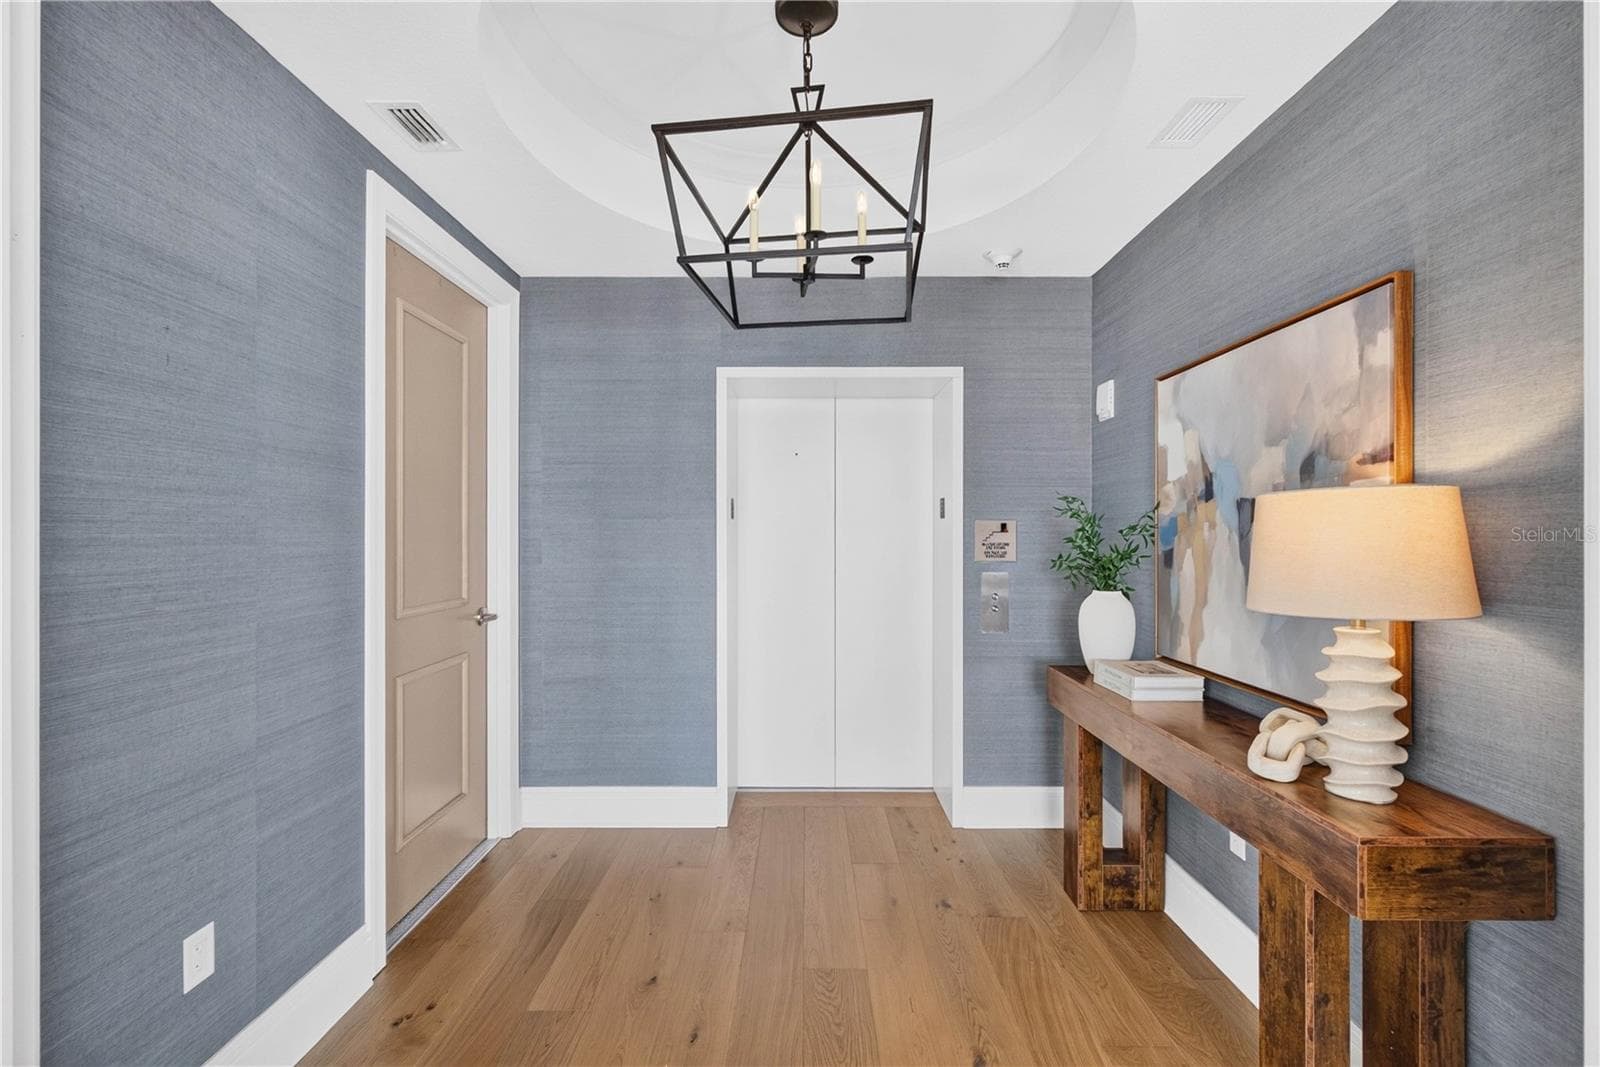
Private Elevator Foyer - 180 BEACH DR NE #502, ST PETERSBURG
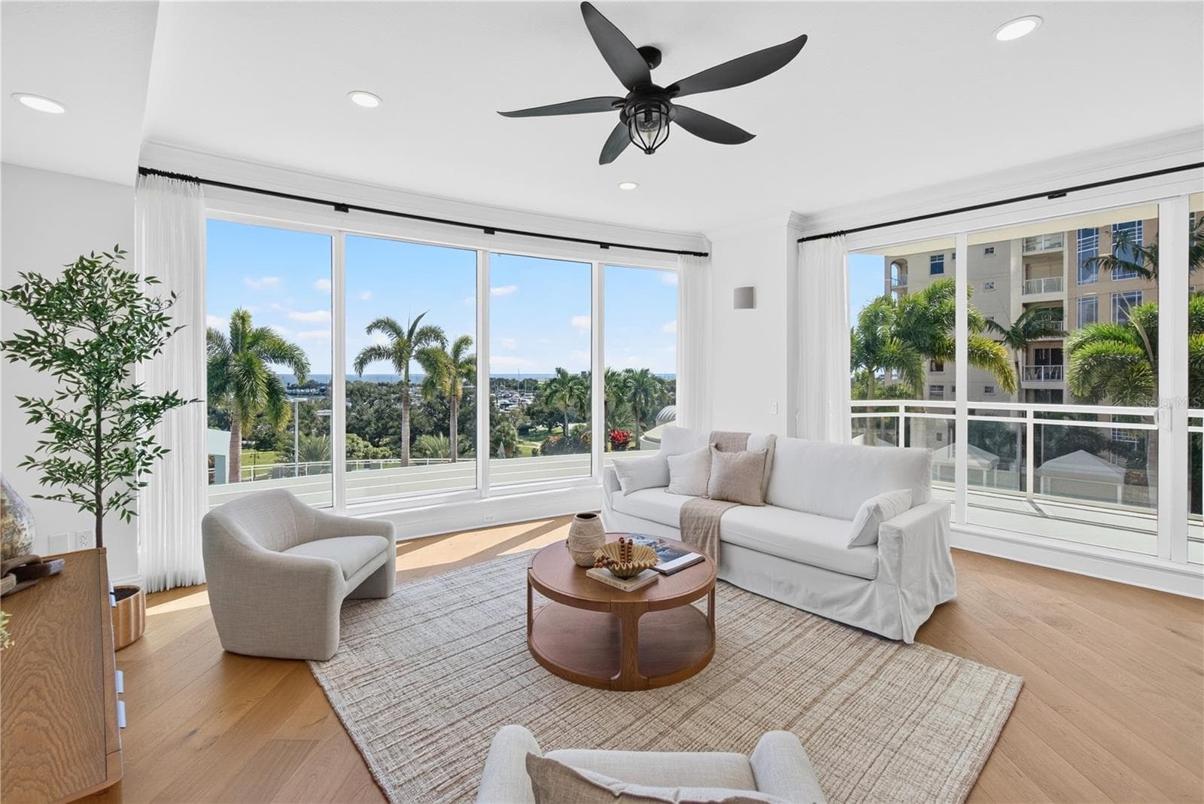
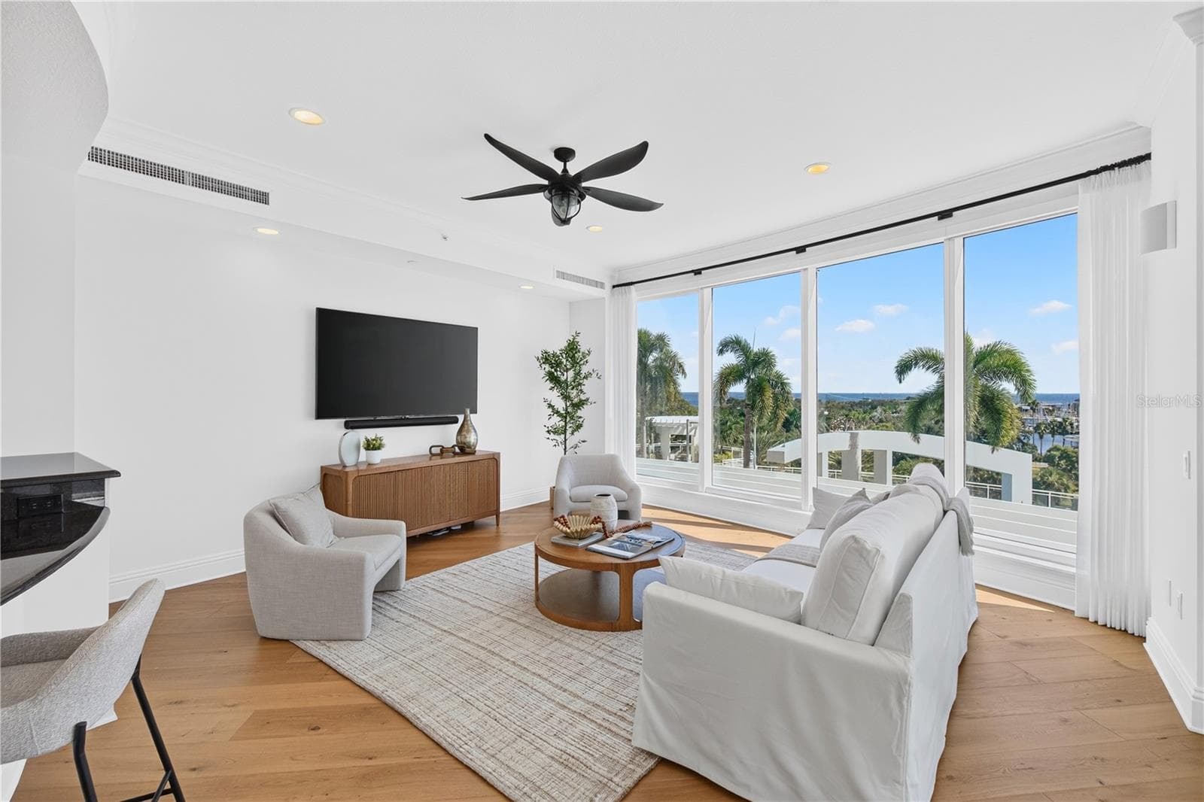
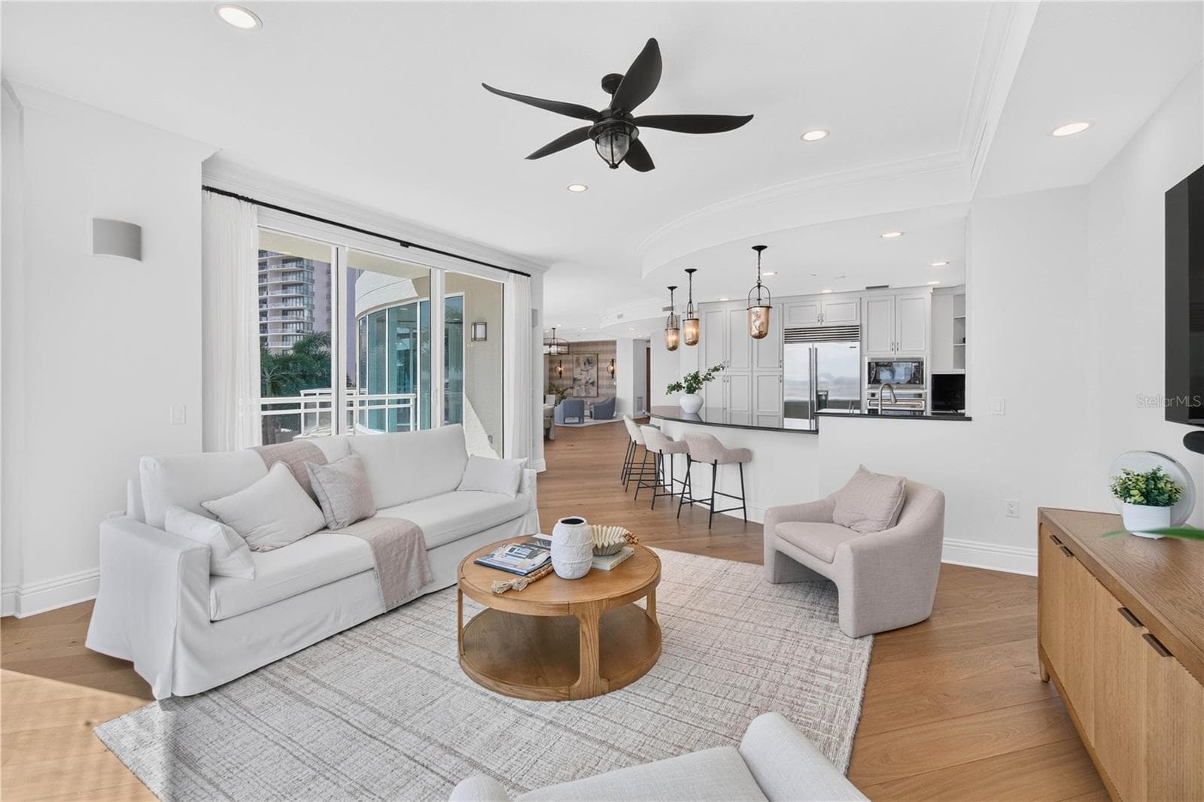
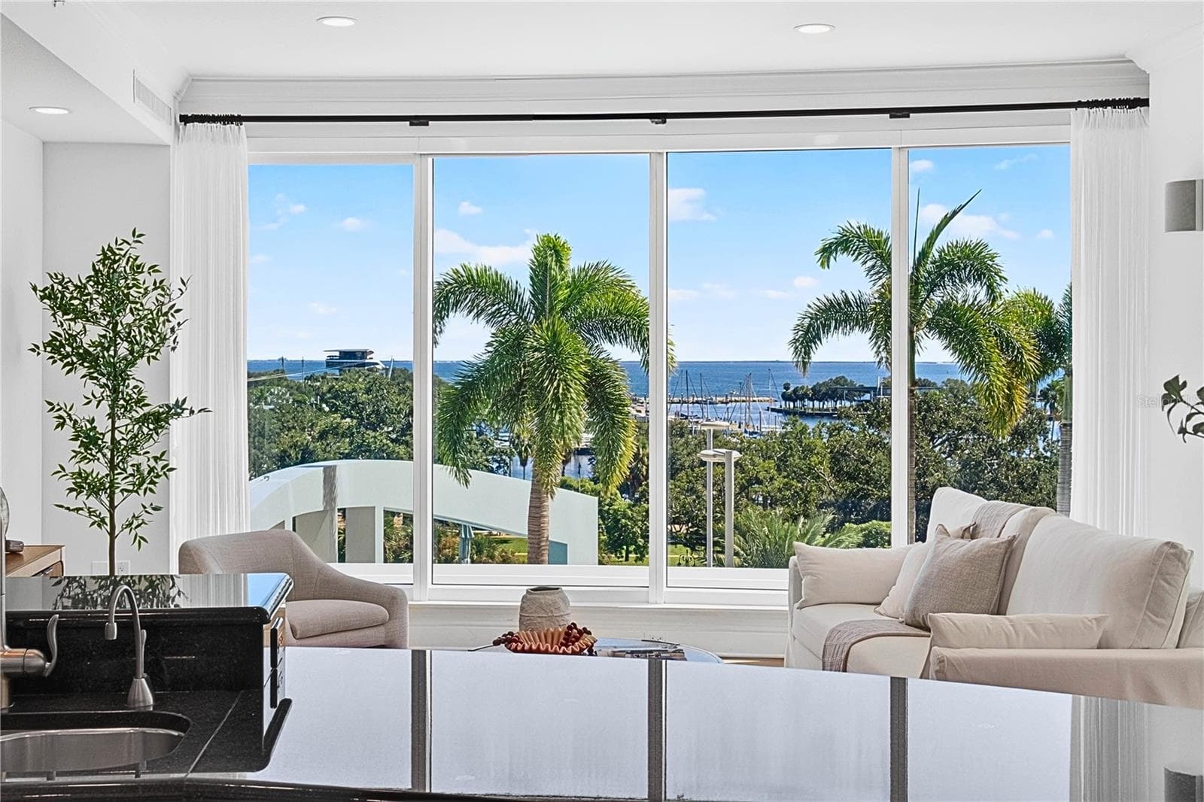
Family Room - 180 BEACH DR NE #502, ST PETERSBURG
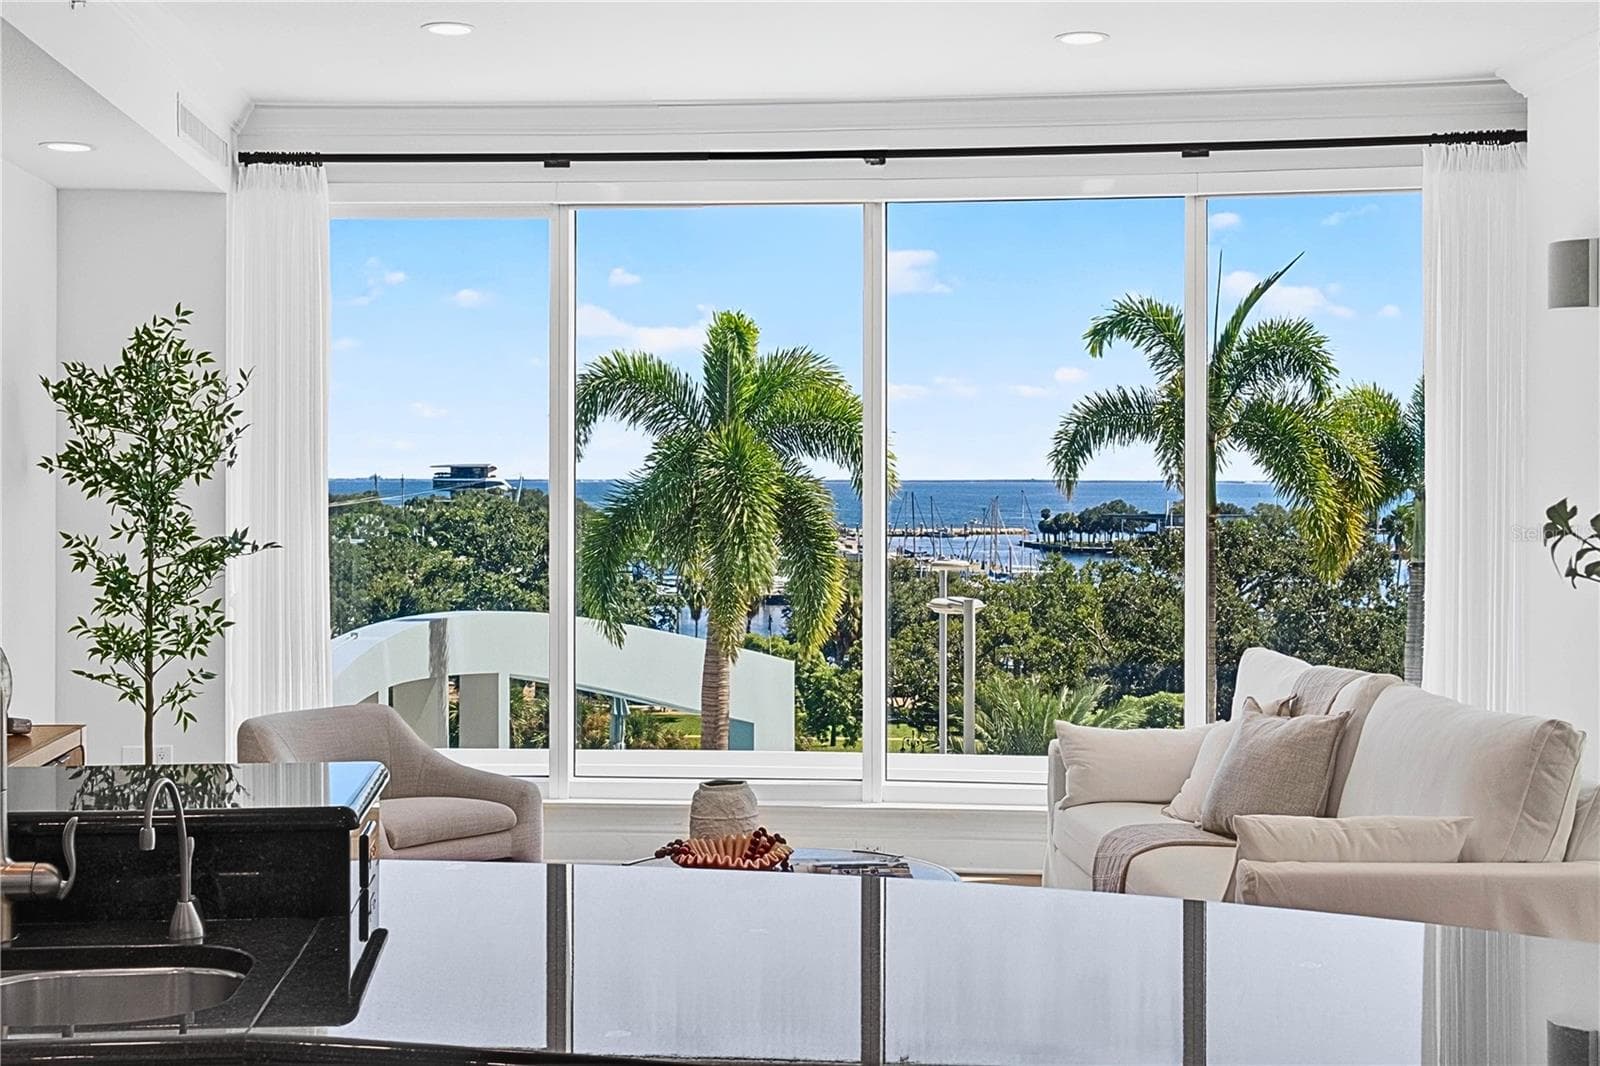
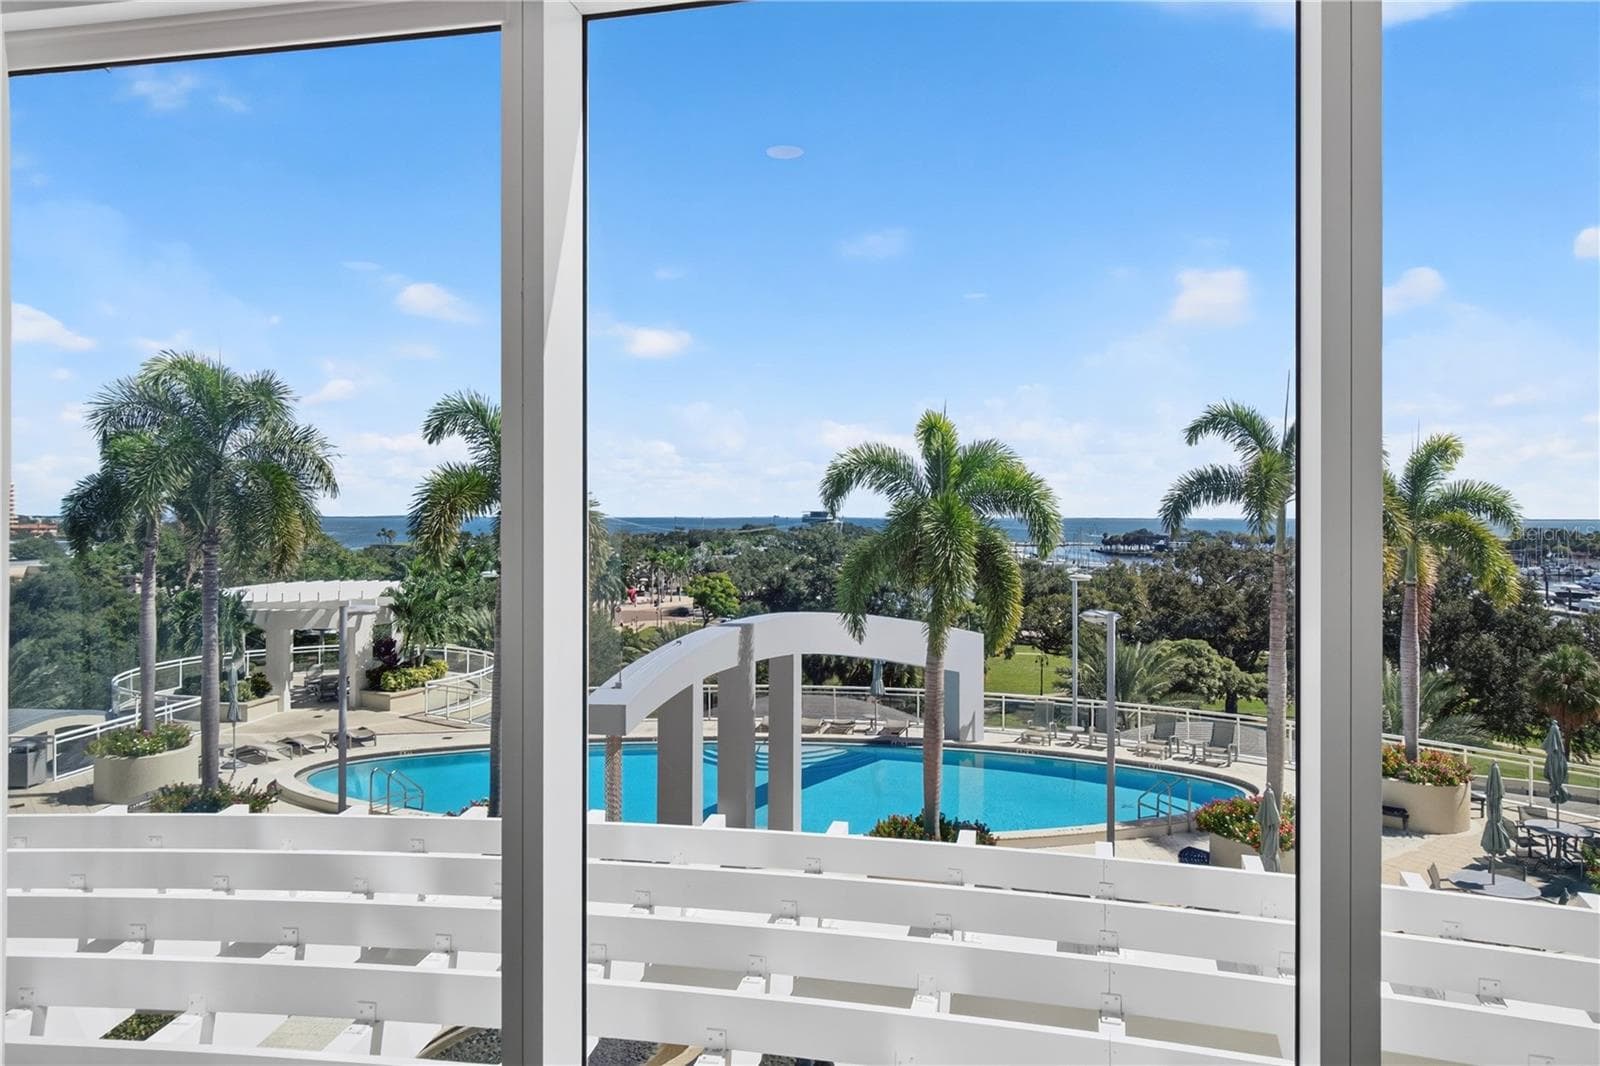
View from Family Room - 180 BEACH DR NE #502, ST PETERSBURG
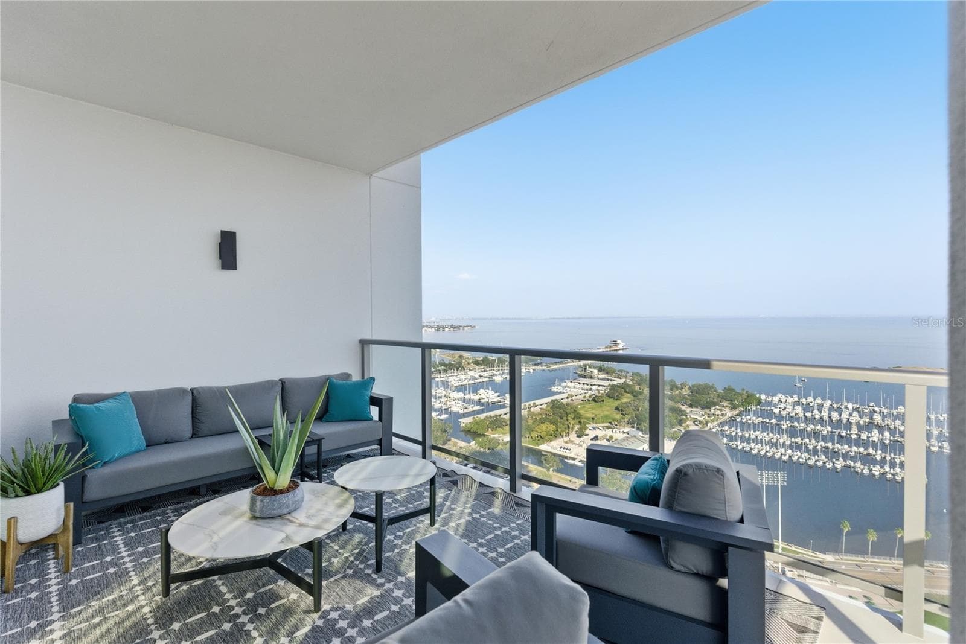
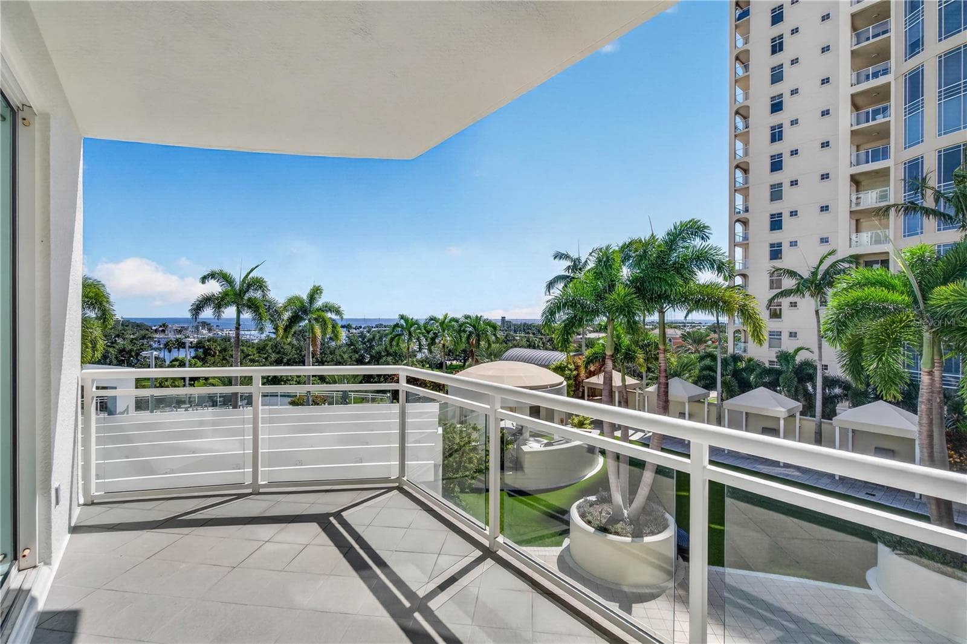
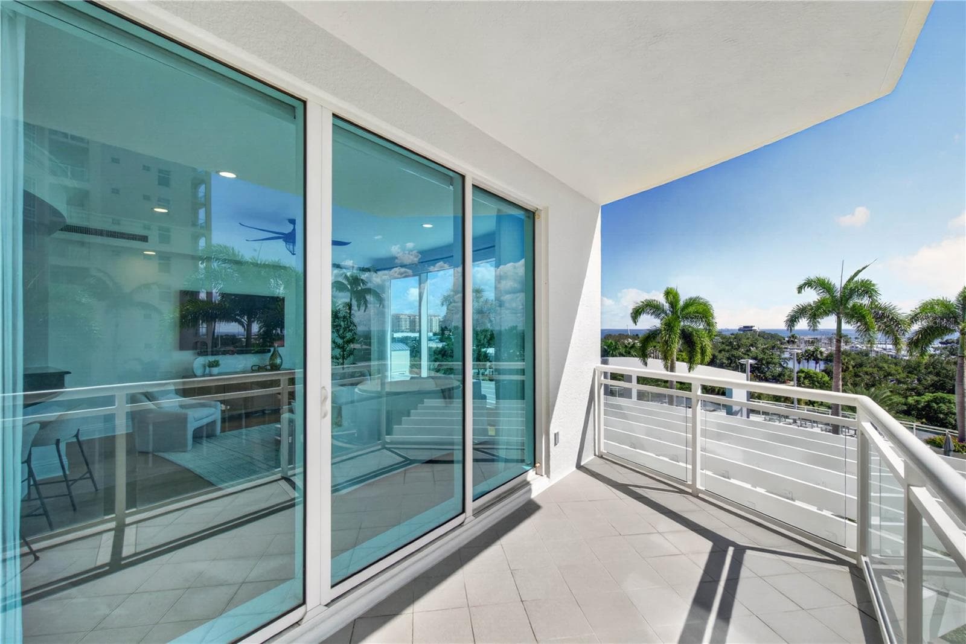
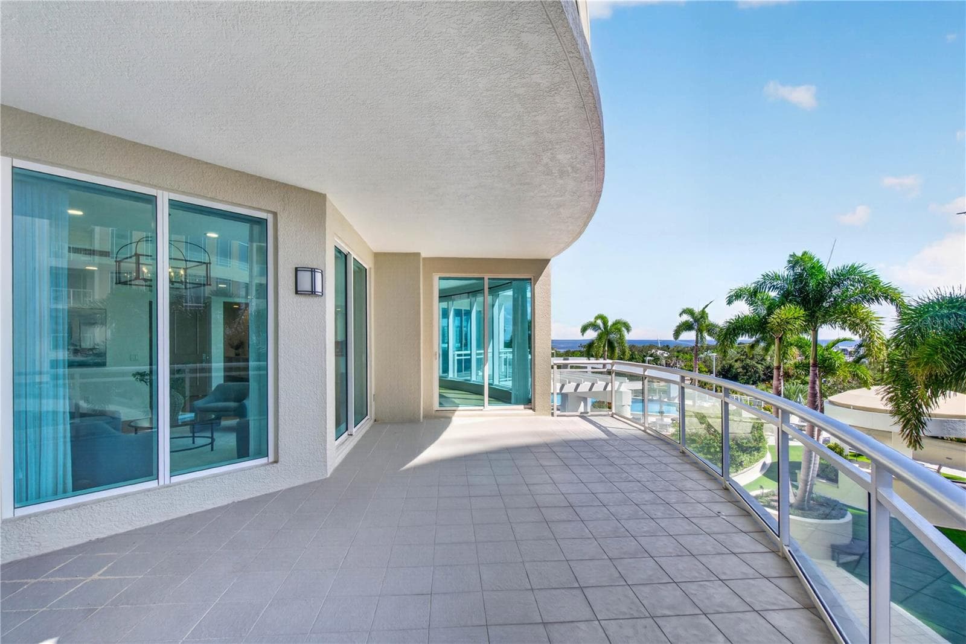
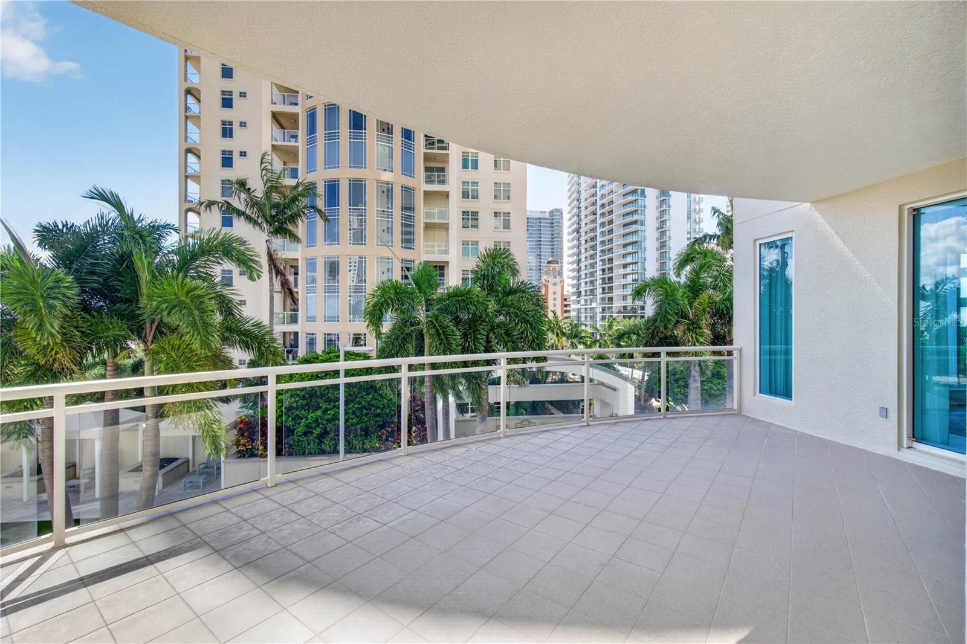
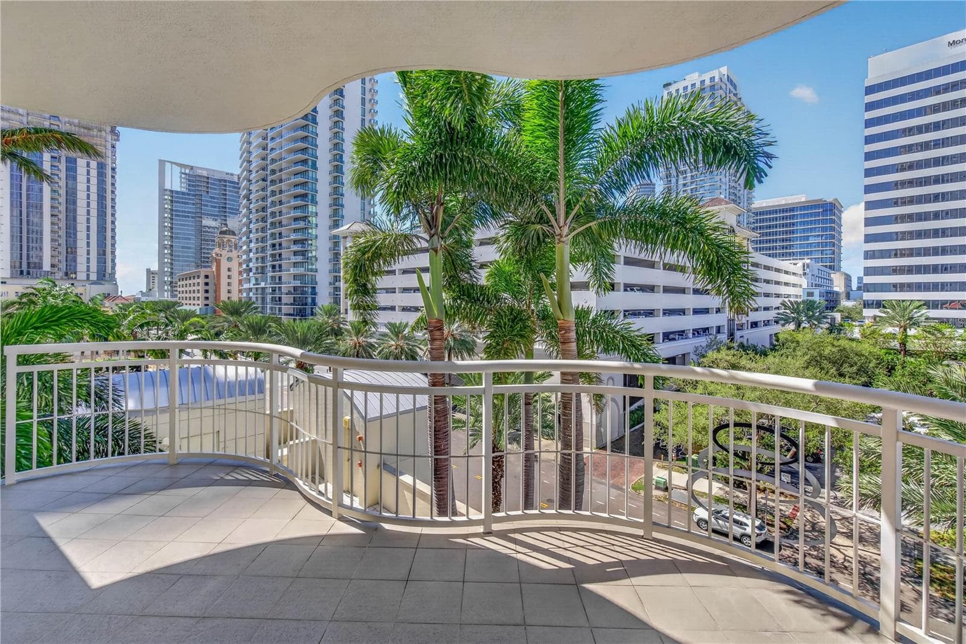
Family Room Balcony - 180 BEACH DR NE #502, ST PETERSBURG
View from Family Room Balcony - 180 BEACH DR NE #502, ST PETERSBURG
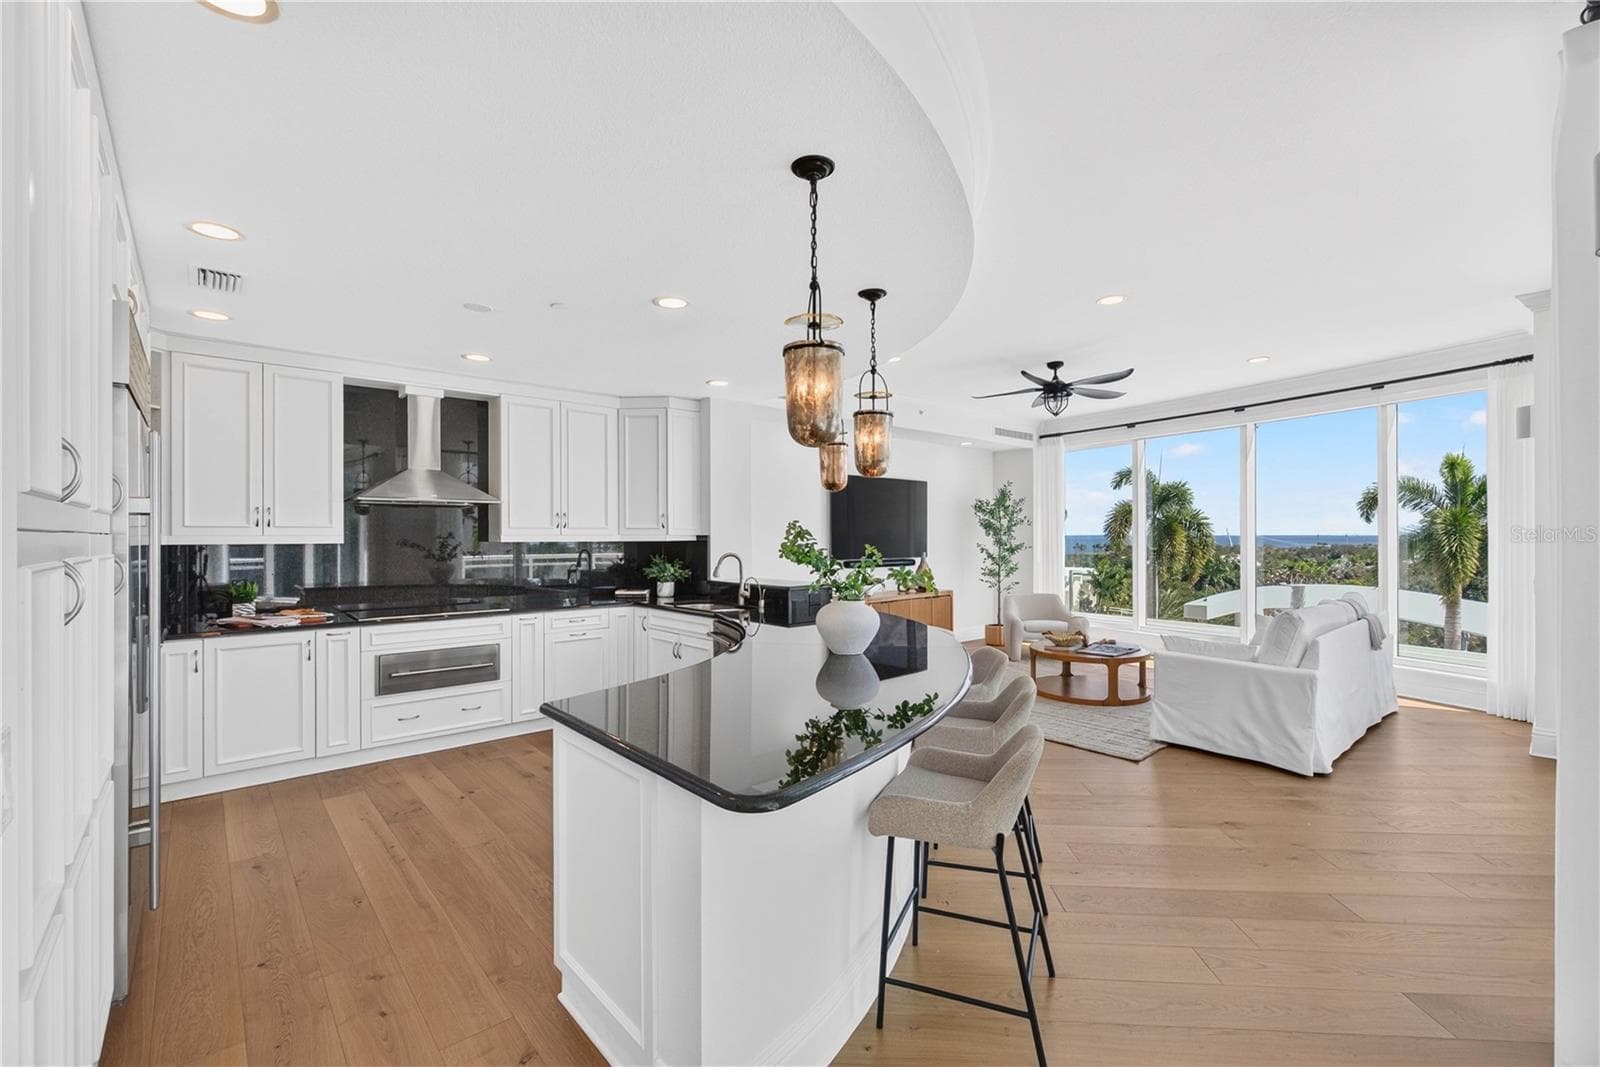
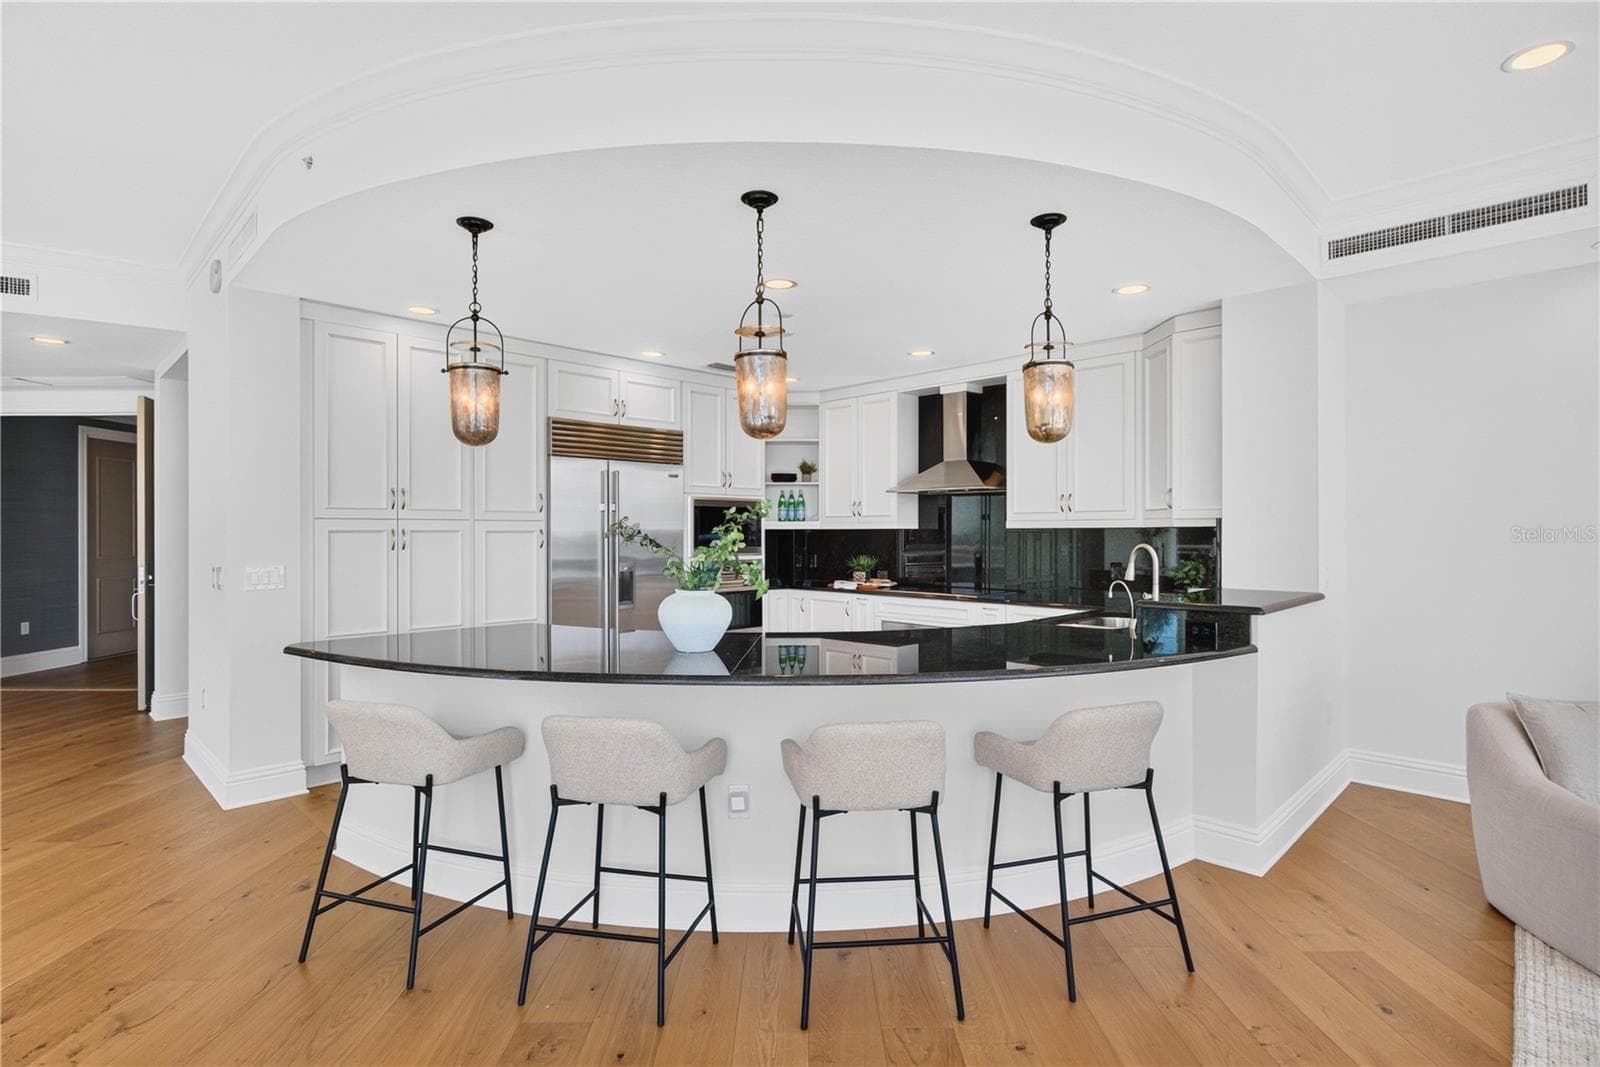
Kitchen & Family Room - 180 BEACH DR NE #502, ST PETERSBURG
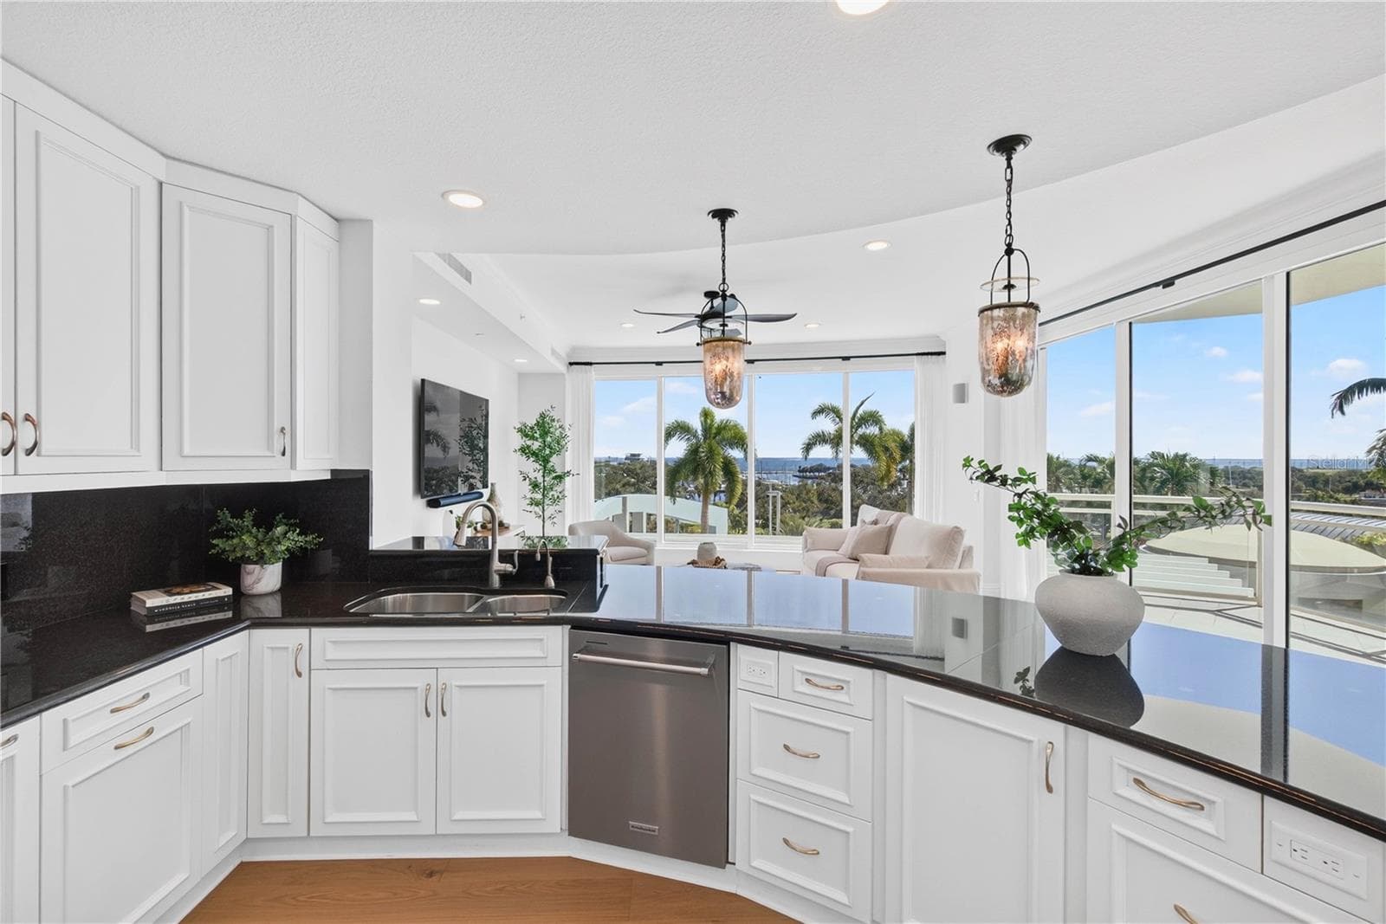
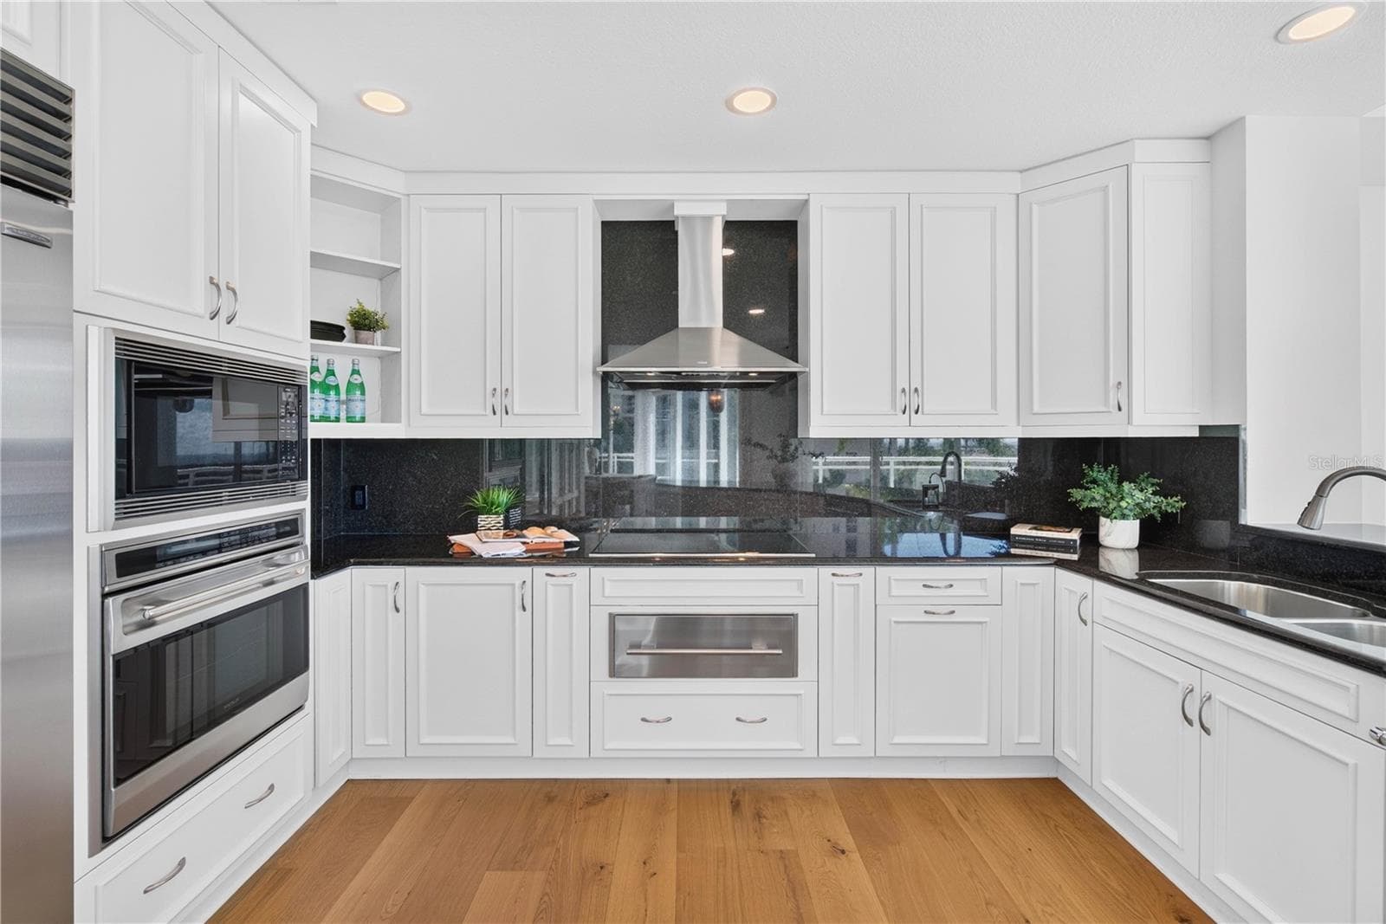
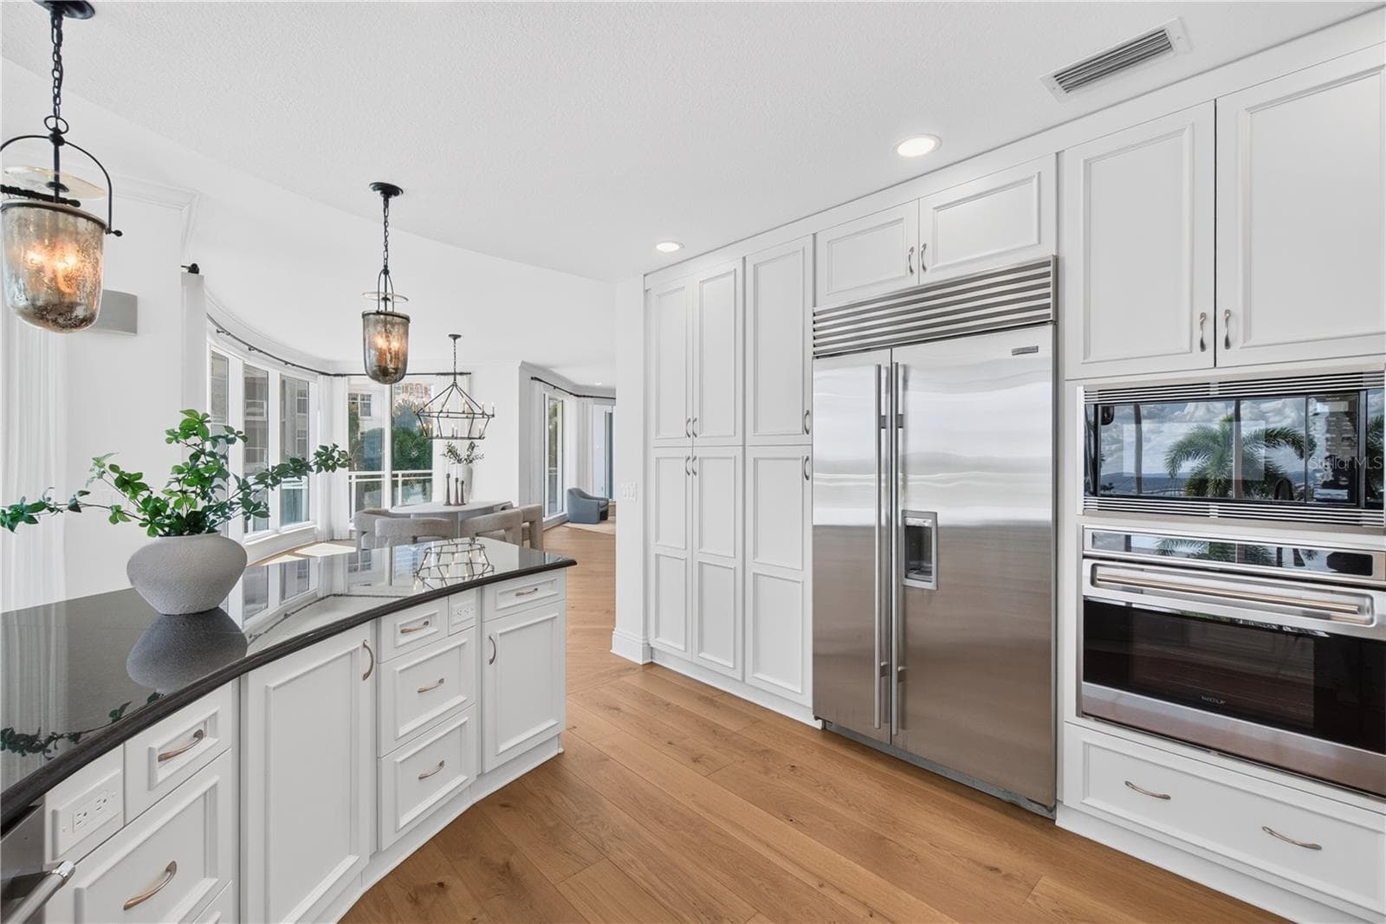
Deluxe Chef's Kitchen - 180 BEACH DR NE #502, ST PETERSBURG
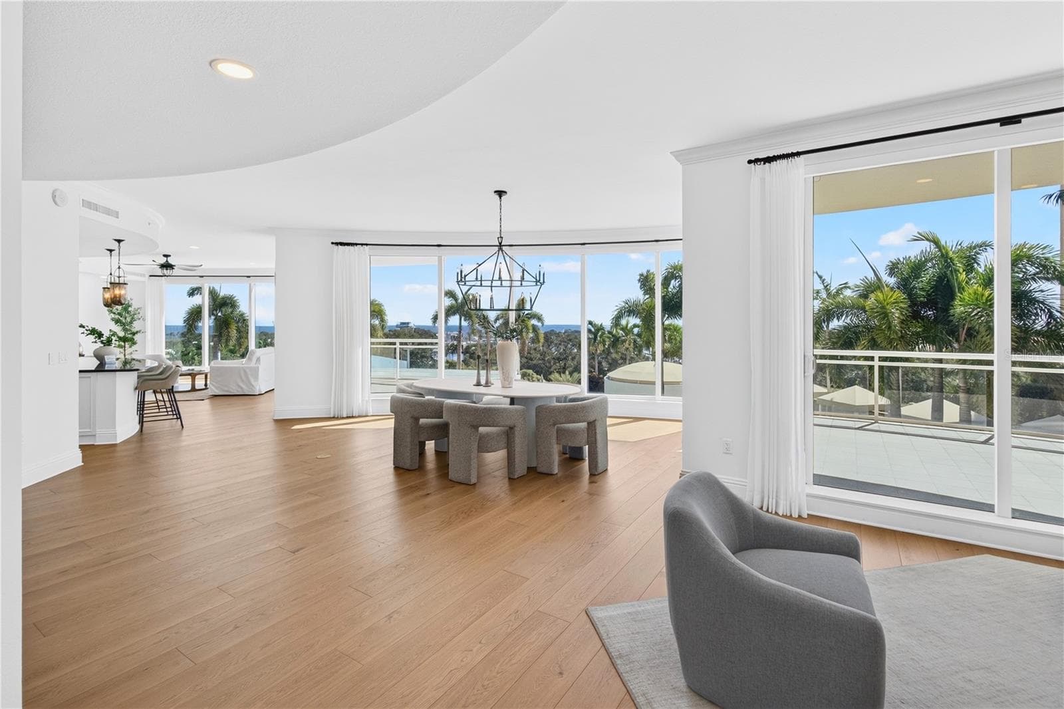
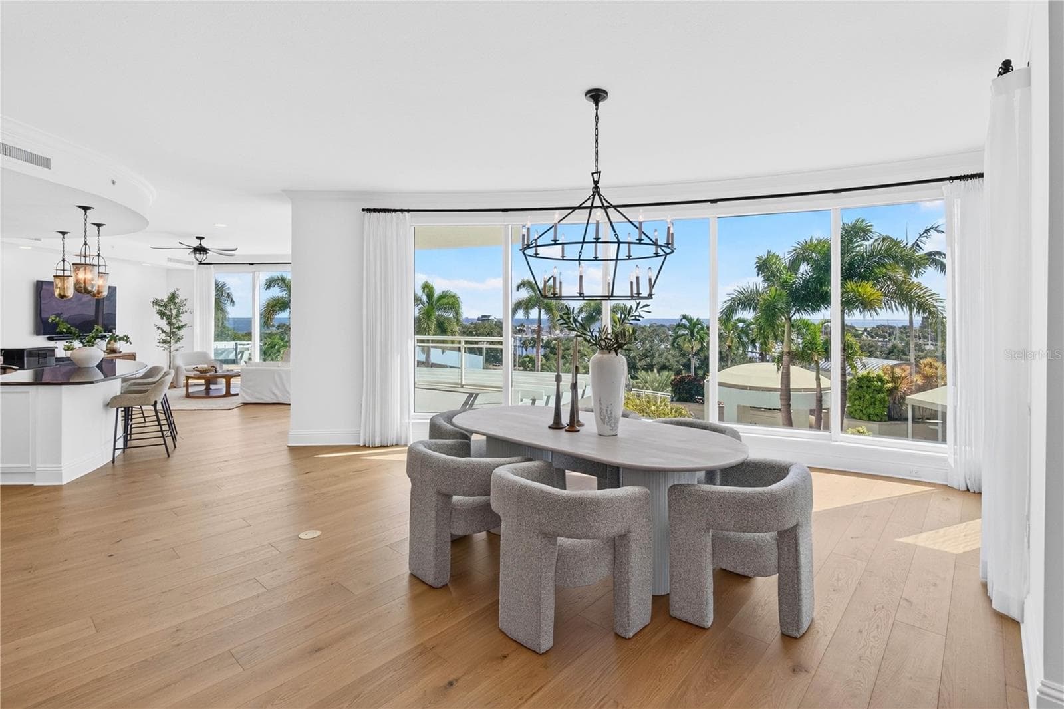
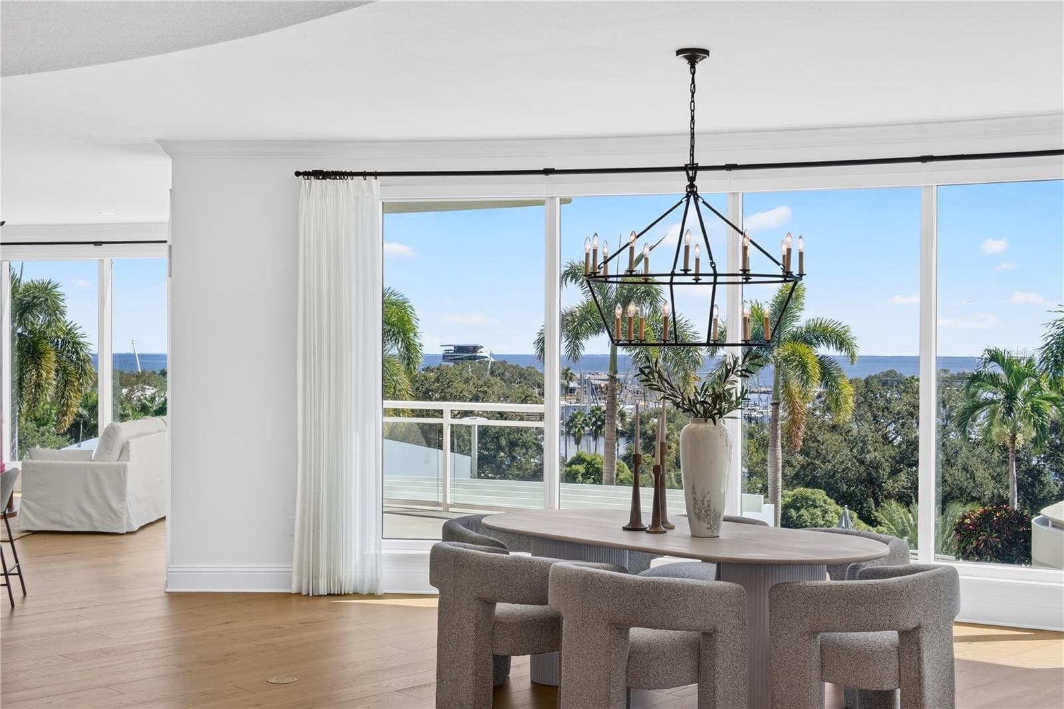
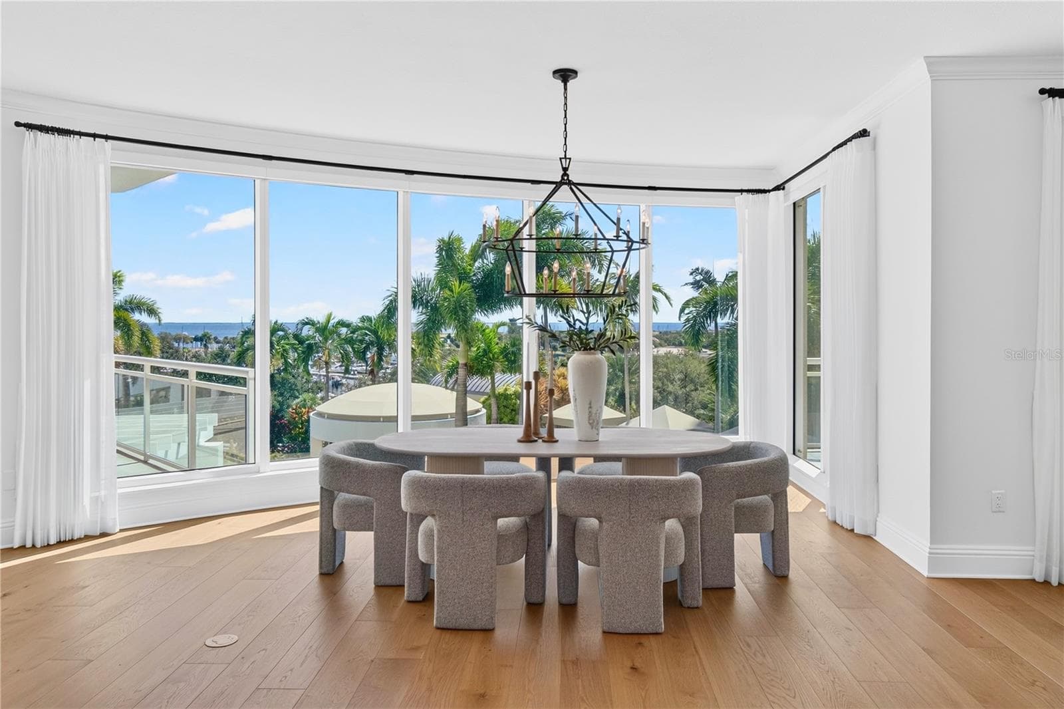
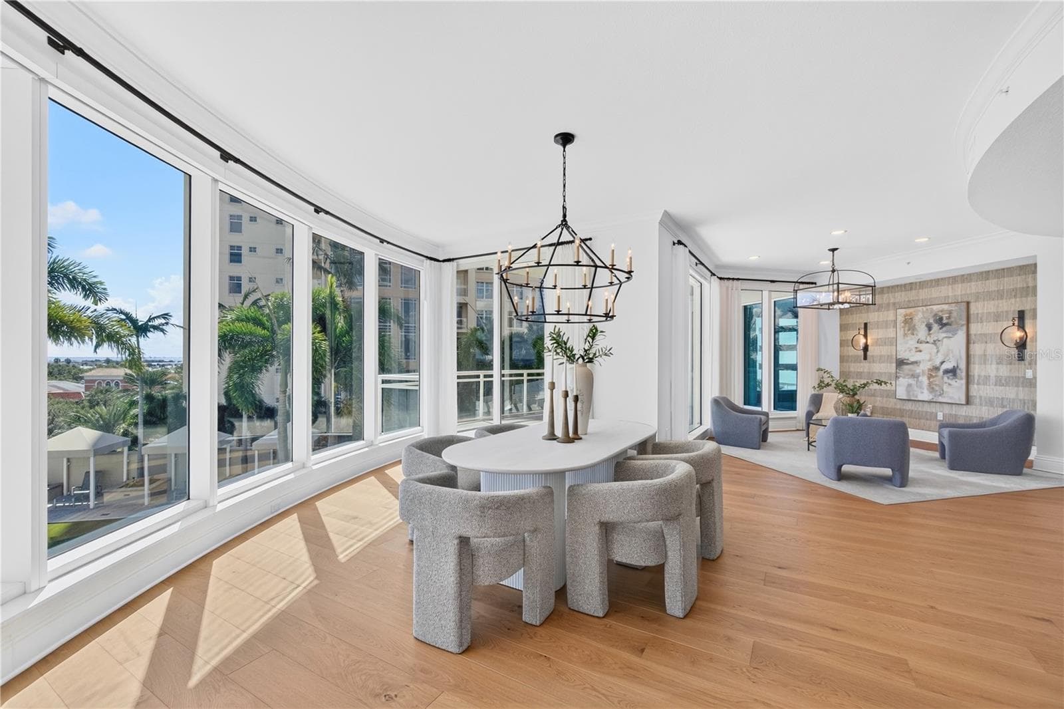
Dining and Formal Living Room - 180 BEACH DR NE #502, ST PETERSBURG
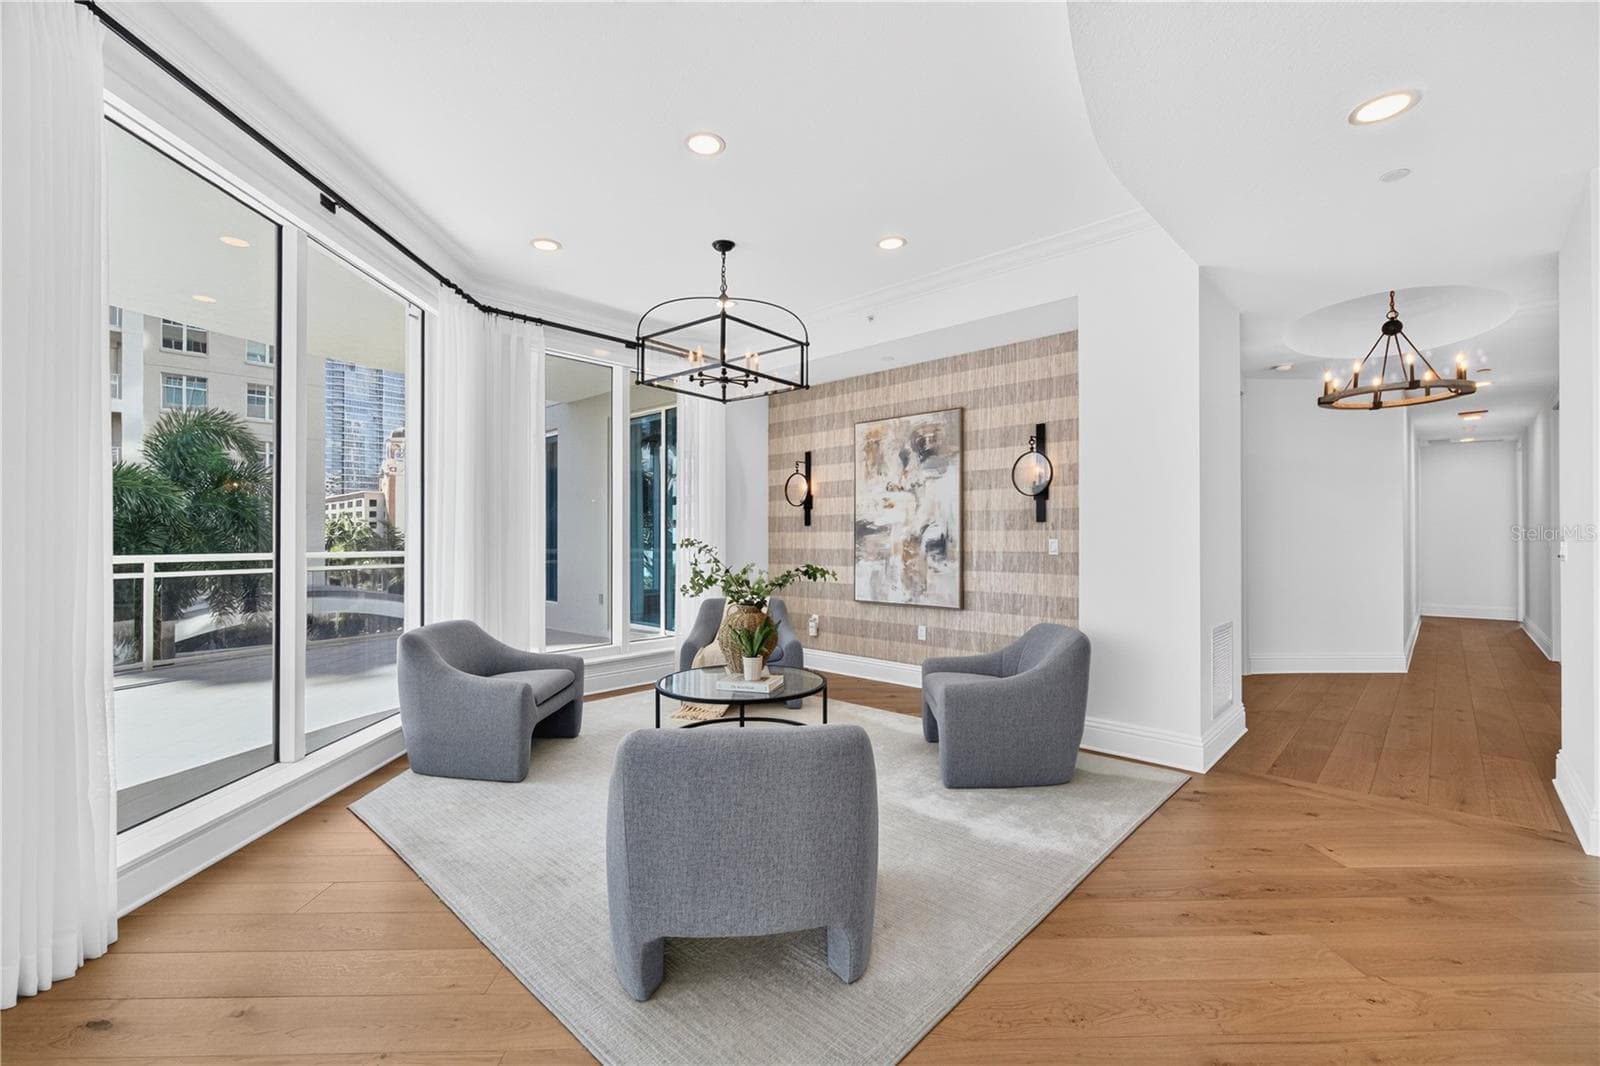
Formal Dining and Living Room - 180 BEACH DR NE #502, ST PETERSBURG
Formal Living Room - 180 BEACH DR NE #502, ST PETERSBURG
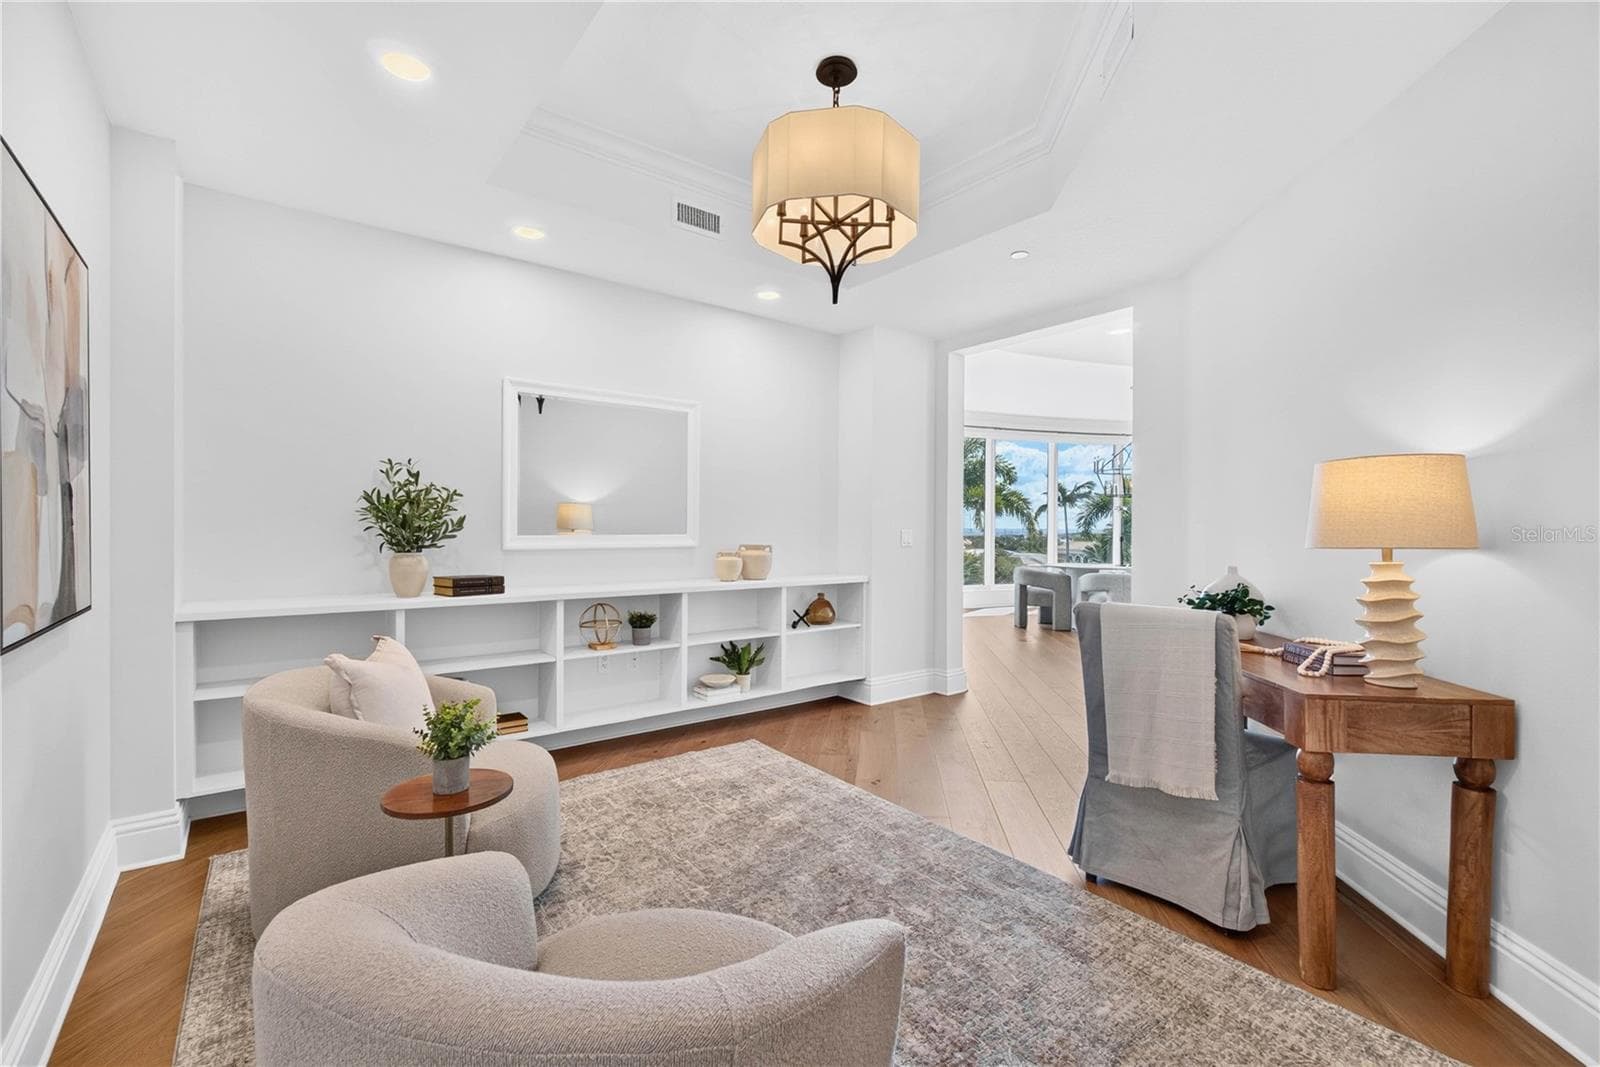
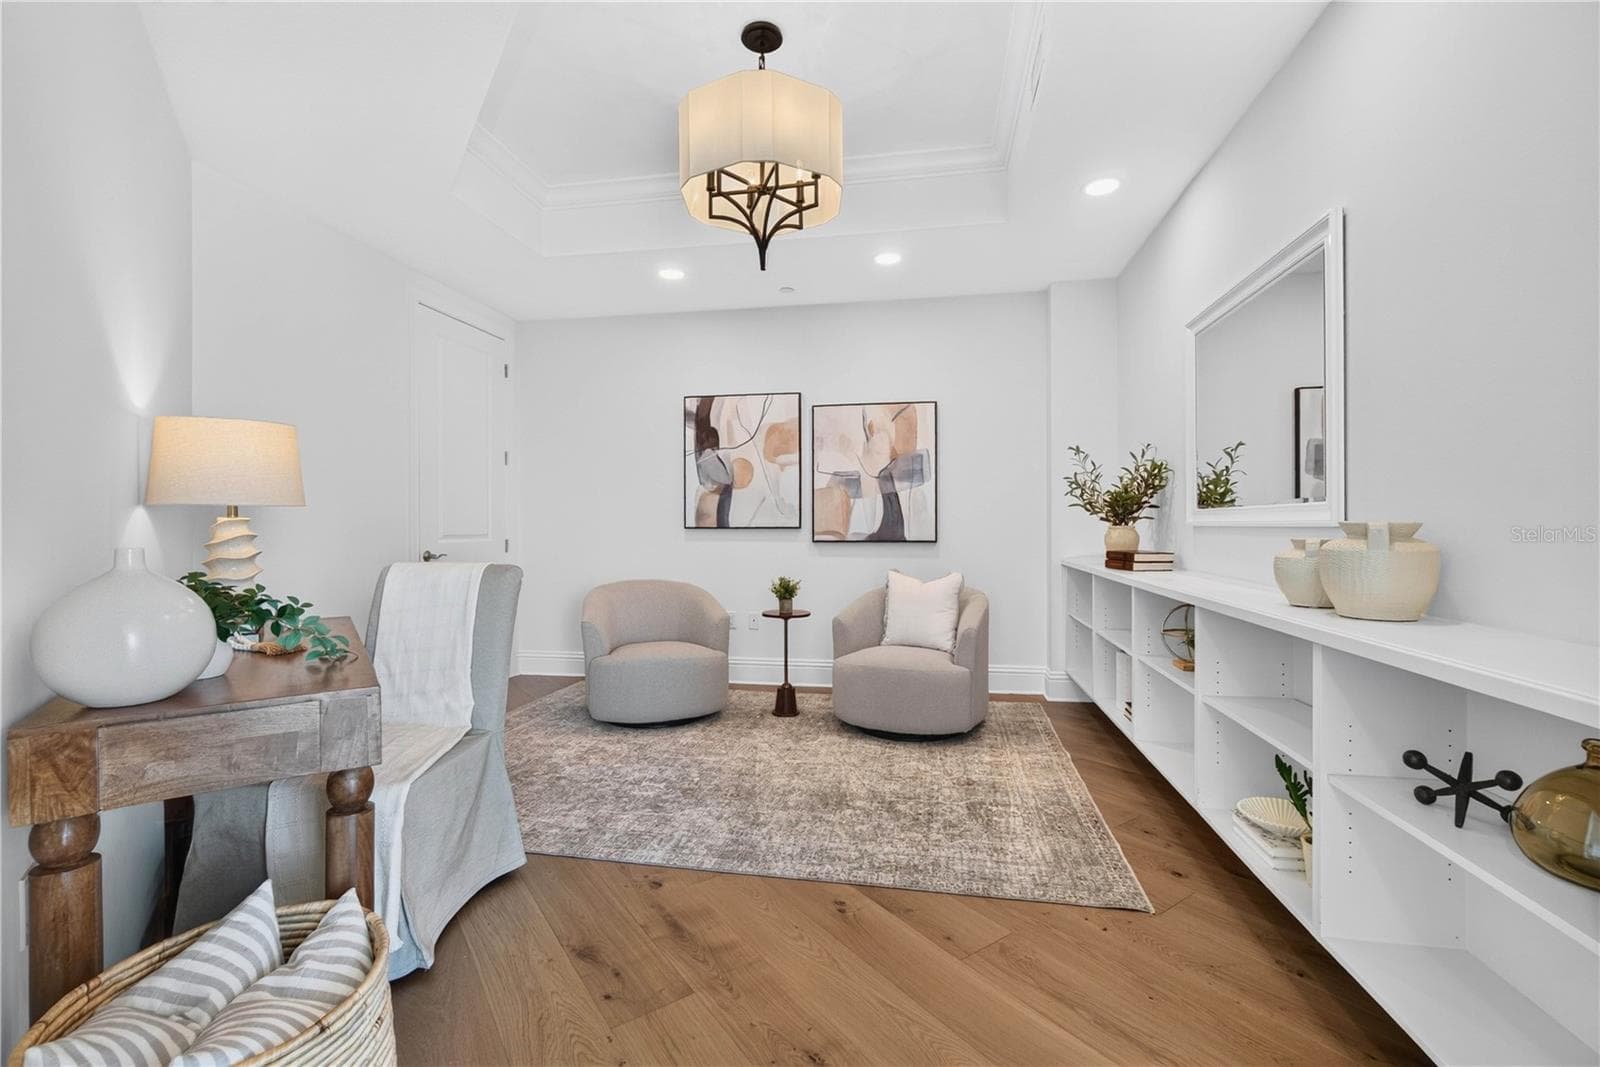
Study/Office - 180 BEACH DR NE #502, ST PETERSBURG
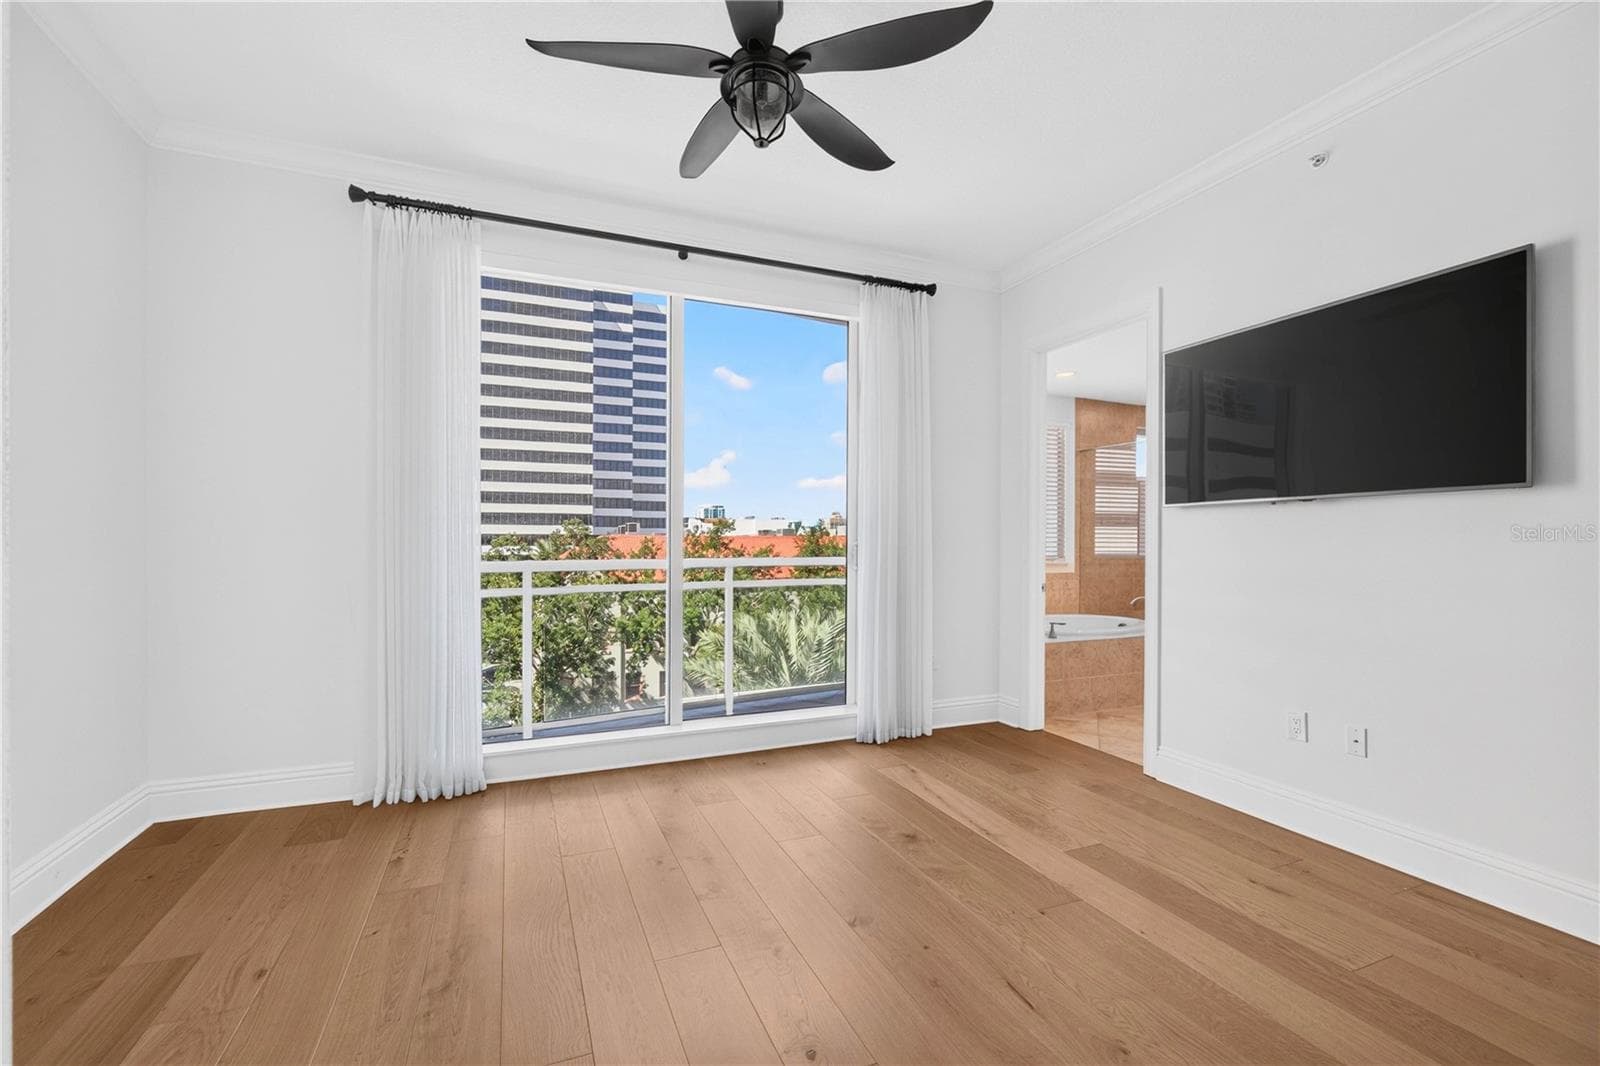
Primary Balcony - 180 BEACH DR NE #502, ST PETERSBURG
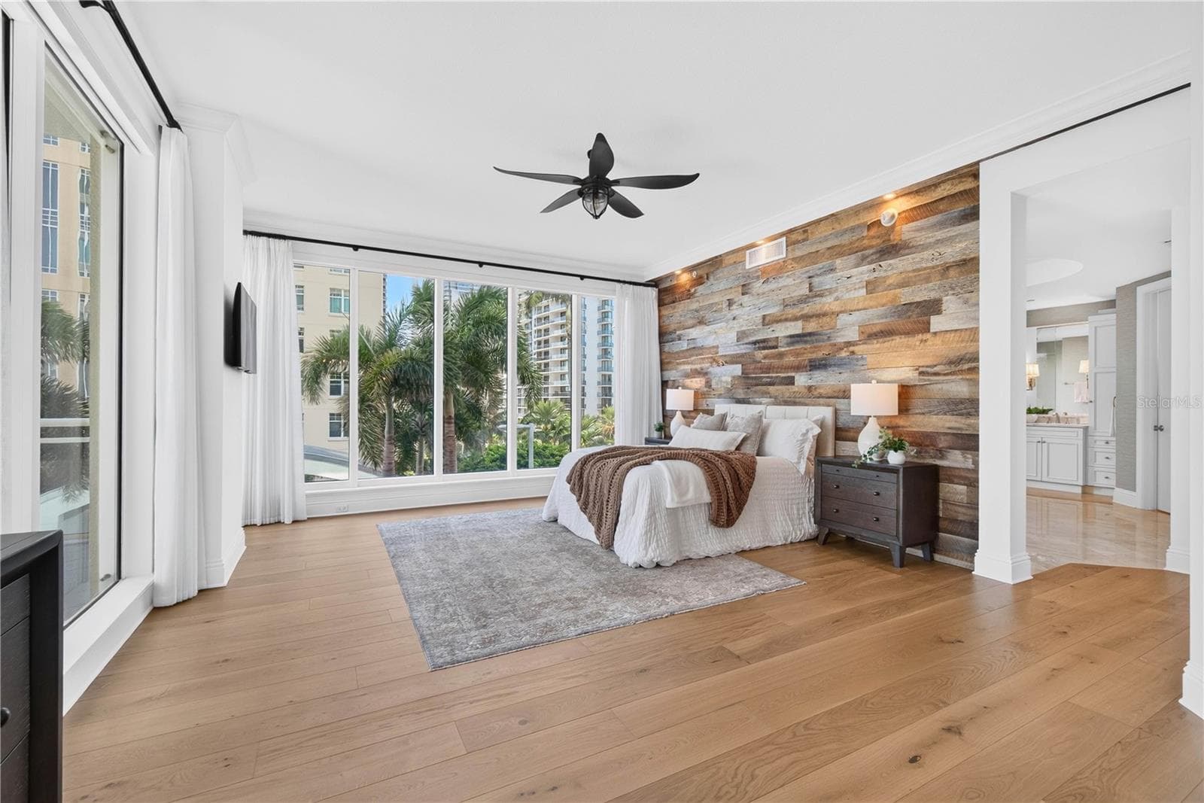
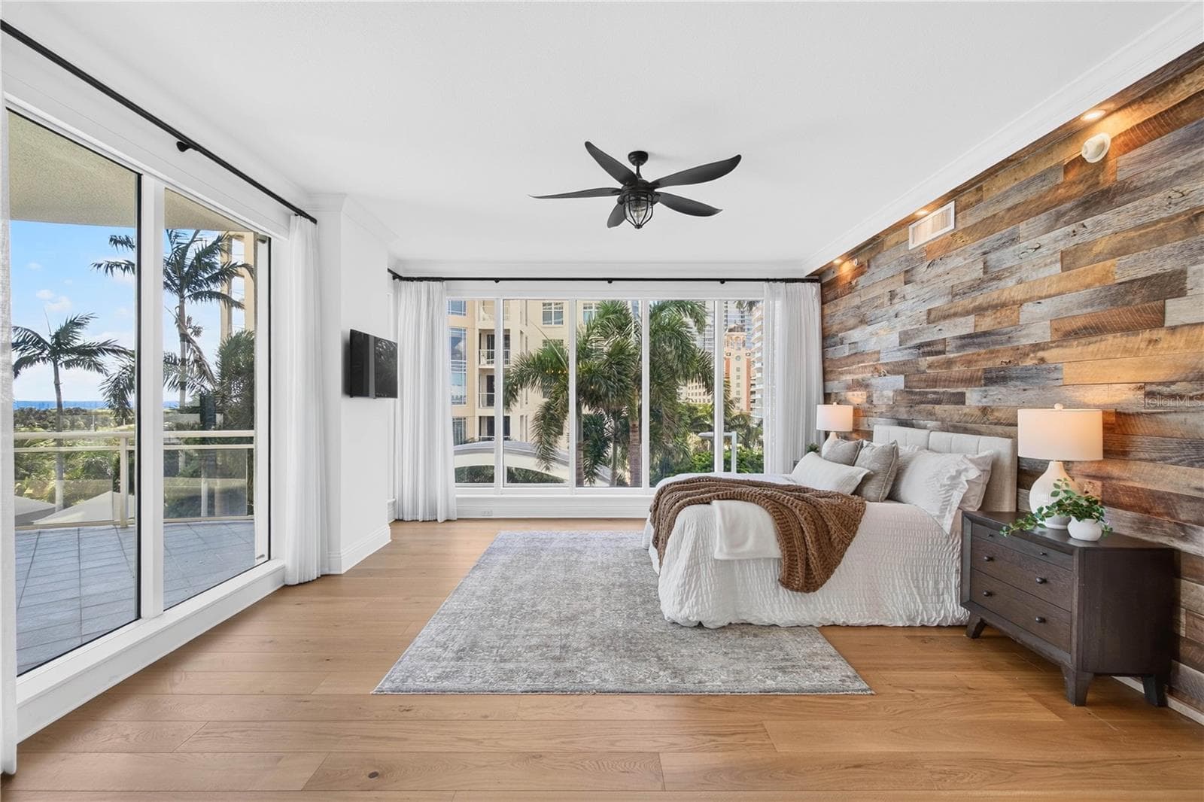
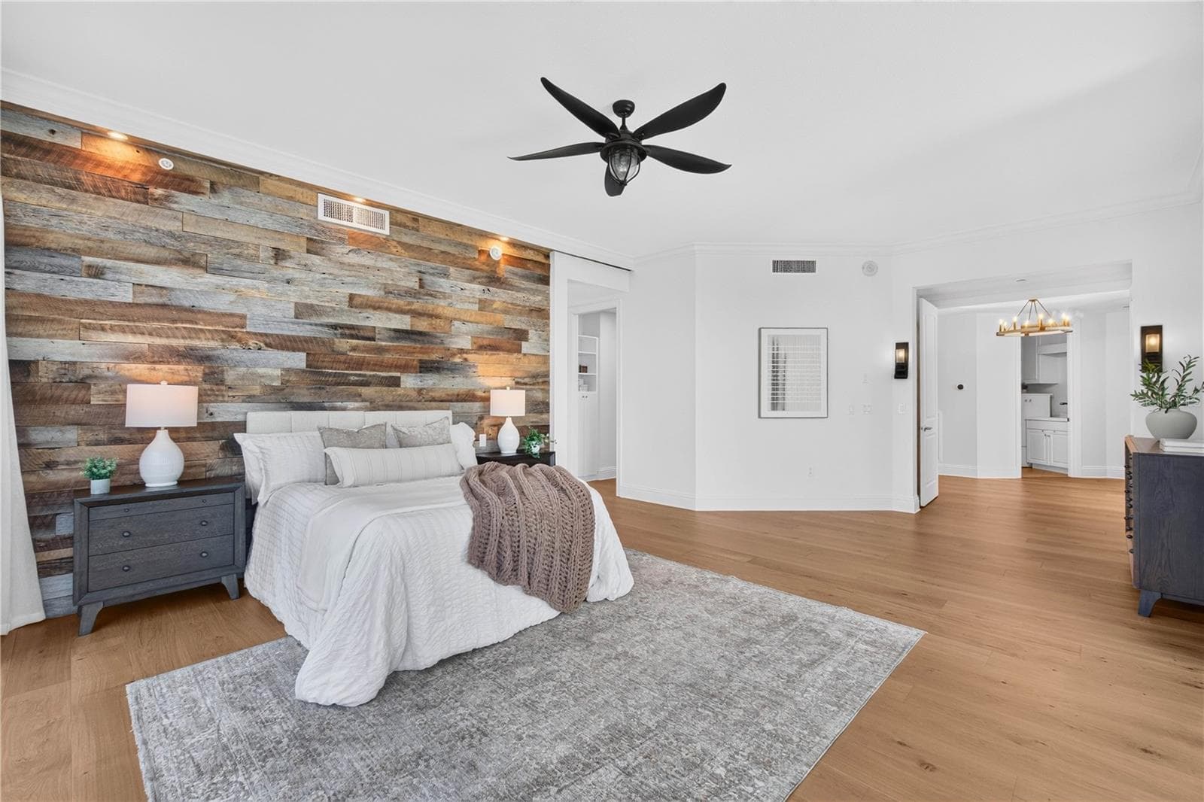
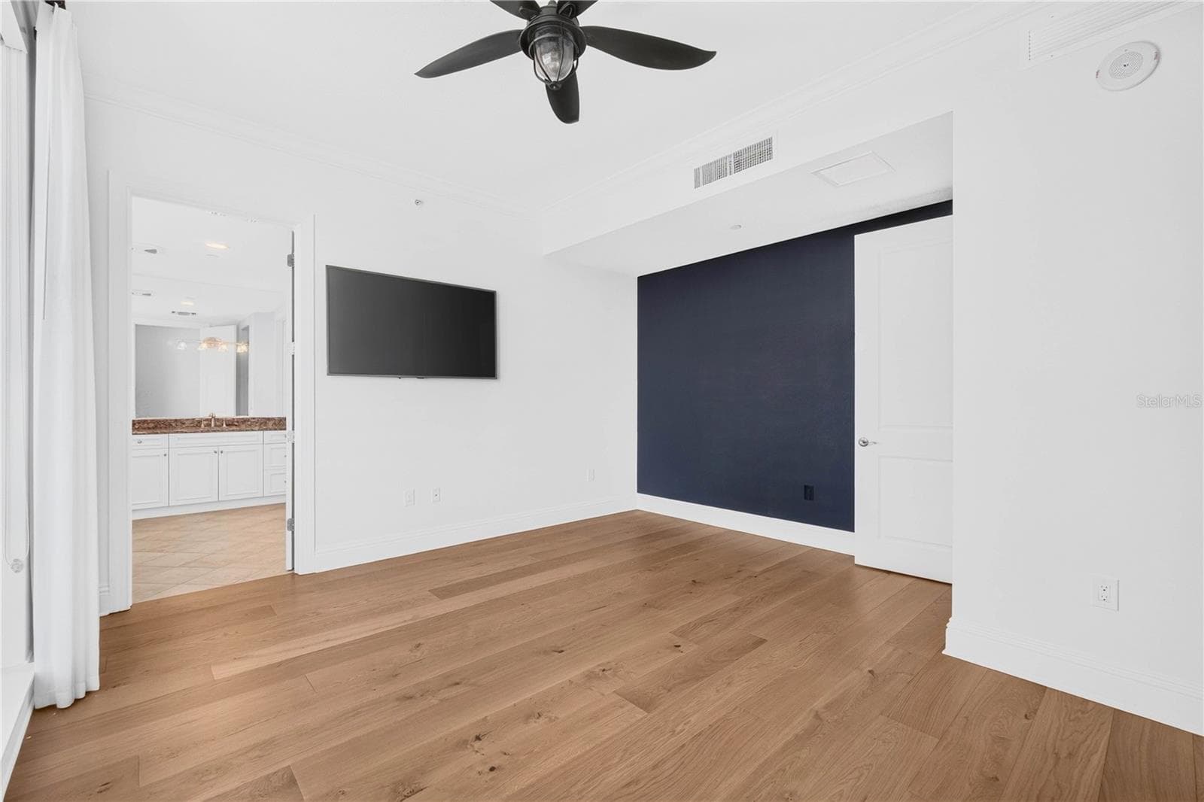
Primary Suite - 180 BEACH DR NE #502, ST PETERSBURG
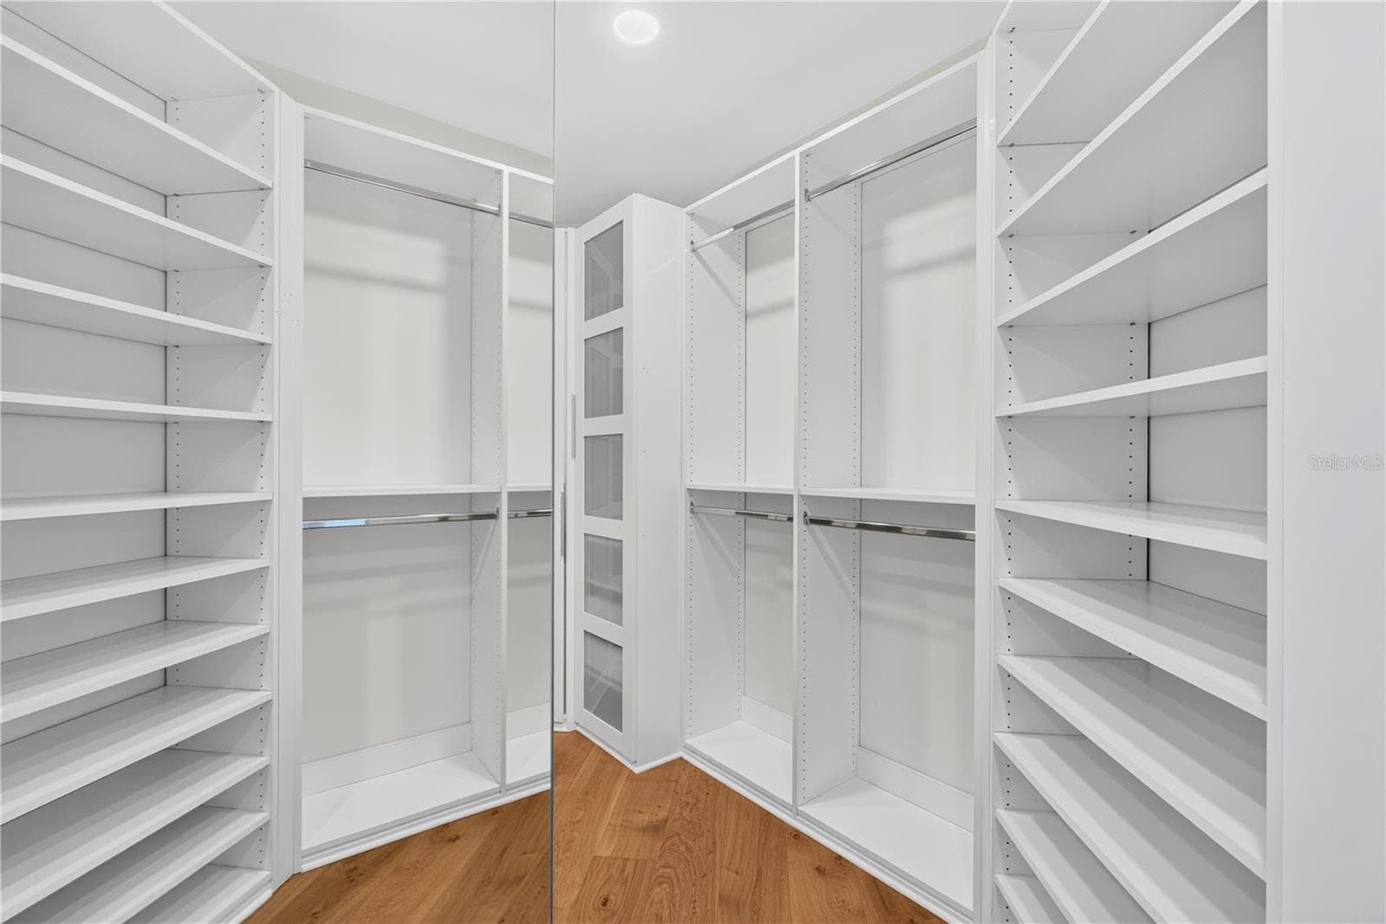
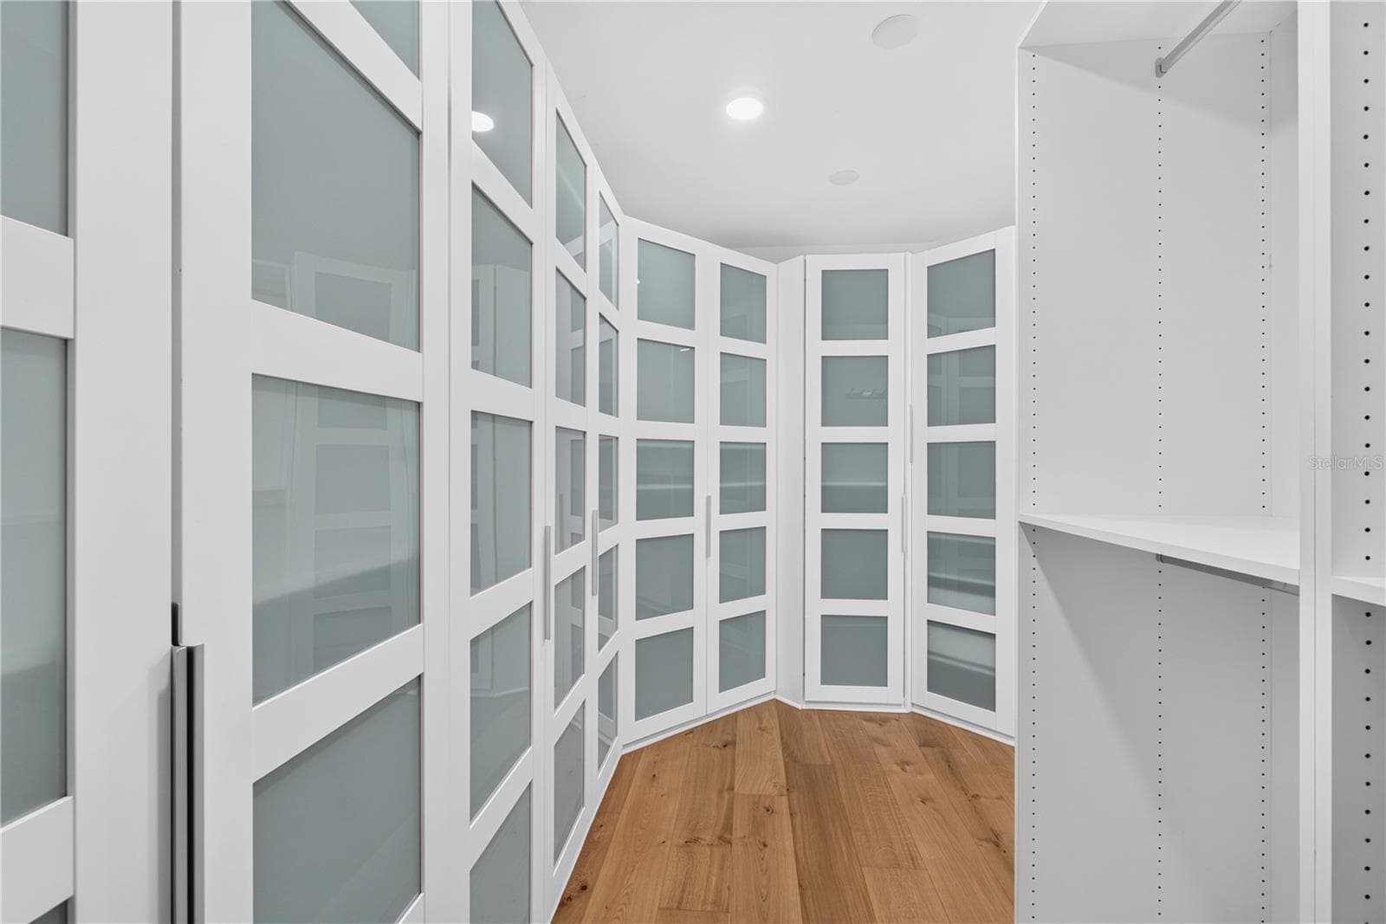
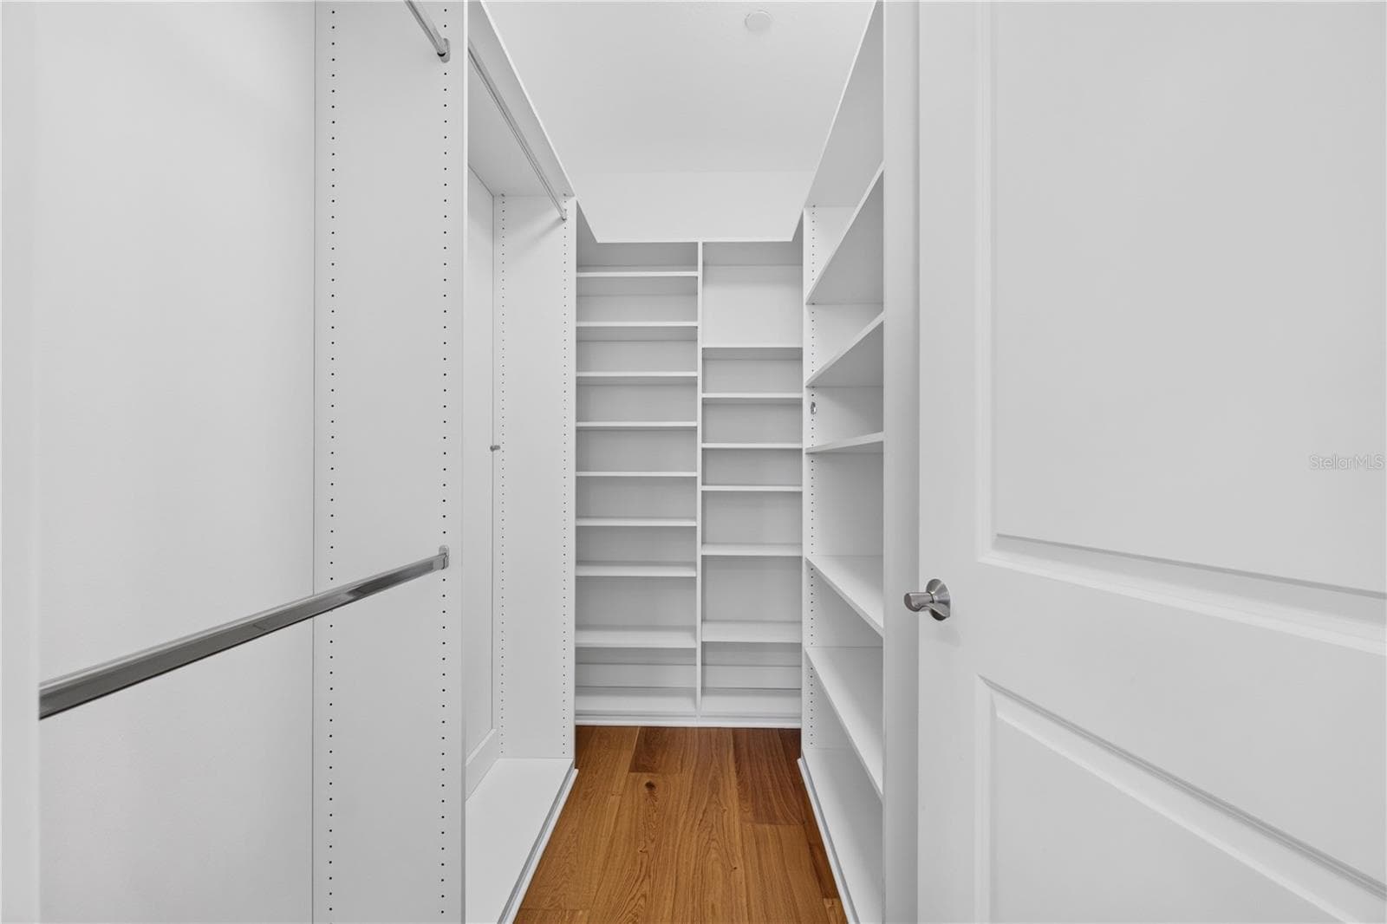
Primary Walk-In Closet - 180 BEACH DR NE #502, ST PETERSBURG
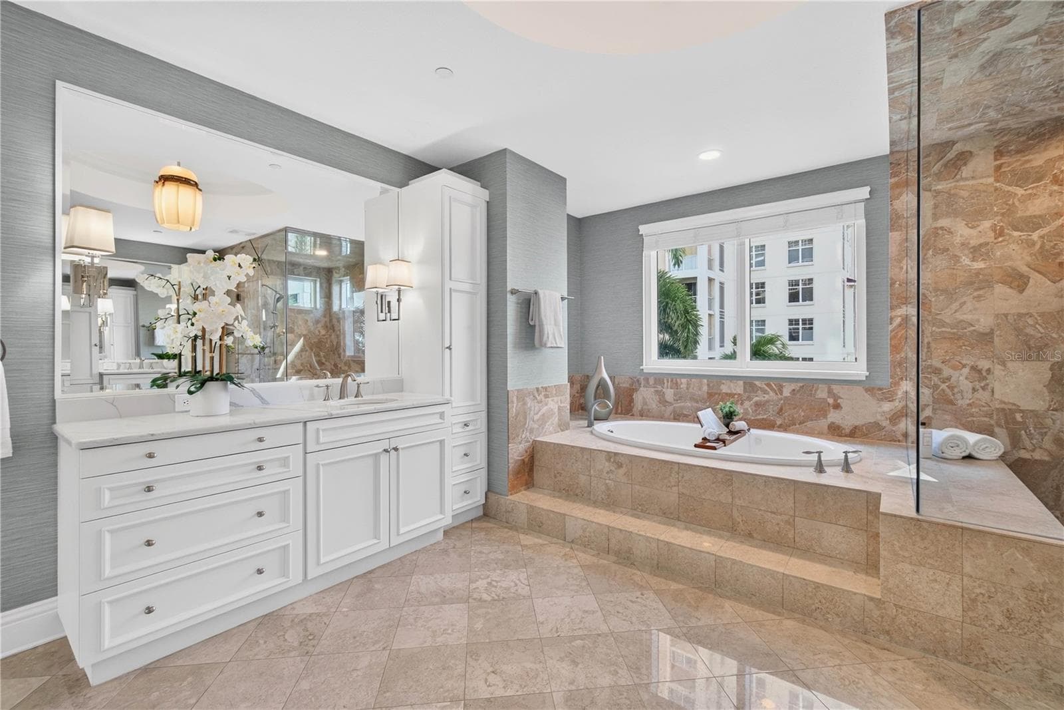
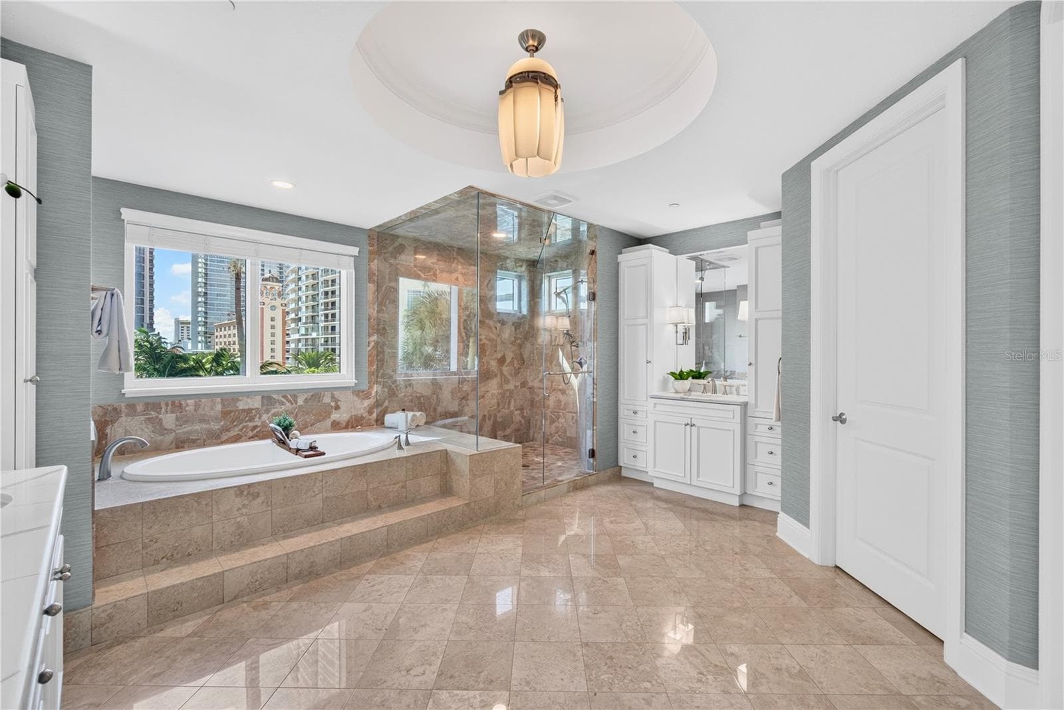
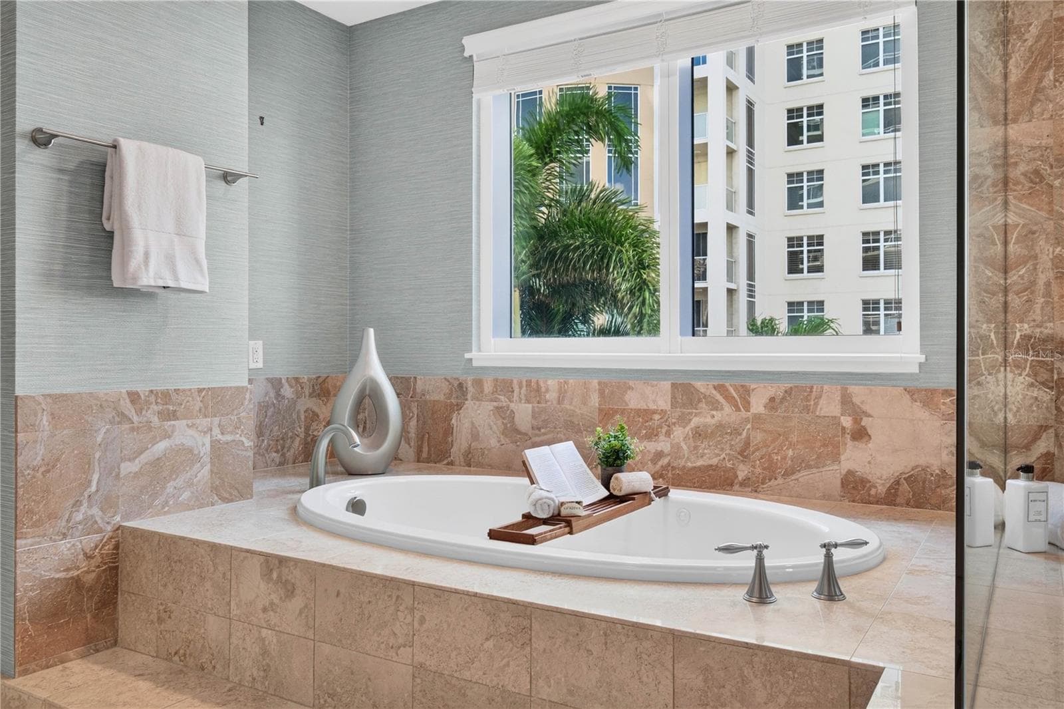
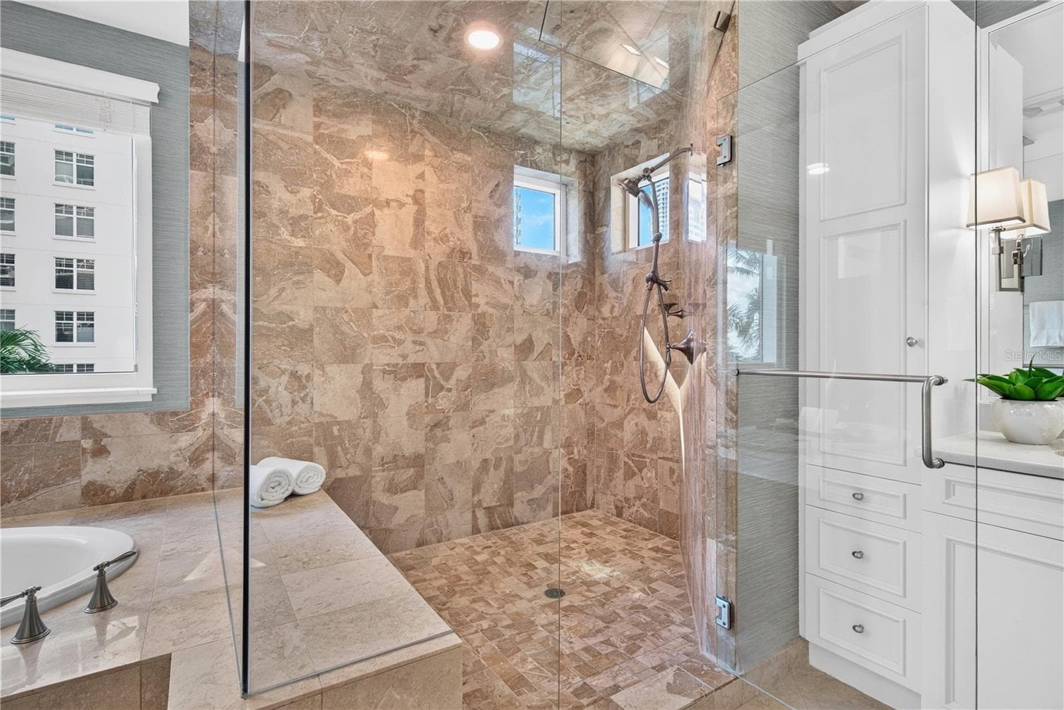
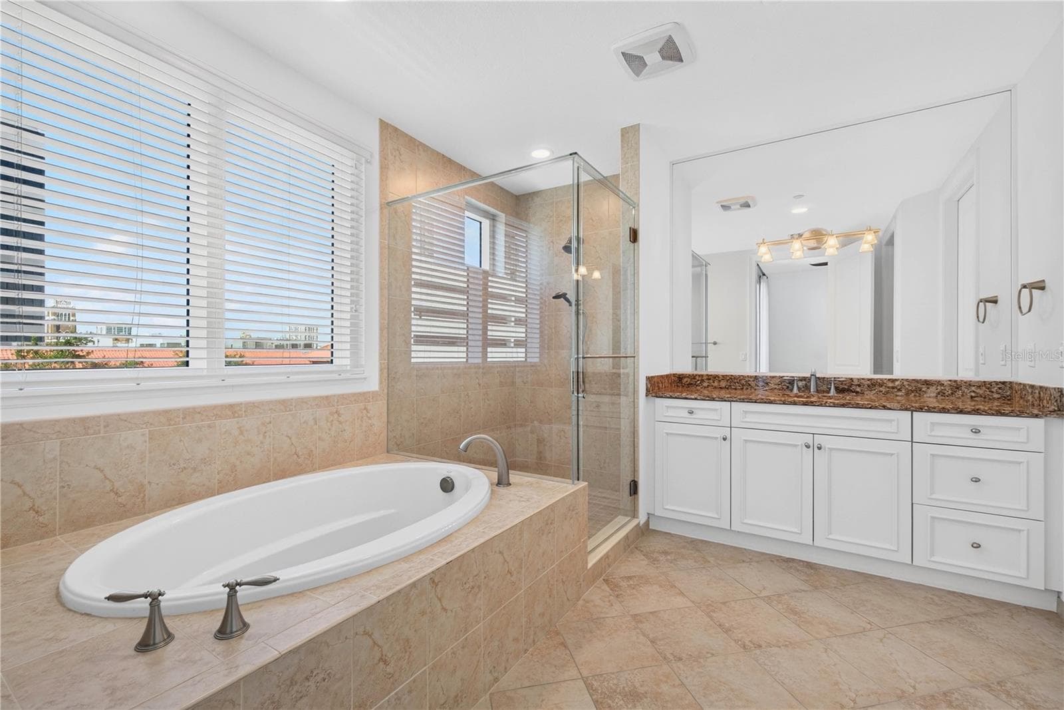
Primary Bath - 180 BEACH DR NE #502, ST PETERSBURG
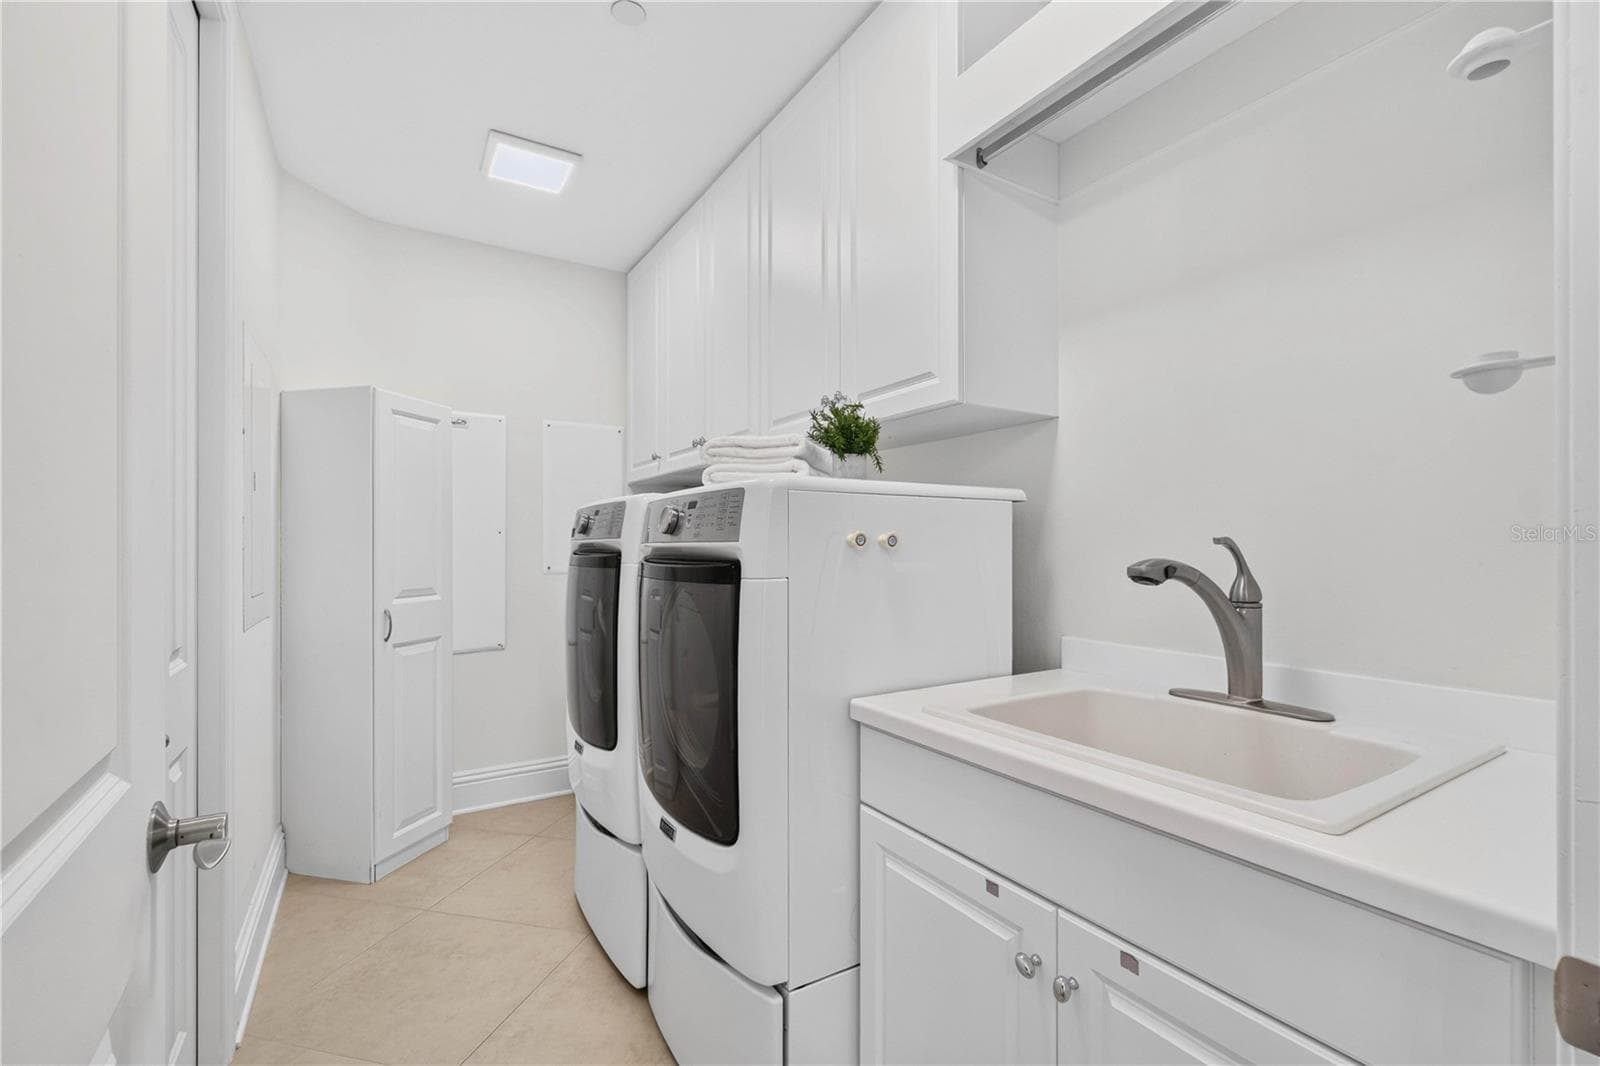
Laundry Room - 180 BEACH DR NE #502, ST PETERSBURG
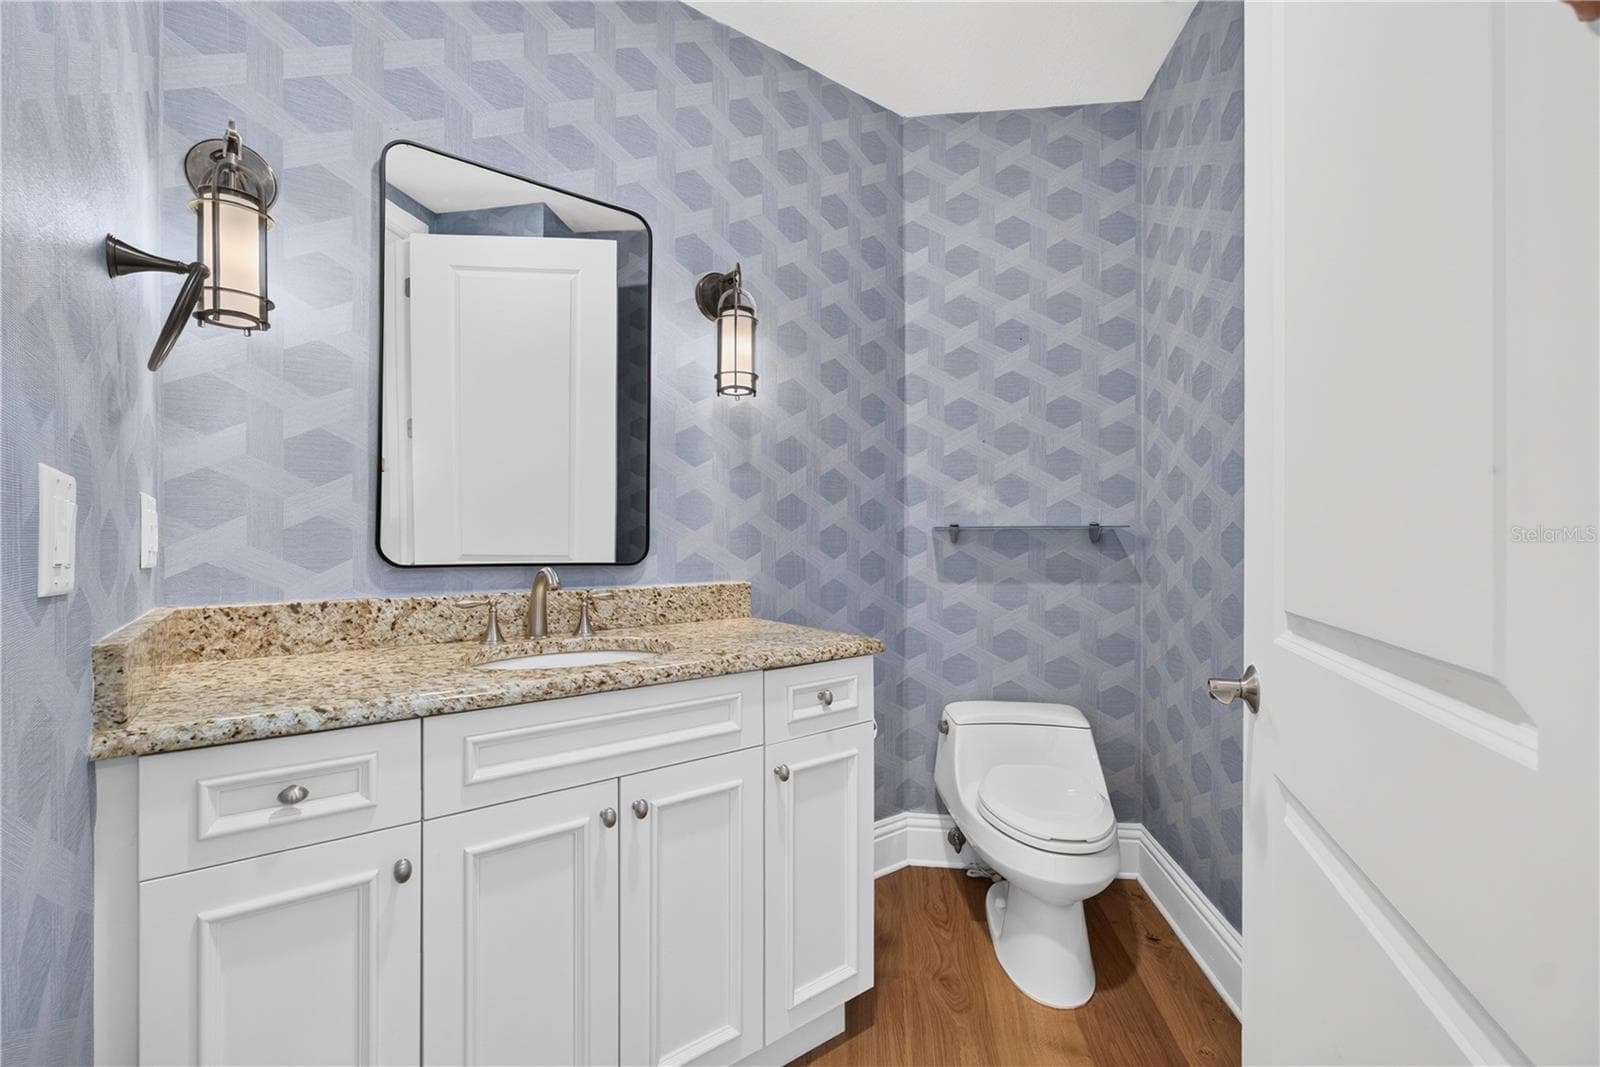
Half-Bath - 180 BEACH DR NE #502, ST PETERSBURG
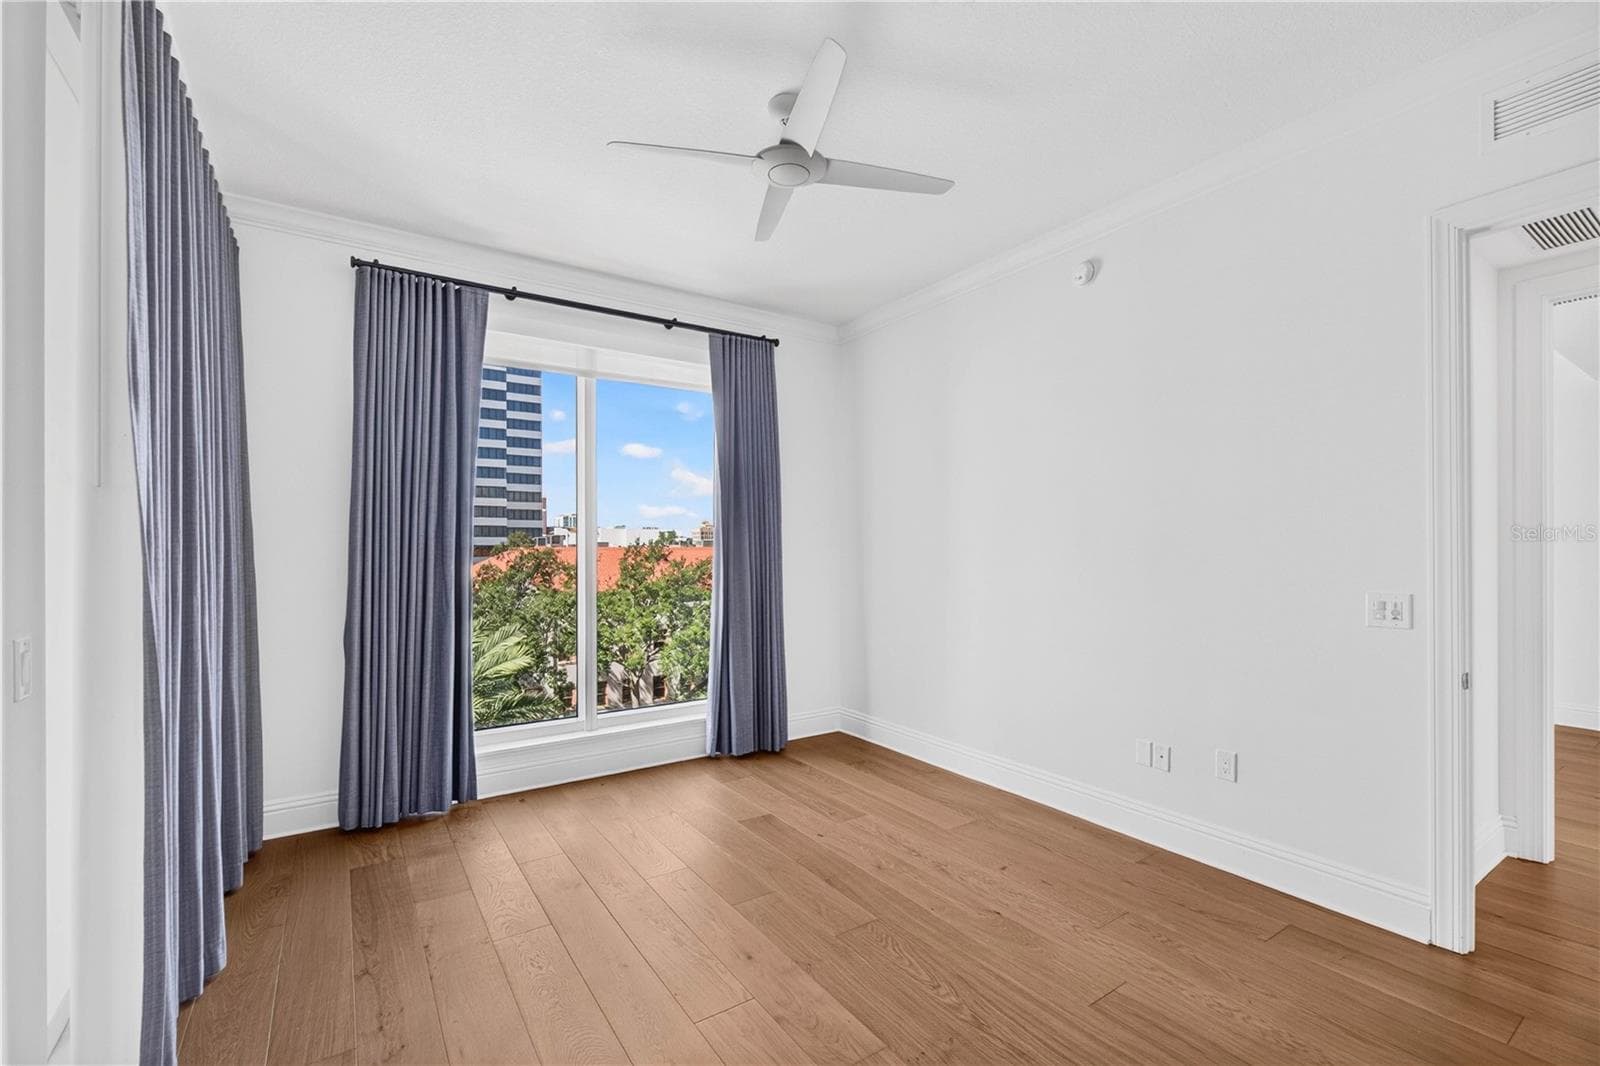
Guest Suite 1 - 180 BEACH DR NE #502, ST PETERSBURG
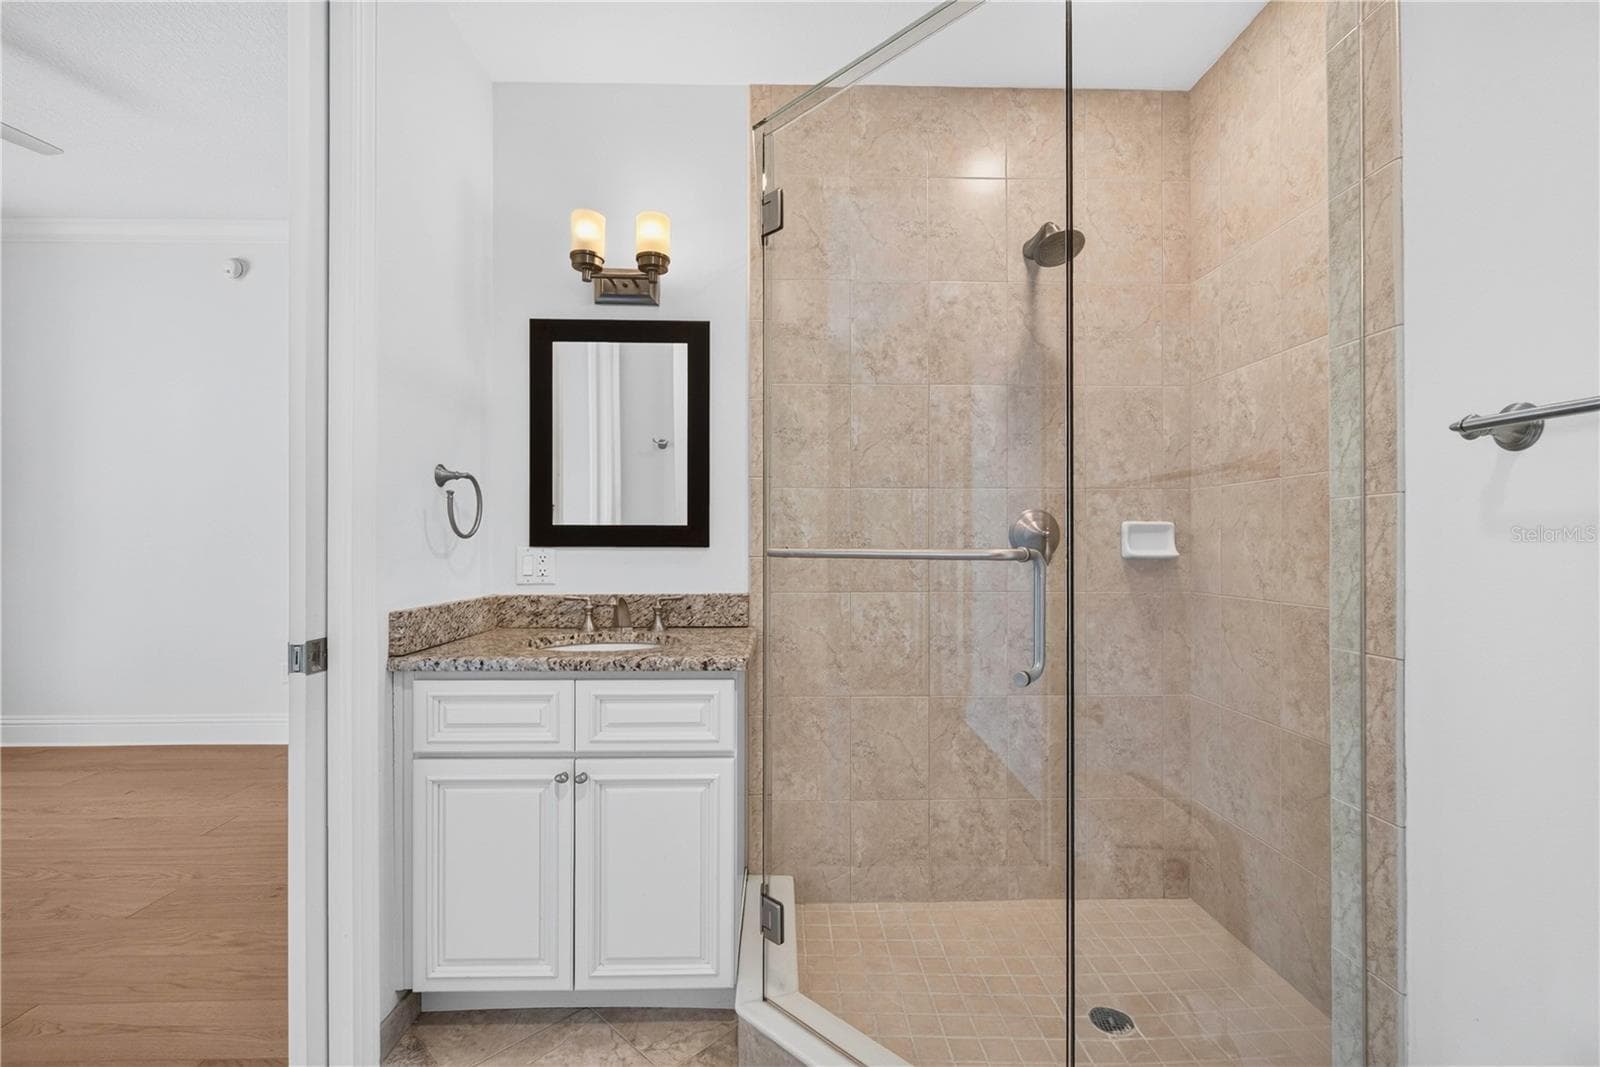
Guest Suite 1 Bath - 180 BEACH DR NE #502, ST PETERSBURG
Guest Suite 1 Balcony - 180 BEACH DR NE #502, ST PETERSBURG
Guest Suite 2 - 180 BEACH DR NE #502, ST PETERSBURG
Guest Suite 2 Bath - 180 BEACH DR NE #502, ST PETERSBURG
Guest Suite 2 Walk-In Closet - 180 BEACH DR NE #502, ST PETERSBURG
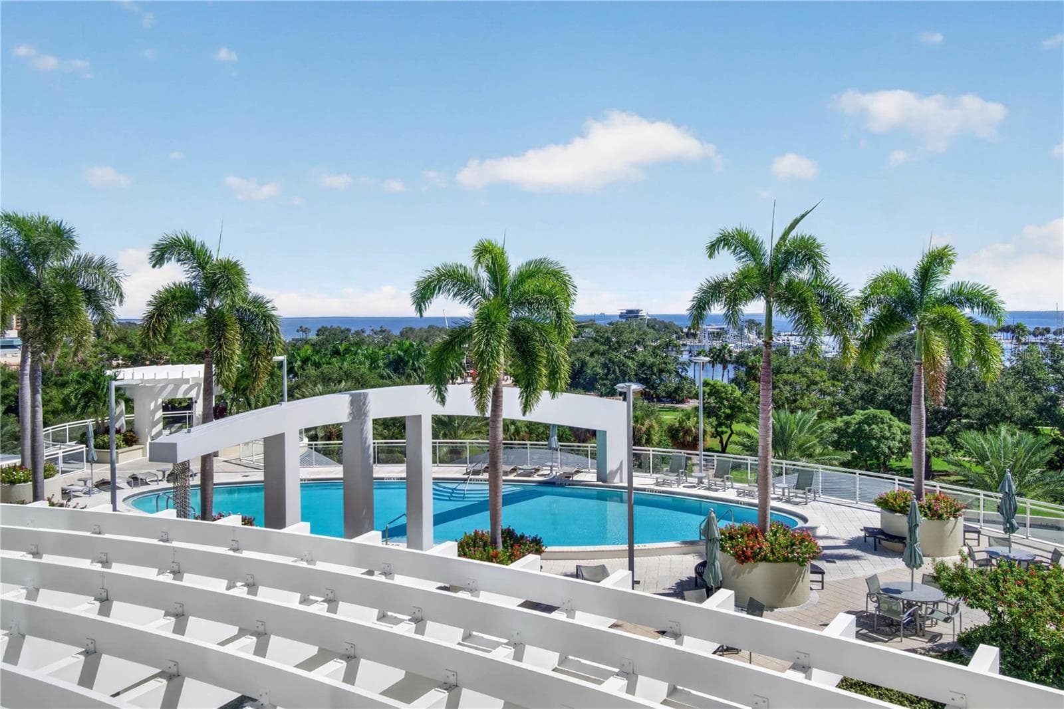
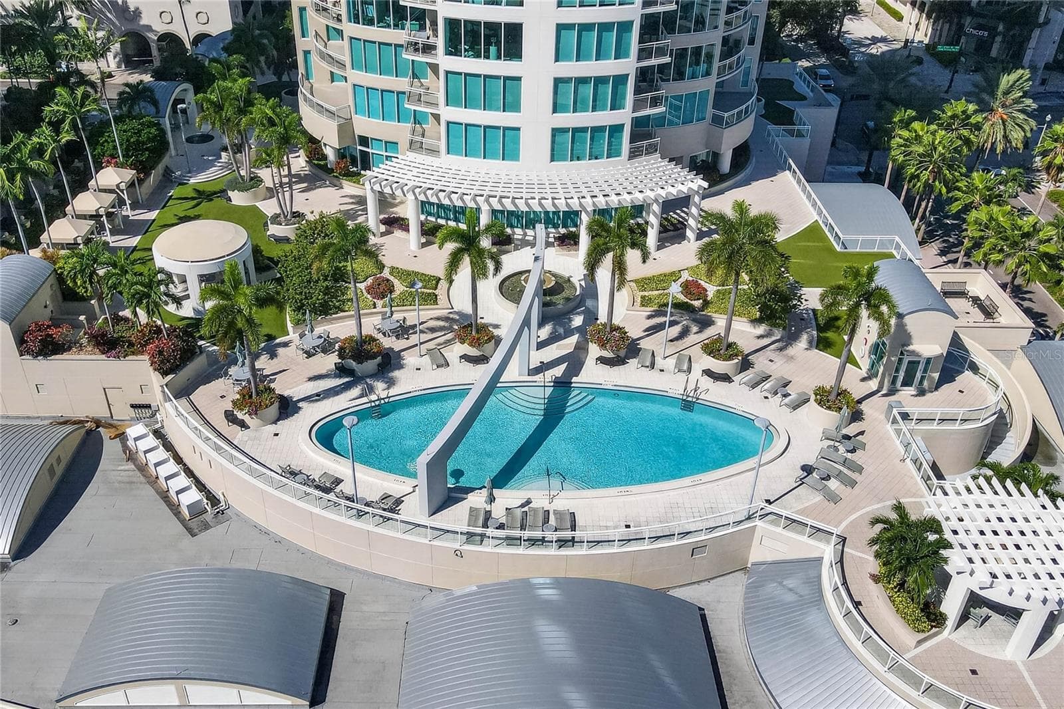
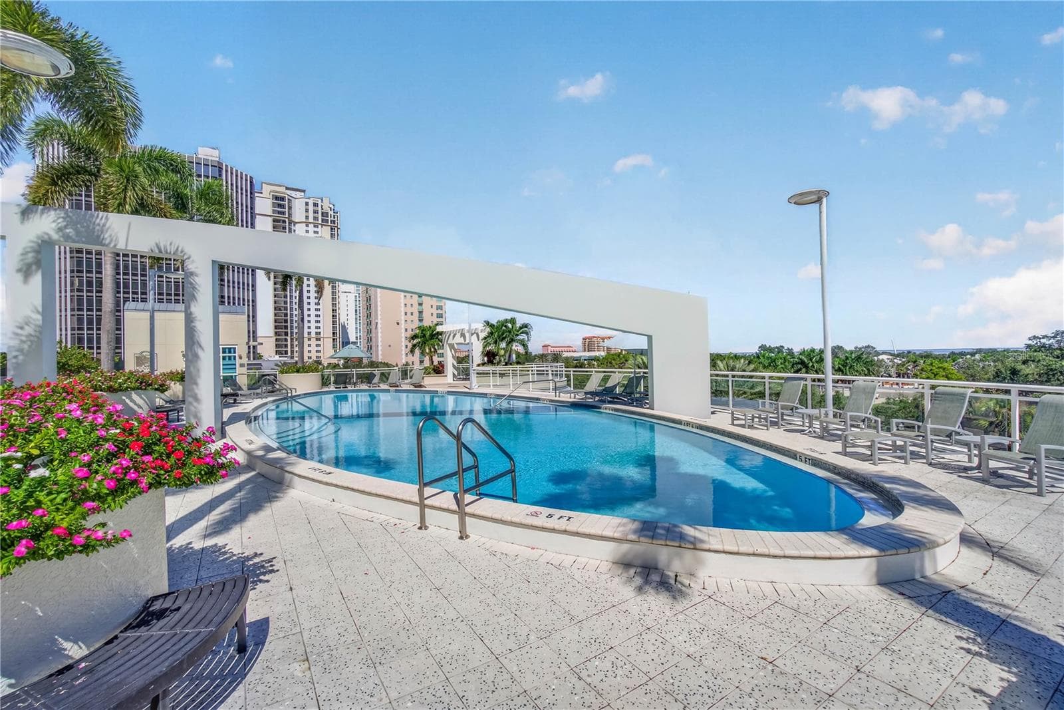
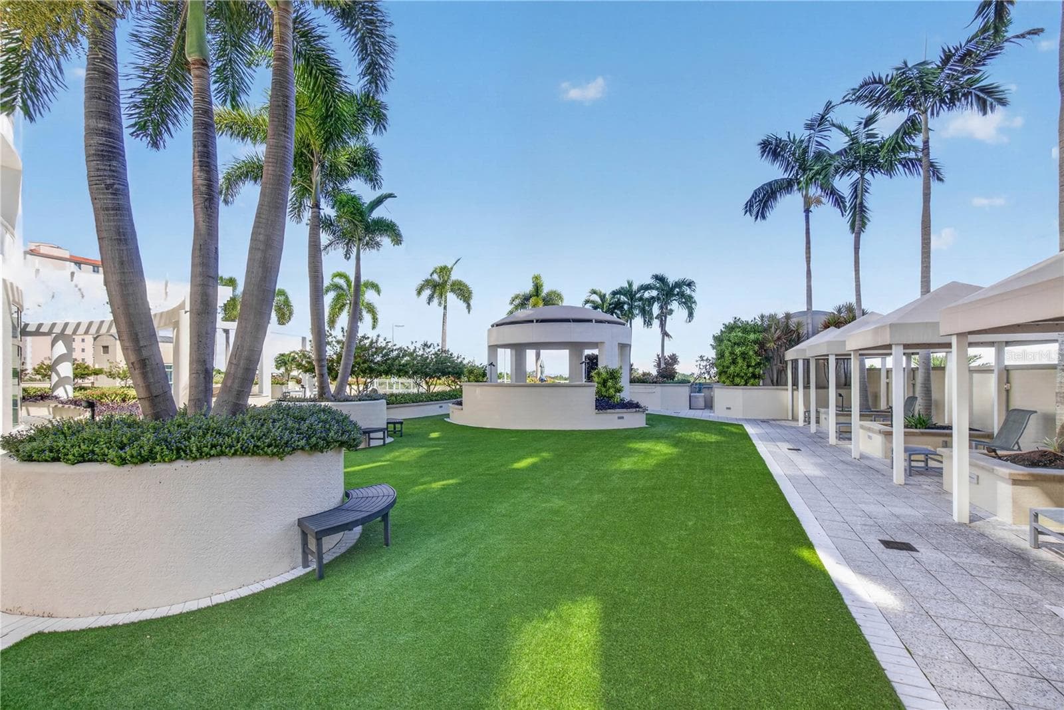
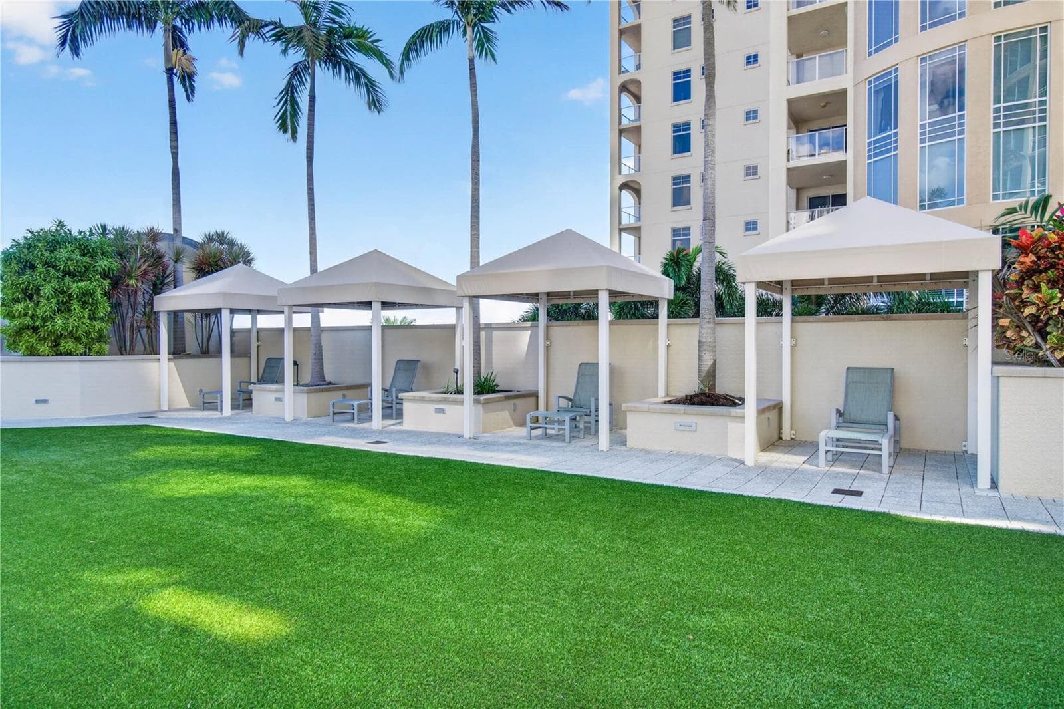
Resort-Caliber Pool Terrace - 180 BEACH DR NE #502, ST PETERSBURG
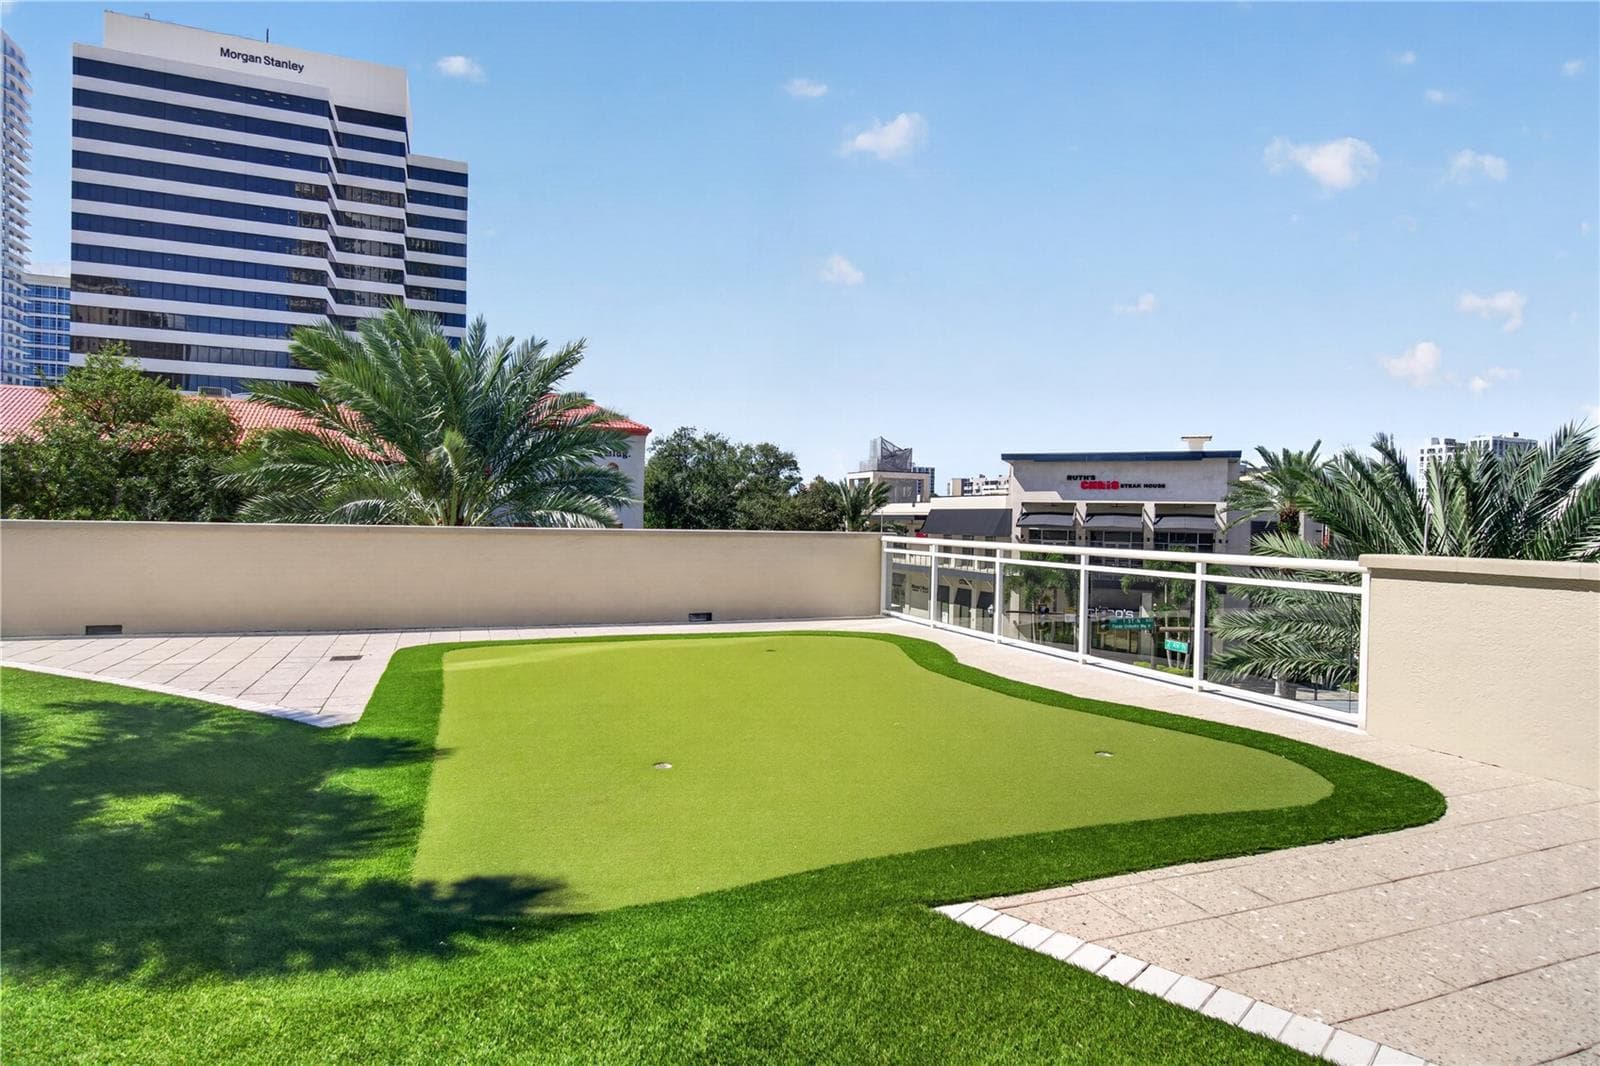
Putting Green - 180 BEACH DR NE #502, ST PETERSBURG
Condominium at 180 BEACH DR NE #502, ST PETERSBURG, photo 54 of 70
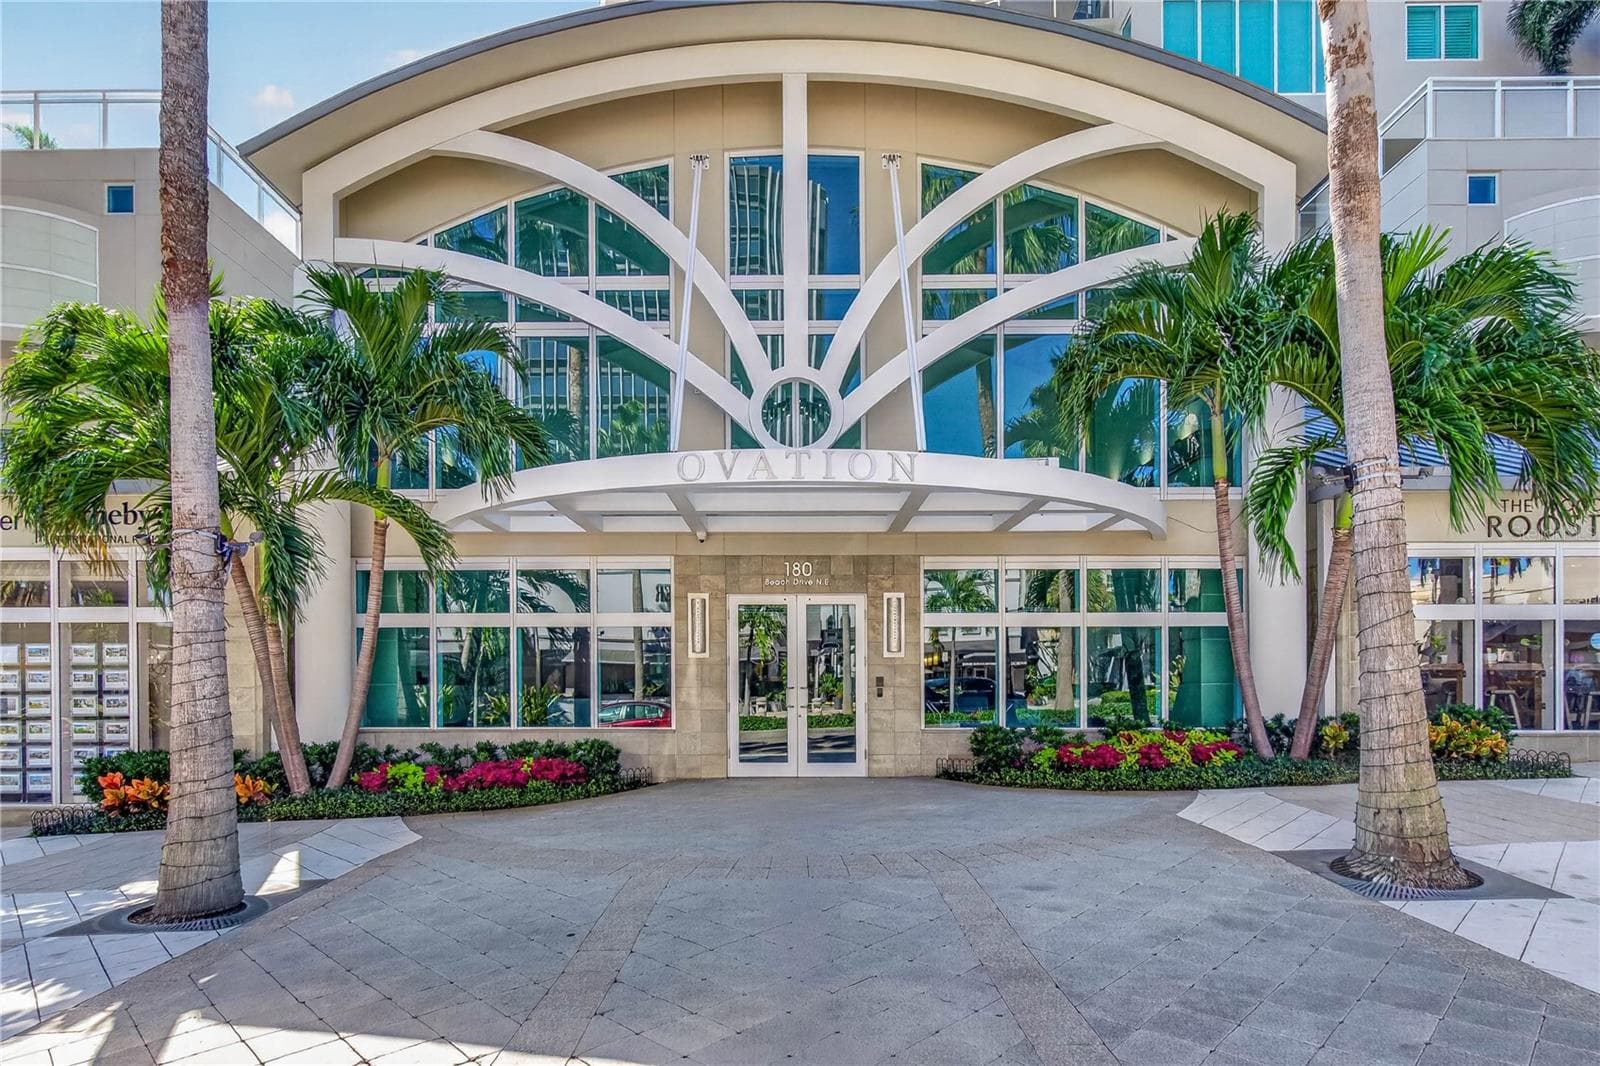
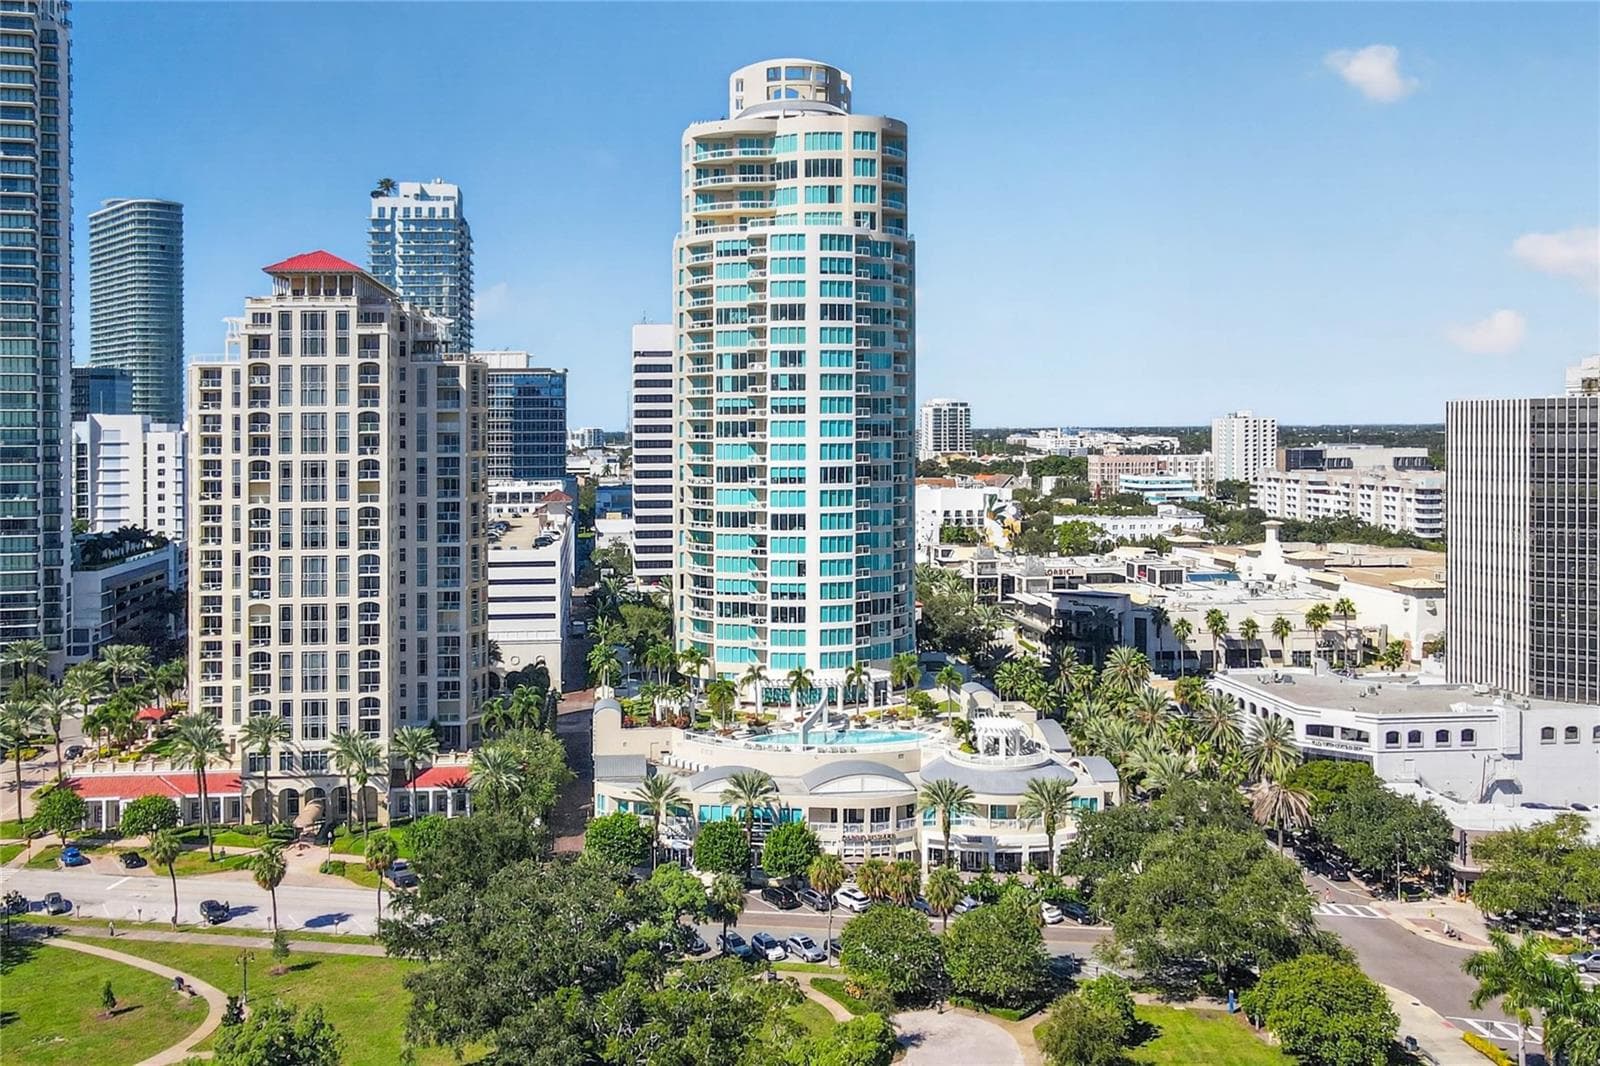
Main Entrance Ovation - 180 BEACH DR NE #502, ST PETERSBURG
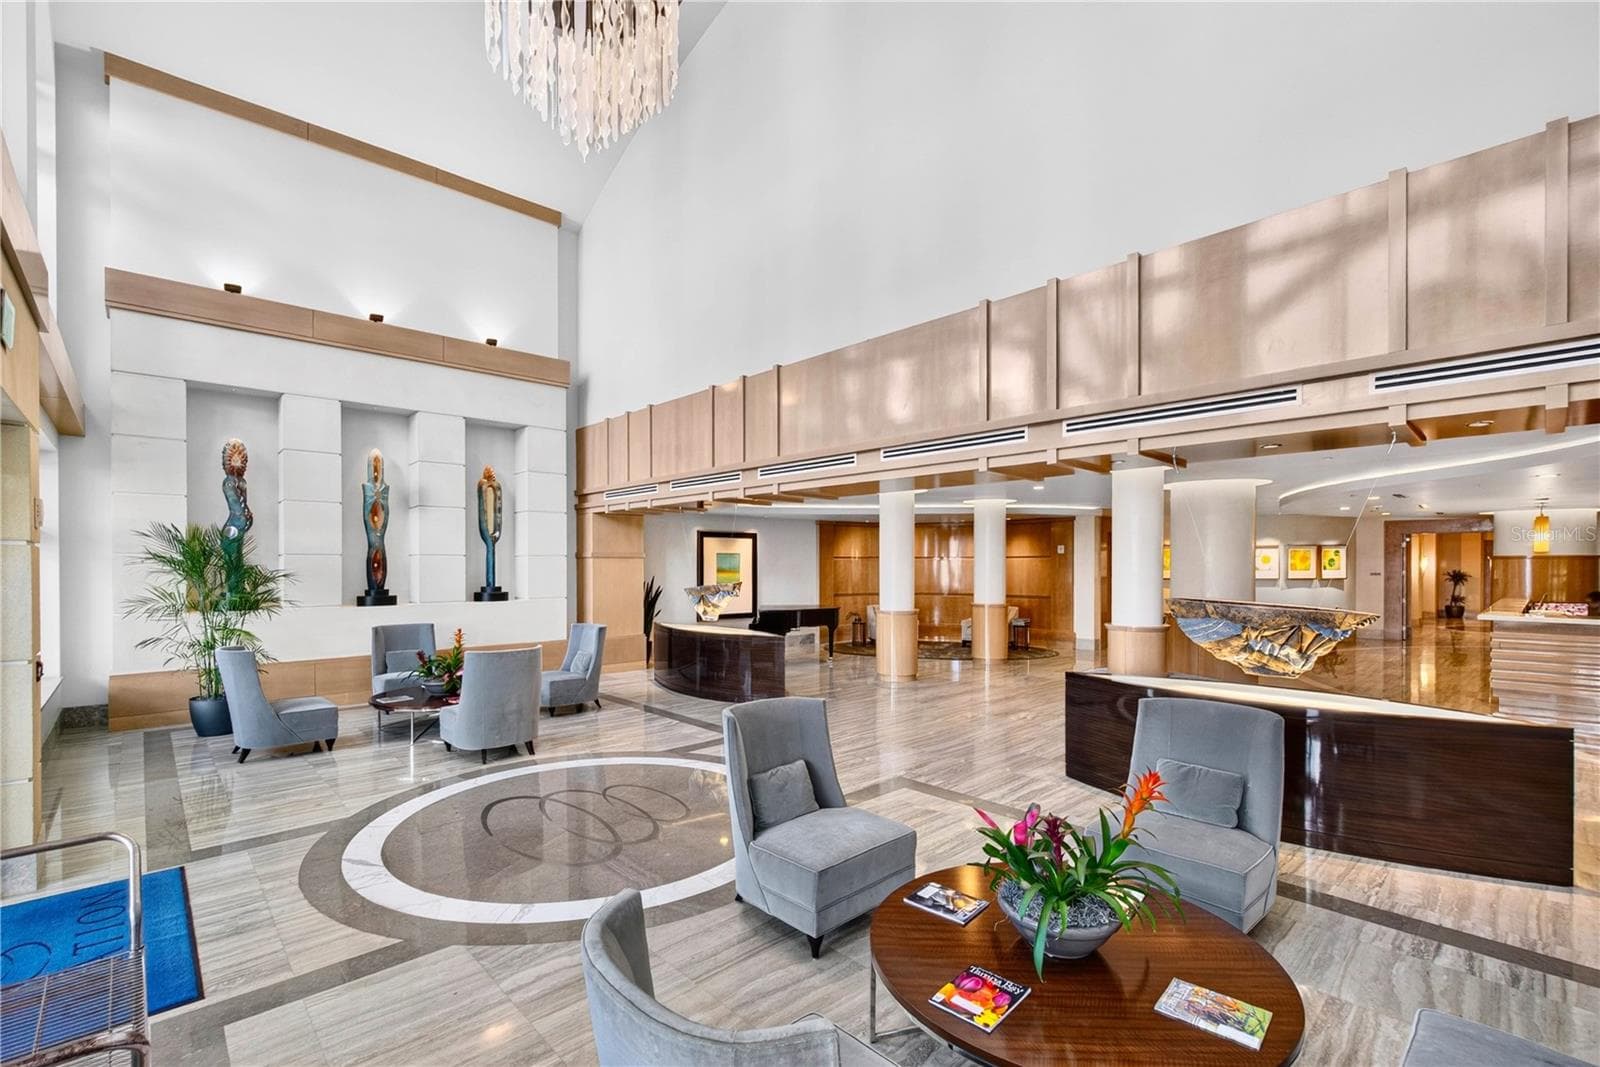
Ovation Formal Lobby - 180 BEACH DR NE #502, ST PETERSBURG
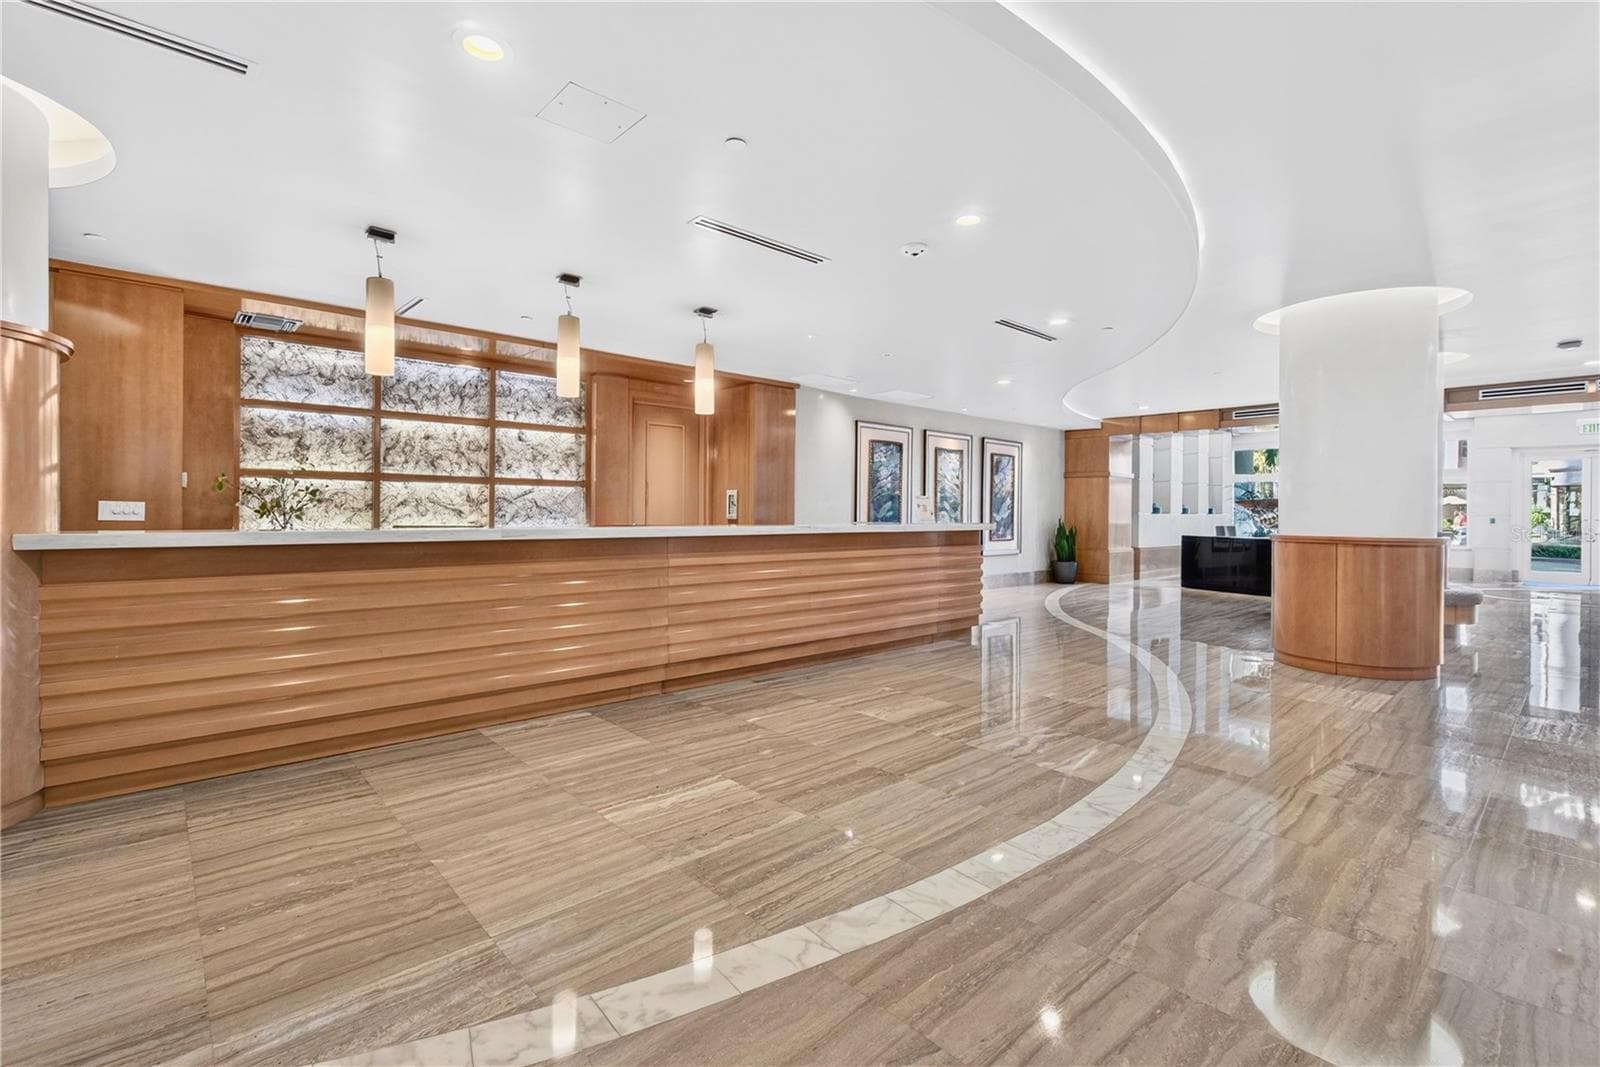
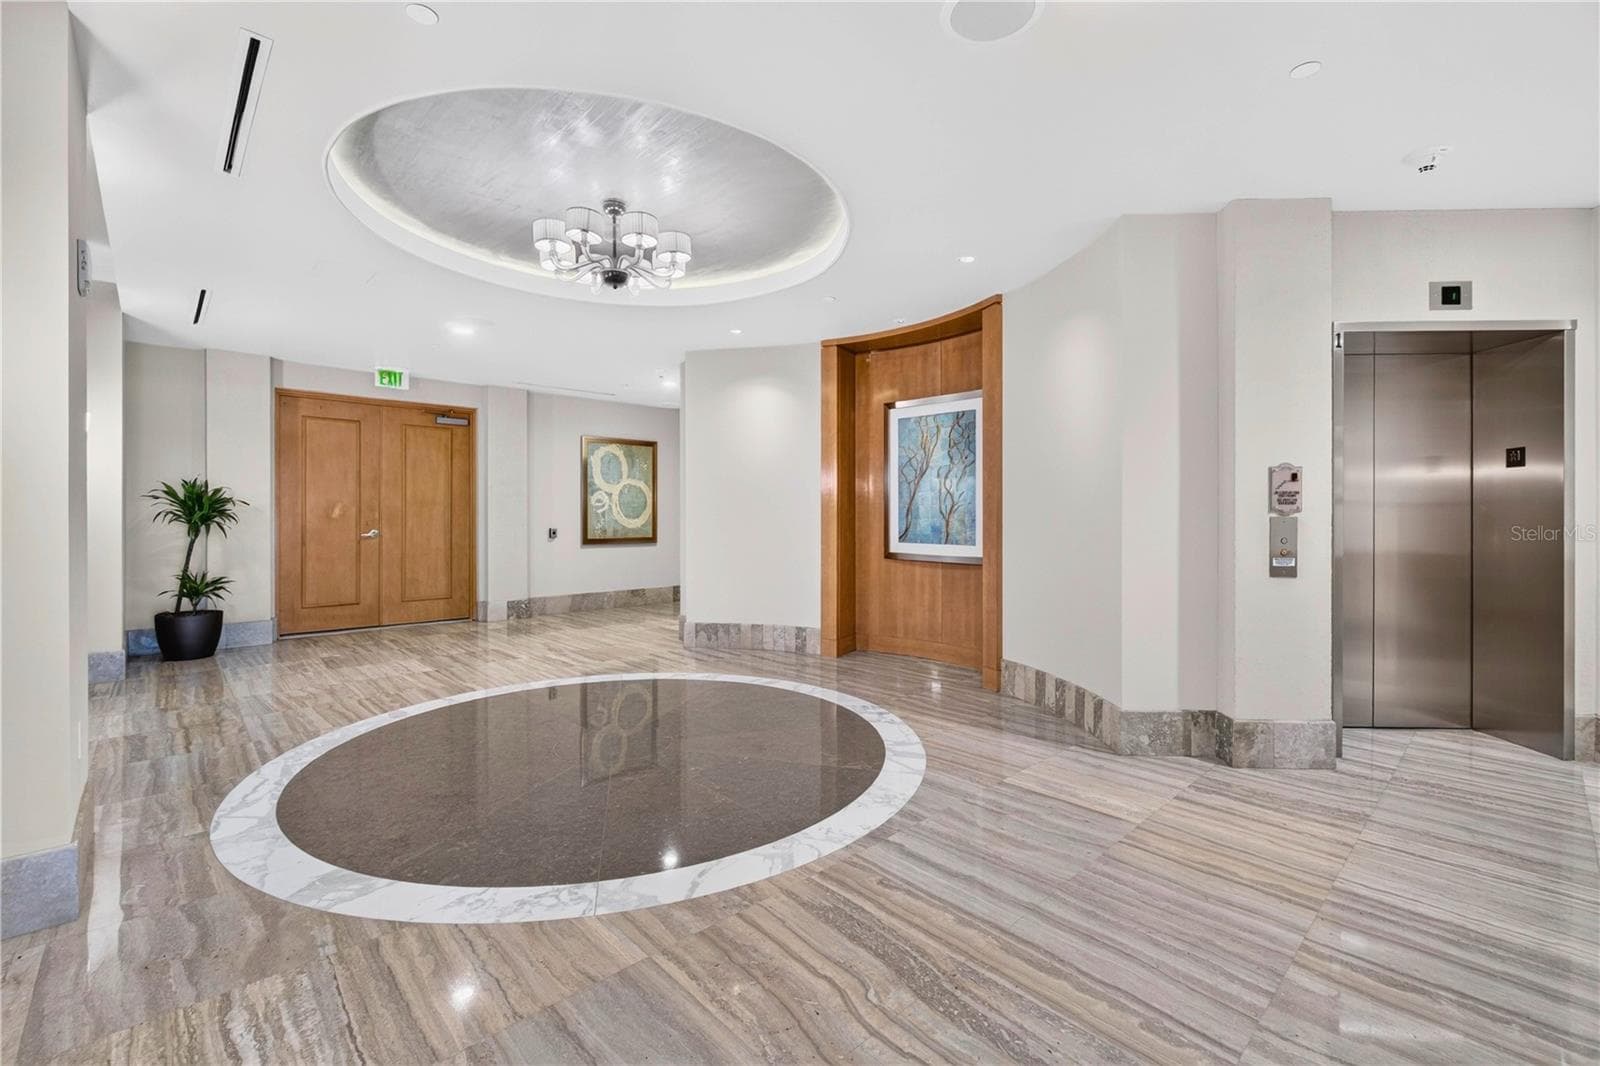
Formal Elevator Lobby - 180 BEACH DR NE #502, ST PETERSBURG
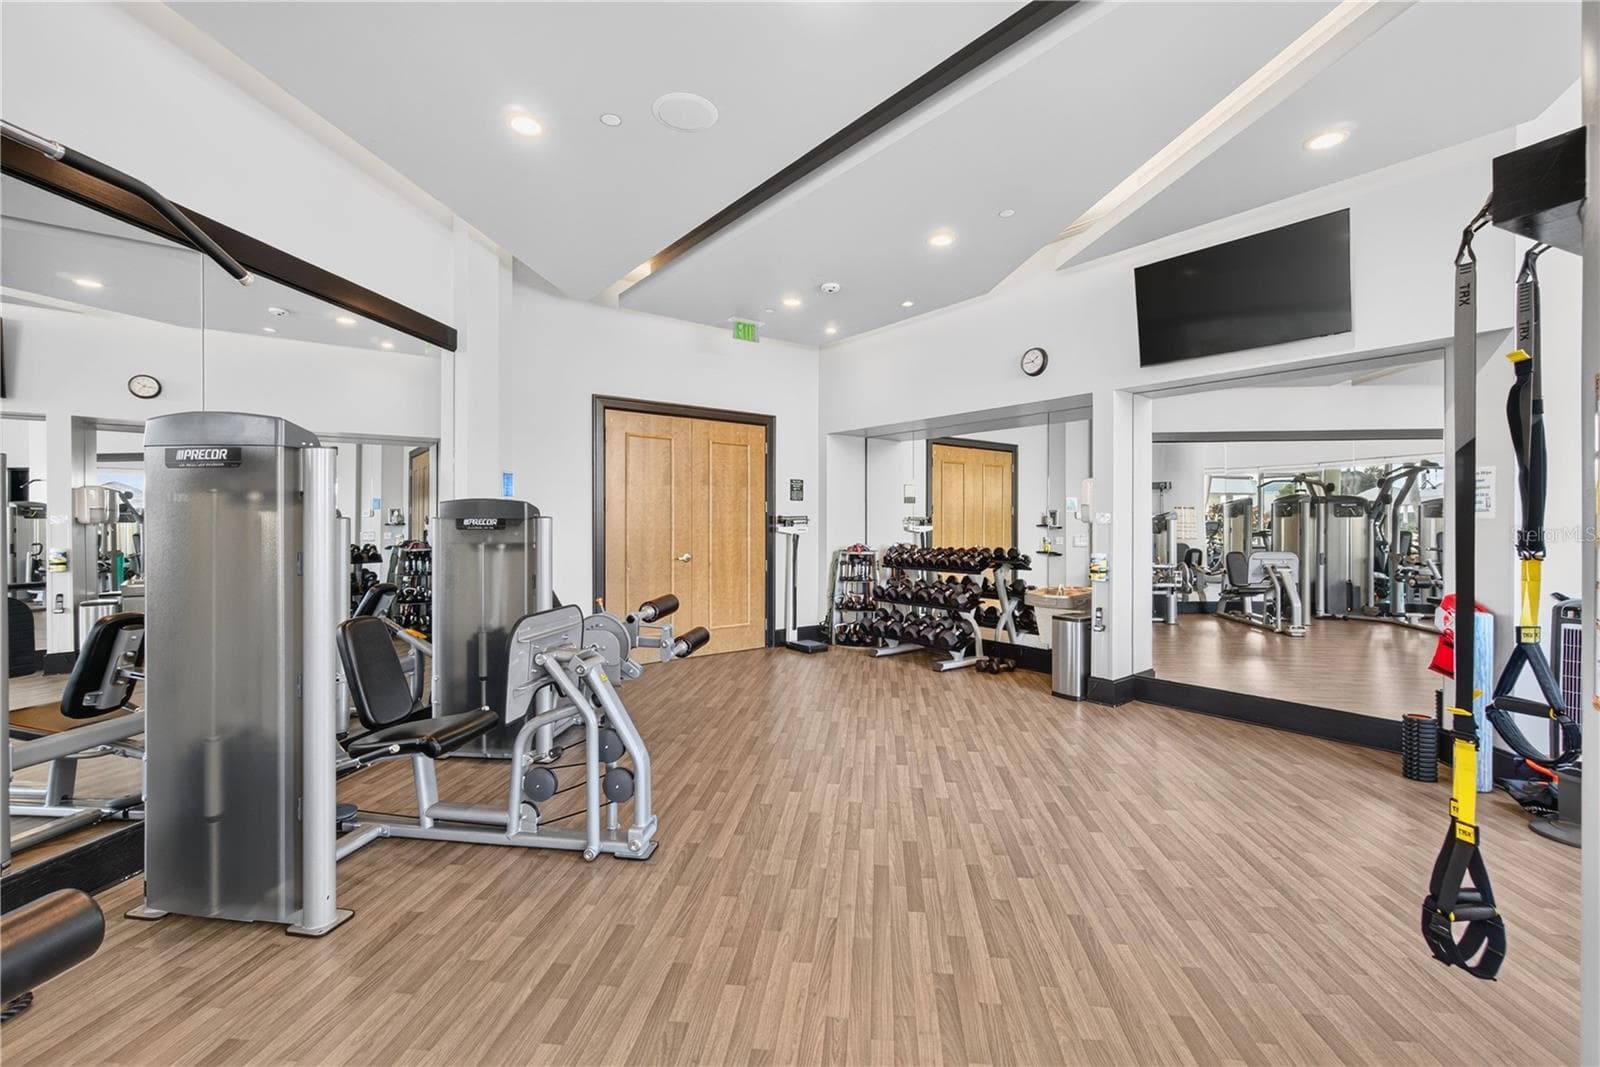
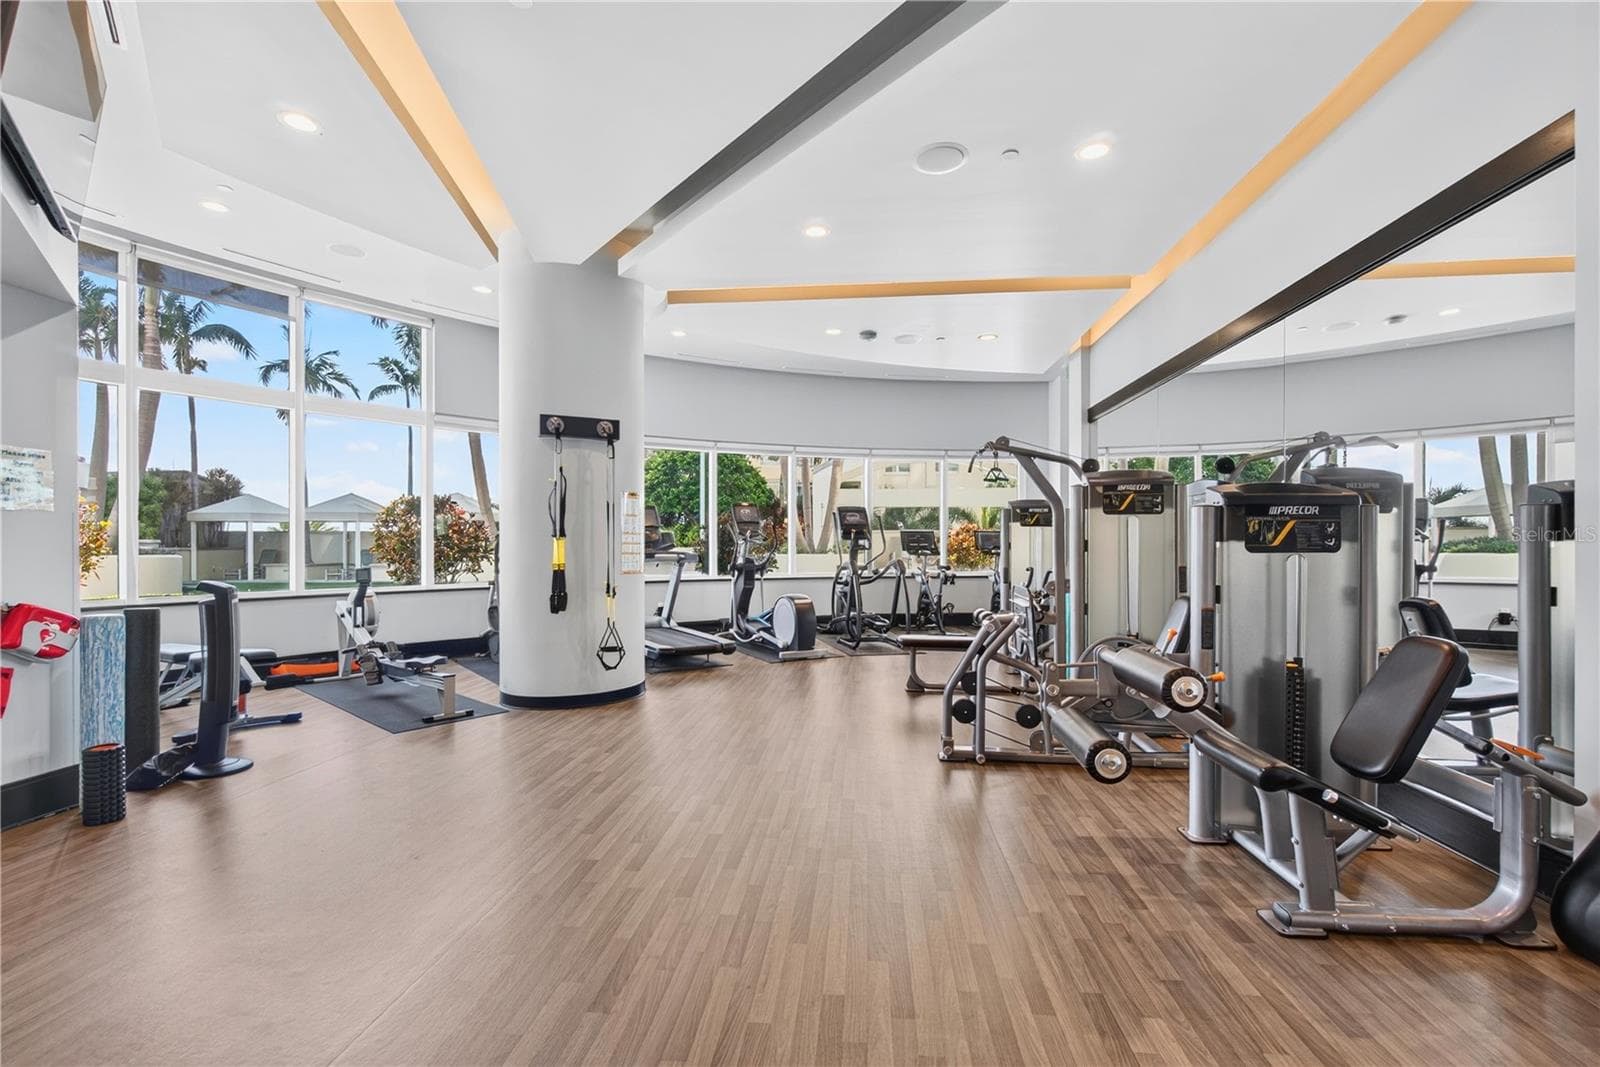
Fitness Center - 180 BEACH DR NE #502, ST PETERSBURG
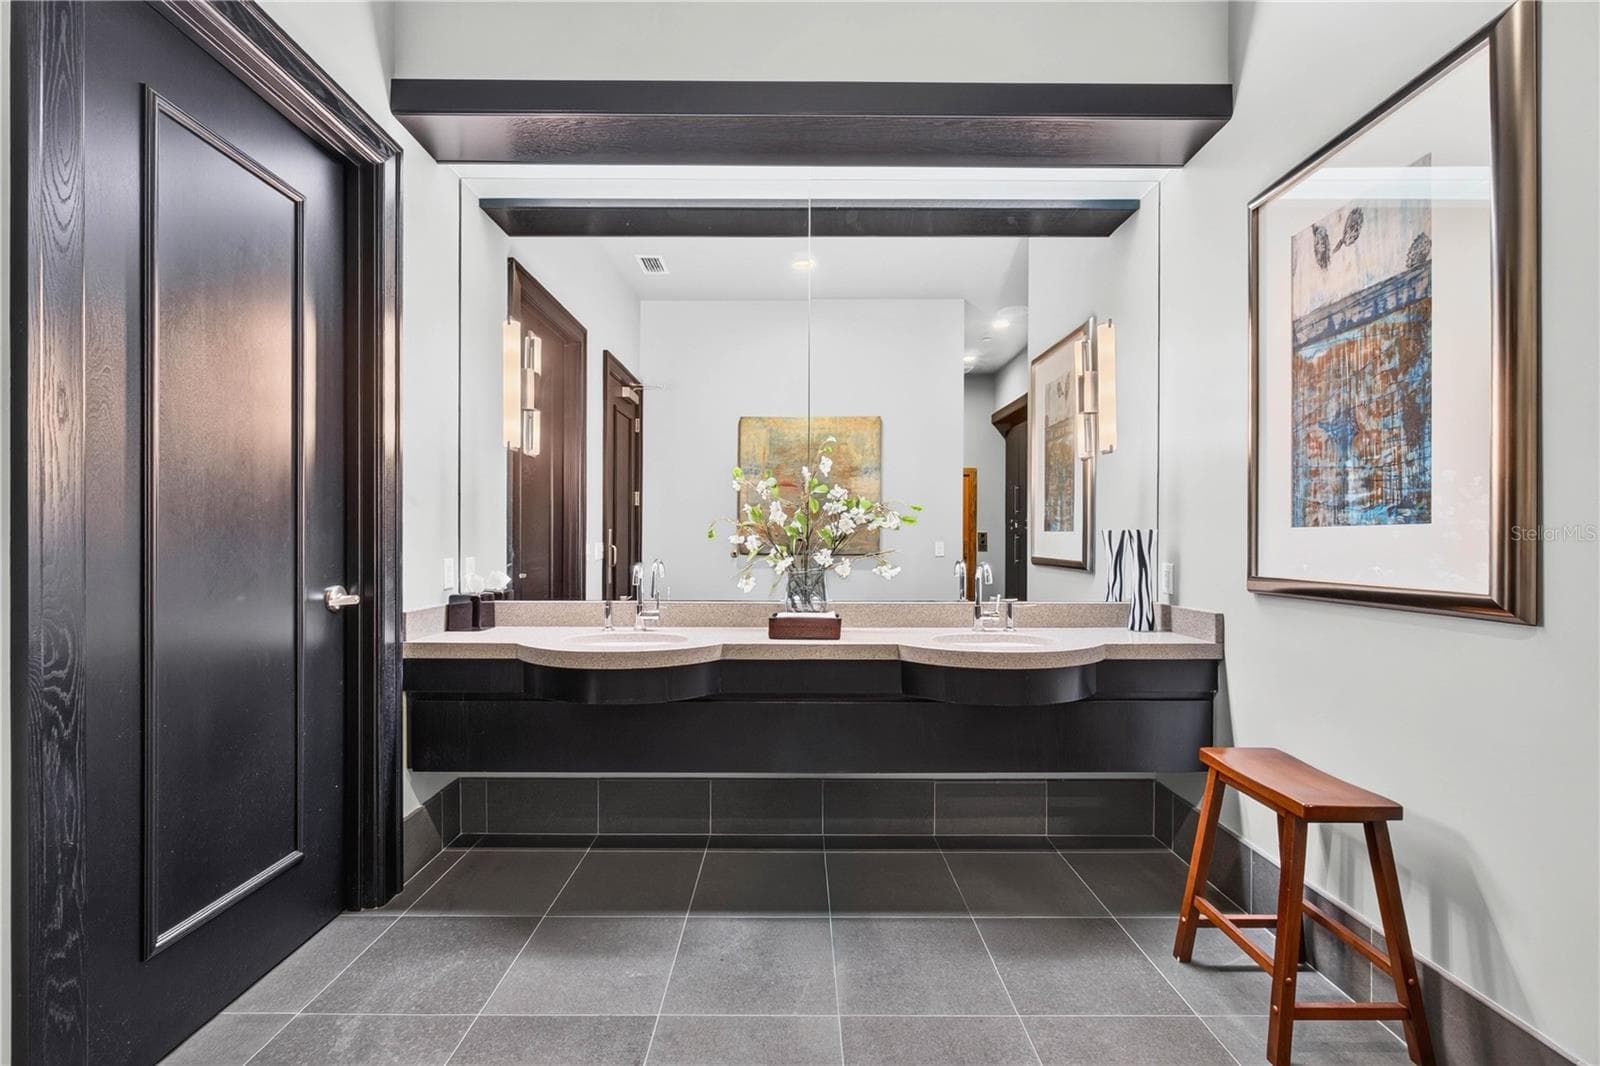
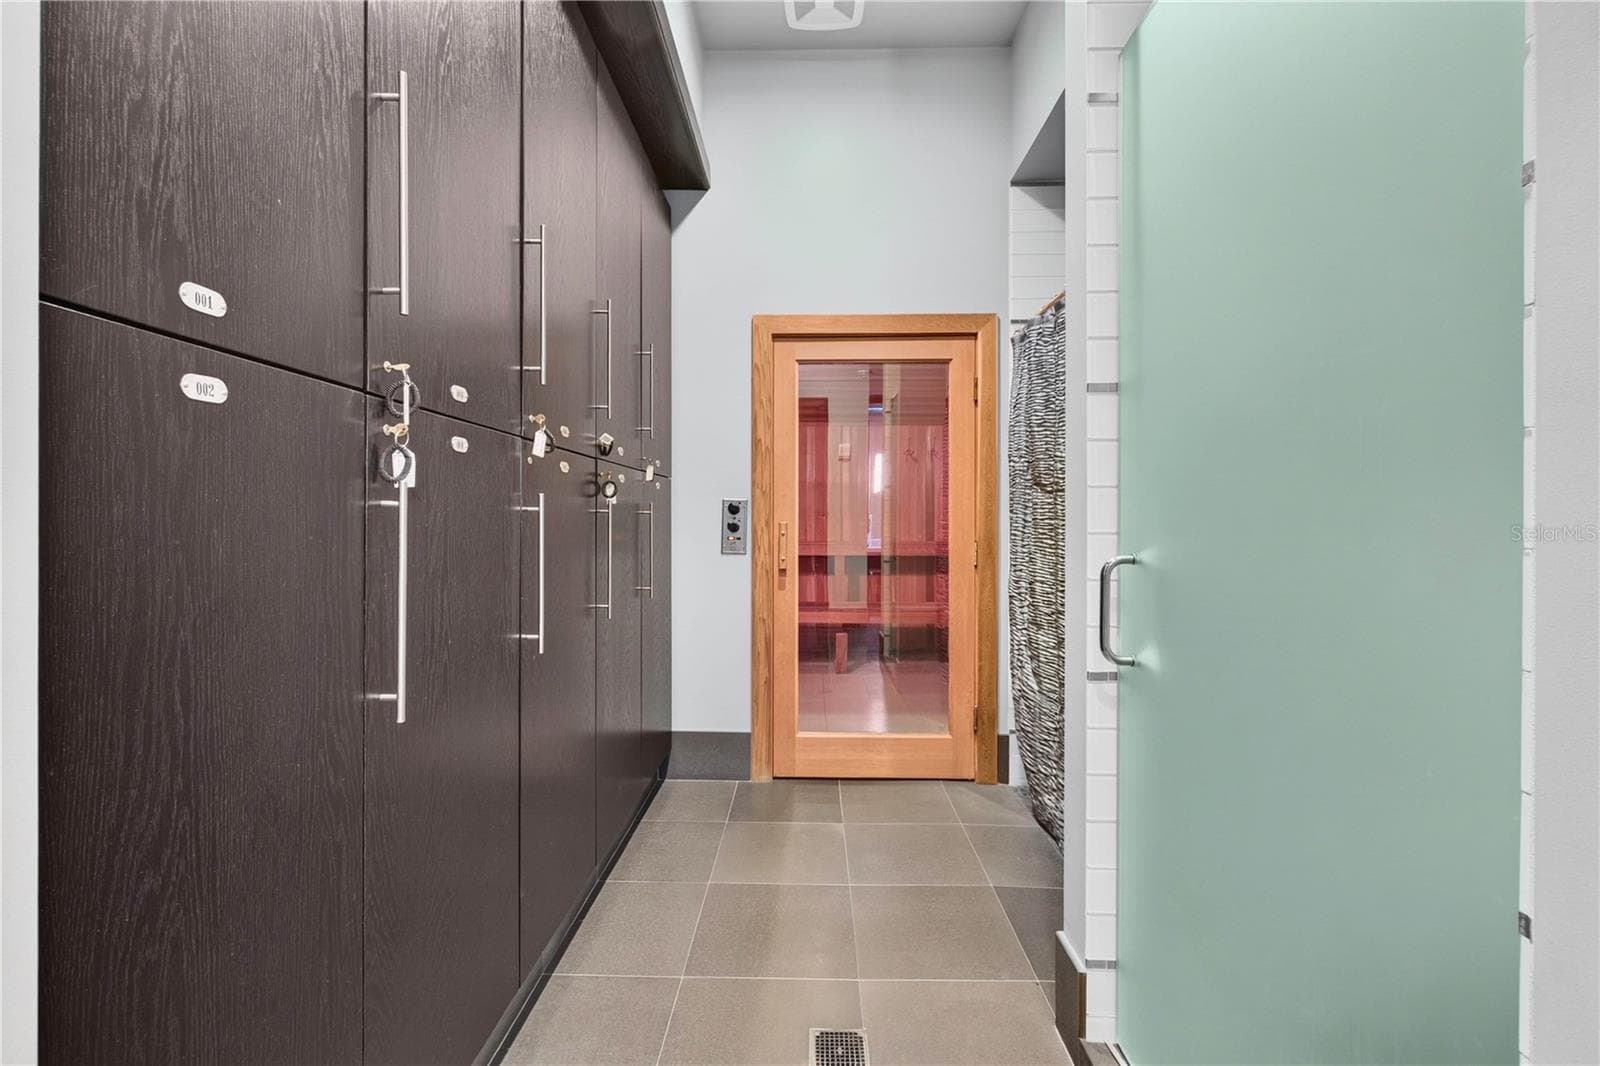
Spa-Inspired Changing Rooms - 180 BEACH DR NE #502, ST PETERSBURG
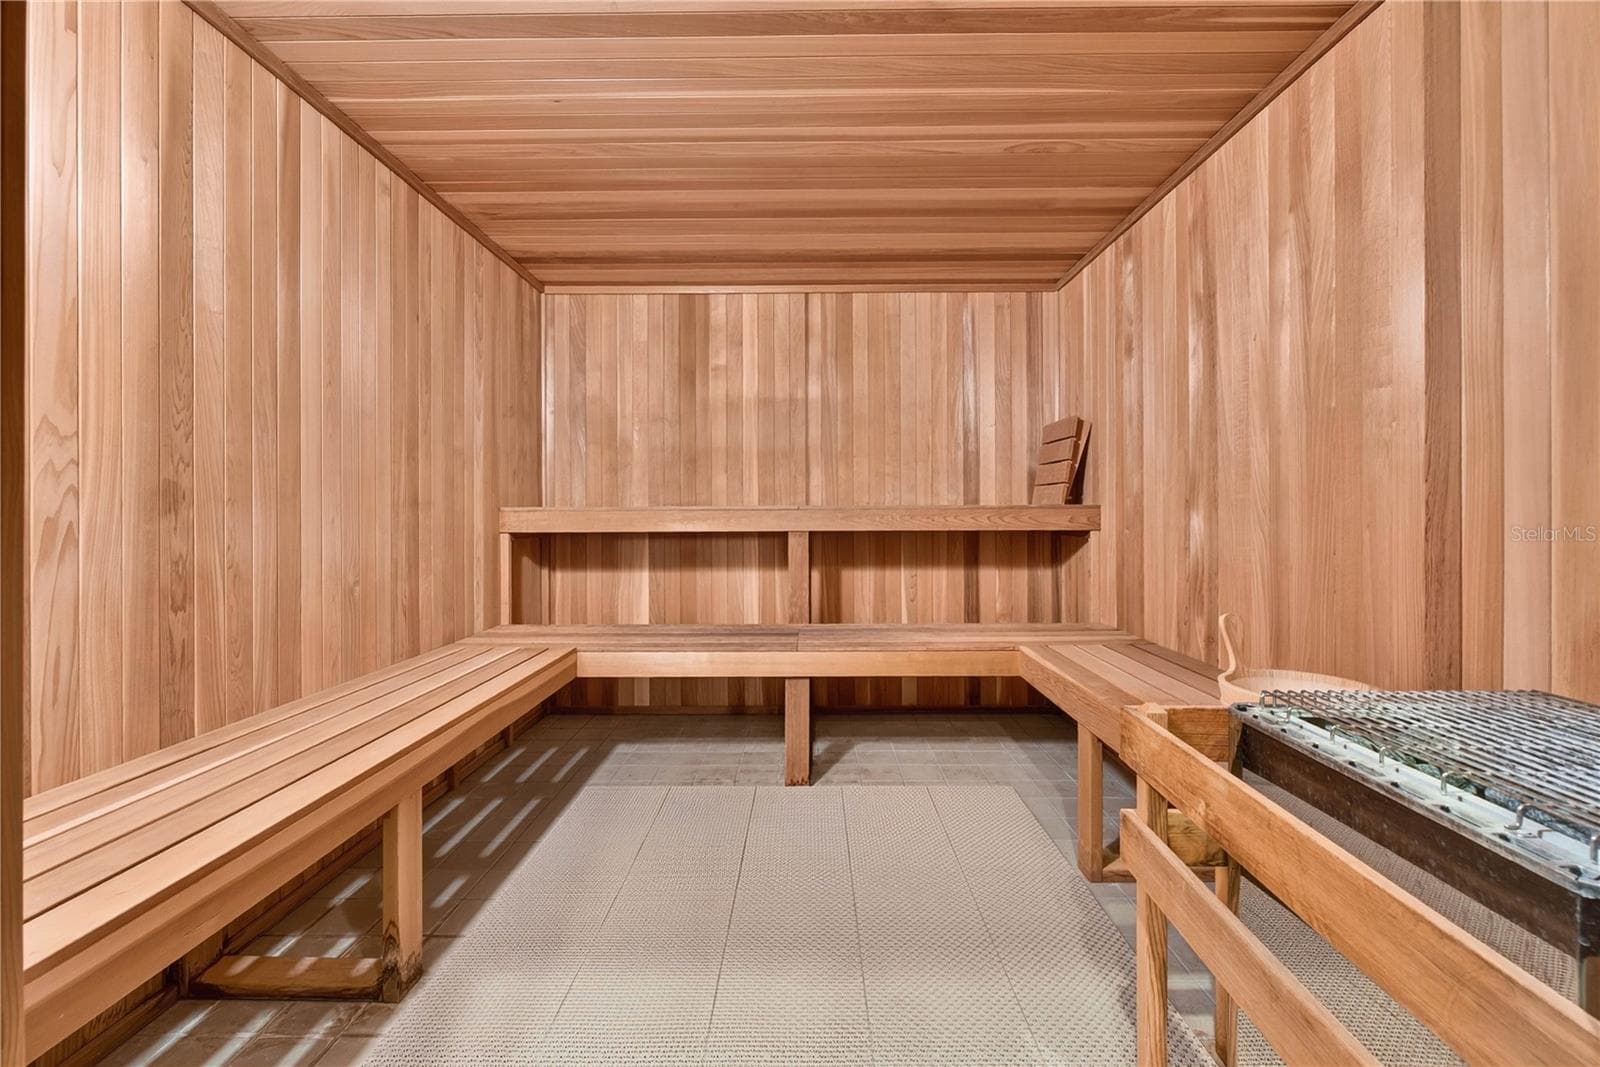
Sauna - 180 BEACH DR NE #502, ST PETERSBURG
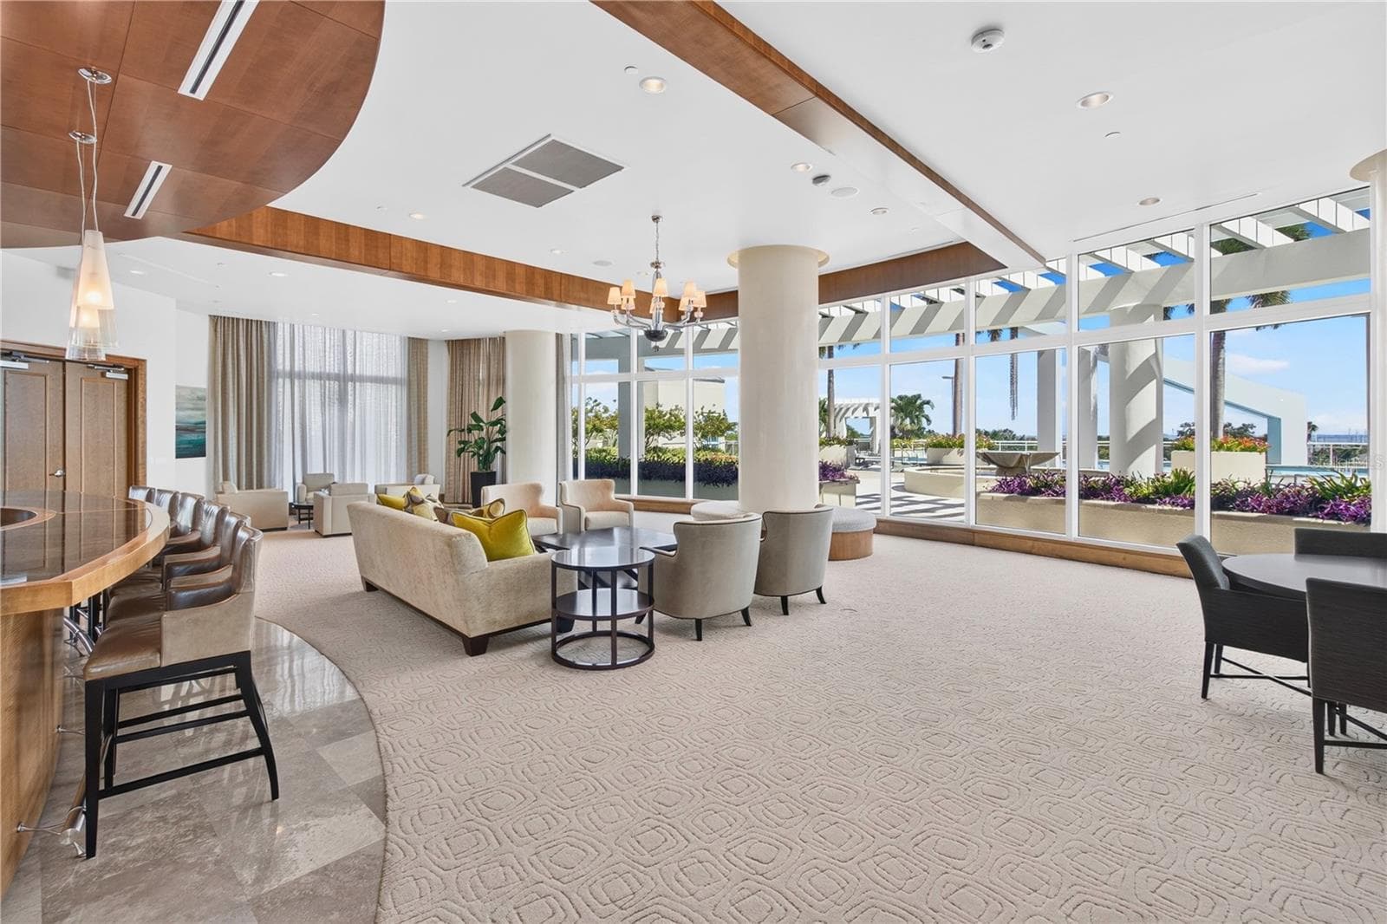
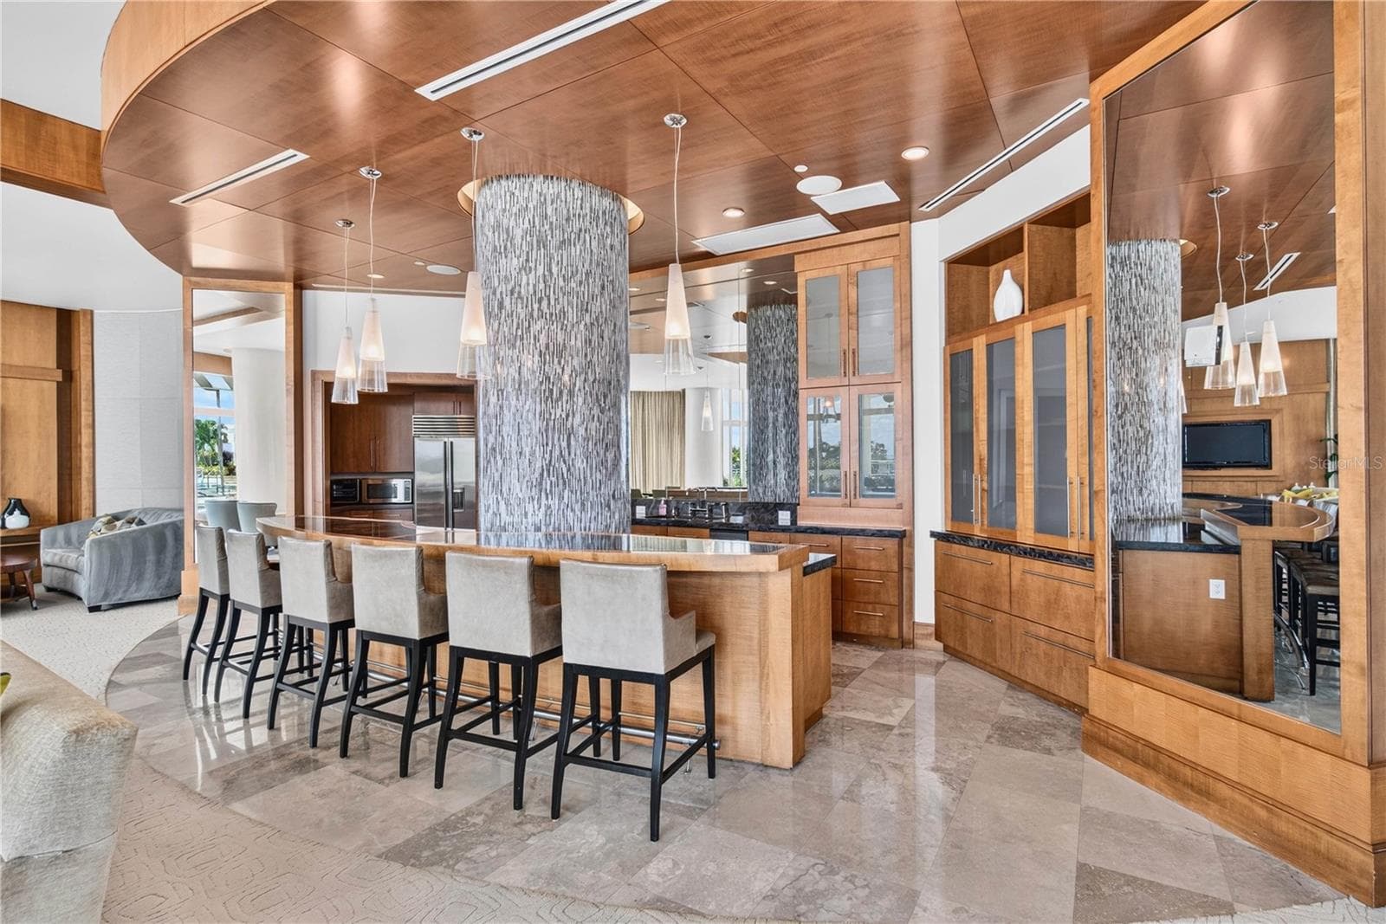
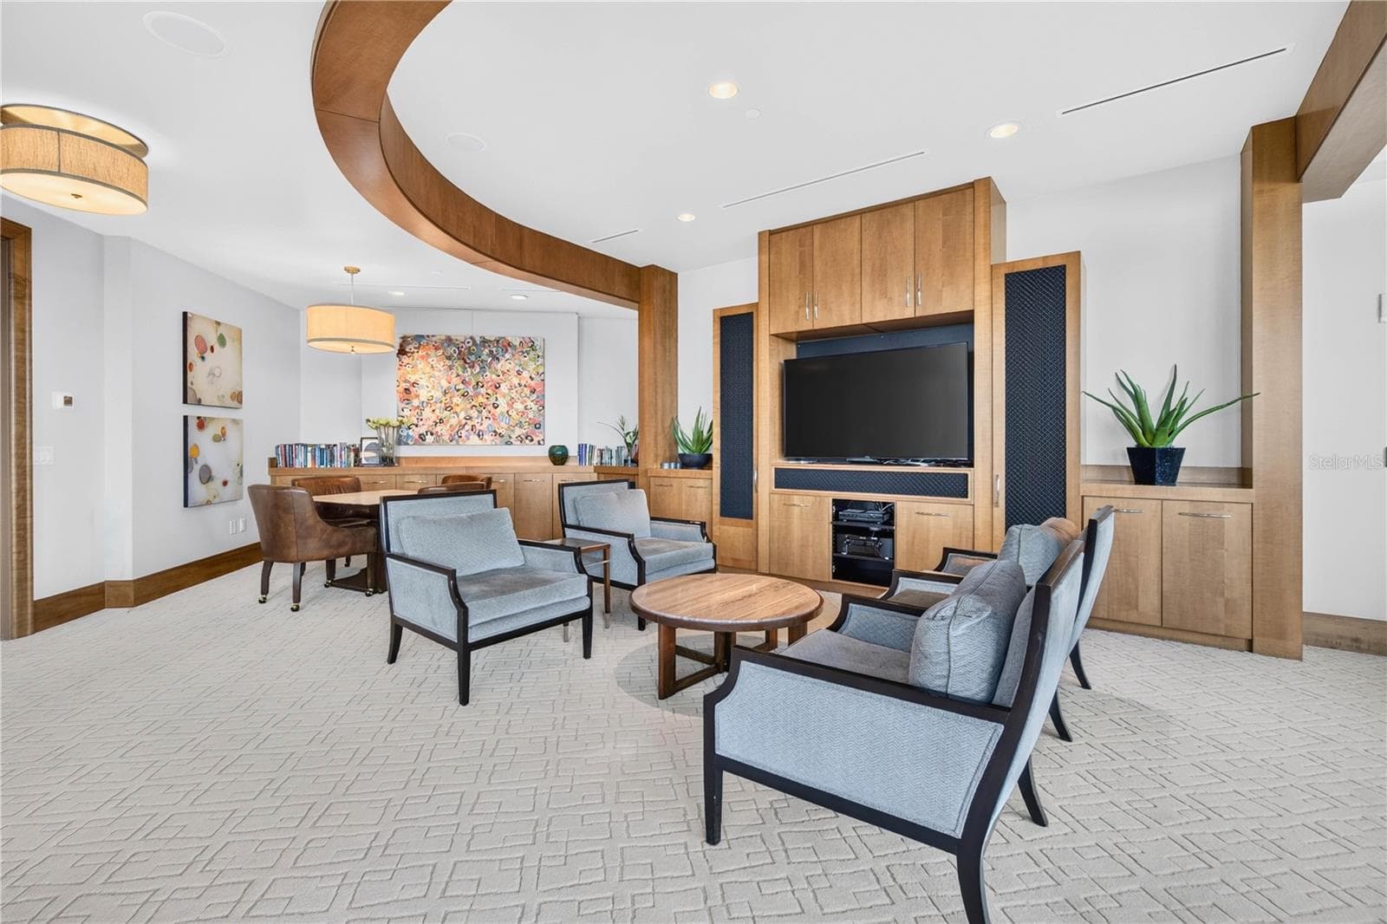
Community Entertaining Room with Bar & Catering Kitchen - 180 BEACH DR NE #502, ST PETERSBURG
Community Study/Card Room - 180 BEACH DR NE #502, ST PETERSBURG
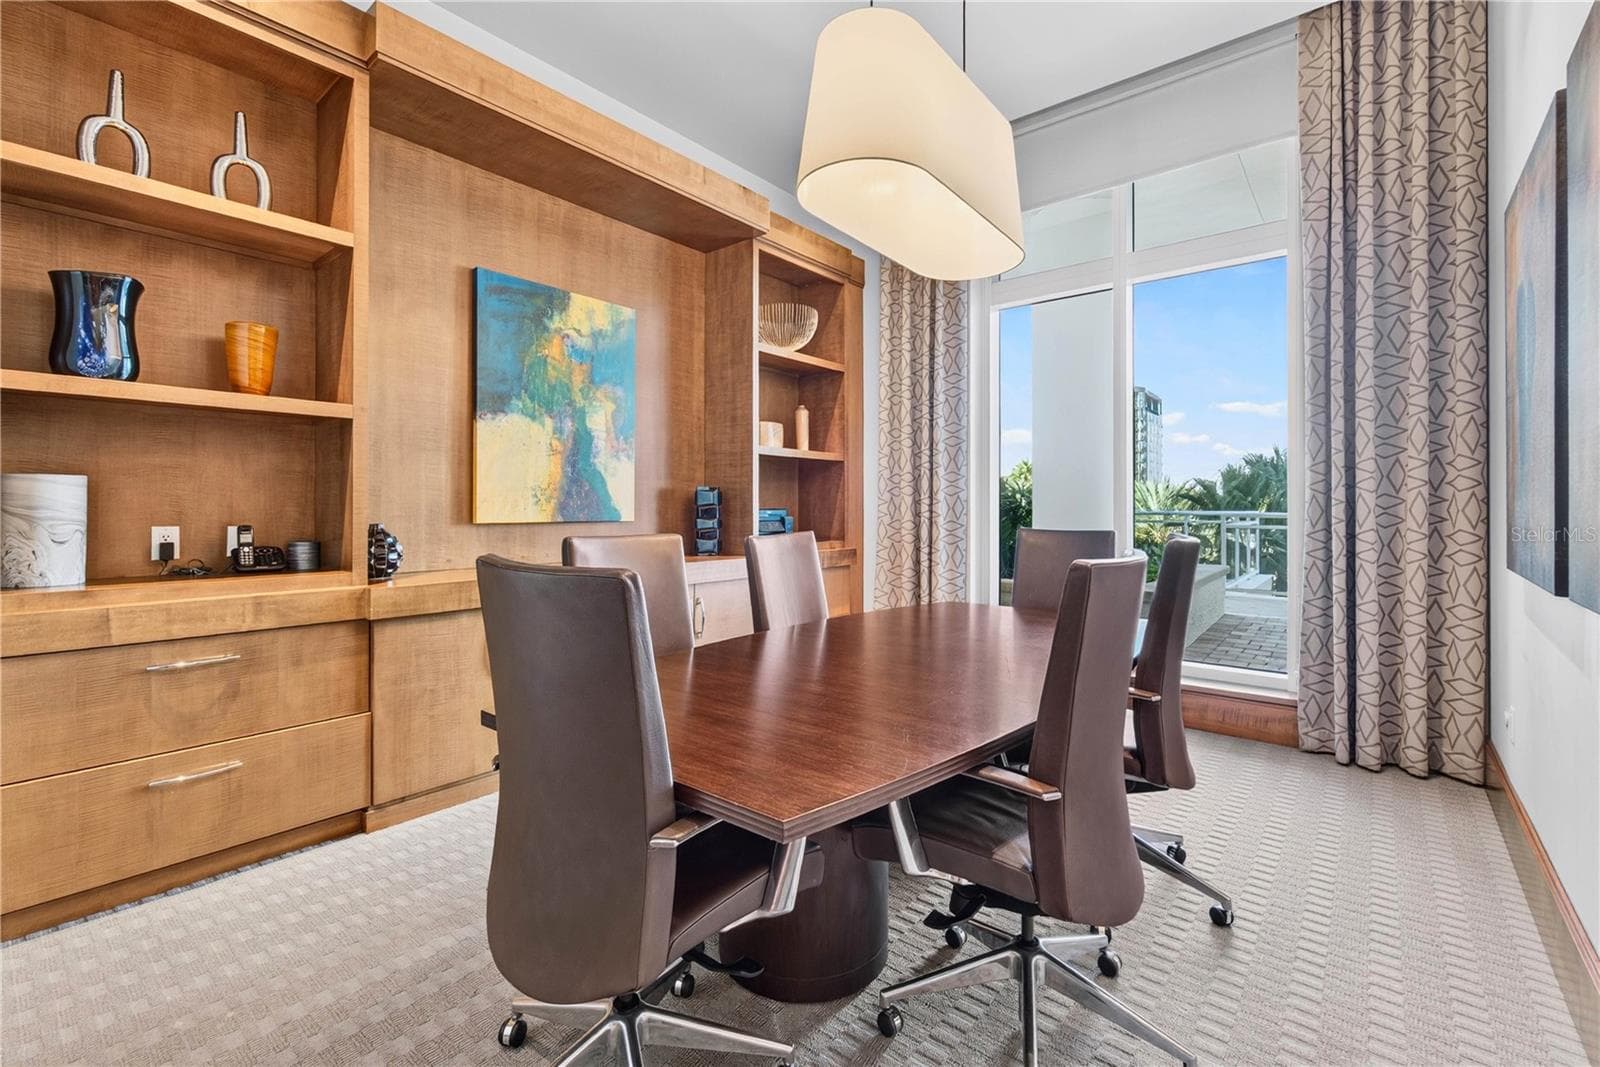
Community Board Room - 180 BEACH DR NE #502, ST PETERSBURG
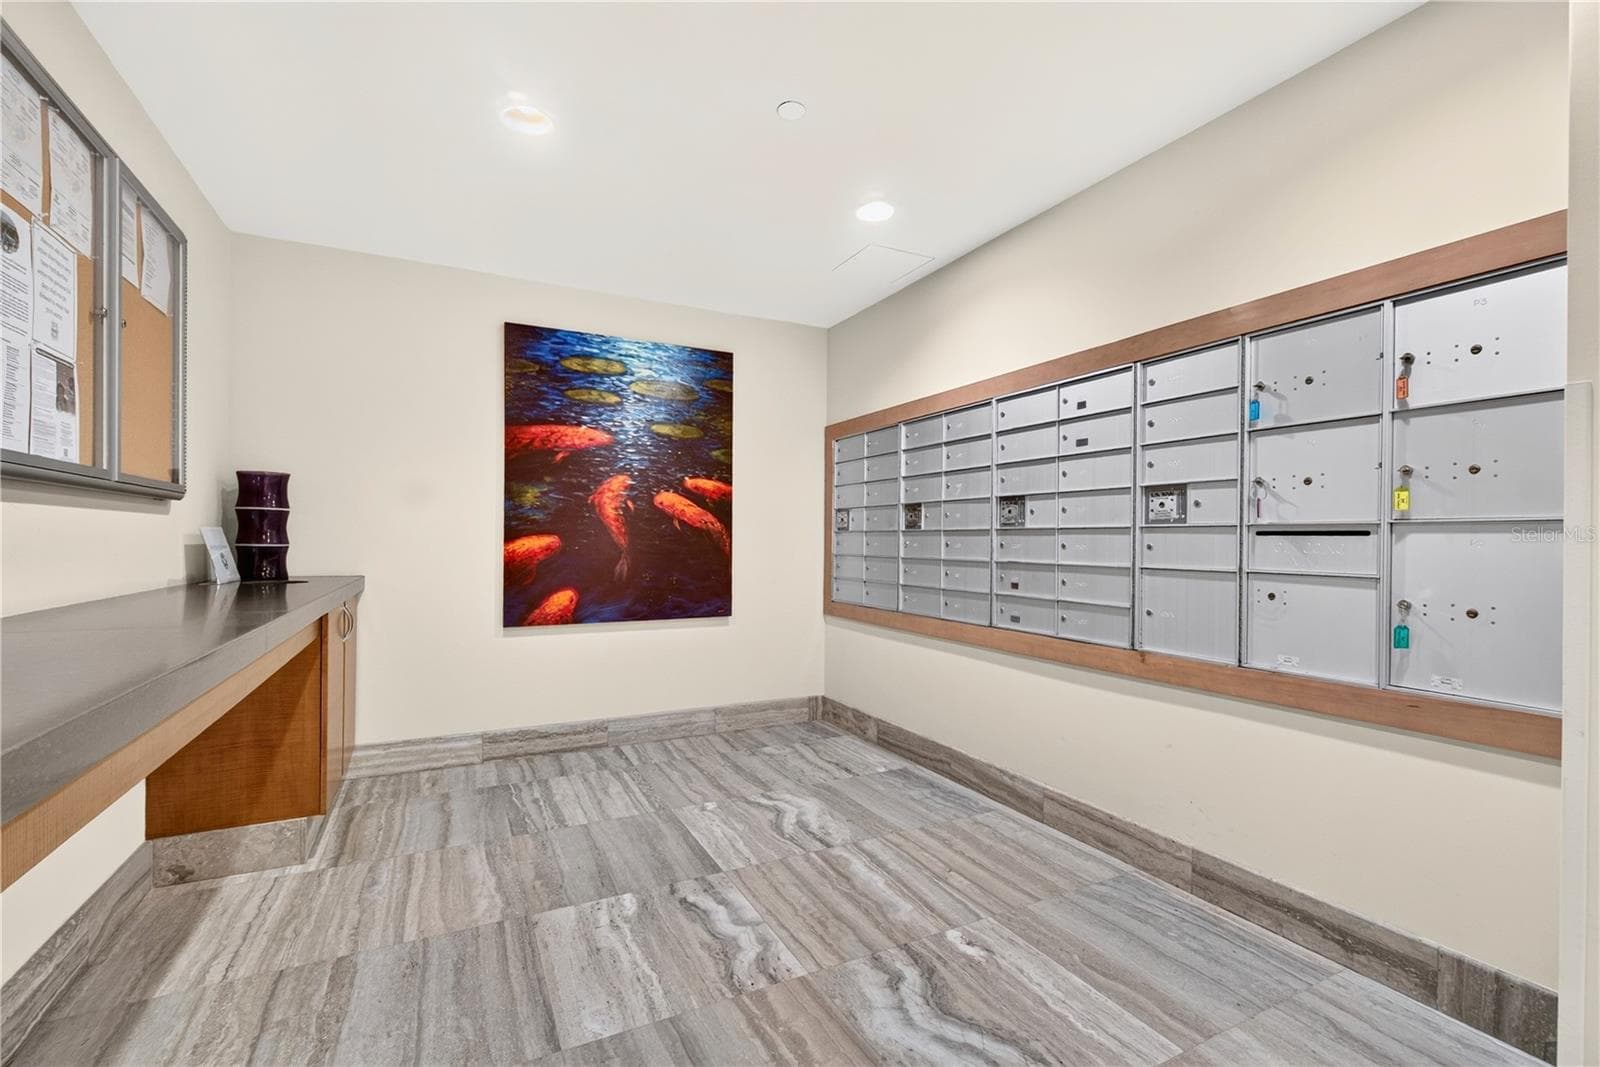
Residents' Mail Room - 180 BEACH DR NE #502, ST PETERSBURG
Condominium at 180 BEACH DR NE #502, ST PETERSBURG, photo 69 of 70
Condominium at 180 BEACH DR NE #502, ST PETERSBURG, photo 70 of 70
70 photos

$4,500,000

180 BEACH DR NE #502
ST PETERSBURG, FL 33701
Listed by SMITH & ASSOCIATES REAL ESTATE
Bedrooms
3
Bathrooms
3.5
Living area
3,660 sqft
Year built
2009

About this home

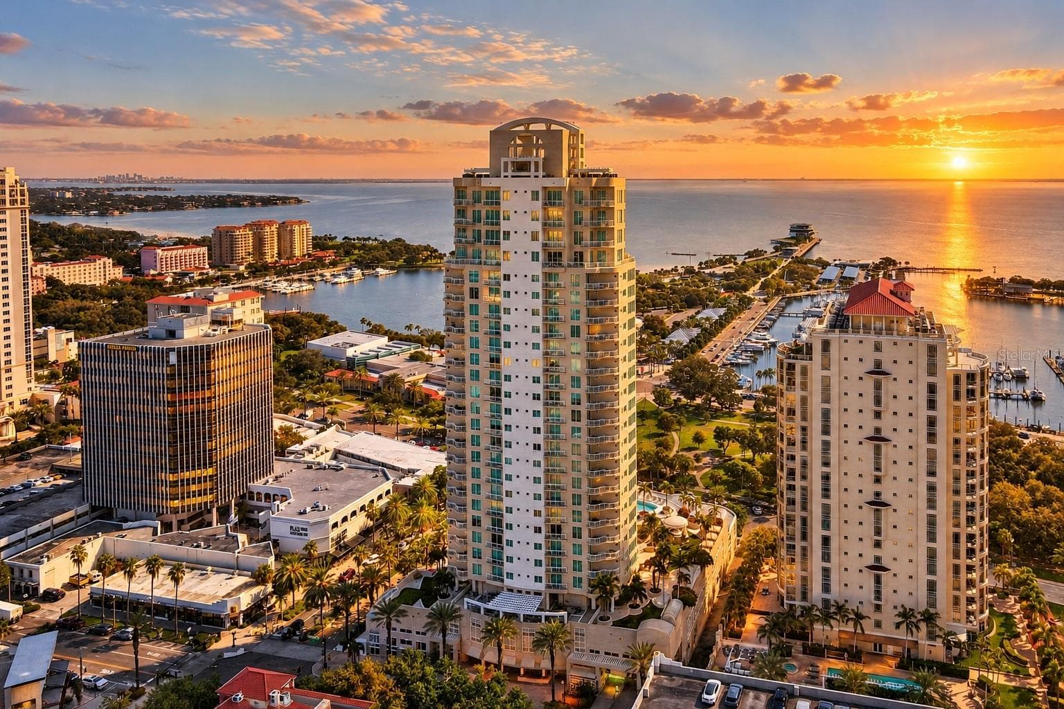
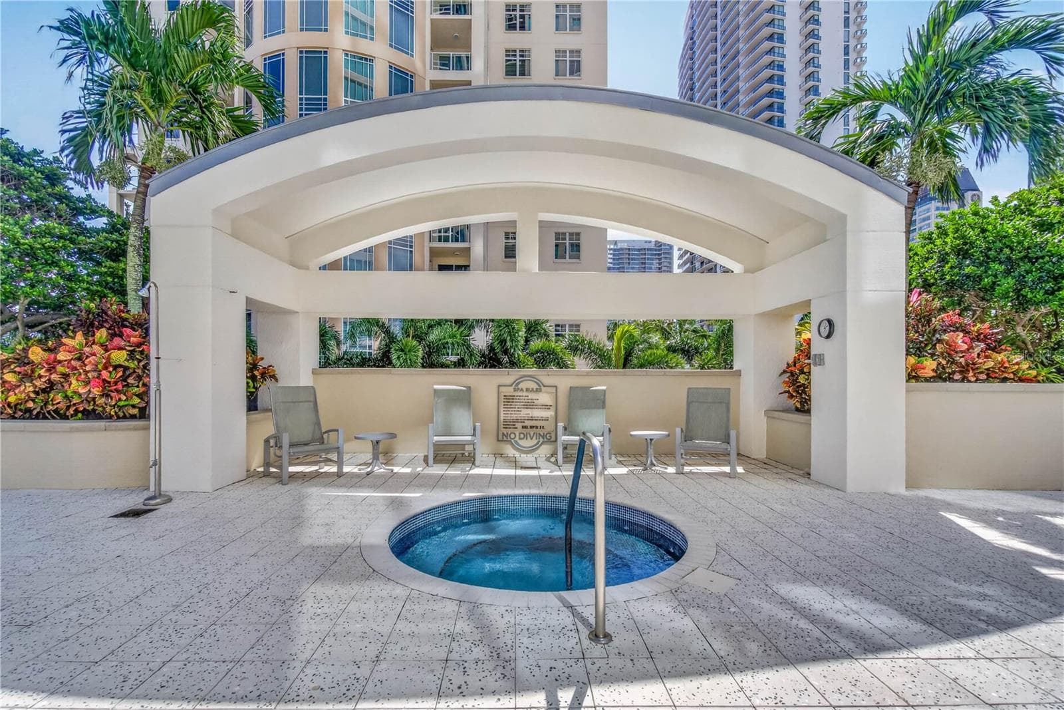
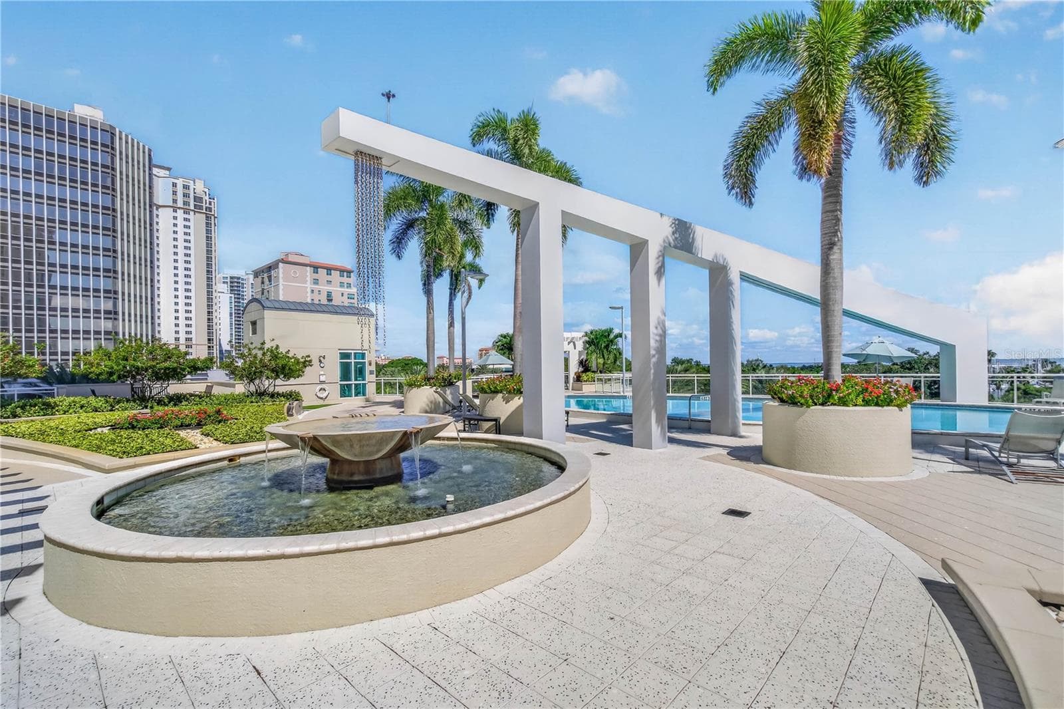
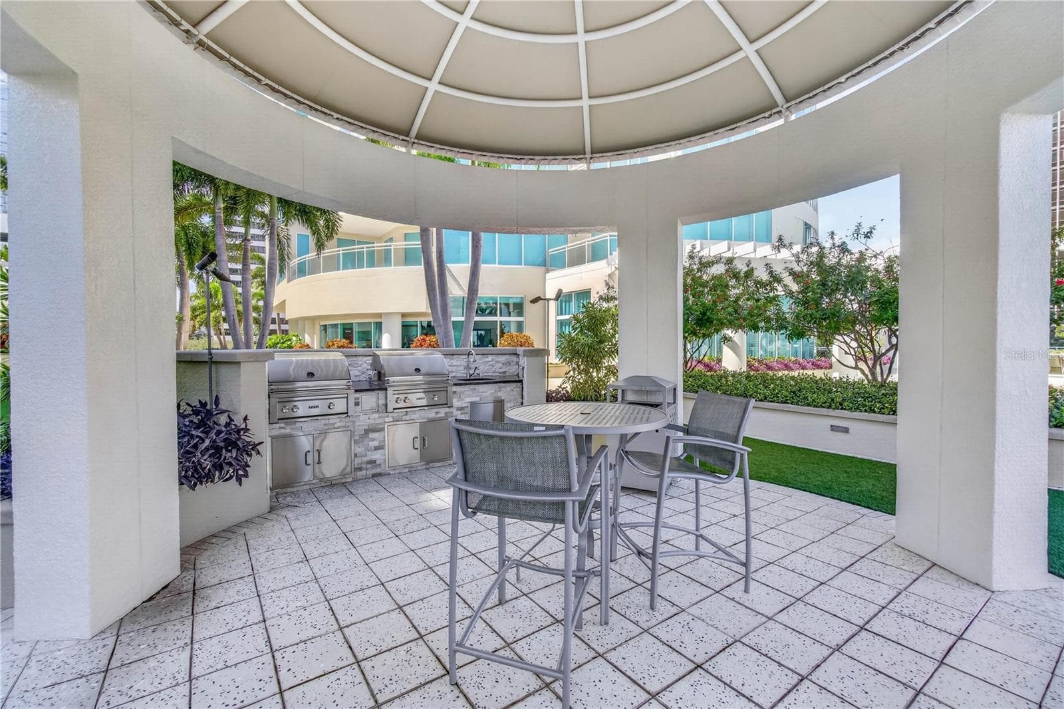
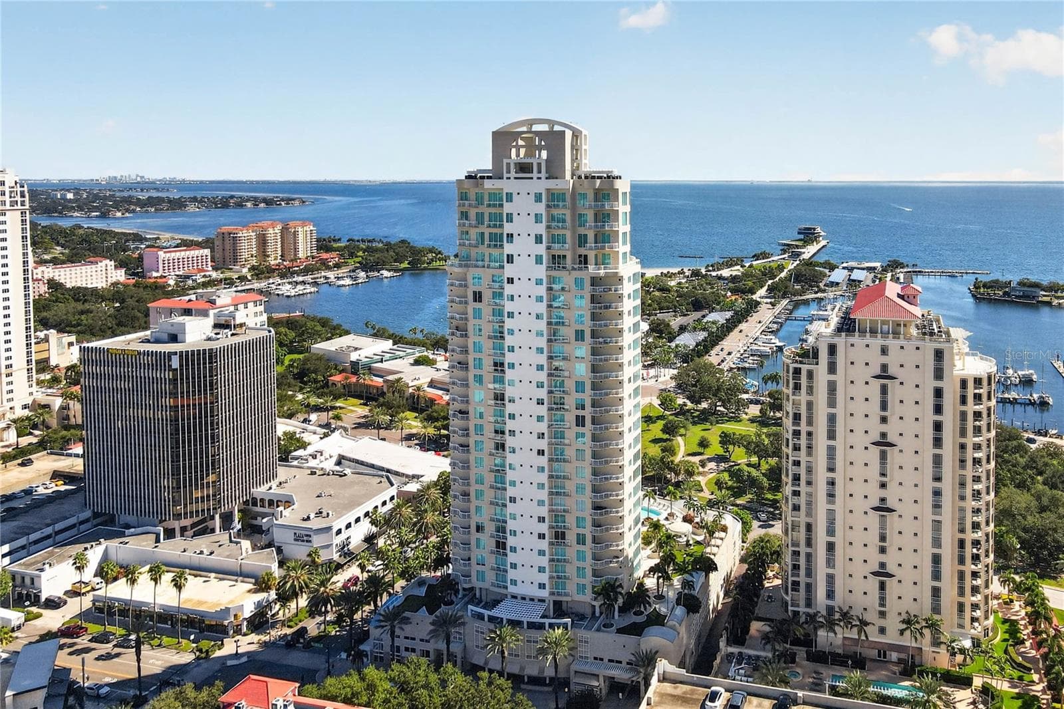
A rare opportunity to own an extraordinary waterfront residence at Ovation, one of downtown St. Petersburg's most prestigious addresses. Designed for those who value privacy, exceptional service, and refined waterfront living, this beautifully appointed residence offers one of the building's largest private terraces and expansive floor-to-ceiling windows showcasing sweeping views of sparkling Tampa Bay, the St. Petersburg Municipal Marina, South Straub Park, the St. Pete Pier, and Ovation's five-star resort-caliber pool terrace, creating an ever-changing waterfront backdrop for everyday living and entertaining. Encompassing 3,660 square feet, this sophisticated 3-bedroom, 3.5-bath residence with a study/den has been thoughtfully renovated with elegant coastal-inspired interiors, rich wood flooring, motorized blinds, and custom architectural wall accents, seamlessly blending timeless design with modern luxury. A private elevator foyer welcomes you into gracious open living and dining spaces designed for effortless entertaining and comfortable everyday living. The chef's kitchen is beautifully appointed with premium Wolf and Sub-Zero appliances, a large center island, and abundant custom cabinetry, opening seamlessly to an inviting family room. Privately situated away from the main living areas, the luxurious primary suite serves as a tranquil retreat featuring direct terrace access, a spa-inspired bath, and an expansive custom-designed walk-in closet. Each additional bedroom offers its own ensuite bath and private terrace, providing exceptional comfort and privacy for family and guests. The residence also offers an exceptionally quiet interior environment, creating a peaceful retreat just moments from the vibrant energy of Beach Drive. Ovation is an intimate waterfront tower of only 45 residences, thoughtfully designed to deliver exceptional privacy, attentive service, and an elevated residential lifestyle. Residents enjoy private elevator lobby access, card-key secured entry, two under-building parking spaces, five-star 24-hour concierge service, a full-time on-site property manager, an elegant lobby, luxurious club room, private conference room, state-of-the-art fitness center, men's and women's locker rooms with sauna, a heated resort-style pool and spa, private cabanas, outdoor grilling station, putting green, bicycle storage, car wash area, ultra-quiet high-speed elevators, and a building-wide water softening system. Perfectly positioned along Beach Drive, Ovation places you just steps from the St. Petersburg Pier, Municipal Marina, waterfront parks, award-winning restaurants, sidewalk cafés, museums, theaters, boutique shopping, and the vibrant energy of downtown. Residents also enjoy direct access to approximately seven continuous miles of scenic waterfront parks along Tampa Bay—one of downtown St. Petersburg's defining features. Combining expansive living spaces, refined design, breathtaking waterfront views, exceptional amenities, and one of downtown's most walkable locations, this remarkable residence offers the very best of luxury urban living in the heart of St. Petersburg.

Property details

MLS
Stellar MLS
MLS #
MFRTB8534633
Property type
Condominium
Subdivision
OVATION CONDO
Status
Active
Days on market
1
On market date
October 16, 2026
Stories
N/A
Total bathrooms
3.5
Garage spaces
2
Parking spaces
N/A
Lot size
N/A
Loading map…

Nearby schools

Within 10 miles. School directory data from the National Center for Education Statistics (NCES), accessed via the Urban Institute Education Data API. Local Score is calculated by INNOVATE Real Estate; where a state rating is shown, it comes from that state's own official school report card.

Elementary
CAMPBELL PARK ELEMENTARY SCHOOL
1.19 mi away · Grades -1-5
Nearest school -- attendance-zone data not available here
4.0
Local Score (student-teacher ratio only (preliminary -- will incorporate state test-score data once available)) -- not an official state rating
Enrollment
466
Student:teacher ratio
12.3:1
District
PINELLAS
Middle
JOHN HOPKINS MIDDLE SCHOOL
1.56 mi away · Grades 6-8
Nearest school -- attendance-zone data not available here
3.0
Local Score (student-teacher ratio only (preliminary -- will incorporate state test-score data once available)) -- not an official state rating
Enrollment
681
Student:teacher ratio
17.0:1
District
PINELLAS
HighCharter
PINELLAS MYCROSCHOOL OF INTEGRATED ACADEMICS AND TECHNOLOGIE
0.83 mi away · Grades 9-12
Nearest school -- attendance-zone data not available here
1.0
Local Score (student-teacher ratio only (preliminary -- will incorporate state test-score data once available)) -- not an official state rating
Enrollment
140
Student:teacher ratio
35.0:1
District
PINELLAS

Walkability

Blended score for ST PETERSBURG's center, calculated by INNOVATE Real Estate from two sources: the EPA's National Walkability Index (street network, transit, land-use mix) and Google Places amenity data (what's actually reachable on foot from this point). 60% EPA National Walkability Index + 40% nearby-amenity density (Google Places).

93
Highly walkable
out of 100
EPA National Walkability Index
18.3 / 20 -- Most walkable
Google Places amenity density
95 / 100
Restaurants & cafes20
Grocery stores3
Parks20
Schools18
Transit stops20
Pharmacies3

Market position

How this listing compares to current activity in ST PETERSBURG, from live MLS data.

On the market 1 days -- 97 fewer days than ST PETERSBURG's current average of 98 days.
For reference, the median list price across 3,998 active listings in ST PETERSBURG right now is $334,900.

Mortgage calculator

Estimate only - actual rate and payment depend on your lender, credit, and loan program.

$
%
%
Adjust tax / insurance estimates
% / yr
$
/mo
Est. monthly payment
$27,250/mo
$900,000 down
$3,600,000 loan
Principal & interest$23,350
Property tax (est.)$3,750
Home insurance (est.)$150

Similar homes you might like

Data source: Listing information provided by Stellar MLS (mfrmls) via Trestle/CoreLogic. Last updated 5 days ago.

Information herein deemed reliable but not guaranteed; all measurements, school assignments, HOA fees, taxes, and feature lists are approximate and should be independently verified. Equal Housing Opportunity.