


$389,000
About this home
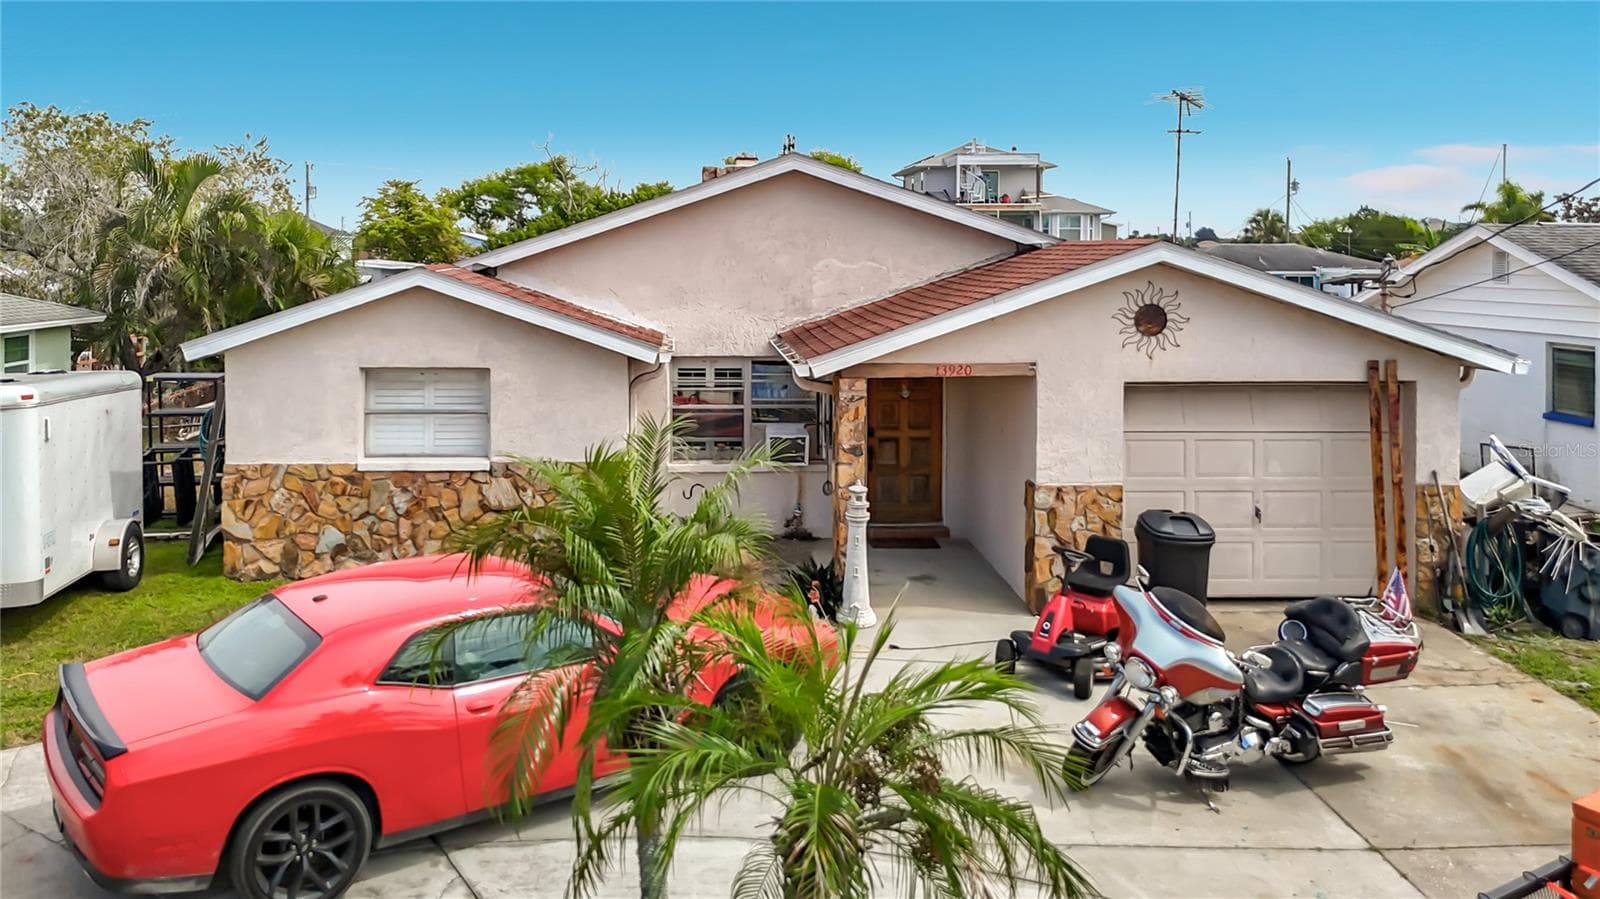
Welcome to effortless Florida living in Heritage Pines, West Pasco County's premier 55+ golf community. Beautifully updated and truly move-in ready, this spacious home offers 2 bedrooms, a versatile den that can serve as a third bedroom, 2 full bathrooms, and a 2-car garage with door opener and lots of storage options. From the moment you enter the foyer, the home's thoughtful updates and designer touches make an impression. Soaring ceilings enhance the open, airy feel, while beautiful wood-look plank flooring flows through most of the home. The oversized kitchen is a standout, featuring stainless steel appliances, new high end quartz countertops, abundant workspace, and a charming bay-window dining area. Entertaining is a breeze in the expansive living and dining space, anchored by a wood-burning fireplace with a newly added mantel. Three sliding glass doors open to a screened porch, creating the perfect setting for morning coffee, quiet afternoons, or relaxed evenings with family and friends. The private primary suite is spacious, bright, and inviting, with abundant natural light and a generous walk-in closet. Its beautifully updated bathroom features dual vanities with quartz countertops and a tiled walk-in shower with a sleek glass wall. A split-bedroom layout provides added privacy, while the light-filled guest bedroom offers ample closet space and convenient access to the home's second updated bathroom just across the hall. A dedicated laundry room includes the washer and dryer, and plentiful closets provide excellent storage throughout. Major improvements add comfort and peace of mind, including a NEW ROOF in 2022, A/C SYSTEM in 2023, and HOT WATER HEATER 2024. There is nothing to do but unpack and start enjoying the real Florida lifestyle. Heritage Pines offers much more than golf. Residents enjoy tennis, pickleball, shuffleboard, a large clubhouse, billiards, a resort-style pool, and an active social calendar. Best of all, the HOA fee includes lawn care, so you can spend more time enjoying everything this vibrant community has to offer and less time on yard maintenance. Shopping, dining, medical facilities, and everyday conveniences are only minutes away, with easy access to major roads and the greater Tampa Bay area. Stylish, spacious, updated, and surrounded by exceptional amenities, this is the home you have been waiting for. Schedule your private showing today before someone else claims it!
Highlights
Property details
- MLS #
- MFRTB8534077
- Property type
- Single Family Residence
- Subdivision
- HERITAGE PINES VILLAGE 14 UNITS 01 & 02
- Status
- Active
- Days on market
- 10
- On market date
- July 31, 2026
- Stories
- N/A
- Total bathrooms
- 2
- Garage spaces
- 2
- Parking spaces
- N/A
- Lot size
- 0.12 acres
Location
Get directions →Nearby schools
Within 10 miles. School directory data from the National Center for Education Statistics (NCES), accessed via the Urban Institute Education Data API. Local Score is calculated by INNOVATE Real Estate; where a state rating is shown, it comes from that state's own official school report card (e.g. NC Dept. of Public Instruction, SC Report Card).
- Enrollment
- 546
- Student:teacher ratio
- 14.4:1
- District
- HERNANDO
- Enrollment
- 994
- Student:teacher ratio
- 18.4:1
- District
- PASCO
- Enrollment
- 1,326
- Student:teacher ratio
- 20.4:1
- District
- PASCO
Walkability
Blended score for HUDSON's center, calculated by INNOVATE Real Estate from two sources: the EPA's National Walkability Index (street network, transit, land-use mix) and Google Places amenity data (what's actually reachable on foot from this point). 60% EPA National Walkability Index + 40% nearby-amenity density (Google Places).
Mortgage calculator
Estimate only - actual rate and payment depend on your lender, credit, and loan program.
Adjust tax / insurance estimates
Similar homes you might like





Data source: Listing information provided by Stellar MLS (mfrmls) via Trestle/CoreLogic. Last updated August 10, 2026.
Information herein deemed reliable but not guaranteed; all measurements, school assignments, HOA fees, taxes, and feature lists are approximate and should be independently verified. Equal Housing Opportunity.