


$875,000
About this home
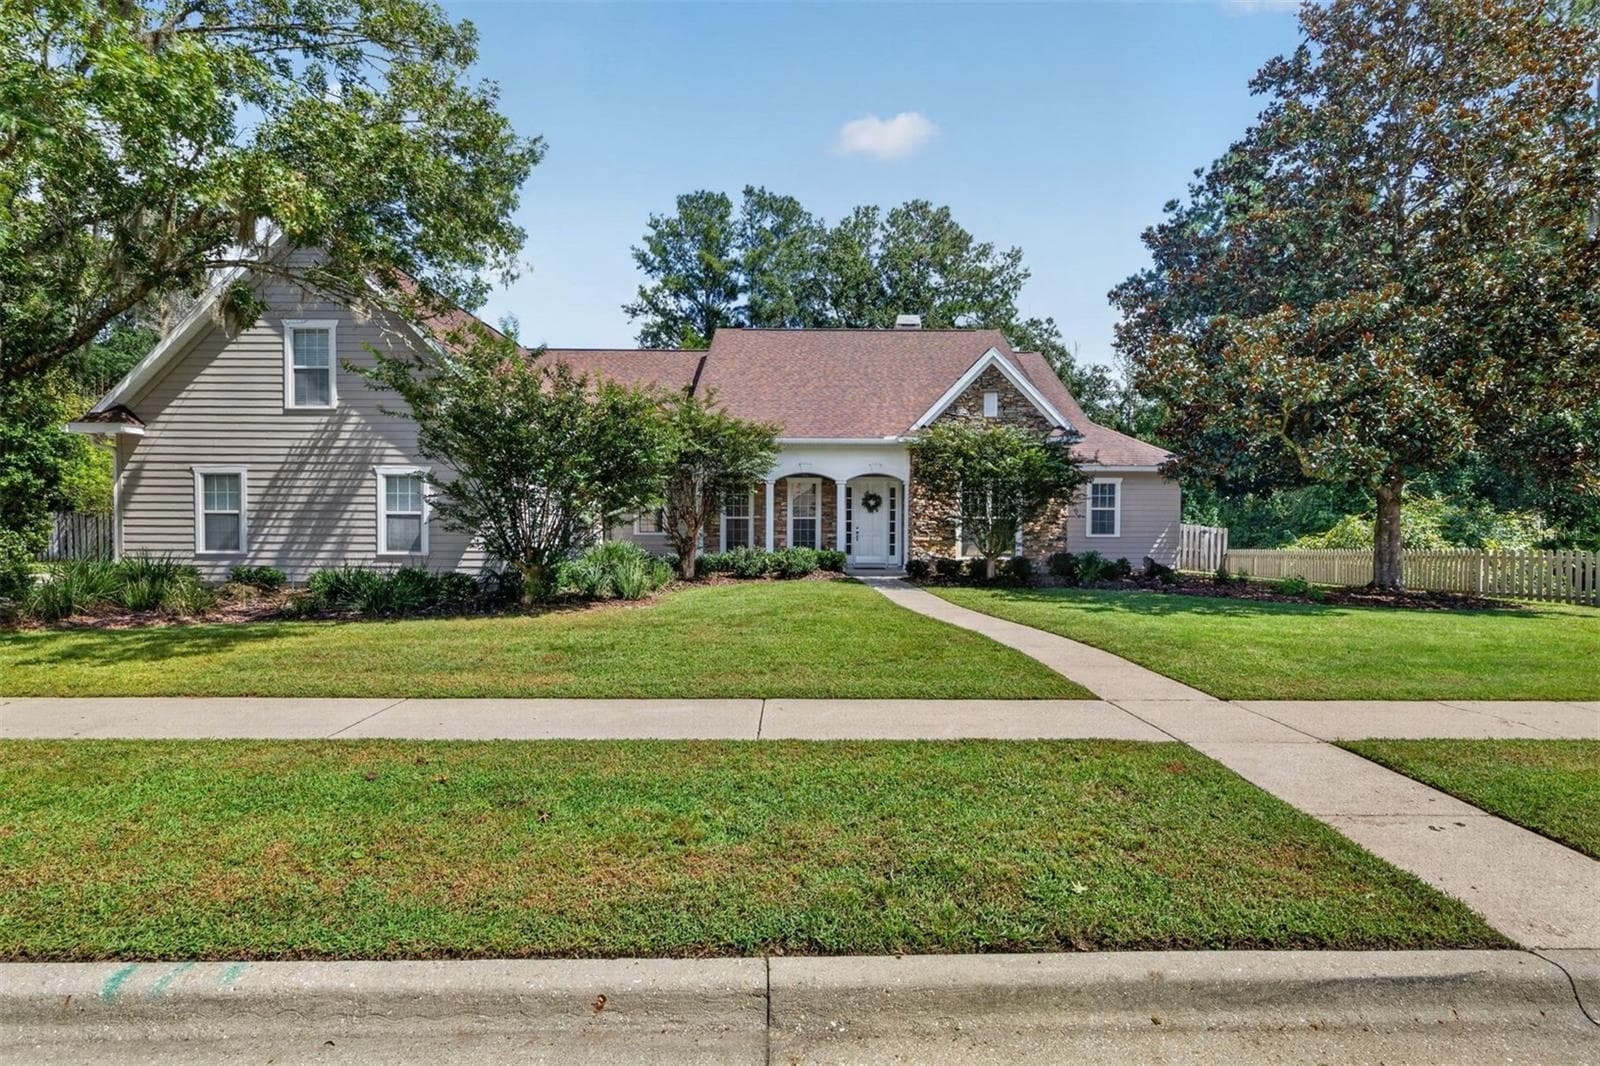
Virtually Staged. SELLER IS WILLING TO REPLACE THE ROOF PRIOR TO CLOSING WITH AN ACCEPTABLE OFFER! Welcome to this stunning Tommy Waters custom-built home on a private, over half-acre cul-de-sac lot in Oakmont at Haile Plantation. A striking modern front door with horizontal wood slats and frosted glass welcomes you inside. Offering 3,414 SQFT, this 5-bedroom, 4-bathroom home with a bonus room features soaring 12-foot ceilings, beautiful hardwood floors in the foyer, living, and dining rooms, durable tile in the kitchen, family room, and baths, and brand-new 2026 LVP in all bedrooms. The versatile floor plan features three distinct bedroom wings for ultimate privacy. The primary wing offers a full pool bath, a flex room (5th bed/office/media room), and a completely renovated primary suite. This spa-like retreat boasts sleek charcoal grey cabinetry with gold hardware, stone countertops, marble-patterned tile, a soaking tub, dedicated bidet area, and a walk-in shower with rainfall and handheld heads. Two additional wings feature a Jack-and-Jill bath layout and a private guest/multigenerational suite with a bonus room, full bath, and pocket door closure. All bathrooms include updated modern fixtures. At the heart of the home, the light-filled family room offers vaulted ceilings and a gas fireplace. The gourmet chef's kitchen features an expansive eat-in island, apron-front farmhouse sink, dark espresso cabinetry with modern hardware, walk-in pantry, dual gas ranges with a commercial vent hood, and a custom wet bar with wine storage and a beverage cooler. Enjoy morning coffee from the sun-drenched breakfast nook's built-in window seat or step out to the private screened lanai overlooking the solar-heated pool. Additional features include a 3-car garage, large laundry room with utility sink and storage galore, smart security with Ring perimeter and doorbell cameras, 2026 exterior paint, and touched-up interior paint. Located near Hawkstone Country Club (18-hole Gary Player golf, pools, tennis, pickleball, fitness center) and miles of paved trails leading directly to the Haile Village Center and Saturday farmers market!
Highlights
Property details
- MLS #
- MFRGC542322
- Property type
- Single Family Residence
- Subdivision
- HAILE PLANTATION UNIT 25 PH II
- Status
- Active
- Days on market
- 56
- On market date
- August 3, 2026
- Stories
- N/A
- Total bathrooms
- 4
- Garage spaces
- 3
- Parking spaces
- N/A
- Lot size
- 0.53 acres
Location
Get directions →Nearby schools
Within 10 miles. School directory data from the National Center for Education Statistics (NCES), accessed via the Urban Institute Education Data API. Local Score is calculated by INNOVATE Real Estate; where a state rating is shown, it comes from that state's own official school report card (e.g. NC Dept. of Public Instruction, SC Report Card).
- Enrollment
- 719
- Student:teacher ratio
- 15.3:1
- District
- ALACHUA
- Enrollment
- 1,122
- Student:teacher ratio
- 22.0:1
- District
- ALACHUA
- Enrollment
- 14
- District
- ALACHUA
Walkability
Blended score for GAINESVILLE's center, calculated by INNOVATE Real Estate from two sources: the EPA's National Walkability Index (street network, transit, land-use mix) and Google Places amenity data (what's actually reachable on foot from this point). 60% EPA National Walkability Index + 40% nearby-amenity density (Google Places).
Market position
How this listing compares to current activity in GAINESVILLE, from live MLS data.
Mortgage calculator
Estimate only - actual rate and payment depend on your lender, credit, and loan program.
Adjust tax / insurance estimates
Similar homes you might like


Data source: Listing information provided by Stellar MLS (mfrmls) via Trestle/CoreLogic. Last updated 10 days ago.
Information herein deemed reliable but not guaranteed; all measurements, school assignments, HOA fees, taxes, and feature lists are approximate and should be independently verified. Equal Housing Opportunity.