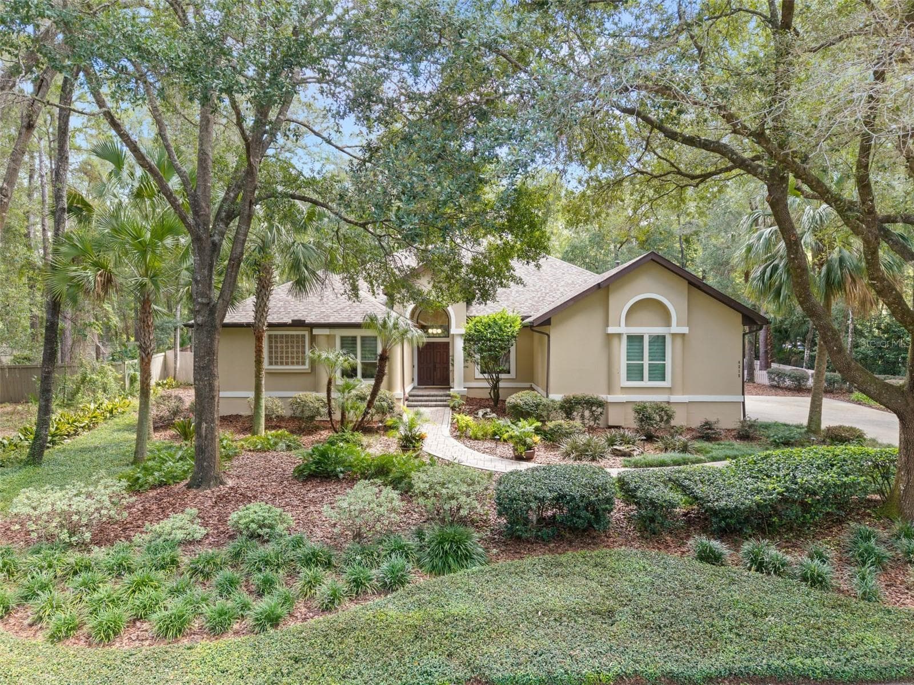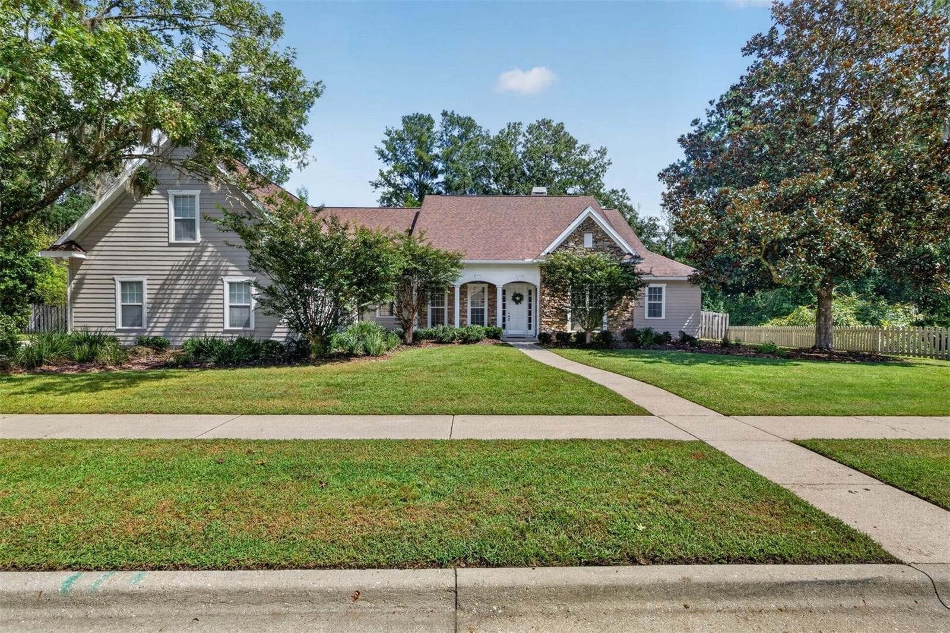
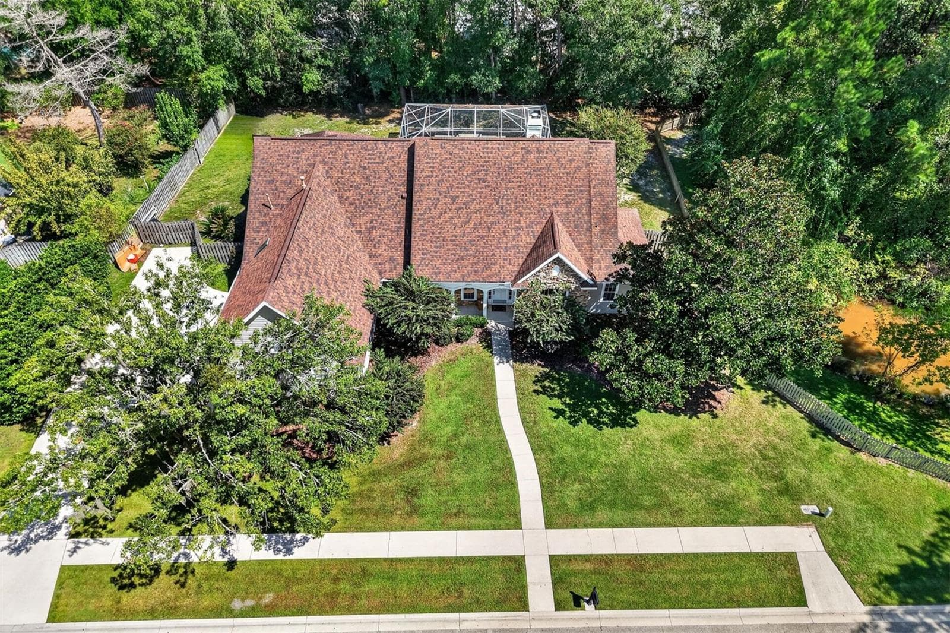
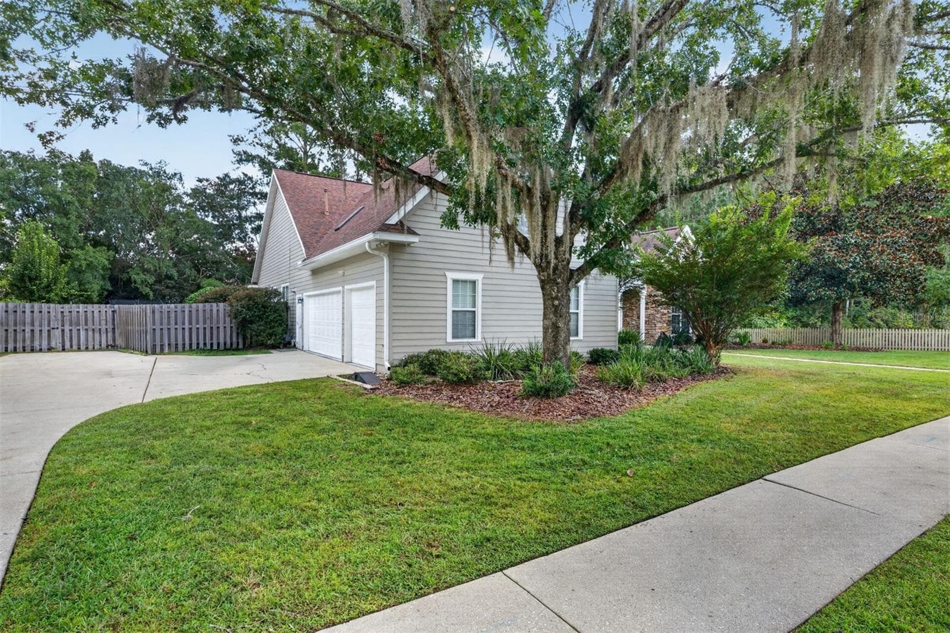
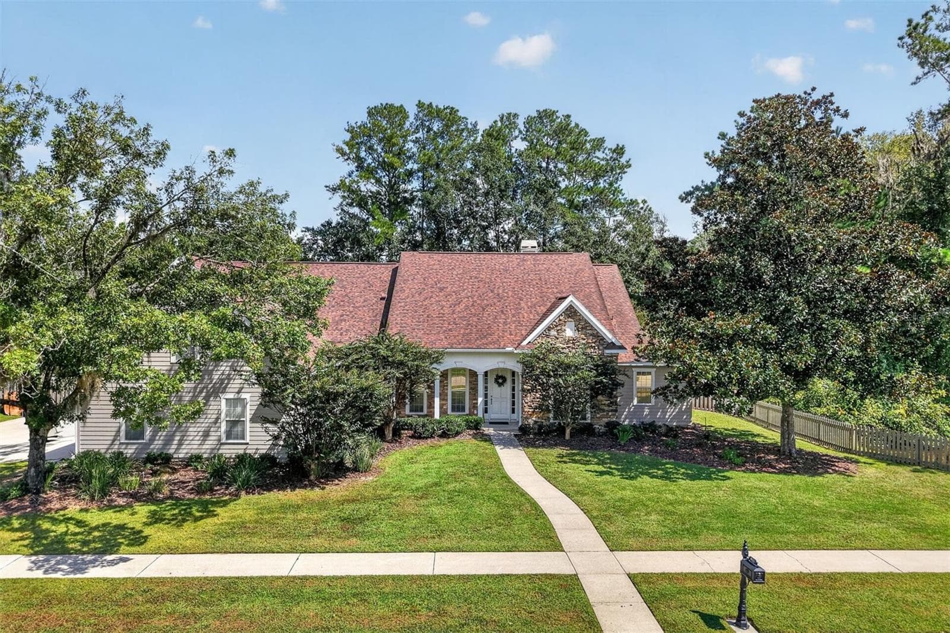
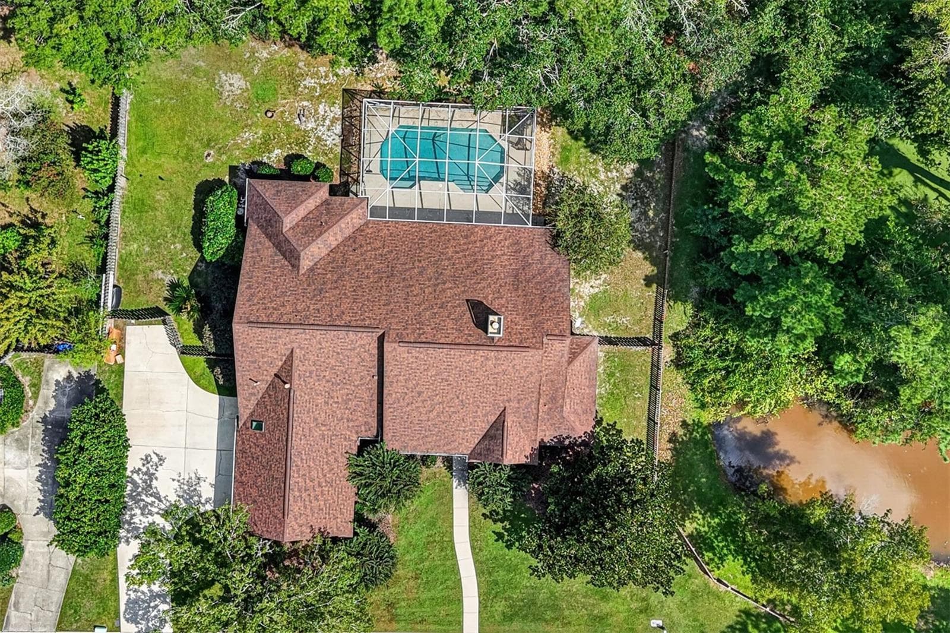
Front - 4923 NW 62ND ST, GAINESVILLE
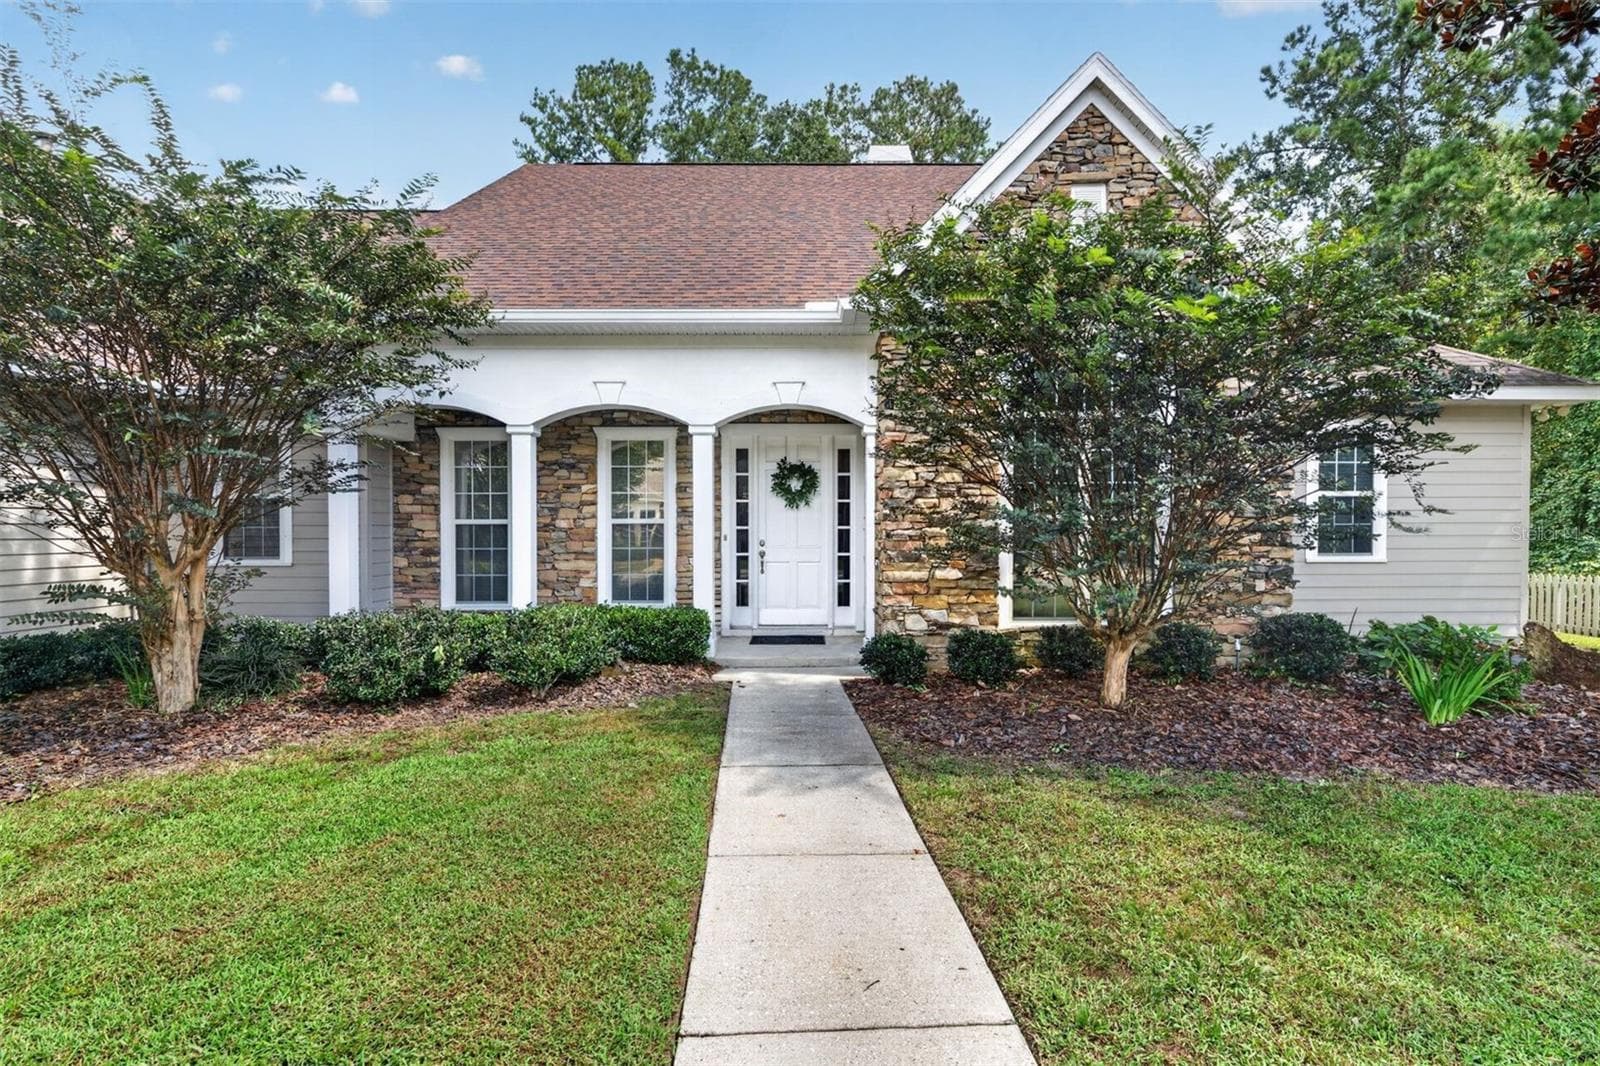
Front Close up - 4923 NW 62ND ST, GAINESVILLE
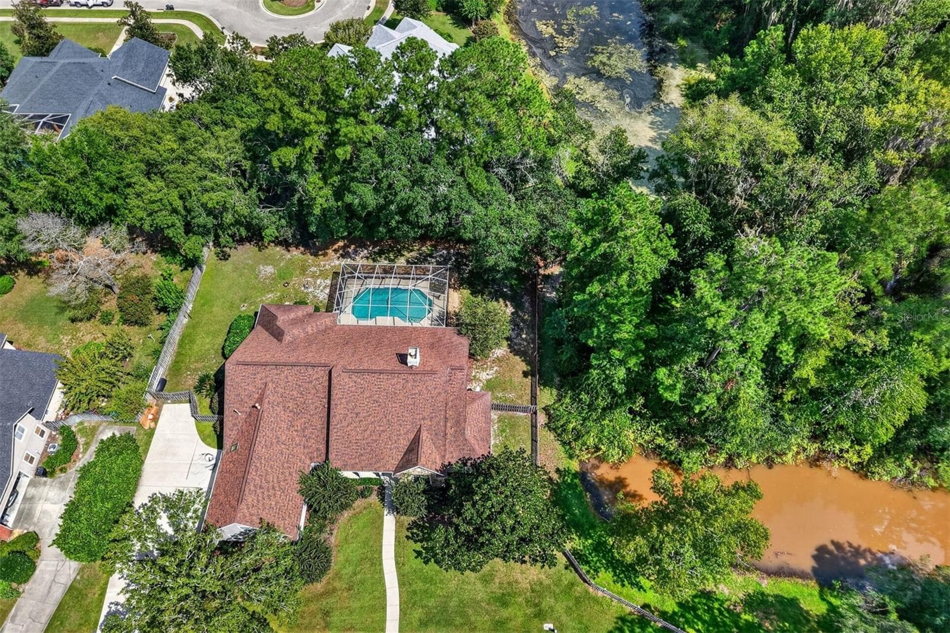
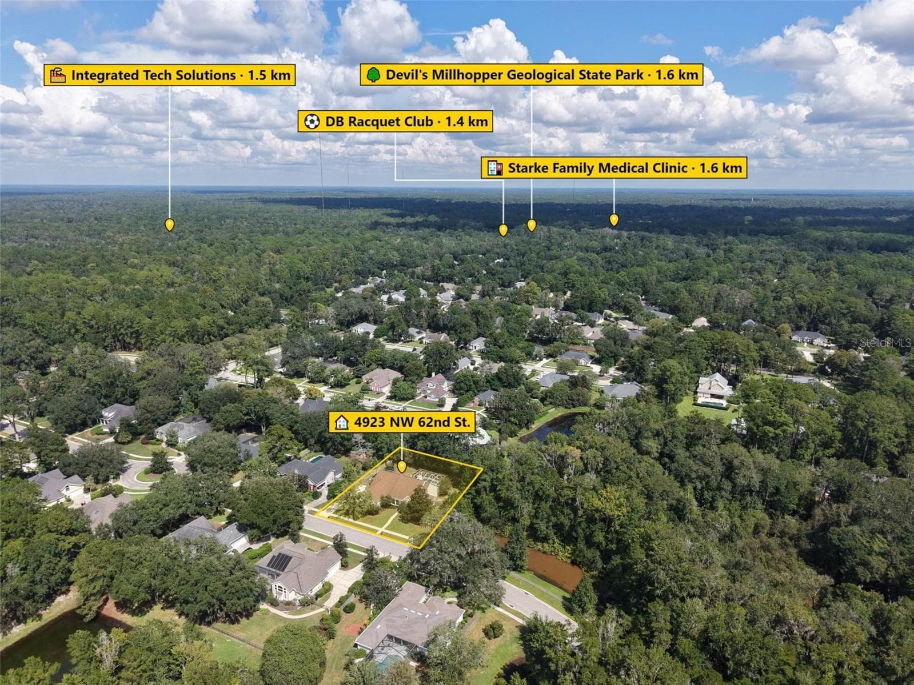
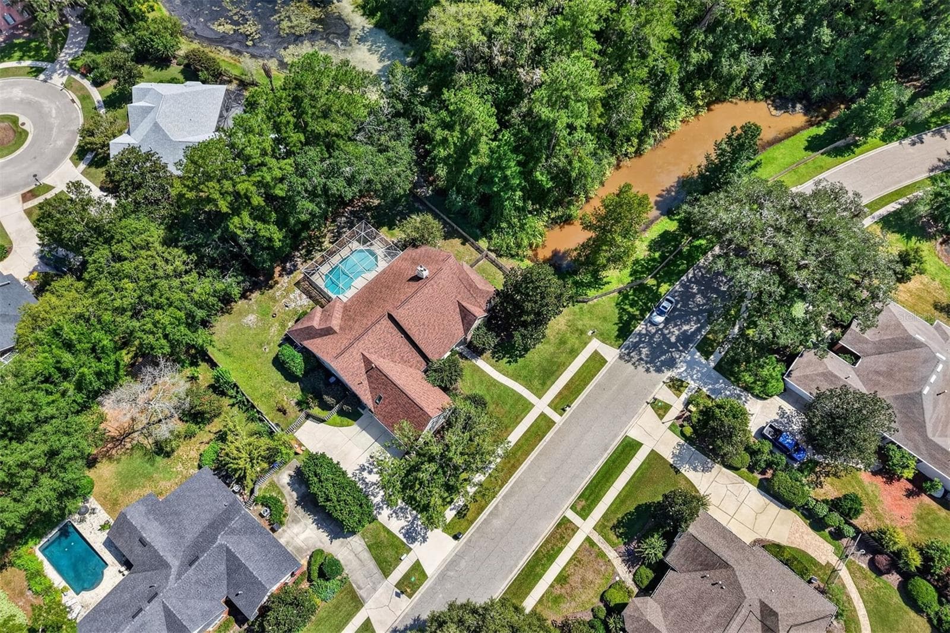
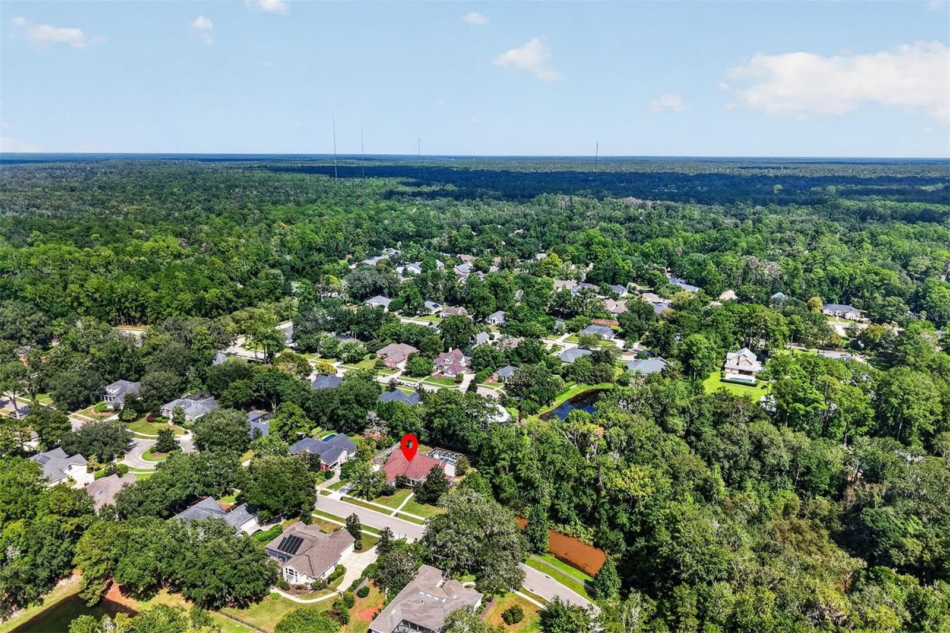
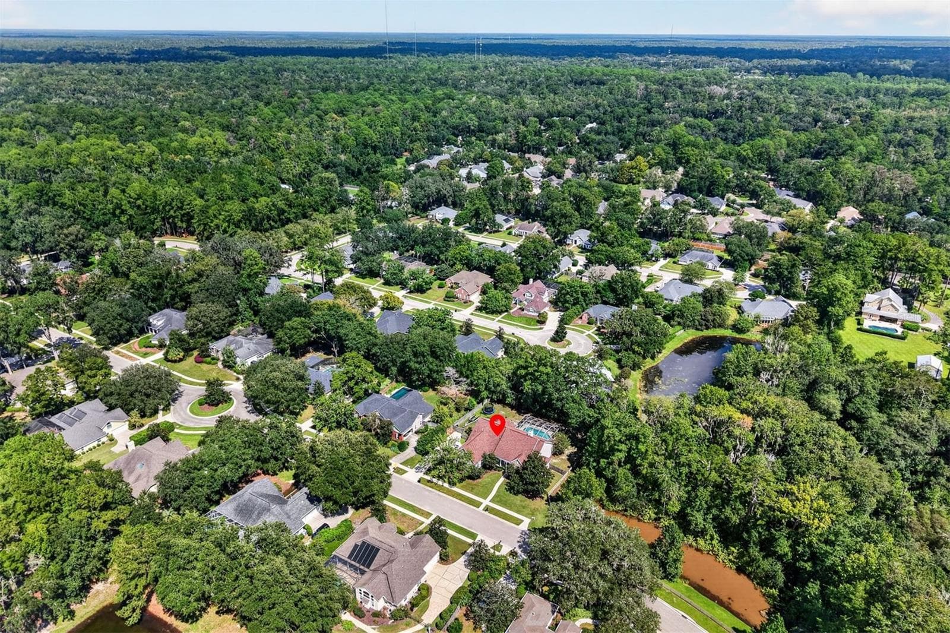
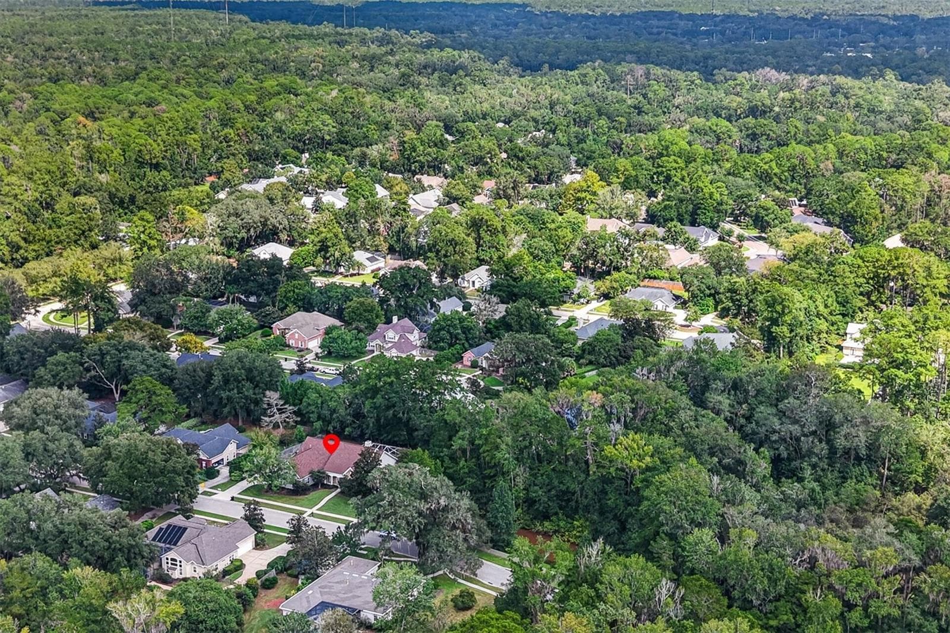
Aerial View - 4923 NW 62ND ST, GAINESVILLE
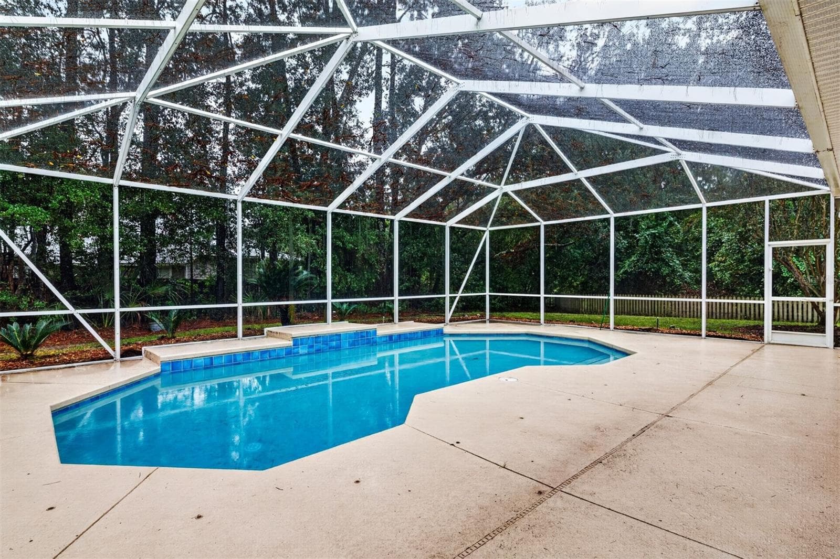
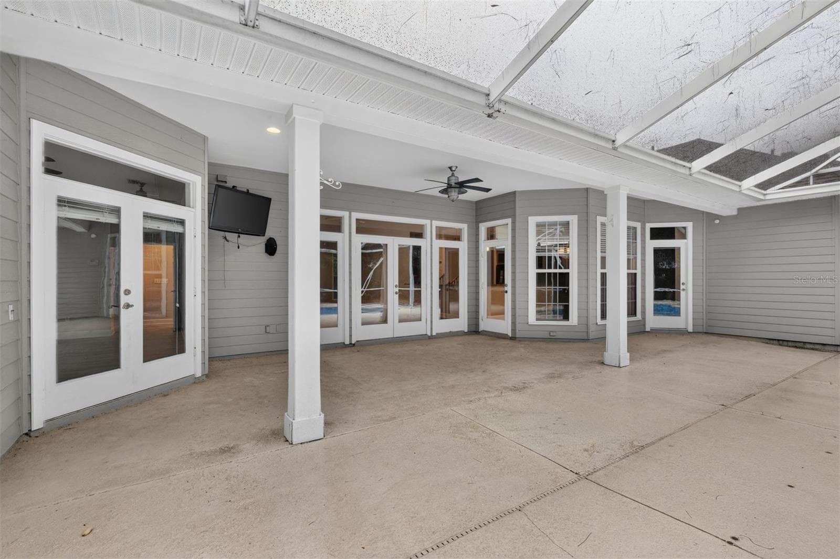
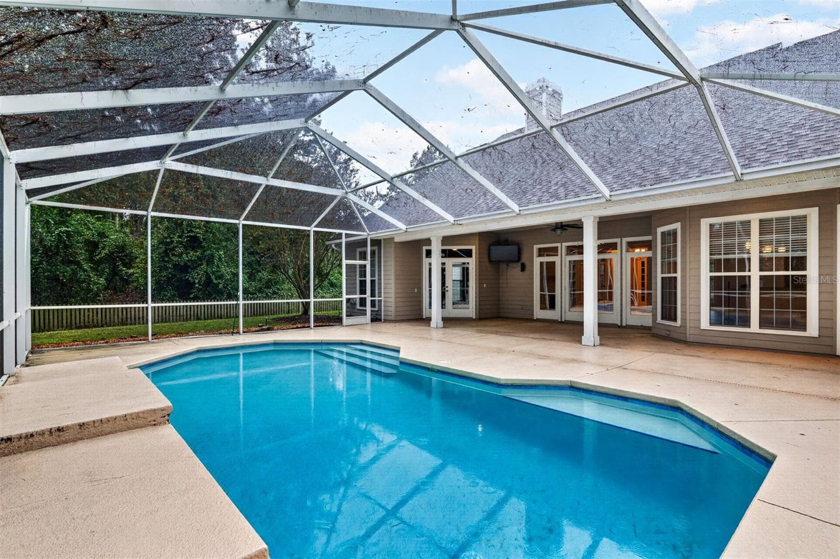
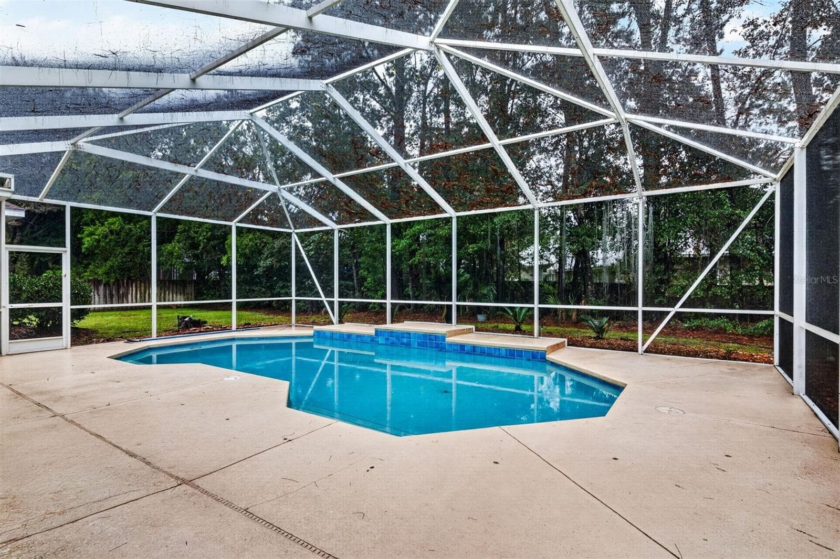
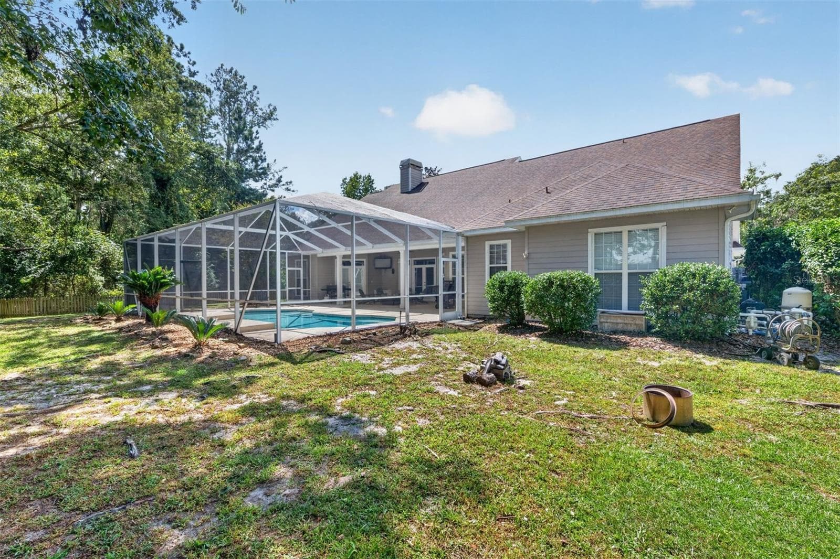
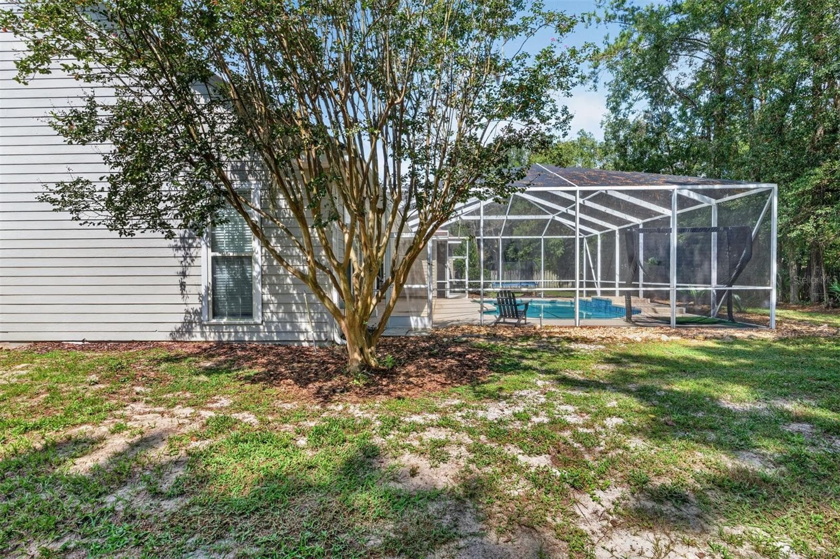
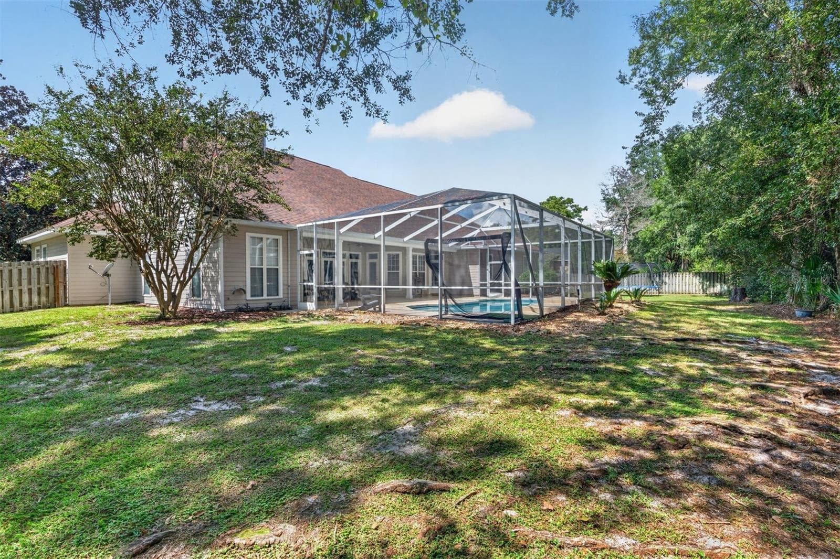
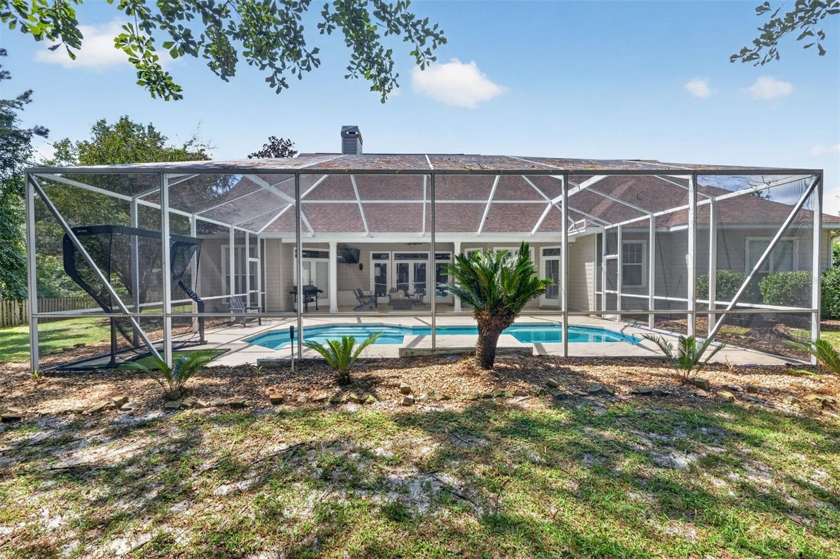
Pool View - 4923 NW 62ND ST, GAINESVILLE
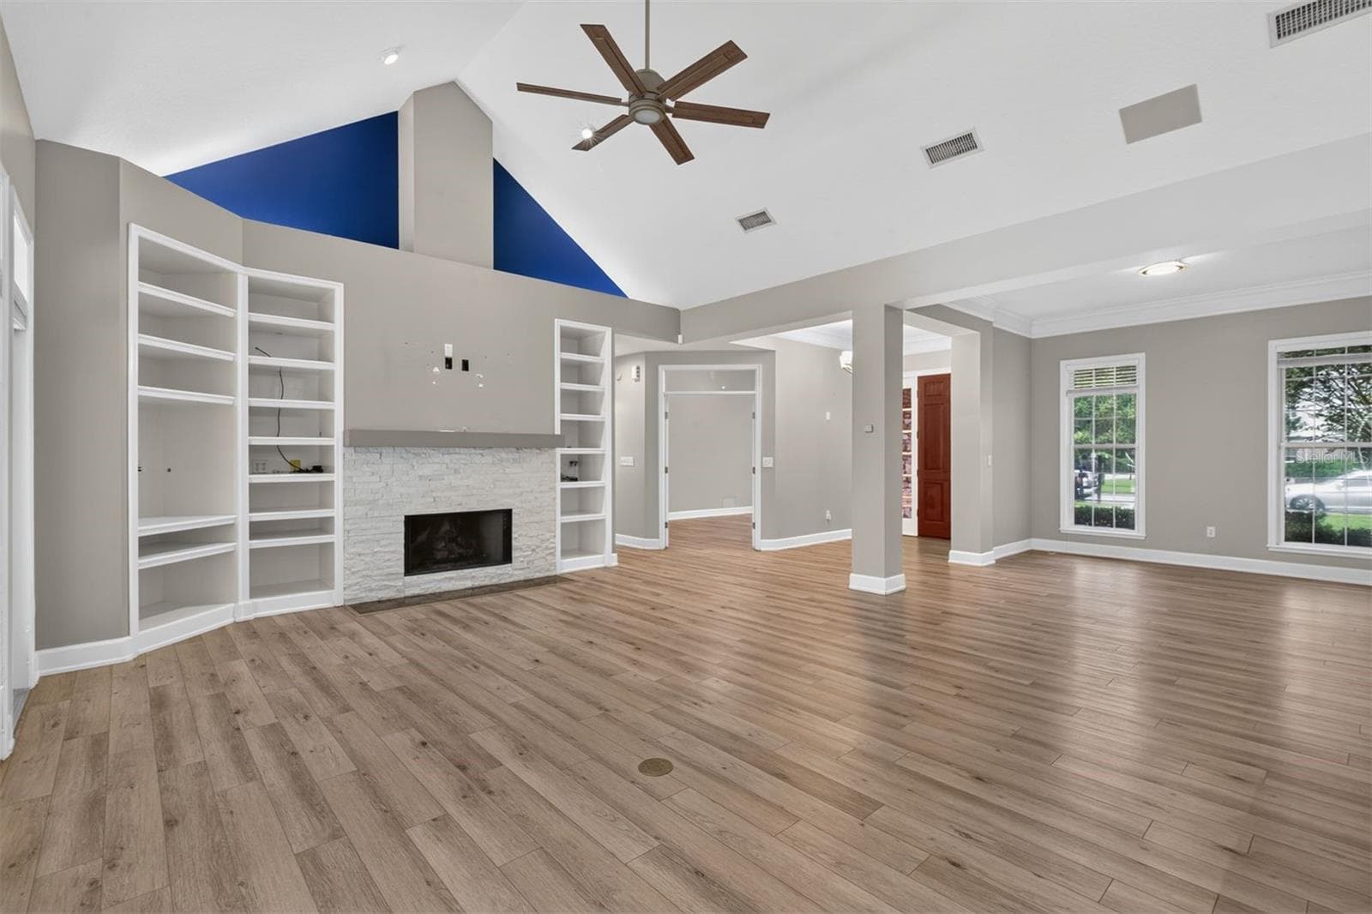
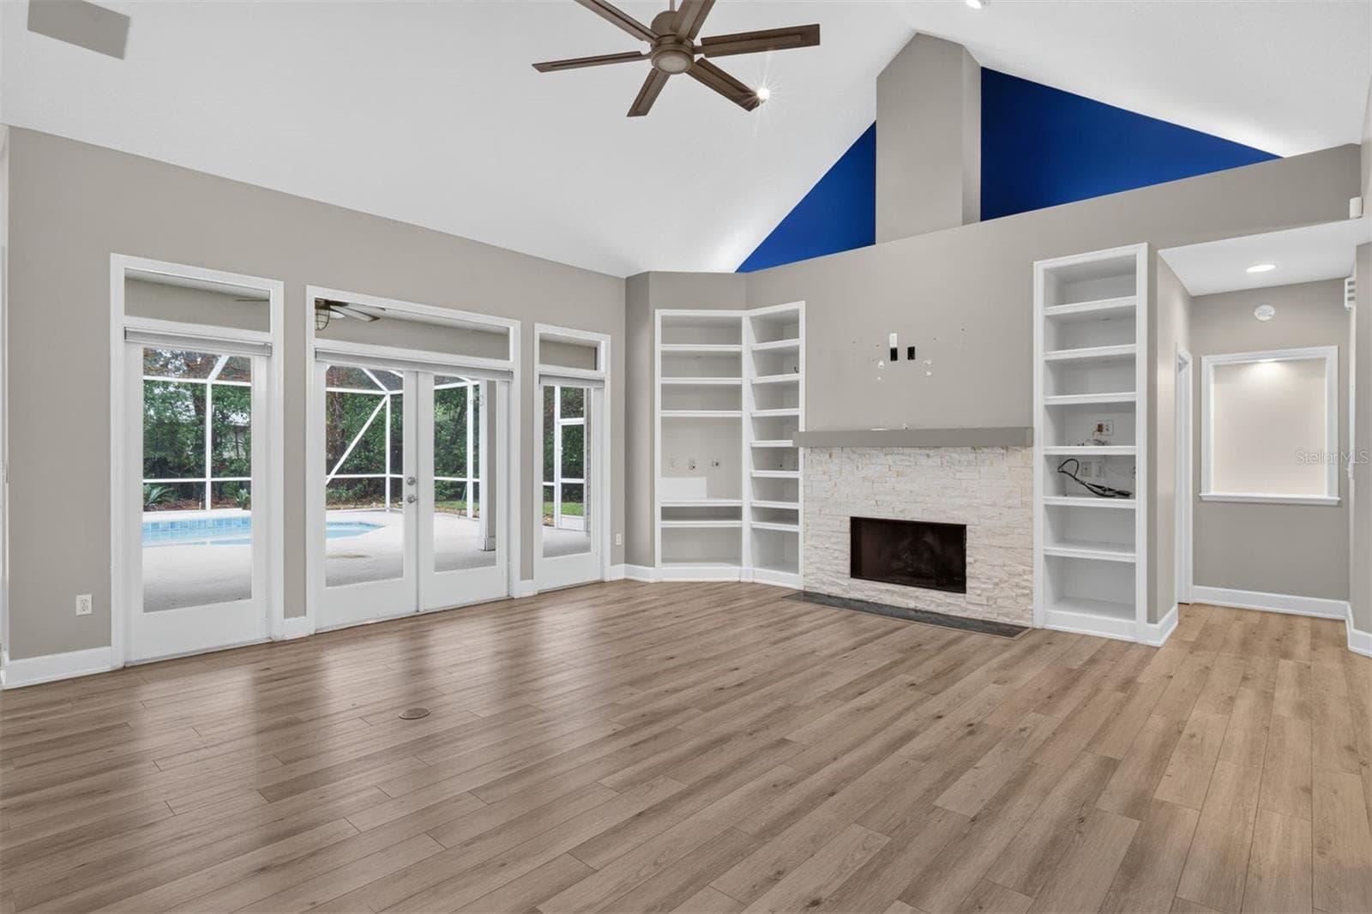
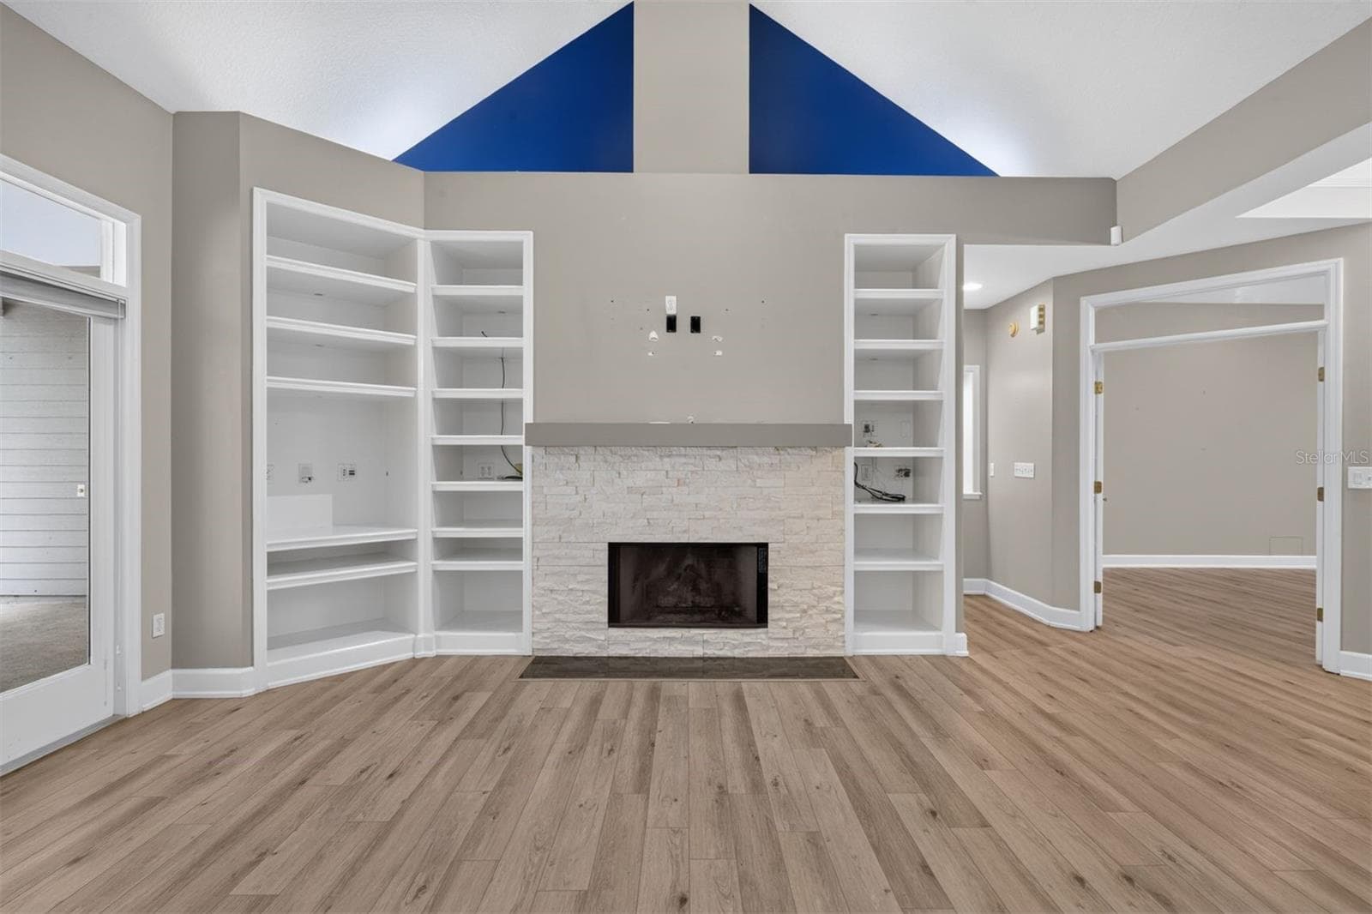
Living Room - 4923 NW 62ND ST, GAINESVILLE
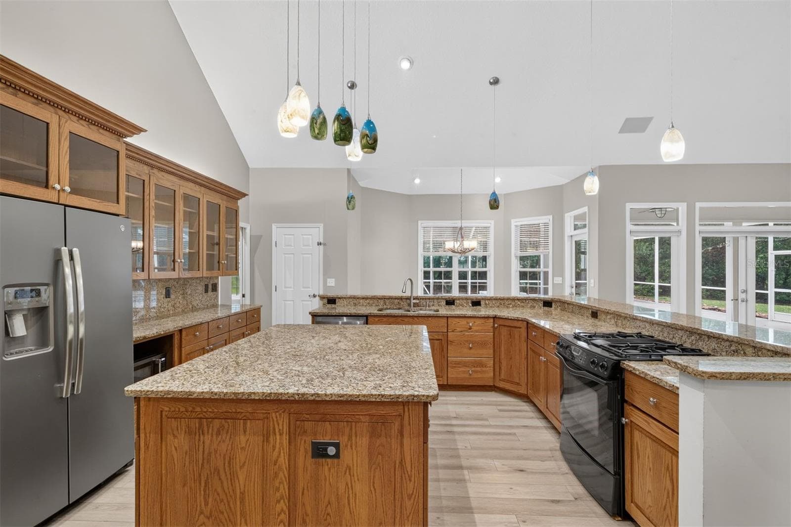
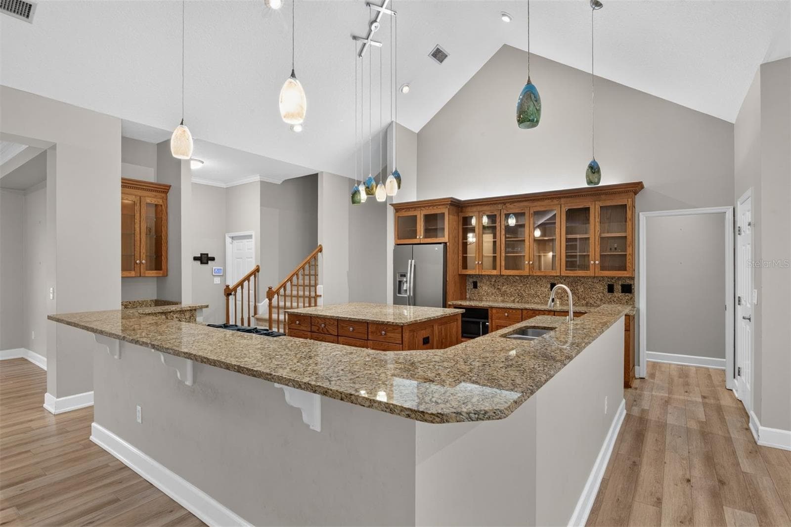
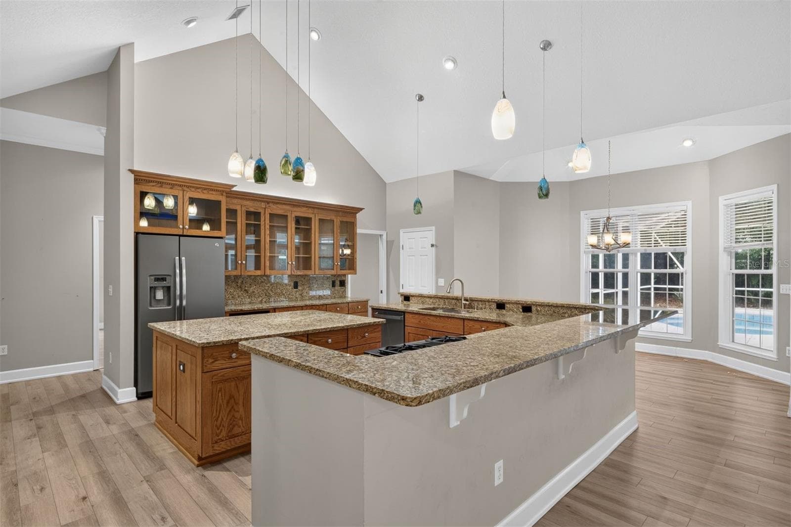
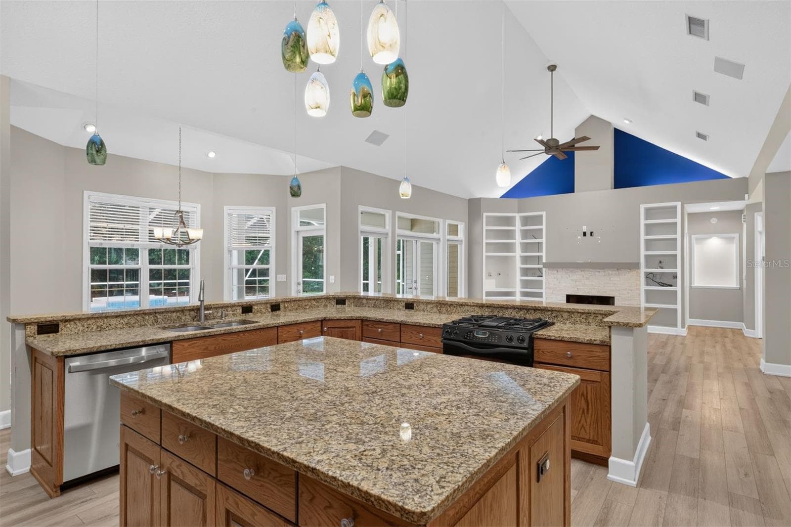
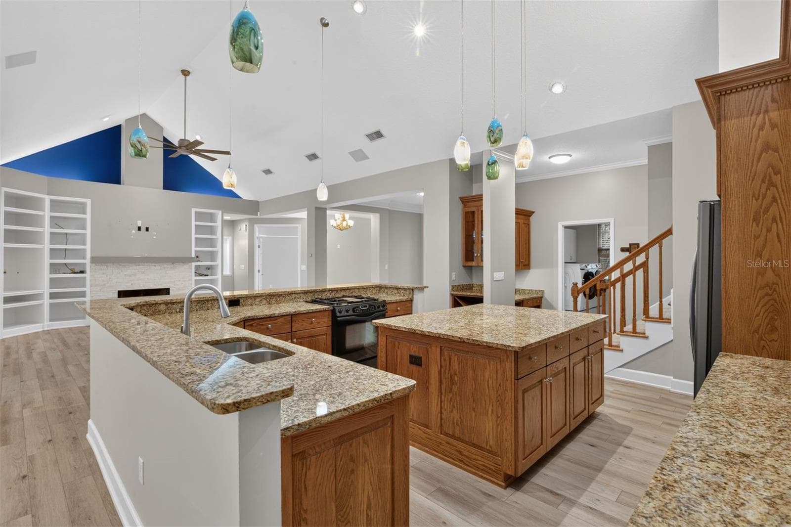
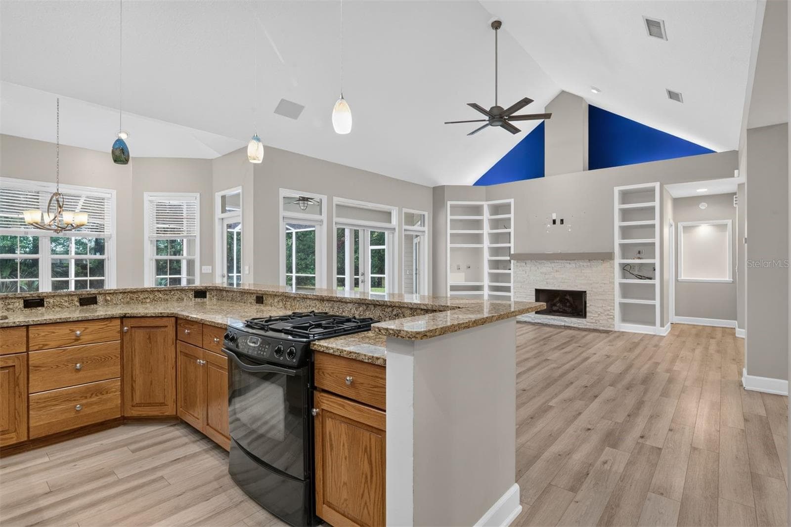
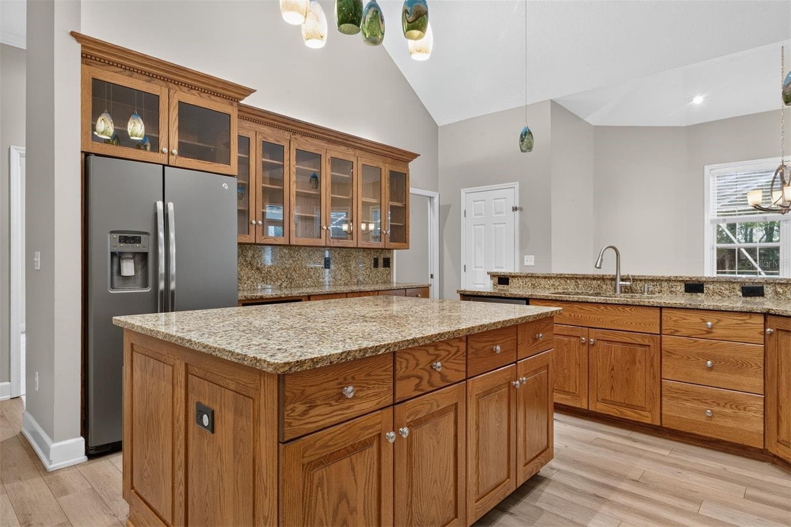
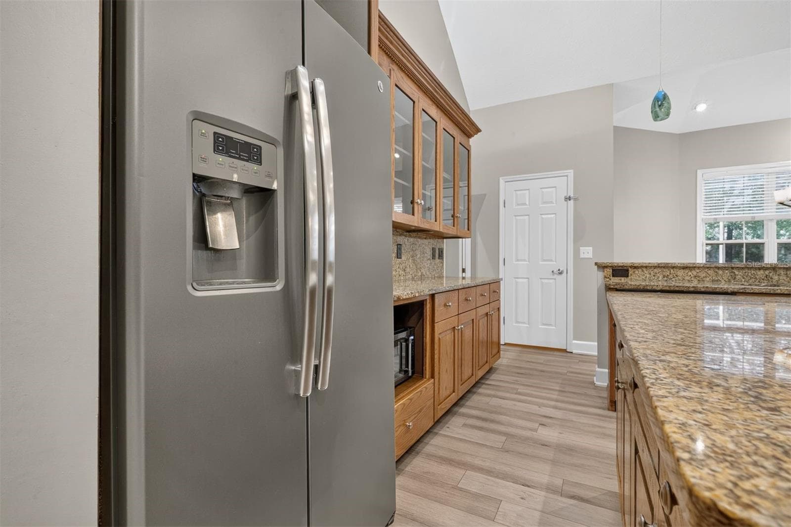
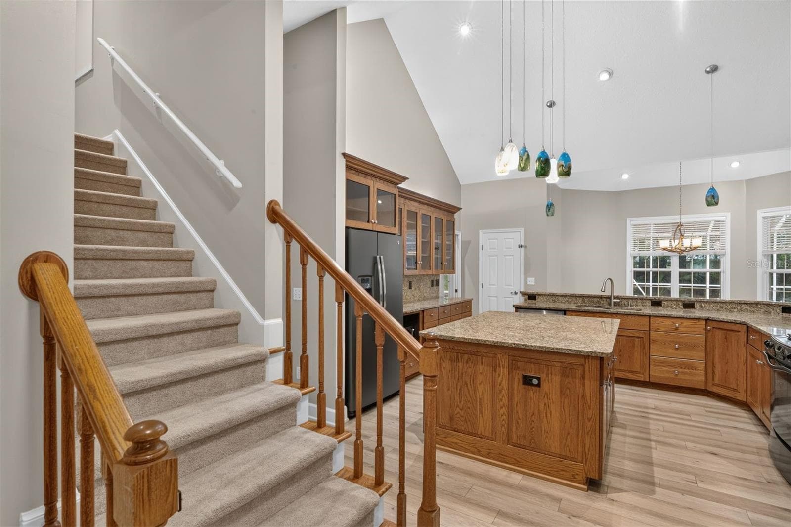
Kitchen - 4923 NW 62ND ST, GAINESVILLE
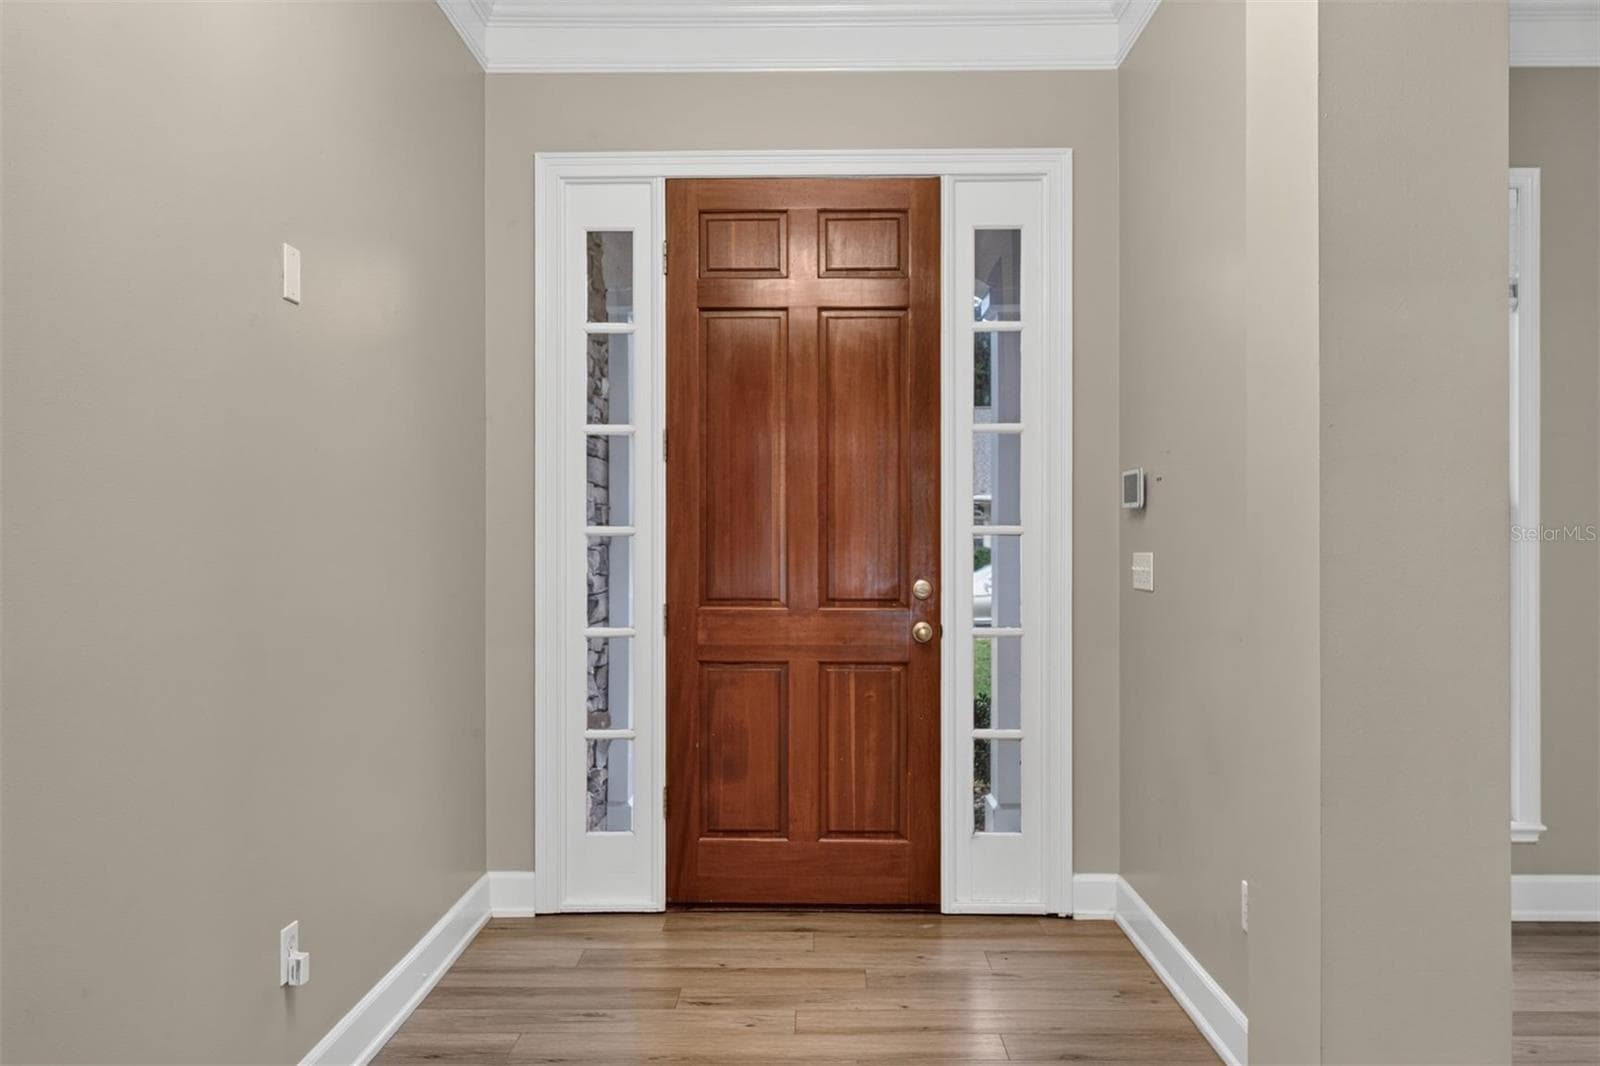
Front Door - 4923 NW 62ND ST, GAINESVILLE
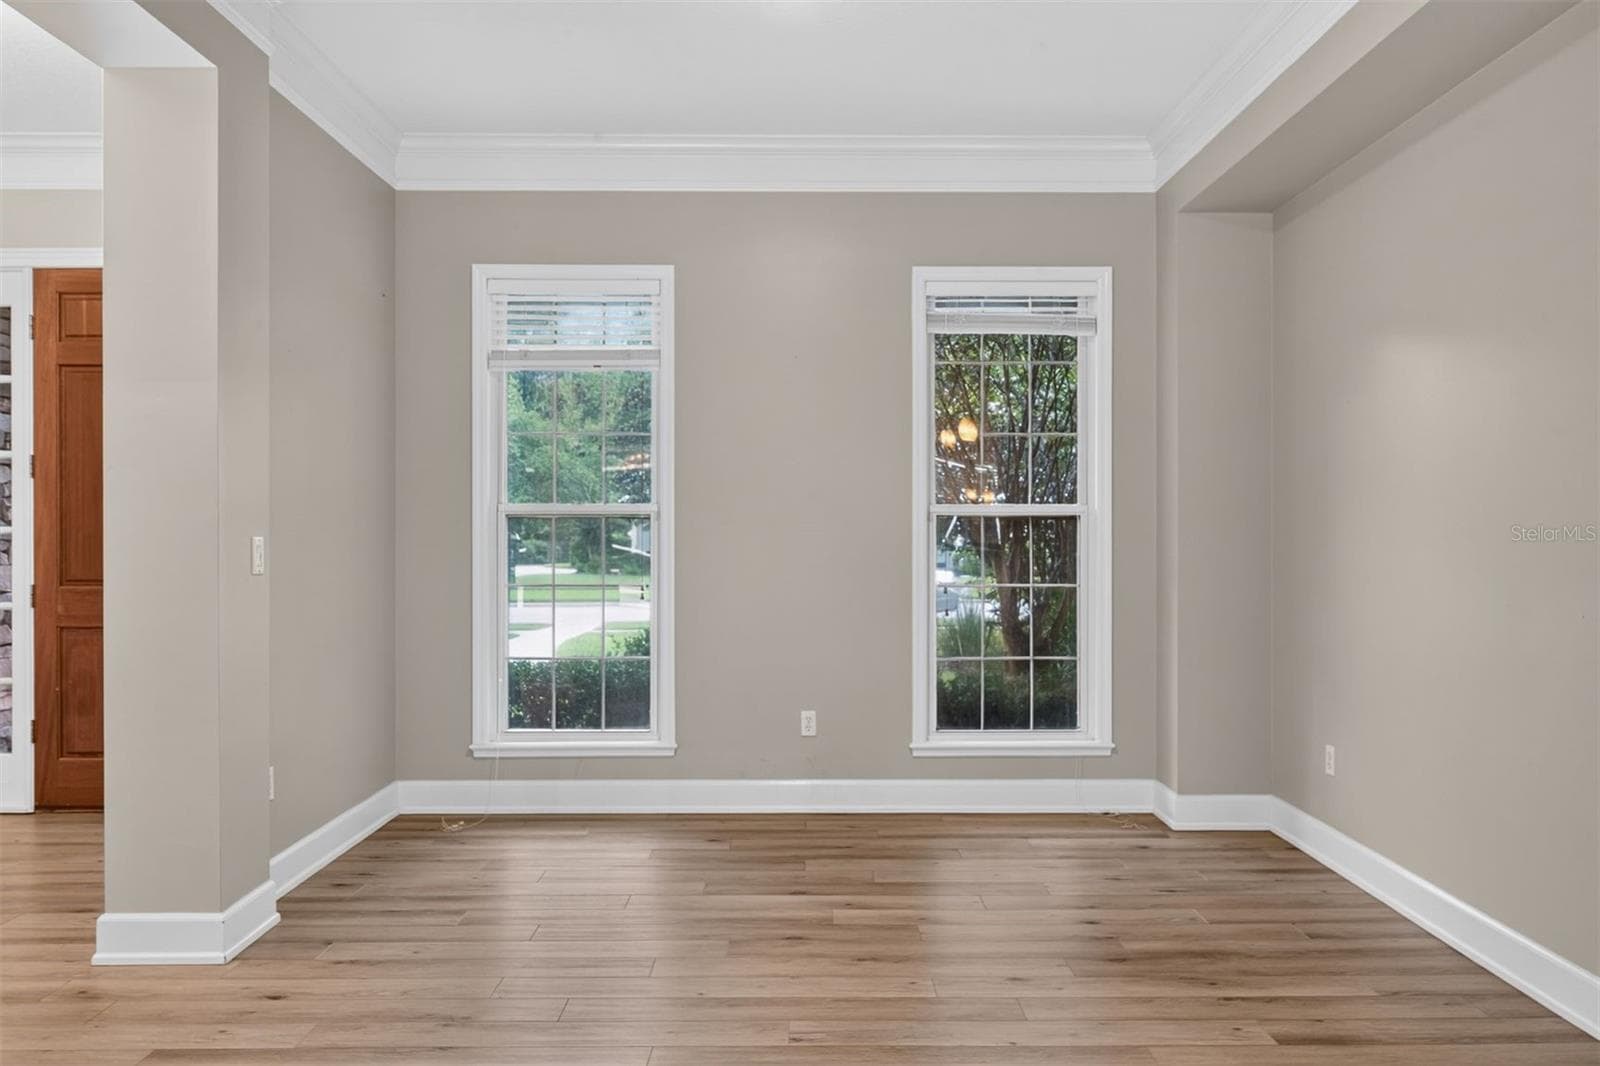
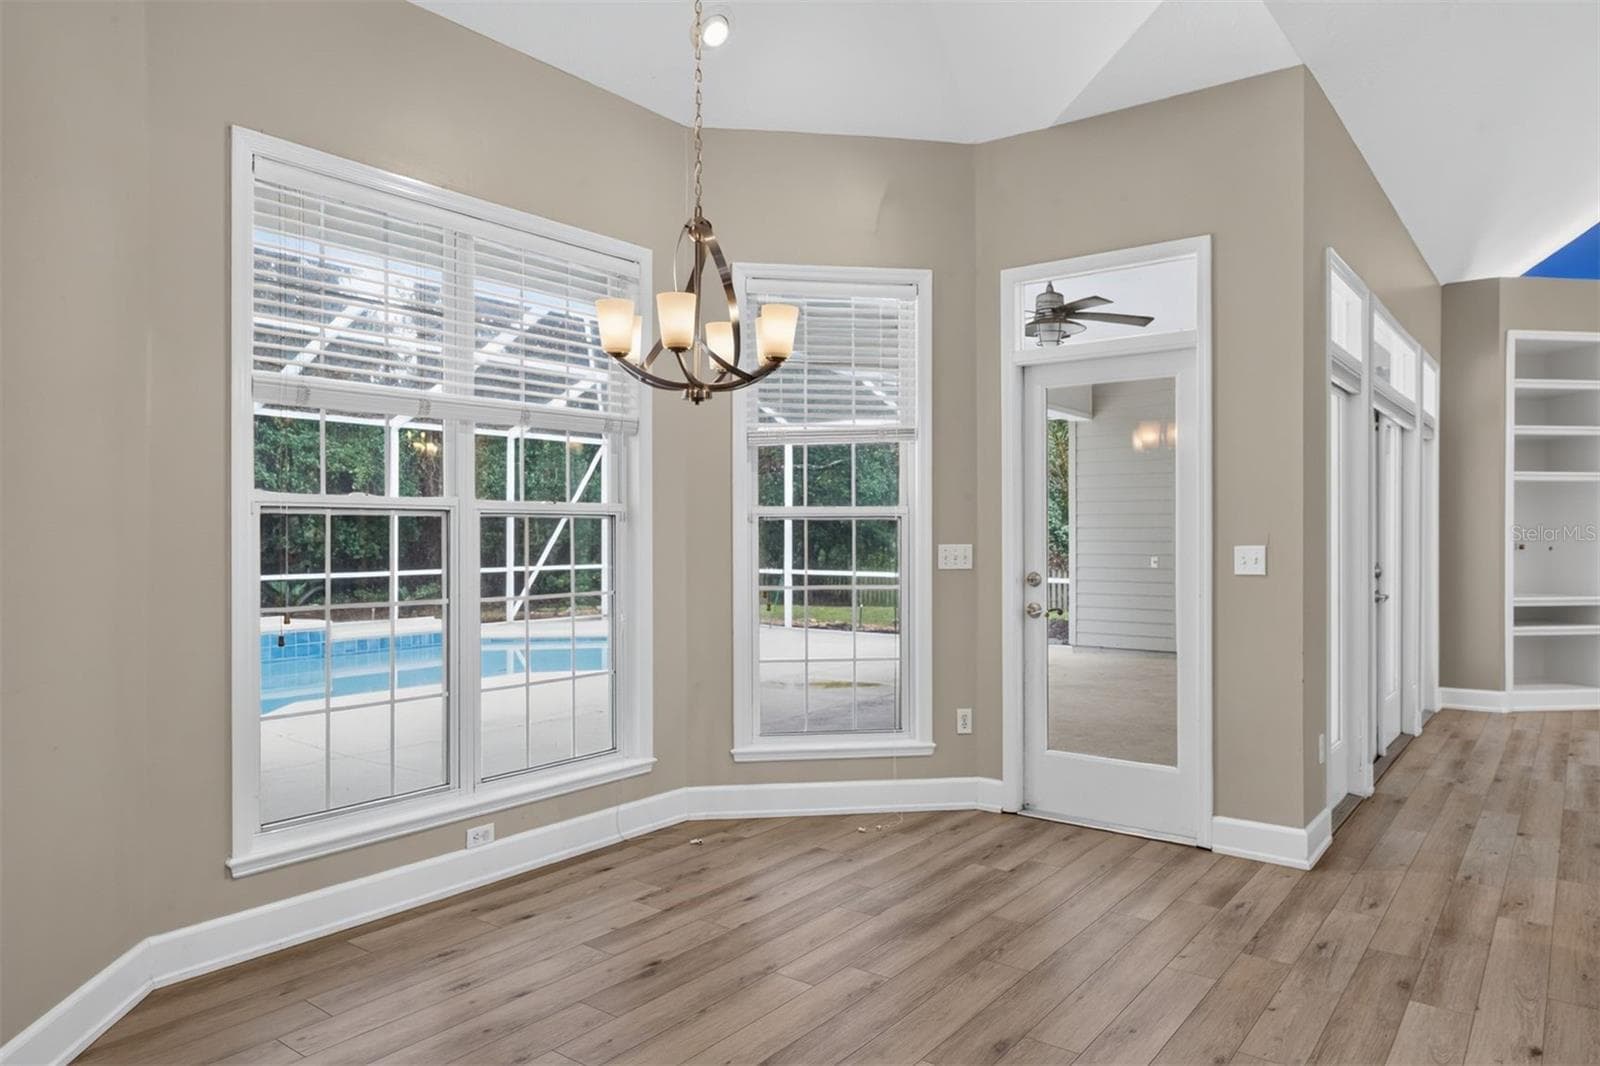
Dining Area - 4923 NW 62ND ST, GAINESVILLE
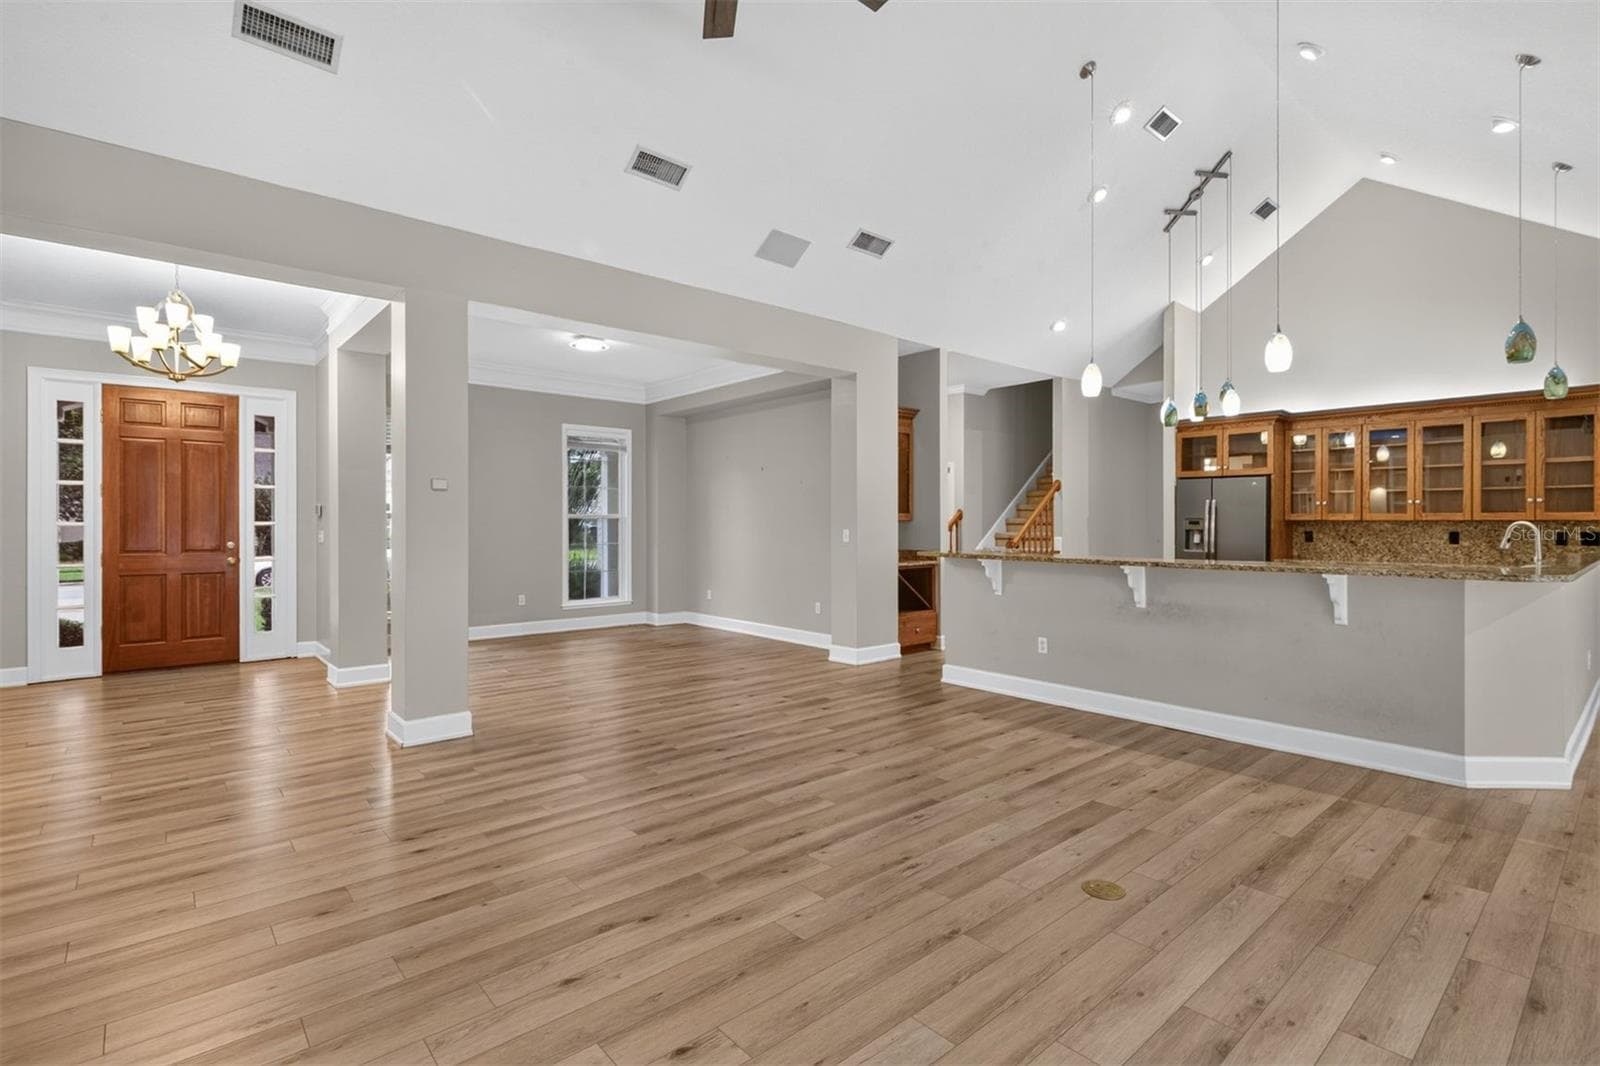
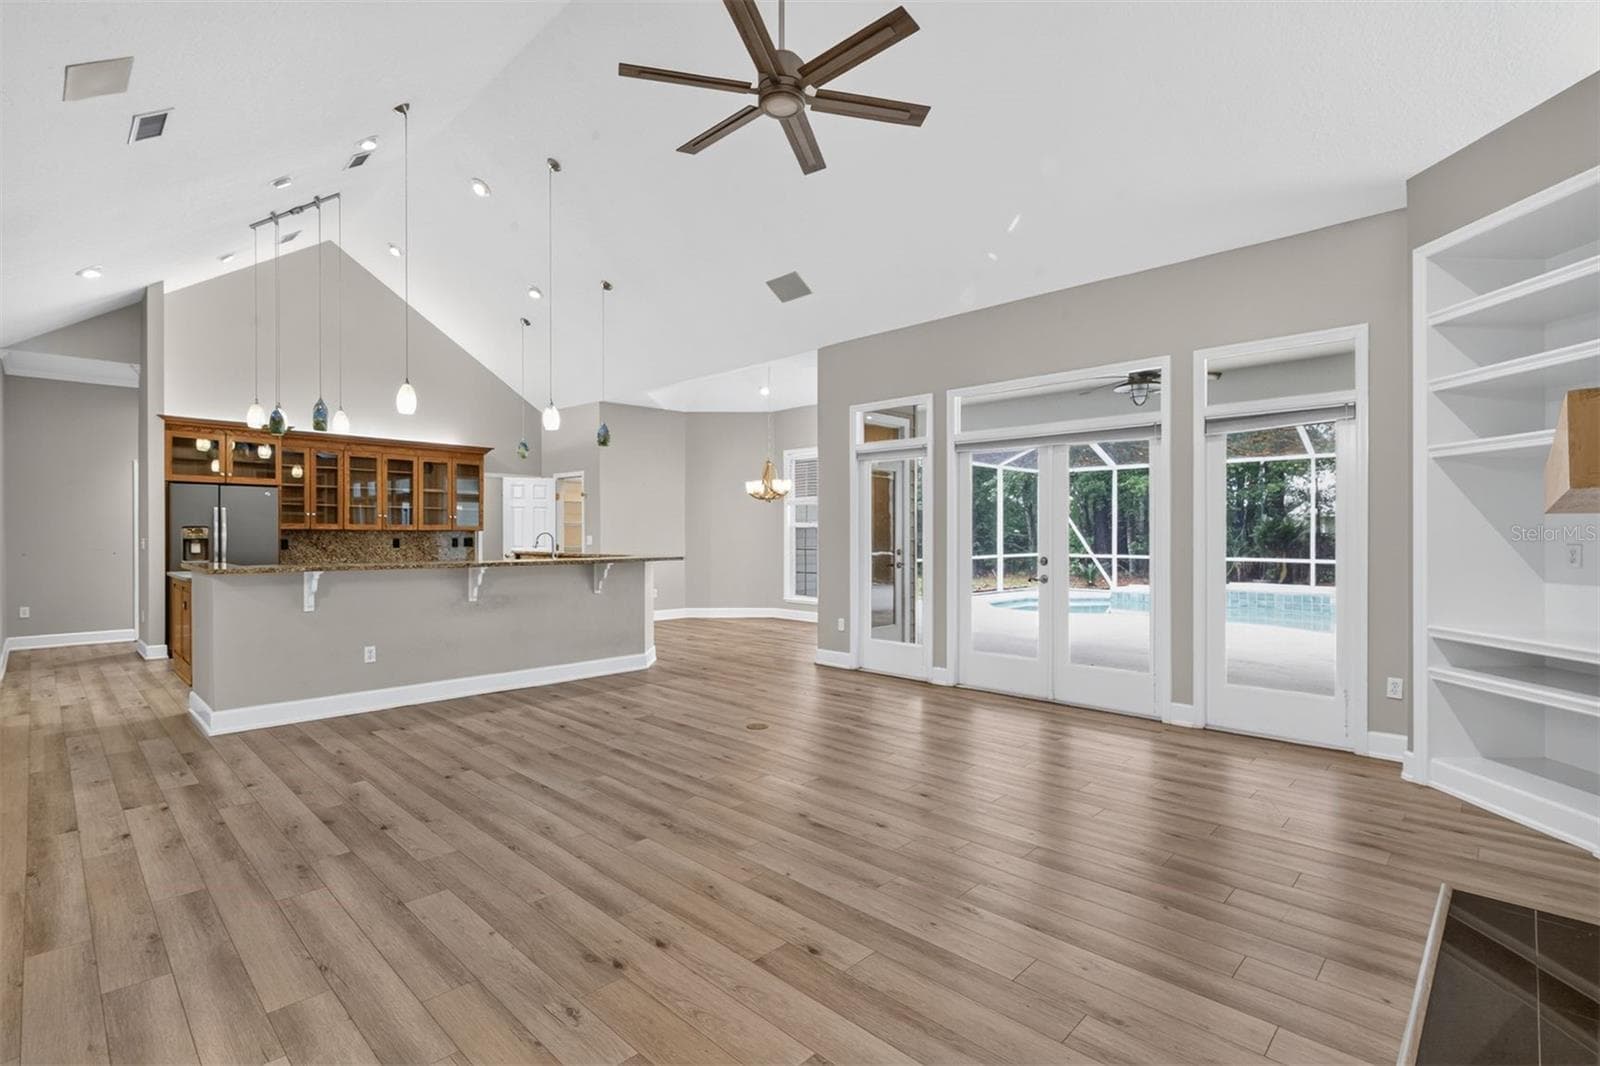
Living/Dining/Kitchen - 4923 NW 62ND ST, GAINESVILLE
Single Family Residence at 4923 NW 62ND ST, GAINESVILLE, photo 10 of 71
Single Family Residence at 4923 NW 62ND ST, GAINESVILLE, photo 11 of 71
Single Family Residence at 4923 NW 62ND ST, GAINESVILLE, photo 12 of 71
Single Family Residence at 4923 NW 62ND ST, GAINESVILLE, photo 13 of 71
Single Family Residence at 4923 NW 62ND ST, GAINESVILLE, photo 14 of 71
Single Family Residence at 4923 NW 62ND ST, GAINESVILLE, photo 15 of 71
Single Family Residence at 4923 NW 62ND ST, GAINESVILLE, photo 16 of 71
Single Family Residence at 4923 NW 62ND ST, GAINESVILLE, photo 17 of 71
Single Family Residence at 4923 NW 62ND ST, GAINESVILLE, photo 18 of 71
Single Family Residence at 4923 NW 62ND ST, GAINESVILLE, photo 19 of 71
Single Family Residence at 4923 NW 62ND ST, GAINESVILLE, photo 20 of 71
Single Family Residence at 4923 NW 62ND ST, GAINESVILLE, photo 21 of 71
Single Family Residence at 4923 NW 62ND ST, GAINESVILLE, photo 22 of 71
Single Family Residence at 4923 NW 62ND ST, GAINESVILLE, photo 23 of 71
Single Family Residence at 4923 NW 62ND ST, GAINESVILLE, photo 24 of 71
Single Family Residence at 4923 NW 62ND ST, GAINESVILLE, photo 25 of 71
Single Family Residence at 4923 NW 62ND ST, GAINESVILLE, photo 26 of 71
Single Family Residence at 4923 NW 62ND ST, GAINESVILLE, photo 27 of 71
Single Family Residence at 4923 NW 62ND ST, GAINESVILLE, photo 28 of 71
Single Family Residence at 4923 NW 62ND ST, GAINESVILLE, photo 29 of 71
Single Family Residence at 4923 NW 62ND ST, GAINESVILLE, photo 30 of 71
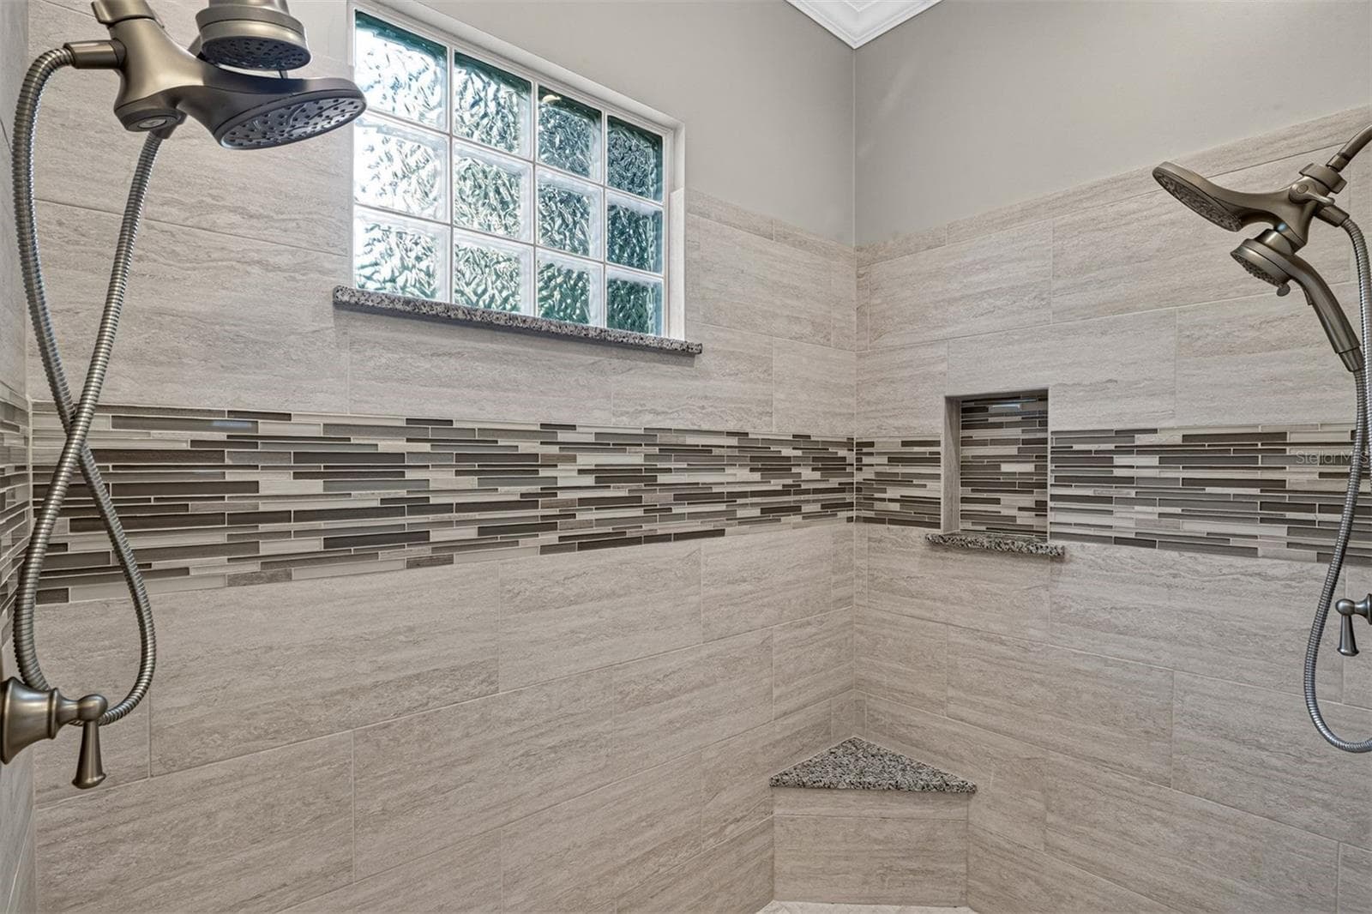
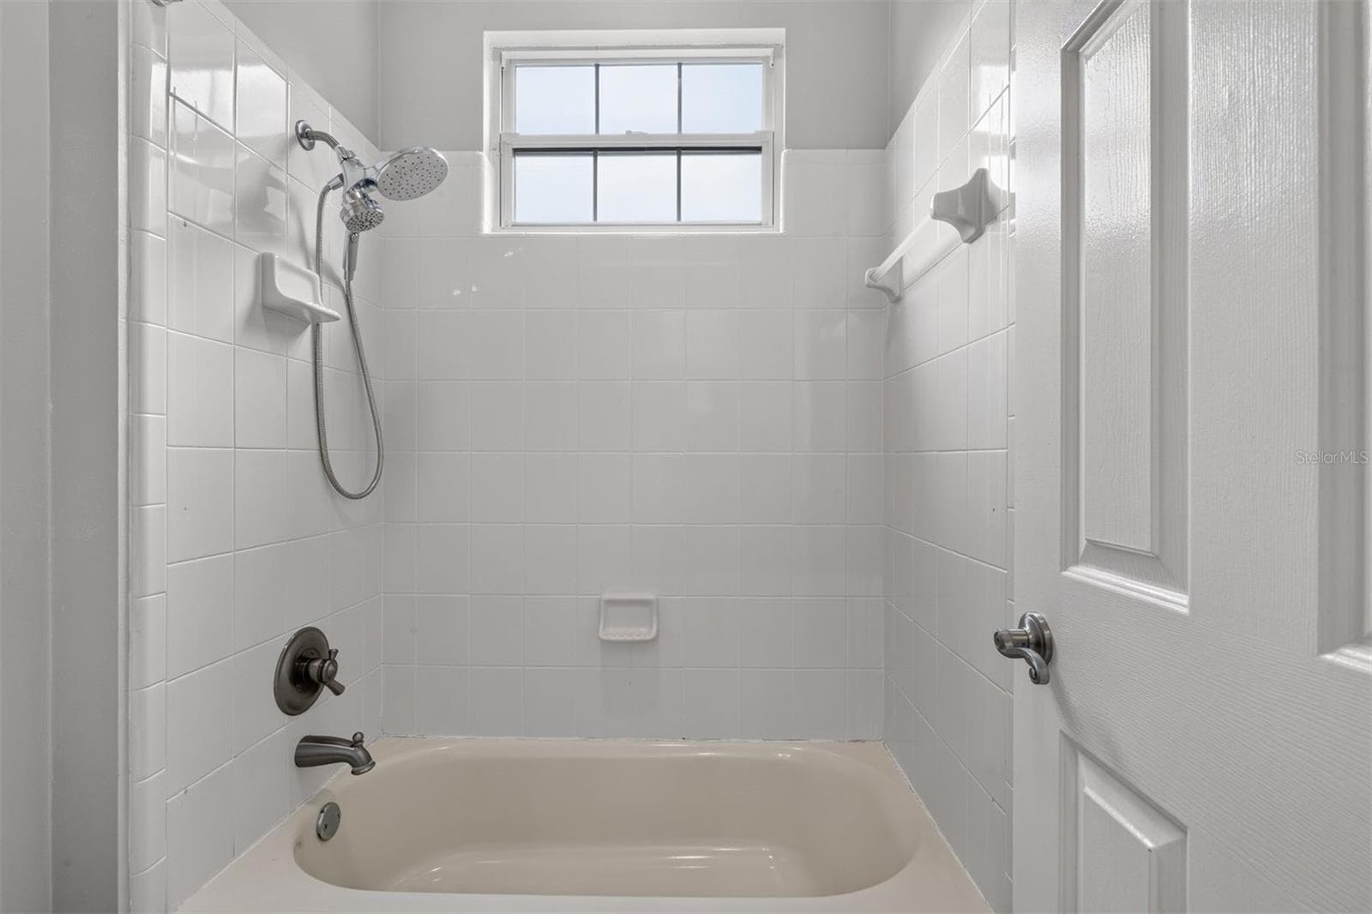
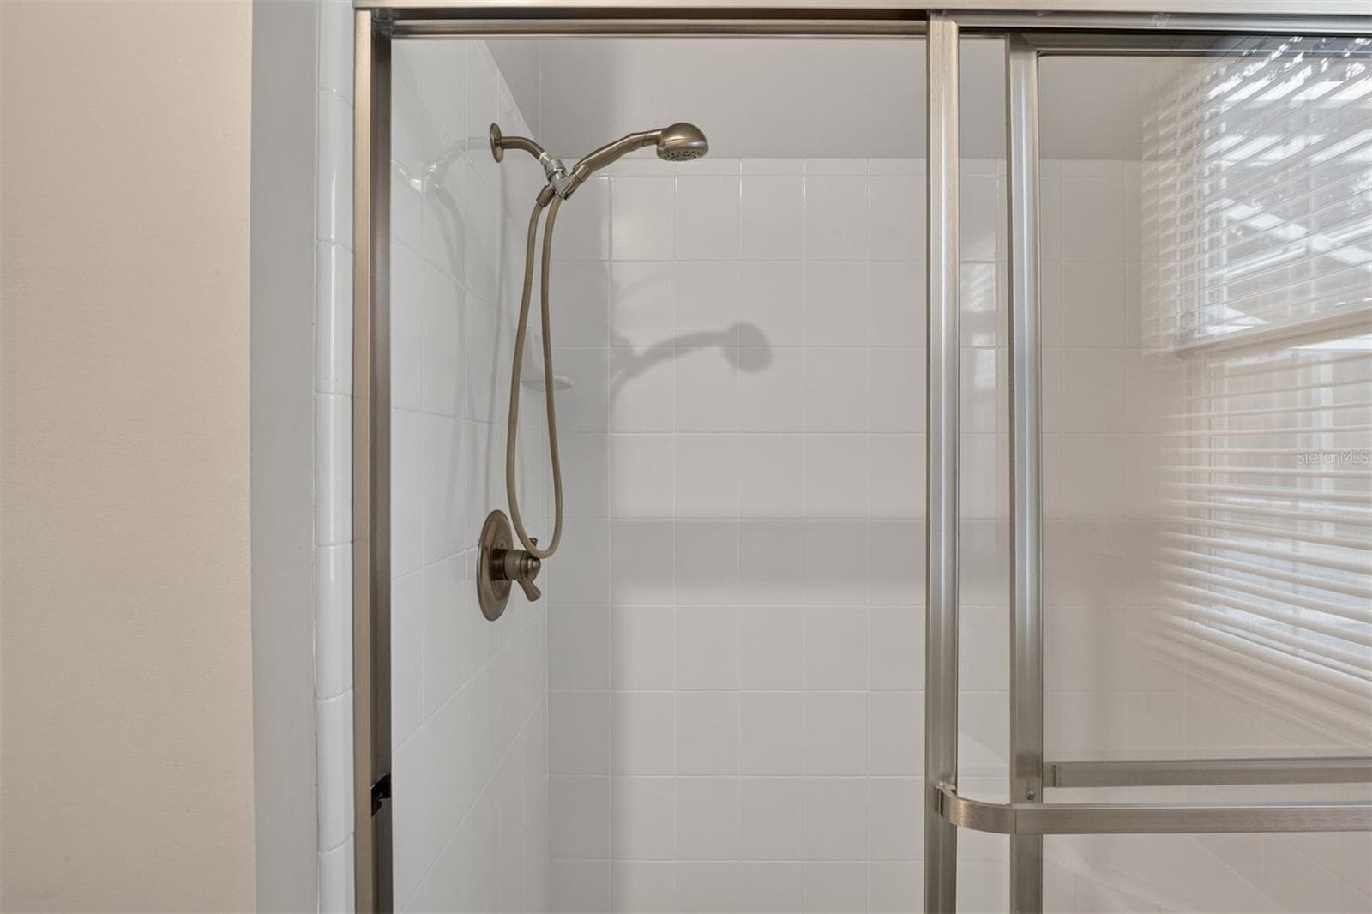
Master Bathroom Shower - 4923 NW 62ND ST, GAINESVILLE
Single Family Residence at 4923 NW 62ND ST, GAINESVILLE, photo 32 of 71
Single Family Residence at 4923 NW 62ND ST, GAINESVILLE, photo 33 of 71
Single Family Residence at 4923 NW 62ND ST, GAINESVILLE, photo 34 of 71
Single Family Residence at 4923 NW 62ND ST, GAINESVILLE, photo 35 of 71
Single Family Residence at 4923 NW 62ND ST, GAINESVILLE, photo 36 of 71
Single Family Residence at 4923 NW 62ND ST, GAINESVILLE, photo 37 of 71
Single Family Residence at 4923 NW 62ND ST, GAINESVILLE, photo 38 of 71
Single Family Residence at 4923 NW 62ND ST, GAINESVILLE, photo 39 of 71
Single Family Residence at 4923 NW 62ND ST, GAINESVILLE, photo 40 of 71
Single Family Residence at 4923 NW 62ND ST, GAINESVILLE, photo 41 of 71
Single Family Residence at 4923 NW 62ND ST, GAINESVILLE, photo 42 of 71
Single Family Residence at 4923 NW 62ND ST, GAINESVILLE, photo 43 of 71
Single Family Residence at 4923 NW 62ND ST, GAINESVILLE, photo 44 of 71
Single Family Residence at 4923 NW 62ND ST, GAINESVILLE, photo 45 of 71
Single Family Residence at 4923 NW 62ND ST, GAINESVILLE, photo 46 of 71
Single Family Residence at 4923 NW 62ND ST, GAINESVILLE, photo 47 of 71
Single Family Residence at 4923 NW 62ND ST, GAINESVILLE, photo 48 of 71
Single Family Residence at 4923 NW 62ND ST, GAINESVILLE, photo 49 of 71
Single Family Residence at 4923 NW 62ND ST, GAINESVILLE, photo 50 of 71
Single Family Residence at 4923 NW 62ND ST, GAINESVILLE, photo 51 of 71
Single Family Residence at 4923 NW 62ND ST, GAINESVILLE, photo 52 of 71
Single Family Residence at 4923 NW 62ND ST, GAINESVILLE, photo 53 of 71
Single Family Residence at 4923 NW 62ND ST, GAINESVILLE, photo 54 of 71
Single Family Residence at 4923 NW 62ND ST, GAINESVILLE, photo 55 of 71
Single Family Residence at 4923 NW 62ND ST, GAINESVILLE, photo 56 of 71
Single Family Residence at 4923 NW 62ND ST, GAINESVILLE, photo 57 of 71
Single Family Residence at 4923 NW 62ND ST, GAINESVILLE, photo 58 of 71
Single Family Residence at 4923 NW 62ND ST, GAINESVILLE, photo 59 of 71
Single Family Residence at 4923 NW 62ND ST, GAINESVILLE, photo 60 of 71
Single Family Residence at 4923 NW 62ND ST, GAINESVILLE, photo 61 of 71
Single Family Residence at 4923 NW 62ND ST, GAINESVILLE, photo 62 of 71
Single Family Residence at 4923 NW 62ND ST, GAINESVILLE, photo 63 of 71
Single Family Residence at 4923 NW 62ND ST, GAINESVILLE, photo 64 of 71
Single Family Residence at 4923 NW 62ND ST, GAINESVILLE, photo 65 of 71
Single Family Residence at 4923 NW 62ND ST, GAINESVILLE, photo 66 of 71
Single Family Residence at 4923 NW 62ND ST, GAINESVILLE, photo 67 of 71
Single Family Residence at 4923 NW 62ND ST, GAINESVILLE, photo 68 of 71
Single Family Residence at 4923 NW 62ND ST, GAINESVILLE, photo 69 of 71
Single Family Residence at 4923 NW 62ND ST, GAINESVILLE, photo 70 of 71
Single Family Residence at 4923 NW 62ND ST, GAINESVILLE, photo 71 of 71
71 photos

$787,000

4923 NW 62ND ST
GAINESVILLE, FL 32653
Listed by Jamie Williams · CORNERSTONE REALTY & MANAGEMENT SERVICES LLC
Bedrooms
5
Bathrooms
3
Living area
3,927 sqft
Year built
1996

About this home

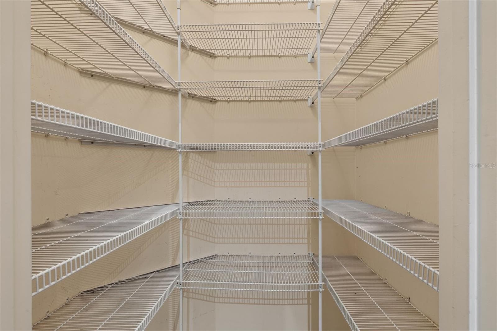
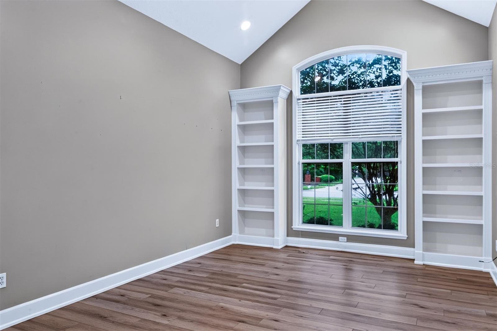
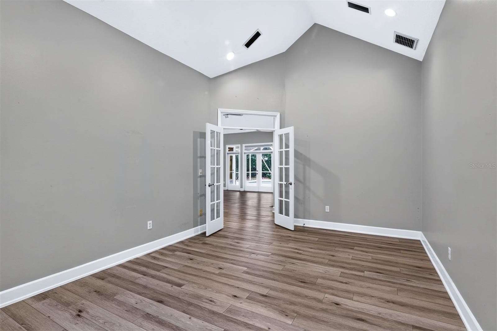
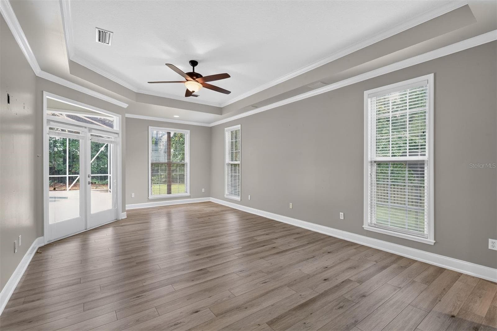
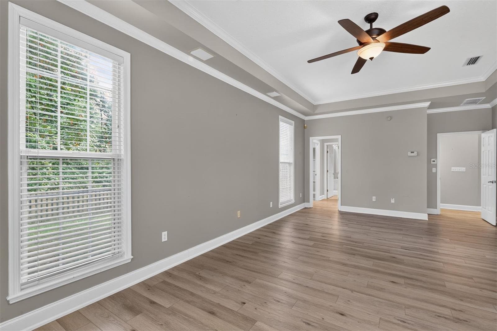
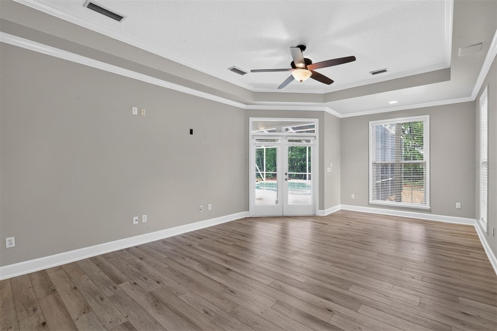
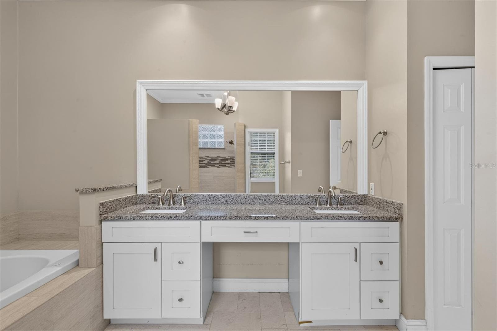
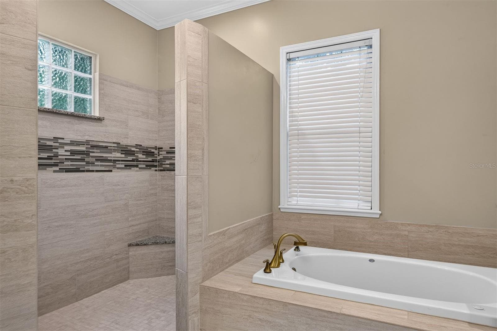
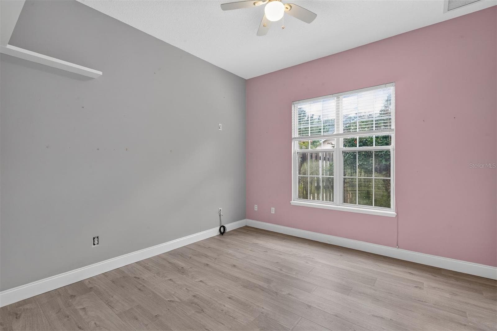
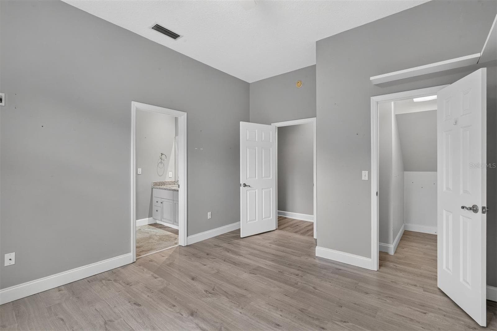
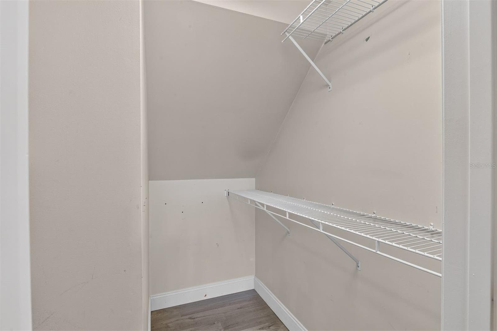
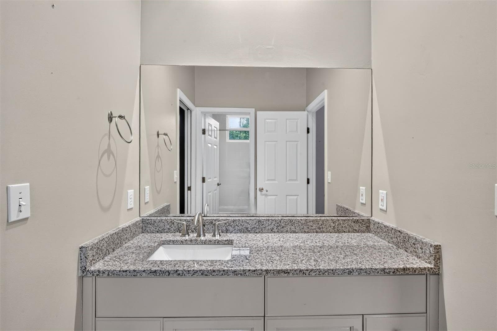
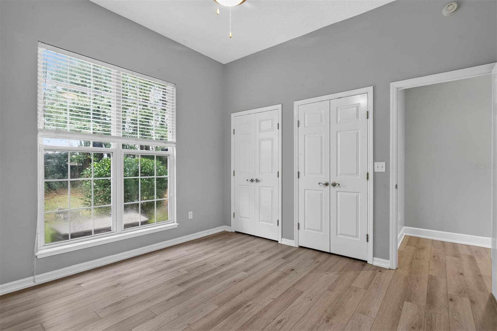
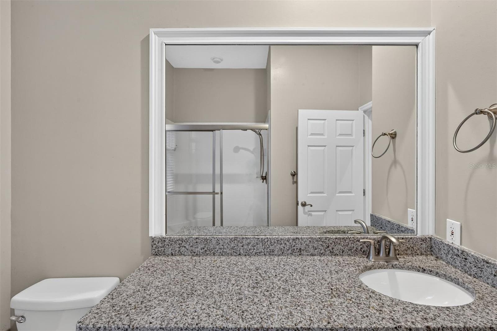
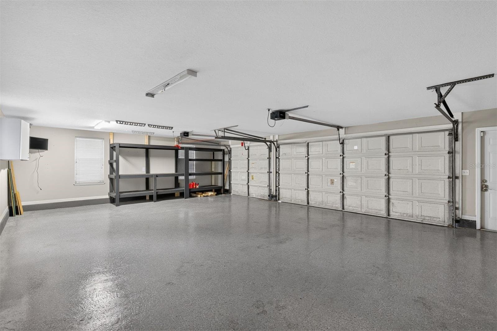
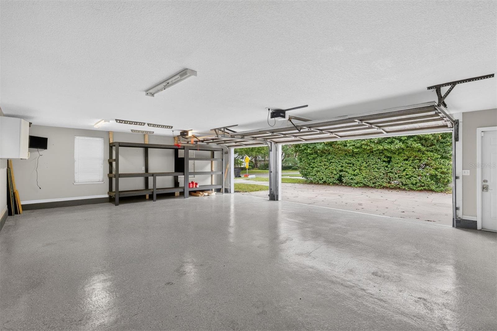
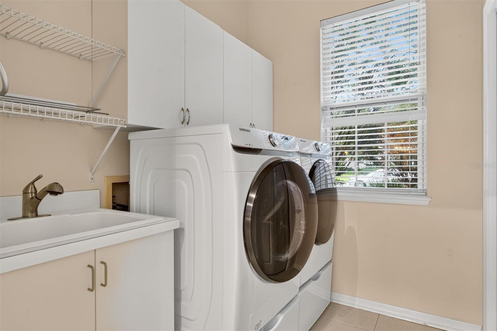
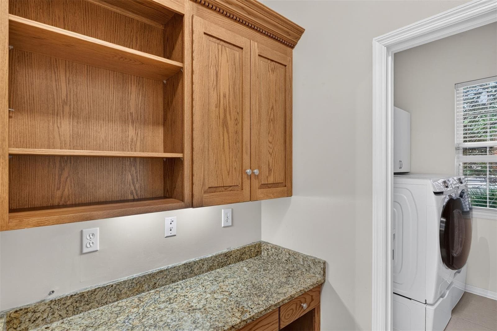
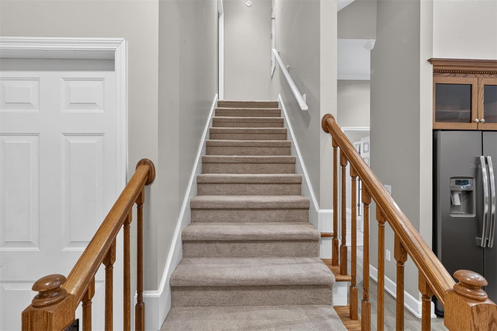
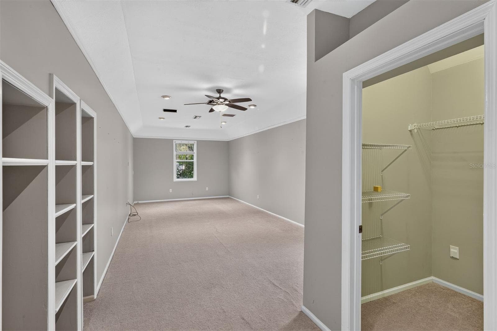
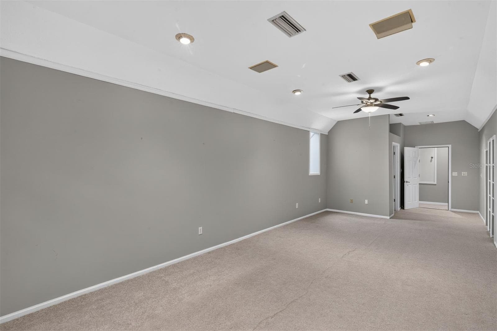
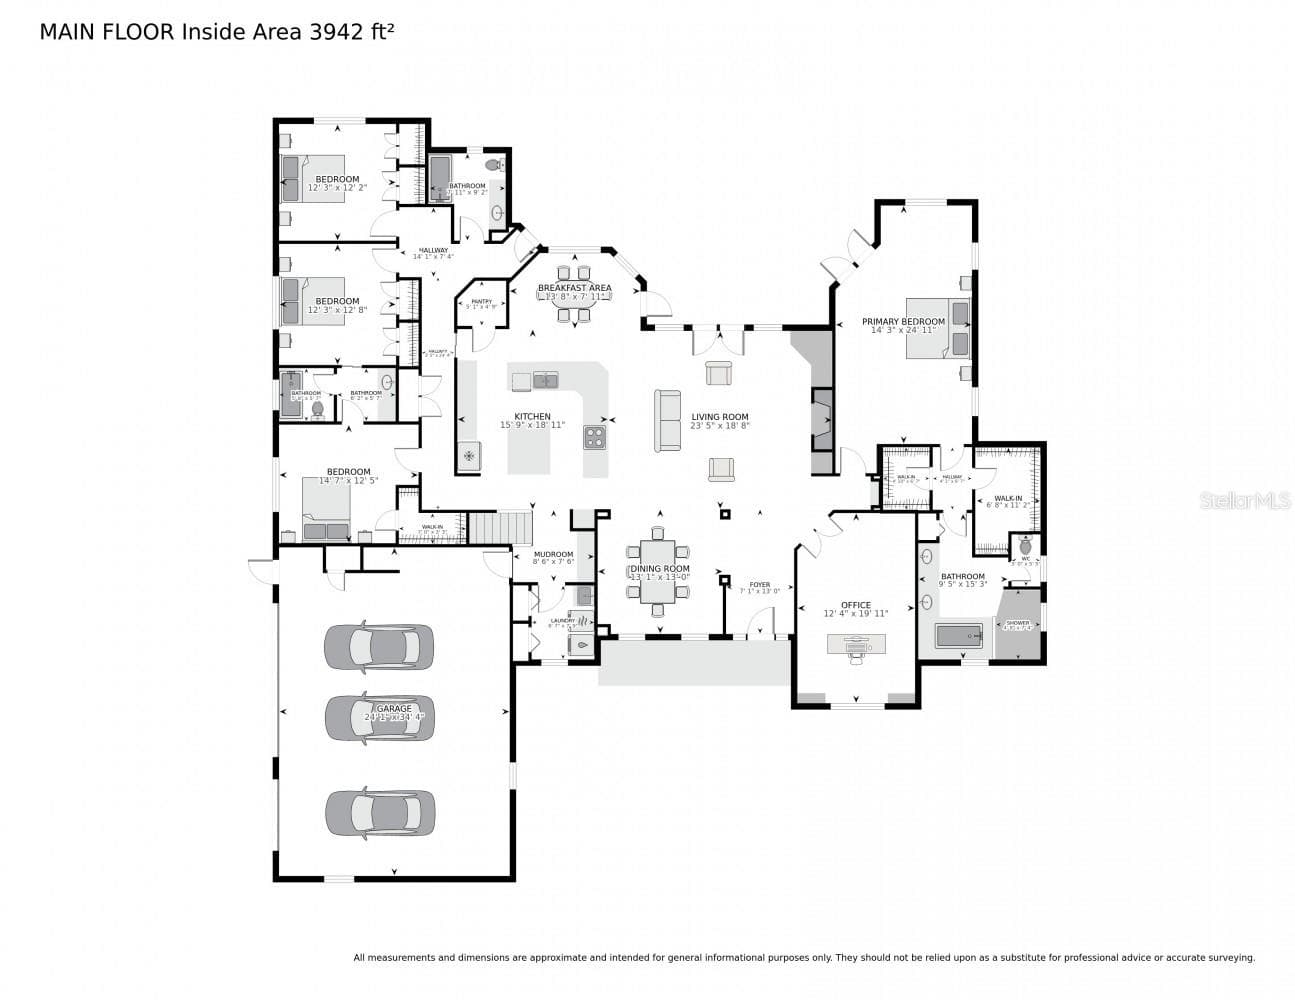
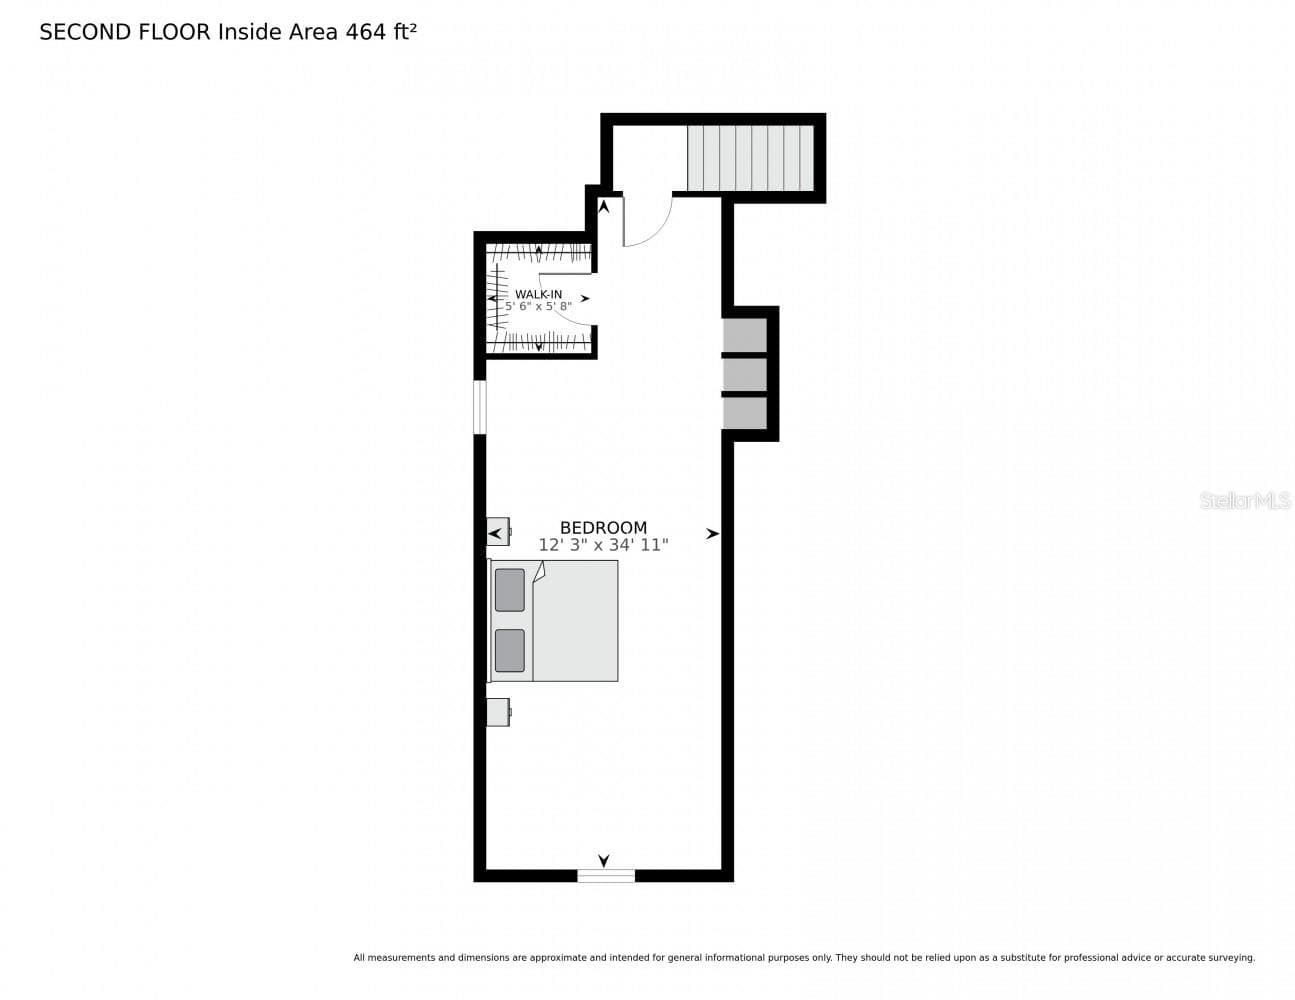
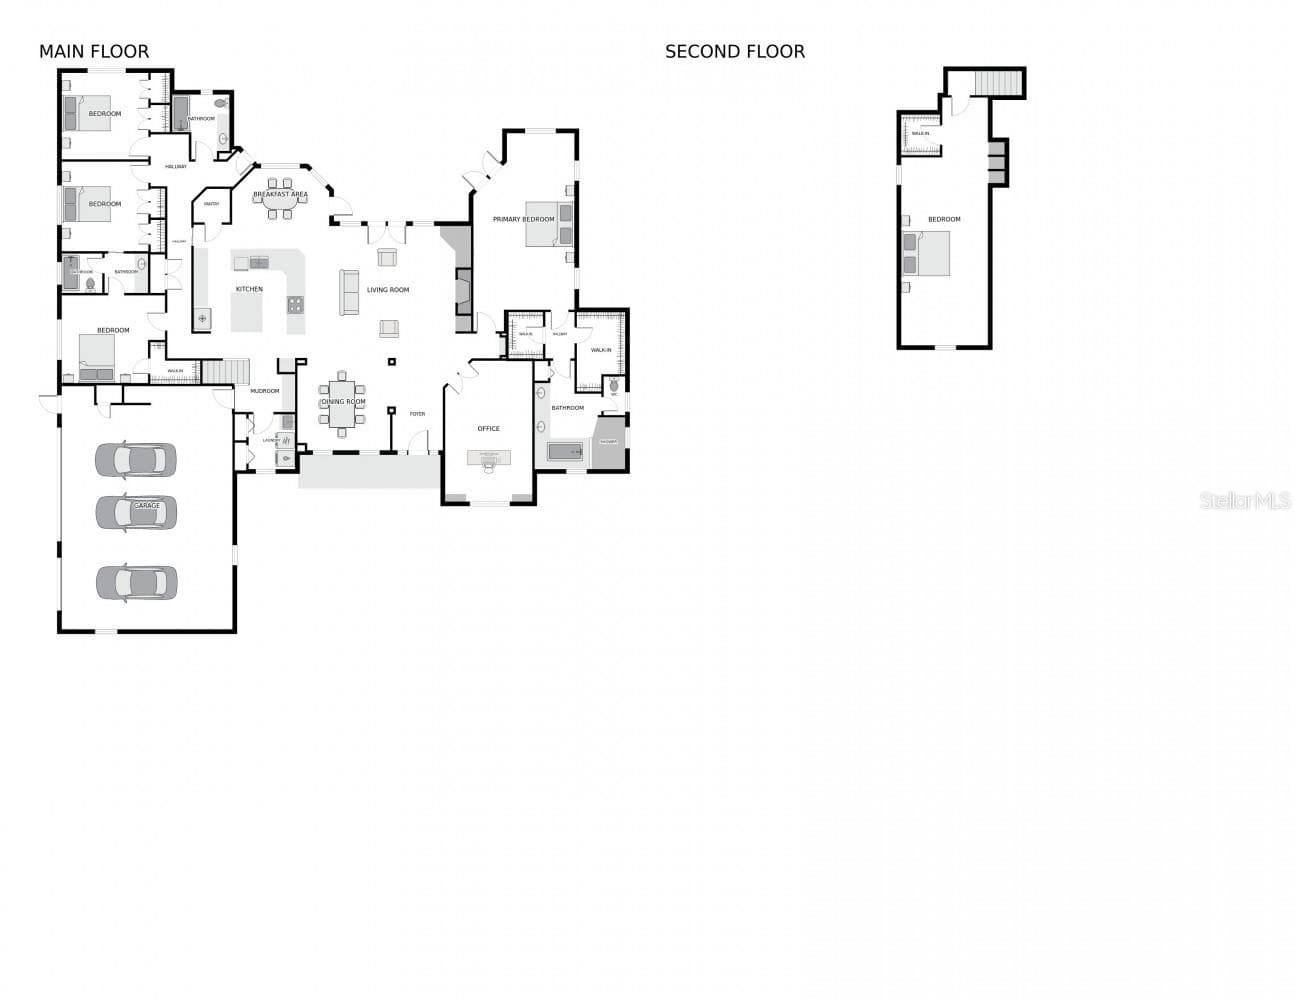
Want privacy without giving up convenience? Put this one on your list. Inside gated Windsor Glen off Millhopper Road, this spacious pool home sits on a 0.42-acre lot with only ONE side neighbor. On the other side is the community's wooded common area, giving the home a wide-open, private feel that's hard to find this close to everything. Inside, soaring 14-foot cathedral ceilings, a gas fireplace with custom built-ins and a wall of windows make the home feel open and bright the moment you walk in. The split floor plan gives the primary suite its own private wing, with pool access, a sitting area and an updated bath featuring a dual-head walk-in shower, jetted tub and double vanity. Nearby, the oversized office, about twice the size of a typical home office, has its own cathedral ceiling and custom built-ins. On the other side of the home are three more bedrooms, two sharing a Jack-and-Jill bath and one beside the pool bath. Upstairs, the huge fifth bedroom works as a guest suite, media room or bonus space. This is an entertainer's home, and the kitchen is the heart of it. A HUGE island gives everyone a place to gather, with granite countertops, stainless appliances, an eat-in area and the formal dining room steps away. Luxury vinyl plank runs throughout the main living areas, with carpet in the upstairs bedroom. The oversized laundry room adds plenty of storage, and the 3-car garage has room for cars, tools and toys. Key updates: Roof 2018, Pool 2018, Water Heater 2016. And then there's the backyard. With the wooded common area right beside the property, a fenced yard and mature landscaping around the screened pool, it's made for Gainesville's outdoor lifestyle: morning coffee, weekend pool parties, hosting friends, or just closing the doors and enjoying the quiet. You're minutes from DB Racquet Club, Publix, I-75, San Felasco Hammock Park and Devil's Millhopper, with easy access to UF, Publix, UF Health and everything Northwest Gainesville has to offer. Schedule your private showing today.

Highlights

Private poolFireplace

Property details

MLS #
MFRGC543958
Property type
Single Family Residence
Subdivision
WINDSOR GLEN
Status
Active
Days on market
N/A
On market date
October 7, 2026
Stories
N/A
Total bathrooms
3
Garage spaces
N/A
Parking spaces
N/A
Lot size
0.42 acres
Loading map…

Nearby schools

Within 10 miles. School directory data from the National Center for Education Statistics (NCES), accessed via the Urban Institute Education Data API. Local Score is calculated by INNOVATE Real Estate; where a state rating is shown, it comes from that state's own official school report card (e.g. NC Dept. of Public Instruction, SC Report Card).

Elementary
WILLIAM S. TALBOT ELEM SCHOOL
1.35 mi away · Grades -1-5
Nearest school -- attendance-zone data not available here
4.0
Local Score (student-teacher ratio only (preliminary -- will incorporate state test-score data once available)) -- not an official state rating
Enrollment
649
Student:teacher ratio
14.4:1
District
ALACHUA
Middle
FORT CLARKE MIDDLE SCHOOL
2.75 mi away · Grades 6-12
Nearest school -- attendance-zone data not available here
2.0
Local Score (student-teacher ratio only (preliminary -- will incorporate state test-score data once available)) -- not an official state rating
Enrollment
942
Student:teacher ratio
19.2:1
District
ALACHUA
High
F. W. BUCHHOLZ HIGH SCHOOL
1.53 mi away · Grades 9-12
Nearest school -- attendance-zone data not available here
1.0
Local Score (student-teacher ratio only (preliminary -- will incorporate state test-score data once available)) -- not an official state rating
Enrollment
2,472
Student:teacher ratio
28.4:1
District
ALACHUA

Walkability

Blended score for GAINESVILLE's center, calculated by INNOVATE Real Estate from two sources: the EPA's National Walkability Index (street network, transit, land-use mix) and Google Places amenity data (what's actually reachable on foot from this point). 60% EPA National Walkability Index + 40% nearby-amenity density (Google Places).

39
Car-dependent
out of 100
EPA National Walkability Index
10.8 / 20 -- Above average walkable
Google Places amenity density
15 / 100
Restaurants & cafes0
Grocery stores0
Parks0
Schools1
Transit stops10
Pharmacies0

Market position

How this listing compares to current activity in GAINESVILLE, from live MLS data.

On the market 0 days -- 96 fewer days than GAINESVILLE's current average of 96 days.
For reference, the median list price across 1,458 active listings in GAINESVILLE right now is $224,900.

Mortgage calculator

Estimate only - actual rate and payment depend on your lender, credit, and loan program.

$
%
%
Adjust tax / insurance estimates
% / yr
$
/mo
Est. monthly payment
$4,889/mo
$157,400 down
$629,600 loan
Principal & interest$4,084
Property tax (est.)$656
Home insurance (est.)$150

Similar homes you might like

Data source: Listing information provided by Stellar MLS (mfrmls) via Trestle/CoreLogic. Last updated 20 hr ago.

Information herein deemed reliable but not guaranteed; all measurements, school assignments, HOA fees, taxes, and feature lists are approximate and should be independently verified. Equal Housing Opportunity.