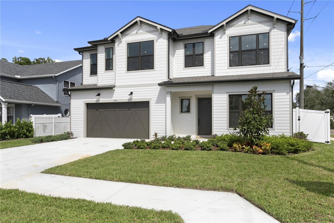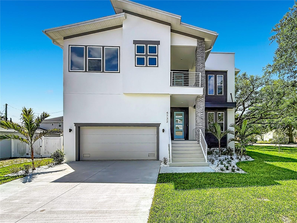
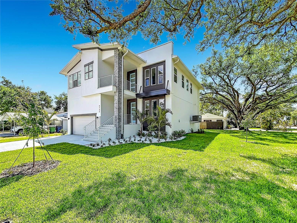
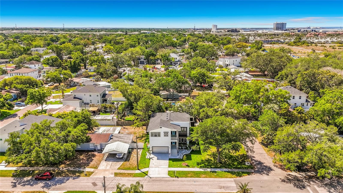
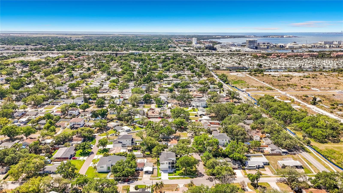
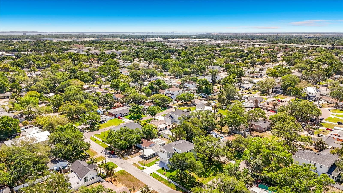
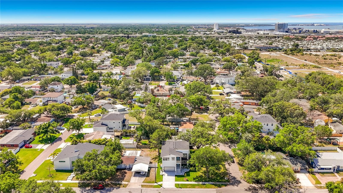
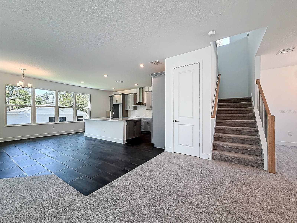
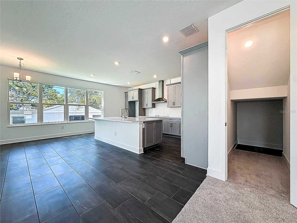
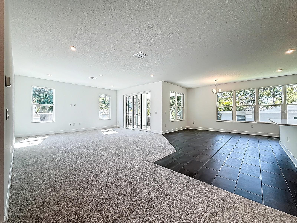
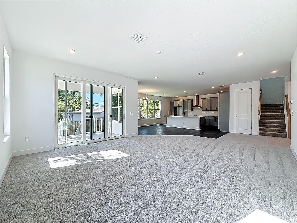
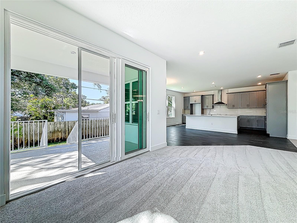
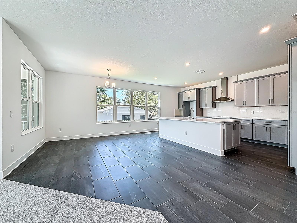
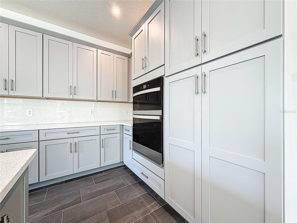
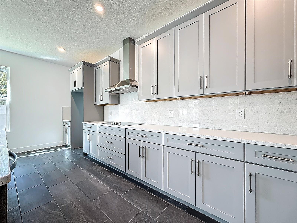
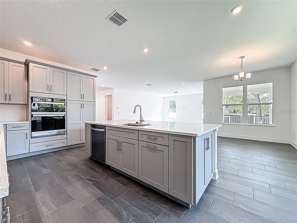
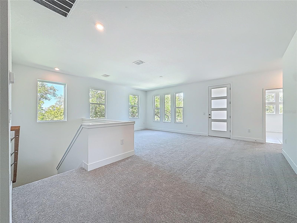
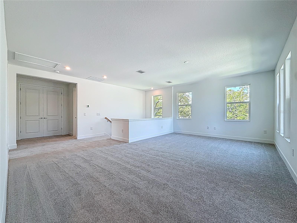
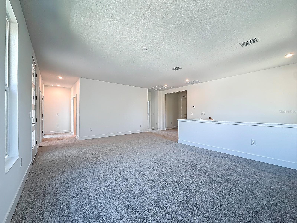
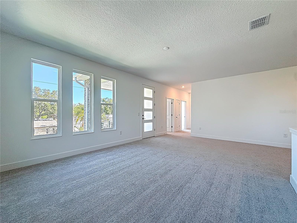
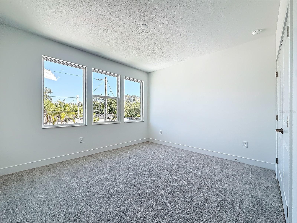
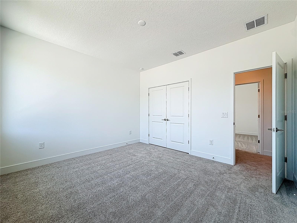
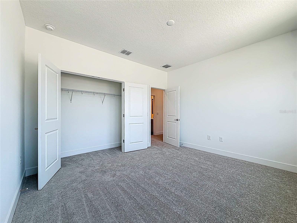
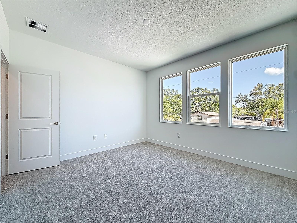
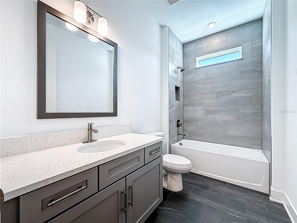
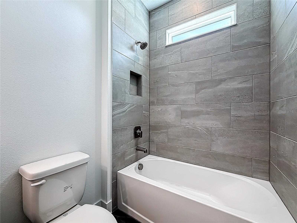
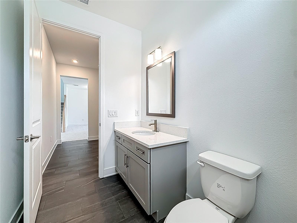
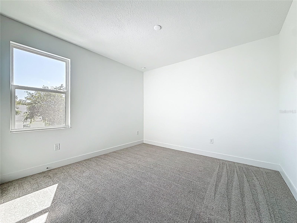
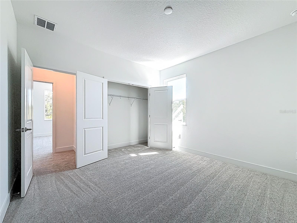
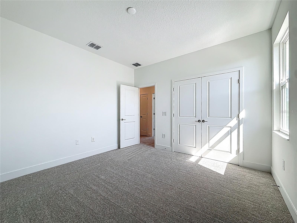
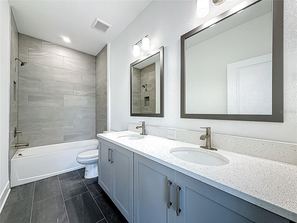
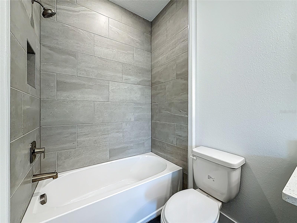
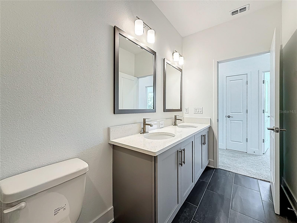
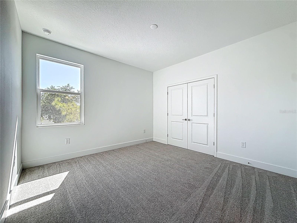
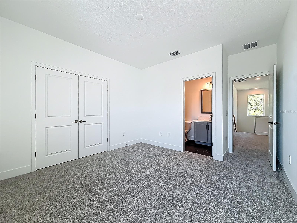
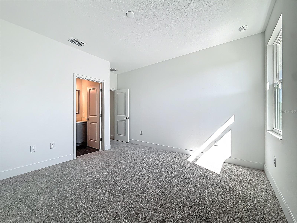
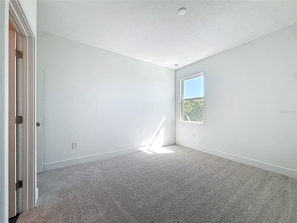
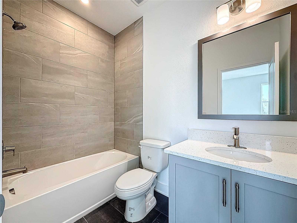
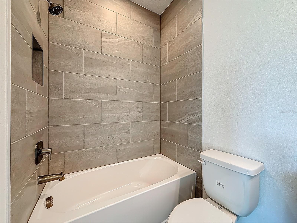
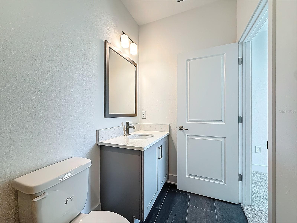
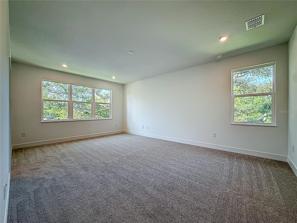
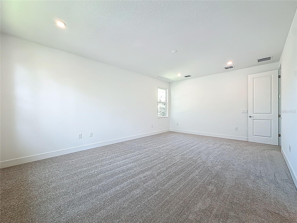
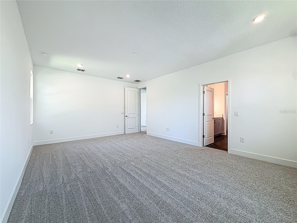
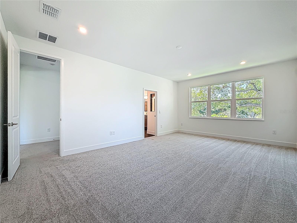
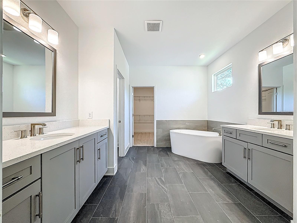
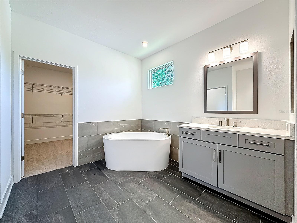
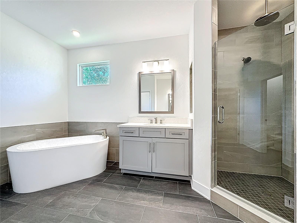
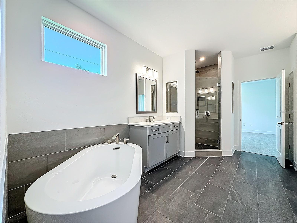
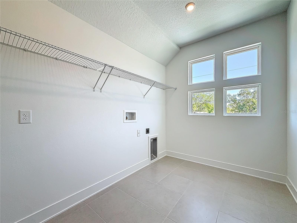
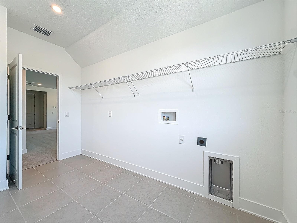
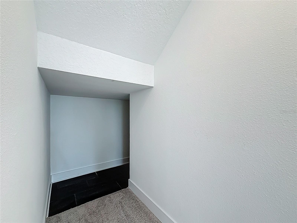
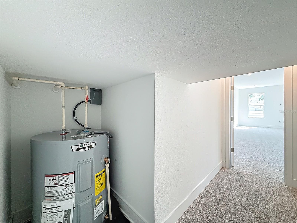
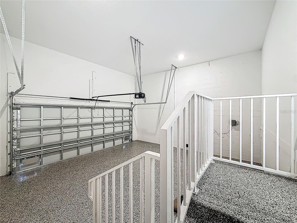
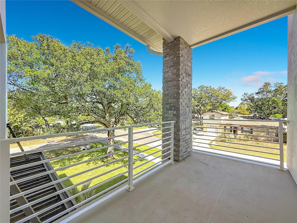
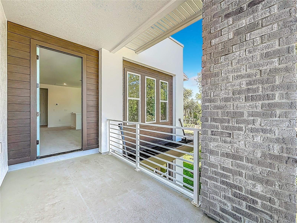
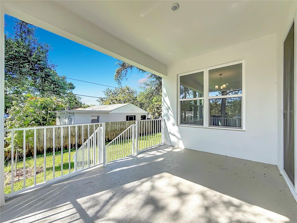
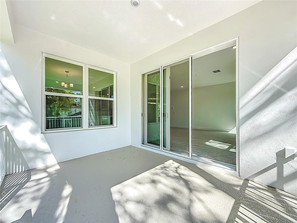
Single Family Residence at 4732 W WALLCRAFT AVE, TAMPA
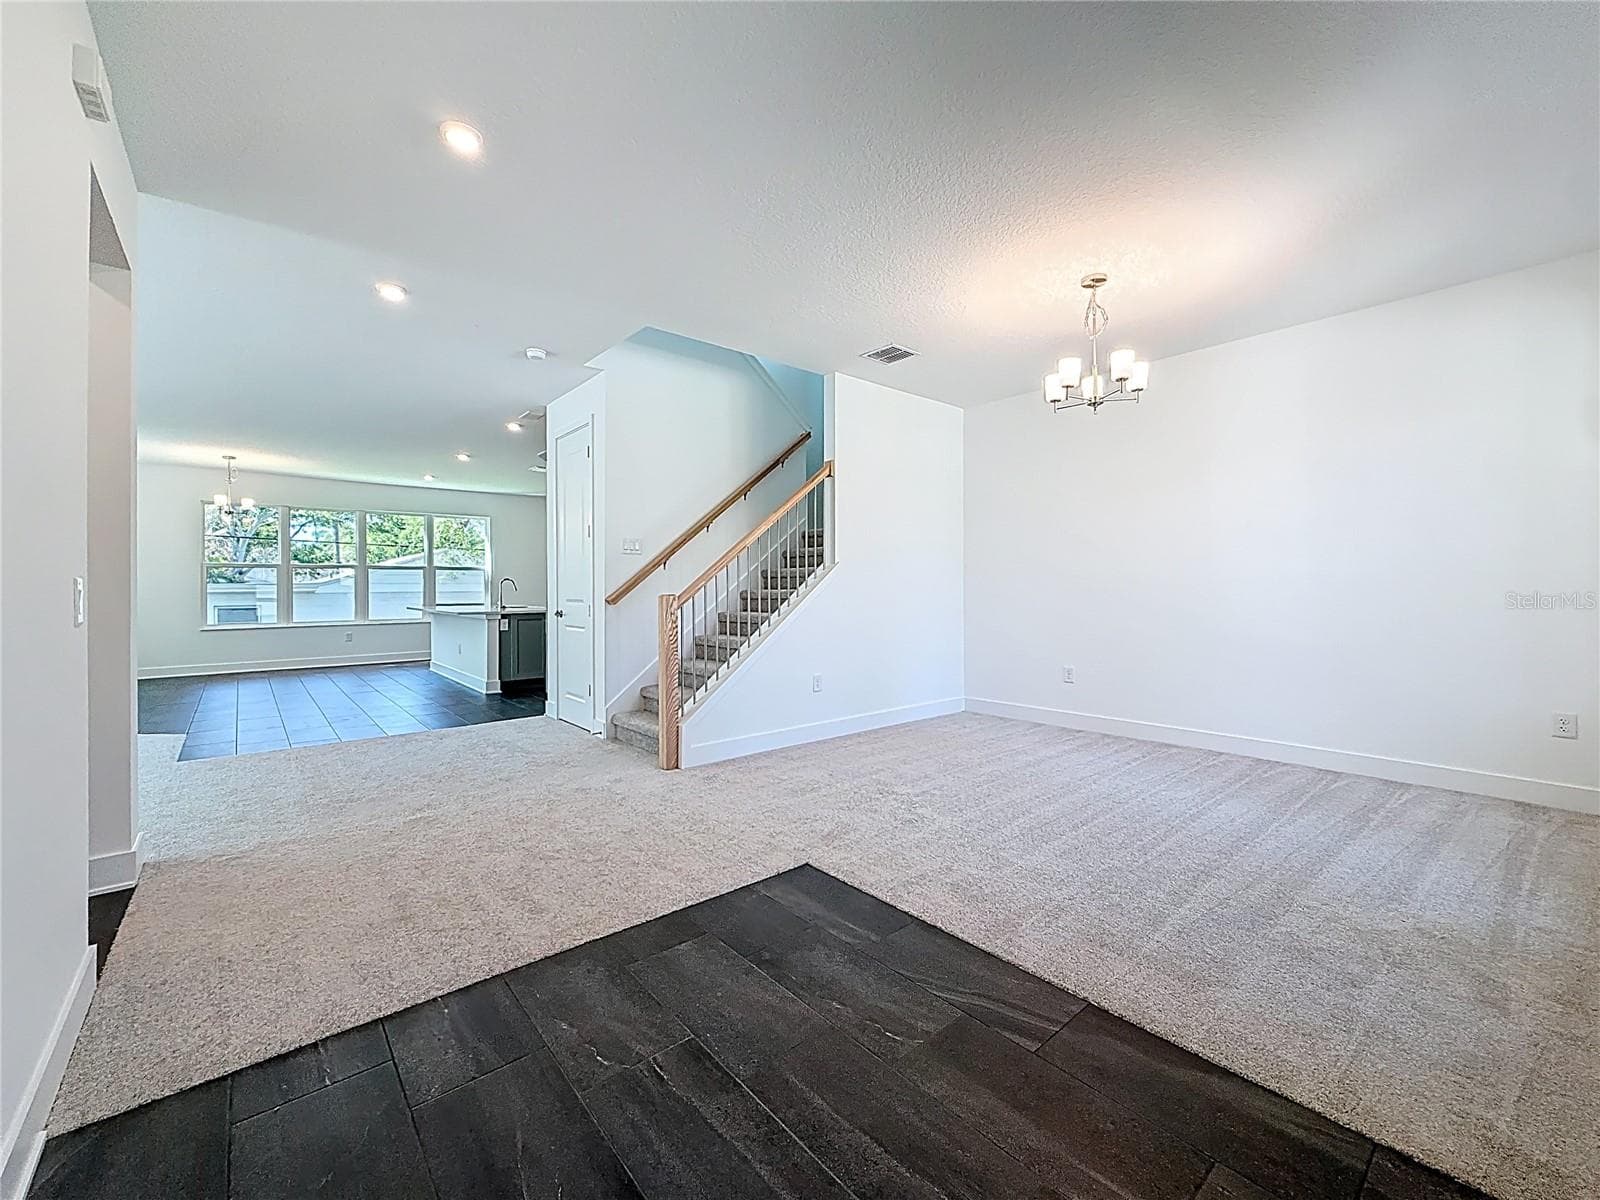
Single Family Residence at 4732 W WALLCRAFT AVE, TAMPA, photo 2 of 86
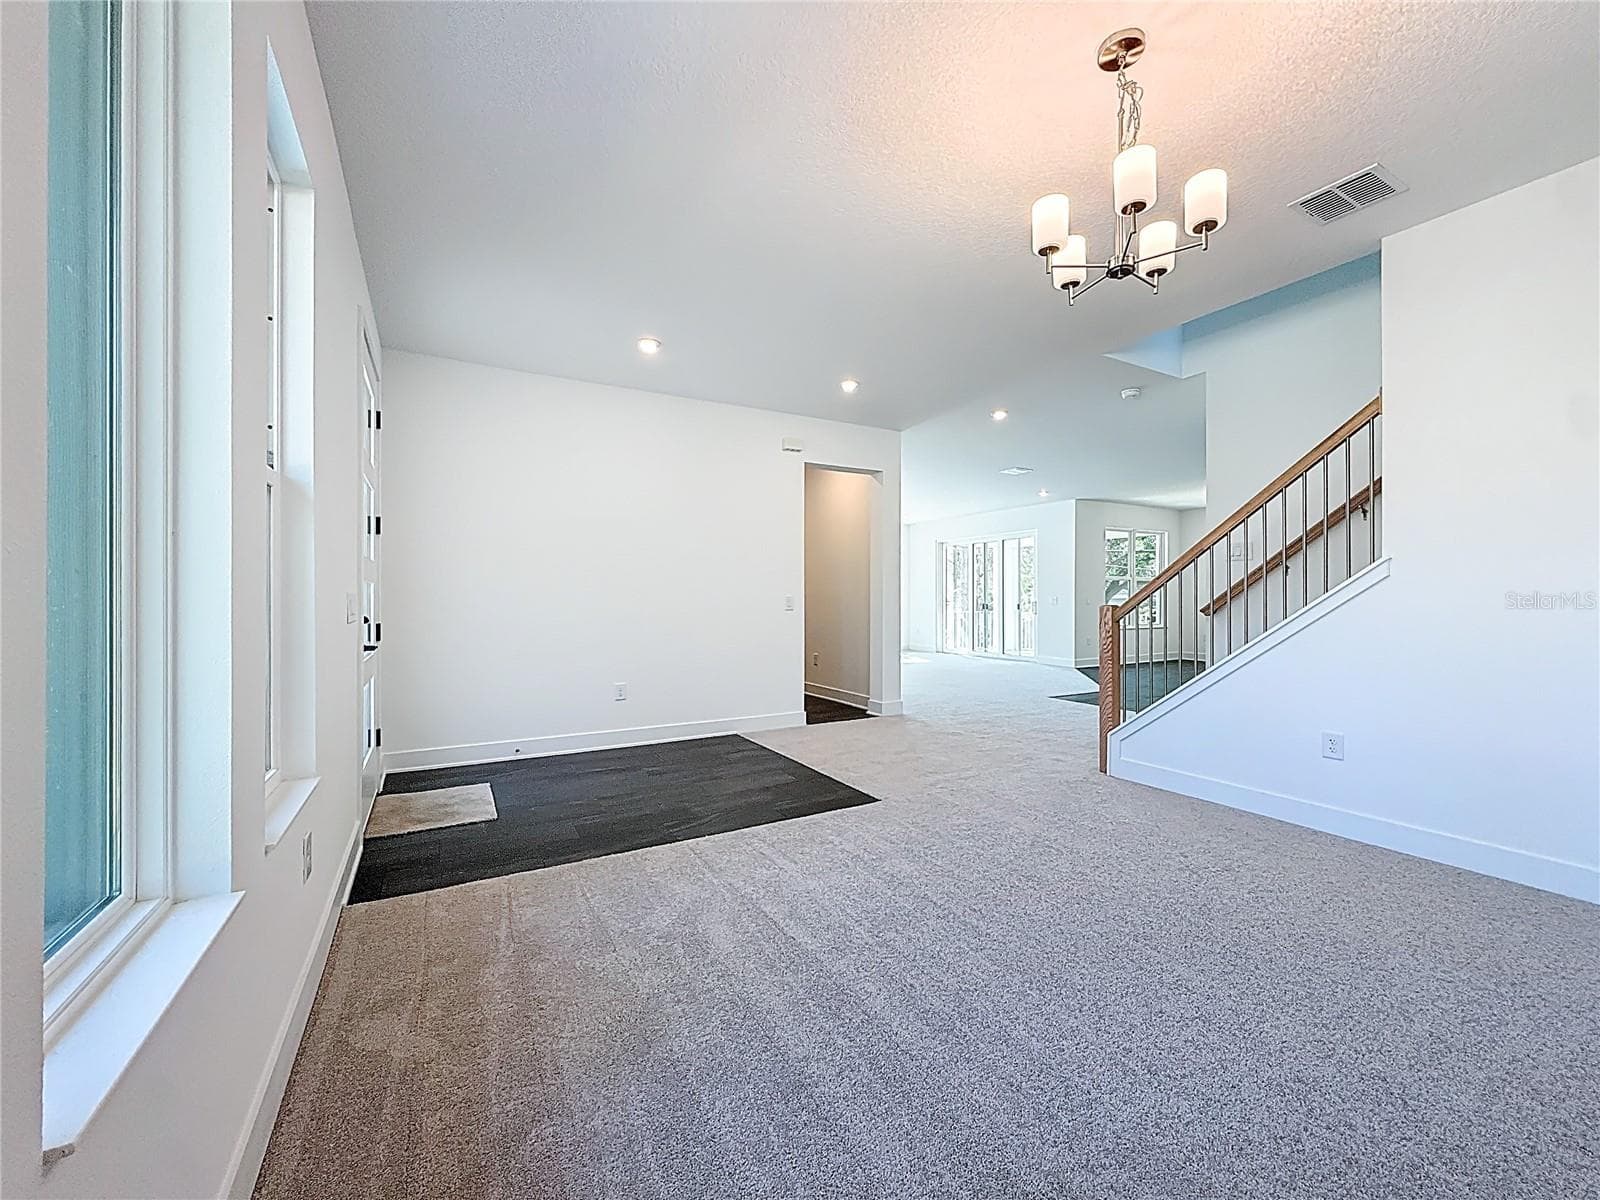
Single Family Residence at 4732 W WALLCRAFT AVE, TAMPA, photo 3 of 86
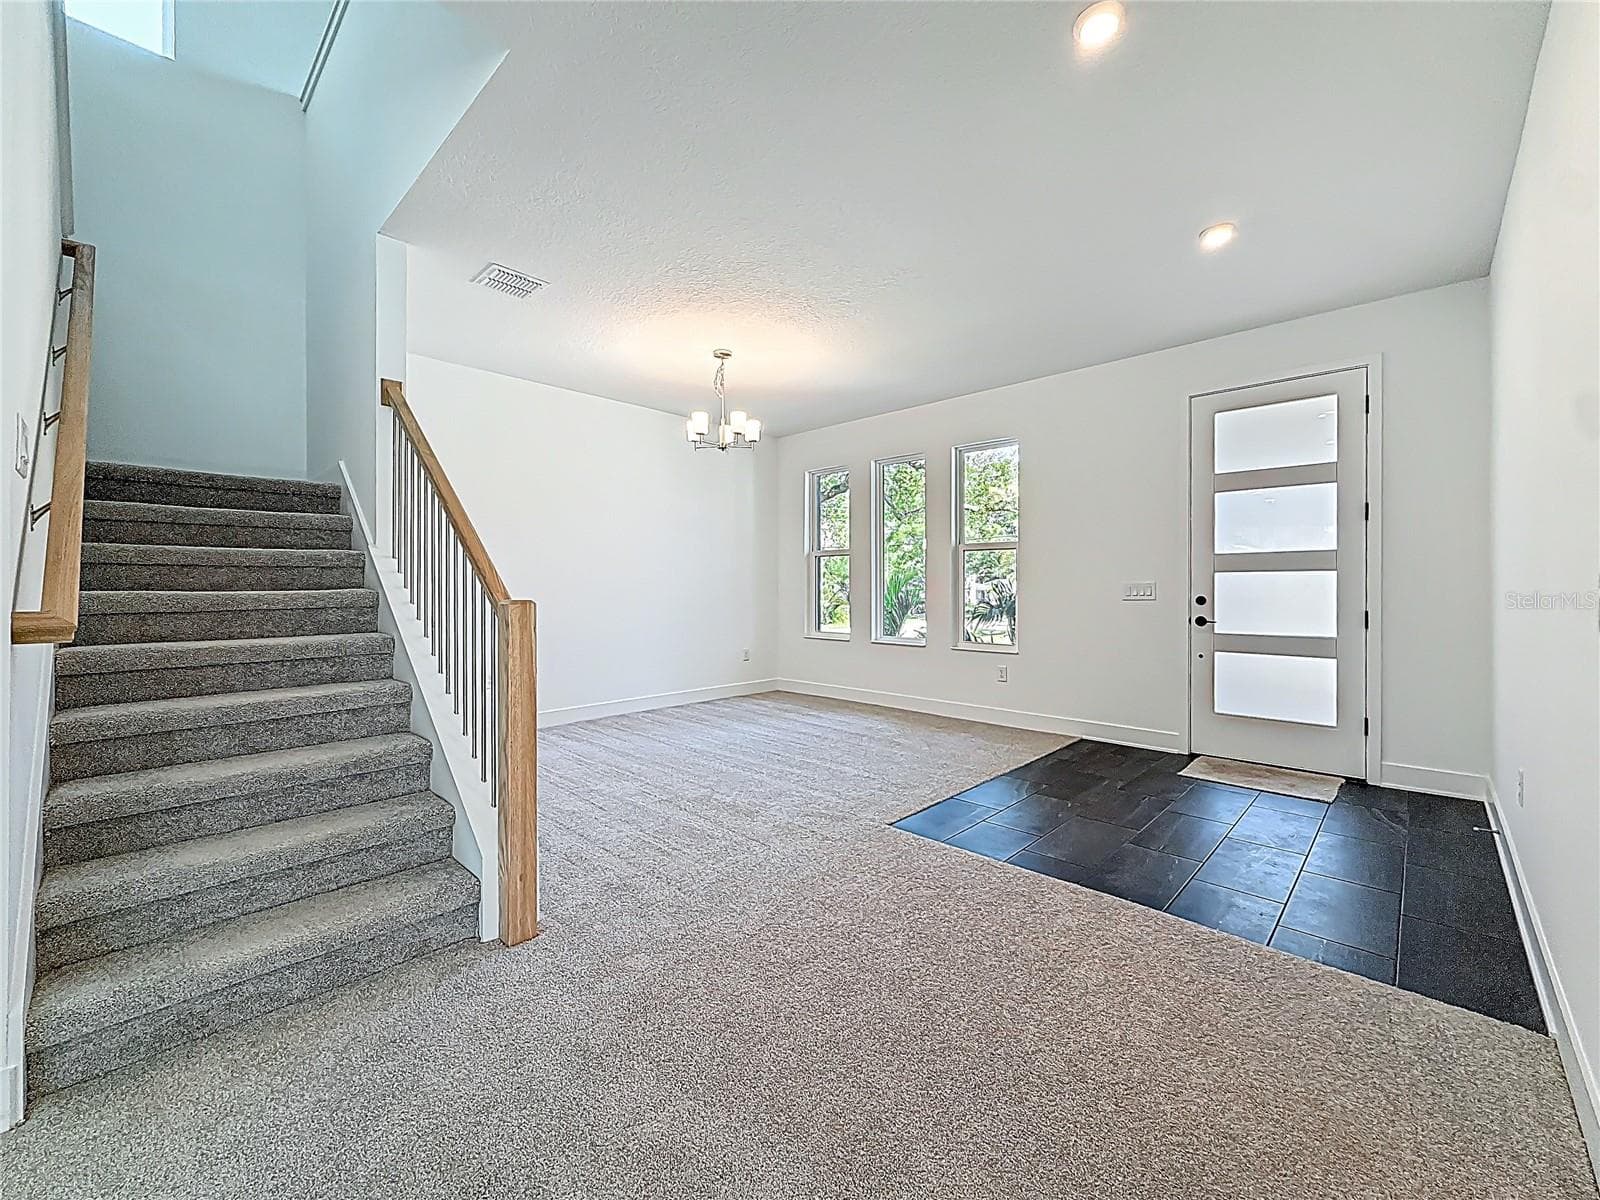
Single Family Residence at 4732 W WALLCRAFT AVE, TAMPA, photo 4 of 86
Single Family Residence at 4732 W WALLCRAFT AVE, TAMPA, photo 5 of 86
Single Family Residence at 4732 W WALLCRAFT AVE, TAMPA, photo 6 of 86
Single Family Residence at 4732 W WALLCRAFT AVE, TAMPA, photo 7 of 86
Single Family Residence at 4732 W WALLCRAFT AVE, TAMPA, photo 8 of 86
Single Family Residence at 4732 W WALLCRAFT AVE, TAMPA, photo 9 of 86
Single Family Residence at 4732 W WALLCRAFT AVE, TAMPA, photo 10 of 86
Single Family Residence at 4732 W WALLCRAFT AVE, TAMPA, photo 11 of 86
Single Family Residence at 4732 W WALLCRAFT AVE, TAMPA, photo 12 of 86
Single Family Residence at 4732 W WALLCRAFT AVE, TAMPA, photo 13 of 86
Single Family Residence at 4732 W WALLCRAFT AVE, TAMPA, photo 14 of 86
Single Family Residence at 4732 W WALLCRAFT AVE, TAMPA, photo 15 of 86
Single Family Residence at 4732 W WALLCRAFT AVE, TAMPA, photo 16 of 86
Single Family Residence at 4732 W WALLCRAFT AVE, TAMPA, photo 17 of 86
Single Family Residence at 4732 W WALLCRAFT AVE, TAMPA, photo 18 of 86
Single Family Residence at 4732 W WALLCRAFT AVE, TAMPA, photo 19 of 86
Single Family Residence at 4732 W WALLCRAFT AVE, TAMPA, photo 20 of 86
Single Family Residence at 4732 W WALLCRAFT AVE, TAMPA, photo 21 of 86
Single Family Residence at 4732 W WALLCRAFT AVE, TAMPA, photo 22 of 86
Single Family Residence at 4732 W WALLCRAFT AVE, TAMPA, photo 23 of 86
Single Family Residence at 4732 W WALLCRAFT AVE, TAMPA, photo 24 of 86
Single Family Residence at 4732 W WALLCRAFT AVE, TAMPA, photo 25 of 86
Single Family Residence at 4732 W WALLCRAFT AVE, TAMPA, photo 26 of 86
Single Family Residence at 4732 W WALLCRAFT AVE, TAMPA, photo 27 of 86
Single Family Residence at 4732 W WALLCRAFT AVE, TAMPA, photo 28 of 86
Single Family Residence at 4732 W WALLCRAFT AVE, TAMPA, photo 29 of 86
Single Family Residence at 4732 W WALLCRAFT AVE, TAMPA, photo 30 of 86
Single Family Residence at 4732 W WALLCRAFT AVE, TAMPA, photo 31 of 86
Single Family Residence at 4732 W WALLCRAFT AVE, TAMPA, photo 32 of 86
Single Family Residence at 4732 W WALLCRAFT AVE, TAMPA, photo 33 of 86
Single Family Residence at 4732 W WALLCRAFT AVE, TAMPA, photo 34 of 86
Single Family Residence at 4732 W WALLCRAFT AVE, TAMPA, photo 35 of 86
Single Family Residence at 4732 W WALLCRAFT AVE, TAMPA, photo 36 of 86
Single Family Residence at 4732 W WALLCRAFT AVE, TAMPA, photo 37 of 86
Single Family Residence at 4732 W WALLCRAFT AVE, TAMPA, photo 38 of 86
Single Family Residence at 4732 W WALLCRAFT AVE, TAMPA, photo 39 of 86
Single Family Residence at 4732 W WALLCRAFT AVE, TAMPA, photo 40 of 86
Single Family Residence at 4732 W WALLCRAFT AVE, TAMPA, photo 41 of 86
Single Family Residence at 4732 W WALLCRAFT AVE, TAMPA, photo 42 of 86
Single Family Residence at 4732 W WALLCRAFT AVE, TAMPA, photo 43 of 86
Single Family Residence at 4732 W WALLCRAFT AVE, TAMPA, photo 44 of 86
Single Family Residence at 4732 W WALLCRAFT AVE, TAMPA, photo 45 of 86
Single Family Residence at 4732 W WALLCRAFT AVE, TAMPA, photo 46 of 86
Single Family Residence at 4732 W WALLCRAFT AVE, TAMPA, photo 47 of 86
Single Family Residence at 4732 W WALLCRAFT AVE, TAMPA, photo 48 of 86
Single Family Residence at 4732 W WALLCRAFT AVE, TAMPA, photo 49 of 86
Single Family Residence at 4732 W WALLCRAFT AVE, TAMPA, photo 50 of 86
Single Family Residence at 4732 W WALLCRAFT AVE, TAMPA, photo 51 of 86
Single Family Residence at 4732 W WALLCRAFT AVE, TAMPA, photo 52 of 86
Single Family Residence at 4732 W WALLCRAFT AVE, TAMPA, photo 53 of 86
Single Family Residence at 4732 W WALLCRAFT AVE, TAMPA, photo 54 of 86
Single Family Residence at 4732 W WALLCRAFT AVE, TAMPA, photo 55 of 86
Single Family Residence at 4732 W WALLCRAFT AVE, TAMPA, photo 56 of 86
Single Family Residence at 4732 W WALLCRAFT AVE, TAMPA, photo 57 of 86
Single Family Residence at 4732 W WALLCRAFT AVE, TAMPA, photo 58 of 86
Single Family Residence at 4732 W WALLCRAFT AVE, TAMPA, photo 59 of 86
Single Family Residence at 4732 W WALLCRAFT AVE, TAMPA, photo 60 of 86
Single Family Residence at 4732 W WALLCRAFT AVE, TAMPA, photo 61 of 86
Single Family Residence at 4732 W WALLCRAFT AVE, TAMPA, photo 62 of 86
Single Family Residence at 4732 W WALLCRAFT AVE, TAMPA, photo 63 of 86
Single Family Residence at 4732 W WALLCRAFT AVE, TAMPA, photo 64 of 86
Single Family Residence at 4732 W WALLCRAFT AVE, TAMPA, photo 65 of 86
Single Family Residence at 4732 W WALLCRAFT AVE, TAMPA, photo 66 of 86
Single Family Residence at 4732 W WALLCRAFT AVE, TAMPA, photo 67 of 86
Single Family Residence at 4732 W WALLCRAFT AVE, TAMPA, photo 68 of 86
Single Family Residence at 4732 W WALLCRAFT AVE, TAMPA, photo 69 of 86
Single Family Residence at 4732 W WALLCRAFT AVE, TAMPA, photo 70 of 86
Single Family Residence at 4732 W WALLCRAFT AVE, TAMPA, photo 71 of 86
Single Family Residence at 4732 W WALLCRAFT AVE, TAMPA, photo 72 of 86
Single Family Residence at 4732 W WALLCRAFT AVE, TAMPA, photo 73 of 86
Single Family Residence at 4732 W WALLCRAFT AVE, TAMPA, photo 74 of 86
Single Family Residence at 4732 W WALLCRAFT AVE, TAMPA, photo 75 of 86
Single Family Residence at 4732 W WALLCRAFT AVE, TAMPA, photo 76 of 86
Single Family Residence at 4732 W WALLCRAFT AVE, TAMPA, photo 77 of 86
Single Family Residence at 4732 W WALLCRAFT AVE, TAMPA, photo 78 of 86
Single Family Residence at 4732 W WALLCRAFT AVE, TAMPA, photo 79 of 86
Single Family Residence at 4732 W WALLCRAFT AVE, TAMPA, photo 80 of 86
Single Family Residence at 4732 W WALLCRAFT AVE, TAMPA, photo 81 of 86
Single Family Residence at 4732 W WALLCRAFT AVE, TAMPA, photo 82 of 86
Single Family Residence at 4732 W WALLCRAFT AVE, TAMPA, photo 83 of 86
Single Family Residence at 4732 W WALLCRAFT AVE, TAMPA, photo 84 of 86
Single Family Residence at 4732 W WALLCRAFT AVE, TAMPA, photo 85 of 86
Single Family Residence at 4732 W WALLCRAFT AVE, TAMPA, photo 86 of 86
86 photos

$1,279,000

4732 W WALLCRAFT AVE
TAMPA, FL 33611
Listed by Rajamohan Perumalsamy · DALTON WADE INC
Bedrooms
4
Bathrooms
4
Living area
3,306 sqft
Year built
2026

About this home

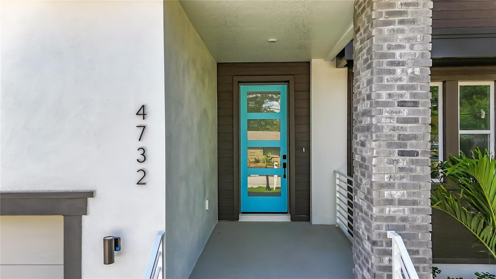
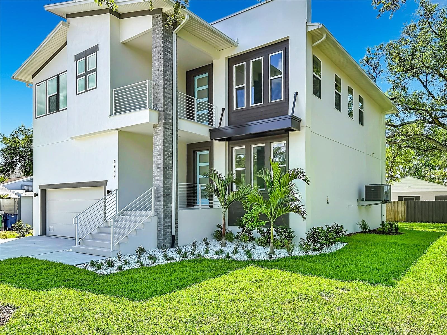
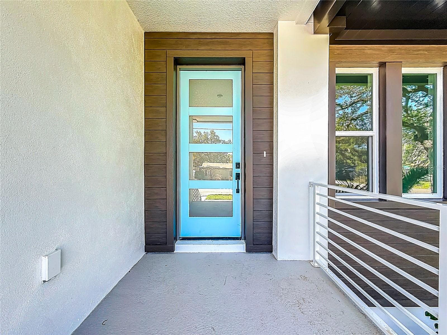
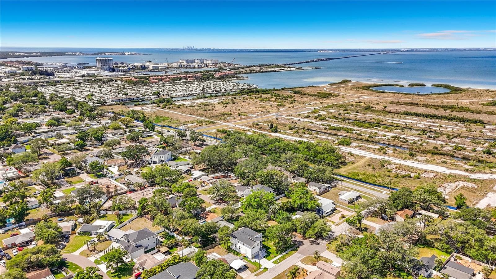
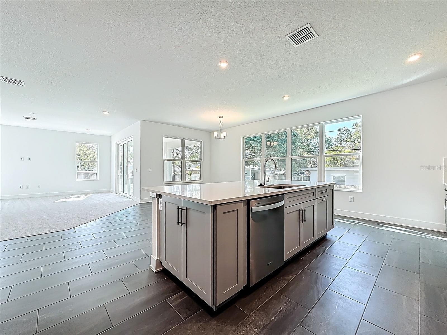
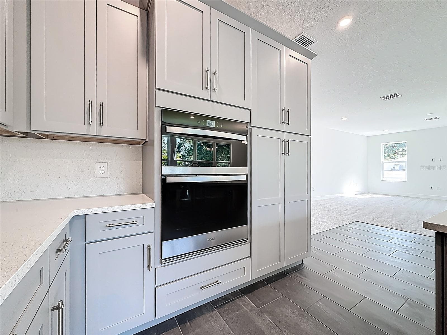
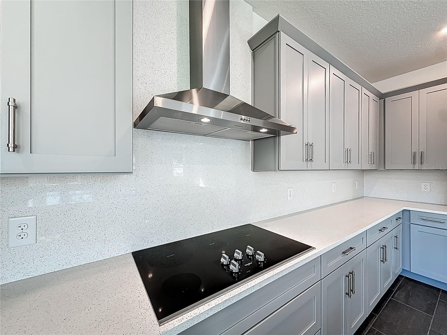
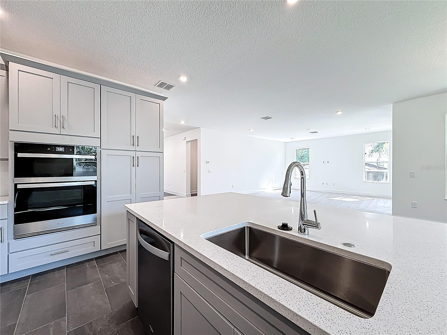
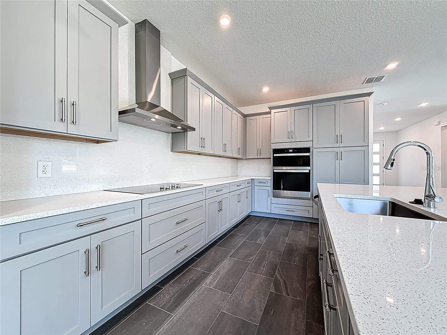
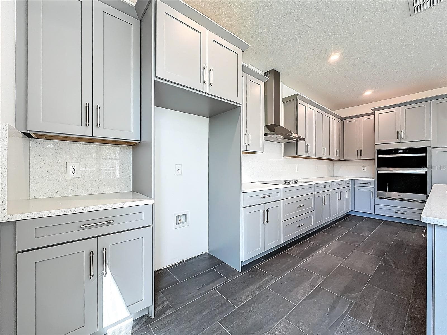
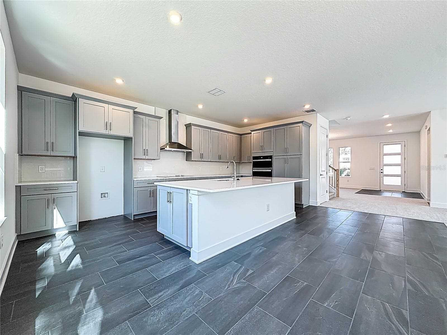
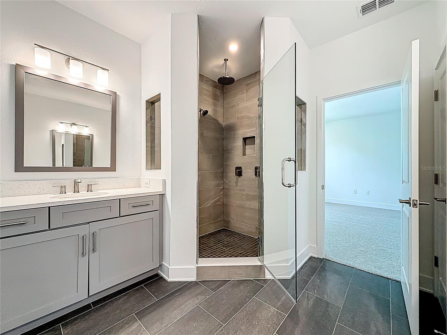
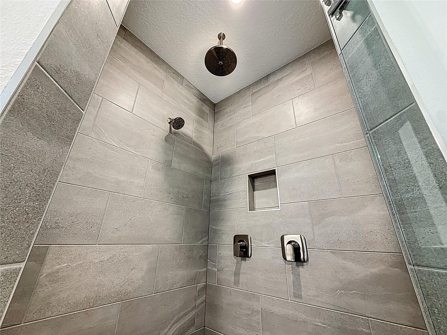
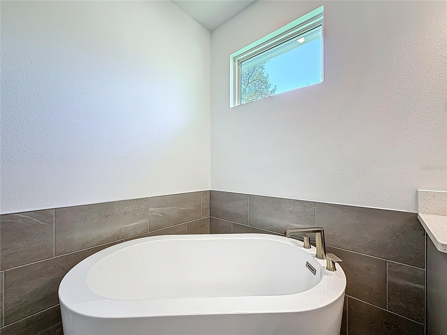
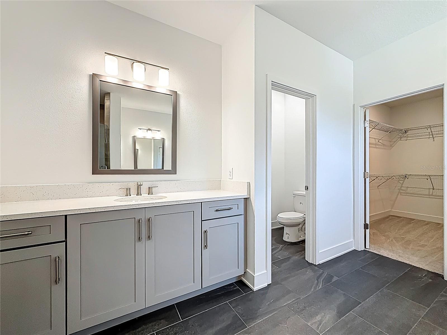
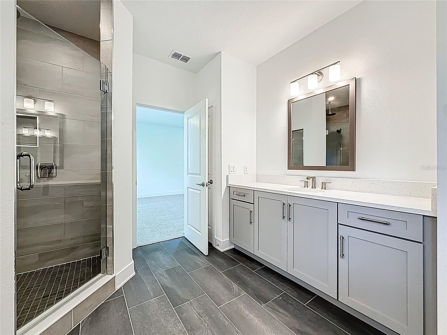
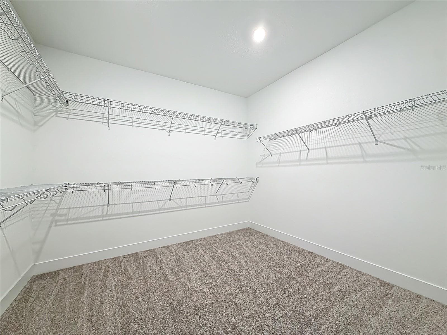
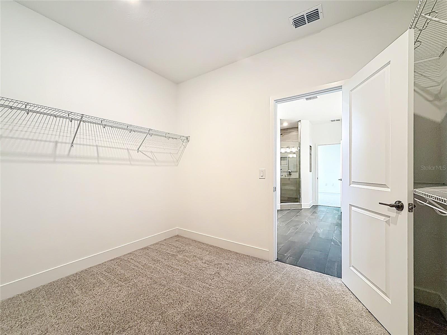
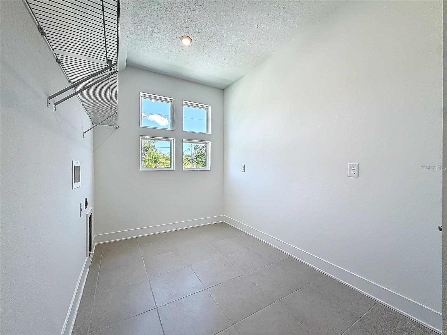
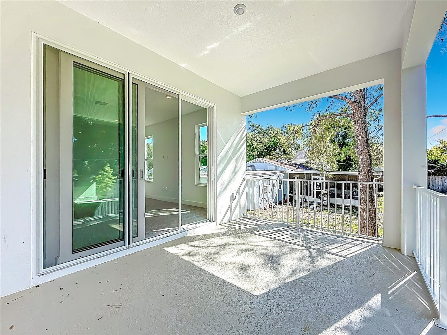
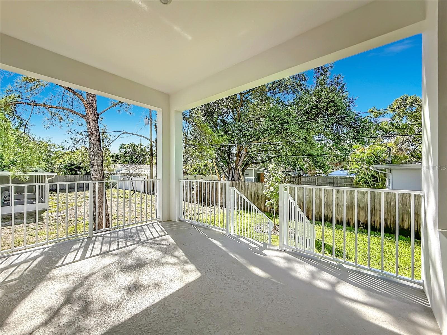
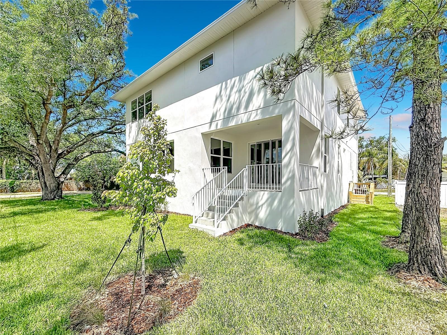
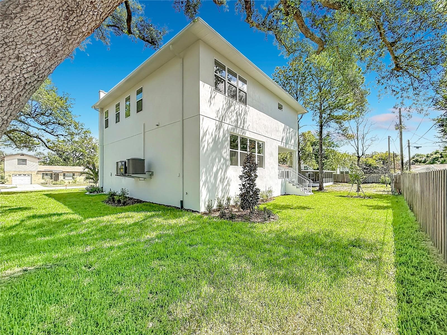
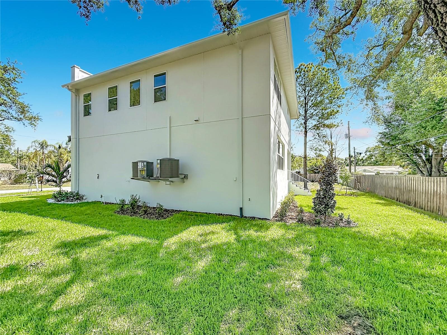
PRICE REDUCED FOR A QUICK SALE — LUXURY NEW CONSTRUCTION IN SOUTH TAMPA! Virtually Staged | 3,306 Sq. Ft. | 4–6 Bedrooms | 4 Full Baths | 2-Car Garage with Optional 3-Car Configuration NEW PRICE — SELLER MOTIVATED! Don’t miss this exceptional opportunity to own the highly desirable Peregrine floor plan at an attractive reduced price. Designed for modern luxury, flexibility, and entertaining, this impressive home offers 3,306 square feet of thoughtfully designed living space with room for up to 6 bedrooms. From the covered front porch, step into an elegant foyer and formal dining room that can easily be transformed into a private den, home office, or optional first-floor bedroom with an adjacent full bath—ideal for guests or multigenerational living. The heart of the home is the spectacular gourmet kitchen, featuring an oversized statement island that opens seamlessly to the bright breakfast area and expansive family room. Two sets of sliding glass doors lead to an impressive 34-foot covered lanai, creating the perfect indoor-outdoor setting for entertaining, relaxing, and enjoying the spacious backyard. Upstairs, a versatile 21'6" x 13'10" loft provides valuable additional living space and can remain a large bonus room or be converted into another bedroom. The luxurious primary suite measures approximately 14' x 20'6" and features dual vanities, a spa-inspired soaking tub, distinctive walk-in shower, private water closet, and oversized walk-in closet. Three additional bedrooms provide privacy and comfort, with convenient access to the home's full bathrooms. An upstairs laundry room adds everyday convenience, while the dedicated owner's entry from the garage provides exceptional functionality. Personalize your new home: Carpet can be upgraded to Luxury Vinyl Plank or the buyer's flooring selection, allowing you to create a finish package that matches your style. FEATURES INCLUDE: PRICE REDUCED — SELLER MOTIVATED FOR A QUICK SALE 3,306 Sq. Ft. of living space 4–6 bedrooms 4 full bathrooms 2-car garage with optional 3-car configuration 34-foot covered lanai 19' x 8' covered front porch Gourmet kitchen with oversized island Expansive family room Flexible first-floor room with full bath Large upstairs loft Luxurious primary suite Oversized primary walk-in closet Upstairs laundry room Spacious backyard Virtually staged Flooring upgrade options available Builder warranty included BUILDER WARRANTIES: 1-Year workmanship and materials 2-Year plumbing, electrical, and HVAC mechanical systems 10-Year structural warranty PRIME SOUTH TAMPA LOCATION Ideally situated near MacDill Air Force Base, Tampa Yacht & Country Club, Bayshore Boulevard, Hyde Park, Downtown Tampa, Midtown Tampa, International Plaza & Bay Street, Tampa International Airport, parks, restaurants, and entertainment. This is a rare opportunity to secure a luxury new-construction home with a flexible floor plan at a newly reduced price. Seller is motivated and looking for a quick sale — bring your offer and take advantage of this exceptional value before it's gone!

Highlights

New construction

Property details

MLS #
MFRTB8533435
Property type
Single Family Residence
Subdivision
ANITA SUB
Status
Active
Days on market
55
On market date
July 29, 2026
Stories
N/A
Total bathrooms
4
Garage spaces
2
Parking spaces
N/A
Lot size
0.21 acres
Loading map…

Nearby schools

Within 10 miles. School directory data from the National Center for Education Statistics (NCES), accessed via the Urban Institute Education Data API. Local Score is calculated by INNOVATE Real Estate; where a state rating is shown, it comes from that state's own official school report card.

Elementary
ANDERSON ELEMENTARY SCHOOL
1.02 mi away · Grades -1-5
Nearest school -- attendance-zone data not available here
4.0
Local Score (student-teacher ratio only (preliminary -- will incorporate state test-score data once available)) -- not an official state rating
Enrollment
319
Student:teacher ratio
14.5:1
District
HILLSBOROUGH
Middle
MADISON MIDDLE SCHOOL
0.38 mi away · Grades 6-8
Nearest school -- attendance-zone data not available here
2.0
Local Score (student-teacher ratio only (preliminary -- will incorporate state test-score data once available)) -- not an official state rating
Enrollment
564
Student:teacher ratio
18.8:1
District
HILLSBOROUGH
High
PLANT HIGH SCHOOL
2.01 mi away · Grades 9-12
Nearest school -- attendance-zone data not available here
1.0
Local Score (student-teacher ratio only (preliminary -- will incorporate state test-score data once available)) -- not an official state rating
Enrollment
2,514
Student:teacher ratio
23.3:1
District
HILLSBOROUGH

Walkability

Blended score for TAMPA's center, calculated by INNOVATE Real Estate from two sources: the EPA's National Walkability Index (street network, transit, land-use mix) and Google Places amenity data (what's actually reachable on foot from this point). 60% EPA National Walkability Index + 40% nearby-amenity density (Google Places).

77
Walkable
out of 100
EPA National Walkability Index
12.8 / 20 -- Above average walkable
Google Places amenity density
95 / 100
Restaurants & cafes20
Grocery stores7
Parks2
Schools20
Transit stops20
Pharmacies8

Market position

How this listing compares to current activity in TAMPA, from live MLS data.

On the market 55 days -- 28 fewer days than TAMPA's current average of 83 days.
For reference, the median list price across 6,089 active listings in TAMPA right now is $344,999.

Mortgage calculator

Estimate only - actual rate and payment depend on your lender, credit, and loan program.

$
%
%
Adjust tax / insurance estimates
% / yr
$
/mo
Est. monthly payment
$7,852/mo
$255,800 down
$1,023,200 loan
Principal & interest$6,636
Property tax (est.)$1,066
Home insurance (est.)$150

Similar homes you might like

Data source: Listing information provided by Stellar MLS (mfrmls) via Trestle/CoreLogic. Last updated 1 days ago.

Information herein deemed reliable but not guaranteed; all measurements, school assignments, HOA fees, taxes, and feature lists are approximate and should be independently verified. Equal Housing Opportunity.