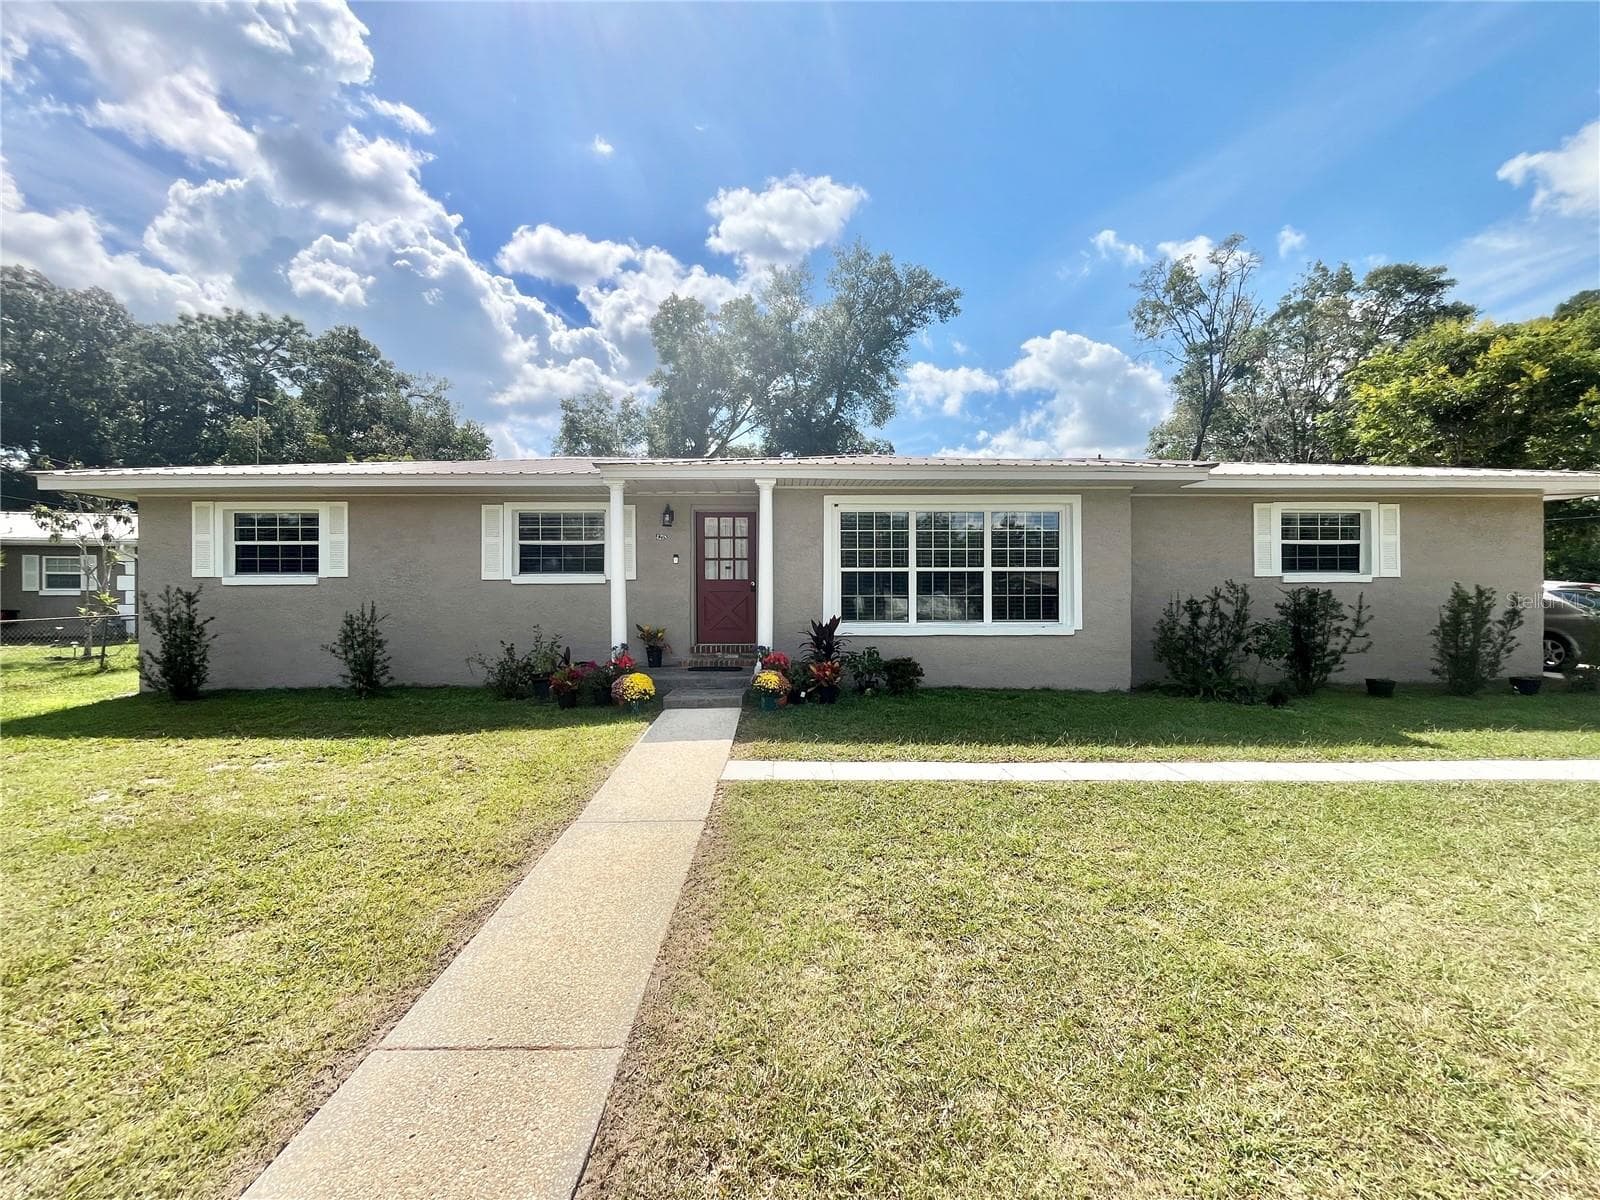
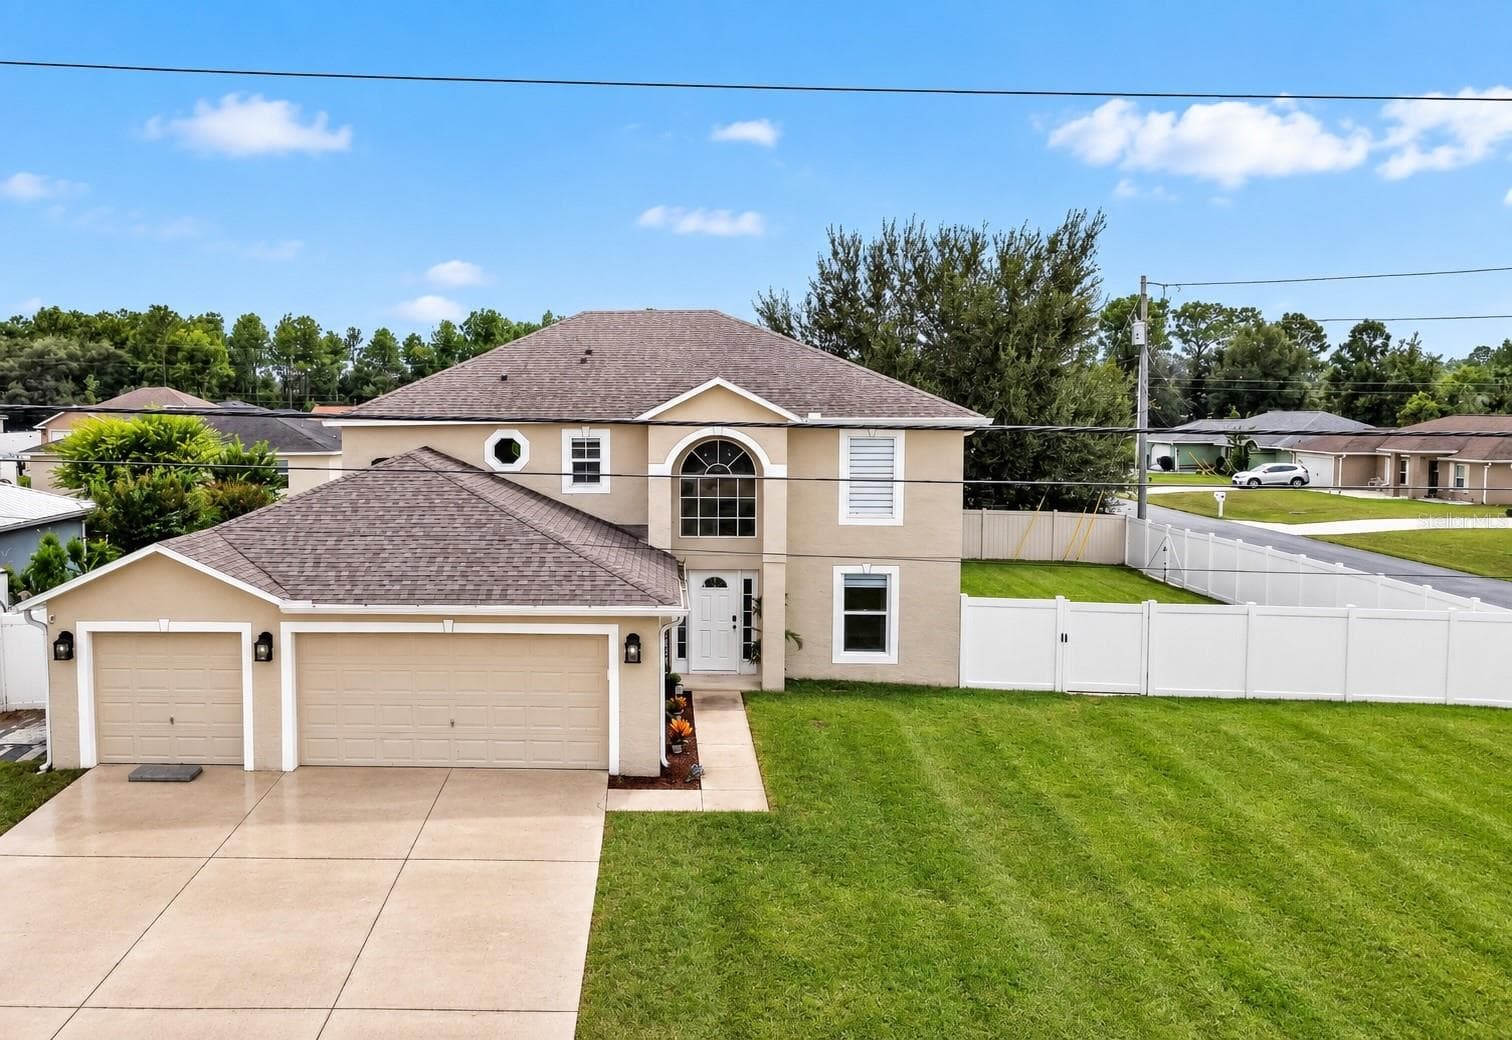
Front of home - 5517 SW 85TH AVENUE RD, OCALA
Single Family Residence at 5517 SW 85TH AVENUE RD, OCALA, photo 2 of 45
Single Family Residence at 5517 SW 85TH AVENUE RD, OCALA, photo 3 of 45
Single Family Residence at 5517 SW 85TH AVENUE RD, OCALA, photo 4 of 45
covered Entrance - 5517 SW 85TH AVENUE RD, OCALA
Single Family Residence at 5517 SW 85TH AVENUE RD, OCALA, photo 6 of 45
Bonus/flex room - 5517 SW 85TH AVENUE RD, OCALA
Single Family Residence at 5517 SW 85TH AVENUE RD, OCALA, photo 8 of 45
Guest Bath - 5517 SW 85TH AVENUE RD, OCALA
Single Family Residence at 5517 SW 85TH AVENUE RD, OCALA, photo 10 of 45
Kitchen - 5517 SW 85TH AVENUE RD, OCALA
Single Family Residence at 5517 SW 85TH AVENUE RD, OCALA, photo 12 of 45
Single Family Residence at 5517 SW 85TH AVENUE RD, OCALA, photo 13 of 45
Single Family Residence at 5517 SW 85TH AVENUE RD, OCALA, photo 14 of 45
Dining area of Great Room - 5517 SW 85TH AVENUE RD, OCALA
Single Family Residence at 5517 SW 85TH AVENUE RD, OCALA, photo 16 of 45
Single Family Residence at 5517 SW 85TH AVENUE RD, OCALA, photo 17 of 45
Single Family Residence at 5517 SW 85TH AVENUE RD, OCALA, photo 18 of 45
Single Family Residence at 5517 SW 85TH AVENUE RD, OCALA, photo 19 of 45
Single Family Residence at 5517 SW 85TH AVENUE RD, OCALA, photo 20 of 45
Great Room - 5517 SW 85TH AVENUE RD, OCALA
Laundry with all-in-one washer/dryer - 5517 SW 85TH AVENUE RD, OCALA
Master BR - 5517 SW 85TH AVENUE RD, OCALA
Single Family Residence at 5517 SW 85TH AVENUE RD, OCALA, photo 24 of 45
Single Family Residence at 5517 SW 85TH AVENUE RD, OCALA, photo 25 of 45
Master Bath - 5517 SW 85TH AVENUE RD, OCALA
Single Family Residence at 5517 SW 85TH AVENUE RD, OCALA, photo 27 of 45
Single Family Residence at 5517 SW 85TH AVENUE RD, OCALA, photo 28 of 45
Walk-in closet in MBR - 5517 SW 85TH AVENUE RD, OCALA
Screened patio - 5517 SW 85TH AVENUE RD, OCALA
Panoramic screened patio - 5517 SW 85TH AVENUE RD, OCALA
Single Family Residence at 5517 SW 85TH AVENUE RD, OCALA, photo 32 of 45
Single Family Residence at 5517 SW 85TH AVENUE RD, OCALA, photo 33 of 45
Private vista - 5517 SW 85TH AVENUE RD, OCALA
Back of home - 5517 SW 85TH AVENUE RD, OCALA
Private, over-sized lot - 5517 SW 85TH AVENUE RD, OCALA
Single Family Residence at 5517 SW 85TH AVENUE RD, OCALA, photo 37 of 45
Single Family Residence at 5517 SW 85TH AVENUE RD, OCALA, photo 38 of 45
Single Family Residence at 5517 SW 85TH AVENUE RD, OCALA, photo 39 of 45
Single Family Residence at 5517 SW 85TH AVENUE RD, OCALA, photo 40 of 45
Single Family Residence at 5517 SW 85TH AVENUE RD, OCALA, photo 41 of 45
Single Family Residence at 5517 SW 85TH AVENUE RD, OCALA, photo 42 of 45
Single Family Residence at 5517 SW 85TH AVENUE RD, OCALA, photo 43 of 45
Aerial of neighborhood - 5517 SW 85TH AVENUE RD, OCALA
Extended garage - 5517 SW 85TH AVENUE RD, OCALA
45 photos

$307,900

5517 SW 85TH AVENUE RD
OCALA, FL 34481
Listed by Linda Adamson · SHOWCASE PROPERTIES OF CENTRAL
Bedrooms
2
Bathrooms
2
Living area
1,433 sqft
Year built
2024

About this home

Situated within the newest section of Stone Creek by Del Webb, this nearly-new home offers modern comfort and an active 55+ lifestyle within one of Ocala’s premier gated communities. Built by Pulte in 2024, the 2-bedroom, 2-bath Candlewood model home features 1,433 square feet of thoughtfully arranged living space with a split-bedroom design, smart-home features, and durable luxury vinyl flooring throughout the main living spaces. Just off of the foyer is a spacious flex room which provides plenty of potential uses depending on your preference, such as a home office, hobby space, or den. The bright, open interior brings the kitchen, dining area, and living room together for easy everyday living and entertaining. The kitchen features plenty of storage with solid wood cabinetry, stone countertops, stainless steel appliances, a center island with breakfast bar, and tiled backsplash. The private primary suite includes a walk-in closet and en-suite bath with dual sinks and a large glass-enclosed shower. The second bedroom and full guest bath provide comfortable accommodations for visitors, and is set away from the primary suite to ensure privacy for both rooms. At the back of the home, the screen-enclosed covered lanai is a perfect space to enjoy the outdoors, providing plenty of space for seating and no home directly behind the property for added privacy. Outside, the home is attractively landscaped and equipped with gutters and downspouts to direct rainwater and an irrigation system to keep everything nice and green. The oversized 2-car garage includes an outlet for electric vehicle charging. Stone Creek residents enjoy access to an impressive collection of amenities, including a clubhouse, resort-style community pool, fitness center, an 18-hole golf course, recreational courts, a dog park, and a variety of other recreational and social options. Monthly association fees also include cable, internet, trash service, and 24-hour guarded entry. With a convenient location near Ocala’s SR-200 corridor, there is a variety of nearby shopping, dining, medical services, and everyday necessities just minutes away. If you’re ready to enjoy some of the most inviting 55+ living Ocala has to offer, this wonderful home is a must-see!

Property details

MLS #
MFROM729307
Property type
Single Family Residence
Subdivision
STONE CREEK BY DEL WEBB
Status
Active
Days on market
68
On market date
July 29, 2026
Stories
N/A
Total bathrooms
2
Garage spaces
2
Parking spaces
N/A
Lot size
0.19 acres
Loading map…

Nearby schools

Within 10 miles. School directory data from the National Center for Education Statistics (NCES), accessed via the Urban Institute Education Data API. Local Score is calculated by INNOVATE Real Estate; where a state rating is shown, it comes from that state's own official school report card (e.g. NC Dept. of Public Instruction, SC Report Card).

Elementary
SADDLEWOOD ELEMENTARY SCHOOL
3.99 mi away · Grades -1-5
Nearest school -- attendance-zone data not available here
3.0
Local Score (student-teacher ratio only (preliminary -- will incorporate state test-score data once available)) -- not an official state rating
Enrollment
914
Student:teacher ratio
16.3:1
District
MARION
Middle
LIBERTY MIDDLE SCHOOL
4.81 mi away · Grades 6-8
Nearest school -- attendance-zone data not available here
2.0
Local Score (student-teacher ratio only (preliminary -- will incorporate state test-score data once available)) -- not an official state rating
Enrollment
1,315
Student:teacher ratio
21.2:1
District
MARION
High
WEST PORT HIGH SCHOOL
1.59 mi away · Grades 9-12
Nearest school -- attendance-zone data not available here
1.0
Local Score (student-teacher ratio only (preliminary -- will incorporate state test-score data once available)) -- not an official state rating
Enrollment
2,825
Student:teacher ratio
26.4:1
District
MARION

Walkability

Blended score for OCALA's center, calculated by INNOVATE Real Estate from two sources: the EPA's National Walkability Index (street network, transit, land-use mix) and Google Places amenity data (what's actually reachable on foot from this point). 60% EPA National Walkability Index + 40% nearby-amenity density (Google Places).

13
Very car-dependent
out of 100
EPA National Walkability Index
3.7 / 20 -- Least walkable
Google Places amenity density
5 / 100
Restaurants & cafes0
Grocery stores0
Parks1
Schools0
Transit stops0
Pharmacies0

Market position

How this listing compares to current activity in OCALA, from live MLS data.

On the market 68 days -- 32 fewer days than OCALA's current average of 100 days.
For reference, the median list price across 4,861 active listings in OCALA right now is $249,900.

Mortgage calculator

Estimate only - actual rate and payment depend on your lender, credit, and loan program.

$
%
%
Adjust tax / insurance estimates
% / yr
$
/mo
Est. monthly payment
$2,004/mo
$61,580 down
$246,320 loan
Principal & interest$1,598
Property tax (est.)$257
Home insurance (est.)$150

Similar homes you might like

Data source: Listing information provided by Stellar MLS (mfrmls) via Trestle/CoreLogic. Last updated 3 days ago.

Information herein deemed reliable but not guaranteed; all measurements, school assignments, HOA fees, taxes, and feature lists are approximate and should be independently verified. Equal Housing Opportunity.