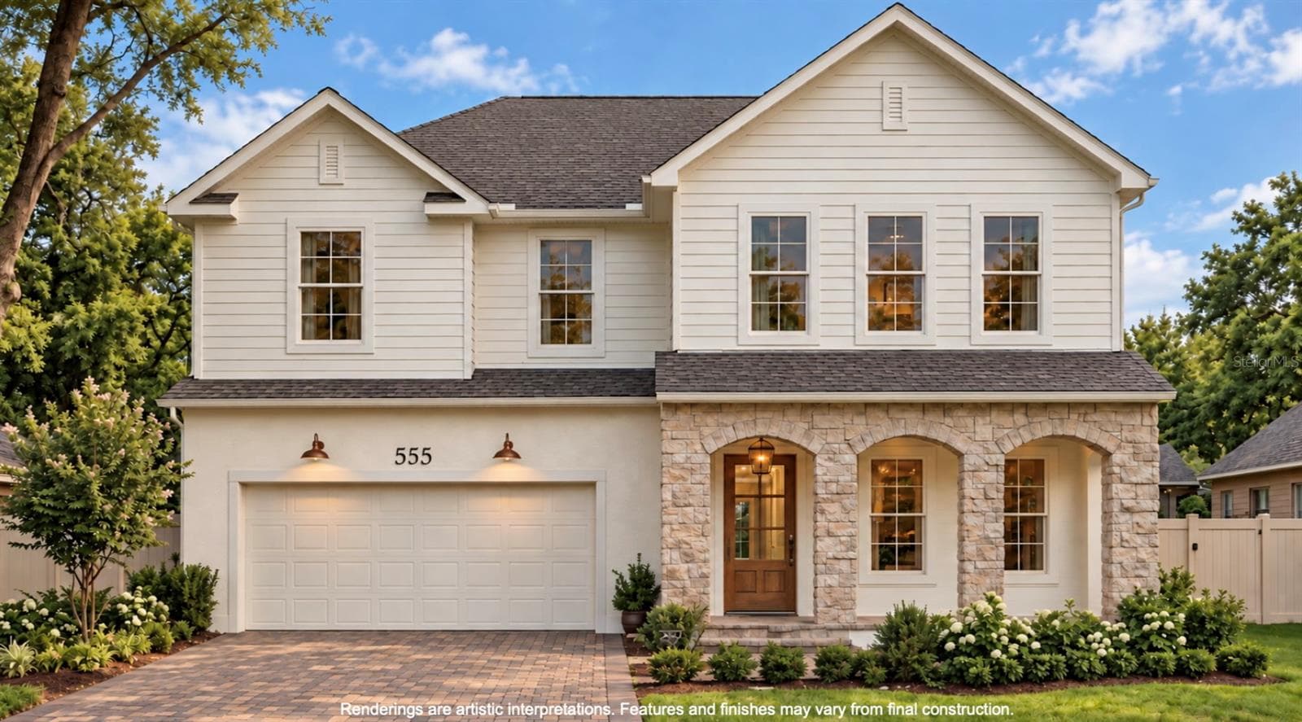
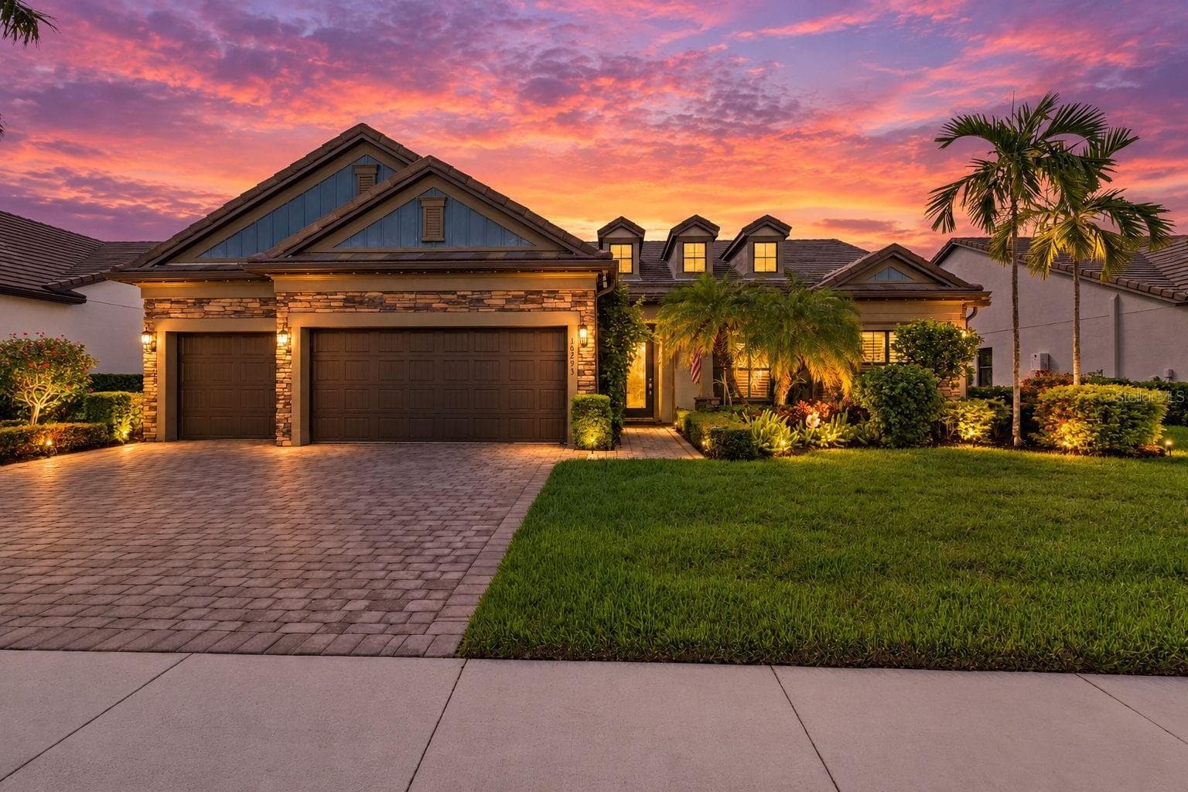
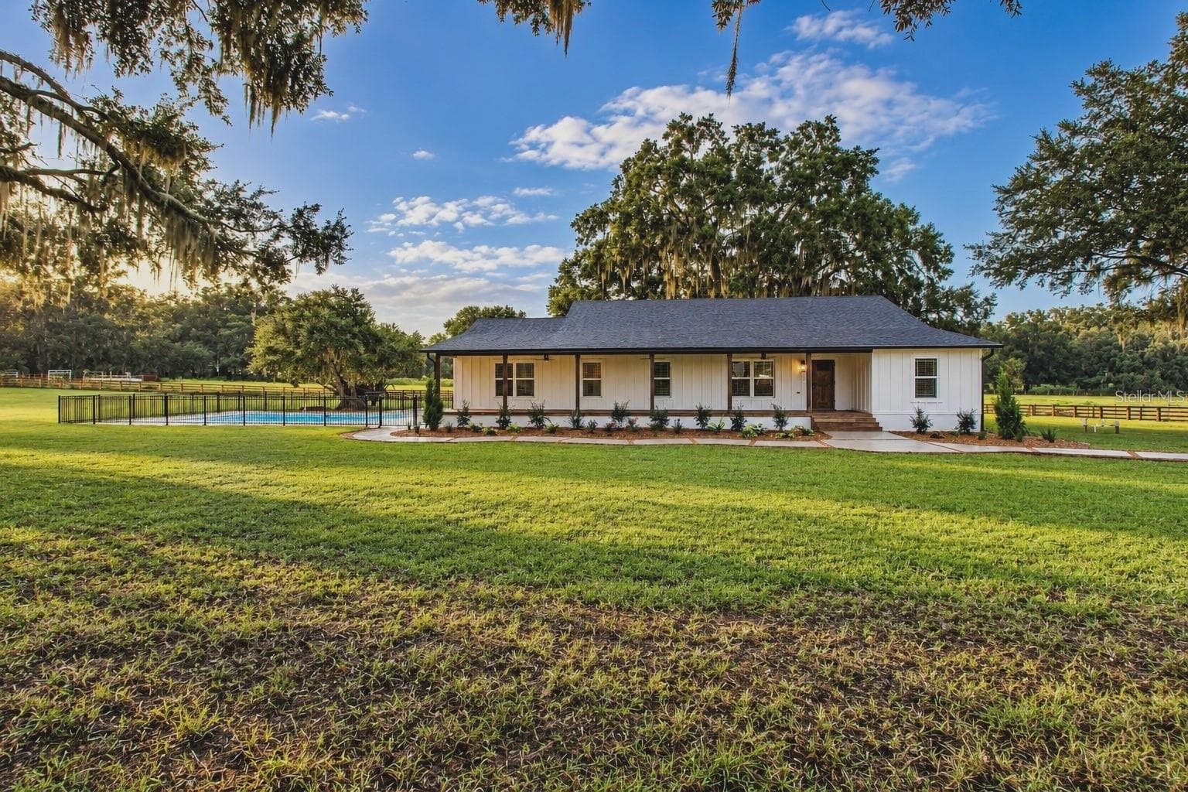
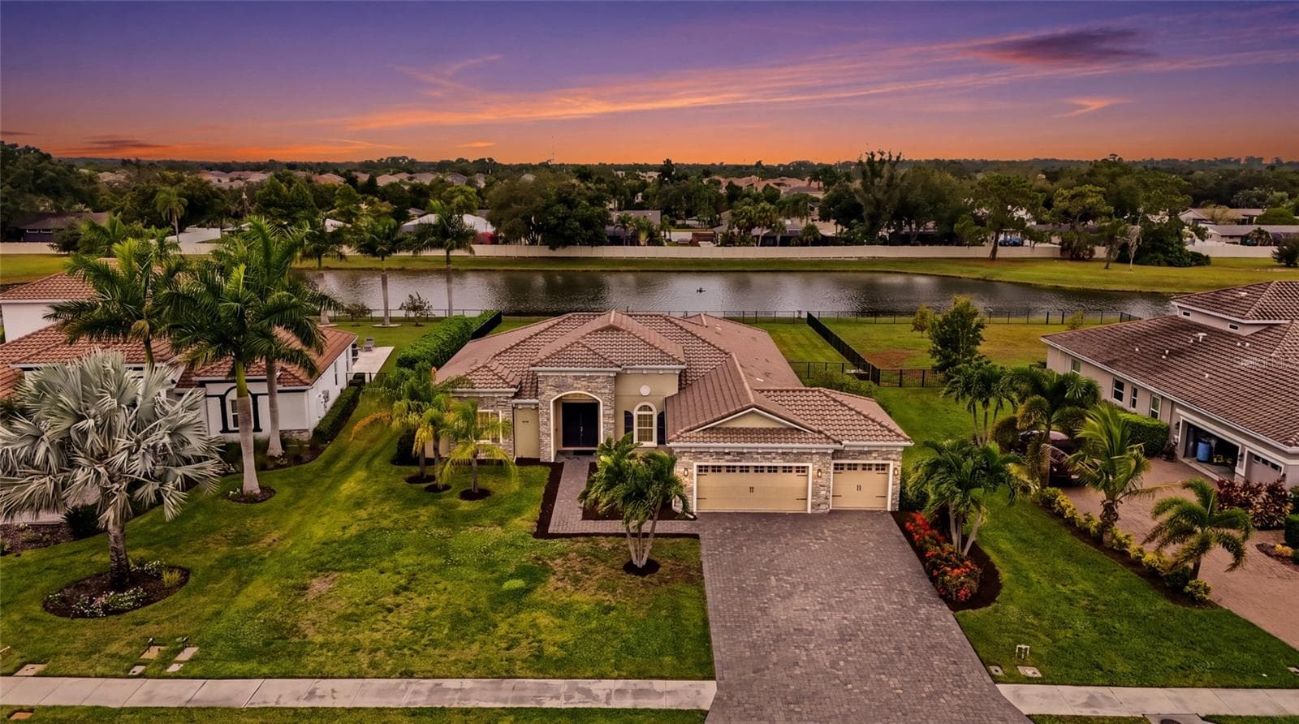
Single Family Residence at 9616 SAN FERNANDO CT, HOWEY IN THE HILLS
Single Family Residence at 9616 SAN FERNANDO CT, HOWEY IN THE HILLS, photo 2 of 42
Single Family Residence at 9616 SAN FERNANDO CT, HOWEY IN THE HILLS, photo 3 of 42
Single Family Residence at 9616 SAN FERNANDO CT, HOWEY IN THE HILLS, photo 4 of 42
Single Family Residence at 9616 SAN FERNANDO CT, HOWEY IN THE HILLS, photo 5 of 42
Single Family Residence at 9616 SAN FERNANDO CT, HOWEY IN THE HILLS, photo 6 of 42
Single Family Residence at 9616 SAN FERNANDO CT, HOWEY IN THE HILLS, photo 7 of 42
Single Family Residence at 9616 SAN FERNANDO CT, HOWEY IN THE HILLS, photo 8 of 42
Single Family Residence at 9616 SAN FERNANDO CT, HOWEY IN THE HILLS, photo 9 of 42
Single Family Residence at 9616 SAN FERNANDO CT, HOWEY IN THE HILLS, photo 10 of 42
Single Family Residence at 9616 SAN FERNANDO CT, HOWEY IN THE HILLS, photo 11 of 42
Single Family Residence at 9616 SAN FERNANDO CT, HOWEY IN THE HILLS, photo 12 of 42
Single Family Residence at 9616 SAN FERNANDO CT, HOWEY IN THE HILLS, photo 13 of 42
Single Family Residence at 9616 SAN FERNANDO CT, HOWEY IN THE HILLS, photo 14 of 42
Single Family Residence at 9616 SAN FERNANDO CT, HOWEY IN THE HILLS, photo 15 of 42
Single Family Residence at 9616 SAN FERNANDO CT, HOWEY IN THE HILLS, photo 16 of 42
Single Family Residence at 9616 SAN FERNANDO CT, HOWEY IN THE HILLS, photo 17 of 42
Single Family Residence at 9616 SAN FERNANDO CT, HOWEY IN THE HILLS, photo 18 of 42
Single Family Residence at 9616 SAN FERNANDO CT, HOWEY IN THE HILLS, photo 19 of 42
Single Family Residence at 9616 SAN FERNANDO CT, HOWEY IN THE HILLS, photo 20 of 42
Single Family Residence at 9616 SAN FERNANDO CT, HOWEY IN THE HILLS, photo 21 of 42
Single Family Residence at 9616 SAN FERNANDO CT, HOWEY IN THE HILLS, photo 22 of 42
Single Family Residence at 9616 SAN FERNANDO CT, HOWEY IN THE HILLS, photo 23 of 42
Single Family Residence at 9616 SAN FERNANDO CT, HOWEY IN THE HILLS, photo 24 of 42
Single Family Residence at 9616 SAN FERNANDO CT, HOWEY IN THE HILLS, photo 25 of 42
Single Family Residence at 9616 SAN FERNANDO CT, HOWEY IN THE HILLS, photo 26 of 42
Single Family Residence at 9616 SAN FERNANDO CT, HOWEY IN THE HILLS, photo 27 of 42
Single Family Residence at 9616 SAN FERNANDO CT, HOWEY IN THE HILLS, photo 28 of 42
Single Family Residence at 9616 SAN FERNANDO CT, HOWEY IN THE HILLS, photo 29 of 42
Single Family Residence at 9616 SAN FERNANDO CT, HOWEY IN THE HILLS, photo 30 of 42
Single Family Residence at 9616 SAN FERNANDO CT, HOWEY IN THE HILLS, photo 31 of 42
Single Family Residence at 9616 SAN FERNANDO CT, HOWEY IN THE HILLS, photo 32 of 42
Single Family Residence at 9616 SAN FERNANDO CT, HOWEY IN THE HILLS, photo 33 of 42
Single Family Residence at 9616 SAN FERNANDO CT, HOWEY IN THE HILLS, photo 34 of 42
Single Family Residence at 9616 SAN FERNANDO CT, HOWEY IN THE HILLS, photo 35 of 42
Single Family Residence at 9616 SAN FERNANDO CT, HOWEY IN THE HILLS, photo 36 of 42
Single Family Residence at 9616 SAN FERNANDO CT, HOWEY IN THE HILLS, photo 37 of 42
Single Family Residence at 9616 SAN FERNANDO CT, HOWEY IN THE HILLS, photo 38 of 42
Single Family Residence at 9616 SAN FERNANDO CT, HOWEY IN THE HILLS, photo 39 of 42
Single Family Residence at 9616 SAN FERNANDO CT, HOWEY IN THE HILLS, photo 40 of 42
Single Family Residence at 9616 SAN FERNANDO CT, HOWEY IN THE HILLS, photo 41 of 42
Single Family Residence at 9616 SAN FERNANDO CT, HOWEY IN THE HILLS, photo 42 of 42
42 photos

$1,125,000

9616 SAN FERNANDO CT
HOWEY IN THE HILLS, FL 34737
Listed by OLYMPUS EXECUTIVE REALTY INC
Bedrooms
4
Bathrooms
3
Living area
3,650 sqft
Year built
2007

About this home

Welcome to 9616 San Fernando Court, an elegant pool home offering 3,650 square feet of living space within the gated Las Colinas community at Mission Resort + Club. Featuring a NEW ROOF IN 2025, this four-bedroom (plus office), three-bath residence combines a spacious single-story floor plan with an exceptional outdoor setting and peaceful water views. At the heart of the home, the expansive kitchen offers abundant solid-wood cabinetry, generous counter space, a large center island, built-in appliances and an adjoining pantry, with both formal and casual dining spaces nearby. The kitchen flows naturally into the home's generous living areas, where high ceilings and an abundance of natural light create an inviting sense of space. A split-bedroom layout provides added privacy, with the primary suite set apart from the home's three additional bedrooms. The primary suite offers a retreat of its own, featuring a gas fireplace, generous closet space and a spacious en-suite bath with dual vanities, granite countertops and a jetted garden tub. Step outside and discover the true centerpiece of the home. French doors open to an expansive screened lanai and private heated pool overlooking the pond, creating a serene backdrop for both quiet evenings and effortless entertaining. A fully equipped summer kitchen with built-in gas grill, burners and vent hood makes outdoor gatherings easy, while the covered lanai provides generous space for dining and lounging poolside. An oversized garage provides additional space for golf-cart parking, storage and a workshop, while the brick-paver driveway offers ample guest parking. Located within the gated Las Colinas community at Mission Resort + Club, residents enjoy a distinctive Central Florida setting surrounded by rolling terrain, lakes and championship golf. Mission Resort + Club offers two golf courses, dining, spa services, tennis, pickleball and additional resort amenities nearby. With a new 2025 roof, generous living spaces and a private pool overlooking the water, this home offers an exceptional opportunity to enjoy the relaxed, resort-inspired lifestyle of Howey-in-the-Hills. As an added incentive, the sellers will include their luxury golf cart with the purchase of the home and cover the buyer’s $5,000 club social initiation fee.

Highlights

Private poolFireplace

Property details

MLS #
MFRG5115579
Property type
Single Family Residence
Subdivision
LAS COLINAS PH I SUB
Status
Active
Days on market
56
On market date
July 26, 2026
Stories
N/A
Total bathrooms
3
Garage spaces
2
Parking spaces
N/A
Lot size
0.4 acres
Loading map…

Nearby schools

Within 10 miles. School directory data from the National Center for Education Statistics (NCES), accessed via the Urban Institute Education Data API. Local Score is calculated by INNOVATE Real Estate; where a state rating is shown, it comes from that state's own official school report card (e.g. NC Dept. of Public Instruction, SC Report Card).

Elementary
ASTATULA ELEMENTARY SCHOOL
4.25 mi away · Grades -1-5
Nearest school -- attendance-zone data not available here
4.0
Local Score (student-teacher ratio only (preliminary -- will incorporate state test-score data once available)) -- not an official state rating
Enrollment
645
Student:teacher ratio
15.0:1
District
LAKE
Middle
TAVARES MIDDLE SCHOOL
4.43 mi away · Grades 6-8
Nearest school -- attendance-zone data not available here
3.0
Local Score (student-teacher ratio only (preliminary -- will incorporate state test-score data once available)) -- not an official state rating
Enrollment
1,028
Student:teacher ratio
16.3:1
District
LAKE
High
LAKE COUNTY ACER PROGRAM
6.4 mi away · Grades 6-12
Nearest school -- attendance-zone data not available here
Not yet rated
Local Score not yet available for this school
Enrollment
7
District
LAKE

Walkability

Blended score for HOWEY IN THE HILLS's center, calculated by INNOVATE Real Estate from two sources: the EPA's National Walkability Index (street network, transit, land-use mix) and Google Places amenity data (what's actually reachable on foot from this point). 60% EPA National Walkability Index + 40% nearby-amenity density (Google Places).

27
Car-dependent
out of 100
EPA National Walkability Index
7.0 / 20 -- Below average walkable
Google Places amenity density
15 / 100
Restaurants & cafes4
Grocery stores0
Parks0
Schools1
Transit stops0
Pharmacies0

Mortgage calculator

Estimate only - actual rate and payment depend on your lender, credit, and loan program.

$
%
%
Adjust tax / insurance estimates
% / yr
$
/mo
Est. monthly payment
$6,925/mo
$225,000 down
$900,000 loan
Principal & interest$5,837
Property tax (est.)$938
Home insurance (est.)$150

Similar homes you might like

Data source: Listing information provided by Stellar MLS (mfrmls) via Trestle/CoreLogic. Last updated 19 days ago.

Information herein deemed reliable but not guaranteed; all measurements, school assignments, HOA fees, taxes, and feature lists are approximate and should be independently verified. Equal Housing Opportunity.