
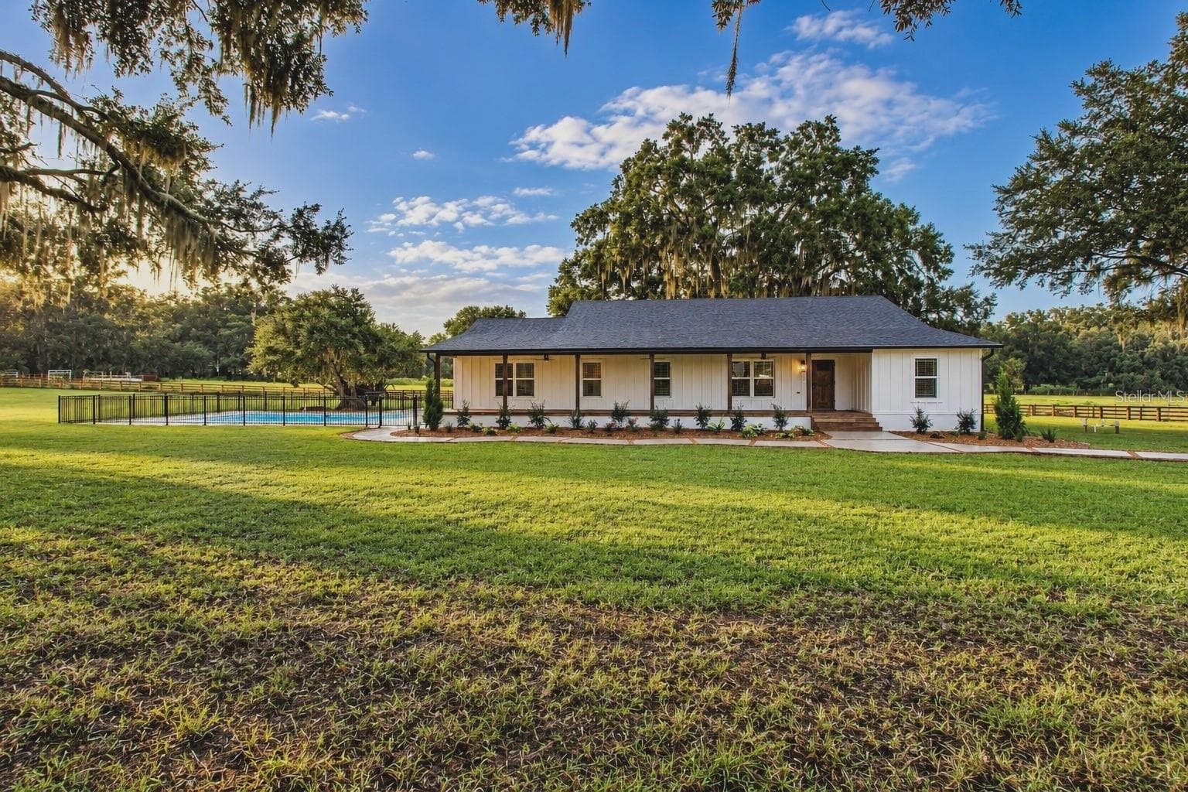
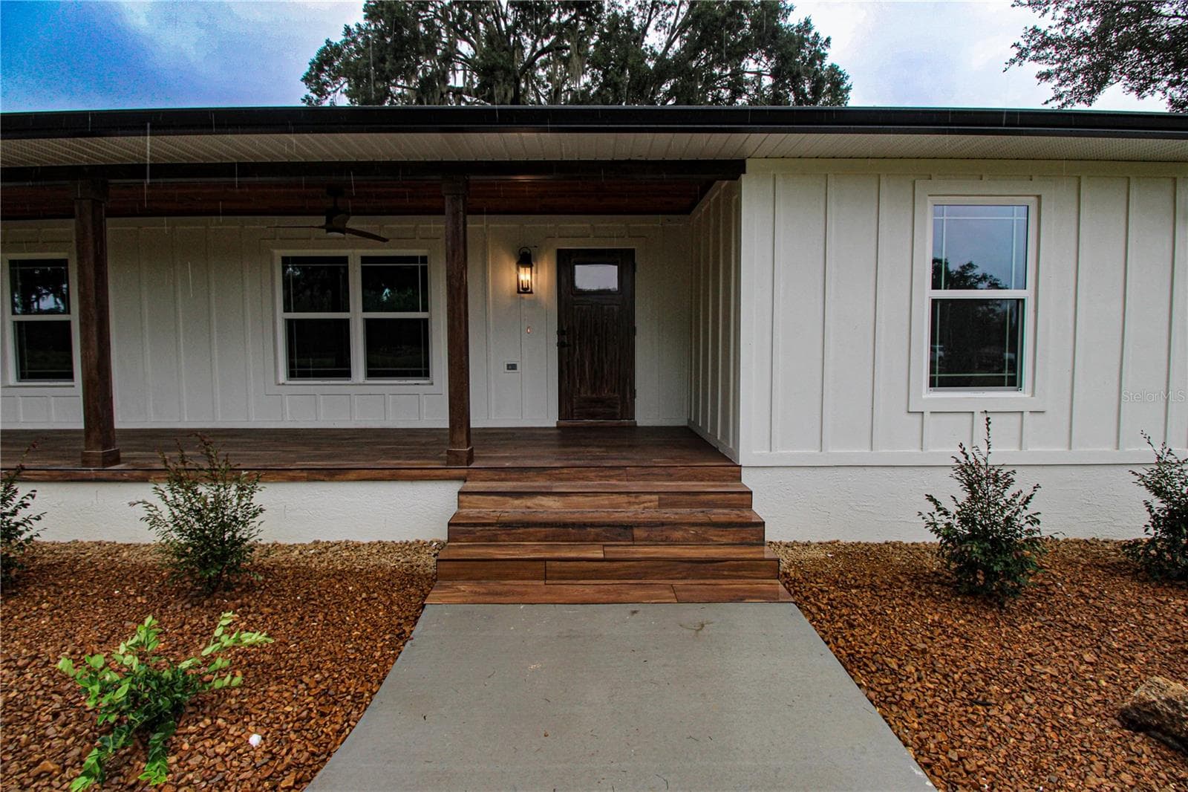
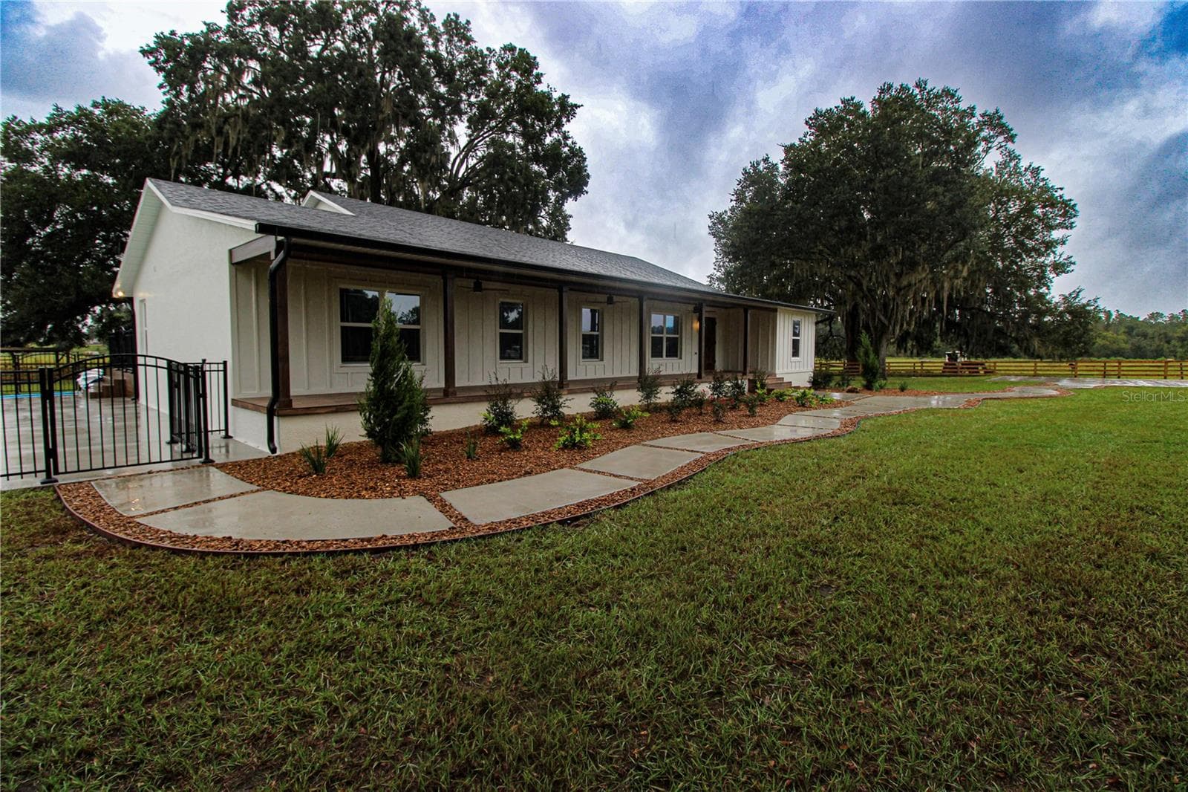
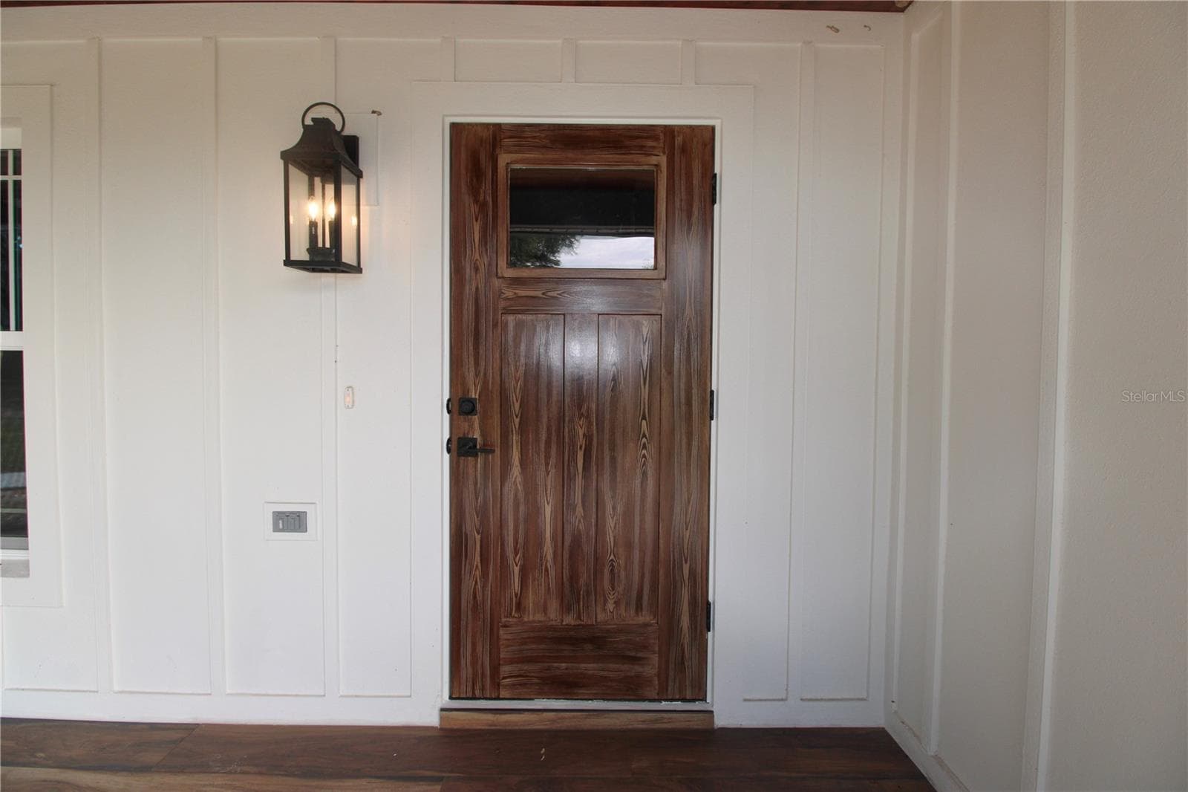
Single Family Residence at 3276 COUNTY ROAD 216, OXFORD
Single Family Residence at 3276 COUNTY ROAD 216, OXFORD, photo 2 of 58
Single Family Residence at 3276 COUNTY ROAD 216, OXFORD, photo 3 of 58
Single Family Residence at 3276 COUNTY ROAD 216, OXFORD, photo 4 of 58
Single Family Residence at 3276 COUNTY ROAD 216, OXFORD, photo 5 of 58
Single Family Residence at 3276 COUNTY ROAD 216, OXFORD, photo 6 of 58
Single Family Residence at 3276 COUNTY ROAD 216, OXFORD, photo 7 of 58
Single Family Residence at 3276 COUNTY ROAD 216, OXFORD, photo 8 of 58
Single Family Residence at 3276 COUNTY ROAD 216, OXFORD, photo 9 of 58
Single Family Residence at 3276 COUNTY ROAD 216, OXFORD, photo 10 of 58
Single Family Residence at 3276 COUNTY ROAD 216, OXFORD, photo 11 of 58
Single Family Residence at 3276 COUNTY ROAD 216, OXFORD, photo 12 of 58
Single Family Residence at 3276 COUNTY ROAD 216, OXFORD, photo 13 of 58
Single Family Residence at 3276 COUNTY ROAD 216, OXFORD, photo 14 of 58
Single Family Residence at 3276 COUNTY ROAD 216, OXFORD, photo 15 of 58
Single Family Residence at 3276 COUNTY ROAD 216, OXFORD, photo 16 of 58
Single Family Residence at 3276 COUNTY ROAD 216, OXFORD, photo 17 of 58
Single Family Residence at 3276 COUNTY ROAD 216, OXFORD, photo 18 of 58
Single Family Residence at 3276 COUNTY ROAD 216, OXFORD, photo 19 of 58
Single Family Residence at 3276 COUNTY ROAD 216, OXFORD, photo 20 of 58
Single Family Residence at 3276 COUNTY ROAD 216, OXFORD, photo 21 of 58
Single Family Residence at 3276 COUNTY ROAD 216, OXFORD, photo 22 of 58
Single Family Residence at 3276 COUNTY ROAD 216, OXFORD, photo 23 of 58
Single Family Residence at 3276 COUNTY ROAD 216, OXFORD, photo 24 of 58
Single Family Residence at 3276 COUNTY ROAD 216, OXFORD, photo 25 of 58
Single Family Residence at 3276 COUNTY ROAD 216, OXFORD, photo 26 of 58
Single Family Residence at 3276 COUNTY ROAD 216, OXFORD, photo 27 of 58
Single Family Residence at 3276 COUNTY ROAD 216, OXFORD, photo 28 of 58
Single Family Residence at 3276 COUNTY ROAD 216, OXFORD, photo 29 of 58
Single Family Residence at 3276 COUNTY ROAD 216, OXFORD, photo 30 of 58
Single Family Residence at 3276 COUNTY ROAD 216, OXFORD, photo 31 of 58
Single Family Residence at 3276 COUNTY ROAD 216, OXFORD, photo 32 of 58
Single Family Residence at 3276 COUNTY ROAD 216, OXFORD, photo 33 of 58
Single Family Residence at 3276 COUNTY ROAD 216, OXFORD, photo 34 of 58
Single Family Residence at 3276 COUNTY ROAD 216, OXFORD, photo 35 of 58
Single Family Residence at 3276 COUNTY ROAD 216, OXFORD, photo 36 of 58
Single Family Residence at 3276 COUNTY ROAD 216, OXFORD, photo 37 of 58
Single Family Residence at 3276 COUNTY ROAD 216, OXFORD, photo 38 of 58
Single Family Residence at 3276 COUNTY ROAD 216, OXFORD, photo 39 of 58
Single Family Residence at 3276 COUNTY ROAD 216, OXFORD, photo 40 of 58
Single Family Residence at 3276 COUNTY ROAD 216, OXFORD, photo 41 of 58
Single Family Residence at 3276 COUNTY ROAD 216, OXFORD, photo 42 of 58
Single Family Residence at 3276 COUNTY ROAD 216, OXFORD, photo 43 of 58
Single Family Residence at 3276 COUNTY ROAD 216, OXFORD, photo 44 of 58
Single Family Residence at 3276 COUNTY ROAD 216, OXFORD, photo 45 of 58
Single Family Residence at 3276 COUNTY ROAD 216, OXFORD, photo 46 of 58
Single Family Residence at 3276 COUNTY ROAD 216, OXFORD, photo 47 of 58
Single Family Residence at 3276 COUNTY ROAD 216, OXFORD, photo 48 of 58
Single Family Residence at 3276 COUNTY ROAD 216, OXFORD, photo 49 of 58
Single Family Residence at 3276 COUNTY ROAD 216, OXFORD, photo 50 of 58
Single Family Residence at 3276 COUNTY ROAD 216, OXFORD, photo 51 of 58
Single Family Residence at 3276 COUNTY ROAD 216, OXFORD, photo 52 of 58
Single Family Residence at 3276 COUNTY ROAD 216, OXFORD, photo 53 of 58
Single Family Residence at 3276 COUNTY ROAD 216, OXFORD, photo 54 of 58
Single Family Residence at 3276 COUNTY ROAD 216, OXFORD, photo 55 of 58
Single Family Residence at 3276 COUNTY ROAD 216, OXFORD, photo 56 of 58
Single Family Residence at 3276 COUNTY ROAD 216, OXFORD, photo 57 of 58
Single Family Residence at 3276 COUNTY ROAD 216, OXFORD, photo 58 of 58
58 photos

$1,299,000

3276 COUNTY ROAD 216
OXFORD, FL 34484
Listed by Austin Mayo · UNITED COUNTRY SMITH & ASSOCIATES - NEWBERRY
Bedrooms
4
Bathrooms
4
Living area
3,006 sqft
Year built
1991

About this home

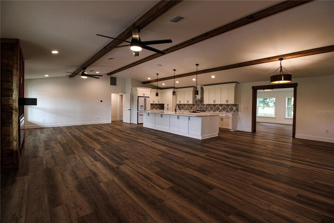
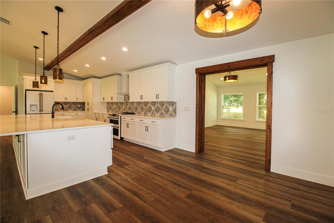
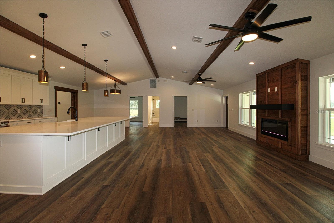
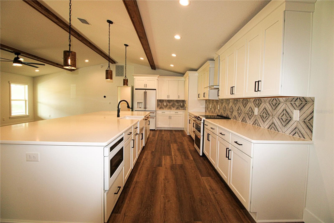
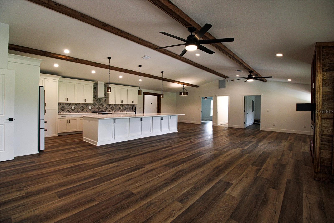
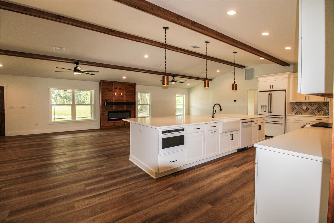
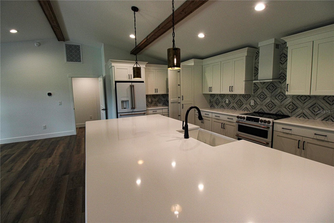
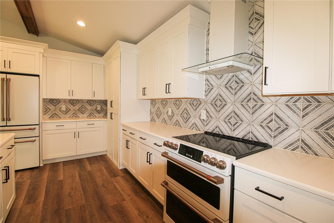
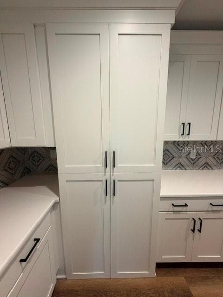
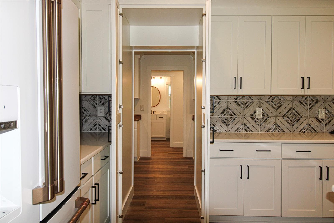
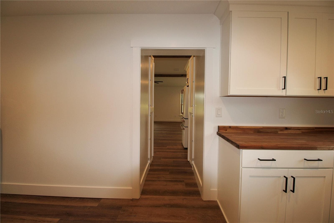
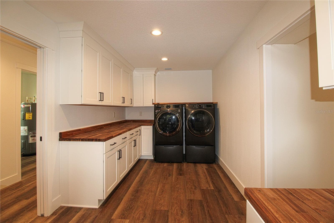
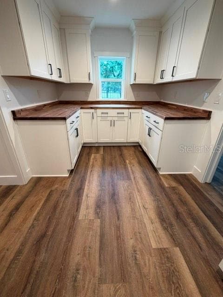
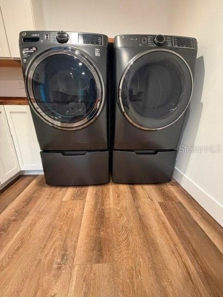
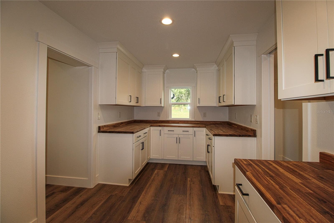
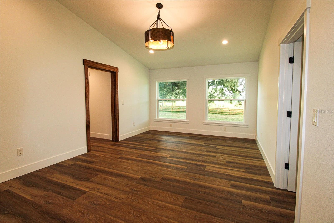
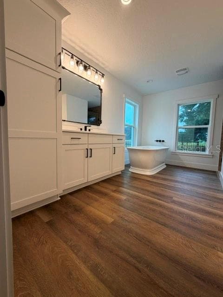
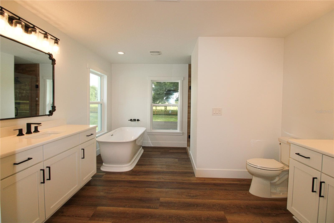
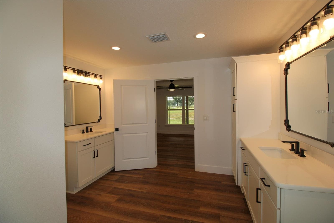
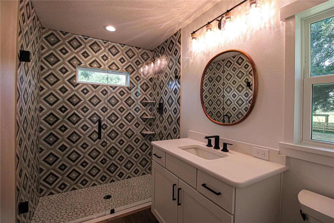
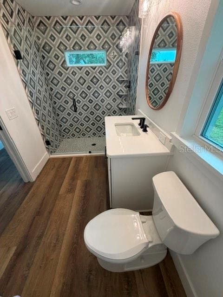
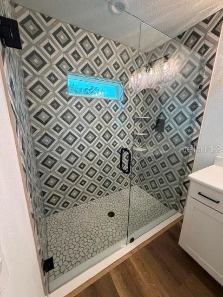
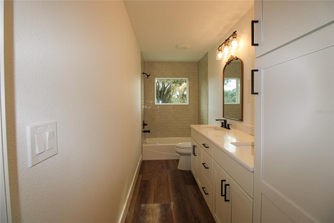
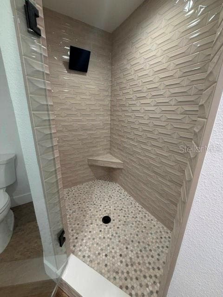
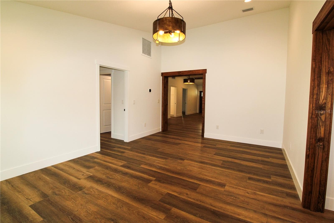
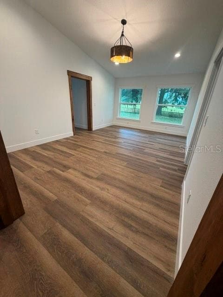
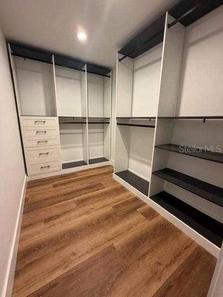
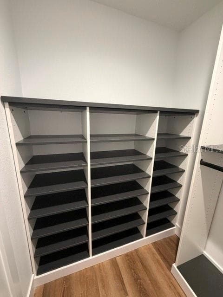
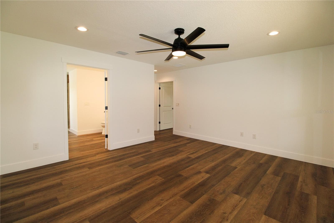
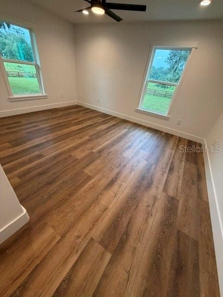
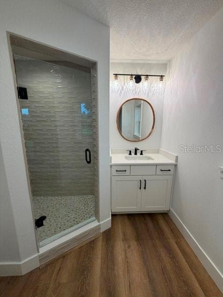
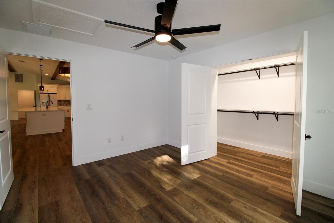
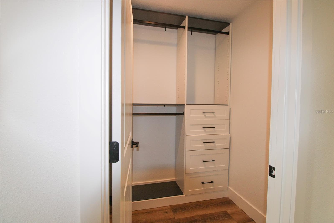
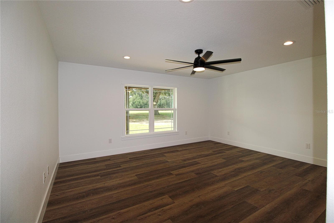
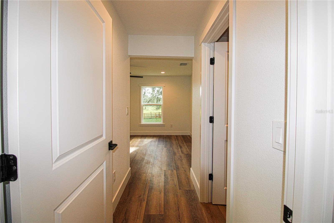
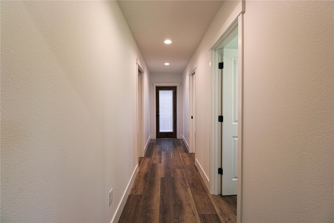
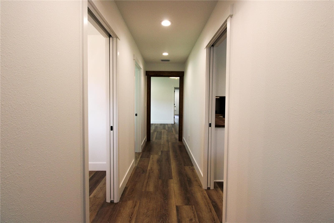
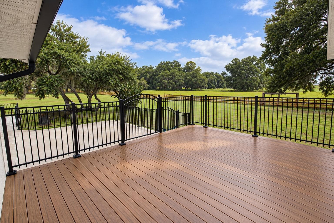
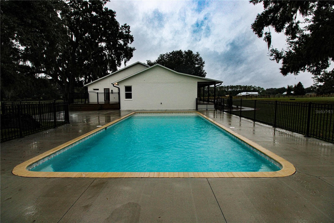
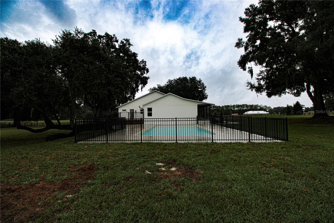
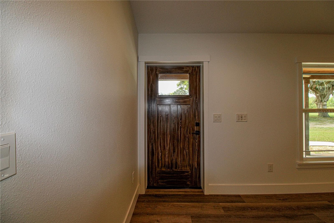
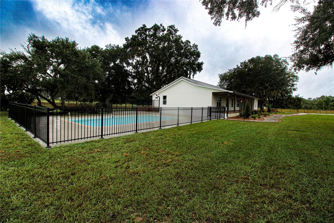
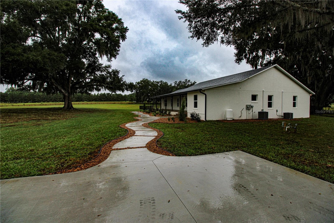
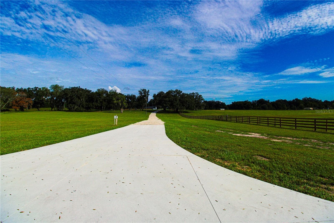
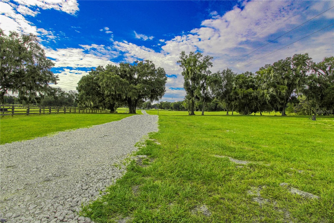
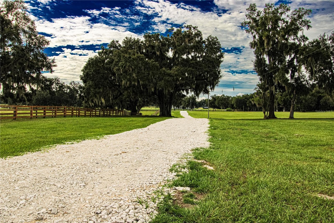
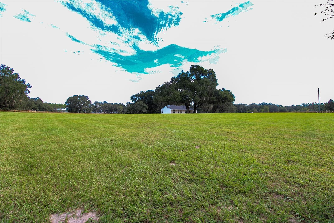
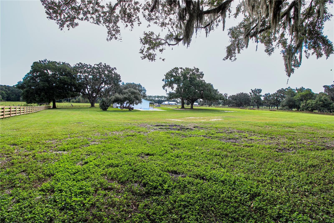
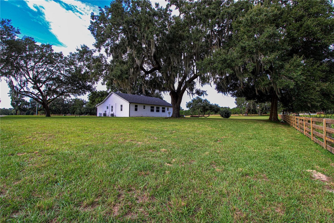
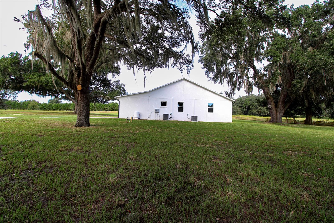
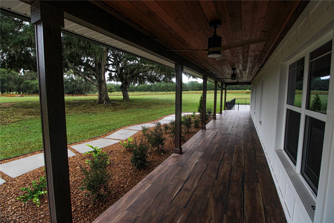
Imagine waking up in the morning, grabbing your coffee, and sitting out on this huge front porch enjoying the peace and quiet around you. You've got nearly 5 acres, NO HOA, plenty of room to spread out, and you're still just minutes from The Villages. That's what makes this property so special—you get the space and feel of country living without being far away from everything. The home has been completely renovated from top to bottom, and you can tell the moment you walk in that a lot of work and attention went into it. It's not just one room that has been updated—the whole house has been brought together to give it a fresh, comfortable, move-in-ready feel. The living areas give you plenty of room to relax or have people over, and the dining room is a great space for family dinners, holidays, or just sitting down and enjoying a meal together. There are 4 bedrooms and 4 bathrooms, giving everyone plenty of space and privacy. The primary bedroom has its own private full bathroom, and another bedroom also has its own full bathroom, which is great when you have family or guests staying over and everyone wants their own space. The other bedrooms give you plenty of options depending on what you need—bedrooms, an office, a guest room, hobby room, whatever works for you. And then you've got the kitchen. It's been completely updated and has all-new appliances, but there's something in this kitchen you don't see every day. Look closely and you'll find a HIDDEN PASSAGEWAY that leads toward the laundry room and additional space that could be used as a pantry or storage. Some might even call it a hidden butler's pantry. It's one of those things you're going to have to see for yourself because it's hard to explain until you're standing there looking at it. Then you walk outside and the property really starts to make sense. The private pool is a great place to spend those hot Florida afternoons, have friends and family over, or just sit back and relax. And you're not looking at a tiny backyard—you've got nearly five acres around you. You can walk the property, ride around, have a fire in the evening, enjoy the pool, work on a garden, or just enjoy having some space of your own. If you've been wanting even more room for that farm lifestyle, there's another opportunity here. The adjoining parcel is available for an additional price. That gives you the possibility of having even more land for a garden, farm animals, hobbies, outdoor projects, recreation, or just more room to enjoy. The adjoining parcel would close at the same time as the residential property. And here's the part I really like about the location—you don't feel like you're out in the middle of nowhere. When you want to go out to dinner, shopping, entertainment, the Villages Squares, golf, or everything else The Villages has to offer, you're just minutes away. Then you come back home, pull into your driveway, sit on that big front porch, and you're back to enjoying your own space.

Highlights

Private poolFireplace

Property details

MLS #
MFRGC543875
Property type
Single Family Residence
Subdivision
N/A
Status
Active
Days on market
N/A
On market date
October 8, 2026
Stories
N/A
Total bathrooms
4
Garage spaces
N/A
Parking spaces
N/A
Lot size
4.98 acres
Loading map…

Nearby schools

Within 10 miles. School directory data from the National Center for Education Statistics (NCES), accessed via the Urban Institute Education Data API. Local Score is calculated by INNOVATE Real Estate; where a state rating is shown, it comes from that state's own official school report card (e.g. NC Dept. of Public Instruction, SC Report Card).

Elementary
WILDWOOD ELEMENTARY SCHOOL
3.71 mi away · Grades -1-5
Nearest school -- attendance-zone data not available here
2.0
Local Score (student-teacher ratio only (preliminary -- will incorporate state test-score data once available)) -- not an official state rating
Enrollment
845
Student:teacher ratio
18.4:1
District
SUMTER
Middle
LAKE WEIR MIDDLE SCHOOL
7.27 mi away · Grades 6-8
Nearest school -- attendance-zone data not available here
2.0
Local Score (student-teacher ratio only (preliminary -- will incorporate state test-score data once available)) -- not an official state rating
Enrollment
1,179
Student:teacher ratio
21.1:1
District
MARION
High
WILDWOOD MIDDLE/ HIGH SCHOOL
3.83 mi away · Grades 6-12
Nearest school -- attendance-zone data not available here
3.0
Local Score (student-teacher ratio only (preliminary -- will incorporate state test-score data once available)) -- not an official state rating
Enrollment
842
Student:teacher ratio
17.5:1
District
SUMTER

Walkability

Blended score for OXFORD's center, calculated by INNOVATE Real Estate from two sources: the EPA's National Walkability Index (street network, transit, land-use mix) and Google Places amenity data (what's actually reachable on foot from this point). 60% EPA National Walkability Index + 40% nearby-amenity density (Google Places).

16
Very car-dependent
out of 100
EPA National Walkability Index
5.3 / 20 -- Least walkable
Google Places amenity density
0 / 100
Restaurants & cafes0
Grocery stores0
Parks0
Schools0
Transit stops0
Pharmacies0

Mortgage calculator

Estimate only - actual rate and payment depend on your lender, credit, and loan program.

$
%
%
Adjust tax / insurance estimates
% / yr
$
/mo
Est. monthly payment
$7,973/mo
$259,800 down
$1,039,200 loan
Principal & interest$6,740
Property tax (est.)$1,083
Home insurance (est.)$150

Similar homes you might like

Data source: Listing information provided by Stellar MLS (mfrmls) via Trestle/CoreLogic. Last updated 1 days ago.

Information herein deemed reliable but not guaranteed; all measurements, school assignments, HOA fees, taxes, and feature lists are approximate and should be independently verified. Equal Housing Opportunity.