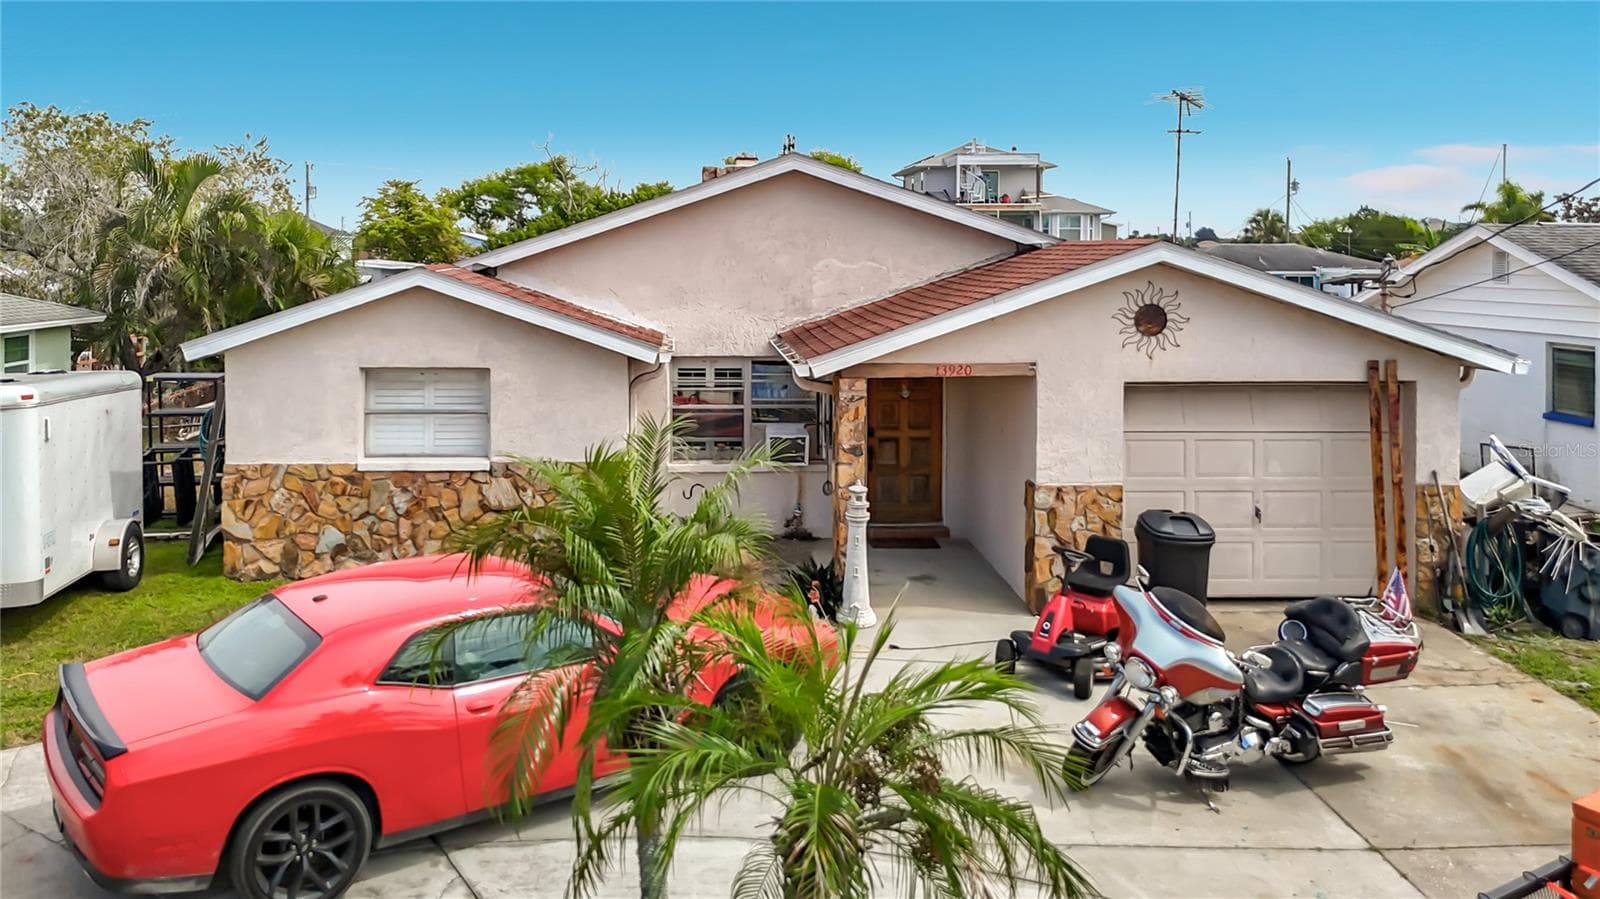
Front view of the home - 13853 PIMBERTON DR, HUDSON
Entry way and Dining Room - 13853 PIMBERTON DR, HUDSON
Dining Room/Formal Living Room - 13853 PIMBERTON DR, HUDSON
Dining/Formal Living Room - 13853 PIMBERTON DR, HUDSON
Living Room - 13853 PIMBERTON DR, HUDSON
Kitchen - 13853 PIMBERTON DR, HUDSON
Laundry Room - 13853 PIMBERTON DR, HUDSON
Primary Bedroom - 13853 PIMBERTON DR, HUDSON
Primary Bathroom with water closet and dual sinks - 13853 PIMBERTON DR, HUDSON
Primary Bathroom with water closet - 13853 PIMBERTON DR, HUDSON
2nd Bedroom - 13853 PIMBERTON DR, HUDSON
3rd Bedroom - 13853 PIMBERTON DR, HUDSON
Secondary bathroom - 13853 PIMBERTON DR, HUDSON
Den/office - 13853 PIMBERTON DR, HUDSON
Back Patio and hot tub - 13853 PIMBERTON DR, HUDSON
Lap pool with screen enclosure - 13853 PIMBERTON DR, HUDSON
Front view of the home - 13853 PIMBERTON DR, HUDSON
Aerial View of the home - 13853 PIMBERTON DR, HUDSON
Aerial View of the neighborhood - 13853 PIMBERTON DR, HUDSON
Aerial View of the home - 13853 PIMBERTON DR, HUDSON
Floorplan with dimensions - 13853 PIMBERTON DR, HUDSON
47 photos

$379,000

13853 PIMBERTON DR
HUDSON, FL 34669
Listed by Megan Trout · DALTON WADE INC
Bedrooms
3
Bathrooms
2
Living area
2,113 sqft
Year built
1995

About this home

$5,000 seller credit to buyer at closing! **Highly motivated seller, bring your offers** Welcome to 13853 Pimberton Drive, a spacious single-family home in Hudson offering a split floorplan for ample privacy. It has 3 bedrooms, 2 bathrooms, plus a den - 2,113 square feet of living space. Built in 1995 on an approximately 0.17-acre lot, this well-maintained residence provides plenty of room for comfortable everyday living, entertaining, and creating a home that reflects your style. Updates to the home include 5-year-old appliances, updated vinyl flooring through the communal parts of the home, a new pool pump, 6-year-old pool heater, roof and AC replaced in 2017. The AC unit gets regular preventative maintenance - condenser newly replaced this year. The home also boasts of a large pantry in the kitchen, enclosed privacy fencing in the back, separate laundry room leading out to the 2-car garage and solar panels to be paid off by the owner at closing providing you with a lower energy bill throughout the year. Conveniently located near Hudson's shopping, dining, recreation, and Gulf Coast attractions, the property combines generous interior space with access to the area's attractions like Busch Gardens and local beaches. Whether you're looking for a primary residence or your next Florida vacation home, 13853 Pimberton Drive is full of potential.

Highlights

Private pool

Property details

MLS #
MFRTB8532126
Property type
Single Family Residence
Subdivision
FAIRWAY OAKS
Status
Active
Days on market
71
On market date
July 27, 2026
Stories
N/A
Total bathrooms
2
Garage spaces
2
Parking spaces
N/A
Lot size
0.17 acres
Loading map…

Nearby schools

Within 10 miles. School directory data from the National Center for Education Statistics (NCES), accessed via the Urban Institute Education Data API. Local Score is calculated by INNOVATE Real Estate; where a state rating is shown, it comes from that state's own official school report card (e.g. NC Dept. of Public Instruction, SC Report Card).

Elementary
HUDSON PRIMARY ACADEMY
1.14 mi away · Grades -1-5
Nearest school -- attendance-zone data not available here
3.0
Local Score (student-teacher ratio only (preliminary -- will incorporate state test-score data once available)) -- not an official state rating
Enrollment
581
Student:teacher ratio
15.3:1
District
PASCO
Middle
HUDSON ACADEMY
1.18 mi away · Grades 4-8
Nearest school -- attendance-zone data not available here
2.0
Local Score (student-teacher ratio only (preliminary -- will incorporate state test-score data once available)) -- not an official state rating
Enrollment
994
Student:teacher ratio
18.4:1
District
PASCO
High
HUDSON HIGH SCHOOL
1.1 mi away · Grades 6-12
Nearest school -- attendance-zone data not available here
2.0
Local Score (student-teacher ratio only (preliminary -- will incorporate state test-score data once available)) -- not an official state rating
Enrollment
1,326
Student:teacher ratio
20.4:1
District
PASCO

Walkability

Blended score for HUDSON's center, calculated by INNOVATE Real Estate from two sources: the EPA's National Walkability Index (street network, transit, land-use mix) and Google Places amenity data (what's actually reachable on foot from this point). 60% EPA National Walkability Index + 40% nearby-amenity density (Google Places).

50
Somewhat walkable
out of 100
EPA National Walkability Index
7.5 / 20 -- Below average walkable
Google Places amenity density
68 / 100
Restaurants & cafes11
Grocery stores4
Parks2
Schools0
Transit stops0
Pharmacies3

Mortgage calculator

Estimate only - actual rate and payment depend on your lender, credit, and loan program.

$
%
%
Adjust tax / insurance estimates
% / yr
$
/mo
Est. monthly payment
$2,432/mo
$75,800 down
$303,200 loan
Principal & interest$1,967
Property tax (est.)$316
Home insurance (est.)$150

Similar homes you might like

Data source: Listing information provided by Stellar MLS (mfrmls) via Trestle/CoreLogic. Last updated 3 days ago.

Information herein deemed reliable but not guaranteed; all measurements, school assignments, HOA fees, taxes, and feature lists are approximate and should be independently verified. Equal Housing Opportunity.