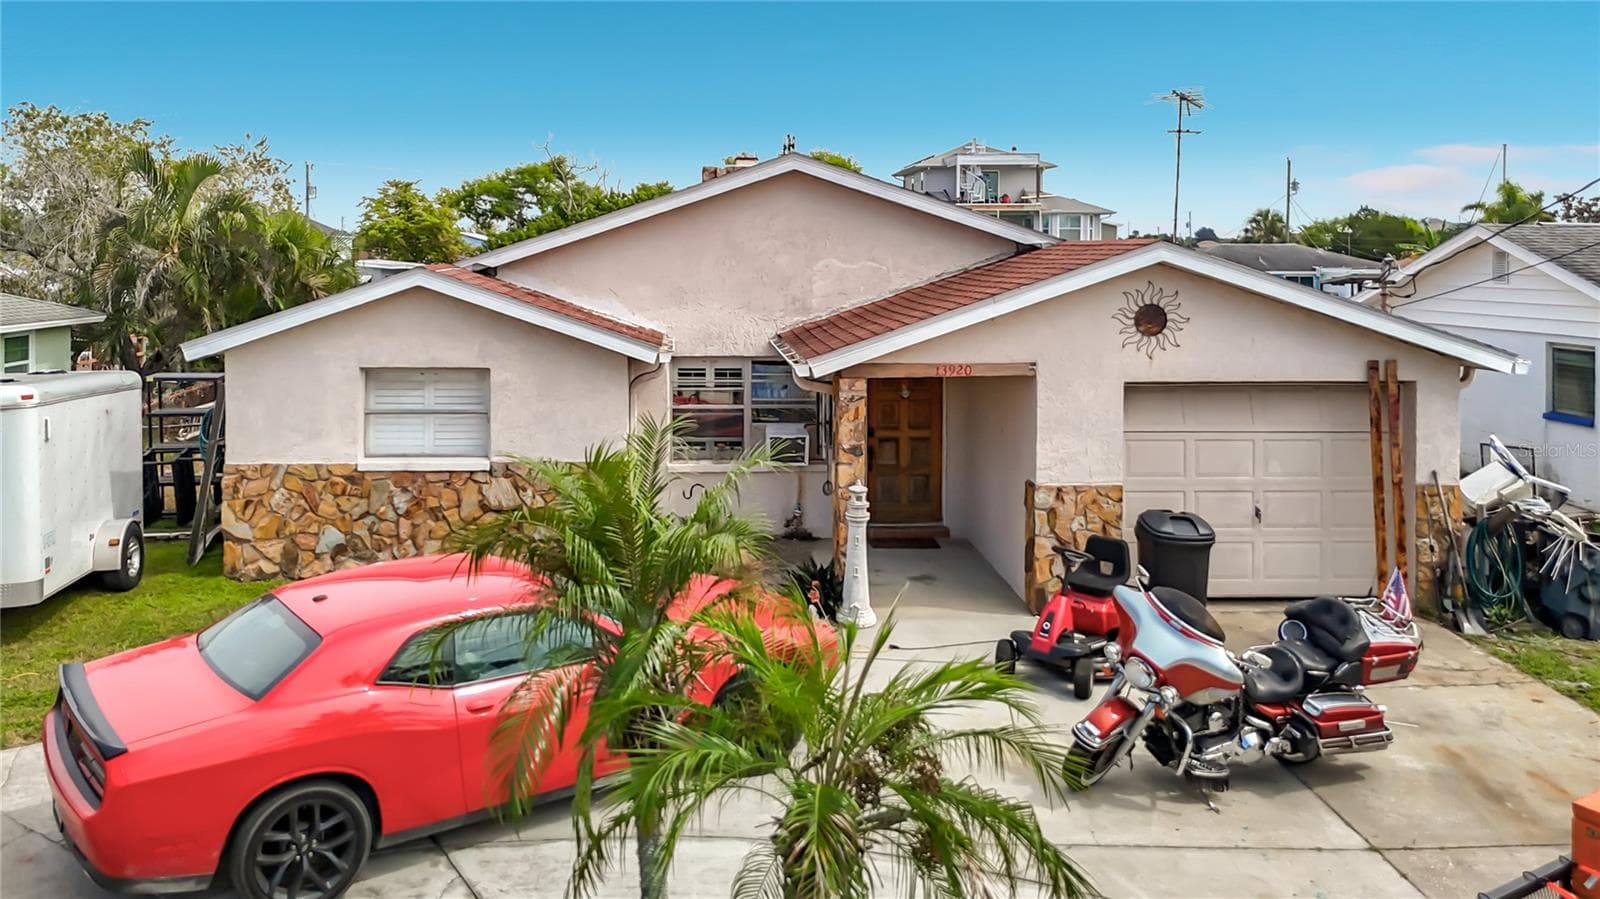
Single Family Residence at 13521 VERONICA DR, HUDSON
Single Family Residence at 13521 VERONICA DR, HUDSON, photo 2 of 58
living room - 13521 VERONICA DR, HUDSON
Single Family Residence at 13521 VERONICA DR, HUDSON, photo 4 of 58
Single Family Residence at 13521 VERONICA DR, HUDSON, photo 5 of 58
kitchen - 13521 VERONICA DR, HUDSON
Single Family Residence at 13521 VERONICA DR, HUDSON, photo 7 of 58
Single Family Residence at 13521 VERONICA DR, HUDSON, photo 8 of 58
Single Family Residence at 13521 VERONICA DR, HUDSON, photo 9 of 58
Single Family Residence at 13521 VERONICA DR, HUDSON, photo 10 of 58
primary bedroom - 13521 VERONICA DR, HUDSON
Single Family Residence at 13521 VERONICA DR, HUDSON, photo 12 of 58
primary bathroom - 13521 VERONICA DR, HUDSON
Single Family Residence at 13521 VERONICA DR, HUDSON, photo 14 of 58
Single Family Residence at 13521 VERONICA DR, HUDSON, photo 15 of 58
bedroom 2 - 13521 VERONICA DR, HUDSON
Single Family Residence at 13521 VERONICA DR, HUDSON, photo 17 of 58
Single Family Residence at 13521 VERONICA DR, HUDSON, photo 18 of 58
bedroom 3 - 13521 VERONICA DR, HUDSON
2 - 13521 VERONICA DR, HUDSON
bath 2 - 13521 VERONICA DR, HUDSON
Single Family Residence at 13521 VERONICA DR, HUDSON, photo 22 of 58
Florida room - 13521 VERONICA DR, HUDSON
Single Family Residence at 13521 VERONICA DR, HUDSON, photo 24 of 58
garage - 13521 VERONICA DR, HUDSON
outside shower - 13521 VERONICA DR, HUDSON
Single Family Residence at 13521 VERONICA DR, HUDSON, photo 27 of 58
Single Family Residence at 13521 VERONICA DR, HUDSON, photo 28 of 58
Single Family Residence at 13521 VERONICA DR, HUDSON, photo 29 of 58
Single Family Residence at 13521 VERONICA DR, HUDSON, photo 30 of 58
Single Family Residence at 13521 VERONICA DR, HUDSON, photo 31 of 58
Single Family Residence at 13521 VERONICA DR, HUDSON, photo 32 of 58
Single Family Residence at 13521 VERONICA DR, HUDSON, photo 33 of 58
rooftop balcony - 13521 VERONICA DR, HUDSON
Single Family Residence at 13521 VERONICA DR, HUDSON, photo 35 of 58
second dock - 13521 VERONICA DR, HUDSON
rooftop - 13521 VERONICA DR, HUDSON
Single Family Residence at 13521 VERONICA DR, HUDSON, photo 38 of 58
Single Family Residence at 13521 VERONICA DR, HUDSON, photo 39 of 58
Single Family Residence at 13521 VERONICA DR, HUDSON, photo 40 of 58
covered lift - 13521 VERONICA DR, HUDSON
Single Family Residence at 13521 VERONICA DR, HUDSON, photo 42 of 58
Single Family Residence at 13521 VERONICA DR, HUDSON, photo 43 of 58
Single Family Residence at 13521 VERONICA DR, HUDSON, photo 44 of 58
Single Family Residence at 13521 VERONICA DR, HUDSON, photo 45 of 58
Single Family Residence at 13521 VERONICA DR, HUDSON, photo 46 of 58
Single Family Residence at 13521 VERONICA DR, HUDSON, photo 47 of 58
Single Family Residence at 13521 VERONICA DR, HUDSON, photo 48 of 58
Single Family Residence at 13521 VERONICA DR, HUDSON, photo 49 of 58
Single Family Residence at 13521 VERONICA DR, HUDSON, photo 50 of 58
Single Family Residence at 13521 VERONICA DR, HUDSON, photo 51 of 58
Single Family Residence at 13521 VERONICA DR, HUDSON, photo 52 of 58
Single Family Residence at 13521 VERONICA DR, HUDSON, photo 53 of 58
Single Family Residence at 13521 VERONICA DR, HUDSON, photo 54 of 58
Single Family Residence at 13521 VERONICA DR, HUDSON, photo 55 of 58
Single Family Residence at 13521 VERONICA DR, HUDSON, photo 56 of 58
Single Family Residence at 13521 VERONICA DR, HUDSON, photo 57 of 58
Single Family Residence at 13521 VERONICA DR, HUDSON, photo 58 of 58
58 photos

$425,000

13521 VERONICA DR
HUDSON, FL 34667
Listed by Lynette Krull · RE/MAX CHAMPIONS
Bedrooms
3
Bathrooms
2
Living area
1,300 sqft
Year built
1973

About this home

WATERFRONT PARADISE WITH DIRECT GULF ACCESS! Looking for waterfront living with direct open-water access to the Gulf? This beautifully rebuilt 3-bedroom, 2 bath home offers the ultimate Florida lifestyle and has been thoughtfully renovated from top to bottom. 4 ft of drywall was removed and replaced with sheetrock, wall studs were bleached, and the entire renovation with electrical and plumbing was fully permitted. The home features brand new appliances, new cabinetry, gorgeous quartz countertops, fresh interior and exterior paint. Flood barriers at 4 ft installed at every entry for peace of mind. Boaters will love the private dock with a 10,000 -pound boat lift and brand -new boat cover. Simply lower it into the water and head straight out to the Gulf. A new AC system, plus a separate mini-split A/C in the primary bedroom ensures year-round comfort. The ensuite features an oversized tiled walk in shower, built in vanity and easy maintenance finishes. The split bedroom layout provides privacy with two extra bedrooms, ideal for guests or a home office. The enclosed Florida room overlooks the picturesque waterfront and leads to an expansive composite deck. One of the most unique aspects of this home is the rooftop deck, where you'll experience breathtaking sunrises and sunsets. A covered lanai provides even more space to enjoy the Florida lifestyle. Additional highlights include an epoxy-coated garage floor for durability and easy maintenance. Whether you're searching for your dream home waterfront home or for a fantastic income-producing investment, this exceptional property is an ideal Airbnb opportunity. Conveniently located near Hudson Beach, shopping, dining, this home has it all! Schedule your private showing today and start living the waterfront lifestyle you've always dreamed of!

Highlights

Waterfront

Property details

MLS #
MFRW7887872
Property type
Single Family Residence
Subdivision
SEA RANCH ON GULF
Status
Active
Days on market
16
On market date
July 23, 2026
Stories
N/A
Total bathrooms
2
Garage spaces
1
Parking spaces
N/A
Lot size
0.16 acres
Loading map…

Nearby schools

Within 10 miles. School directory data from the National Center for Education Statistics (NCES), accessed via the Urban Institute Education Data API. Local Score is calculated by INNOVATE Real Estate; where a state rating is shown, it comes from that state's own official school report card (e.g. NC Dept. of Public Instruction, SC Report Card).

Elementary
GULF HIGHLANDS ELEMENTARY SCHOOL
2.78 mi away · Grades -1-5
Nearest school -- attendance-zone data not available here
3.0
Local Score (student-teacher ratio only (preliminary -- will incorporate state test-score data once available)) -- not an official state rating
Enrollment
733
Student:teacher ratio
15.9:1
District
PASCO
Middle
BAYONET POINT MIDDLE SCHOOL
3.62 mi away · Grades 6-8
Nearest school -- attendance-zone data not available here
2.0
Local Score (student-teacher ratio only (preliminary -- will incorporate state test-score data once available)) -- not an official state rating
Enrollment
725
Student:teacher ratio
19.6:1
District
PASCO
High
WEST PASCO EDUCATION ACADEMY
1.43 mi away · Grades 6-12
Nearest school -- attendance-zone data not available here
5.0
Local Score (student-teacher ratio only (preliminary -- will incorporate state test-score data once available)) -- not an official state rating
Enrollment
184
Student:teacher ratio
7.7:1
District
PASCO

Walkability

Blended score for HUDSON's center, calculated by INNOVATE Real Estate from two sources: the EPA's National Walkability Index (street network, transit, land-use mix) and Google Places amenity data (what's actually reachable on foot from this point). 60% EPA National Walkability Index + 40% nearby-amenity density (Google Places).

60
Somewhat walkable
out of 100
EPA National Walkability Index
11.2 / 20 -- Above average walkable
Google Places amenity density
65 / 100
Restaurants & cafes12
Grocery stores1
Parks1
Schools3
Transit stops12
Pharmacies0

Mortgage calculator

Estimate only - actual rate and payment depend on your lender, credit, and loan program.

$
%
%
Adjust tax / insurance estimates
% / yr
$
/mo
Est. monthly payment
$2,709/mo
$85,000 down
$340,000 loan
Principal & interest$2,205
Property tax (est.)$354
Home insurance (est.)$150

Similar homes you might like

Data source: Listing information provided by Stellar MLS (mfrmls) via Trestle/CoreLogic. Last updated August 8, 2026.

Information herein deemed reliable but not guaranteed; all measurements, school assignments, HOA fees, taxes, and feature lists are approximate and should be independently verified. Equal Housing Opportunity.