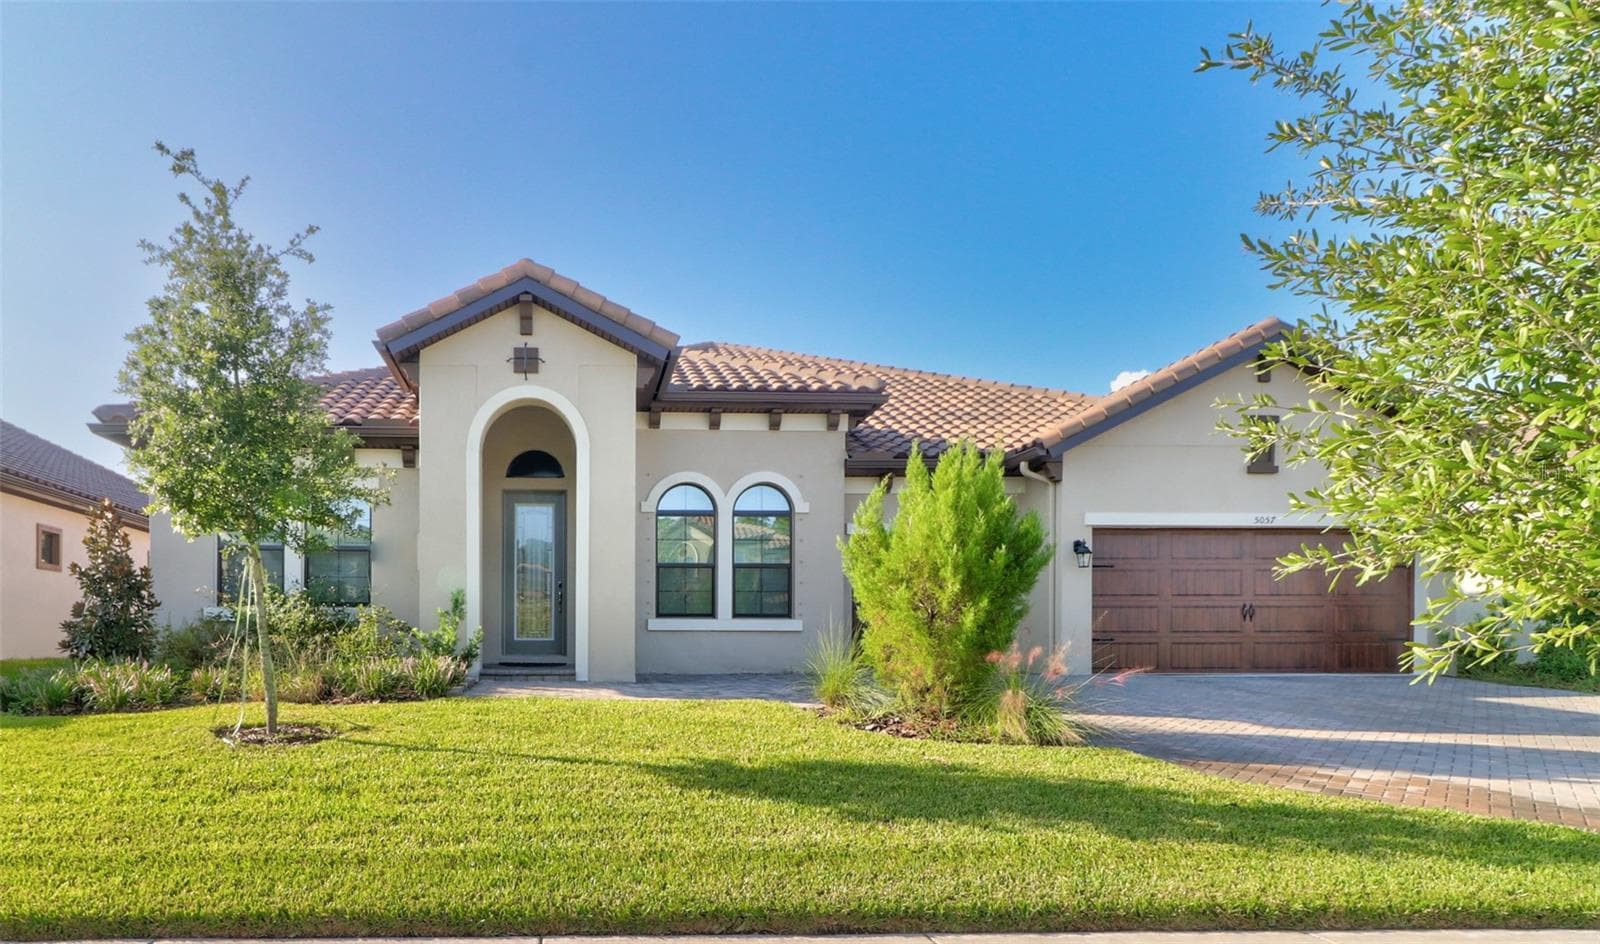
Single Family Residence at 1422 ARISTIDES CT, ODESSA
Single Family Residence at 1422 ARISTIDES CT, ODESSA, photo 2 of 84
Single Family Residence at 1422 ARISTIDES CT, ODESSA, photo 3 of 84
Single Family Residence at 1422 ARISTIDES CT, ODESSA, photo 4 of 84
Single Family Residence at 1422 ARISTIDES CT, ODESSA, photo 5 of 84
Single Family Residence at 1422 ARISTIDES CT, ODESSA, photo 6 of 84
Single Family Residence at 1422 ARISTIDES CT, ODESSA, photo 7 of 84
Single Family Residence at 1422 ARISTIDES CT, ODESSA, photo 8 of 84
Single Family Residence at 1422 ARISTIDES CT, ODESSA, photo 9 of 84
Single Family Residence at 1422 ARISTIDES CT, ODESSA, photo 10 of 84
Single Family Residence at 1422 ARISTIDES CT, ODESSA, photo 11 of 84
Single Family Residence at 1422 ARISTIDES CT, ODESSA, photo 12 of 84
Single Family Residence at 1422 ARISTIDES CT, ODESSA, photo 13 of 84
Single Family Residence at 1422 ARISTIDES CT, ODESSA, photo 14 of 84
Single Family Residence at 1422 ARISTIDES CT, ODESSA, photo 15 of 84
Single Family Residence at 1422 ARISTIDES CT, ODESSA, photo 16 of 84
Single Family Residence at 1422 ARISTIDES CT, ODESSA, photo 17 of 84
Single Family Residence at 1422 ARISTIDES CT, ODESSA, photo 18 of 84
Single Family Residence at 1422 ARISTIDES CT, ODESSA, photo 19 of 84
Single Family Residence at 1422 ARISTIDES CT, ODESSA, photo 20 of 84
Single Family Residence at 1422 ARISTIDES CT, ODESSA, photo 21 of 84
Single Family Residence at 1422 ARISTIDES CT, ODESSA, photo 22 of 84
Single Family Residence at 1422 ARISTIDES CT, ODESSA, photo 23 of 84
Single Family Residence at 1422 ARISTIDES CT, ODESSA, photo 24 of 84
Single Family Residence at 1422 ARISTIDES CT, ODESSA, photo 25 of 84
Single Family Residence at 1422 ARISTIDES CT, ODESSA, photo 26 of 84
Single Family Residence at 1422 ARISTIDES CT, ODESSA, photo 27 of 84
Single Family Residence at 1422 ARISTIDES CT, ODESSA, photo 28 of 84
Single Family Residence at 1422 ARISTIDES CT, ODESSA, photo 29 of 84
Single Family Residence at 1422 ARISTIDES CT, ODESSA, photo 30 of 84
Single Family Residence at 1422 ARISTIDES CT, ODESSA, photo 31 of 84
Single Family Residence at 1422 ARISTIDES CT, ODESSA, photo 32 of 84
Single Family Residence at 1422 ARISTIDES CT, ODESSA, photo 33 of 84
Single Family Residence at 1422 ARISTIDES CT, ODESSA, photo 34 of 84
Single Family Residence at 1422 ARISTIDES CT, ODESSA, photo 35 of 84
Single Family Residence at 1422 ARISTIDES CT, ODESSA, photo 36 of 84
Single Family Residence at 1422 ARISTIDES CT, ODESSA, photo 37 of 84
Single Family Residence at 1422 ARISTIDES CT, ODESSA, photo 38 of 84
Single Family Residence at 1422 ARISTIDES CT, ODESSA, photo 39 of 84
Single Family Residence at 1422 ARISTIDES CT, ODESSA, photo 40 of 84
Single Family Residence at 1422 ARISTIDES CT, ODESSA, photo 41 of 84
Single Family Residence at 1422 ARISTIDES CT, ODESSA, photo 42 of 84
Single Family Residence at 1422 ARISTIDES CT, ODESSA, photo 43 of 84
Single Family Residence at 1422 ARISTIDES CT, ODESSA, photo 44 of 84
Single Family Residence at 1422 ARISTIDES CT, ODESSA, photo 45 of 84
Single Family Residence at 1422 ARISTIDES CT, ODESSA, photo 46 of 84
Single Family Residence at 1422 ARISTIDES CT, ODESSA, photo 47 of 84
Single Family Residence at 1422 ARISTIDES CT, ODESSA, photo 48 of 84
Single Family Residence at 1422 ARISTIDES CT, ODESSA, photo 49 of 84
Single Family Residence at 1422 ARISTIDES CT, ODESSA, photo 50 of 84
Single Family Residence at 1422 ARISTIDES CT, ODESSA, photo 51 of 84
Single Family Residence at 1422 ARISTIDES CT, ODESSA, photo 52 of 84
Single Family Residence at 1422 ARISTIDES CT, ODESSA, photo 53 of 84
Single Family Residence at 1422 ARISTIDES CT, ODESSA, photo 54 of 84
Single Family Residence at 1422 ARISTIDES CT, ODESSA, photo 55 of 84
Single Family Residence at 1422 ARISTIDES CT, ODESSA, photo 56 of 84
Single Family Residence at 1422 ARISTIDES CT, ODESSA, photo 57 of 84
Single Family Residence at 1422 ARISTIDES CT, ODESSA, photo 58 of 84
Single Family Residence at 1422 ARISTIDES CT, ODESSA, photo 59 of 84
Single Family Residence at 1422 ARISTIDES CT, ODESSA, photo 60 of 84
Single Family Residence at 1422 ARISTIDES CT, ODESSA, photo 61 of 84
Single Family Residence at 1422 ARISTIDES CT, ODESSA, photo 62 of 84
Single Family Residence at 1422 ARISTIDES CT, ODESSA, photo 63 of 84
Single Family Residence at 1422 ARISTIDES CT, ODESSA, photo 64 of 84
Single Family Residence at 1422 ARISTIDES CT, ODESSA, photo 65 of 84
Single Family Residence at 1422 ARISTIDES CT, ODESSA, photo 66 of 84
Single Family Residence at 1422 ARISTIDES CT, ODESSA, photo 67 of 84
Single Family Residence at 1422 ARISTIDES CT, ODESSA, photo 68 of 84
Single Family Residence at 1422 ARISTIDES CT, ODESSA, photo 69 of 84
Single Family Residence at 1422 ARISTIDES CT, ODESSA, photo 70 of 84
Single Family Residence at 1422 ARISTIDES CT, ODESSA, photo 71 of 84
Single Family Residence at 1422 ARISTIDES CT, ODESSA, photo 72 of 84
Single Family Residence at 1422 ARISTIDES CT, ODESSA, photo 73 of 84
Single Family Residence at 1422 ARISTIDES CT, ODESSA, photo 74 of 84
Single Family Residence at 1422 ARISTIDES CT, ODESSA, photo 75 of 84
Single Family Residence at 1422 ARISTIDES CT, ODESSA, photo 76 of 84
Single Family Residence at 1422 ARISTIDES CT, ODESSA, photo 77 of 84
Single Family Residence at 1422 ARISTIDES CT, ODESSA, photo 78 of 84
Single Family Residence at 1422 ARISTIDES CT, ODESSA, photo 79 of 84
Single Family Residence at 1422 ARISTIDES CT, ODESSA, photo 80 of 84
Single Family Residence at 1422 ARISTIDES CT, ODESSA, photo 81 of 84
Single Family Residence at 1422 ARISTIDES CT, ODESSA, photo 82 of 84
Single Family Residence at 1422 ARISTIDES CT, ODESSA, photo 83 of 84
Single Family Residence at 1422 ARISTIDES CT, ODESSA, photo 84 of 84
84 photos

$4,300

1422 ARISTIDES CT
ODESSA, FL 33556
Listed by Sandee Dillon-Mooney · RE/MAX REALTEC GROUP INC
Bedrooms
3
Bathrooms
2
Living area
2,695 sqft
Year built
2006

About this home

LIGHT, BRIGHT and BEAUTIFUL Home!!Located in EXCLUSIVE, Private, Man-GUARD GATED COMMUNITY of Grey Hawk at Lake Polo! BREATHTAKING, PEACEFUL, POND VIEWS on a QUIET CUL DE SAC! NO REAR NEIGHBOR! AMAZING CURB APPEAL! IMMEDIATE OCCUPANCY!! Professionally CLEANED! Double Leaded Glass Door Entry! DESIRABLE OPEN CONCEPT! Great Room Concept! Featuring TRAY CEILINGS and CROWN MOLDING! FIREPLACE! Separate Dining Room Space or Additional Sitting Area! Chef's Kitchen! 42 inch Hardwood Cabinetry! ISLAND Great for Prep Work! Tile Backsplash! NEWER STAINLESS REFRIGERATOR! Pantry! Breakfast Bar Great for Entertaining! You WILL LOVE the Large Mitered Glass, Aquarium Window that overlooks your Expansive Covered LANAI with Gorgeous Views of Lush, Mature Tropical Landscaping! POND with FOUNTAIN!! PALM TREE'S! Neutral Decor! FRESHLY PAINTED INTERIOR!! Plantation Shutters! Hand Scraped WOOD FLOORING! Desirable SPLIT BEDROOM FLOOR PLAN!! Spacious Primary Retreat! LARGE WALK IN CLOSET! 3 Bedrooms PLUS PRIVATE OFFICE! Plenty of Storage! 2 LARGE BATHROOMS! Both have Double Sinks! Both have Walk In Closets! Desirable 3 Car Side Load Garage! NEWER DESIGNER, UPGRADED LIGHT FIXTURES and CEILING FANS THROUGHOUT! TRIPLE SLIDING GLASS DOORS Lead to the Covered, Screen Enclosed, PAVERED LANAI!! GREAT SPACE FOR HOSTING PARTIES FOR FRIENDS AND FAMILY! plus INGROUND HEATED SPA! Laundry Room includes NEWER WASHER & DRYER with Additional Storage Cabinets! Built In Ironing Board! Utlility Sink in Garage! FENCED, PRIVATE, PEACEFUL BACKYARD! Security System Keypad! NEW WATER HEATER 2025! NEWER Garage Door Opener! Community AMENITIES INCLUDE: Tennis, VolleyBall and BasketBall Courts! Playground, Walking Trails, Dog Park and Fishing Pier overlooking Lake! Top Rated Schools! Located 1 mile West of VETERANS EXPRESSWAY! Only Minutes to Downtown Tampa, Amalie Arena, Raymond James Stadium, Tropicana Field, Zoo Tampa, Cultural Centers, Channelside and Tampa International AIRPORT!! Plus the BEST White Sugar Sand BEACHES on the Florida Gulf Coast! NO CDD FEE!! LOW HOA FEE!! NOT IN A FLOOD ZONE! LEAST EXPENSIVE AVAILABLE HOME IN THE NEIGHBORHOOD! MUST SEE inside to Appreciate!!!

Highlights

Fireplace

Property details

MLS #
MFRTB8531117
Property type
Single Family Residence
Subdivision
GREY HAWK AT LAKE POLO
Status
Active
Days on market
62
On market date
July 20, 2026
Stories
N/A
Total bathrooms
2
Garage spaces
3
Parking spaces
N/A
Lot size
0.38 acres
Loading map…

Nearby schools

Within 10 miles. School directory data from the National Center for Education Statistics (NCES), accessed via the Urban Institute Education Data API. Local Score is calculated by INNOVATE Real Estate; where a state rating is shown, it comes from that state's own official school report card (e.g. NC Dept. of Public Instruction, SC Report Card).

Elementary
MCKITRICK ELEMENTARY SCHOOL
2.4 mi away · Grades -1-5
Nearest school -- attendance-zone data not available here
3.0
Local Score (student-teacher ratio only (preliminary -- will incorporate state test-score data once available)) -- not an official state rating
Enrollment
993
Student:teacher ratio
16.6:1
District
HILLSBOROUGH
Middle
MARTINEZ MIDDLE SCHOOL
2.13 mi away · Grades 6-8
Nearest school -- attendance-zone data not available here
2.0
Local Score (student-teacher ratio only (preliminary -- will incorporate state test-score data once available)) -- not an official state rating
Enrollment
1,145
Student:teacher ratio
20.1:1
District
HILLSBOROUGH
High
STEINBRENNER HIGH SCHOOL
2.17 mi away · Grades 9-12
Nearest school -- attendance-zone data not available here
1.0
Local Score (student-teacher ratio only (preliminary -- will incorporate state test-score data once available)) -- not an official state rating
Enrollment
2,506
Student:teacher ratio
24.1:1
District
HILLSBOROUGH

Walkability

Blended score for ODESSA's center, calculated by INNOVATE Real Estate from two sources: the EPA's National Walkability Index (street network, transit, land-use mix) and Google Places amenity data (what's actually reachable on foot from this point). 60% EPA National Walkability Index + 40% nearby-amenity density (Google Places).

44
Somewhat walkable
out of 100
EPA National Walkability Index
6.3 / 20 -- Below average walkable
Google Places amenity density
63 / 100
Restaurants & cafes9
Grocery stores2
Parks0
Schools2
Transit stops5
Pharmacies3

Mortgage calculator

Estimate only - actual rate and payment depend on your lender, credit, and loan program.

$
%
%
Adjust tax / insurance estimates
% / yr
$
/mo
Est. monthly payment
$176/mo
$860 down
$3,440 loan
Principal & interest$22
Property tax (est.)$4
Home insurance (est.)$150

Similar homes you might like

Data source: Listing information provided by Stellar MLS (mfrmls) via Trestle/CoreLogic. Last updated 19 days ago.

Information herein deemed reliable but not guaranteed; all measurements, school assignments, HOA fees, taxes, and feature lists are approximate and should be independently verified. Equal Housing Opportunity.