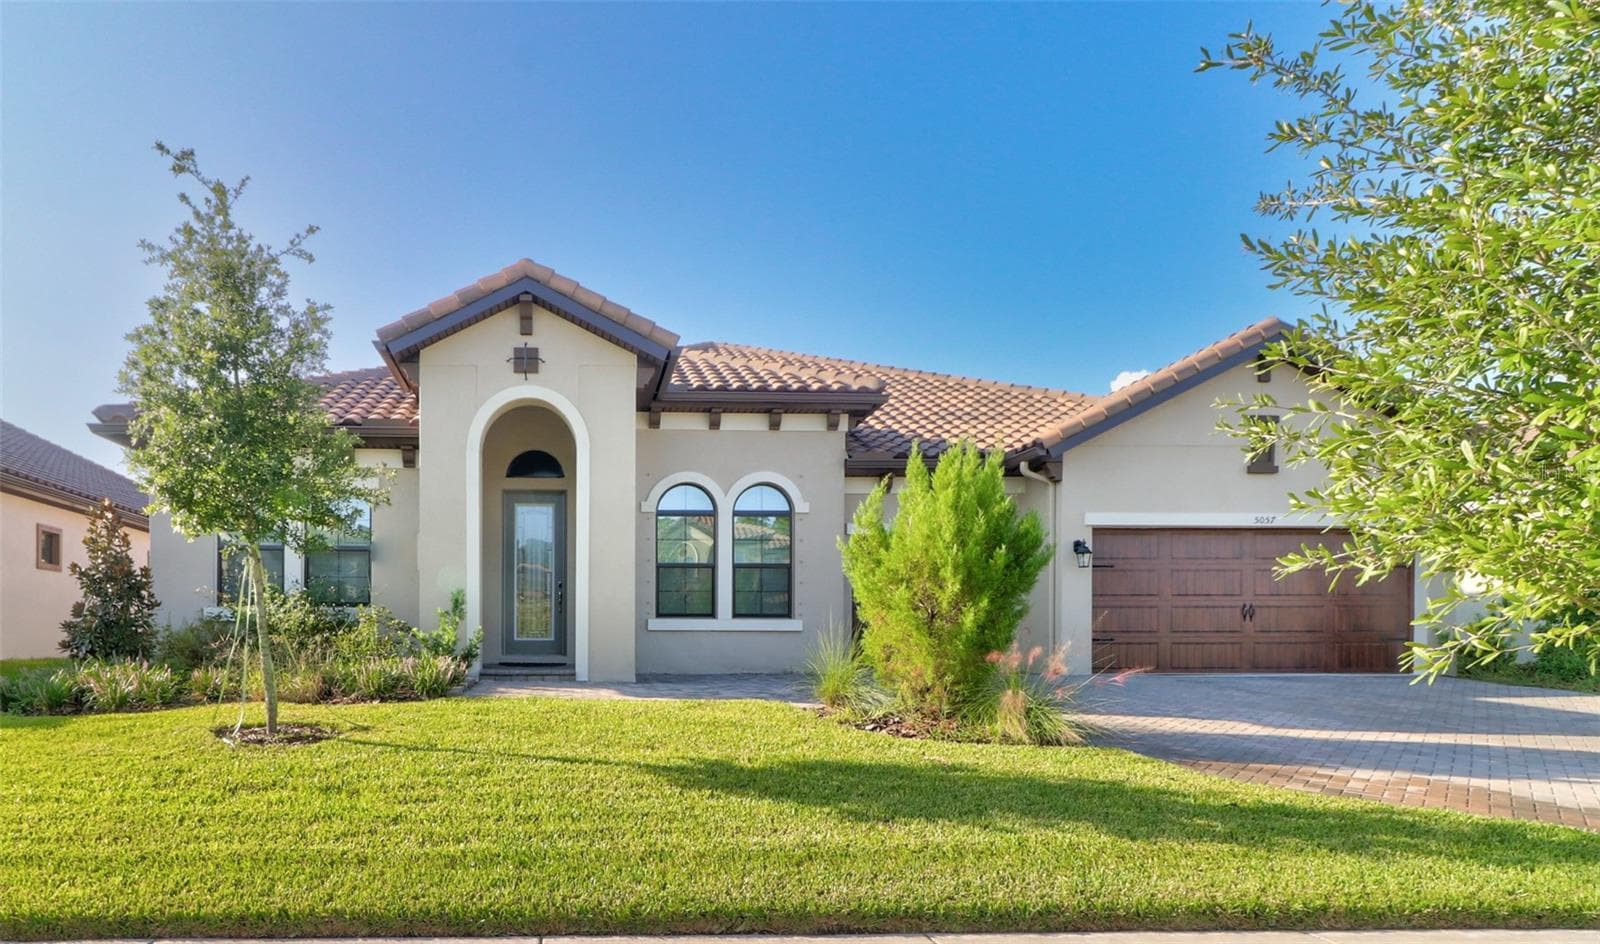
Single Family Residence at 12846 PAYTON ST, ODESSA
Single Family Residence at 12846 PAYTON ST, ODESSA, photo 2 of 52
Single Family Residence at 12846 PAYTON ST, ODESSA, photo 3 of 52
Single Family Residence at 12846 PAYTON ST, ODESSA, photo 4 of 52
Single Family Residence at 12846 PAYTON ST, ODESSA, photo 5 of 52
Single Family Residence at 12846 PAYTON ST, ODESSA, photo 6 of 52
Single Family Residence at 12846 PAYTON ST, ODESSA, photo 7 of 52
Single Family Residence at 12846 PAYTON ST, ODESSA, photo 8 of 52
Single Family Residence at 12846 PAYTON ST, ODESSA, photo 9 of 52
Single Family Residence at 12846 PAYTON ST, ODESSA, photo 10 of 52
Single Family Residence at 12846 PAYTON ST, ODESSA, photo 11 of 52
Single Family Residence at 12846 PAYTON ST, ODESSA, photo 12 of 52
Single Family Residence at 12846 PAYTON ST, ODESSA, photo 13 of 52
Single Family Residence at 12846 PAYTON ST, ODESSA, photo 14 of 52
Single Family Residence at 12846 PAYTON ST, ODESSA, photo 15 of 52
Single Family Residence at 12846 PAYTON ST, ODESSA, photo 16 of 52
Single Family Residence at 12846 PAYTON ST, ODESSA, photo 17 of 52
Single Family Residence at 12846 PAYTON ST, ODESSA, photo 18 of 52
Single Family Residence at 12846 PAYTON ST, ODESSA, photo 19 of 52
Single Family Residence at 12846 PAYTON ST, ODESSA, photo 20 of 52
Single Family Residence at 12846 PAYTON ST, ODESSA, photo 21 of 52
Single Family Residence at 12846 PAYTON ST, ODESSA, photo 22 of 52
Single Family Residence at 12846 PAYTON ST, ODESSA, photo 23 of 52
Single Family Residence at 12846 PAYTON ST, ODESSA, photo 24 of 52
Single Family Residence at 12846 PAYTON ST, ODESSA, photo 25 of 52
Single Family Residence at 12846 PAYTON ST, ODESSA, photo 26 of 52
Single Family Residence at 12846 PAYTON ST, ODESSA, photo 27 of 52
Single Family Residence at 12846 PAYTON ST, ODESSA, photo 28 of 52
Single Family Residence at 12846 PAYTON ST, ODESSA, photo 29 of 52
Single Family Residence at 12846 PAYTON ST, ODESSA, photo 30 of 52
Virtually Staged Office/bedroom - 12846 PAYTON ST, ODESSA
Single Family Residence at 12846 PAYTON ST, ODESSA, photo 32 of 52
Single Family Residence at 12846 PAYTON ST, ODESSA, photo 33 of 52
Single Family Residence at 12846 PAYTON ST, ODESSA, photo 34 of 52
Single Family Residence at 12846 PAYTON ST, ODESSA, photo 35 of 52
Single Family Residence at 12846 PAYTON ST, ODESSA, photo 36 of 52
Single Family Residence at 12846 PAYTON ST, ODESSA, photo 37 of 52
Single Family Residence at 12846 PAYTON ST, ODESSA, photo 38 of 52
Single Family Residence at 12846 PAYTON ST, ODESSA, photo 39 of 52
Single Family Residence at 12846 PAYTON ST, ODESSA, photo 40 of 52
Single Family Residence at 12846 PAYTON ST, ODESSA, photo 41 of 52
Single Family Residence at 12846 PAYTON ST, ODESSA, photo 42 of 52
Single Family Residence at 12846 PAYTON ST, ODESSA, photo 43 of 52
Single Family Residence at 12846 PAYTON ST, ODESSA, photo 44 of 52
Single Family Residence at 12846 PAYTON ST, ODESSA, photo 45 of 52
Single Family Residence at 12846 PAYTON ST, ODESSA, photo 46 of 52
Single Family Residence at 12846 PAYTON ST, ODESSA, photo 47 of 52
Single Family Residence at 12846 PAYTON ST, ODESSA, photo 48 of 52
Single Family Residence at 12846 PAYTON ST, ODESSA, photo 49 of 52
Single Family Residence at 12846 PAYTON ST, ODESSA, photo 50 of 52
Single Family Residence at 12846 PAYTON ST, ODESSA, photo 51 of 52
Single Family Residence at 12846 PAYTON ST, ODESSA, photo 52 of 52
52 photos

$4,300

12846 PAYTON ST
ODESSA, FL 33556
Listed by Angela Martin · RE/MAX CHAMPIONS
Bedrooms
4
Bathrooms
3
Living area
2,844 sqft
Year built
2018

About this home

Virtually Staged. Welcome home to this beautifully appointed Pulte Arbordale Grand located in the highly sought-after community of Starkey Ranch! Offering over 2,800 heated square feet, this spacious two-story home features 4 bedrooms, 3 full bathrooms, a dedicated office, bonus room, and 2-car garage with a flexible layout perfect for everyday living. From the moment you arrive, you’ll love the charming curb appeal with stone and siding accents, paver walkway and inviting covered front porch. Inside, the open-concept floor plan is filled with natural light and features tall ceilings, 8-foot doors, upgraded lighting, tile throughout the main living areas, new luxury vinyl in the bedrooms and throughout the upstairs, and plenty of thoughtful details. The heart of the home is the spacious kitchen featuring 42-inch white cabinetry, granite countertops, stainless steel appliances, gas range, built-in microwave, large center island with seating, tile backsplash, under-cabinet lighting, and pantry. Just off the kitchen is a dedicated home office with built-in cabinetry and a custom frosted-glass partition — ideal for working from home. The first-floor primary suite offers plenty of privacy and features tall windows, dual sinks, granite countertops, custom cabinetry, a large walk-in closet, and an upgraded walk-in shower with bench. Two additional bedrooms and a full guest bathroom are also conveniently located on the first floor. Upstairs you’ll find a spacious bonus room, fourth bedroom with walk-in closet, and another full bathroom, creating a fantastic separate space for guests, a playroom, media room, or additional living area. Step outside to the screened-in lanai, perfect for enjoying Florida mornings and evenings year-round. Additional features include a tankless gas water heater, water softener, insulated garage door, UV lights in the HVAC system, outdoor gas connection for a grill, blinds, and more. Best of all, you’ll enjoy everything that makes Starkey Ranch one of the area’s most desirable communities — multiple community pools, playgrounds, dog parks, miles of walking and biking trails, parks, community events, and convenient access to the Starkey Ranch K-8 school, Publix, restaurants, shopping, and more. Beautiful home, incredible community, and plenty of space — this Starkey Ranch rental is ready to welcome its next residents!

Highlights

Fireplace

Property details

MLS #
MFRW7888638
Property type
Single Family Residence
Subdivision
STARKEY RANCH VILLAGE 2 PH 1A
Status
Active
Days on market
N/A
On market date
August 15, 2026
Stories
N/A
Total bathrooms
3
Garage spaces
2
Parking spaces
N/A
Lot size
0.14 acres
Loading map…

Nearby schools

Within 10 miles. School directory data from the National Center for Education Statistics (NCES), accessed via the Urban Institute Education Data API. Local Score is calculated by INNOVATE Real Estate; where a state rating is shown, it comes from that state's own official school report card (e.g. NC Dept. of Public Instruction, SC Report Card).

Elementary
STARKEY RANCH K-8
0.71 mi away · Grades -1-7
Nearest school -- attendance-zone data not available here
Not yet rated
Local Score not yet available for this school
Enrollment
1,549
District
PASCO
Middle
SEVEN SPRINGS MIDDLE SCHOOL
4.1 mi away · Grades 6-8
Nearest school -- attendance-zone data not available here
2.0
Local Score (student-teacher ratio only (preliminary -- will incorporate state test-score data once available)) -- not an official state rating
Enrollment
1,656
Student:teacher ratio
20.4:1
District
PASCO
High
JAMES W. MITCHELL HIGH SCHOOL
3.91 mi away · Grades 9-12
Nearest school -- attendance-zone data not available here
1.0
Local Score (student-teacher ratio only (preliminary -- will incorporate state test-score data once available)) -- not an official state rating
Enrollment
2,172
Student:teacher ratio
22.6:1
District
PASCO

Walkability

Blended score for ODESSA's center, calculated by INNOVATE Real Estate from two sources: the EPA's National Walkability Index (street network, transit, land-use mix) and Google Places amenity data (what's actually reachable on foot from this point). EPA National Walkability Index only -- nearby-amenity data not cached yet for this area.

29
Car-dependent
out of 100
EPA National Walkability Index
5.8 / 20 -- Below average walkable

Mortgage calculator

Estimate only - actual rate and payment depend on your lender, credit, and loan program.

$
%
%
Adjust tax / insurance estimates
% / yr
$
/mo
Est. monthly payment
$176/mo
$860 down
$3,440 loan
Principal & interest$22
Property tax (est.)$4
Home insurance (est.)$150

Similar homes you might like

Data source: Listing information provided by Stellar MLS (mfrmls) via Trestle/CoreLogic. Last updated August 16, 2026.

Information herein deemed reliable but not guaranteed; all measurements, school assignments, HOA fees, taxes, and feature lists are approximate and should be independently verified. Equal Housing Opportunity.