


$169,900
About this home
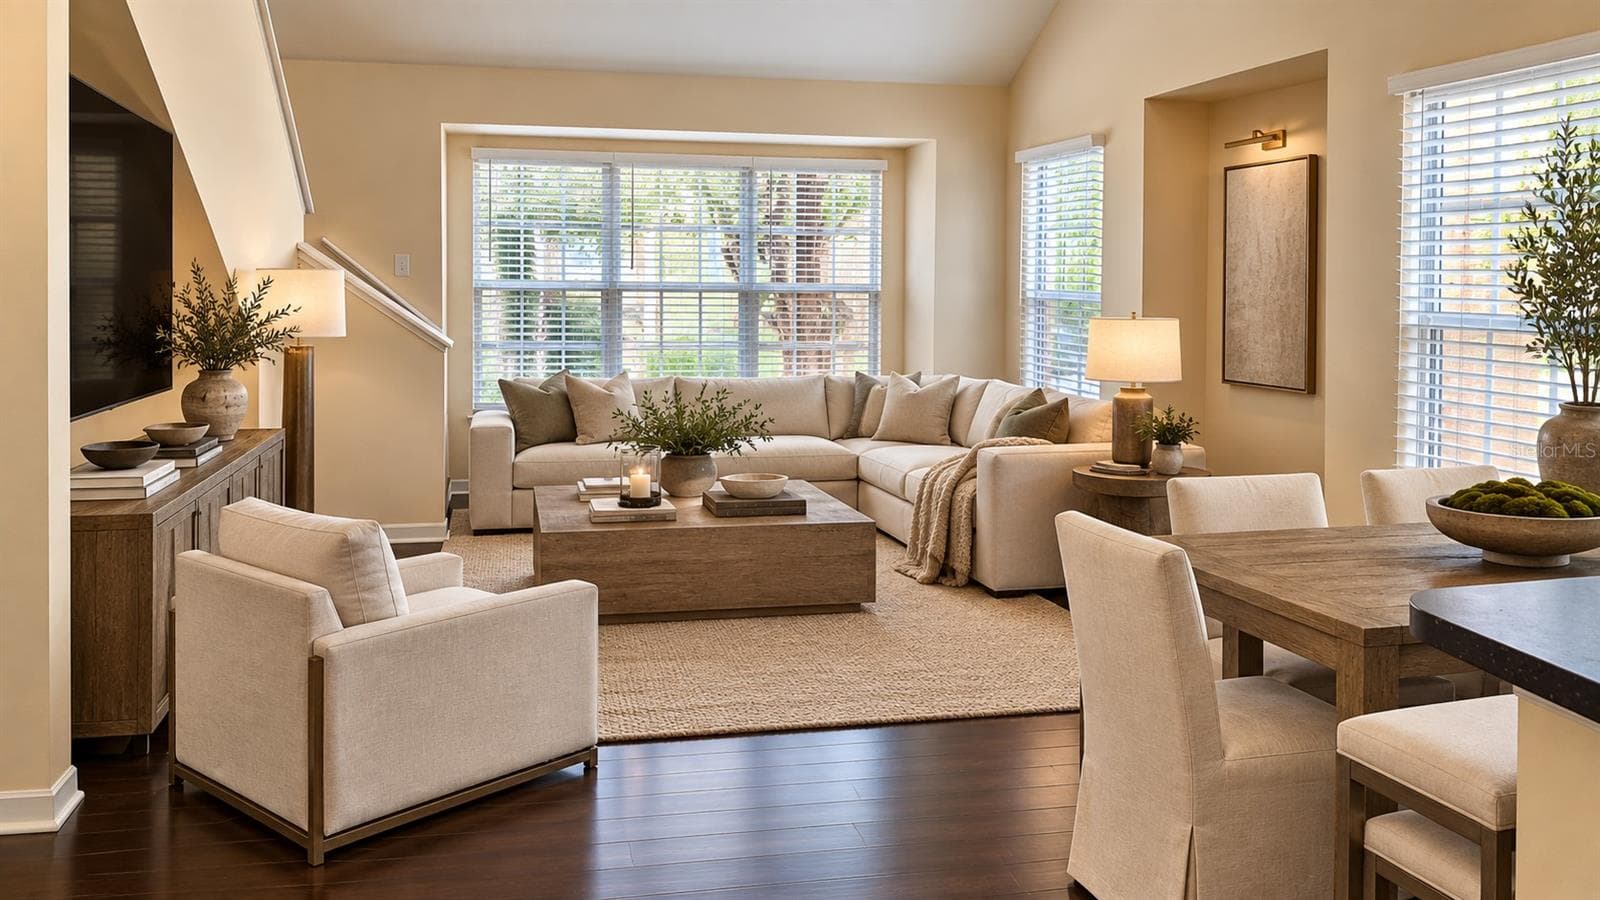
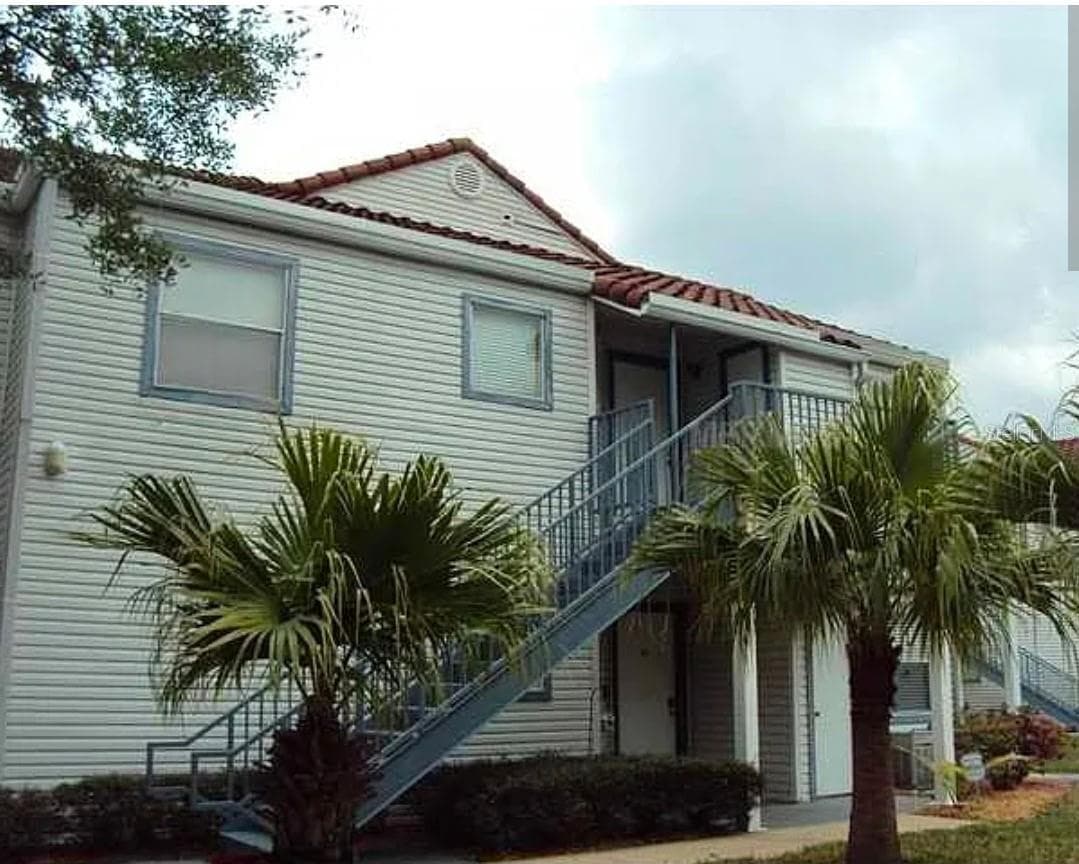
**Beautifully Renovated Condo in a Prime Orlando Location!** Move right in and start enjoying everything Orlando has to offer. The seller has invested more than **$45,000 in recent improvements**, making this beautifully updated condo an excellent choice for a primary residence, second home, or investment opportunity. Recent upgrades include luxury vinyl plank flooring throughout, fresh interior paint, updated bathrooms with new tubs and tile surrounds, all-new plumbing, a new water heater, updated lighting, decorative wall sconces, and new blinds throughout. All appliances are included, Residents of Villa Medici enjoy an impressive collection of resort-style amenities, including two swimming pools, a fitness center, clubhouse, tennis courts, sauna, movie theater, business center, playground, picnic area, abundant guest parking, and on-site management. The location couldn't be more convenient. Just minutes from The Mall at Millenia, IKEA, Costco, Target, Home Depot, Publix, Universal Orlando Resort, Orlando International Premium Outlets, Downtown Orlando, International Drive, SeaWorld, Walt Disney World, Orlando International Airport, and just over an hour from Florida's beautiful east coast beaches, you'll have shopping, dining, entertainment, and major employers all within easy reach. Whether you're searching for a low-maintenance home, a seasonal retreat, or an investment opportunity, this move-in-ready condo is ready for its next owner.
Property details
- MLS #
- MFRO6426554
- Property type
- Condominium
- Subdivision
- RESIDENCES/MILLENIA
- Status
- Active
- Days on market
- 1
- On market date
- August 7, 2026
- Stories
- N/A
- Total bathrooms
- 2
- Garage spaces
- N/A
- Parking spaces
- N/A
- Lot size
- 0.23 acres
Location
Get directions →Nearby schools
Within 10 miles. School directory data from the National Center for Education Statistics (NCES), accessed via the Urban Institute Education Data API. Local Score is calculated by INNOVATE Real Estate; where a state rating is shown, it comes from that state's own official school report card.
- Enrollment
- 816
- Student:teacher ratio
- 16.0:1
- District
- ORANGE
- Enrollment
- 1,179
- Student:teacher ratio
- 19.0:1
- District
- ORANGE
- Enrollment
- 42
- Student:teacher ratio
- 8.4:1
- District
- ORANGE
Walkability
Blended score for ORLANDO's center, calculated by INNOVATE Real Estate from two sources: the EPA's National Walkability Index (street network, transit, land-use mix) and Google Places amenity data (what's actually reachable on foot from this point). 60% EPA National Walkability Index + 40% nearby-amenity density (Google Places).
Market position
How this listing compares to current activity in ORLANDO, from live MLS data.
Mortgage calculator
Estimate only - actual rate and payment depend on your lender, credit, and loan program.
Adjust tax / insurance estimates
Similar homes you might like
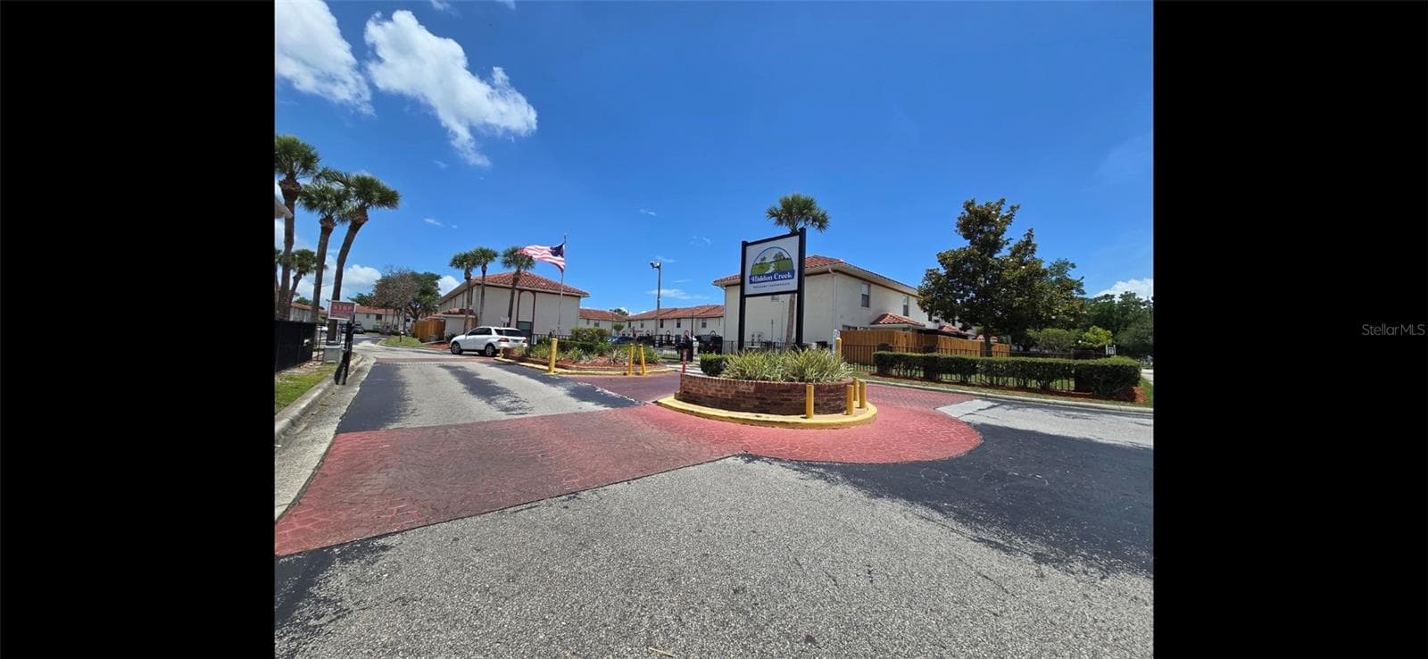
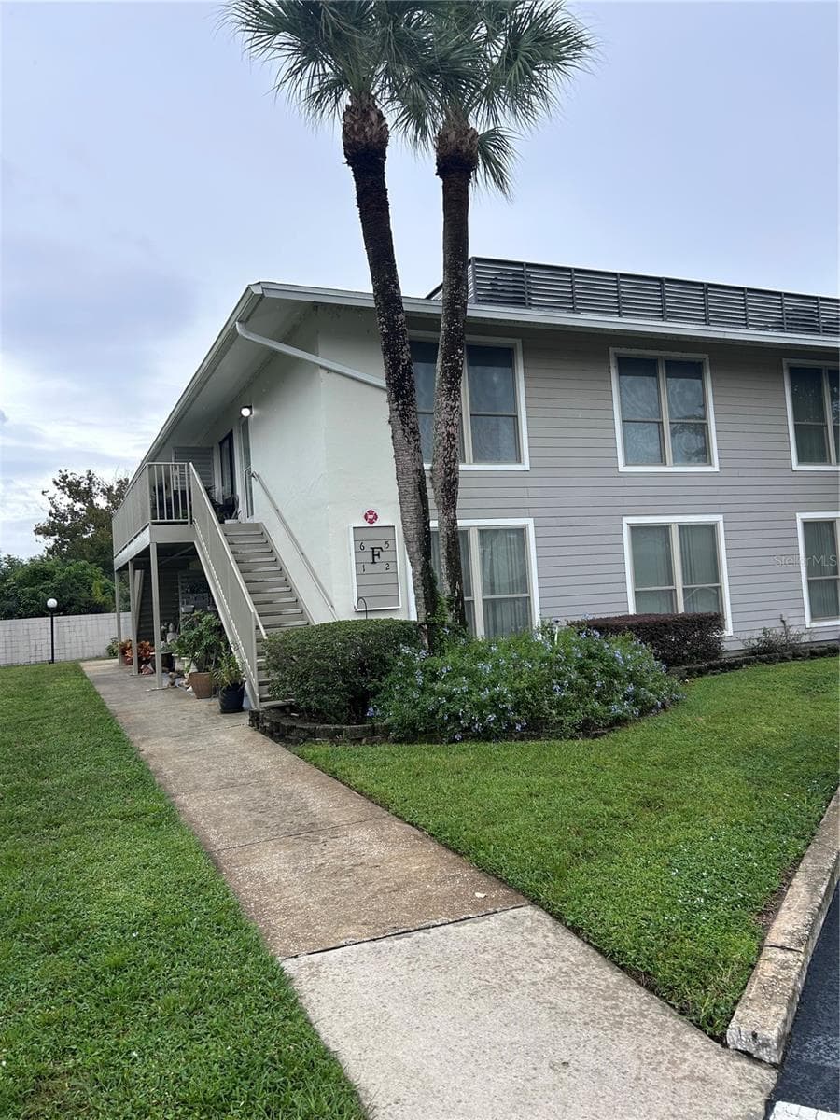

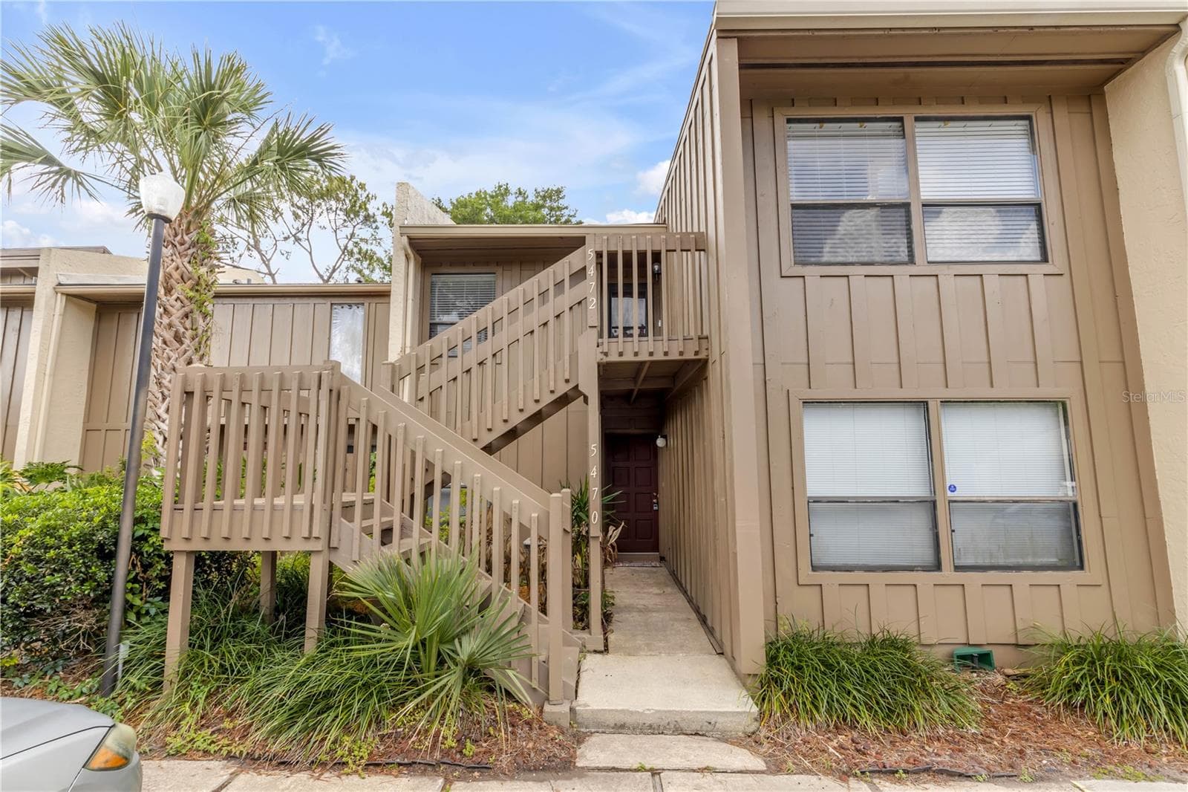

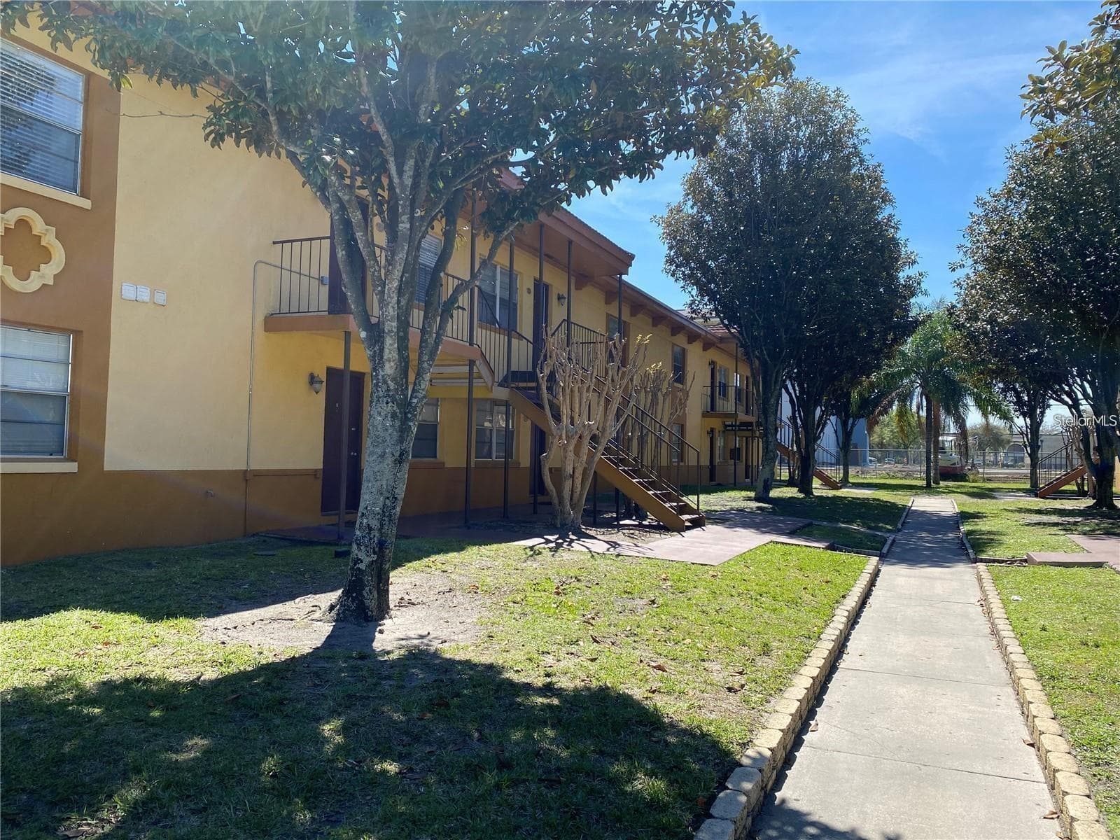
Data source: Listing information provided by Stellar MLS (mfrmls) via Trestle/CoreLogic. Last updated August 8, 2026.
Information herein deemed reliable but not guaranteed; all measurements, school assignments, HOA fees, taxes, and feature lists are approximate and should be independently verified. Equal Housing Opportunity.