


$389,999
About this home
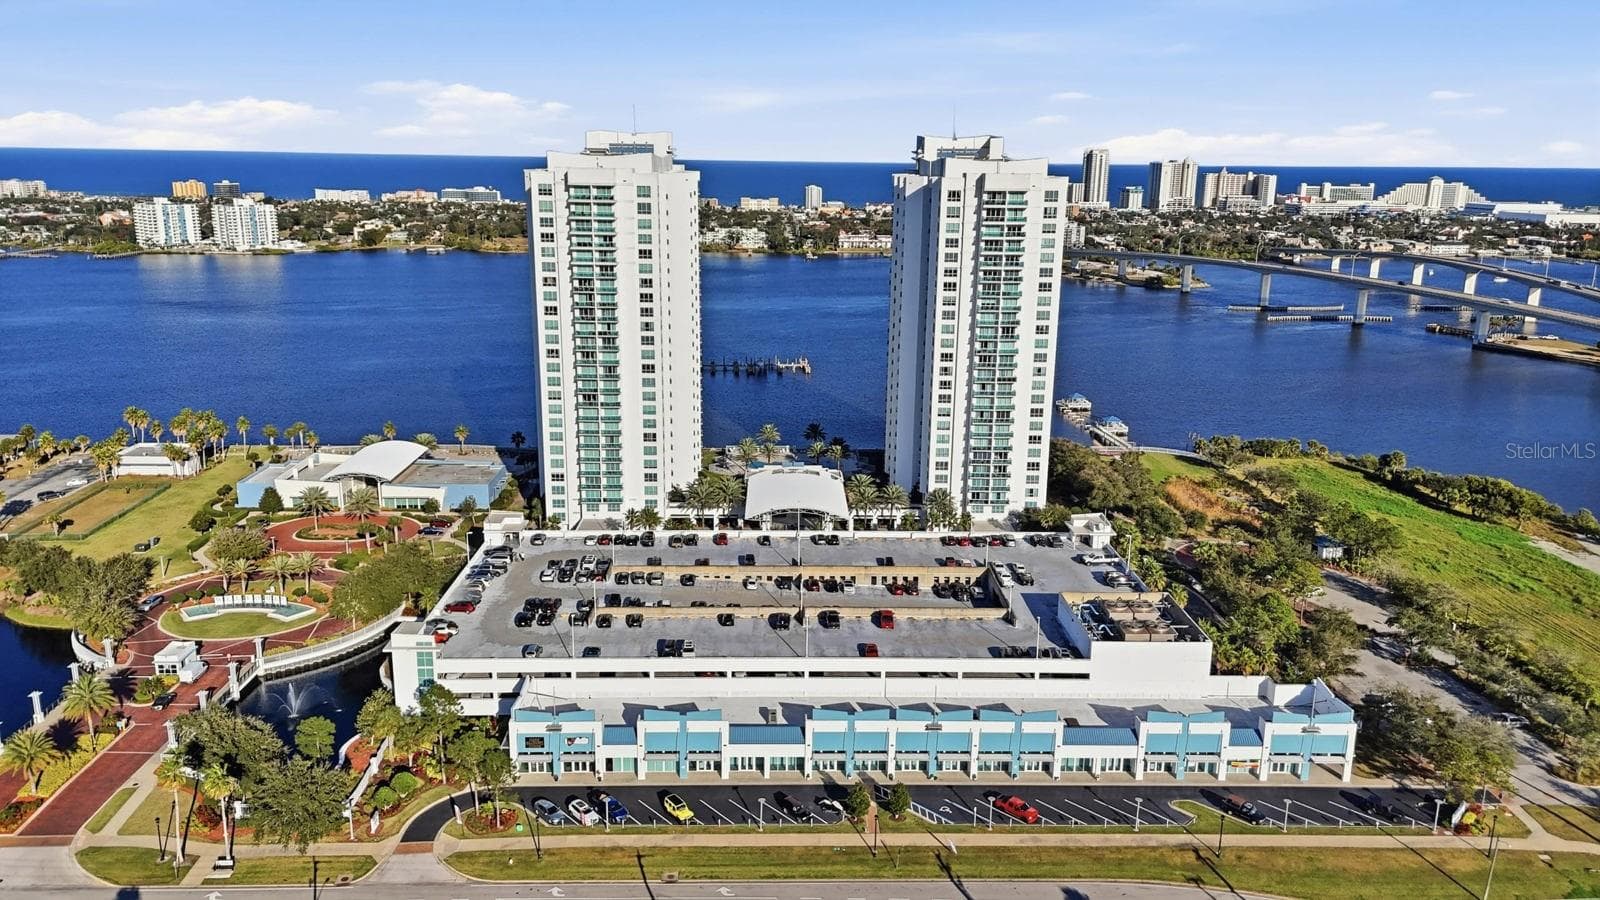
Experience luxury waterfront living at Marina Grande on the Halifax in this beautifully appointed three-bedroom, three-bath residence. Designed for both comfort and style, this exceptional home offers breathtaking views of the Halifax River and Atlantic Ocean, creating the perfect setting to enjoy both spectacular sunrises and unforgettable Florida sunsets from your private balcony. Inside, the bright, open-concept floor plan features luxury vinyl plank flooring throughout and a freshly painted designer interior that creates a clean, modern feel. The beautifully updated kitchen showcases crisp white cabinetry, generous counter space, and an open layout that flows effortlessly into the living and dining areas, making it perfect for entertaining and everyday living. The spacious primary suite serves as a private retreat, enhanced with custom decorative wall molding that adds warmth and elegance. The luxurious primary bath features dual vanities, a soaking tub, and a spacious walk-in shower. A guest ensuite also features custom molding, adding a designer touch that sets this residence apart. Additional highlights include a 2025 washer and dryer with warranty, fresh designer paint, and thoughtful upgrades throughout, making this home truly move-in ready. Marina Grande offers over 10,000 square feet of resort-style amenities, including two waterfront pools, a state-of-the-art fitness center, yoga and Pilates studio, steam rooms, a private movie theater, billiards room, game room, library, social gathering spaces, 24-hour guarded gate, full-time concierge service, and an active social calendar. Enjoy maintenance-free luxury living just minutes from the beach, shopping, dining, and everything the Daytona Beach area has to offer. This is more than a condominium—it’s an opportunity to experience the exceptional waterfront lifestyle that makes Marina Grande one of the area’s most sought-after communities.
Property details
- MLS #
- MFRNS1088774
- Property type
- Condominium
- Subdivision
- MARINA GRANDE/HALIFAX 01
- Status
- Active
- Days on market
- 68
- On market date
- July 19, 2026
- Stories
- N/A
- Total bathrooms
- 3
- Garage spaces
- N/A
- Parking spaces
- N/A
- Lot size
- 4.88 acres
Location
Get directions →Nearby schools
Within 10 miles. School directory data from the National Center for Education Statistics (NCES), accessed via the Urban Institute Education Data API. Local Score is calculated by INNOVATE Real Estate; where a state rating is shown, it comes from that state's own official school report card (e.g. NC Dept. of Public Instruction, SC Report Card).
- Enrollment
- 1,048
- Student:teacher ratio
- 14.2:1
- District
- VOLUSIA
- Enrollment
- 846
- Student:teacher ratio
- 18.4:1
- District
- VOLUSIA
- Enrollment
- 113
- Student:teacher ratio
- 37.7:1
- District
- VOLUSIA
Walkability
Blended score for HOLLY HILL's center, calculated by INNOVATE Real Estate from two sources: the EPA's National Walkability Index (street network, transit, land-use mix) and Google Places amenity data (what's actually reachable on foot from this point). 60% EPA National Walkability Index + 40% nearby-amenity density (Google Places).
Mortgage calculator
Estimate only - actual rate and payment depend on your lender, credit, and loan program.
Adjust tax / insurance estimates
Similar homes you might like



Data source: Listing information provided by Stellar MLS (mfrmls) via Trestle/CoreLogic. Last updated 6 days ago.
Information herein deemed reliable but not guaranteed; all measurements, school assignments, HOA fees, taxes, and feature lists are approximate and should be independently verified. Equal Housing Opportunity.