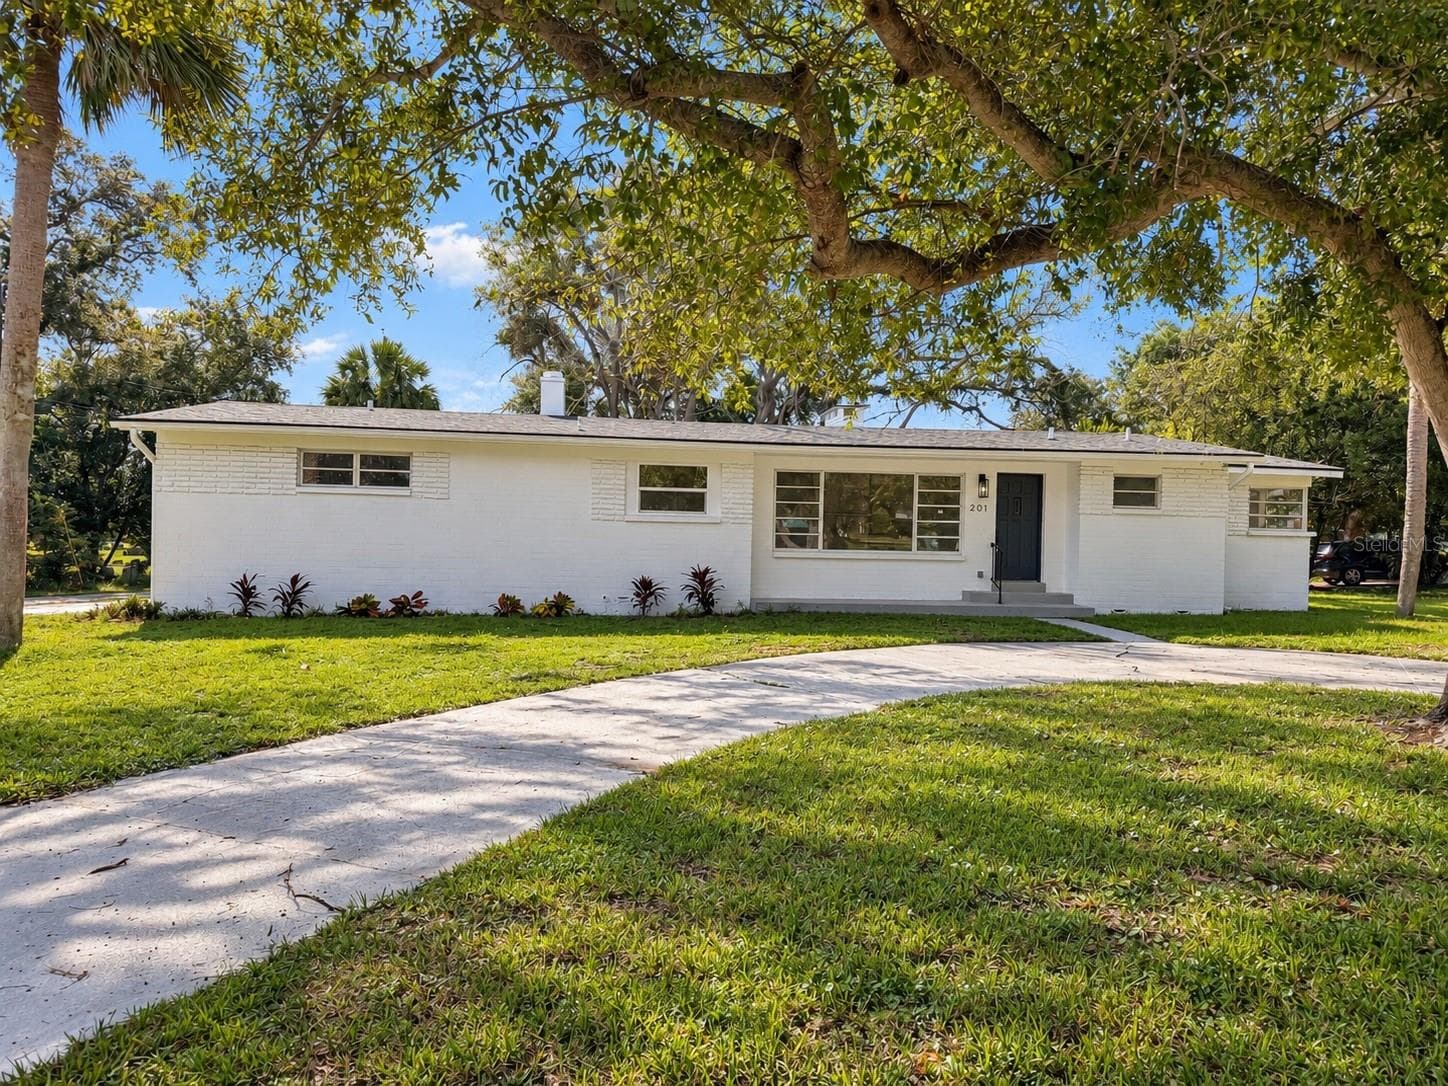
Front - 1627 DECATUR AVE, HOLLY HILL
Single Family Residence at 1627 DECATUR AVE, HOLLY HILL, photo 2 of 43
Single Family Residence at 1627 DECATUR AVE, HOLLY HILL, photo 3 of 43
Front Porch - 1627 DECATUR AVE, HOLLY HILL
Single Family Residence at 1627 DECATUR AVE, HOLLY HILL, photo 5 of 43
Single Family Residence at 1627 DECATUR AVE, HOLLY HILL, photo 6 of 43
Entryway - 1627 DECATUR AVE, HOLLY HILL
Entryway and Closet - 1627 DECATUR AVE, HOLLY HILL
Entry Way and Living Room - 1627 DECATUR AVE, HOLLY HILL
Living Room - 1627 DECATUR AVE, HOLLY HILL
Single Family Residence at 1627 DECATUR AVE, HOLLY HILL, photo 11 of 43
Single Family Residence at 1627 DECATUR AVE, HOLLY HILL, photo 12 of 43
Dining/Kitchen - 1627 DECATUR AVE, HOLLY HILL
Dining Room - 1627 DECATUR AVE, HOLLY HILL
Kitchen - 1627 DECATUR AVE, HOLLY HILL
Kicthen Island - 1627 DECATUR AVE, HOLLY HILL
Single Family Residence at 1627 DECATUR AVE, HOLLY HILL, photo 17 of 43
Single Family Residence at 1627 DECATUR AVE, HOLLY HILL, photo 18 of 43
2025 Samsung, Wifi, Blutooth, Gas Oven - 1627 DECATUR AVE, HOLLY HILL
Whirlpool Fridge and Freezer - 1627 DECATUR AVE, HOLLY HILL
Back Door - 1627 DECATUR AVE, HOLLY HILL
Hallway - 1627 DECATUR AVE, HOLLY HILL
Primary Bed - 1627 DECATUR AVE, HOLLY HILL
Single Family Residence at 1627 DECATUR AVE, HOLLY HILL, photo 24 of 43
Primary Bath - 1627 DECATUR AVE, HOLLY HILL
Single Family Residence at 1627 DECATUR AVE, HOLLY HILL, photo 26 of 43
Primary Closet - 1627 DECATUR AVE, HOLLY HILL
Bedroom 2 - 1627 DECATUR AVE, HOLLY HILL
Single Family Residence at 1627 DECATUR AVE, HOLLY HILL, photo 29 of 43
Single Family Residence at 1627 DECATUR AVE, HOLLY HILL, photo 30 of 43
Guest bathroom - 1627 DECATUR AVE, HOLLY HILL
Single Family Residence at 1627 DECATUR AVE, HOLLY HILL, photo 32 of 43
Bedroom 3 - 1627 DECATUR AVE, HOLLY HILL
Single Family Residence at 1627 DECATUR AVE, HOLLY HILL, photo 34 of 43
Single Family Residence at 1627 DECATUR AVE, HOLLY HILL, photo 35 of 43
Office/Bonus Room - 1627 DECATUR AVE, HOLLY HILL
Single Family Residence at 1627 DECATUR AVE, HOLLY HILL, photo 37 of 43
Side of property with Two Car Garage - 1627 DECATUR AVE, HOLLY HILL
Back Deck - 1627 DECATUR AVE, HOLLY HILL
Yard View from Back Deck - 1627 DECATUR AVE, HOLLY HILL
Floor Plan - 1627 DECATUR AVE, HOLLY HILL
Roof Plan - 1627 DECATUR AVE, HOLLY HILL
Single Family Residence at 1627 DECATUR AVE, HOLLY HILL, photo 43 of 43
43 photos

$330,000

1627 DECATUR AVE
HOLLY HILL, FL 32117
Bedrooms
3
Bathrooms
2
Living area
2,315 sqft
Year built
1987

About this home

Investor Opportunity or the Perfect Canvas for Your Dream Home! Nestled on a spacious .34-acre lot towards the end of a quiet dead-end street, this 3-bedroom, 2-bath home with a bonus room offers privacy, flexibility, and endless potential. A side-entry two-car garage and functional floor plan make this property ideal for renovation, investment, or customization. Inside, the spacious kitchen features a center island and is connected to the dining room, creating an open and functional layout ideal for everyday living and entertaining. The home includes recent updates, such as a new A/C unit installed in 2023 and a new oven/stove added in 2025, offering peace of mind while you personalize the remaining spaces. The primary suite boasts a walk-in closet and sliding glass doors that open directly to the back porch—perfect for morning coffee or relaxing evenings. The bonus room provides versatile space that can be used as a home office, playroom, fitness area, or guest retreat. Step outside to an expansive backyard complete with a storage shed and an outdoor fireplace, creating a cozy setting for gatherings and entertaining. While the home does need updates, it’s full of character and opportunity—making it an excellent choice for investors, flippers, or buyers ready to add their personal touch. Conveniently located just minutes from the beach, shopping, dining, and everyday amenities, with easy access to major highways and the Daytona International Speedway, this home offers the perfect balance of coastal living, convenience, and entertainment. Don’t miss the opportunity to transform this well-located property into something truly special!

Property details

MLS #
MFRV4946307
Property type
Single Family Residence
Subdivision
NOT IN SUBDIVISION
Status
Active
Days on market
289
On market date
December 15, 2025
Stories
N/A
Total bathrooms
2
Garage spaces
2
Parking spaces
N/A
Lot size
0.34 acres
Loading map…

Nearby schools

Within 10 miles. School directory data from the National Center for Education Statistics (NCES), accessed via the Urban Institute Education Data API. Local Score is calculated by INNOVATE Real Estate; where a state rating is shown, it comes from that state's own official school report card (e.g. NC Dept. of Public Instruction, SC Report Card).

Elementary
HOLLY HILL SCHOOL
0.31 mi away · Grades -1-8
Nearest school -- attendance-zone data not available here
4.0
Local Score (student-teacher ratio only (preliminary -- will incorporate state test-score data once available)) -- not an official state rating
Enrollment
1,048
Student:teacher ratio
14.2:1
District
VOLUSIA
Middle
DAVID C. HINSON SR. MIDDLE SCHOOL
2.58 mi away · Grades 6-8
Nearest school -- attendance-zone data not available here
2.0
Local Score (student-teacher ratio only (preliminary -- will incorporate state test-score data once available)) -- not an official state rating
Enrollment
952
Student:teacher ratio
18.7:1
District
VOLUSIA
High
SEABREEZE HIGH SCHOOL
1.75 mi away · Grades 9-12
Nearest school -- attendance-zone data not available here
1.0
Local Score (student-teacher ratio only (preliminary -- will incorporate state test-score data once available)) -- not an official state rating
Enrollment
1,586
Student:teacher ratio
23.7:1
District
VOLUSIA

Walkability

Blended score for HOLLY HILL's center, calculated by INNOVATE Real Estate from two sources: the EPA's National Walkability Index (street network, transit, land-use mix) and Google Places amenity data (what's actually reachable on foot from this point). 60% EPA National Walkability Index + 40% nearby-amenity density (Google Places).

75
Walkable
out of 100
EPA National Walkability Index
11.5 / 20 -- Above average walkable
Google Places amenity density
100 / 100
Restaurants & cafes17
Grocery stores4
Parks3
Schools5
Transit stops20
Pharmacies5

Mortgage calculator

Estimate only - actual rate and payment depend on your lender, credit, and loan program.

$
%
%
Adjust tax / insurance estimates
% / yr
$
/mo
Est. monthly payment
$2,137/mo
$66,000 down
$264,000 loan
Principal & interest$1,712
Property tax (est.)$275
Home insurance (est.)$150

Similar homes you might like

Data source: Listing information provided by Stellar MLS (mfrmls) via Trestle/CoreLogic. Last updated 9 days ago.

Information herein deemed reliable but not guaranteed; all measurements, school assignments, HOA fees, taxes, and feature lists are approximate and should be independently verified. Equal Housing Opportunity.