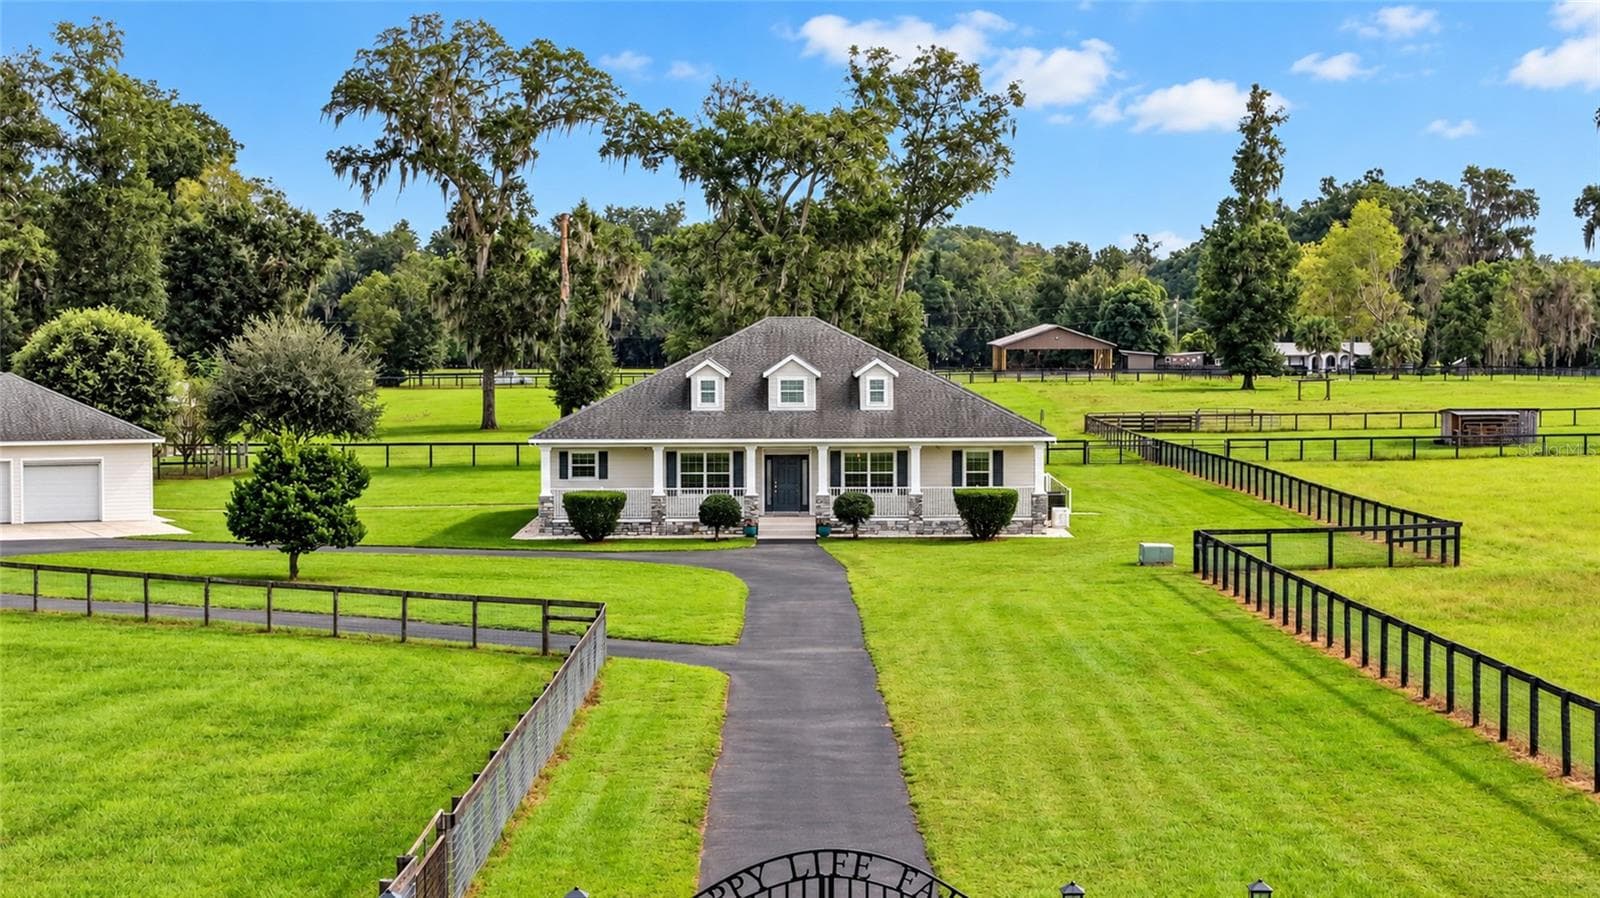
Single Family Residence at 967 CR 753S, WEBSTER
Single Family Residence at 967 CR 753S, WEBSTER, photo 2 of 53
Single Family Residence at 967 CR 753S, WEBSTER, photo 3 of 53
Single Family Residence at 967 CR 753S, WEBSTER, photo 4 of 53
Single Family Residence at 967 CR 753S, WEBSTER, photo 5 of 53
Single Family Residence at 967 CR 753S, WEBSTER, photo 6 of 53
Single Family Residence at 967 CR 753S, WEBSTER, photo 7 of 53
Single Family Residence at 967 CR 753S, WEBSTER, photo 8 of 53
Single Family Residence at 967 CR 753S, WEBSTER, photo 9 of 53
Single Family Residence at 967 CR 753S, WEBSTER, photo 10 of 53
Single Family Residence at 967 CR 753S, WEBSTER, photo 11 of 53
Single Family Residence at 967 CR 753S, WEBSTER, photo 12 of 53
Single Family Residence at 967 CR 753S, WEBSTER, photo 13 of 53
Single Family Residence at 967 CR 753S, WEBSTER, photo 14 of 53
Single Family Residence at 967 CR 753S, WEBSTER, photo 15 of 53
Single Family Residence at 967 CR 753S, WEBSTER, photo 16 of 53
Single Family Residence at 967 CR 753S, WEBSTER, photo 17 of 53
Single Family Residence at 967 CR 753S, WEBSTER, photo 18 of 53
Single Family Residence at 967 CR 753S, WEBSTER, photo 19 of 53
Single Family Residence at 967 CR 753S, WEBSTER, photo 20 of 53
Single Family Residence at 967 CR 753S, WEBSTER, photo 21 of 53
Single Family Residence at 967 CR 753S, WEBSTER, photo 22 of 53
Single Family Residence at 967 CR 753S, WEBSTER, photo 23 of 53
Single Family Residence at 967 CR 753S, WEBSTER, photo 24 of 53
Single Family Residence at 967 CR 753S, WEBSTER, photo 25 of 53
Single Family Residence at 967 CR 753S, WEBSTER, photo 26 of 53
Single Family Residence at 967 CR 753S, WEBSTER, photo 27 of 53
Single Family Residence at 967 CR 753S, WEBSTER, photo 28 of 53
Single Family Residence at 967 CR 753S, WEBSTER, photo 29 of 53
Single Family Residence at 967 CR 753S, WEBSTER, photo 30 of 53
Single Family Residence at 967 CR 753S, WEBSTER, photo 31 of 53
Single Family Residence at 967 CR 753S, WEBSTER, photo 32 of 53
Single Family Residence at 967 CR 753S, WEBSTER, photo 33 of 53
Single Family Residence at 967 CR 753S, WEBSTER, photo 34 of 53
Single Family Residence at 967 CR 753S, WEBSTER, photo 35 of 53
Single Family Residence at 967 CR 753S, WEBSTER, photo 36 of 53
Single Family Residence at 967 CR 753S, WEBSTER, photo 37 of 53
Single Family Residence at 967 CR 753S, WEBSTER, photo 38 of 53
Single Family Residence at 967 CR 753S, WEBSTER, photo 39 of 53
Single Family Residence at 967 CR 753S, WEBSTER, photo 40 of 53
Single Family Residence at 967 CR 753S, WEBSTER, photo 41 of 53
Single Family Residence at 967 CR 753S, WEBSTER, photo 42 of 53
Single Family Residence at 967 CR 753S, WEBSTER, photo 43 of 53
Single Family Residence at 967 CR 753S, WEBSTER, photo 44 of 53
Single Family Residence at 967 CR 753S, WEBSTER, photo 45 of 53
Single Family Residence at 967 CR 753S, WEBSTER, photo 46 of 53
Single Family Residence at 967 CR 753S, WEBSTER, photo 47 of 53
Single Family Residence at 967 CR 753S, WEBSTER, photo 48 of 53
Single Family Residence at 967 CR 753S, WEBSTER, photo 49 of 53
Single Family Residence at 967 CR 753S, WEBSTER, photo 50 of 53
Single Family Residence at 967 CR 753S, WEBSTER, photo 51 of 53
Single Family Residence at 967 CR 753S, WEBSTER, photo 52 of 53
Single Family Residence at 967 CR 753S, WEBSTER, photo 53 of 53
53 photos

$898,000

967 CR 753S
WEBSTER, FL 33597
Listed by VALSTAR REALTY LLC
Bedrooms
3
Bathrooms
2
Living area
1,817 sqft
Year built
2024

About this home

PRICE IMPROVEMENT - SELLER MOTIVATED! Welcome to this beautifully crafted 3-bedroom, 2-bathroom custom-built home, offering 1,817 sqft. (total 2,644 sqft.) of thoughtfully designed living space, perfectly situated on 7.44 completely fenced picturesque acres. Whether you’re looking for room to roam, space for hobbies, or simply a peaceful retreat, this property delivers the ideal blend of privacy, comfort, and charm. From the moment you arrive, the inviting front porch and attractive coastal-inspired exterior create a warm first impression. Step inside to discover a bright, open floor plan featuring durable wood-look tile flooring, abundant natural light, and a neutral color palette ready for your personal touch. The spacious living and dining areas flow seamlessly, making the home ideal for both everyday living and entertaining. An upgraded kitchen boasts ample cabinetry and pantry space, quartz countertops and stainless steel appliances. The split-bedroom layout offers privacy for the primary suite, while providing comfortable accommodations for family or guests. Large PGT Winguard impact windows throughout the home frame beautiful views of the surrounding acreage, bringing the outdoors in and creating a tranquil atmosphere. Outside, the possibilities are endless. With 7.44 dry acres, you’ll have ample room for horses, gardens, recreational vehicles, a workshop, or simply enjoying the peace and quiet of country living. Relax on the expansive covered front porch, take in the scenic surroundings, and enjoy the lifestyle you’ve been dreaming of—all while still being within convenient reach of nearby amenities. Whether you’re searching for your forever home, a mini-farm, or a private country escape, this exceptional property offers space, style, and endless potential. **Built in 2024** **Double zoned AC unit** **Top of the line whole house water filtration system** **Oversized 2-car garage** **NO HOA** Schedule your private showing today!

Property details

MLS #
MFRO6426257
Property type
Single Family Residence
Subdivision
N/A
Status
Active
Days on market
62
On market date
July 21, 2026
Stories
N/A
Total bathrooms
2
Garage spaces
2
Parking spaces
N/A
Lot size
7.44 acres
Loading map…

Nearby schools

Within 10 miles. School directory data from the National Center for Education Statistics (NCES), accessed via the Urban Institute Education Data API. Local Score is calculated by INNOVATE Real Estate; where a state rating is shown, it comes from that state's own official school report card (e.g. NC Dept. of Public Instruction, SC Report Card).

Elementary
WEBSTER ELEMENTARY SCHOOL
2.6 mi away · Grades -1-5
Nearest school -- attendance-zone data not available here
3.0
Local Score (student-teacher ratio only (preliminary -- will incorporate state test-score data once available)) -- not an official state rating
Enrollment
643
Student:teacher ratio
17.9:1
District
SUMTER
Middle
SOUTH SUMTER MIDDLE SCHOOL
2.99 mi away · Grades 6-8
Nearest school -- attendance-zone data not available here
3.0
Local Score (student-teacher ratio only (preliminary -- will incorporate state test-score data once available)) -- not an official state rating
Enrollment
827
Student:teacher ratio
16.9:1
District
SUMTER
High
SOUTH SUMTER HIGH SCHOOL
6.38 mi away · Grades 8-12
Nearest school -- attendance-zone data not available here
3.0
Local Score (student-teacher ratio only (preliminary -- will incorporate state test-score data once available)) -- not an official state rating
Enrollment
991
Student:teacher ratio
16.8:1
District
SUMTER

Walkability

Blended score for WEBSTER's center, calculated by INNOVATE Real Estate from two sources: the EPA's National Walkability Index (street network, transit, land-use mix) and Google Places amenity data (what's actually reachable on foot from this point). 60% EPA National Walkability Index + 40% nearby-amenity density (Google Places).

19
Very car-dependent
out of 100
EPA National Walkability Index
5.5 / 20 -- Least walkable
Google Places amenity density
5 / 100
Restaurants & cafes0
Grocery stores0
Parks1
Schools0
Transit stops0
Pharmacies0

Mortgage calculator

Estimate only - actual rate and payment depend on your lender, credit, and loan program.

$
%
%
Adjust tax / insurance estimates
% / yr
$
/mo
Est. monthly payment
$5,558/mo
$179,600 down
$718,400 loan
Principal & interest$4,660
Property tax (est.)$748
Home insurance (est.)$150

Similar homes you might like

Data source: Listing information provided by Stellar MLS (mfrmls) via Trestle/CoreLogic. Last updated 18 days ago.

Information herein deemed reliable but not guaranteed; all measurements, school assignments, HOA fees, taxes, and feature lists are approximate and should be independently verified. Equal Housing Opportunity.