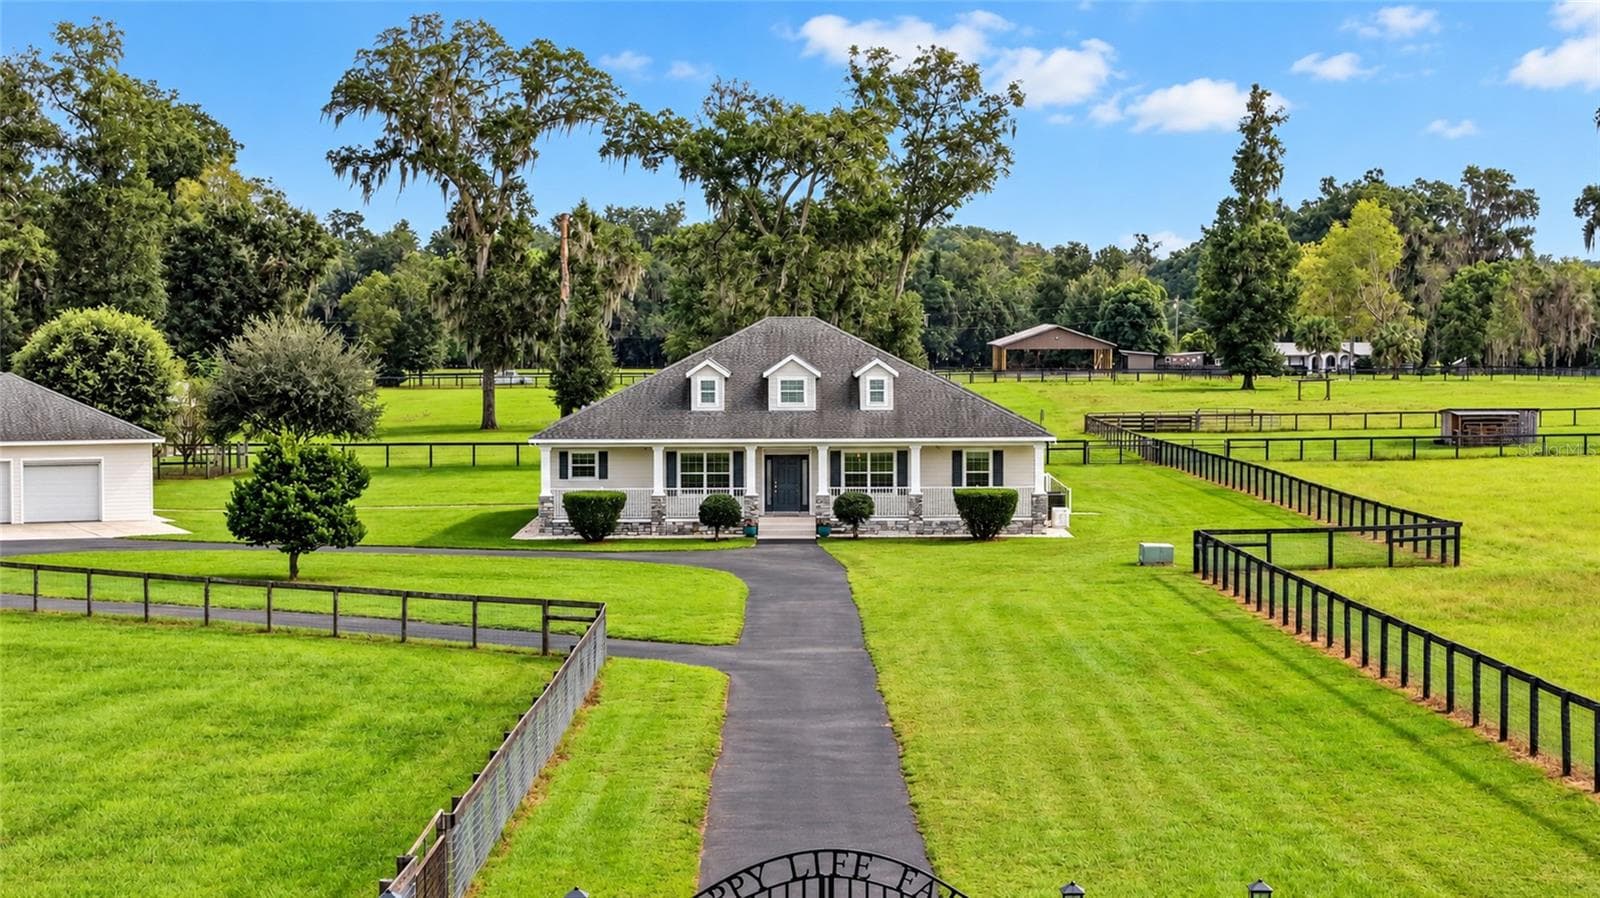
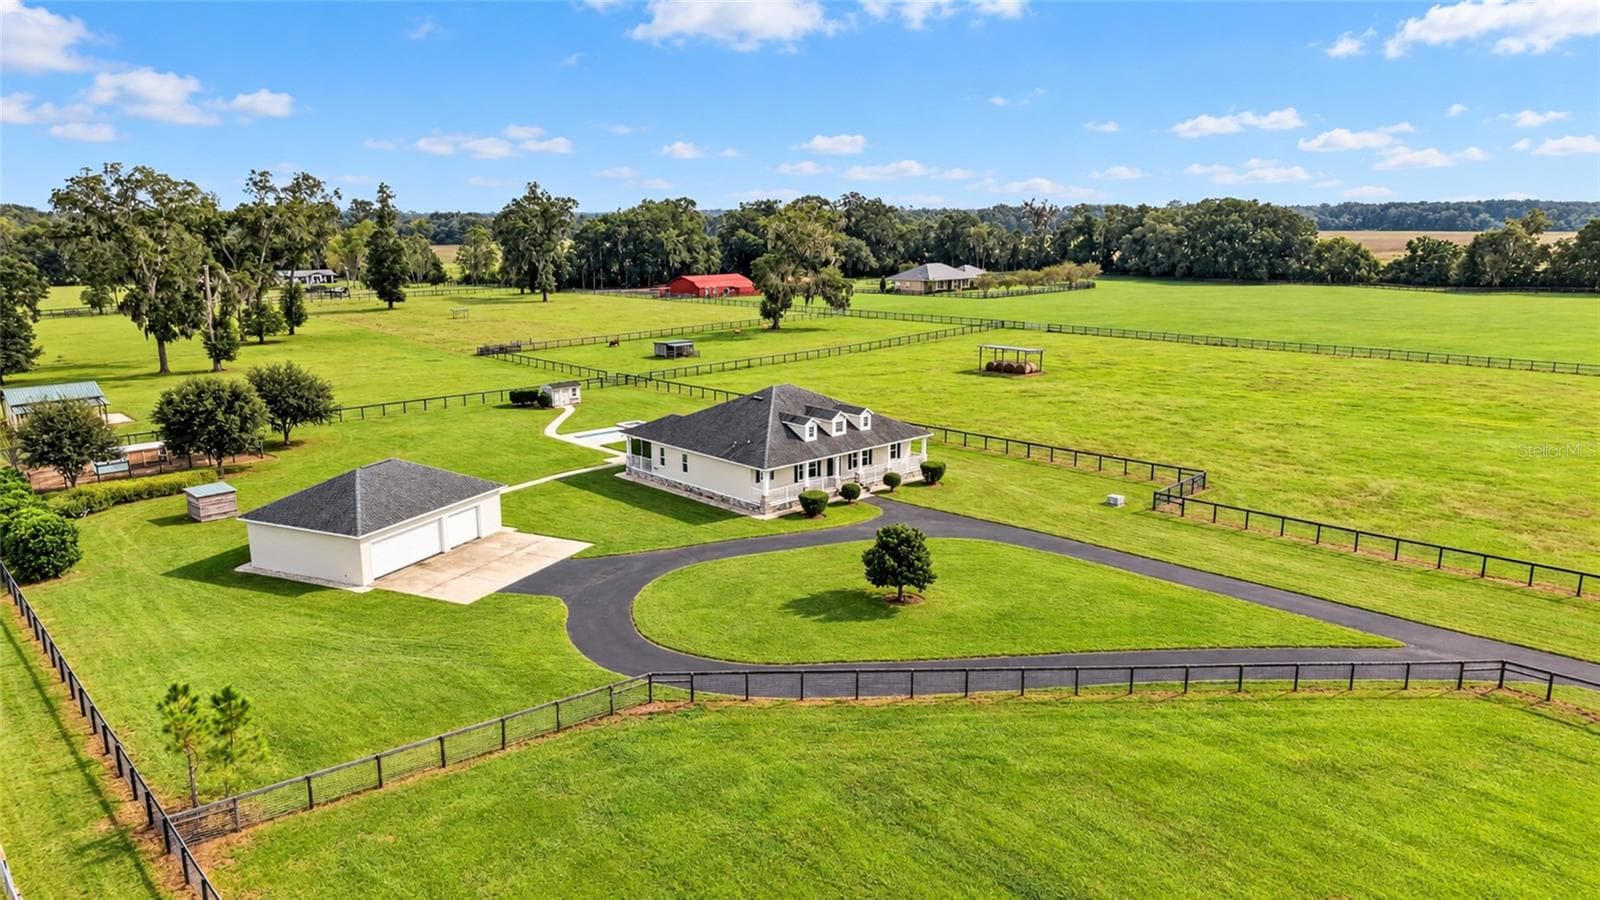
Custom-Built Farmhouse on 13.58 acres. - 2556 NE 120TH ST, ANTHONY
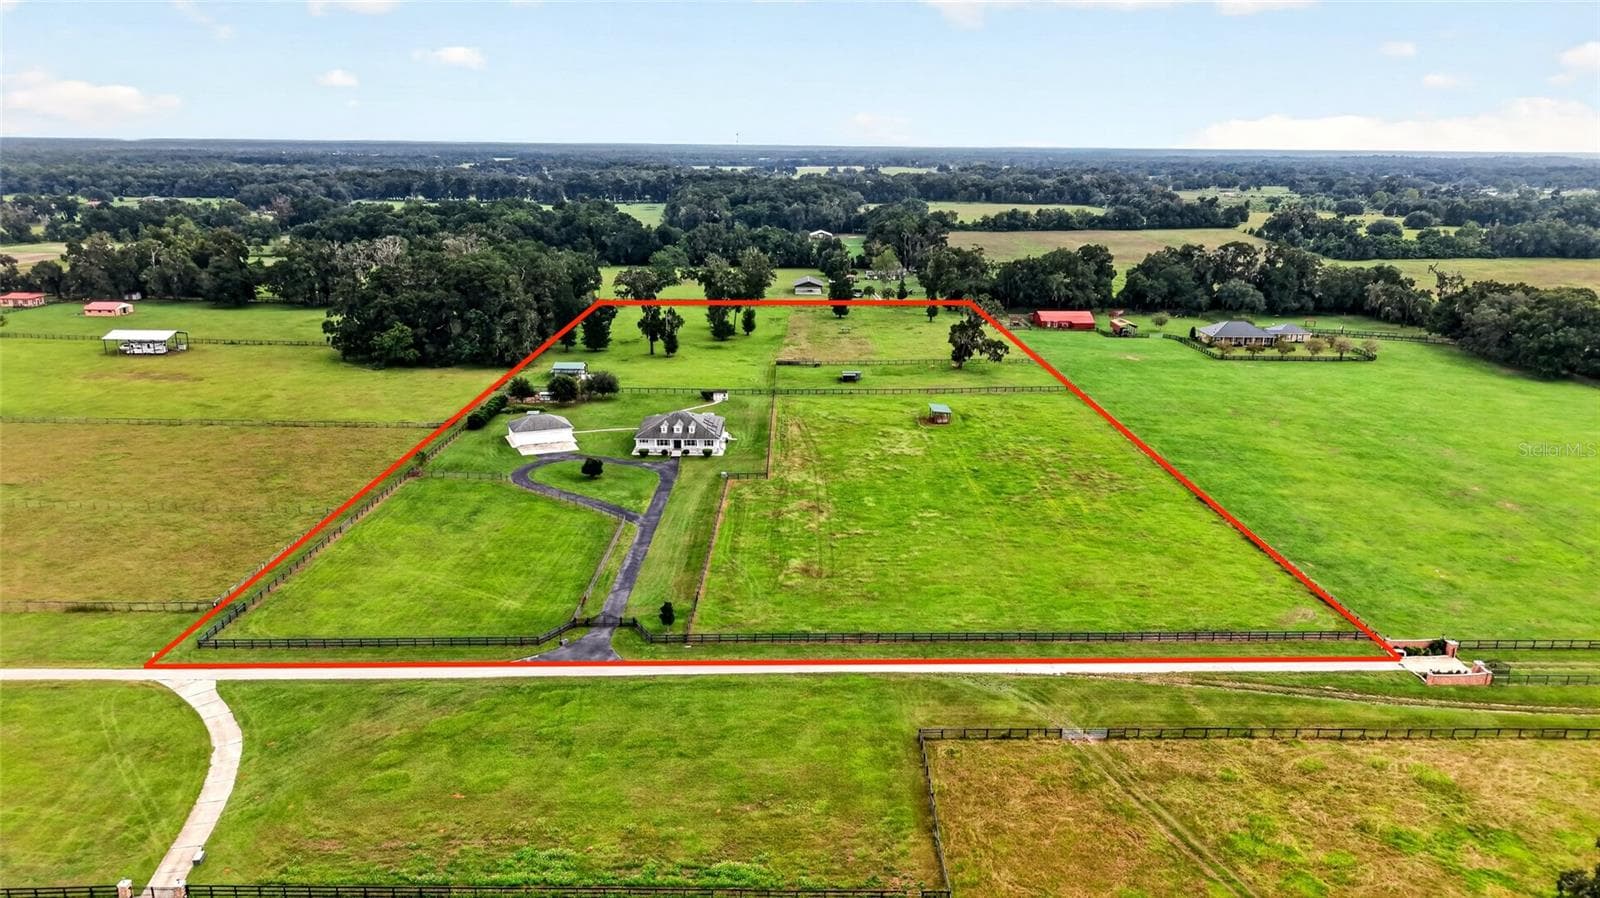
Surrounded by farms of similar scope. - 2556 NE 120TH ST, ANTHONY
Farm at 2556 NE 120TH ST, ANTHONY, photo 3 of 51
Gated Entrance. - 2556 NE 120TH ST, ANTHONY
Farm at 2556 NE 120TH ST, ANTHONY, photo 5 of 51
Expansive rear screened porch. - 2556 NE 120TH ST, ANTHONY
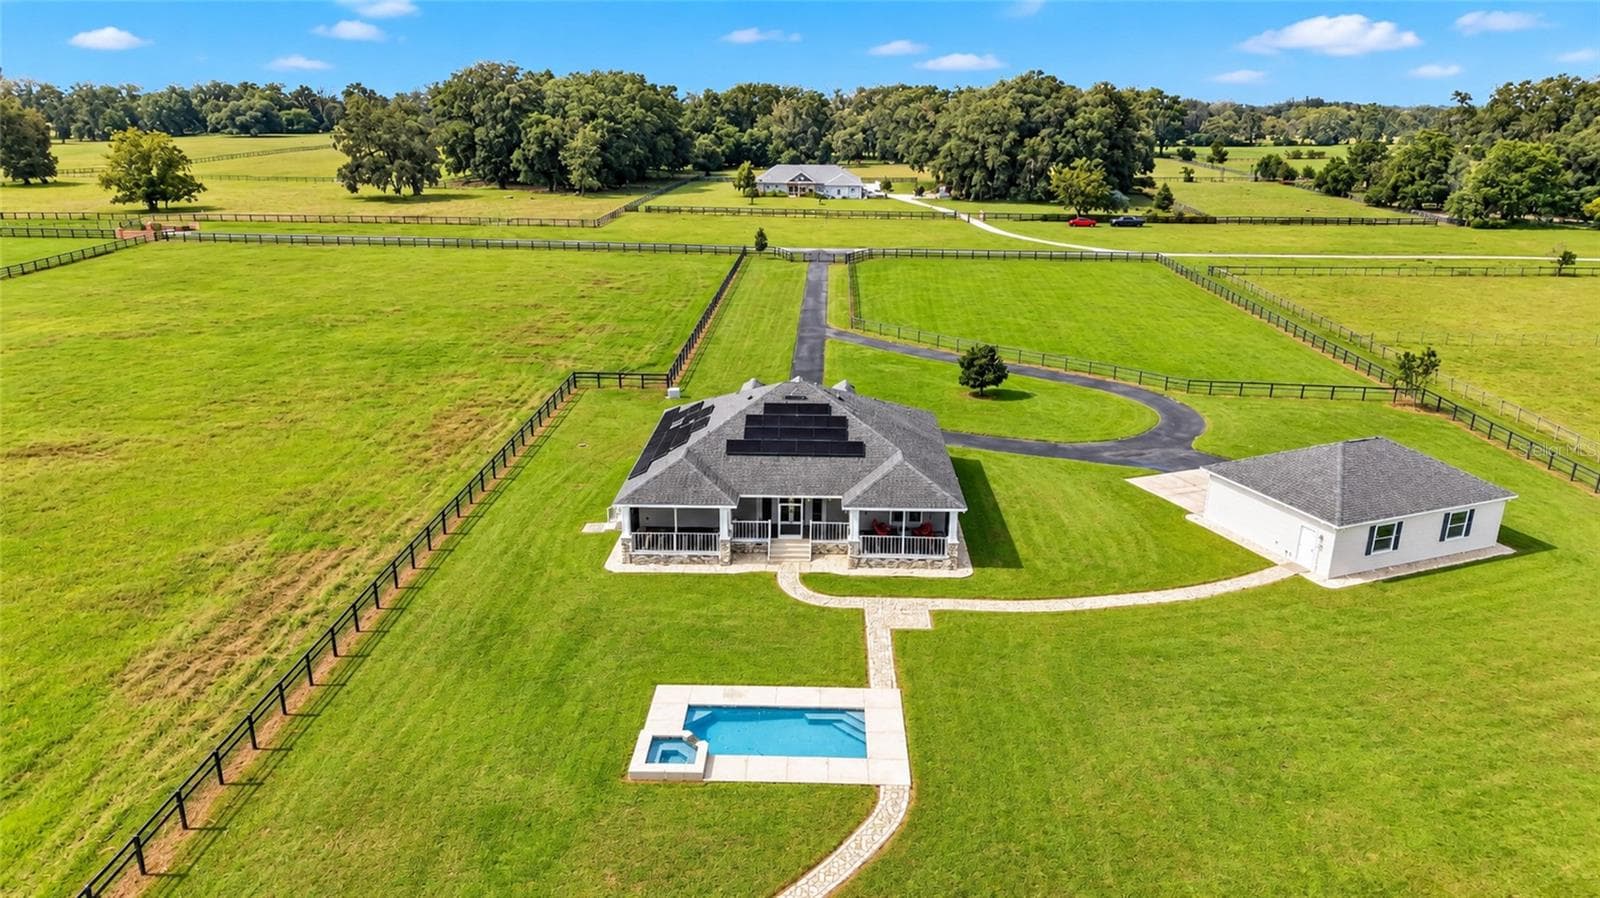
Heated Saltwater Pool with Spa. - 2556 NE 120TH ST, ANTHONY
Farm at 2556 NE 120TH ST, ANTHONY, photo 8 of 51
Oversized 3 car garage with 8' tall roll up doors. - 2556 NE 120TH ST, ANTHONY
Farm at 2556 NE 120TH ST, ANTHONY, photo 10 of 51
Farm at 2556 NE 120TH ST, ANTHONY, photo 11 of 51
Farm at 2556 NE 120TH ST, ANTHONY, photo 12 of 51
Farm at 2556 NE 120TH ST, ANTHONY, photo 13 of 51
Dining area can easily accommodate a larger table with more seating. - 2556 NE 120TH ST, ANTHONY
Open concept living area enjoys natural light and beautiful views of the east pastures. - 2556 NE 120TH ST, ANTHONY
Luxury Vinyl Plank Flooring throughout the home. - 2556 NE 120TH ST, ANTHONY
Gas Fireplace. - 2556 NE 120TH ST, ANTHONY
Large kitchen with pantry is open to living area. - 2556 NE 120TH ST, ANTHONY
Farm at 2556 NE 120TH ST, ANTHONY, photo 19 of 51
Farm at 2556 NE 120TH ST, ANTHONY, photo 20 of 51
Farm at 2556 NE 120TH ST, ANTHONY, photo 21 of 51
Large Office / Den with View of West Pastures. - 2556 NE 120TH ST, ANTHONY
Farm at 2556 NE 120TH ST, ANTHONY, photo 23 of 51
Primary Suite with Dual Walk-in Closets. - 2556 NE 120TH ST, ANTHONY
Farm at 2556 NE 120TH ST, ANTHONY, photo 25 of 51
Primary Bathroom with Two Vanities. - 2556 NE 120TH ST, ANTHONY
Enjoy the New Soaking Tub. - 2556 NE 120TH ST, ANTHONY
Guest Bedroom 1. - 2556 NE 120TH ST, ANTHONY
Farm at 2556 NE 120TH ST, ANTHONY, photo 29 of 51
Guest Bathroom. - 2556 NE 120TH ST, ANTHONY
Guest Bedroom 2. - 2556 NE 120TH ST, ANTHONY
Farm at 2556 NE 120TH ST, ANTHONY, photo 32 of 51
Large Laundry offers another storage closet, cabinet space, washtub, and direct access to the side yard - perfect for pets! - 2556 NE 120TH ST, ANTHONY
Farm at 2556 NE 120TH ST, ANTHONY, photo 34 of 51
Expansive rear screened porch. - 2556 NE 120TH ST, ANTHONY
Farm at 2556 NE 120TH ST, ANTHONY, photo 36 of 51
Farm at 2556 NE 120TH ST, ANTHONY, photo 37 of 51
Farm at 2556 NE 120TH ST, ANTHONY, photo 38 of 51
Farm at 2556 NE 120TH ST, ANTHONY, photo 39 of 51
Farm at 2556 NE 120TH ST, ANTHONY, photo 40 of 51
Farm at 2556 NE 120TH ST, ANTHONY, photo 41 of 51
Heated Saltwater Pool with Spa - 2556 NE 120TH ST, ANTHONY
Farm at 2556 NE 120TH ST, ANTHONY, photo 43 of 51
Pool Shed with Equipment - 2556 NE 120TH ST, ANTHONY
Pole Barn - 2556 NE 120TH ST, ANTHONY
Farm at 2556 NE 120TH ST, ANTHONY, photo 46 of 51
In addition to a whole house generator the home has Tesla Solar System with Powerwall Battery Storage. System is Owned Outright. - 2556 NE 120TH ST, ANTHONY
Farm at 2556 NE 120TH ST, ANTHONY, photo 48 of 51
Farm at 2556 NE 120TH ST, ANTHONY, photo 49 of 51
13.58 acres with mature pasture. - 2556 NE 120TH ST, ANTHONY
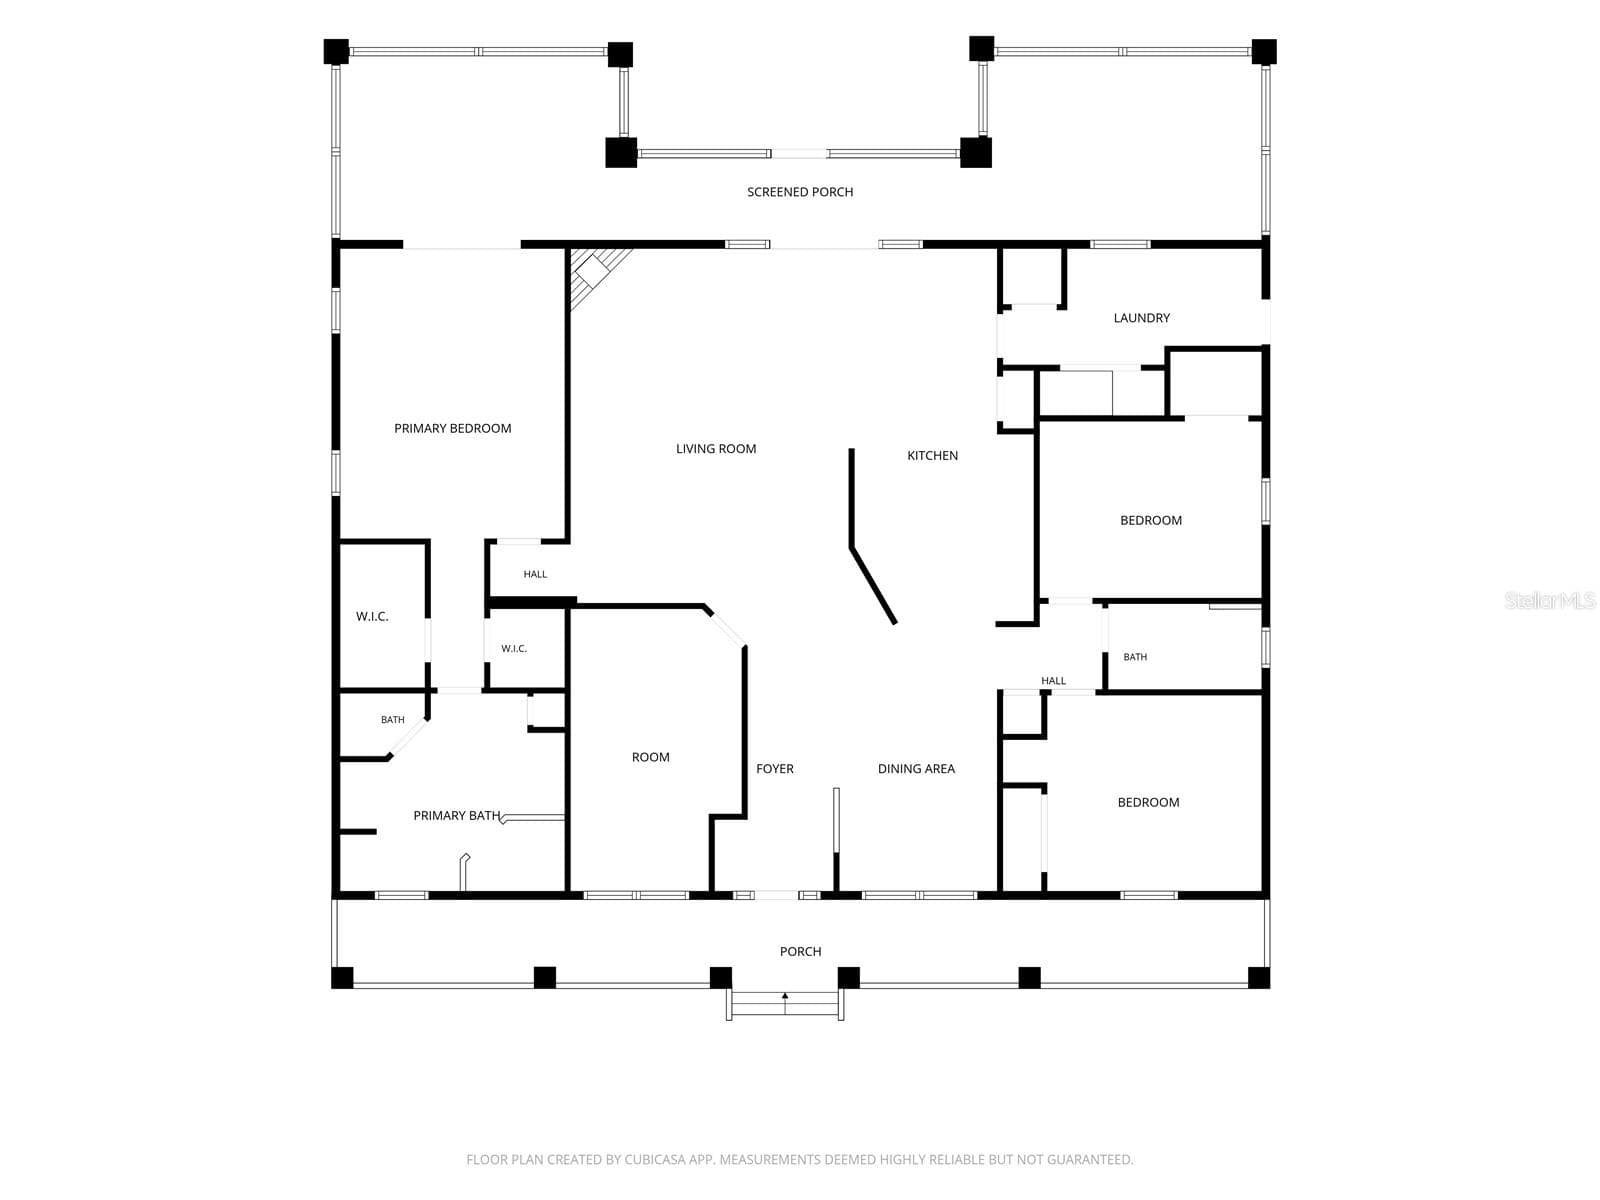
Floor Plan of Home - 2556 NE 120TH ST, ANTHONY
51 photos

$1,049,900

2556 NE 120TH ST
ANTHONY, FL 32617
Listed by Melissa Townsend · IT'S ALL ABOUT YOU...REAL ESTA
Bedrooms
3
Bathrooms
2
Living area
2,378 sqft
Year built
2018

About this home

This versatile, 13.58 acre farm is located on a private, paved road and offers peaceful country living within easy reach of Ocala and Gainesville’s shopping, dining, healthcare, and cultural attractions. Built in 2018 with insulated concrete block construction, the custom 3-bedroom, 2-bath home with spacious office/den features an inviting open floor plan and luxury vinyl plank flooring throughout. The large kitchen offers granite countertops, abundant cabinetry, and plenty of workspace for preparing meals or gathering with friends. Start your morning with sunrise views from the screened lanai overlooking the heated saltwater pool and spa, then settle onto the welcoming front porch for sunset. This gated property is perimeter fenced and cross-fenced into four pastures with water lines to each and includes a pole barn and loafing shed. The farm has been managed using regenerative and organic practices. The land's mature pasture and minimal slope is well suited to horses and other agricultural pursuits. Fruit trees and dedicated areas for chickens and gardening add to the possibilities for sustainable living. The detached 1,200-square-foot, three-car garage with 8' tall roll-up doors offers generous space for vehicles, storage, and a workshop. Underground utilities, fiber optic internet, and a 22-kW whole-house generator bring everyday convenience and added peace of mind to farm life. The home and detached garage have recently received new exterior paint providing a fresh, welcoming appearance. In 2022 Tesla solar panels and Powerwall battery storage were added and are owned outright, keeping utility bills minimal for a property of this size—an appealing finishing touch to a farm designed for comfortable, productive country living.

Highlights

Private poolFireplace

Property details

MLS #
MFROM733524
Property type
Farm
Subdivision
SHADOWOOD FARMS ESTATE
Status
Active
Days on market
N/A
On market date
October 8, 2026
Stories
N/A
Total bathrooms
2
Garage spaces
N/A
Parking spaces
N/A
Lot size
13.58 acres
Loading map…

Nearby schools

Within 10 miles. School directory data from the National Center for Education Statistics (NCES), accessed via the Urban Institute Education Data API. Local Score is calculated by INNOVATE Real Estate; where a state rating is shown, it comes from that state's own official school report card (e.g. NC Dept. of Public Instruction, SC Report Card).

Elementary
SPARR ELEMENTARY SCHOOL
1.36 mi away · Grades -1-5
Nearest school -- attendance-zone data not available here
3.0
Local Score (student-teacher ratio only (preliminary -- will incorporate state test-score data once available)) -- not an official state rating
Enrollment
397
Student:teacher ratio
16.5:1
District
MARION
Middle
NORTH MARION MIDDLE SCHOOL
3.8 mi away · Grades 6-8
Nearest school -- attendance-zone data not available here
2.0
Local Score (student-teacher ratio only (preliminary -- will incorporate state test-score data once available)) -- not an official state rating
Enrollment
782
Student:teacher ratio
20.1:1
District
MARION
High
NORTH MARION HIGH SCHOOL
2.61 mi away · Grades 9-12
Nearest school -- attendance-zone data not available here
2.0
Local Score (student-teacher ratio only (preliminary -- will incorporate state test-score data once available)) -- not an official state rating
Enrollment
1,334
Student:teacher ratio
20.8:1
District
MARION

Walkability

Blended score for ANTHONY's center, calculated by INNOVATE Real Estate from two sources: the EPA's National Walkability Index (street network, transit, land-use mix) and Google Places amenity data (what's actually reachable on foot from this point). 60% EPA National Walkability Index + 40% nearby-amenity density (Google Places).

13
Very car-dependent
out of 100
EPA National Walkability Index
3.5 / 20 -- Least walkable
Google Places amenity density
5 / 100
Restaurants & cafes0
Grocery stores0
Parks0
Schools1
Transit stops0
Pharmacies0

Mortgage calculator

Estimate only - actual rate and payment depend on your lender, credit, and loan program.

$
%
%
Adjust tax / insurance estimates
% / yr
$
/mo
Est. monthly payment
$6,473/mo
$209,980 down
$839,920 loan
Principal & interest$5,448
Property tax (est.)$875
Home insurance (est.)$150

Similar homes you might like

Data source: Listing information provided by Stellar MLS (mfrmls) via Trestle/CoreLogic. Last updated 1 days ago.

Information herein deemed reliable but not guaranteed; all measurements, school assignments, HOA fees, taxes, and feature lists are approximate and should be independently verified. Equal Housing Opportunity.