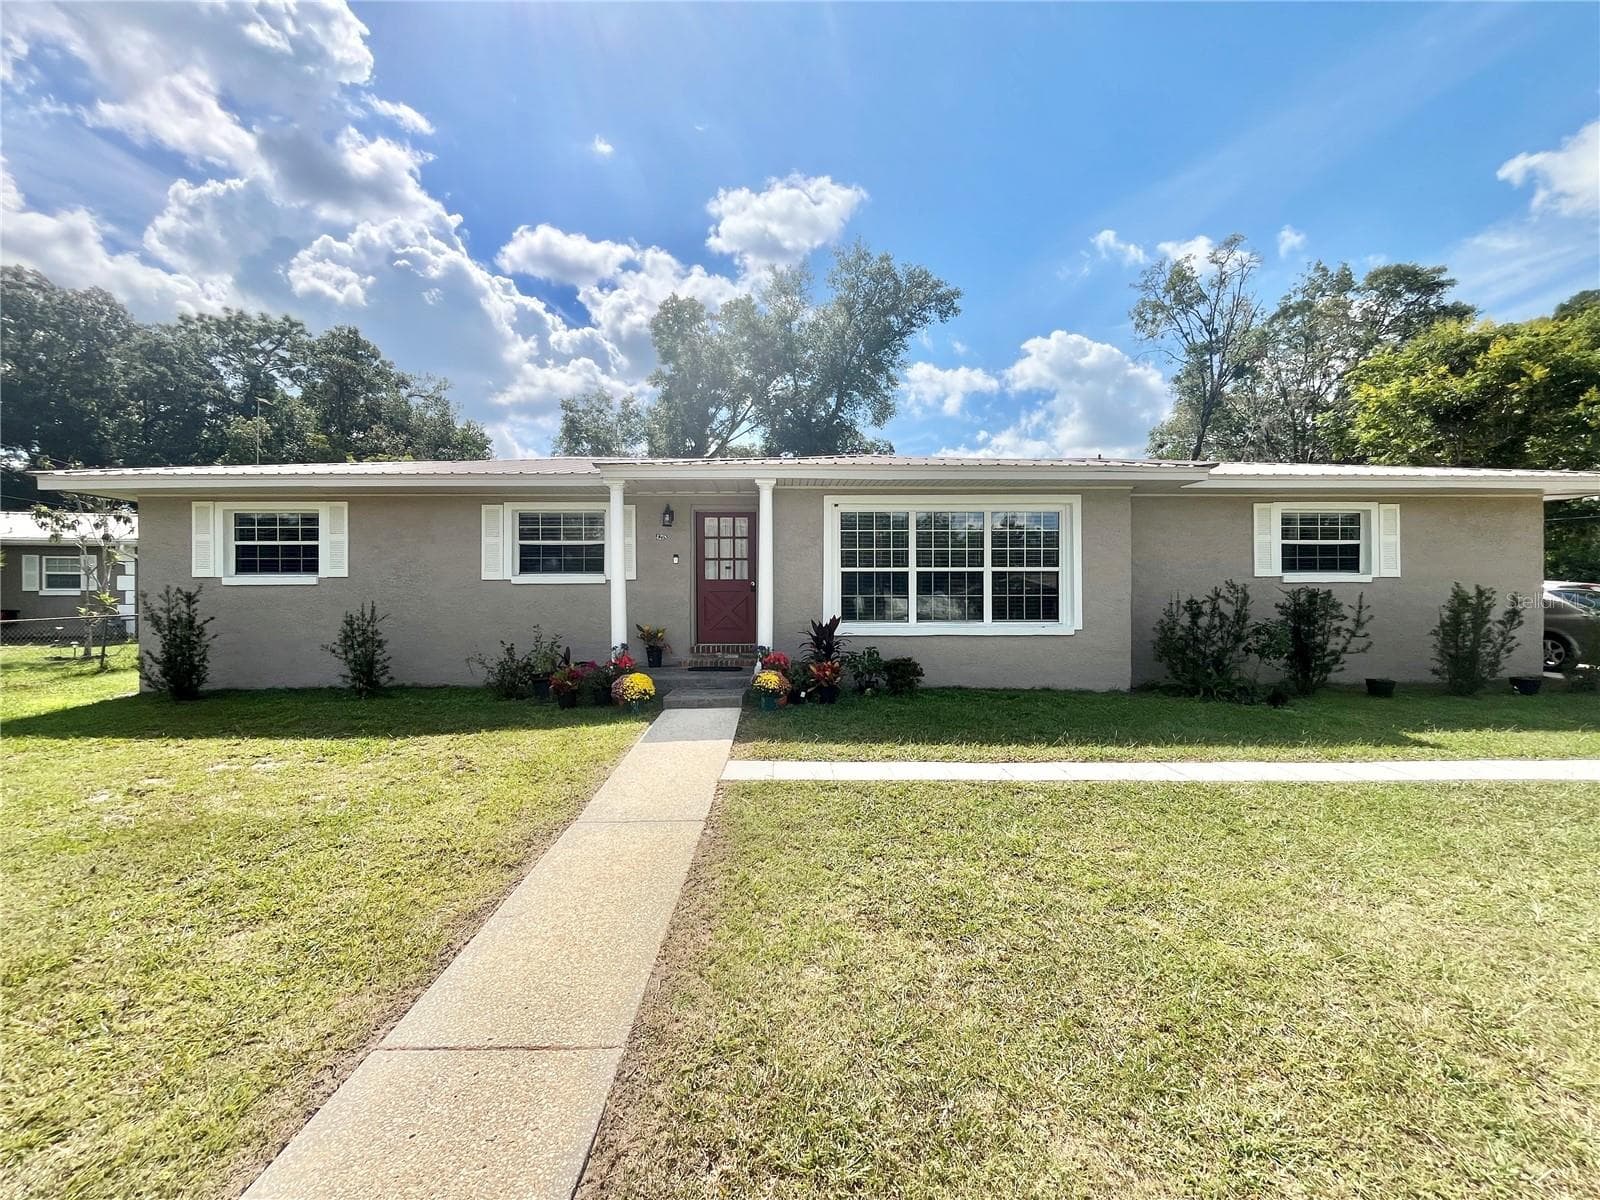
Single Family Residence at 5866 SW 87TH AVE, OCALA
Single Family Residence at 5866 SW 87TH AVE, OCALA, photo 2 of 46
Single Family Residence at 5866 SW 87TH AVE, OCALA, photo 3 of 46
Single Family Residence at 5866 SW 87TH AVE, OCALA, photo 4 of 46
Single Family Residence at 5866 SW 87TH AVE, OCALA, photo 5 of 46
Single Family Residence at 5866 SW 87TH AVE, OCALA, photo 6 of 46
Single Family Residence at 5866 SW 87TH AVE, OCALA, photo 7 of 46
Single Family Residence at 5866 SW 87TH AVE, OCALA, photo 8 of 46
Single Family Residence at 5866 SW 87TH AVE, OCALA, photo 9 of 46
Single Family Residence at 5866 SW 87TH AVE, OCALA, photo 10 of 46
Single Family Residence at 5866 SW 87TH AVE, OCALA, photo 11 of 46
Single Family Residence at 5866 SW 87TH AVE, OCALA, photo 12 of 46
Single Family Residence at 5866 SW 87TH AVE, OCALA, photo 13 of 46
Single Family Residence at 5866 SW 87TH AVE, OCALA, photo 14 of 46
Single Family Residence at 5866 SW 87TH AVE, OCALA, photo 15 of 46
Single Family Residence at 5866 SW 87TH AVE, OCALA, photo 16 of 46
Single Family Residence at 5866 SW 87TH AVE, OCALA, photo 17 of 46
Single Family Residence at 5866 SW 87TH AVE, OCALA, photo 18 of 46
Single Family Residence at 5866 SW 87TH AVE, OCALA, photo 19 of 46
Single Family Residence at 5866 SW 87TH AVE, OCALA, photo 20 of 46
Single Family Residence at 5866 SW 87TH AVE, OCALA, photo 21 of 46
Single Family Residence at 5866 SW 87TH AVE, OCALA, photo 22 of 46
Single Family Residence at 5866 SW 87TH AVE, OCALA, photo 23 of 46
Single Family Residence at 5866 SW 87TH AVE, OCALA, photo 24 of 46
Single Family Residence at 5866 SW 87TH AVE, OCALA, photo 25 of 46
Single Family Residence at 5866 SW 87TH AVE, OCALA, photo 26 of 46
Single Family Residence at 5866 SW 87TH AVE, OCALA, photo 27 of 46
Single Family Residence at 5866 SW 87TH AVE, OCALA, photo 28 of 46
Single Family Residence at 5866 SW 87TH AVE, OCALA, photo 29 of 46
Single Family Residence at 5866 SW 87TH AVE, OCALA, photo 30 of 46
Single Family Residence at 5866 SW 87TH AVE, OCALA, photo 31 of 46
Single Family Residence at 5866 SW 87TH AVE, OCALA, photo 32 of 46
Single Family Residence at 5866 SW 87TH AVE, OCALA, photo 33 of 46
Single Family Residence at 5866 SW 87TH AVE, OCALA, photo 34 of 46
Single Family Residence at 5866 SW 87TH AVE, OCALA, photo 35 of 46
Single Family Residence at 5866 SW 87TH AVE, OCALA, photo 36 of 46
Single Family Residence at 5866 SW 87TH AVE, OCALA, photo 37 of 46
Single Family Residence at 5866 SW 87TH AVE, OCALA, photo 38 of 46
Single Family Residence at 5866 SW 87TH AVE, OCALA, photo 39 of 46
Single Family Residence at 5866 SW 87TH AVE, OCALA, photo 40 of 46
Single Family Residence at 5866 SW 87TH AVE, OCALA, photo 41 of 46
Single Family Residence at 5866 SW 87TH AVE, OCALA, photo 42 of 46
Single Family Residence at 5866 SW 87TH AVE, OCALA, photo 43 of 46
Single Family Residence at 5866 SW 87TH AVE, OCALA, photo 44 of 46
Single Family Residence at 5866 SW 87TH AVE, OCALA, photo 45 of 46
Single Family Residence at 5866 SW 87TH AVE, OCALA, photo 46 of 46
46 photos

$339,585

5866 SW 87TH AVE
OCALA, FL 34481
Listed by Fabiola Barrios · CRYSTAL SNOOK REAL ESTATE
Bedrooms
2
Bathrooms
2
Living area
1,656 sqft
Year built
2024

About this home

Better than new and ready for you. Built in 2024, this beautifully upgraded 1,656-square-foot home in the 55+ community of Stone Creek, lets you skip the wait and start enjoying the Florida lifestyle from day one. Offering 2 bedrooms, 2 bathrooms, and a versatile flex room, this home features 18-inch tile flooring throughout and an open-concept layout. At the heart of the home, the kitchen is designed for everyday living, featuring a large island, designer backsplash, 44-inch soft-close cabinetry with pull-out shelves, and stainless steel appliances. Pocket sliding glass doors fill the living area with natural light and open to a covered lanai overlooking peaceful green space, creating the perfect spot for morning coffee or evening relaxation. The flex room easily adapts to your lifestyle as a home office, hobby room, media room or guest space. The spacious owner’s suite offers a walk-in closet and an en-suite bath with a walk-in shower and built-in bench, while the guest bedroom and full bath provide a comfortable retreat for visitors. Additional features include a separate laundry room with built-in cabinetry and utility sink, ceiling fans, window blinds, and an extended garage with overhead storage. Enjoy maintenance-free living with an HOA that includes lawn care, irrigation, cable, and high-speed internet. For added peace of mind, the sellers completed a professional inspection before the builder’s one-year warranty expired, and Pulte completed all warranty repairs identified. Located just over a mile from the Reunion Center, this home puts you close to Stone Creek's resort-style pool, fitness center, and full calendar of clubs and activities. Every detail has already been taken care of, so all that is left to do is move in and enjoy everything that makes Stone Creek such a special place to call home.

Property details

MLS #
MFROM728536
Property type
Single Family Residence
Subdivision
STONE CREEK BY DEL WEBB BRIDLEWOOD
Status
Active
Days on market
1
On market date
July 23, 2026
Stories
N/A
Total bathrooms
2
Garage spaces
2
Parking spaces
N/A
Lot size
0.13 acres
Loading map…

Nearby schools

Within 10 miles. School directory data from the National Center for Education Statistics (NCES), accessed via the Urban Institute Education Data API. Local Score is calculated by INNOVATE Real Estate; where a state rating is shown, it comes from that state's own official school report card (e.g. NC Dept. of Public Instruction, SC Report Card).

Elementary
SADDLEWOOD ELEMENTARY SCHOOL
4.45 mi away · Grades -1-5
Nearest school -- attendance-zone data not available here
3.0
Local Score (student-teacher ratio only (preliminary -- will incorporate state test-score data once available)) -- not an official state rating
Enrollment
914
Student:teacher ratio
16.3:1
District
MARION
Middle
LIBERTY MIDDLE SCHOOL
4.99 mi away · Grades 6-8
Nearest school -- attendance-zone data not available here
2.0
Local Score (student-teacher ratio only (preliminary -- will incorporate state test-score data once available)) -- not an official state rating
Enrollment
1,315
Student:teacher ratio
21.2:1
District
MARION
High
WEST PORT HIGH SCHOOL
1.96 mi away · Grades 9-12
Nearest school -- attendance-zone data not available here
1.0
Local Score (student-teacher ratio only (preliminary -- will incorporate state test-score data once available)) -- not an official state rating
Enrollment
2,825
Student:teacher ratio
26.4:1
District
MARION

Walkability

Blended score for OCALA's center, calculated by INNOVATE Real Estate from two sources: the EPA's National Walkability Index (street network, transit, land-use mix) and Google Places amenity data (what's actually reachable on foot from this point). 60% EPA National Walkability Index + 40% nearby-amenity density (Google Places).

13
Very car-dependent
out of 100
EPA National Walkability Index
3.7 / 20 -- Least walkable
Google Places amenity density
5 / 100
Restaurants & cafes0
Grocery stores0
Parks1
Schools0
Transit stops0
Pharmacies0

Market position

How this listing compares to current activity in OCALA, from live MLS data.

On the market 1 days -- 99 fewer days than OCALA's current average of 100 days.
For reference, the median list price across 4,861 active listings in OCALA right now is $249,900.

Mortgage calculator

Estimate only - actual rate and payment depend on your lender, credit, and loan program.

$
%
%
Adjust tax / insurance estimates
% / yr
$
/mo
Est. monthly payment
$2,195/mo
$67,917 down
$271,668 loan
Principal & interest$1,762
Property tax (est.)$283
Home insurance (est.)$150

Similar homes you might like

Data source: Listing information provided by Stellar MLS (mfrmls) via Trestle/CoreLogic. Last updated July 24, 2026.

Information herein deemed reliable but not guaranteed; all measurements, school assignments, HOA fees, taxes, and feature lists are approximate and should be independently verified. Equal Housing Opportunity.