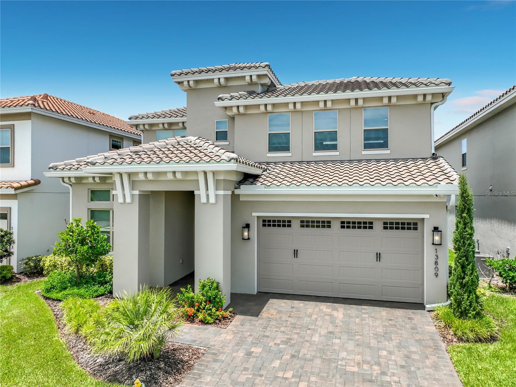
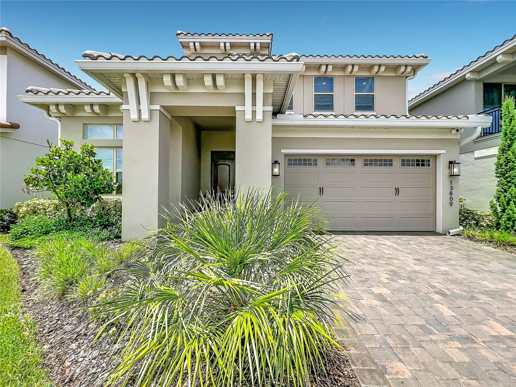
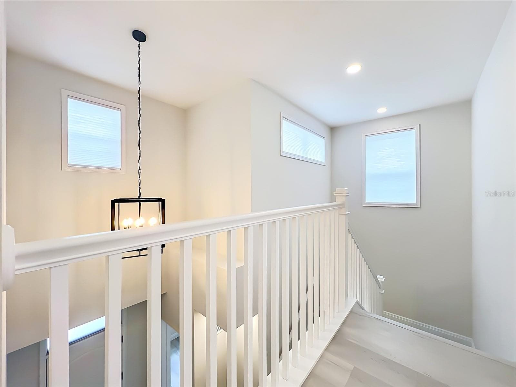
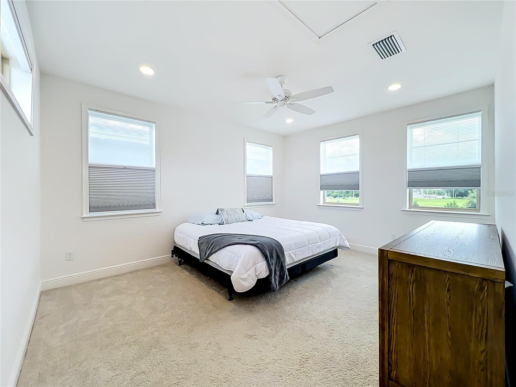
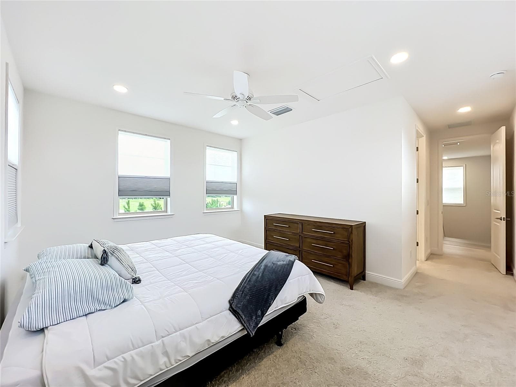
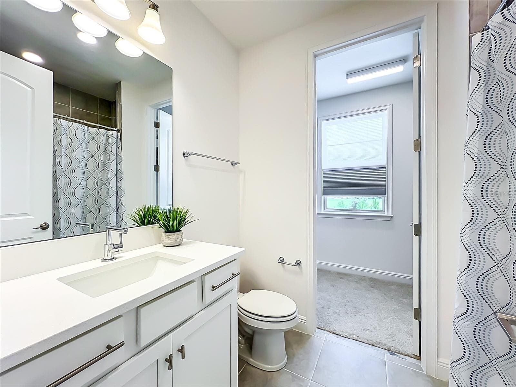
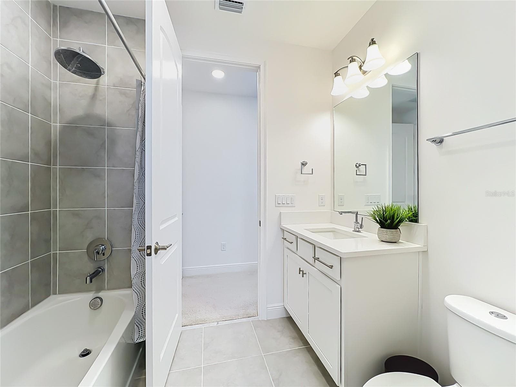
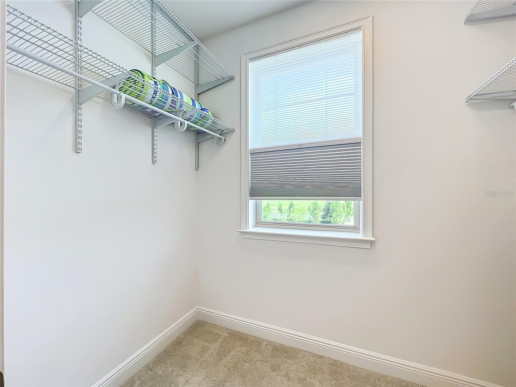
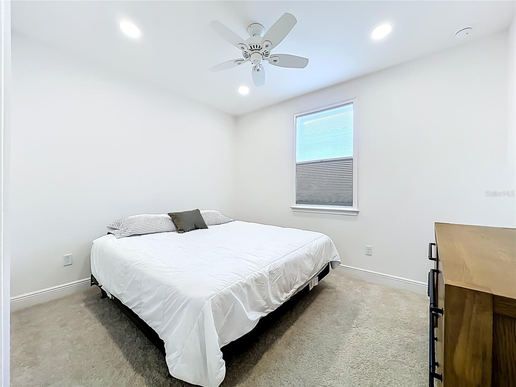
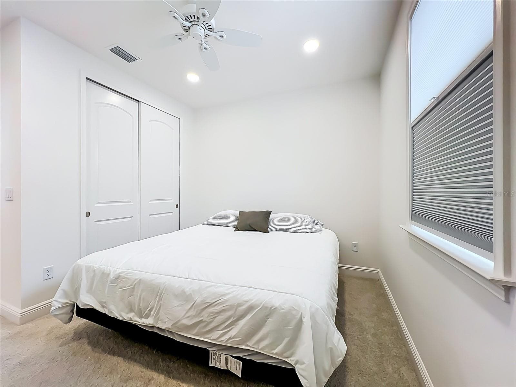
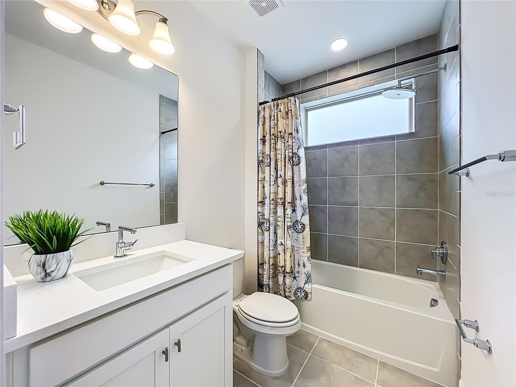
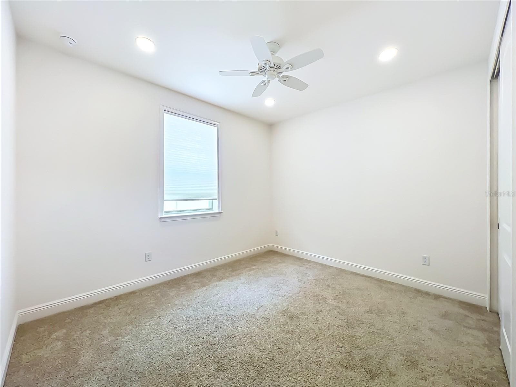
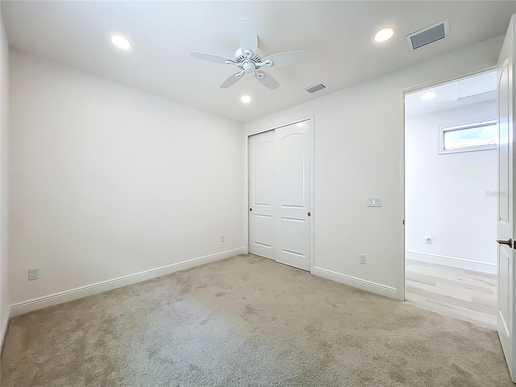
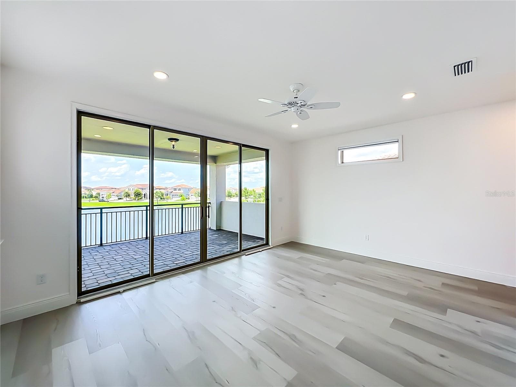
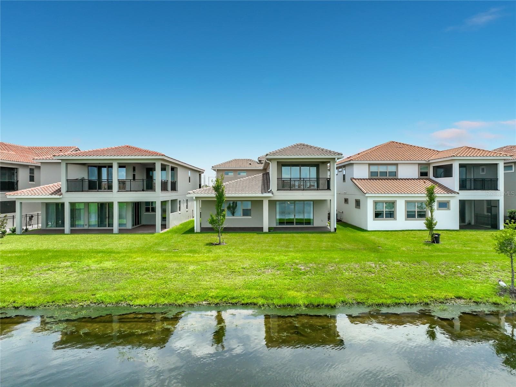
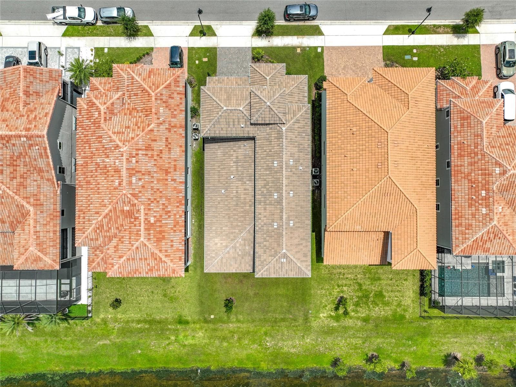
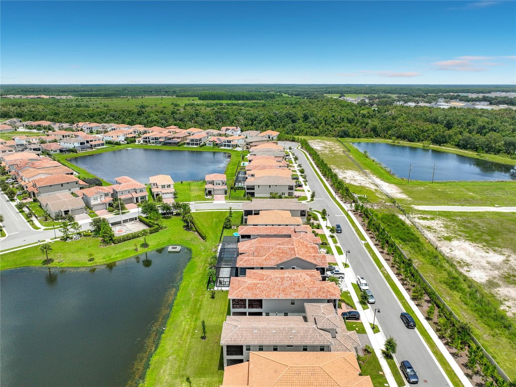
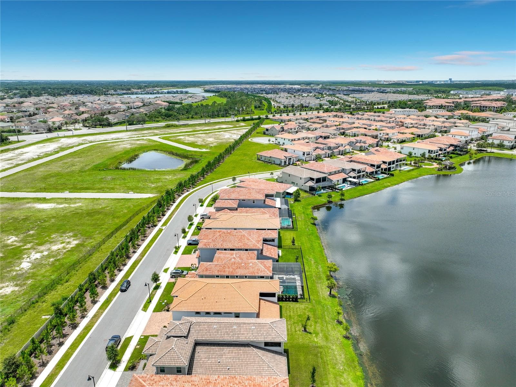
Single Family Residence at 13809 LARKTON LN, ORLANDO
Single Family Residence at 13809 LARKTON LN, ORLANDO, photo 2 of 85
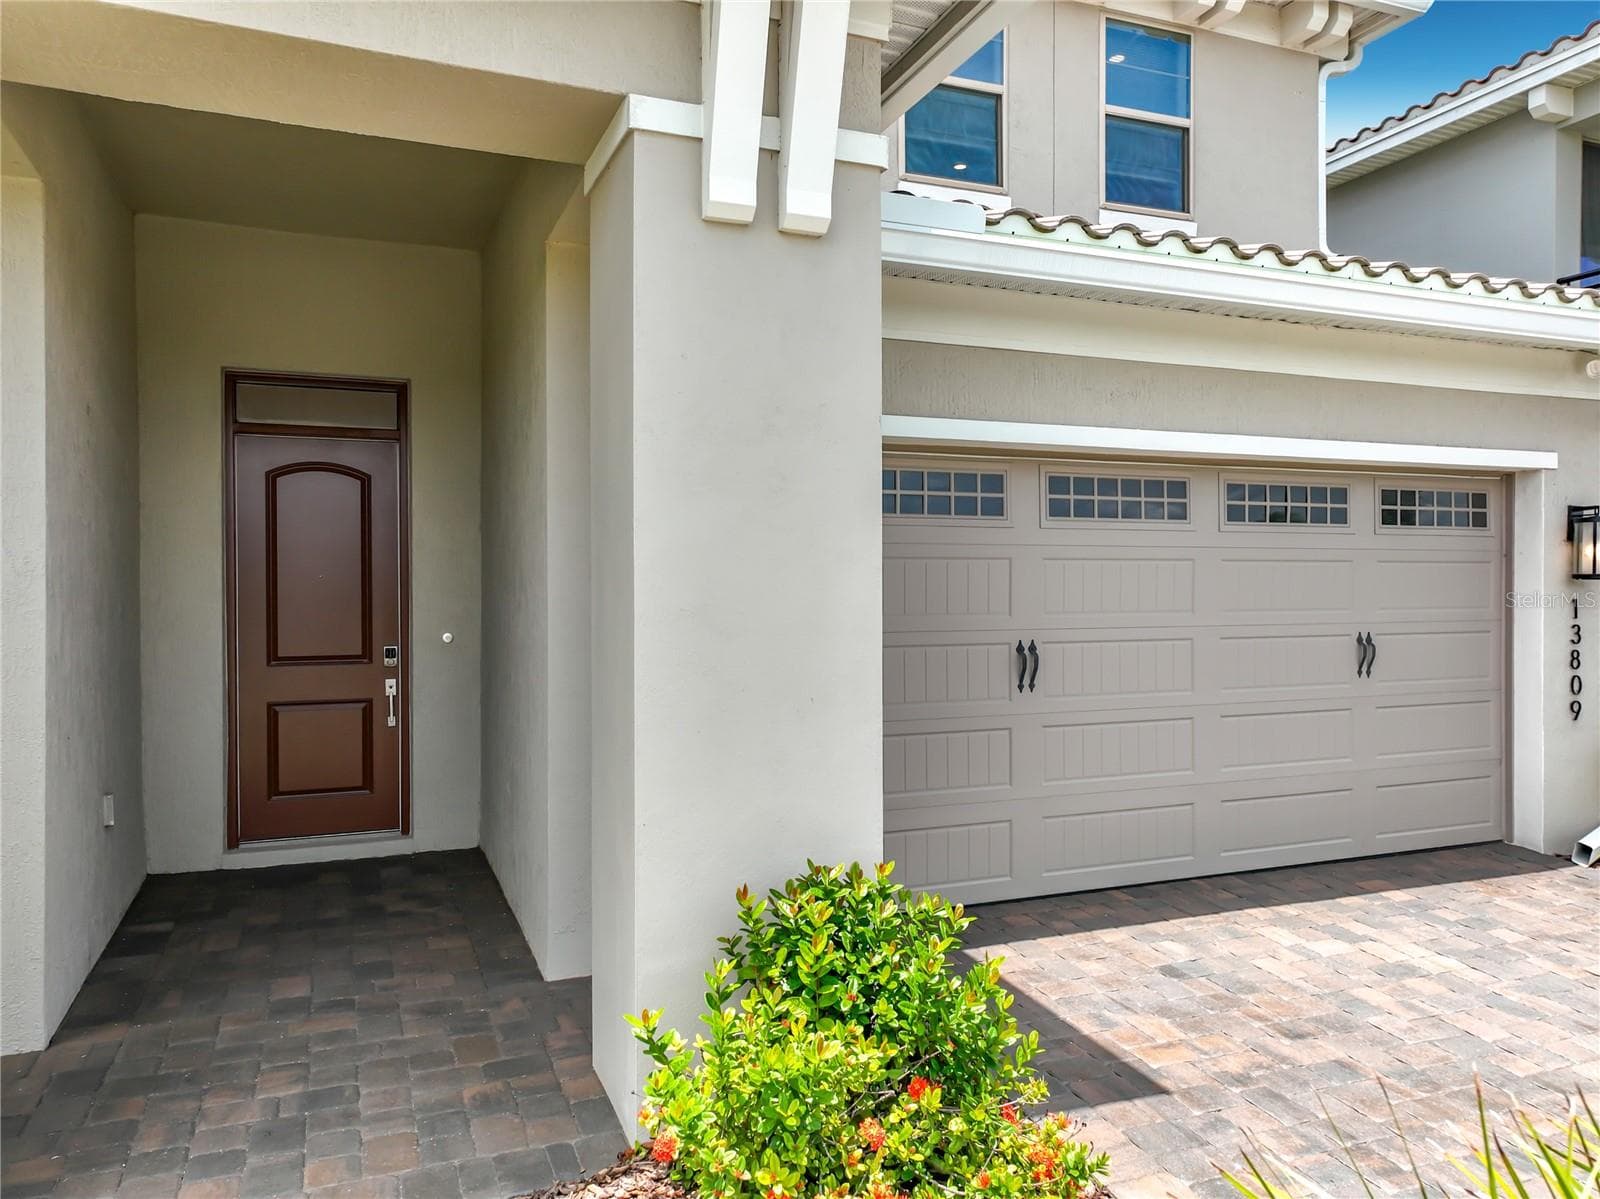
Single Family Residence at 13809 LARKTON LN, ORLANDO, photo 3 of 85
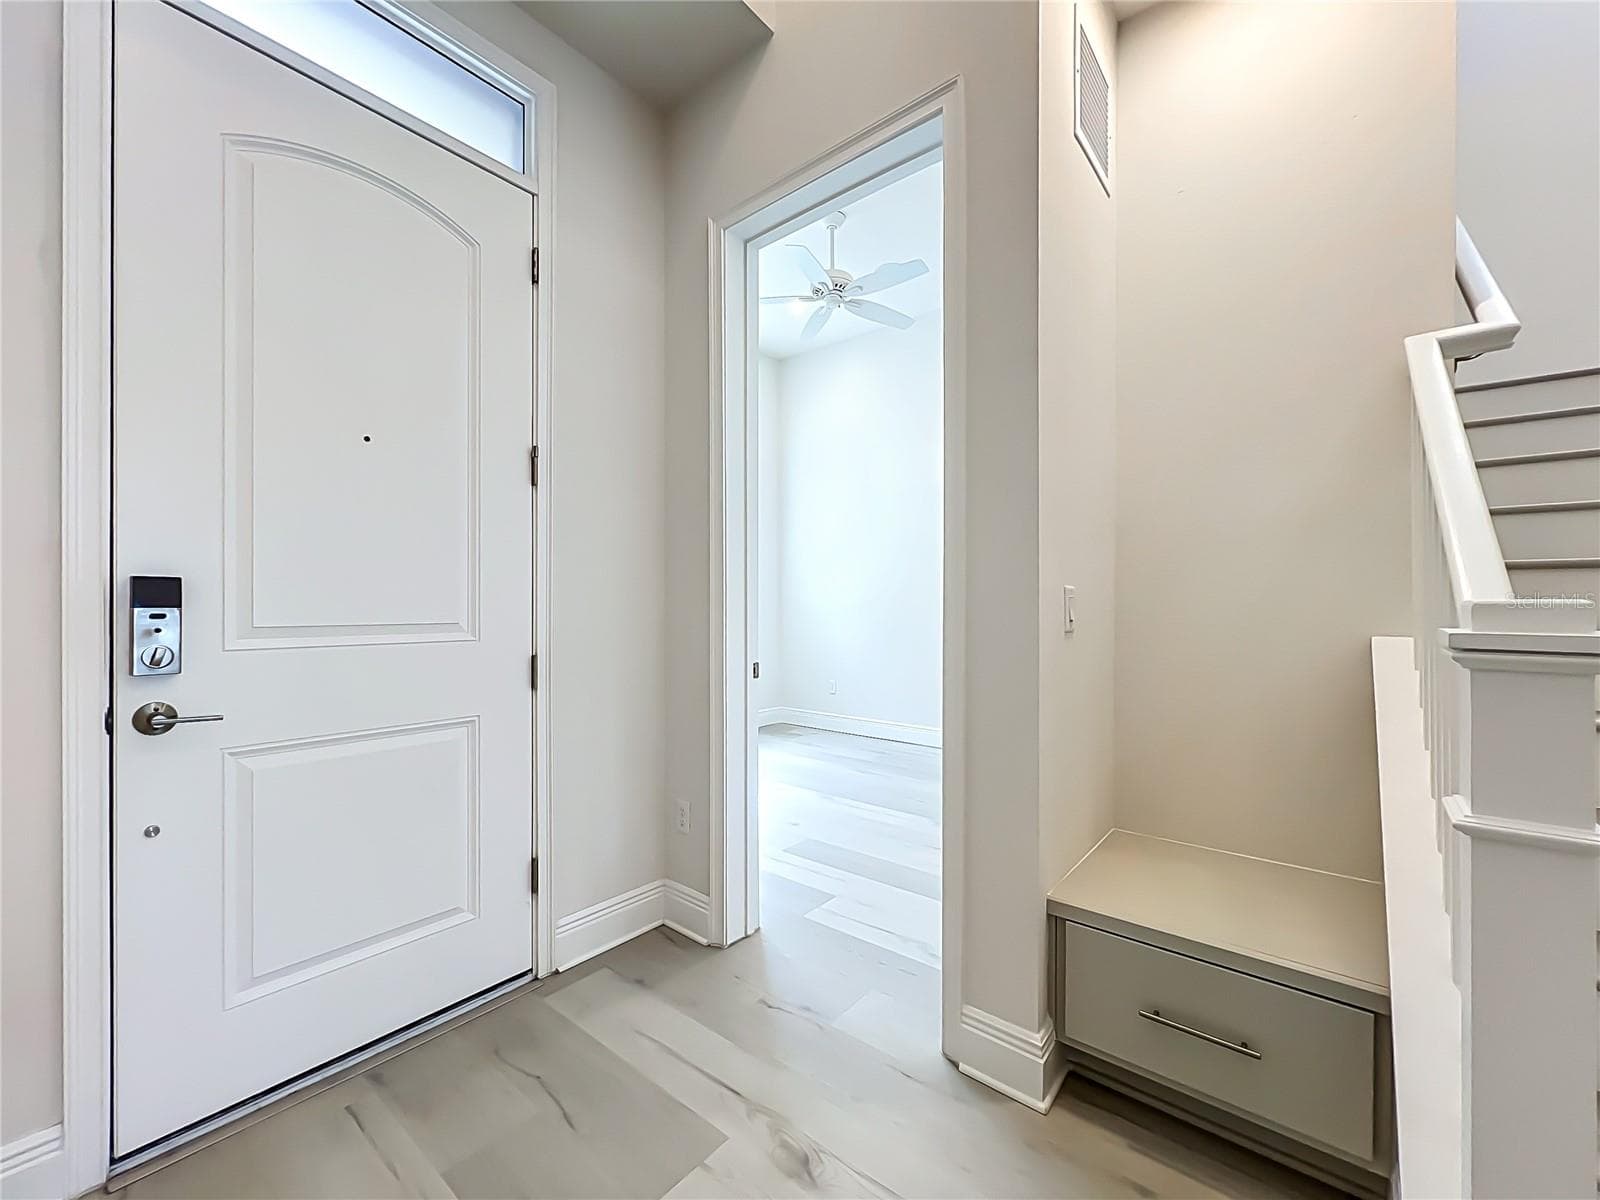
Single Family Residence at 13809 LARKTON LN, ORLANDO, photo 4 of 85
Single Family Residence at 13809 LARKTON LN, ORLANDO, photo 5 of 85
Single Family Residence at 13809 LARKTON LN, ORLANDO, photo 6 of 85
Single Family Residence at 13809 LARKTON LN, ORLANDO, photo 7 of 85
Single Family Residence at 13809 LARKTON LN, ORLANDO, photo 8 of 85
Single Family Residence at 13809 LARKTON LN, ORLANDO, photo 9 of 85
Single Family Residence at 13809 LARKTON LN, ORLANDO, photo 10 of 85
Single Family Residence at 13809 LARKTON LN, ORLANDO, photo 11 of 85
Single Family Residence at 13809 LARKTON LN, ORLANDO, photo 12 of 85
Single Family Residence at 13809 LARKTON LN, ORLANDO, photo 13 of 85
Single Family Residence at 13809 LARKTON LN, ORLANDO, photo 14 of 85
Single Family Residence at 13809 LARKTON LN, ORLANDO, photo 15 of 85
Single Family Residence at 13809 LARKTON LN, ORLANDO, photo 16 of 85
Single Family Residence at 13809 LARKTON LN, ORLANDO, photo 17 of 85
Single Family Residence at 13809 LARKTON LN, ORLANDO, photo 18 of 85
Single Family Residence at 13809 LARKTON LN, ORLANDO, photo 19 of 85
Single Family Residence at 13809 LARKTON LN, ORLANDO, photo 20 of 85
Single Family Residence at 13809 LARKTON LN, ORLANDO, photo 21 of 85
Single Family Residence at 13809 LARKTON LN, ORLANDO, photo 22 of 85
Single Family Residence at 13809 LARKTON LN, ORLANDO, photo 23 of 85
Single Family Residence at 13809 LARKTON LN, ORLANDO, photo 24 of 85
Single Family Residence at 13809 LARKTON LN, ORLANDO, photo 25 of 85
Single Family Residence at 13809 LARKTON LN, ORLANDO, photo 26 of 85
Single Family Residence at 13809 LARKTON LN, ORLANDO, photo 27 of 85
Single Family Residence at 13809 LARKTON LN, ORLANDO, photo 28 of 85
Single Family Residence at 13809 LARKTON LN, ORLANDO, photo 29 of 85
Single Family Residence at 13809 LARKTON LN, ORLANDO, photo 30 of 85
Single Family Residence at 13809 LARKTON LN, ORLANDO, photo 31 of 85
Single Family Residence at 13809 LARKTON LN, ORLANDO, photo 32 of 85
Single Family Residence at 13809 LARKTON LN, ORLANDO, photo 33 of 85
Single Family Residence at 13809 LARKTON LN, ORLANDO, photo 34 of 85
Single Family Residence at 13809 LARKTON LN, ORLANDO, photo 35 of 85
Single Family Residence at 13809 LARKTON LN, ORLANDO, photo 36 of 85
Single Family Residence at 13809 LARKTON LN, ORLANDO, photo 37 of 85
Single Family Residence at 13809 LARKTON LN, ORLANDO, photo 38 of 85
Single Family Residence at 13809 LARKTON LN, ORLANDO, photo 39 of 85
Single Family Residence at 13809 LARKTON LN, ORLANDO, photo 40 of 85
Single Family Residence at 13809 LARKTON LN, ORLANDO, photo 41 of 85
Single Family Residence at 13809 LARKTON LN, ORLANDO, photo 42 of 85
Single Family Residence at 13809 LARKTON LN, ORLANDO, photo 43 of 85
Single Family Residence at 13809 LARKTON LN, ORLANDO, photo 44 of 85
Single Family Residence at 13809 LARKTON LN, ORLANDO, photo 45 of 85
Single Family Residence at 13809 LARKTON LN, ORLANDO, photo 46 of 85
Single Family Residence at 13809 LARKTON LN, ORLANDO, photo 47 of 85
Single Family Residence at 13809 LARKTON LN, ORLANDO, photo 48 of 85
Single Family Residence at 13809 LARKTON LN, ORLANDO, photo 49 of 85
Single Family Residence at 13809 LARKTON LN, ORLANDO, photo 50 of 85
Single Family Residence at 13809 LARKTON LN, ORLANDO, photo 51 of 85
Single Family Residence at 13809 LARKTON LN, ORLANDO, photo 52 of 85
Single Family Residence at 13809 LARKTON LN, ORLANDO, photo 53 of 85
Single Family Residence at 13809 LARKTON LN, ORLANDO, photo 54 of 85
Single Family Residence at 13809 LARKTON LN, ORLANDO, photo 55 of 85
Single Family Residence at 13809 LARKTON LN, ORLANDO, photo 56 of 85
Single Family Residence at 13809 LARKTON LN, ORLANDO, photo 57 of 85
Single Family Residence at 13809 LARKTON LN, ORLANDO, photo 58 of 85
Single Family Residence at 13809 LARKTON LN, ORLANDO, photo 59 of 85
Single Family Residence at 13809 LARKTON LN, ORLANDO, photo 60 of 85
Single Family Residence at 13809 LARKTON LN, ORLANDO, photo 61 of 85
Single Family Residence at 13809 LARKTON LN, ORLANDO, photo 62 of 85
Single Family Residence at 13809 LARKTON LN, ORLANDO, photo 63 of 85
Single Family Residence at 13809 LARKTON LN, ORLANDO, photo 64 of 85
Single Family Residence at 13809 LARKTON LN, ORLANDO, photo 65 of 85
Single Family Residence at 13809 LARKTON LN, ORLANDO, photo 66 of 85
Single Family Residence at 13809 LARKTON LN, ORLANDO, photo 67 of 85
Single Family Residence at 13809 LARKTON LN, ORLANDO, photo 68 of 85
Single Family Residence at 13809 LARKTON LN, ORLANDO, photo 69 of 85
Single Family Residence at 13809 LARKTON LN, ORLANDO, photo 70 of 85
Single Family Residence at 13809 LARKTON LN, ORLANDO, photo 71 of 85
Single Family Residence at 13809 LARKTON LN, ORLANDO, photo 72 of 85
Single Family Residence at 13809 LARKTON LN, ORLANDO, photo 73 of 85
Single Family Residence at 13809 LARKTON LN, ORLANDO, photo 74 of 85
Single Family Residence at 13809 LARKTON LN, ORLANDO, photo 75 of 85
Single Family Residence at 13809 LARKTON LN, ORLANDO, photo 76 of 85
Single Family Residence at 13809 LARKTON LN, ORLANDO, photo 77 of 85
Single Family Residence at 13809 LARKTON LN, ORLANDO, photo 78 of 85
Single Family Residence at 13809 LARKTON LN, ORLANDO, photo 79 of 85
Single Family Residence at 13809 LARKTON LN, ORLANDO, photo 80 of 85
Single Family Residence at 13809 LARKTON LN, ORLANDO, photo 81 of 85
Single Family Residence at 13809 LARKTON LN, ORLANDO, photo 82 of 85
Single Family Residence at 13809 LARKTON LN, ORLANDO, photo 83 of 85
Single Family Residence at 13809 LARKTON LN, ORLANDO, photo 84 of 85
Single Family Residence at 13809 LARKTON LN, ORLANDO, photo 85 of 85
85 photos

$1,150,000

13809 LARKTON LN
ORLANDO, FL 32832
Listed by Joe Lopez · TUSCAWILLA REALTY, INC
Bedrooms
5
Bathrooms
4
Living area
3,231 sqft
Year built
2024

About this home

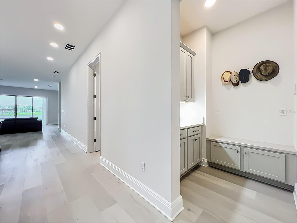
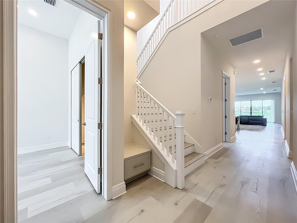
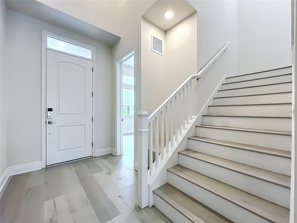
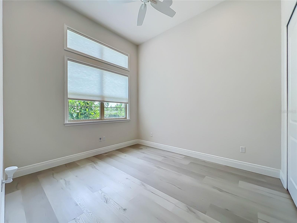
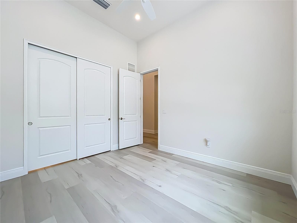
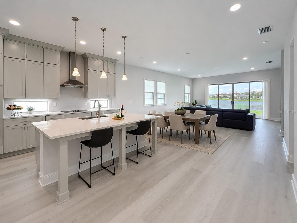
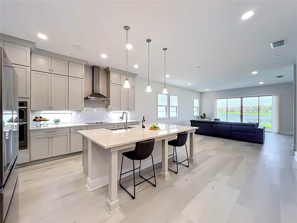
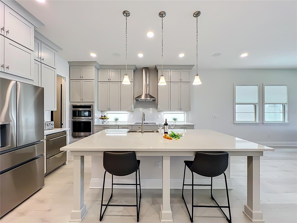
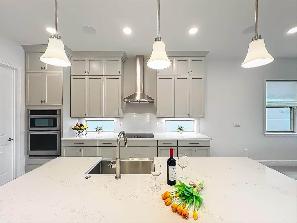
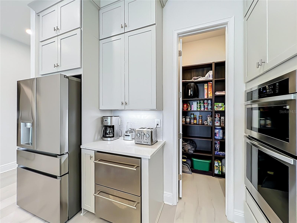
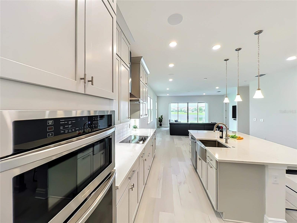
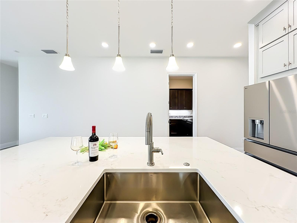
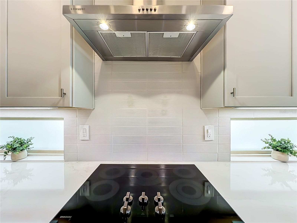
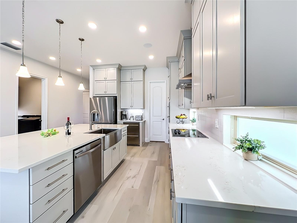
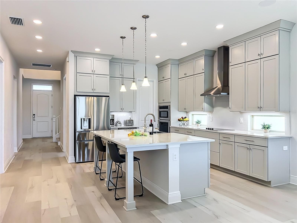
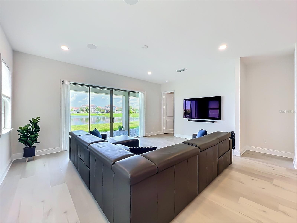
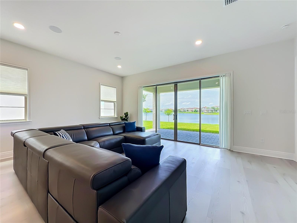
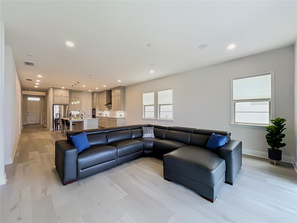
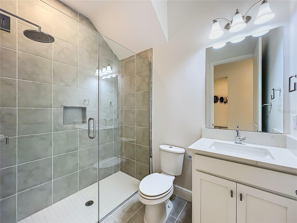
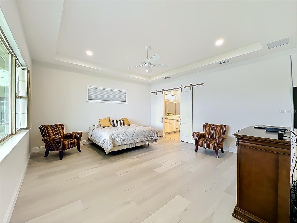
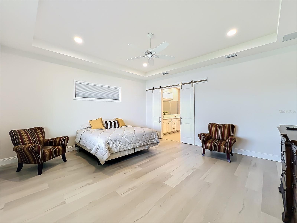
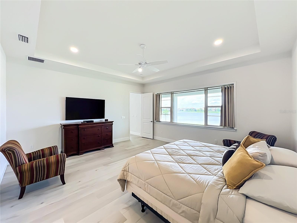
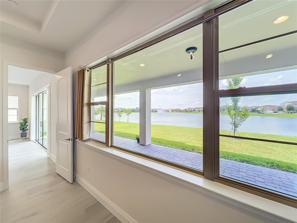
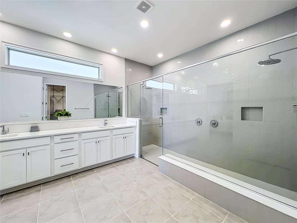
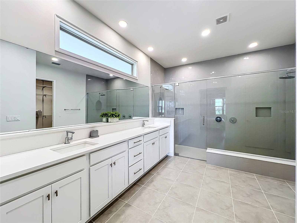
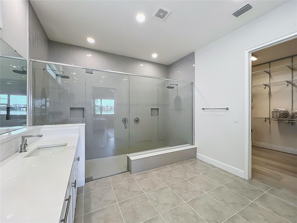
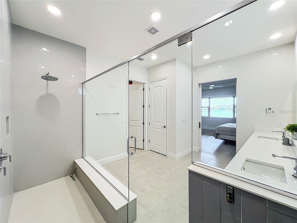
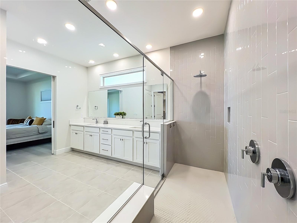
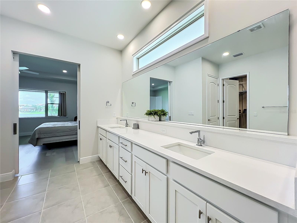
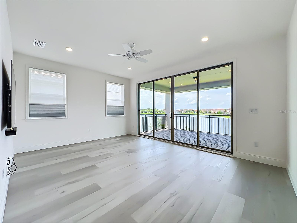
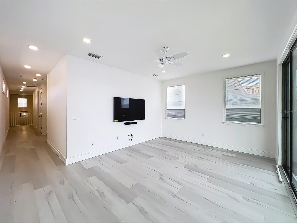
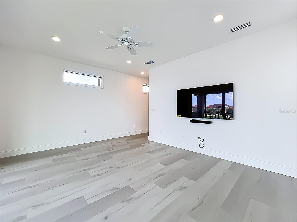
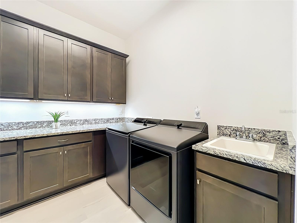
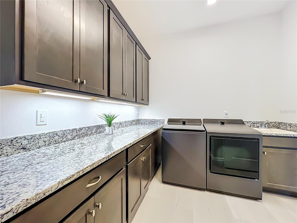
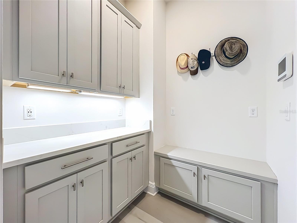
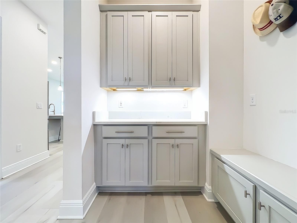
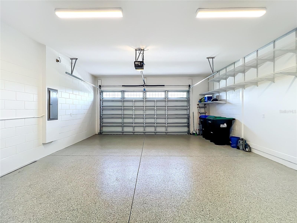
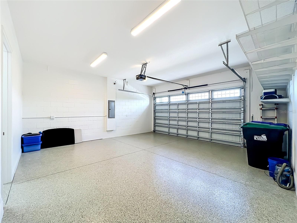
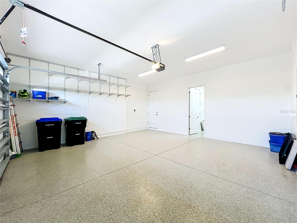
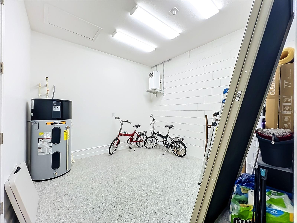
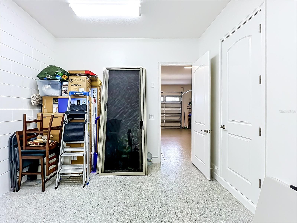
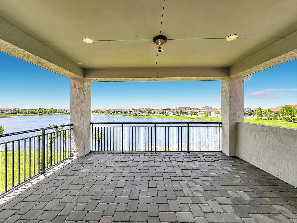
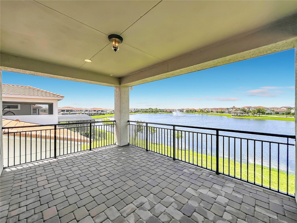
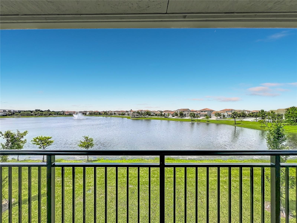
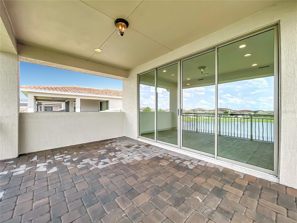
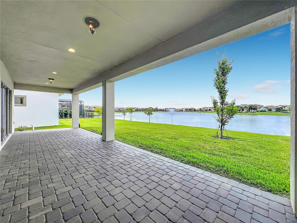
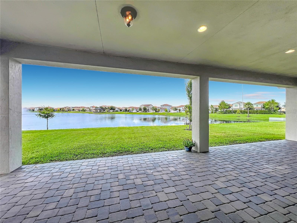
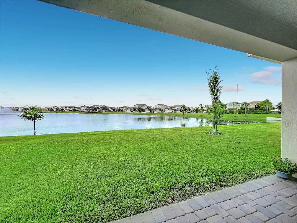
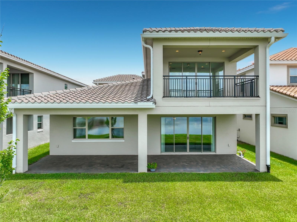
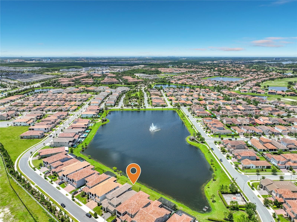
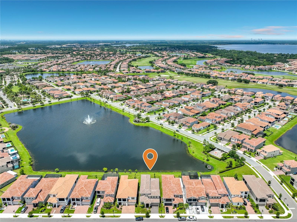
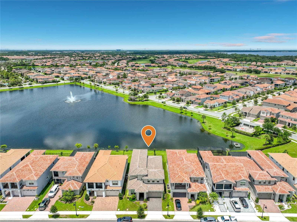
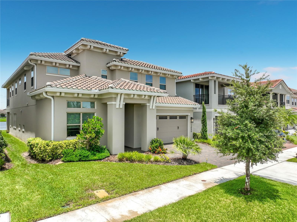
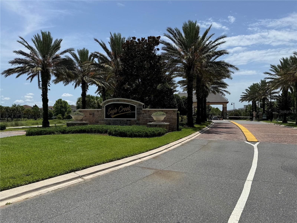
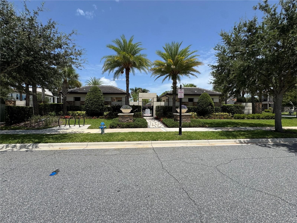
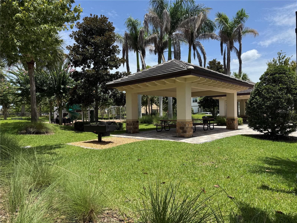
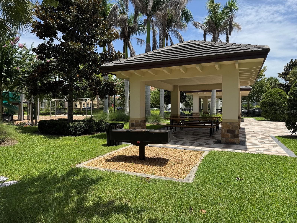
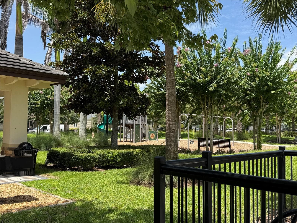
Virtually Staged. Welcome to luxury waterfront living in the highly sought-after gated golf community of Eagle Creek in the heart of Lake Nona. This stunning 5-bedroom, 4-bath residence offers over 3,200 square feet of thoughtfully designed living space with panoramic pond and fountain views, high-end upgrades, and an exceptional open-concept floor plan perfect for everyday living and entertaining. The designer kitchen is truly the centerpiece of the home, showcasing an oversized quartz island, 42-inch cabinetry with stacked upper cabinets, stainless steel appliances, a new farmhouse apron-front sink, walk-in pantry, abundant storage, and contemporary finishes throughout. The spacious living and dining areas flow seamlessly to the covered lanai through expansive sliding glass doors, creating an incredible indoor-outdoor lifestyle with beautiful water views. The first-floor owner's suite offers a peaceful retreat with picturesque pond views, an oversized walk-in closet with custom shelving, and a luxurious spa-inspired bath featuring dual vanities, extensive cabinet storage, and a massive walk-in shower with dual rainfall shower heads. The owner's closet conveniently connects directly to the laundry room. A guest bedroom, full bath, and mudroom complete the first floor. Upstairs features a private second ensuite bedroom with its own walk-in closet and bath, two additional bedrooms connected by a shared bath, and a spacious loft that is ideal as a media room, game room, home office, or second family room, including 65in LGTV with sound-bar. Step onto the covered balcony and enjoy tranquil views overlooking the pond and illuminated fountain. The covered rear lanai is already pre-plumbed for the outdoor kitchen you've always wanted. The two garage also includes a professionally finished, climate-controlled 11' x 11' flex room connected to the home's central HVAC and enhanced with its own dedicated portable A/C system, making it ideal for a workshop, fitness room, hobby room, or private office. Professionally upgraded in 2026, this home features new LG Smart kitchen and laundry appliances, a whole-home hardwired Sonos audio system with multiple listening zones, under-cabinet lighting, all 5 bedrooms and bonus room have 4 can recessed LED lights with Lutron dimmers throughout, Hunter ceiling fans in every bedroom, 3 Ring security cameras, updated designer lighting, and a French drain. Select furnishings, mounted televisions, and premium electronics are also included, making this an outstanding turnkey opportunity. Residents enjoy Eagle Creek's resort-style amenities, including championship golf, clubhouse, multiple pools, fitness center, tennis and basketball courts, playgrounds, dog park, and scenic walking trails. Conveniently located just minutes from Lake Nona Medical City, Orlando International Airport, SR-417, SR-528, premier shopping, dining, and top A-rated schools—including an elementary school within the community. Luxury finishes, breathtaking waterfront views, extensive upgrades, and one of Lake Nona's most desirable gated golf communities make this an exceptional place to call home. Schedule your private showing today!

Highlights

Waterfront

Property details

MLS
Stellar MLS
MLS #
MFRO6425041
Property type
Single Family Residence
Subdivision
EAGLE CREEK
Status
Active
Days on market
88
On market date
July 14, 2026
Stories
N/A
Total bathrooms
4
Garage spaces
2
Parking spaces
N/A
Lot size
0.14 acres
Loading map…

Nearby schools

Within 10 miles. School directory data from the National Center for Education Statistics (NCES), accessed via the Urban Institute Education Data API. Local Score is calculated by INNOVATE Real Estate; where a state rating is shown, it comes from that state's own official school report card.

Elementary
EAGLE CREEK ELEMENTARY
0.61 mi away · Grades -1-5
Nearest school -- attendance-zone data not available here
3.0
Local Score (student-teacher ratio only (preliminary -- will incorporate state test-score data once available)) -- not an official state rating
Enrollment
754
Student:teacher ratio
17.1:1
District
ORANGE
Middle
LAKE NONA MIDDLE
1.21 mi away · Grades 5-8
Nearest school -- attendance-zone data not available here
2.0
Local Score (student-teacher ratio only (preliminary -- will incorporate state test-score data once available)) -- not an official state rating
Enrollment
1,541
Student:teacher ratio
19.0:1
District
ORANGE
High
LAKE NONA HIGH
2.06 mi away · Grades 8-12
Nearest school -- attendance-zone data not available here
1.0
Local Score (student-teacher ratio only (preliminary -- will incorporate state test-score data once available)) -- not an official state rating
Enrollment
3,929
Student:teacher ratio
24.6:1
District
ORANGE

Walkability

Blended score for ORLANDO's center, calculated by INNOVATE Real Estate from two sources: the EPA's National Walkability Index (street network, transit, land-use mix) and Google Places amenity data (what's actually reachable on foot from this point). 60% EPA National Walkability Index + 40% nearby-amenity density (Google Places).

21
Car-dependent
out of 100
EPA National Walkability Index
6.8 / 20 -- Below average walkable
Google Places amenity density
0 / 100
Restaurants & cafes0
Grocery stores0
Parks0
Schools0
Transit stops0
Pharmacies0

Market position

How this listing compares to current activity in ORLANDO, from live MLS data.

On the market 88 days -- 17 fewer days than ORLANDO's current average of 105 days.
For reference, the median list price across 7,754 active listings in ORLANDO right now is $250,000.

Mortgage calculator

Estimate only - actual rate and payment depend on your lender, credit, and loan program.

$
%
%
Adjust tax / insurance estimates
% / yr
$
/mo
Est. monthly payment
$7,075/mo
$230,000 down
$920,000 loan
Principal & interest$5,967
Property tax (est.)$958
Home insurance (est.)$150

Similar homes you might like

Data source: Listing information provided by Stellar MLS (mfrmls) via Trestle/CoreLogic. Last updated 4 days ago.

Information herein deemed reliable but not guaranteed; all measurements, school assignments, HOA fees, taxes, and feature lists are approximate and should be independently verified. Equal Housing Opportunity.