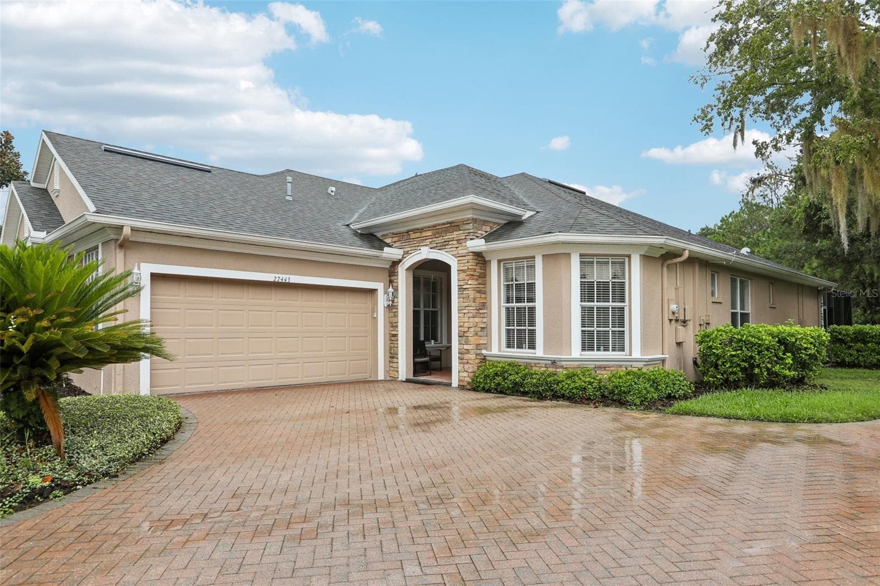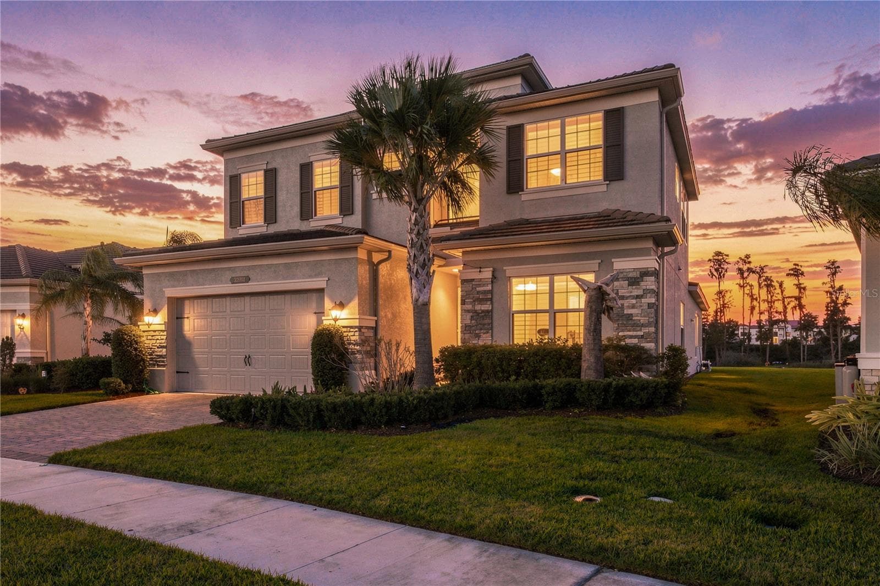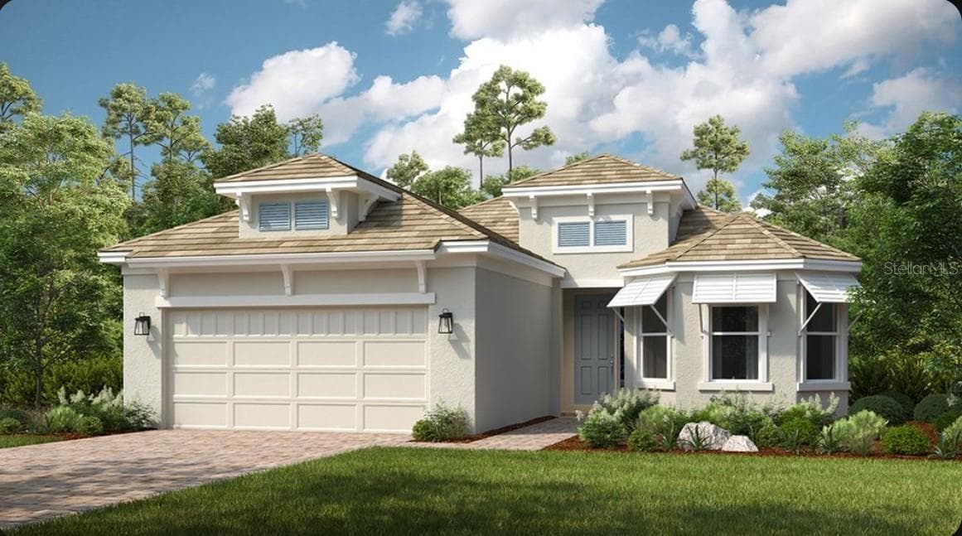
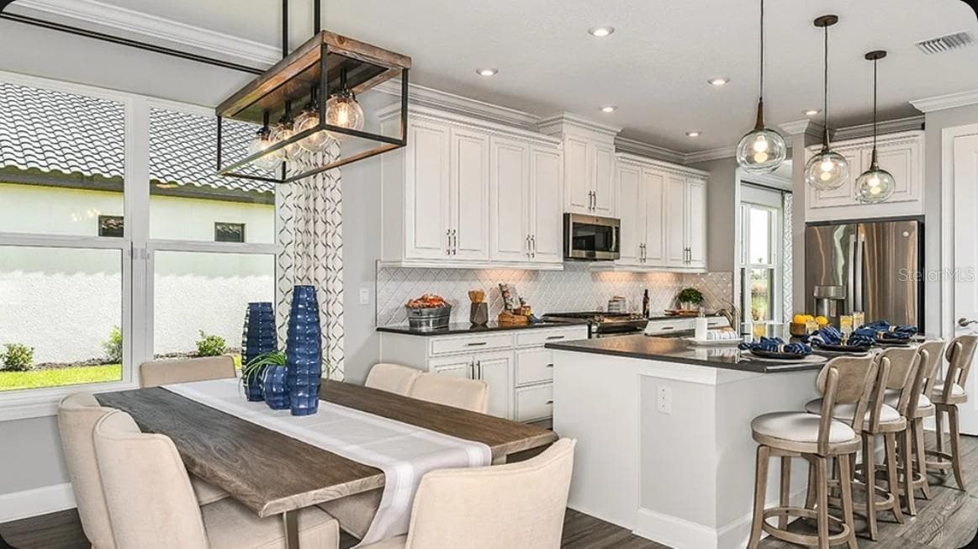
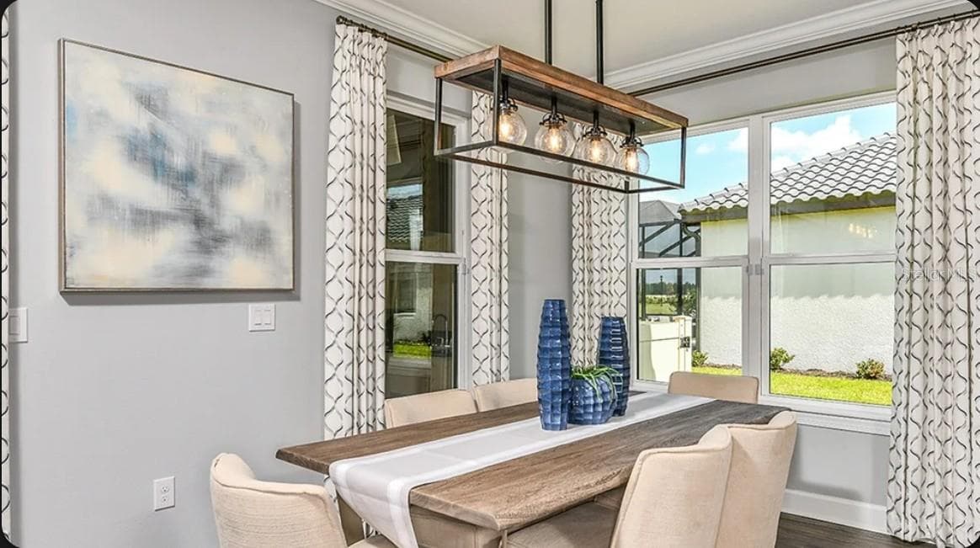
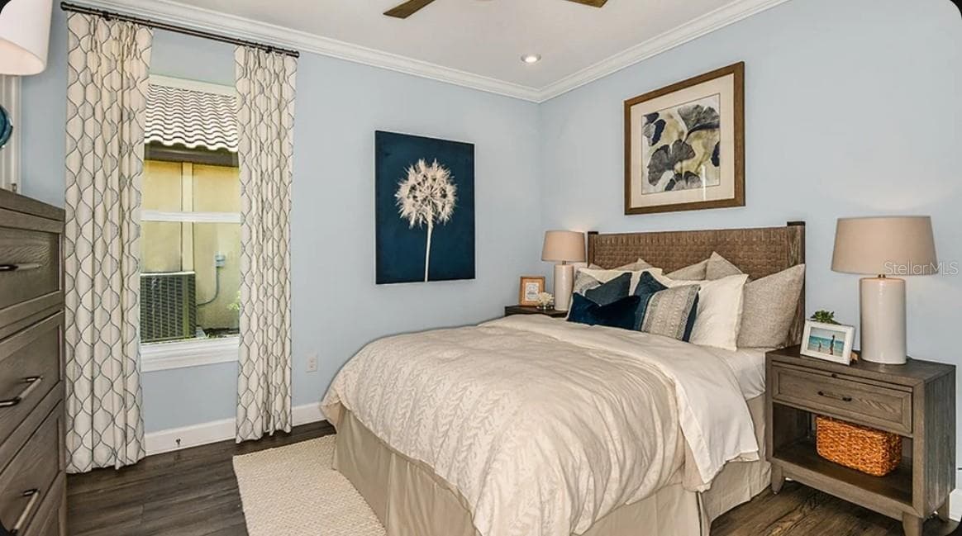
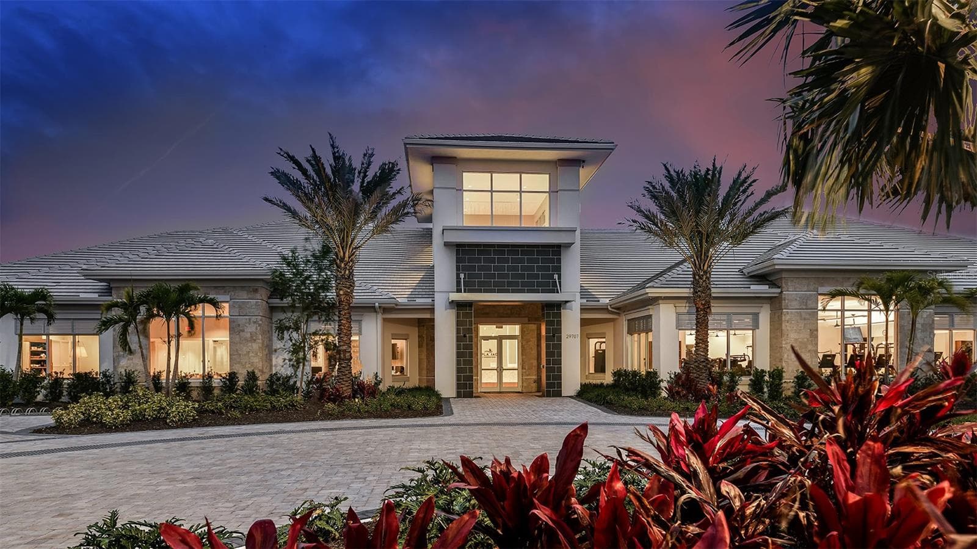
Farnese Rendering - 3826 MASANIELLO WAY, WESLEY CHAPEL
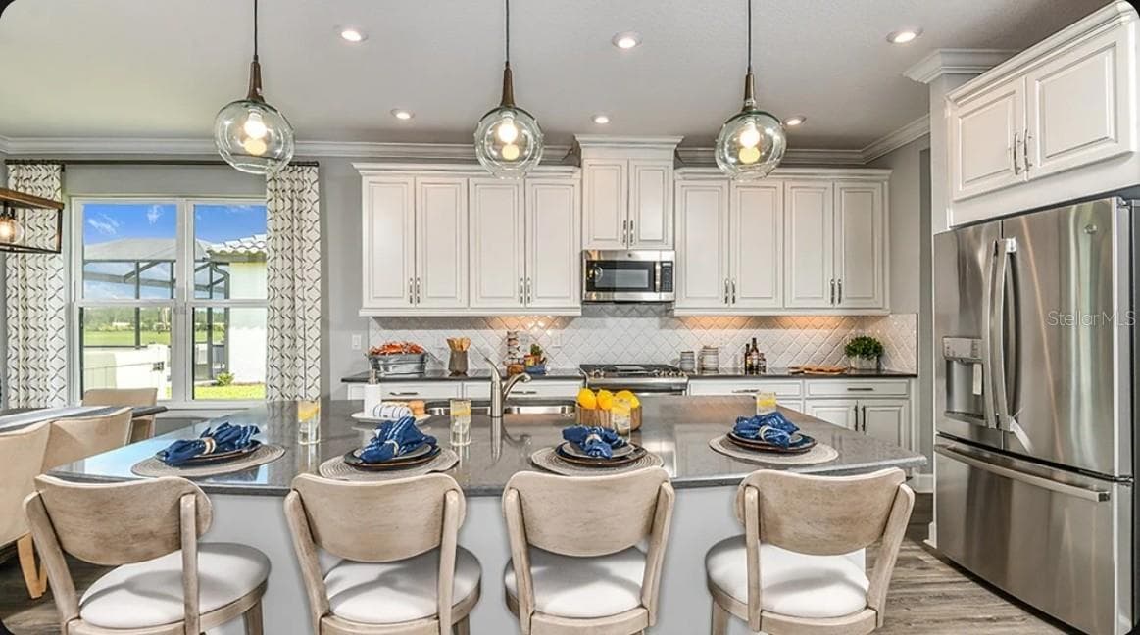
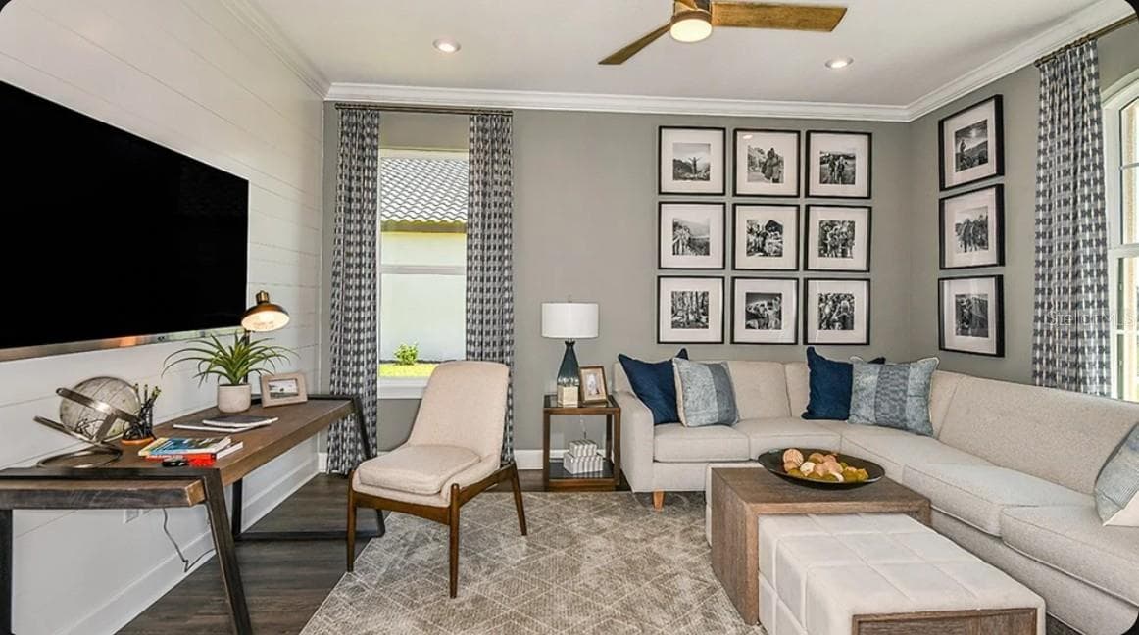
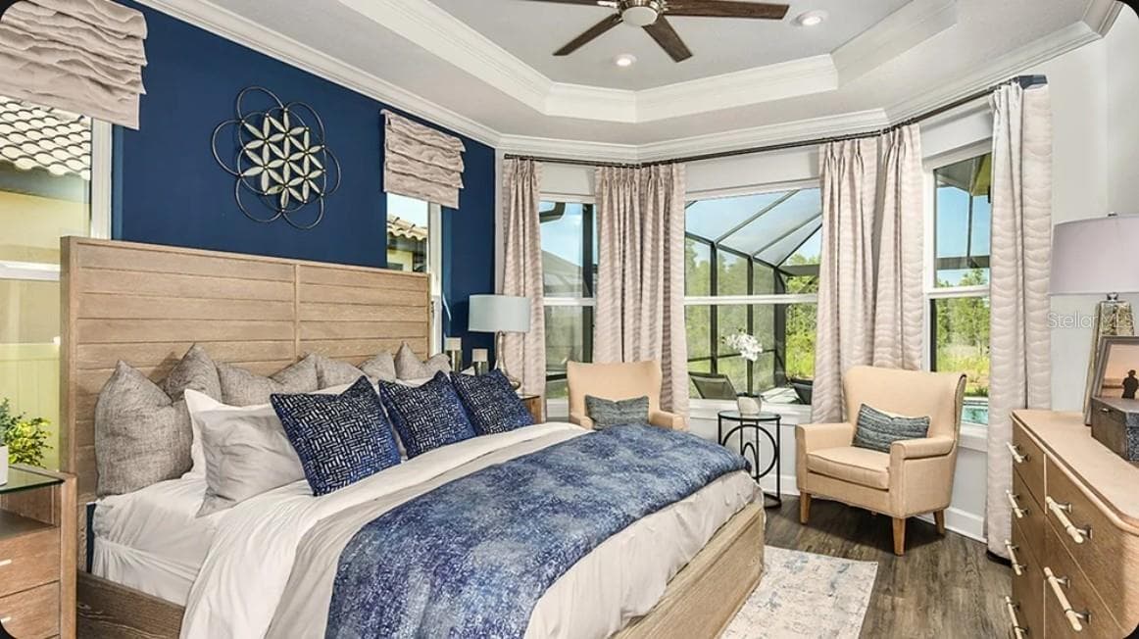
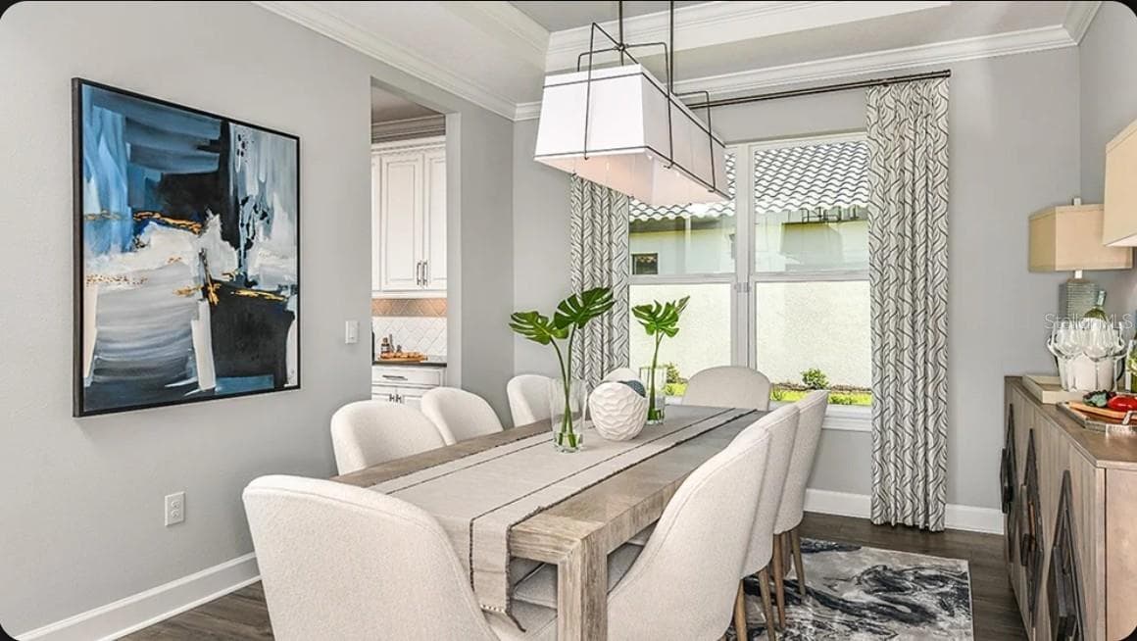
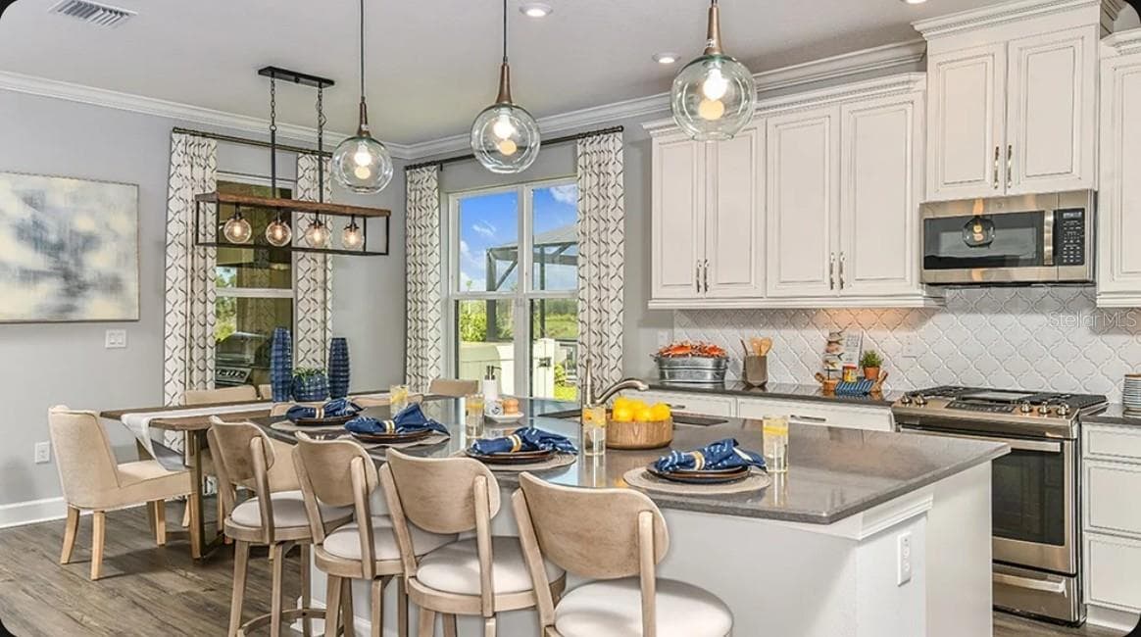
Representative Photo - 3826 MASANIELLO WAY, WESLEY CHAPEL
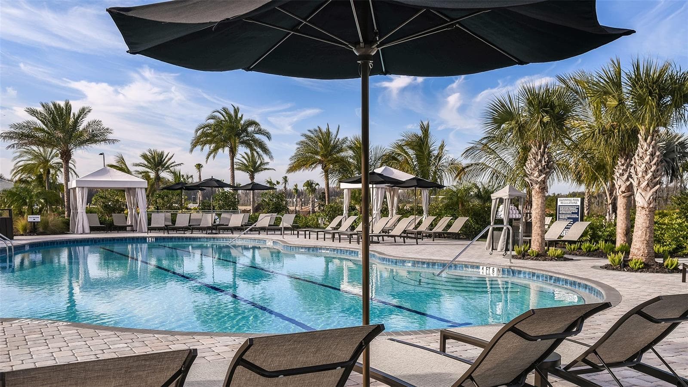
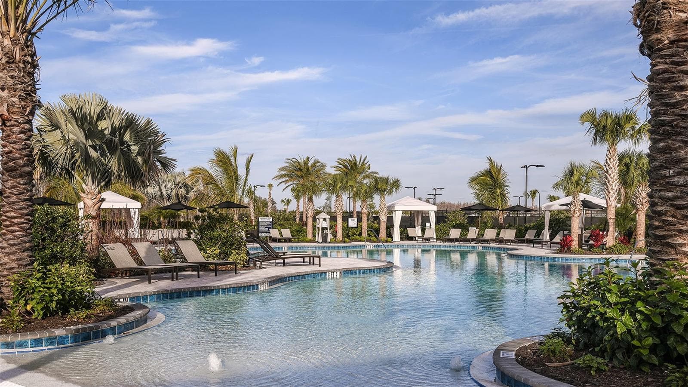
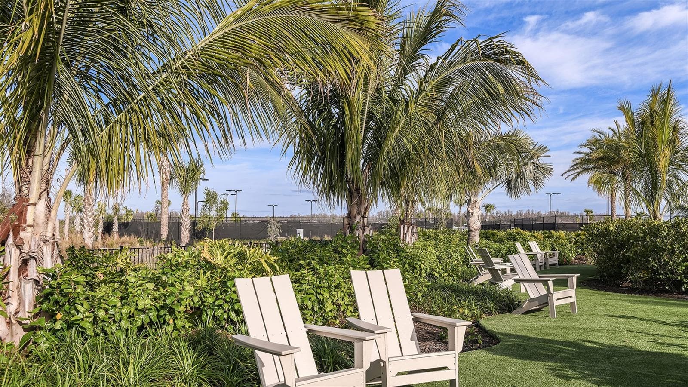
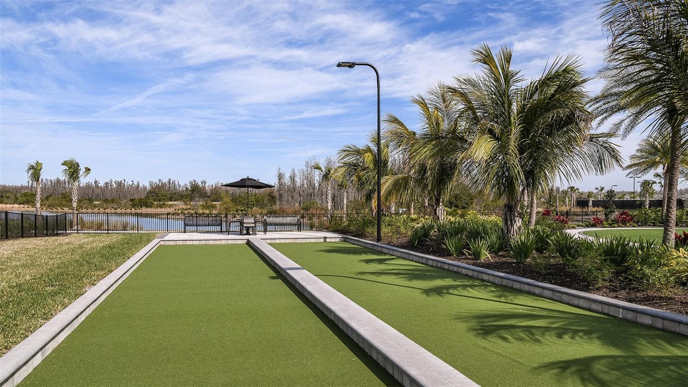
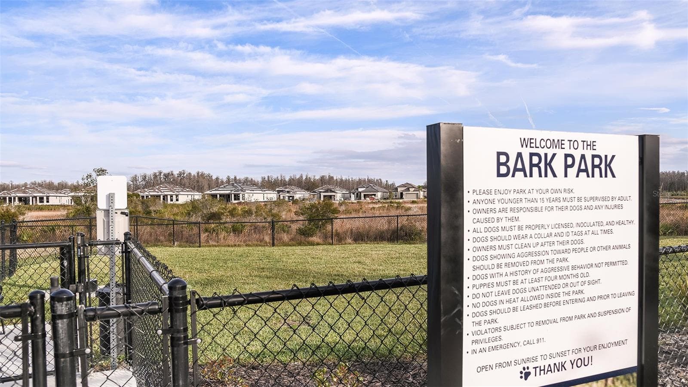
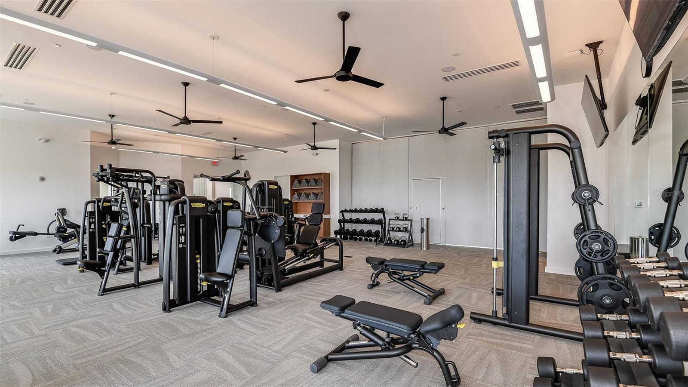
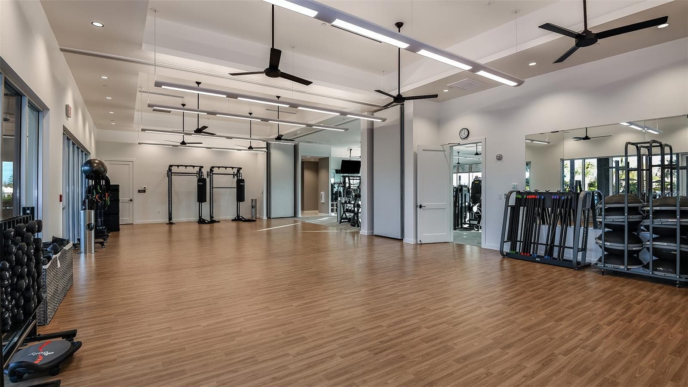
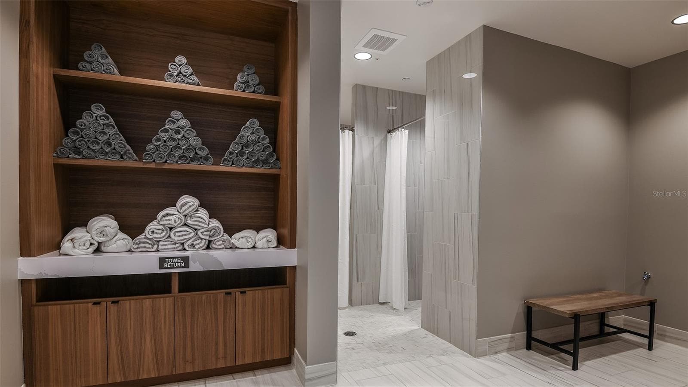
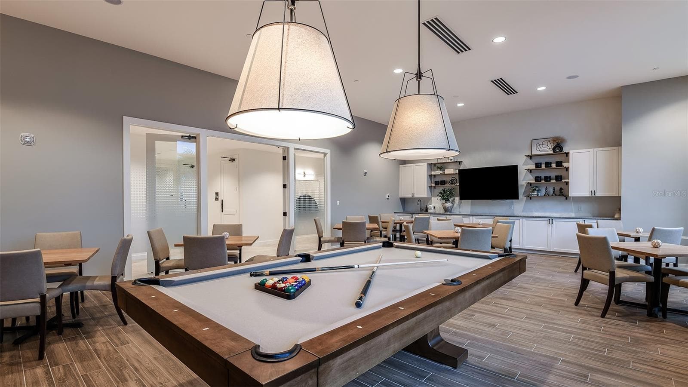
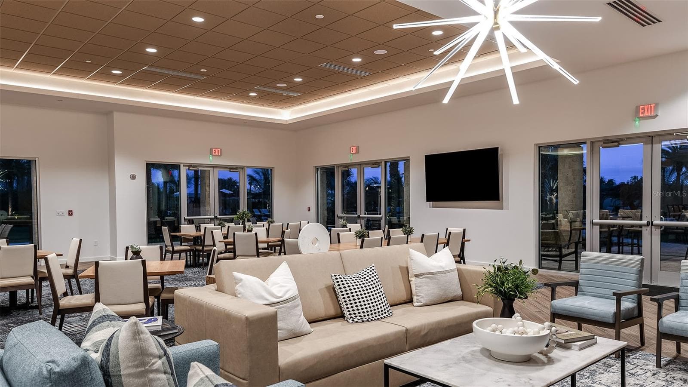
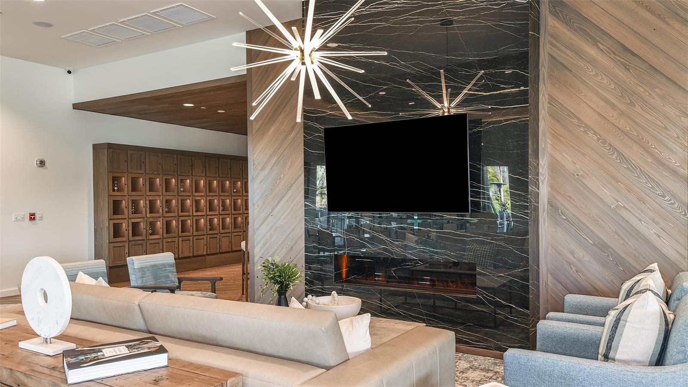
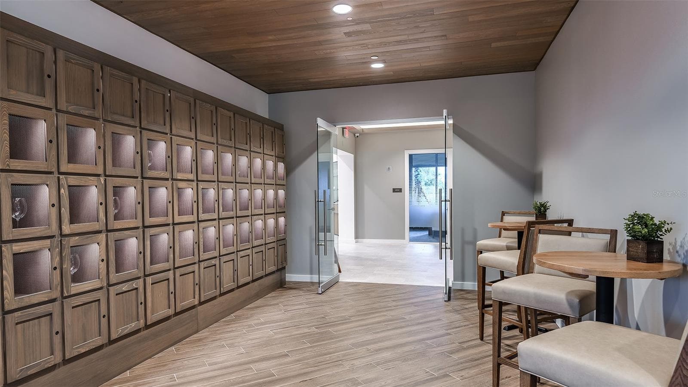
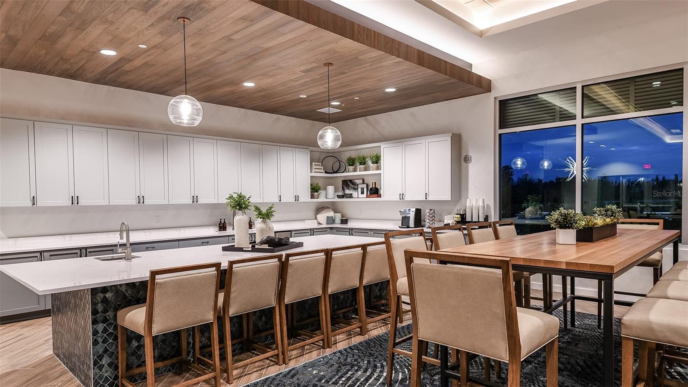
Esplanade at Wiregrass Ranch Community Amenities - 3826 MASANIELLO WAY, WESLEY CHAPEL
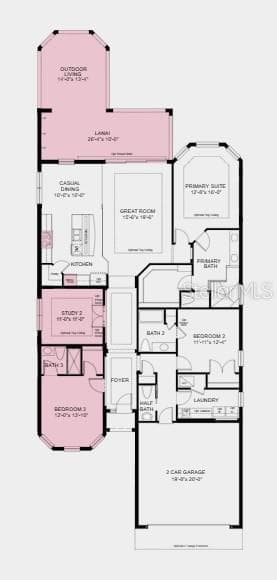
Floor Plan - Additional Highlights Include: tray ceiling package, pocket sliding glass door in great room, 4' garage extension, laundry sink, and outdoor kitchen rough-in - 3826 MASANIELLO WAY, WESLEY CHAPEL
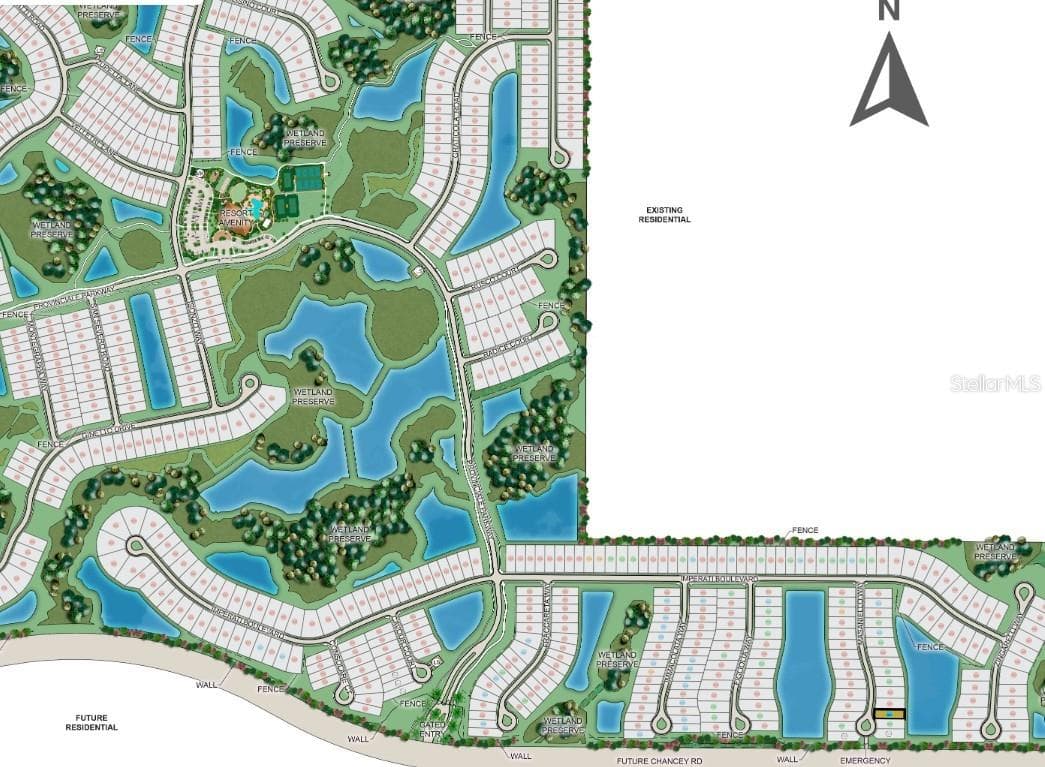
Esplanade at Wiregrass Sitemap - 3826 MASANIELLO WAY, WESLEY CHAPEL
25 photos

$634,999

3826 MASANIELLO WAY
WESLEY CHAPEL, FL 33543
Listed by Michelle Campbell · TAYLOR MORRISON REALTY OF FL
Bedrooms
3
Bathrooms
3.5
Living area
2,140 sqft
Year built
2026

About this home

Under Construction. What's Special: Water View | Oversized Garage | West Facing Log. New Construction - October Completion! Welcome to the Farnese at 3826 Masaniello Way in Esplanade at Wiregrass Ranch! This thoughtfully designed home offers an open layout centered around a gourmet kitchen with a large island, abundant cabinet space, and a seamless connection to the casual dining area and great room. The expansive lanai creates an inviting extension of the home, perfect for relaxing or spending time with guests. Tucked away for privacy, the primary suite offers a spacious retreat with a well-appointed bath, a dual sink vanity, corner shower and a generous walk-in closet. Two secondary bedrooms are thoughtfully positioned on opposite sides of the home, each with its own full bath, providing privacy and comfort for guests. A dedicated study adds flexibility for working from home, hobbies, or a quiet place to unwind. Additional Highlights Include: tray ceiling package, pocket sliding glass door in great room, 4' garage extension, laundry sink, and outdoor kitchen rough-in. Photos are for representative purposes only. MLS#TB8529051 - Esplanade at Wiregrass Ranch is a 55+ community that offers a resort-style lifestyle centered on wellness, social connection, and recreation. Residents enjoy curated experiences including wine tastings, chef-inspired dining, live entertainment, and excursions, along with luxury amenities designed to support an active and engaging everyday lifestyle.

Highlights

New construction

Property details

MLS #
MFRTB8529051
Property type
Single Family Residence
Subdivision
ESPLANADE AT WIREGRASS RANCH
Status
Active
Days on market
87
On market date
July 14, 2026
Stories
N/A
Total bathrooms
3.5
Garage spaces
2
Parking spaces
N/A
Lot size
0.19 acres
Loading map…

Nearby schools

Within 10 miles. School directory data from the National Center for Education Statistics (NCES), accessed via the Urban Institute Education Data API. Local Score is calculated by INNOVATE Real Estate; where a state rating is shown, it comes from that state's own official school report card.

Elementary
DOUBLE BRANCH ELEMENTARY SCHOOL
1.32 mi away · Grades -1-5
Nearest school -- attendance-zone data not available here
3.0
Local Score (student-teacher ratio only (preliminary -- will incorporate state test-score data once available)) -- not an official state rating
Enrollment
809
Student:teacher ratio
17.6:1
District
PASCO
Middle
DR. JOHN LONG MIDDLE SCHOOL
1.75 mi away · Grades 6-8
Nearest school -- attendance-zone data not available here
2.0
Local Score (student-teacher ratio only (preliminary -- will incorporate state test-score data once available)) -- not an official state rating
Enrollment
1,255
Student:teacher ratio
19.3:1
District
PASCO
High
WIREGRASS RANCH HIGH SCHOOL
1.72 mi away · Grades 9-12
Nearest school -- attendance-zone data not available here
1.0
Local Score (student-teacher ratio only (preliminary -- will incorporate state test-score data once available)) -- not an official state rating
Enrollment
2,161
Student:teacher ratio
23.7:1
District
PASCO

Walkability

Blended score for WESLEY CHAPEL's center, calculated by INNOVATE Real Estate from two sources: the EPA's National Walkability Index (street network, transit, land-use mix) and Google Places amenity data (what's actually reachable on foot from this point). 60% EPA National Walkability Index + 40% nearby-amenity density (Google Places).

17
Very car-dependent
out of 100
EPA National Walkability Index
4.8 / 20 -- Least walkable
Google Places amenity density
5 / 100
Restaurants & cafes2
Grocery stores0
Parks0
Schools0
Transit stops0
Pharmacies0

Market position

How this listing compares to current activity in WESLEY CHAPEL, from live MLS data.

On the market 87 days -- 7 more days than WESLEY CHAPEL's current average of 80 days.
For reference, the median list price across 1,130 active listings in WESLEY CHAPEL right now is $360,000.

Mortgage calculator

Estimate only - actual rate and payment depend on your lender, credit, and loan program.

$
%
%
Adjust tax / insurance estimates
% / yr
$
/mo
Est. monthly payment
$3,974/mo
$127,000 down
$507,999 loan
Principal & interest$3,295
Property tax (est.)$529
Home insurance (est.)$150

Similar homes you might like

Data source: Listing information provided by Stellar MLS (mfrmls) via Trestle/CoreLogic. Last updated 3 days ago.

Information herein deemed reliable but not guaranteed; all measurements, school assignments, HOA fees, taxes, and feature lists are approximate and should be independently verified. Equal Housing Opportunity.