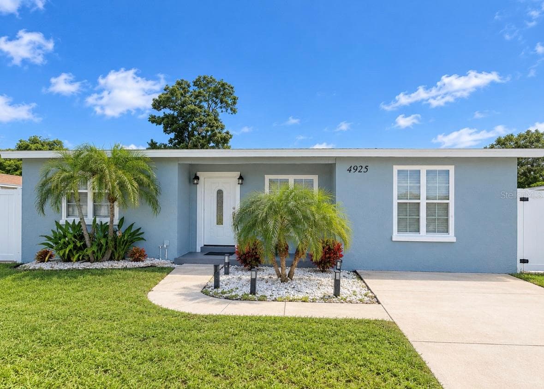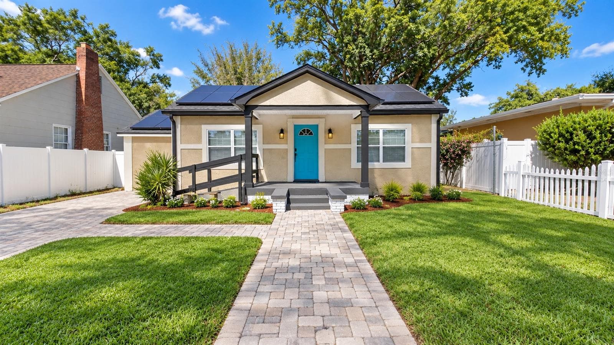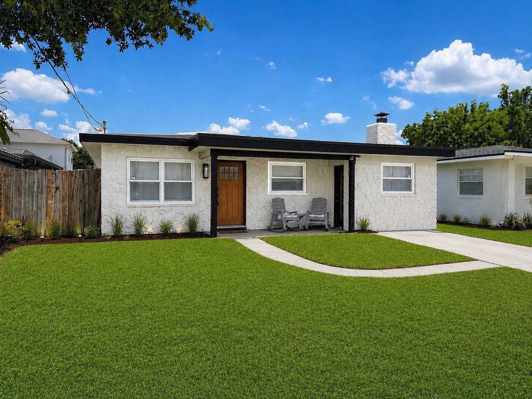
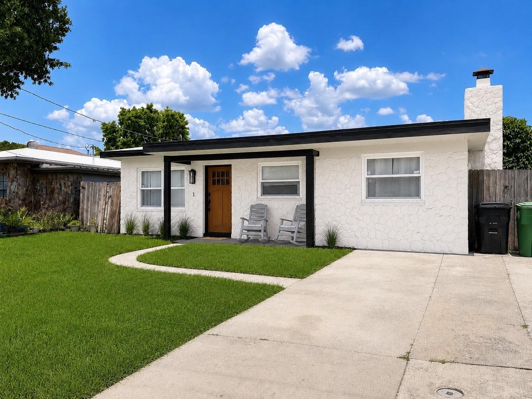
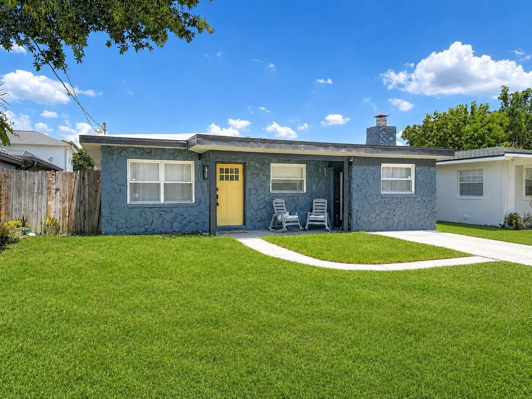
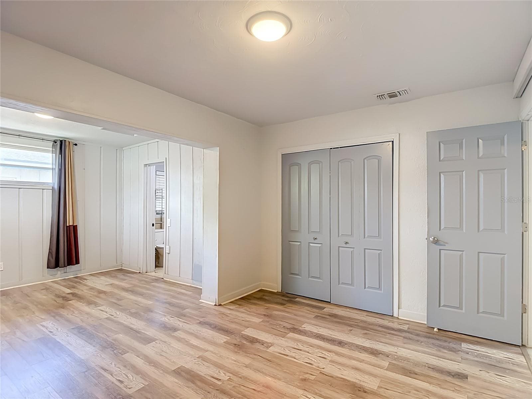
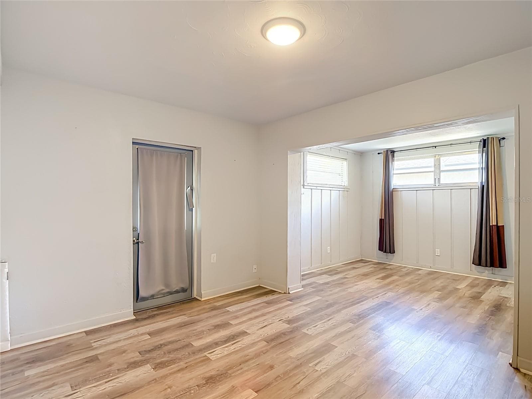
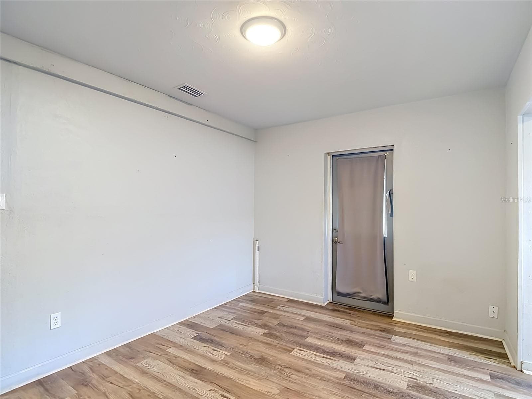
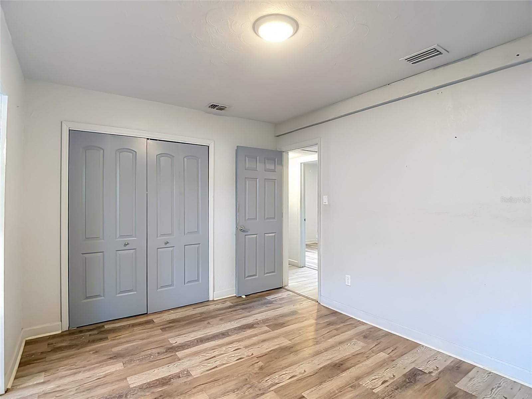
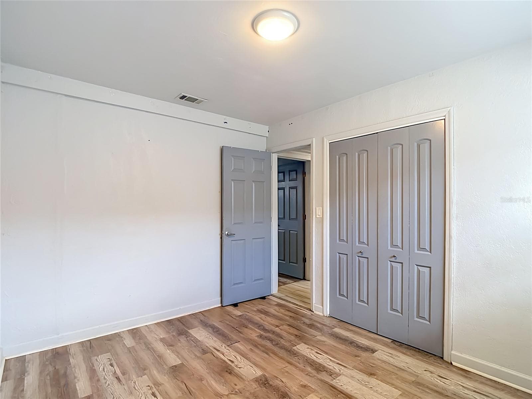
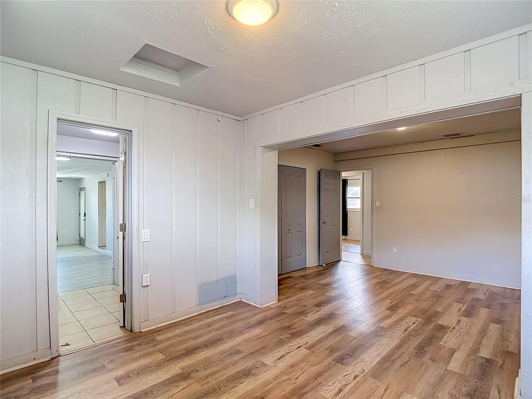
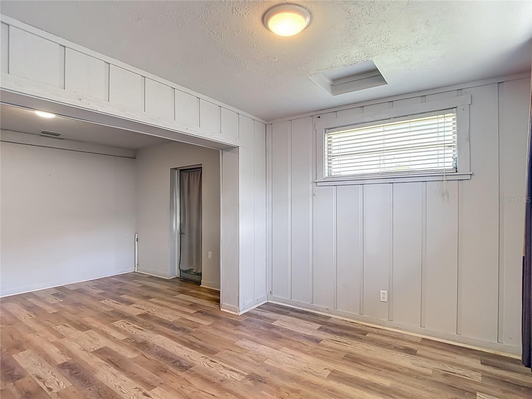
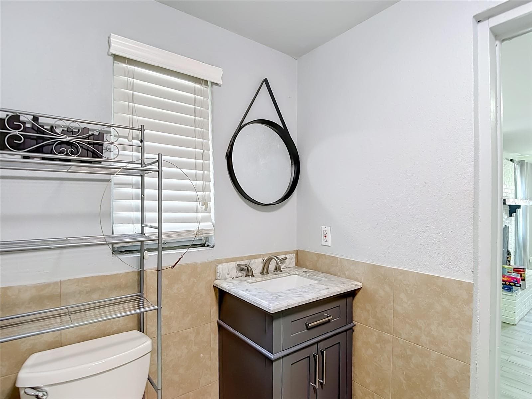
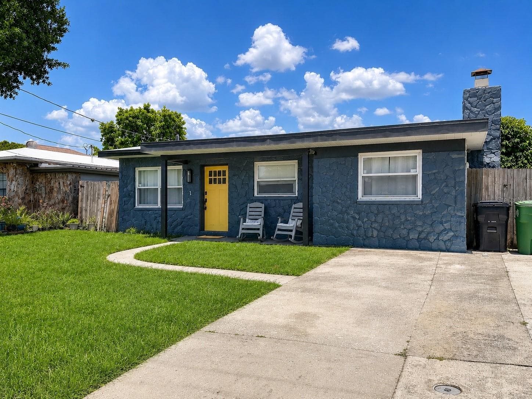
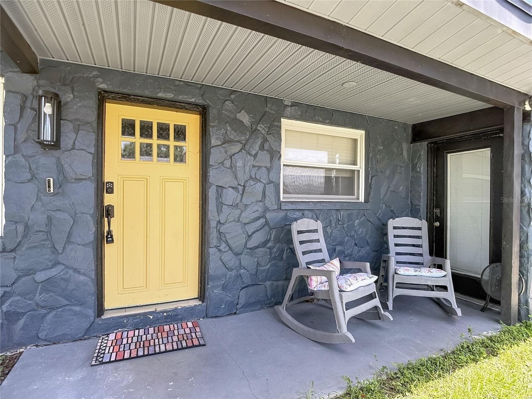
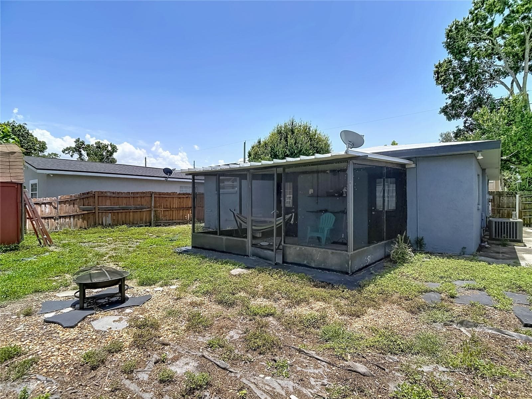
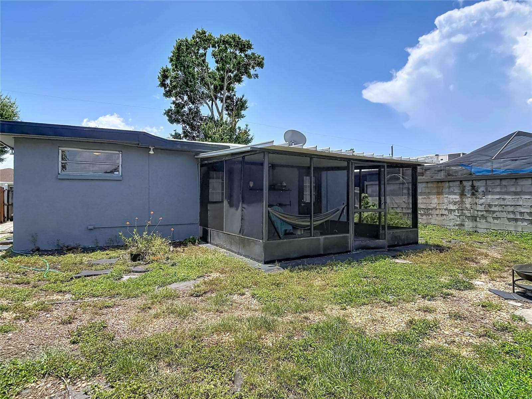
Future Home color at Closing - 3313 W KATHLEEN ST, TAMPA
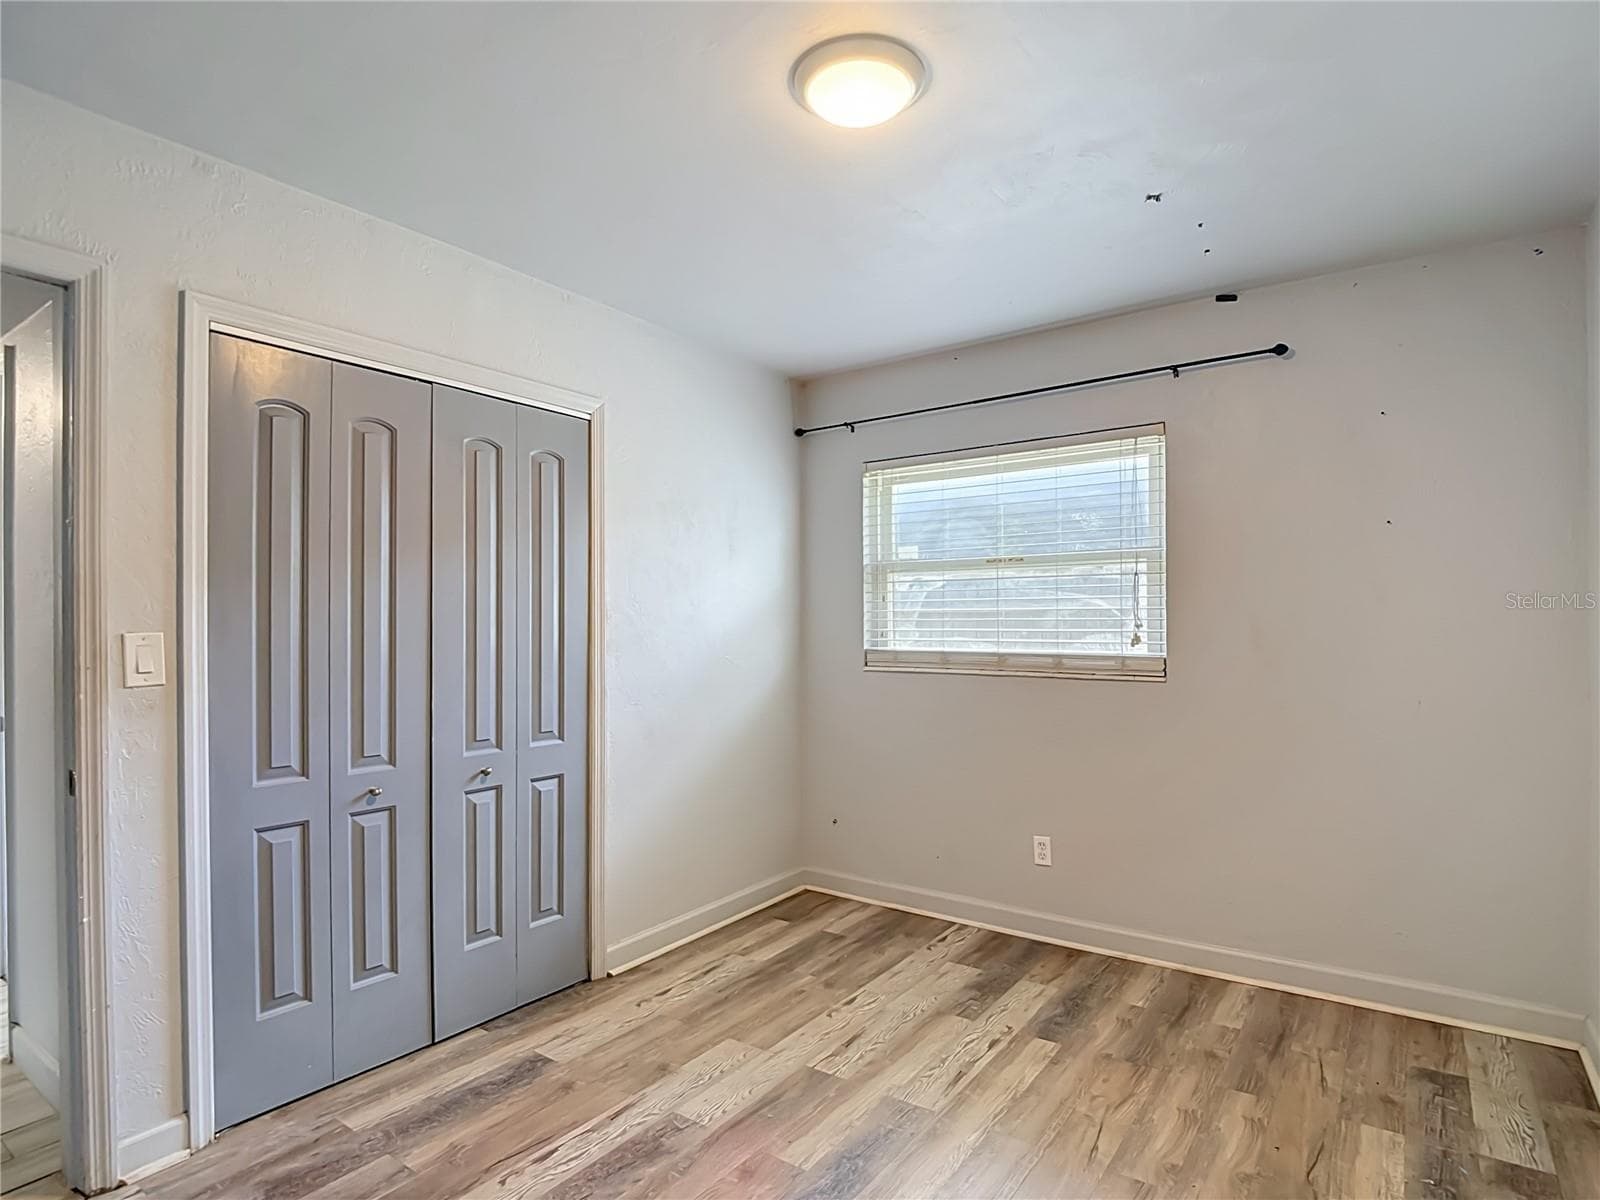
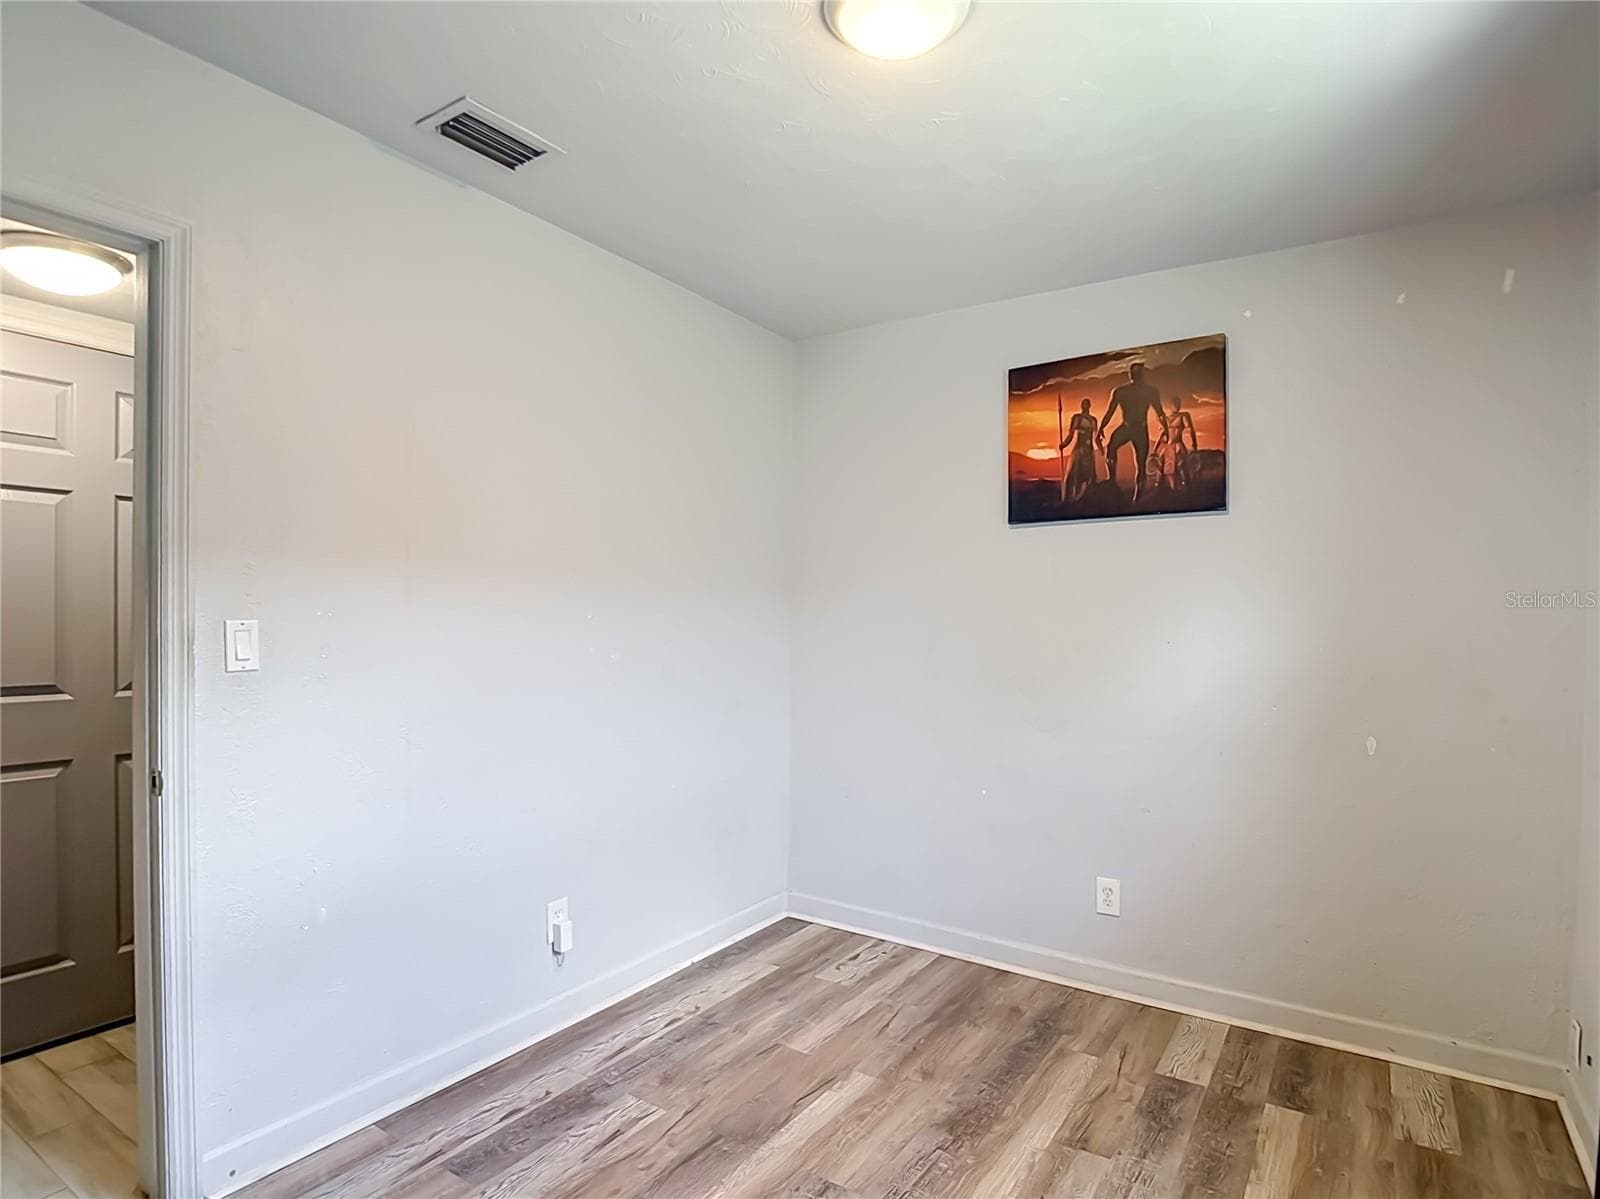
Single Family Residence at 3313 W KATHLEEN ST, TAMPA, photo 3 of 46
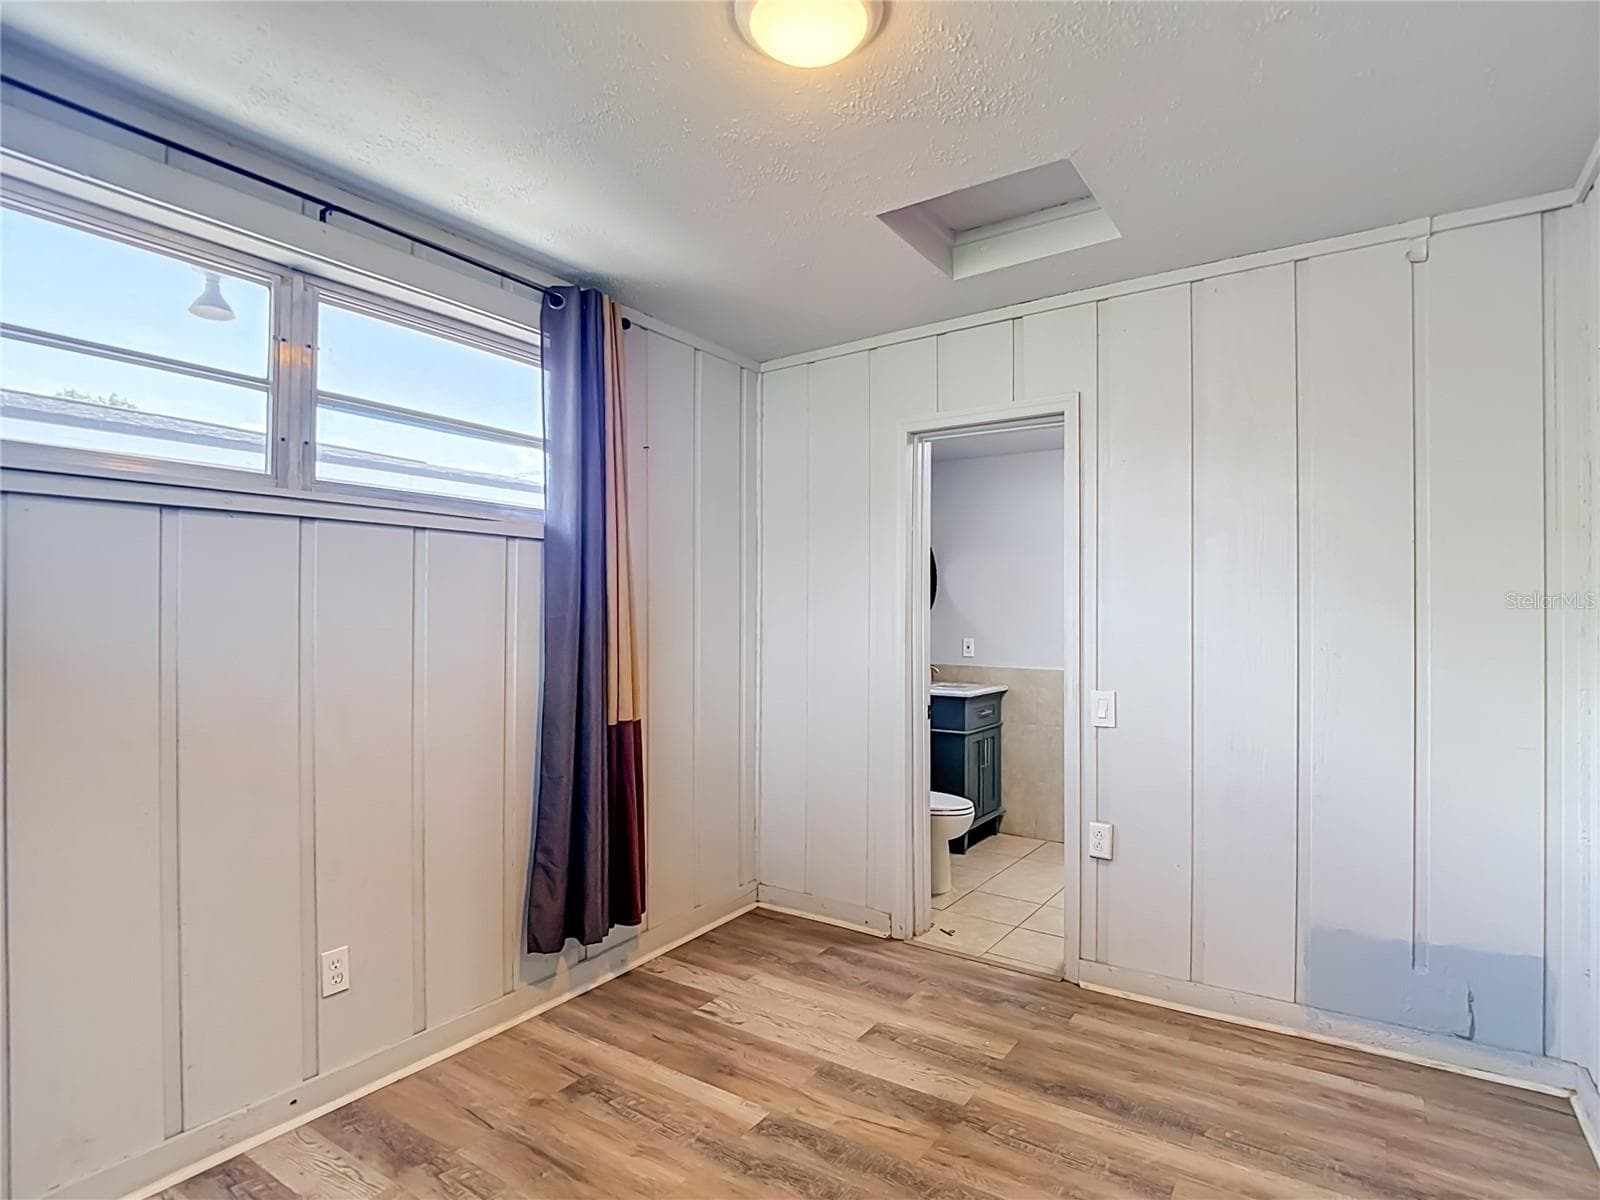
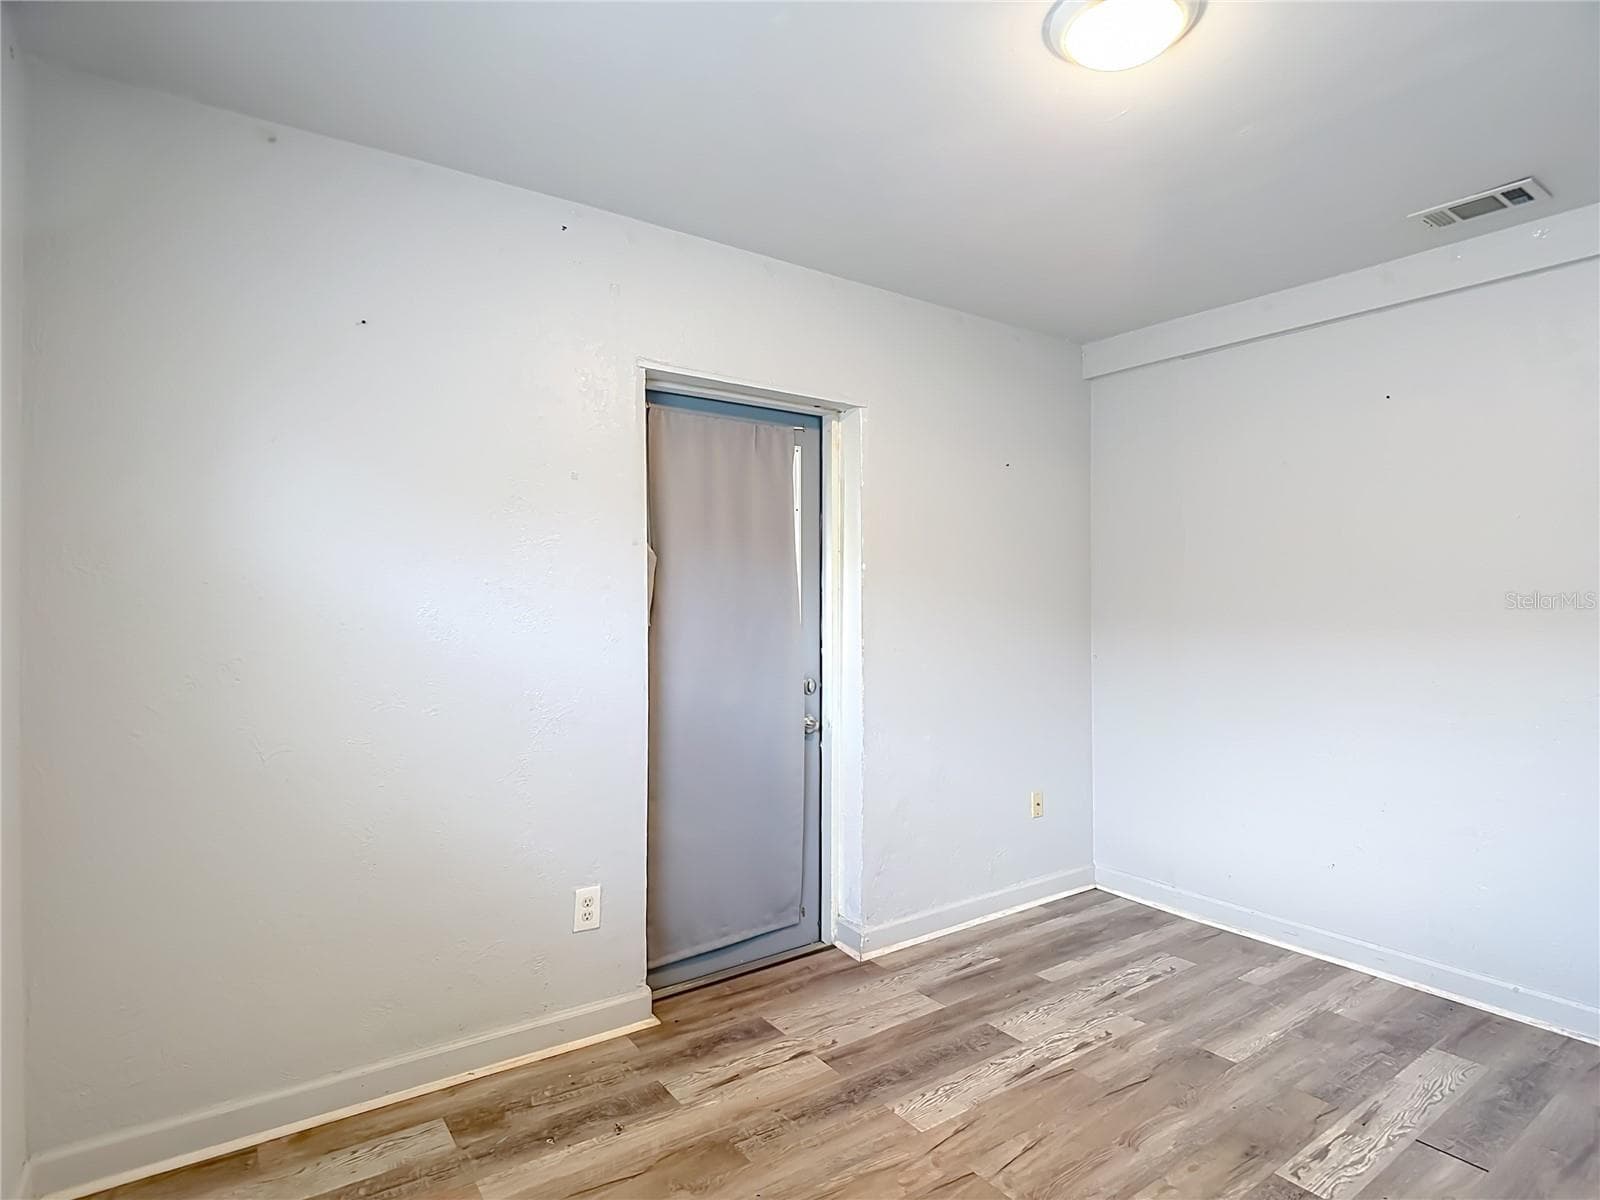
Single Family Residence at 3313 W KATHLEEN ST, TAMPA, photo 4 of 46
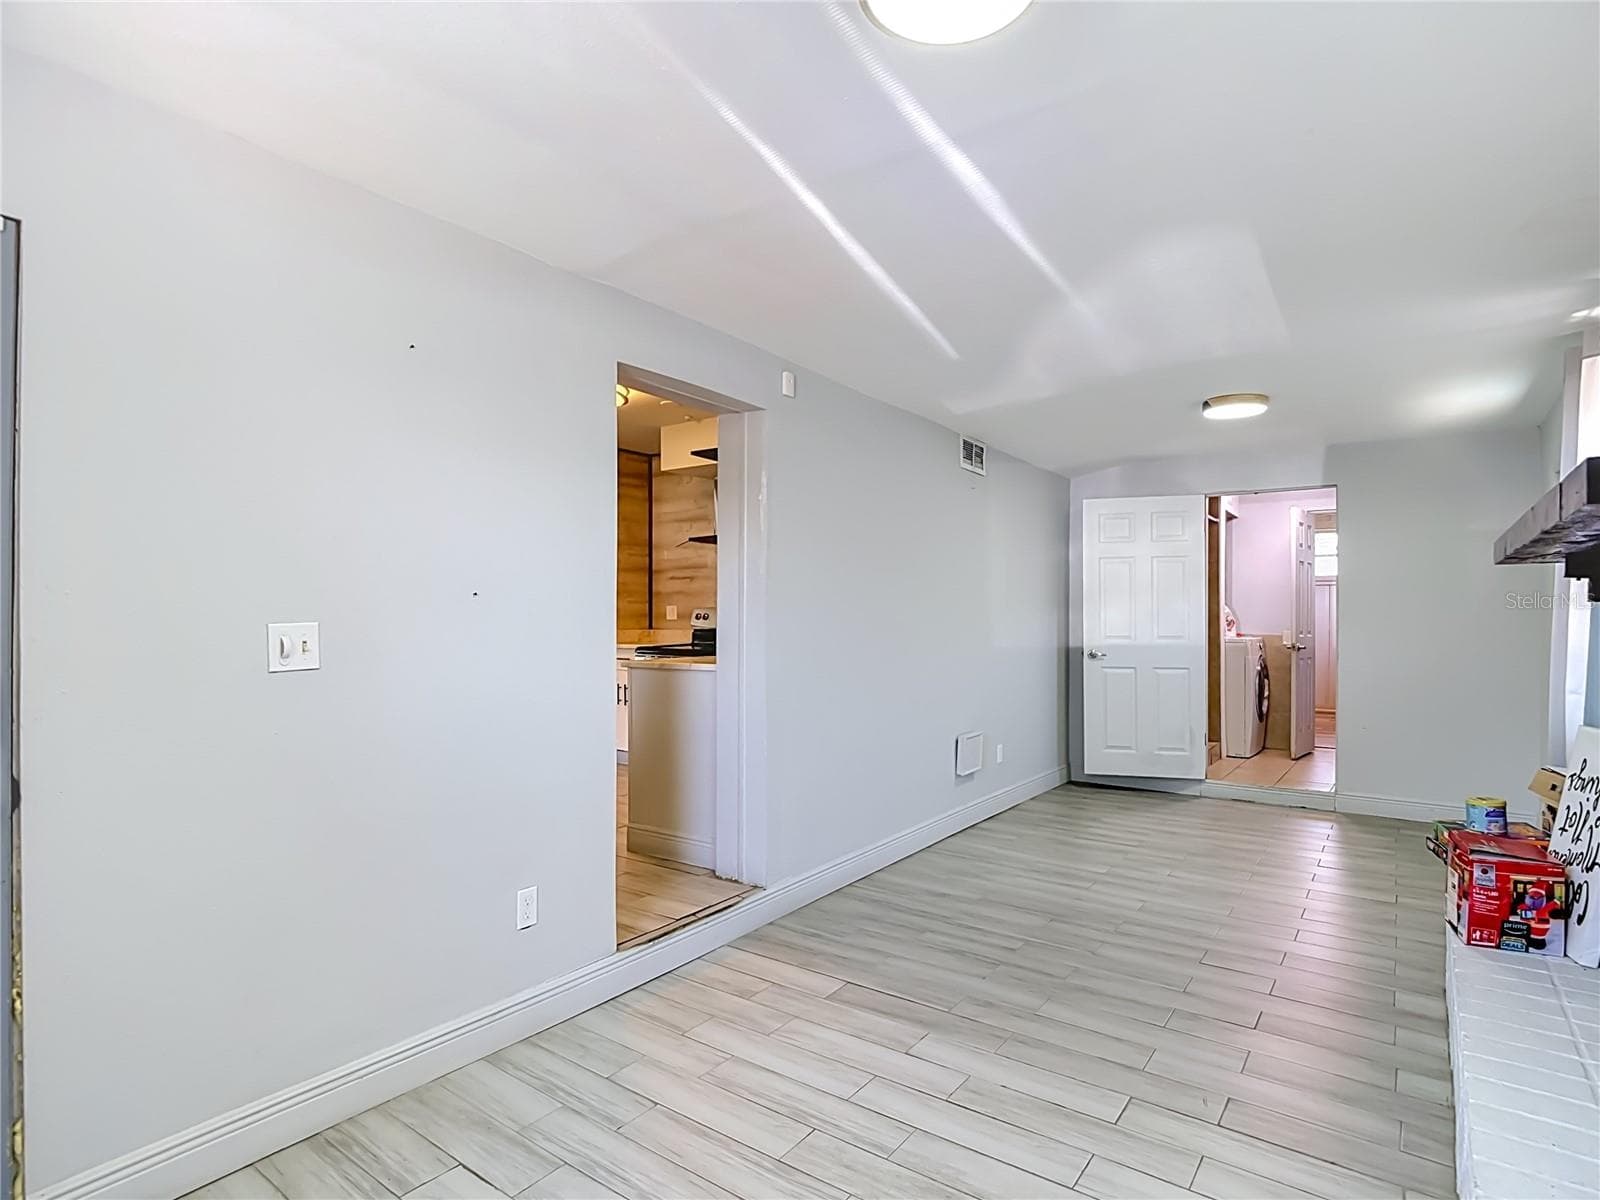
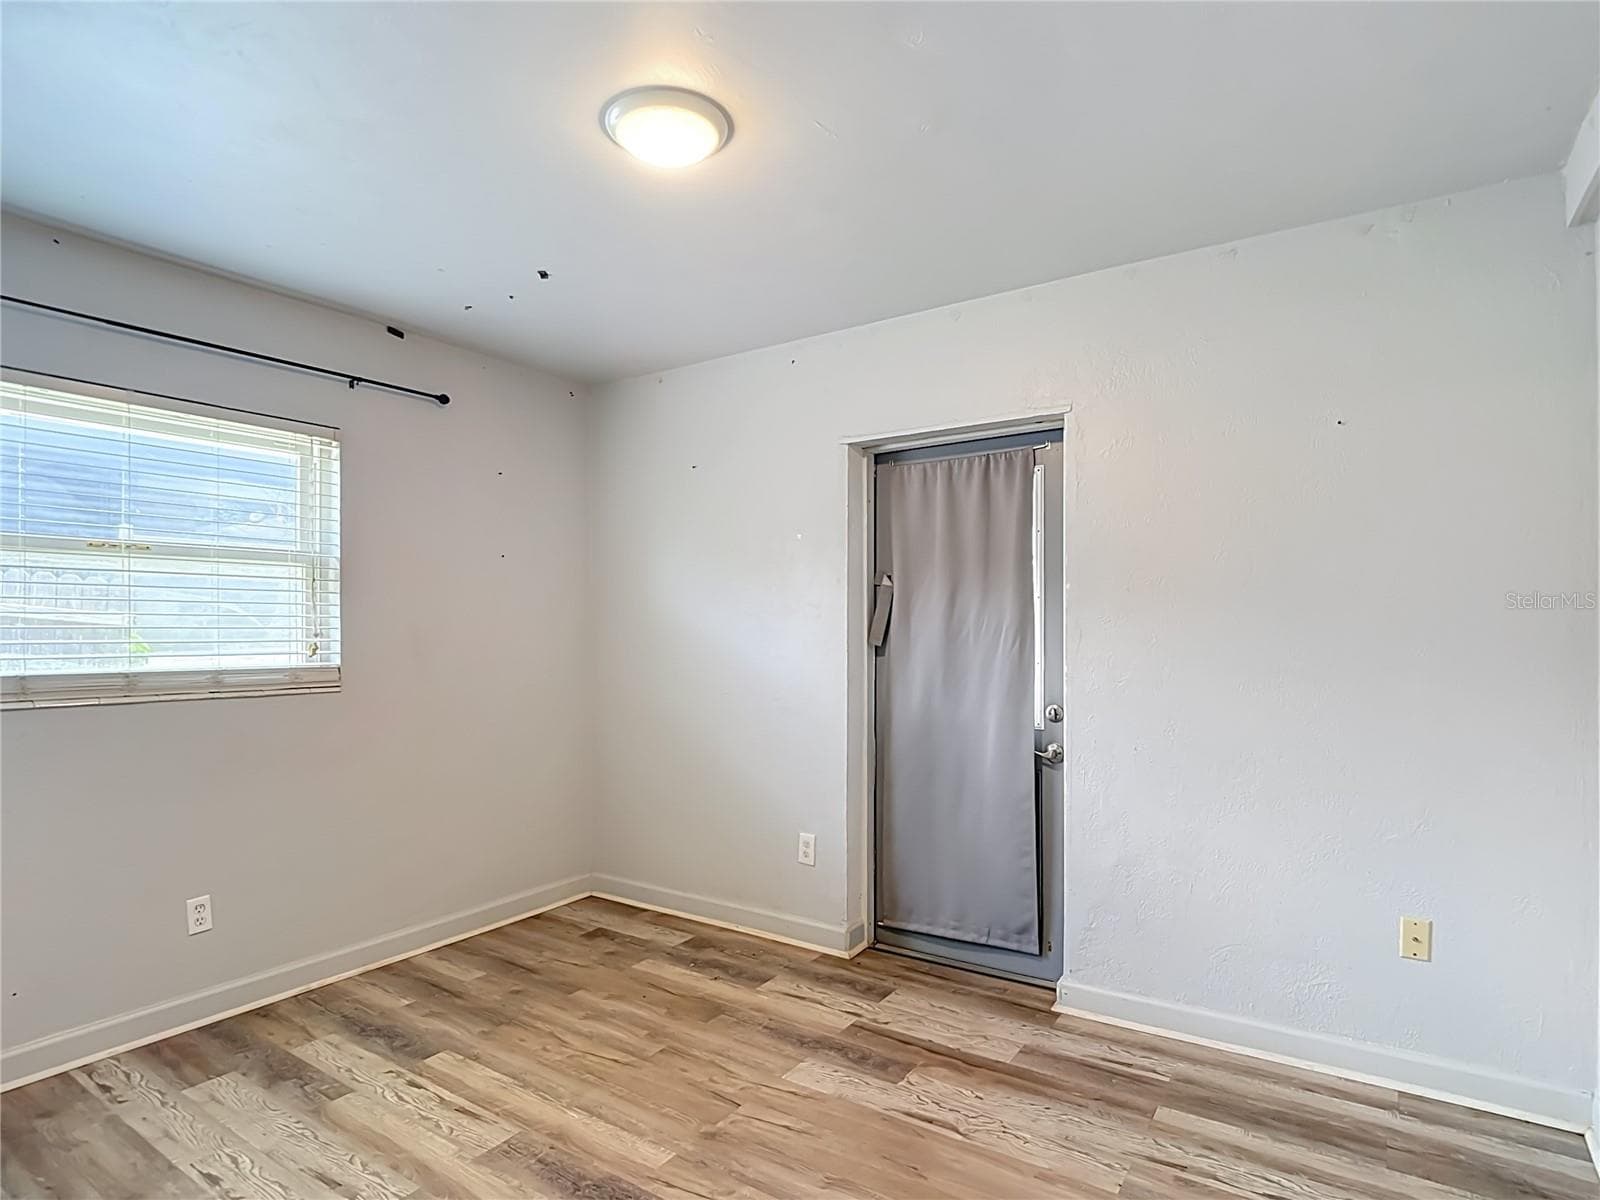
Single Family Residence at 3313 W KATHLEEN ST, TAMPA, photo 5 of 46
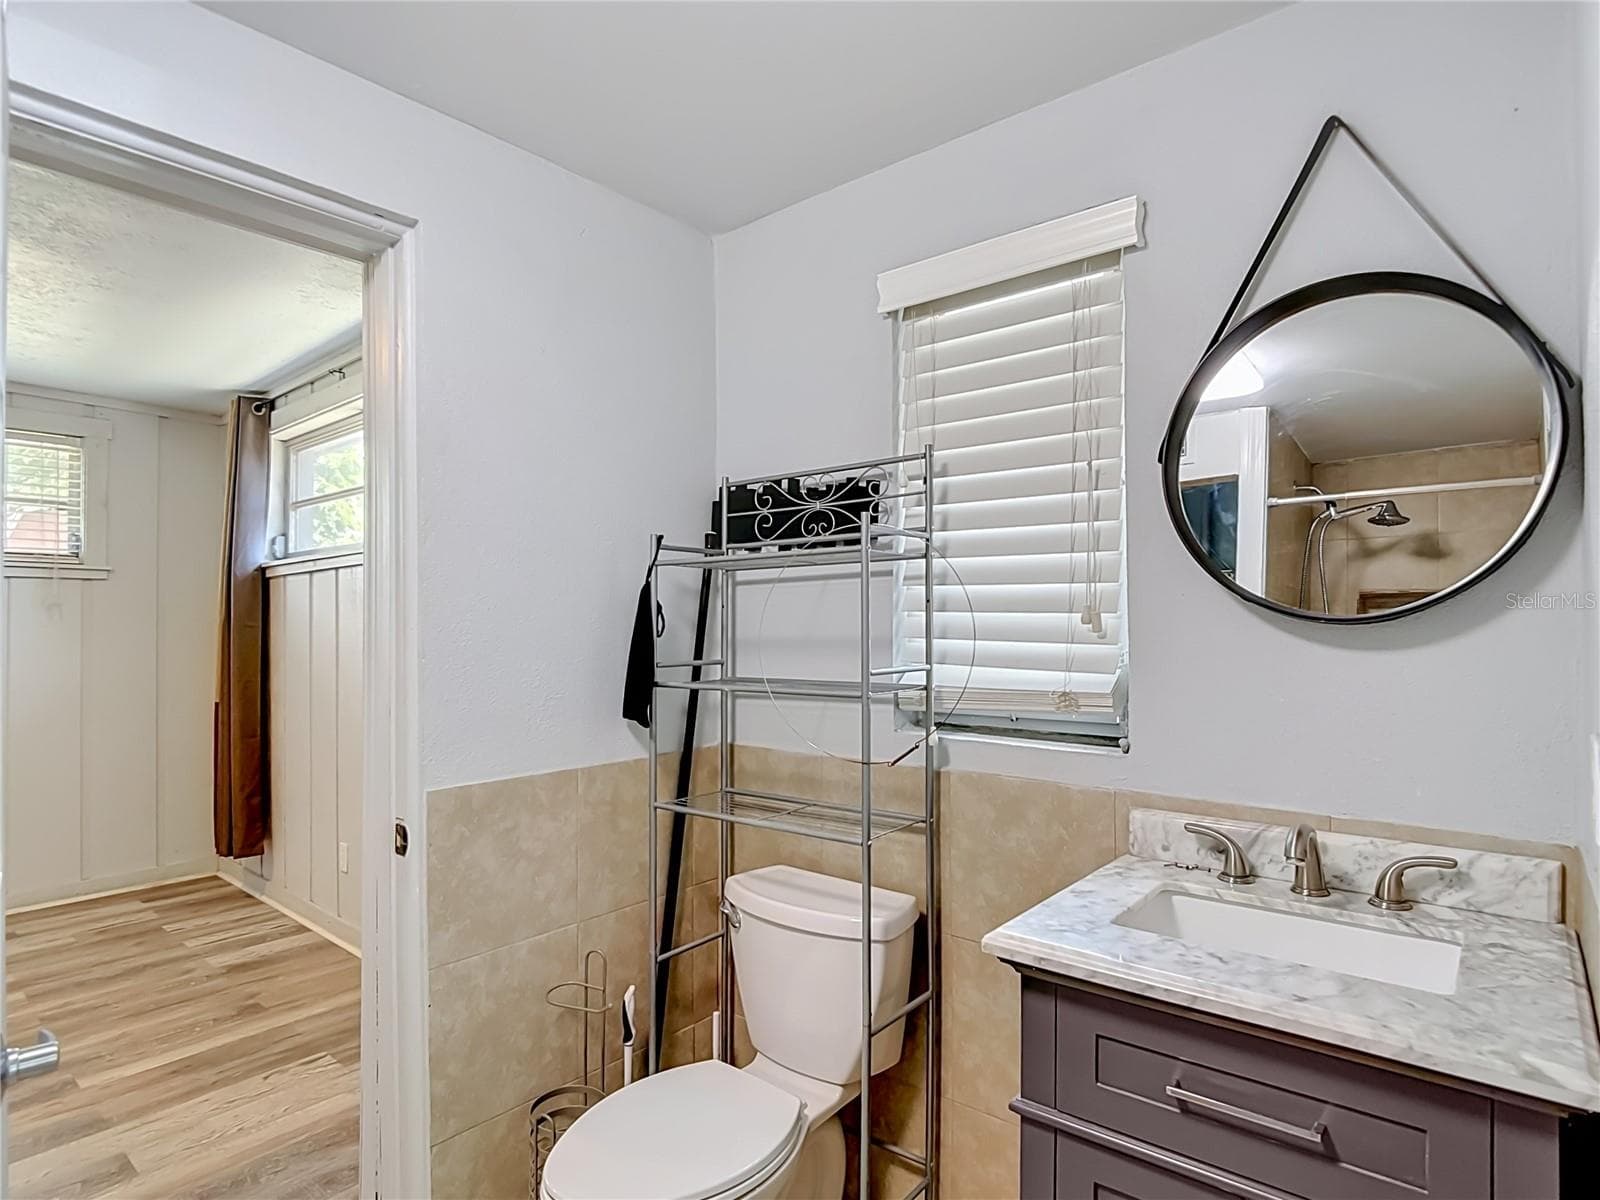
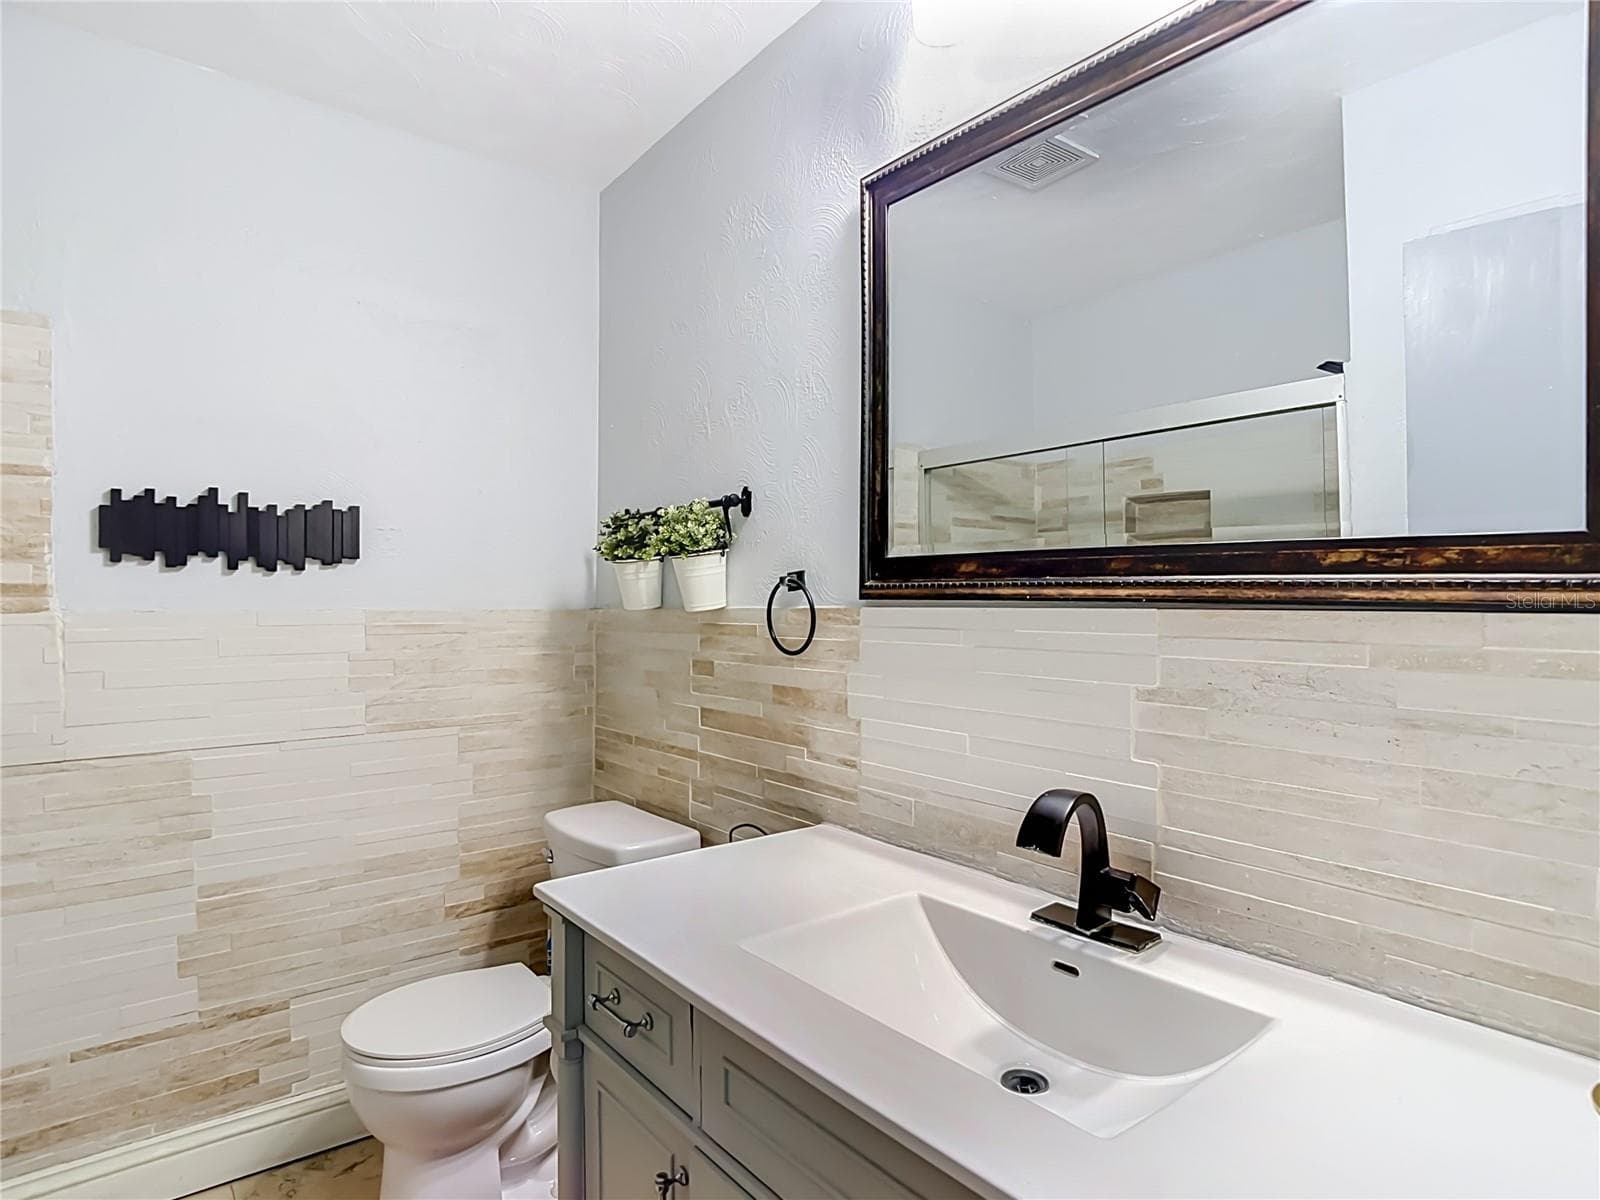
Single Family Residence at 3313 W KATHLEEN ST, TAMPA, photo 6 of 46
Single Family Residence at 3313 W KATHLEEN ST, TAMPA, photo 7 of 46
Single Family Residence at 3313 W KATHLEEN ST, TAMPA, photo 8 of 46
Single Family Residence at 3313 W KATHLEEN ST, TAMPA, photo 9 of 46
Single Family Residence at 3313 W KATHLEEN ST, TAMPA, photo 10 of 46
Single Family Residence at 3313 W KATHLEEN ST, TAMPA, photo 11 of 46
Single Family Residence at 3313 W KATHLEEN ST, TAMPA, photo 12 of 46
Single Family Residence at 3313 W KATHLEEN ST, TAMPA, photo 13 of 46
Single Family Residence at 3313 W KATHLEEN ST, TAMPA, photo 14 of 46
Single Family Residence at 3313 W KATHLEEN ST, TAMPA, photo 15 of 46
Single Family Residence at 3313 W KATHLEEN ST, TAMPA, photo 16 of 46
Single Family Residence at 3313 W KATHLEEN ST, TAMPA, photo 17 of 46
Single Family Residence at 3313 W KATHLEEN ST, TAMPA, photo 18 of 46
Single Family Residence at 3313 W KATHLEEN ST, TAMPA, photo 19 of 46
Single Family Residence at 3313 W KATHLEEN ST, TAMPA, photo 20 of 46
Single Family Residence at 3313 W KATHLEEN ST, TAMPA, photo 21 of 46
Single Family Residence at 3313 W KATHLEEN ST, TAMPA, photo 22 of 46
Single Family Residence at 3313 W KATHLEEN ST, TAMPA, photo 23 of 46
Single Family Residence at 3313 W KATHLEEN ST, TAMPA, photo 24 of 46
Single Family Residence at 3313 W KATHLEEN ST, TAMPA, photo 25 of 46
Single Family Residence at 3313 W KATHLEEN ST, TAMPA, photo 26 of 46
Single Family Residence at 3313 W KATHLEEN ST, TAMPA, photo 27 of 46
Single Family Residence at 3313 W KATHLEEN ST, TAMPA, photo 28 of 46
Single Family Residence at 3313 W KATHLEEN ST, TAMPA, photo 29 of 46
Single Family Residence at 3313 W KATHLEEN ST, TAMPA, photo 30 of 46
Single Family Residence at 3313 W KATHLEEN ST, TAMPA, photo 31 of 46
Single Family Residence at 3313 W KATHLEEN ST, TAMPA, photo 32 of 46
Single Family Residence at 3313 W KATHLEEN ST, TAMPA, photo 33 of 46
Single Family Residence at 3313 W KATHLEEN ST, TAMPA, photo 34 of 46
Single Family Residence at 3313 W KATHLEEN ST, TAMPA, photo 35 of 46
Single Family Residence at 3313 W KATHLEEN ST, TAMPA, photo 36 of 46
Single Family Residence at 3313 W KATHLEEN ST, TAMPA, photo 37 of 46
Single Family Residence at 3313 W KATHLEEN ST, TAMPA, photo 38 of 46
Single Family Residence at 3313 W KATHLEEN ST, TAMPA, photo 39 of 46
Single Family Residence at 3313 W KATHLEEN ST, TAMPA, photo 40 of 46
Single Family Residence at 3313 W KATHLEEN ST, TAMPA, photo 41 of 46
Single Family Residence at 3313 W KATHLEEN ST, TAMPA, photo 42 of 46
Single Family Residence at 3313 W KATHLEEN ST, TAMPA, photo 43 of 46
Single Family Residence at 3313 W KATHLEEN ST, TAMPA, photo 44 of 46
Single Family Residence at 3313 W KATHLEEN ST, TAMPA, photo 45 of 46
Single Family Residence at 3313 W KATHLEEN ST, TAMPA, photo 46 of 46
46 photos

$405,000

3313 W KATHLEEN ST
TAMPA, FL 33607
Listed by Nehad Darwish · DIVINE ESTATES REALTY LLC
Bedrooms
3
Bathrooms
2
Living area
1,602 sqft
Year built
1959

About this home

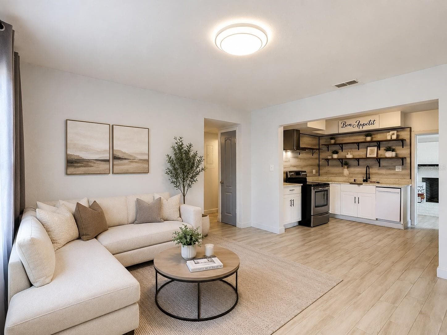
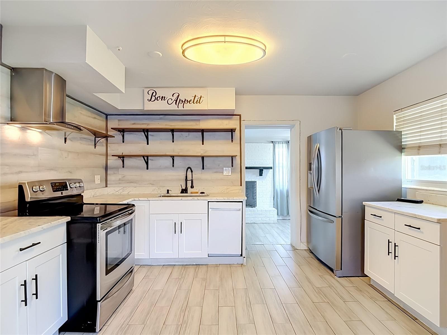
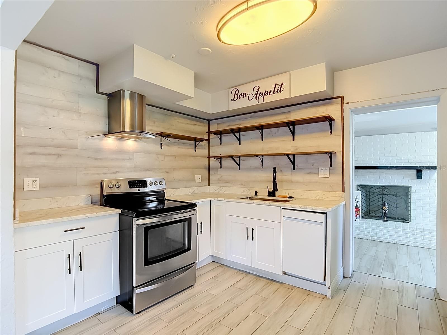
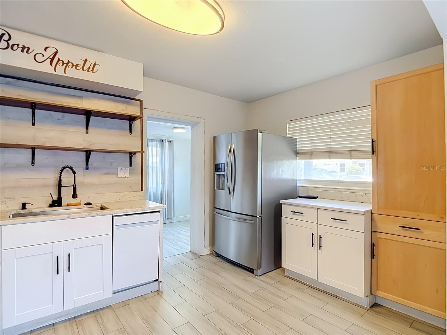
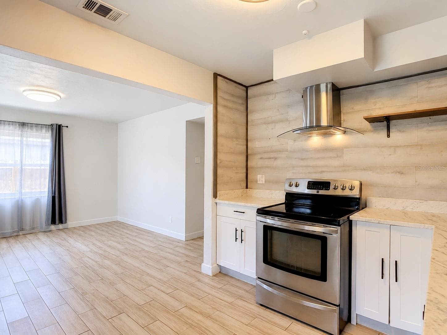
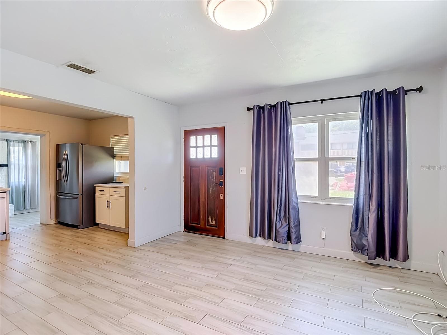
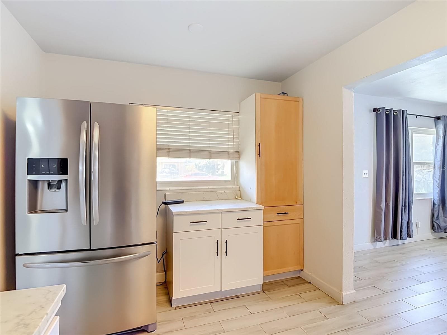
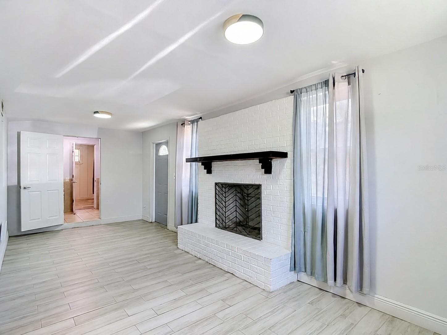
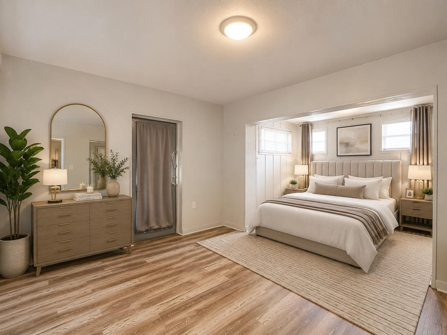
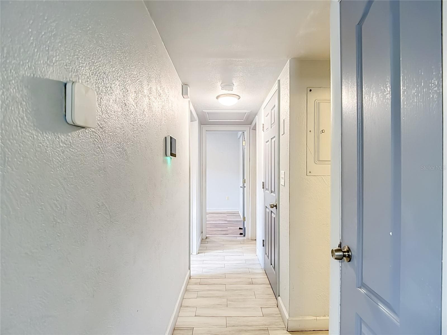
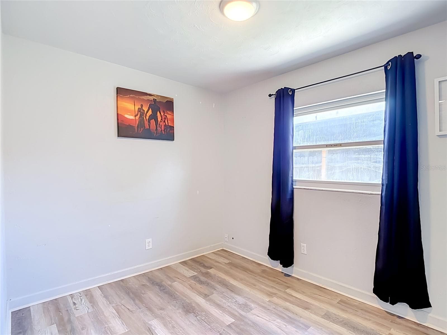
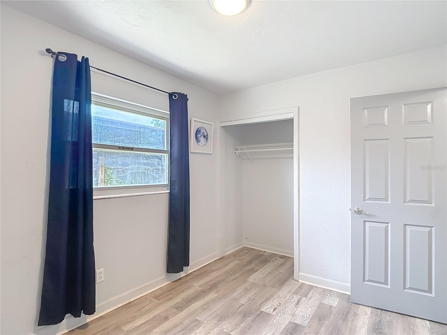
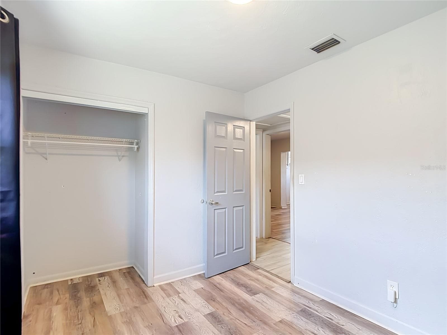
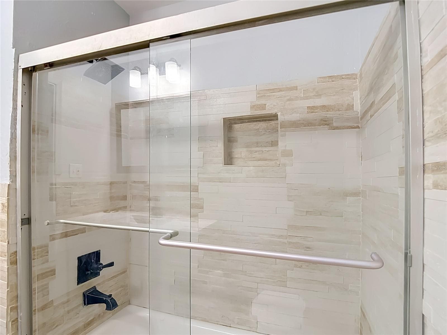
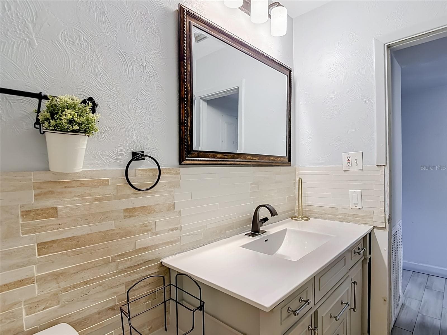
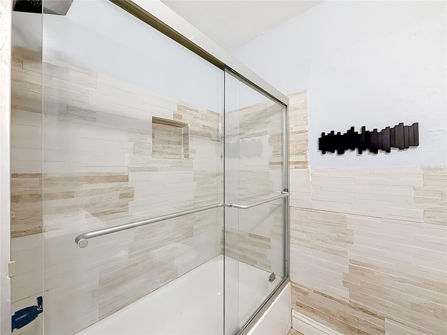
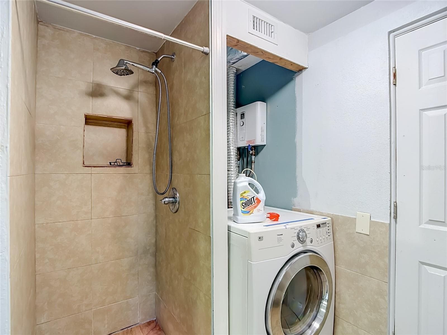
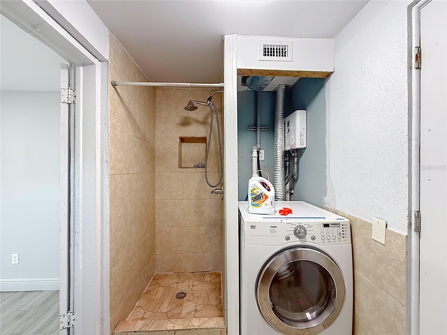
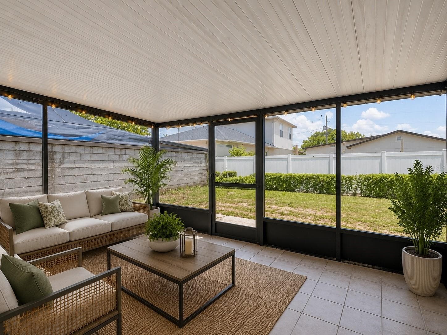
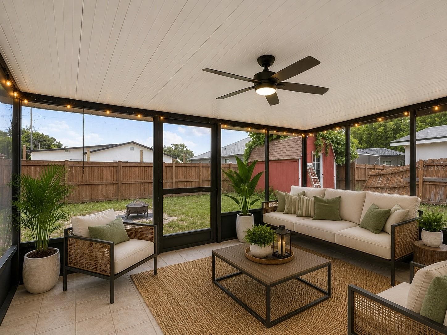
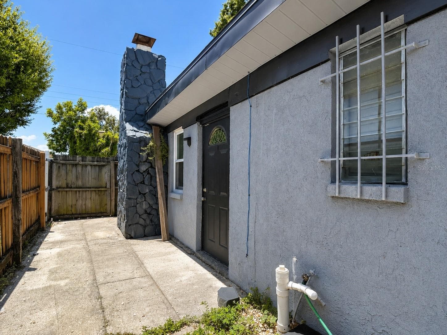
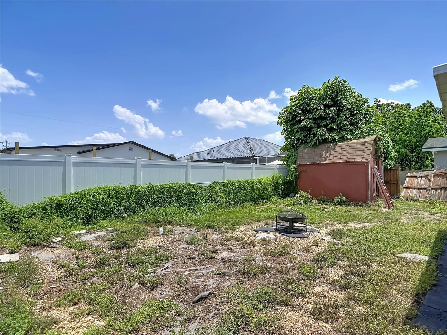
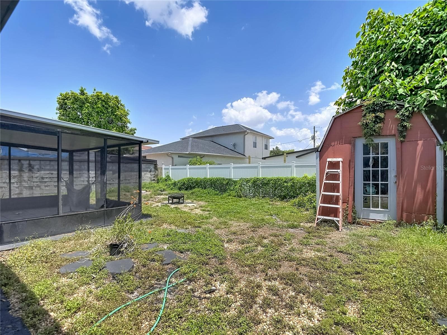
Virtually Staged. Qualified buyers may be eligible for down payment assistance and lender credits. Ask for details. MOVE-IN READY WEST TAMPA HOME WITH NO HOA OR CDD! This beautifully updated 3-bedroom, 2-bath home offers the location, flexibility and modern finishes buyers are looking for, just minutes from everything Tampa has to offer. Step inside to a bright, inviting floor plan featuring updated flooring and lighting, a beautifully remodeled kitchen with modern cabinetry, stainless steel appliances, stylish countertops, designer backsplash and updated fixtures, plus updated bathrooms and a spacious living area with a charming fireplace. Major improvements include a newer HVAC system, tankless water heater, updated exterior electrical panel and a Nu-Calgon iWave-R whole-home air purification system. What truly sets this home apart is its flexible layout with TWO SEPARATE EXTERIOR ENTRANCES, creating exciting possibilities for multigenerational living, guests, a private home office or potential income-producing use. Enjoy a covered front porch, screened lanai, fully fenced backyard and detached storage building offering additional space for storage, hobbies or a workshop. Seller is also willing to professionally repaint the exterior prior to closing with an acceptable offer, giving the buyer an opportunity to select their preferred exterior color, including the modern exterior concept featured in the listing photos. NO HOA and NO CDD! Located in the heart of West Tampa just minutes from Midtown Tampa, International Plaza, Tampa International Airport, Raymond James Stadium, Westshore, Downtown Tampa, Hyde Park, Armature Works, Tampa Riverwalk, major hospitals, shopping, dining and entertainment. Whether you're looking for a primary residence, flexible living arrangement or investment opportunity, this property offers an incredible combination of location, updates, versatility and value. Come see it in person and discover the possibilities!

Highlights

Fireplace

Property details

MLS #
MFRTB8528914
Property type
Single Family Residence
Subdivision
JOHN H DREWS FIRST EXT
Status
Active
Days on market
90
On market date
July 13, 2026
Stories
N/A
Total bathrooms
2
Garage spaces
N/A
Parking spaces
N/A
Lot size
0.12 acres
Loading map…

Nearby schools

Within 10 miles. School directory data from the National Center for Education Statistics (NCES), accessed via the Urban Institute Education Data API. Local Score is calculated by INNOVATE Real Estate; where a state rating is shown, it comes from that state's own official school report card.

Elementary
TAMPA BAY BOULEVARD ELEMENTARY SCHOOL
0.54 mi away · Grades -1-5
Nearest school -- attendance-zone data not available here
4.0
Local Score (student-teacher ratio only (preliminary -- will incorporate state test-score data once available)) -- not an official state rating
Enrollment
497
Student:teacher ratio
13.1:1
District
HILLSBOROUGH
Middle
STEWART MIDDLE MAGNET SCHOOL
1.74 mi away · Grades 6-8
Nearest school -- attendance-zone data not available here
2.0
Local Score (student-teacher ratio only (preliminary -- will incorporate state test-score data once available)) -- not an official state rating
Enrollment
820
Student:teacher ratio
18.6:1
District
HILLSBOROUGH
High
LES PETERS ACADEMY
1.14 mi away · Grades 6-12
Nearest school -- attendance-zone data not available here
5.0
Local Score (student-teacher ratio only (preliminary -- will incorporate state test-score data once available)) -- not an official state rating
Enrollment
17
Student:teacher ratio
5.7:1
District
HILLSBOROUGH

Walkability

Blended score for TAMPA's center, calculated by INNOVATE Real Estate from two sources: the EPA's National Walkability Index (street network, transit, land-use mix) and Google Places amenity data (what's actually reachable on foot from this point). 60% EPA National Walkability Index + 40% nearby-amenity density (Google Places).

93
Highly walkable
out of 100
EPA National Walkability Index
17.7 / 20 -- Most walkable
Google Places amenity density
100 / 100
Restaurants & cafes20
Grocery stores20
Parks10
Schools11
Transit stops20
Pharmacies11

Market position

How this listing compares to current activity in TAMPA, from live MLS data.

On the market 90 days -- 7 more days than TAMPA's current average of 83 days.
For reference, the median list price across 6,089 active listings in TAMPA right now is $344,999.

Mortgage calculator

Estimate only - actual rate and payment depend on your lender, credit, and loan program.

$
%
%
Adjust tax / insurance estimates
% / yr
$
/mo
Est. monthly payment
$2,589/mo
$81,000 down
$324,000 loan
Principal & interest$2,101
Property tax (est.)$338
Home insurance (est.)$150

Similar homes you might like

Data source: Listing information provided by Stellar MLS (mfrmls) via Trestle/CoreLogic. Last updated 1 days ago.

Information herein deemed reliable but not guaranteed; all measurements, school assignments, HOA fees, taxes, and feature lists are approximate and should be independently verified. Equal Housing Opportunity.