
$379,777
About this home
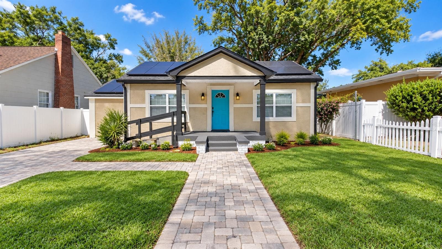
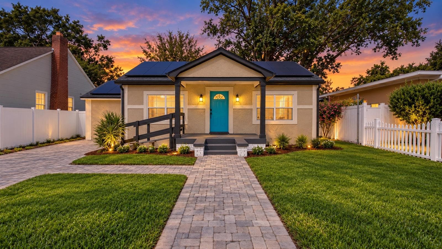
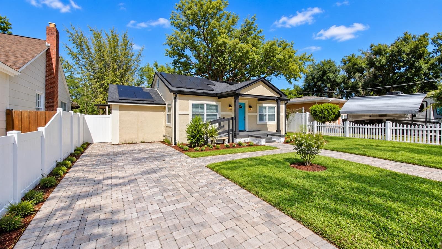
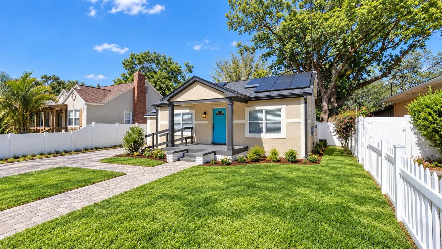
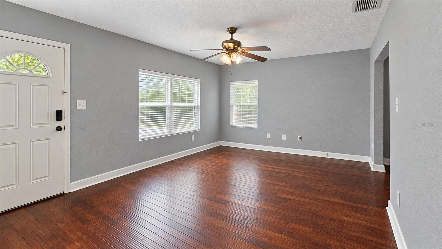
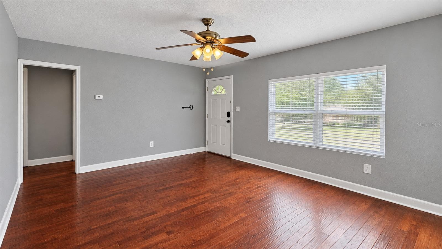
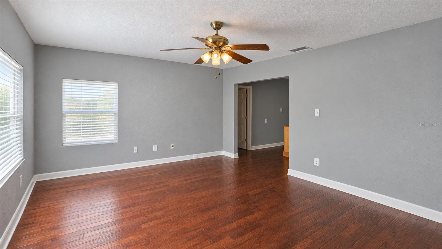
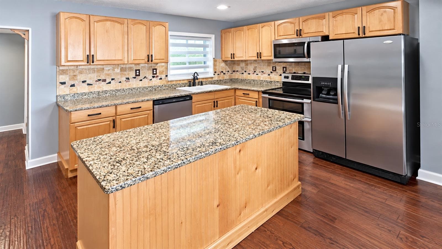
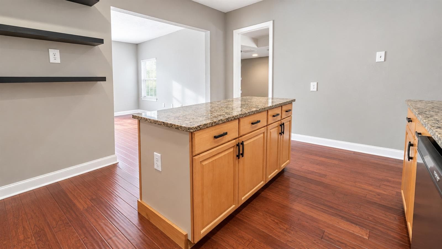
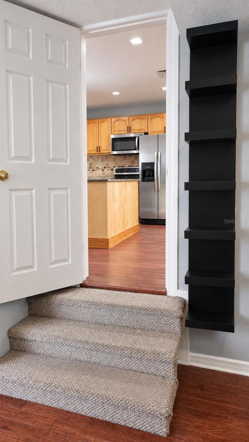
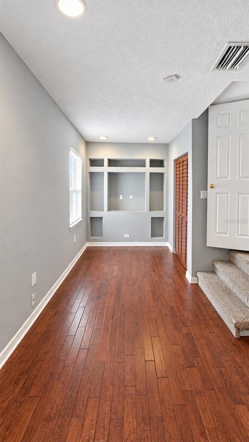
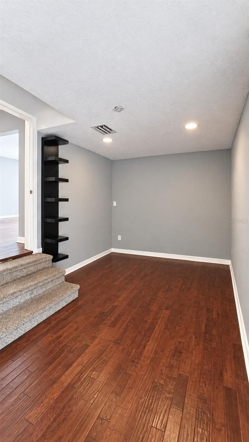
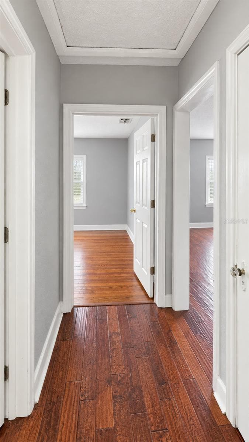
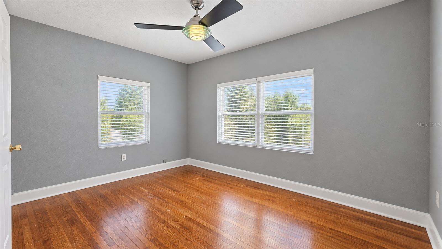
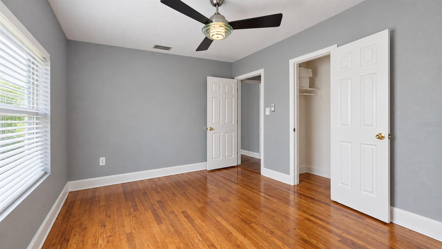
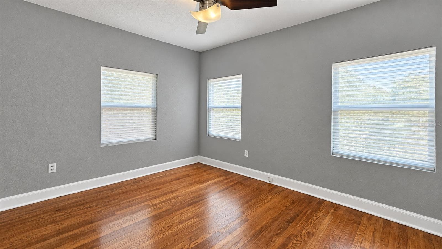
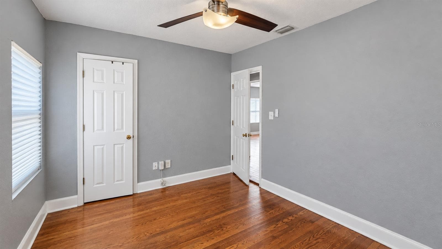
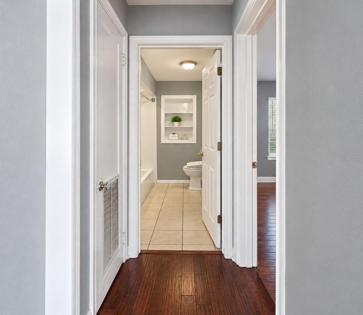
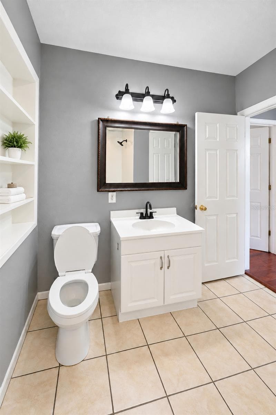
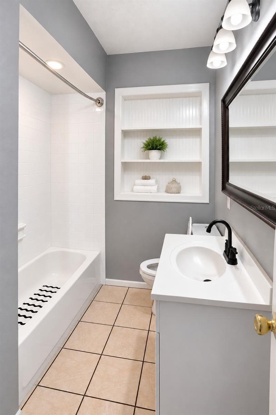
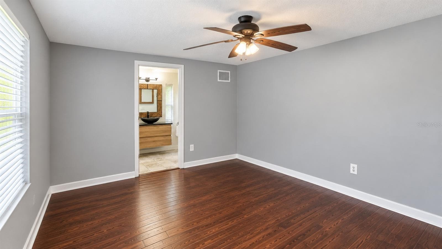
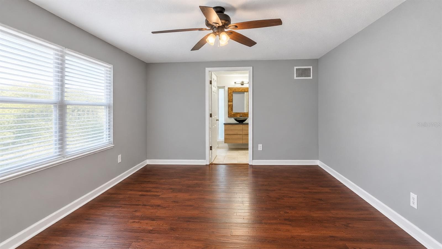
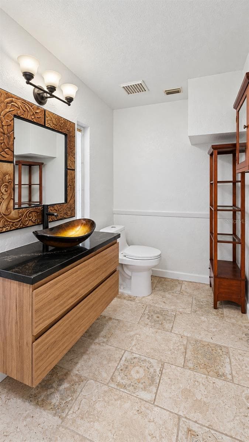
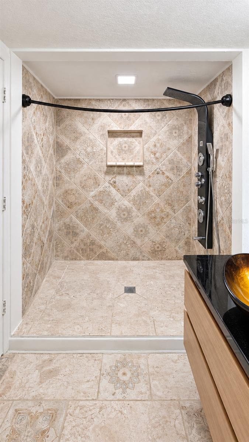
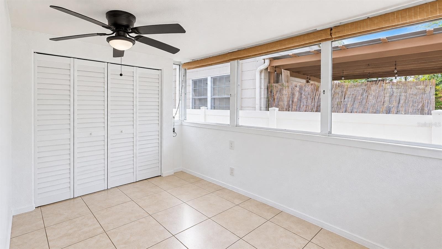
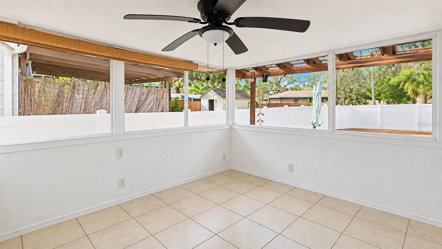
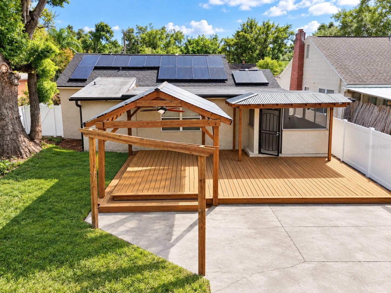
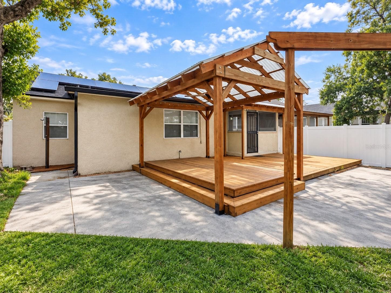
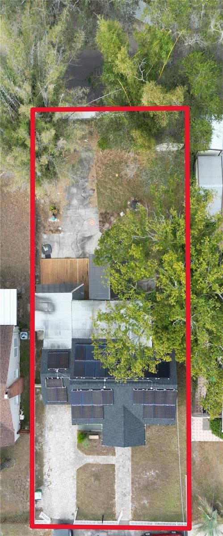
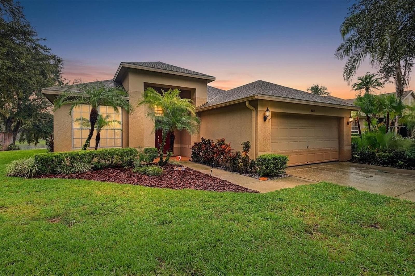
LOCATION, CHARACTER, AND TAMPA LIFESTYLE COME TOGETHER AT 936 E SHADOWLAWN AVENUE! Here is something you do not see every day. This home was selected to appear on an upcoming episode of HGTV’s House Hunters, adding a unique story to an already special Tampa property! This 3 bedroom, 2 full bathroom home offers approximately 1,320 square feet of living space, plus a versatile media or bonus room providing additional flexibility for a home office, entertainment space, or whatever fits your lifestyle. Inside, you will find hardwood and tile flooring, granite countertops, a spacious kitchen, central air and heat, and a dedicated laundry area. The home also features solar power, adding another unique feature to the property. Step outside and discover even more possibilities. The property offers a rear deck, screened patio, gazebo, storage shed, private yard, and mature landscaping, creating plenty of space to relax, entertain, garden, or personalize the outdoor areas to your taste. And then there is the LOCATION! Convenient access to I-275 makes getting around Tampa easy. You are positioned near the historic character and energy of Seminole Heights and Old Seminole Heights, with local restaurants, breweries, coffee shops, nightlife, shopping, and neighborhood favorites nearby. Head toward Downtown Tampa and enjoy the Tampa Riverwalk, Armature Works, Curtis Hixon Waterfront Park, Water Street, Channelside, Ybor City, and Benchmark International Arena. Catch a Buccaneers game, concert, or major event at Raymond James Stadium, or take advantage of Tampa’s cruise terminals for your next getaway. Whether you are grabbing dinner in Seminole Heights, enjoying an evening along the Riverwalk, catching a game or concert, experiencing the nightlife in Ybor City, heading Downtown, or jumping onto I-275 for your next destination, this location keeps you connected to so much of what makes Tampa an exciting place to call home. The home offers character, outdoor space, flexibility, and plenty of potential for a buyer ready to add their own personal touches. Come experience 936 E Shadowlawn Avenue and see why this Tampa property is already getting some attention!
Property details
- MLS #
- MFRTB8556226
- Property type
- Single Family Residence
- Subdivision
- SHAWDOWLAWN 1ST ADD
- Status
- Active
- Days on market
- 1
- On market date
- October 10, 2026
- Stories
- N/A
- Total bathrooms
- 2
- Garage spaces
- N/A
- Parking spaces
- N/A
- Lot size
- 0.17 acres
Location
Get directions →Nearby schools
Within 10 miles. School directory data from the National Center for Education Statistics (NCES), accessed via the Urban Institute Education Data API. Local Score is calculated by INNOVATE Real Estate; where a state rating is shown, it comes from that state's own official school report card.
- Enrollment
- 327
- Student:teacher ratio
- 12.1:1
- District
- HILLSBOROUGH
- Enrollment
- 655
- Student:teacher ratio
- 19.3:1
- District
- HILLSBOROUGH
- Enrollment
- 1,992
- Student:teacher ratio
- 21.2:1
- District
- HILLSBOROUGH
Walkability
Blended score for TAMPA's center, calculated by INNOVATE Real Estate from two sources: the EPA's National Walkability Index (street network, transit, land-use mix) and Google Places amenity data (what's actually reachable on foot from this point). 60% EPA National Walkability Index + 40% nearby-amenity density (Google Places).
Market position
How this listing compares to current activity in TAMPA, from live MLS data.
Mortgage calculator
Estimate only - actual rate and payment depend on your lender, credit, and loan program.
Adjust tax / insurance estimates
Similar homes you might like
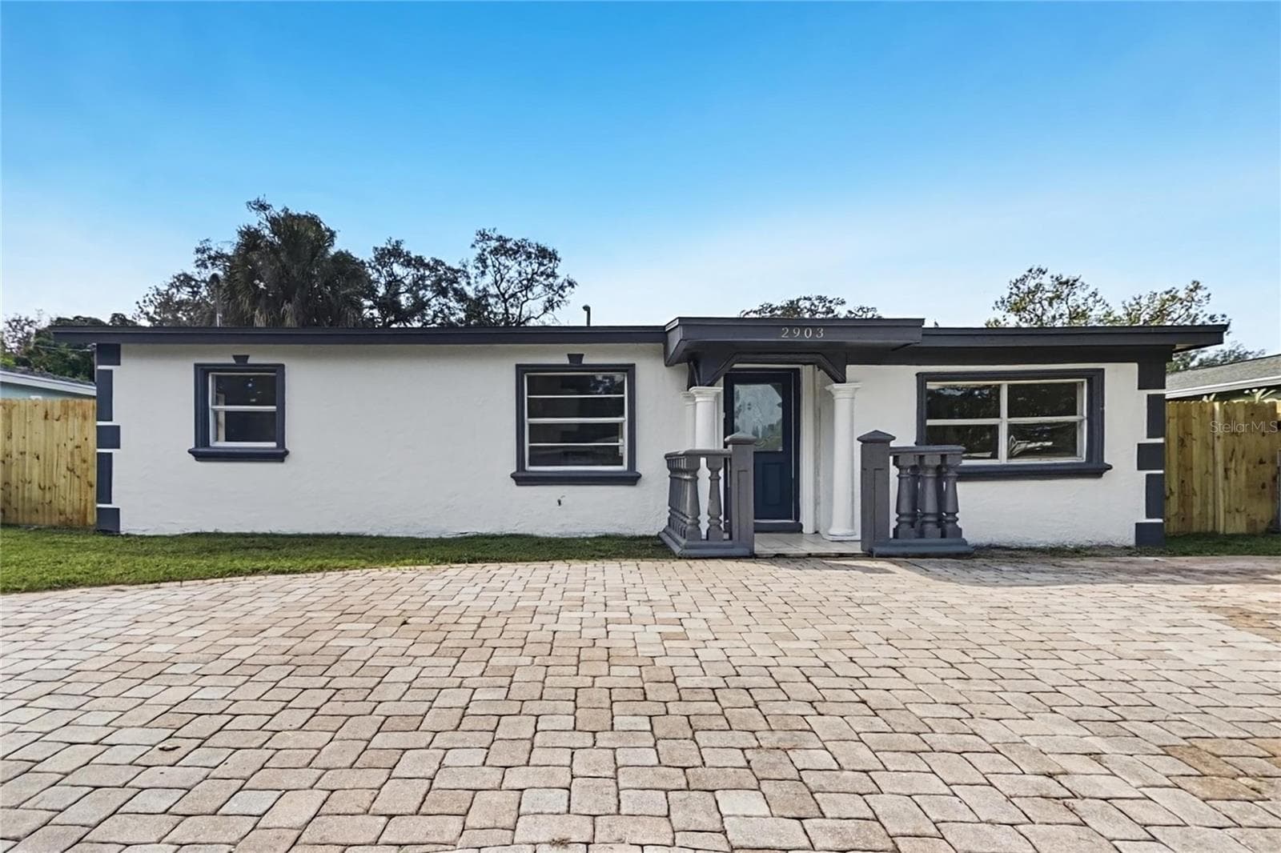
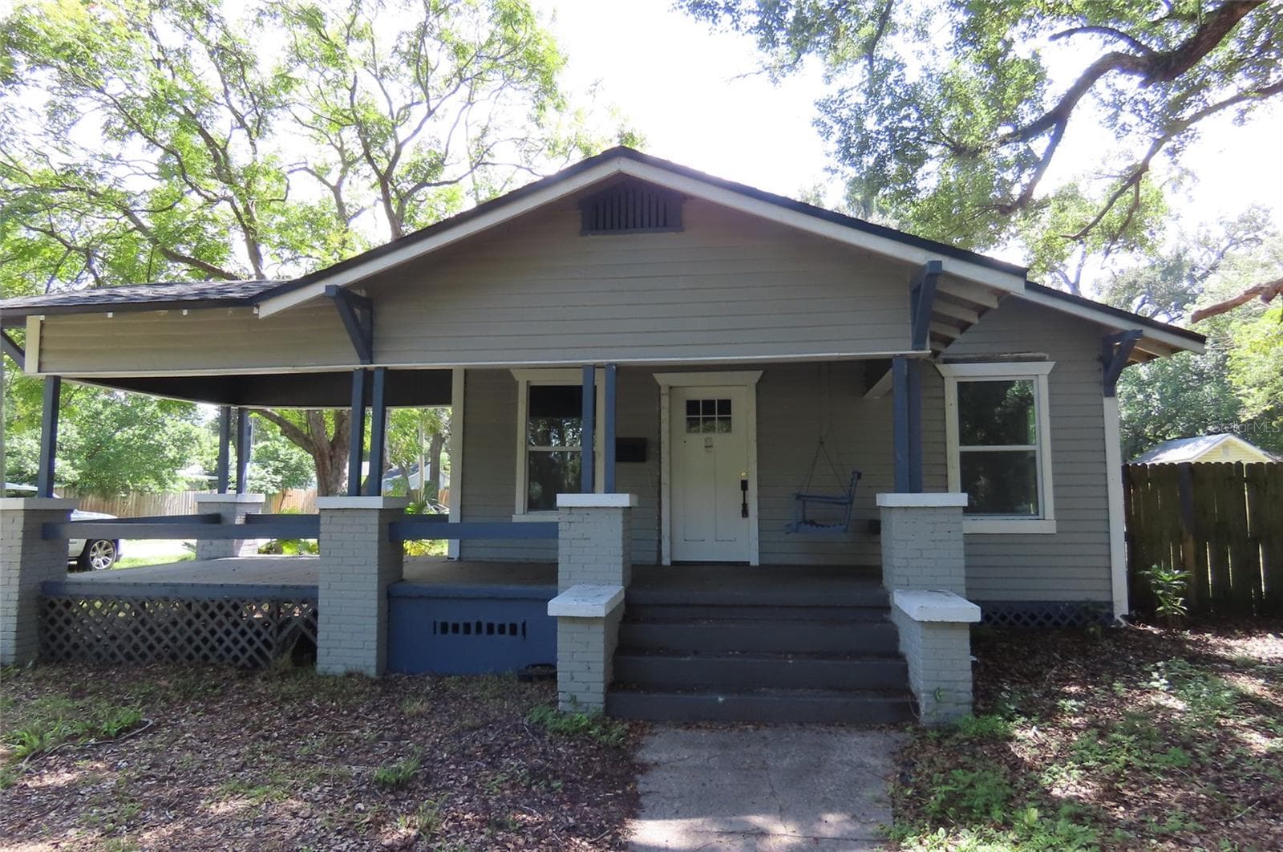
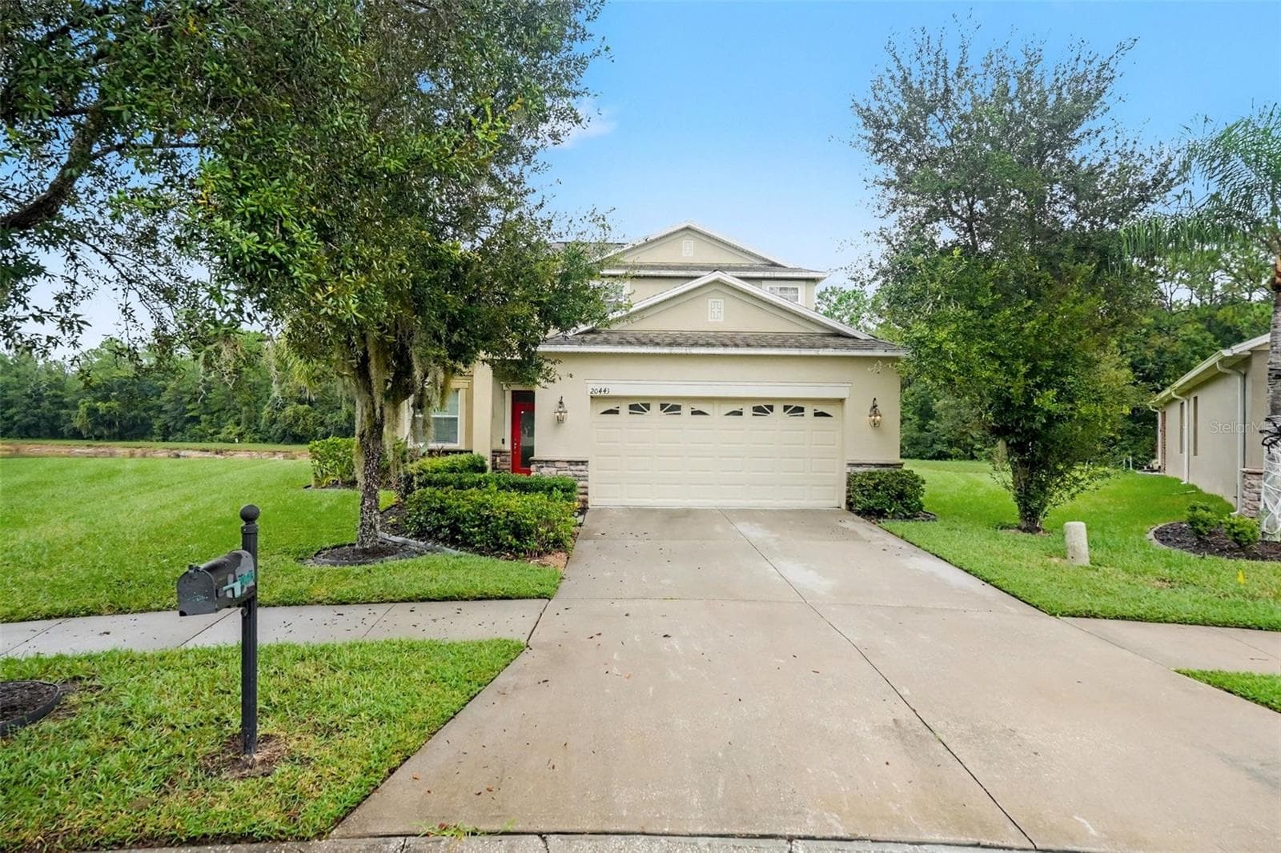
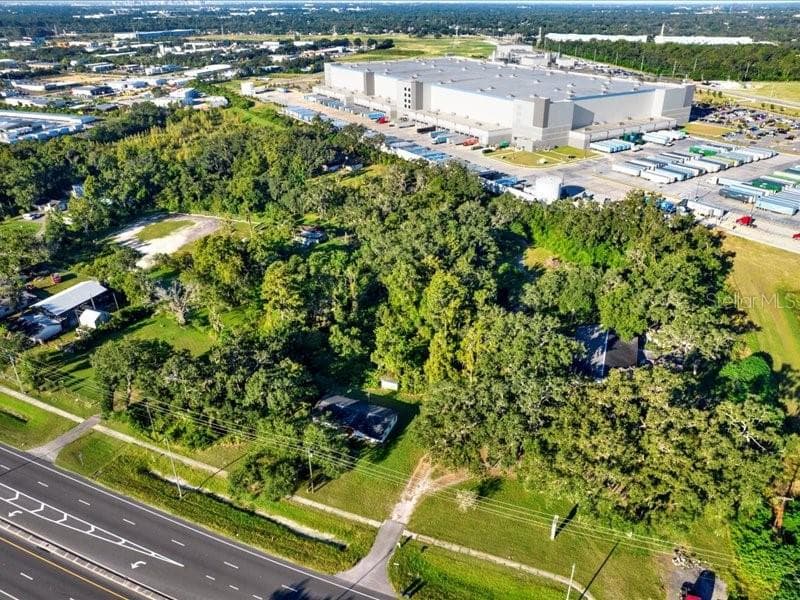
Data source: Listing information provided by Stellar MLS (mfrmls) via Trestle/CoreLogic. Last updated 2 days ago.
Information herein deemed reliable but not guaranteed; all measurements, school assignments, HOA fees, taxes, and feature lists are approximate and should be independently verified. Equal Housing Opportunity.