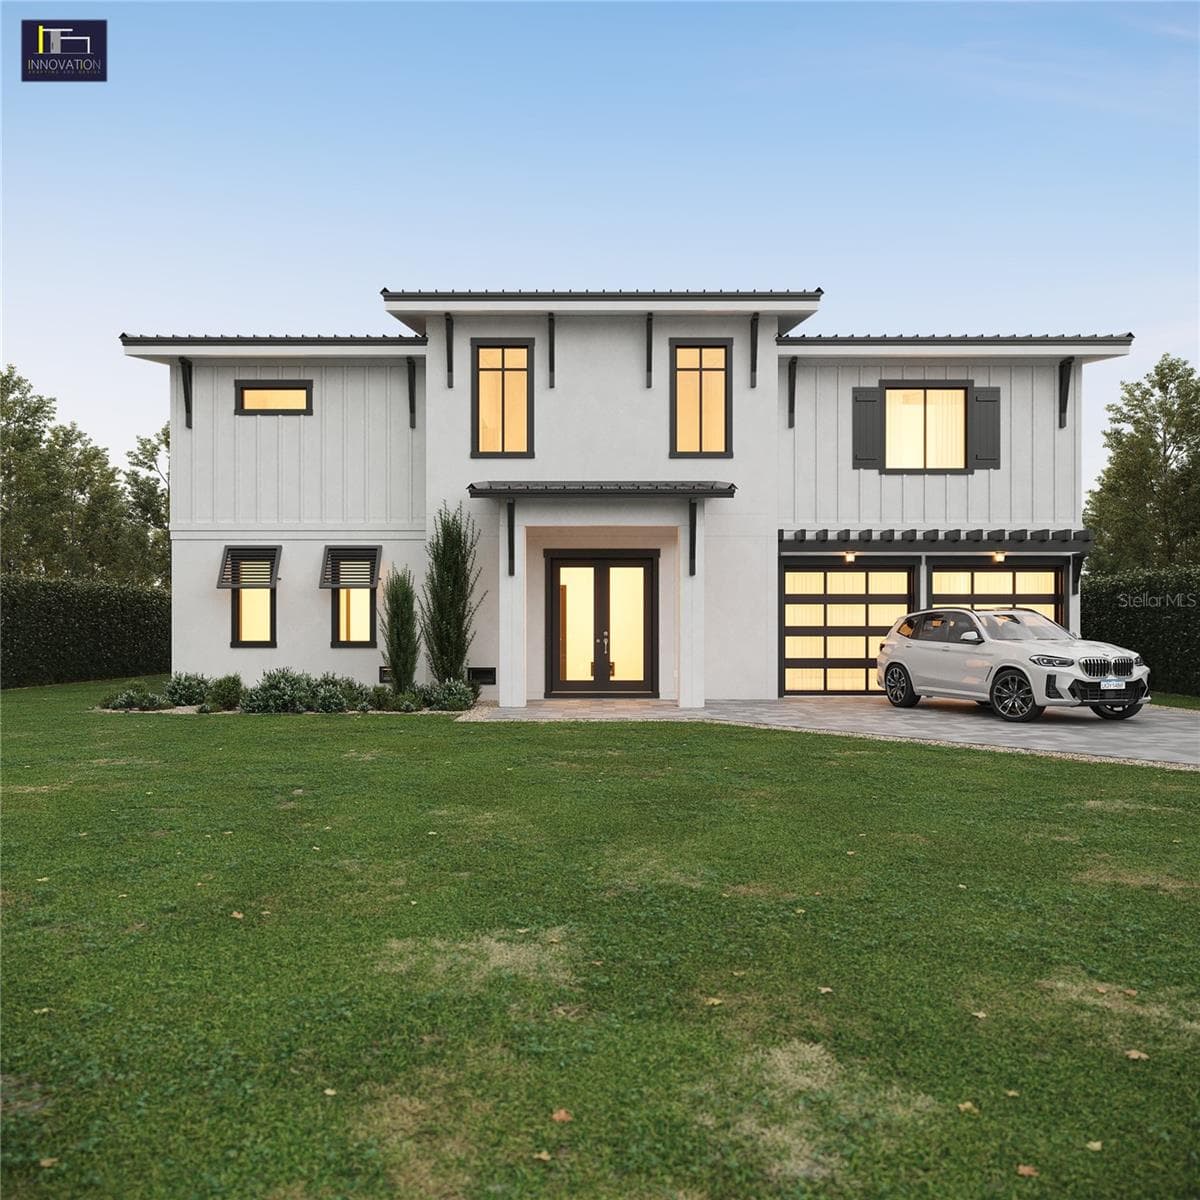
3728 Gasparilla St - Front view of house (some photos may be virtually staged) - 3728 GASPARILLA ST, ST JAMES CITY
3728 Gasparilla St - Carport and Porch with gorgeous coastal plank wood ceiling crowns the porch boasting 3 ceiling fans and LED lighting added for enjoyment. - 3728 GASPARILLA ST, ST JAMES CITY
Main house - expansive great room is highlighted by a custom coastal plank wood ceiling, delivering the perfect blend of sophistication and seaside style. - 3728 GASPARILLA ST, ST JAMES CITY
Main house: Expansive great room is highlighted by a custom coastal plank wood ceiling, delivering the perfect blend of sophistication and seaside style. - 3728 GASPARILLA ST, ST JAMES CITY
Main House - A gorgeous coastal plank wood ceiling crowns the great room, enhancing its relaxed, beach-inspired charm. - 3728 GASPARILLA ST, ST JAMES CITY
Main house: Built-in entertainment wall, and electric fireplace with customizable Wi-Fi lighting and heat settings. - 3728 GASPARILLA ST, ST JAMES CITY
Main house: Custom Entertainment center with electric fireplace and LED lighting - 3728 GASPARILLA ST, ST JAMES CITY
Main House - overlooking the great room from the laundry closet and door to efficiency is. - 3728 GASPARILLA ST, ST JAMES CITY
Main house: Overlooking the great room from the hall area. - 3728 GASPARILLA ST, ST JAMES CITY
Main House - overlooking the great room from the laundry closet and door to efficiency is. - 3728 GASPARILLA ST, ST JAMES CITY
Main house: chef-inspired kitchen is outfitted with high-end stainless steel appliances, creating a sophisticated space that's as beautiful as it is practical. - 3728 GASPARILLA ST, ST JAMES CITY
Main House - NOTE: the plastic wrap is still on most of the cabinets and the blue comes off the vent, all protected until you are ready to move in! - 3728 GASPARILLA ST, ST JAMES CITY
Main House: Gleaming stainless steel appliances elevate the kitchen, offering the perfect blend of style, durability, and modern functionality. - 3728 GASPARILLA ST, ST JAMES CITY
Main House - Gleaming stainless steel appliances elevate the kitchen, offering the perfect blend of style, durability, and modern functionality. - 3728 GASPARILLA ST, ST JAMES CITY
Main House - Primary En-suite bathroom - 3728 GASPARILLA ST, ST JAMES CITY
Main house: Primary Suite with exterior door access. Virtually Staged - 3728 GASPARILLA ST, ST JAMES CITY
Main House - Primary En-suite bathroom - 3728 GASPARILLA ST, ST JAMES CITY
Main House - Guest Bedroom 1 - 3728 GASPARILLA ST, ST JAMES CITY
Main House - Guest Bathroom - 3728 GASPARILLA ST, ST JAMES CITY
Main house: Guest -Bedroom 2 - Virtually Staged - 3728 GASPARILLA ST, ST JAMES CITY
Main House Guest Bedroom 2 - 3728 GASPARILLA ST, ST JAMES CITY
Main House - Guest Bathroom - 3728 GASPARILLA ST, ST JAMES CITY
Efficiency: Kitchen, with stainless steel appliances. NOTE: the plastic wrap is still on most of the cabinets and the blue comes off the vent, all protected until you are ready to move in! - 3728 GASPARILLA ST, ST JAMES CITY
Main house: Guest - Bedroom 3 - Virtually Staged - 3728 GASPARILLA ST, ST JAMES CITY
Efficiency: Living area - offering it's own AC mini split - 3728 GASPARILLA ST, ST JAMES CITY
Efficiency: Living room looking down towards the kitchen area. - 3728 GASPARILLA ST, ST JAMES CITY
Efficiency: Locking doors behing the curtains take you to the Main house. - 3728 GASPARILLA ST, ST JAMES CITY
Efficiency: Kitchen, with stainless steel appliances. NOTE: the plastic wrap is still on most of the cabinets and the blue comes off the vent, all protected until you are ready to move in! - 3728 GASPARILLA ST, ST JAMES CITY
Efficiency: - Notice the luxurious big tile as you look from kitchen down into the living space and the bathroom/laundry at the end. - 3728 GASPARILLA ST, ST JAMES CITY
Efficiency - Stacked Laundry and full bathroom - 3728 GASPARILLA ST, ST JAMES CITY
Efficiency: Full Shower and Bathroom with your own private laundry. - 3728 GASPARILLA ST, ST JAMES CITY
Efficiency: Entrance - Back of house. - 3728 GASPARILLA ST, ST JAMES CITY
Back of 3728 Gasparilla St with fruit bearing Mango tree - 3728 GASPARILLA ST, ST JAMES CITY
Guest House - ADU: Enjoy the inviting front porch, thoughtfully designed as the perfect spot to relax, unwind, and soak in the peaceful surroundings. - 3728 GASPARILLA ST, ST JAMES CITY
Guest House - ADU: The open-concept great room offers a bright and welcoming living space, seamlessly connecting the living, dining, and kitchen areas for effortless comfort and relaxing - 3728 GASPARILLA ST, ST JAMES CITY
Guest House - ADU: French double door entry - 3728 GASPARILLA ST, ST JAMES CITY
Guest House - ADU: You even have your own stacked Washer/Dryer and insta heat for hot water. - 3728 GASPARILLA ST, ST JAMES CITY
Guest House - ADU: Note: Some of the cabinets still even have the plastic on them waiting for you to come remove them when you close! The blue covering on the exhaust also is protectant from when it was purchased. - 3728 GASPARILLA ST, ST JAMES CITY
Guest House - ADU: Bright and functional, this kitchen offers everything needed for comfortable independent living or hosting guests. - 3728 GASPARILLA ST, ST JAMES CITY
Guest House -ADU: bedroom 1- virtually staged - 3728 GASPARILLA ST, ST JAMES CITY
Guest House -ADU: Bathroom - 3728 GASPARILLA ST, ST JAMES CITY
Guest House -ADU: bedroom 2 - virtually staged - 3728 GASPARILLA ST, ST JAMES CITY
3728 Gasparilla St Back yard - 3728 GASPARILLA ST, ST JAMES CITY
ALL IMAGES, DIMENSIONS, AND OTHER INFORMATION CONTAINED HEREIN ARE APPROXIMATE AND FOR ILLUSTRATIVE PURPOSES ONLY, AND SHALL NOT BE RELIED UPON BY ANY PARTY. NEXT DOOR PHOTOS MAKES NO REPRESENTATIONS OF WARRANTIES, AND DISCLAIMS ANY AND ALL LIANBILITY ARISING FROM USE OF THIS INFORMATION. ALL INFORMATION HEREIN SHALL BE SUBJECT TO THE TERMS AND CONDITIONS FOUND AT NEXTDOORPHOTOS.COM/TC - 3728 GASPARILLA ST, ST JAMES CITY
3728 Gasparilla St Back Ariel View - 3728 GASPARILLA ST, ST JAMES CITY
3728 Gasparilla St Ariel View - 3728 GASPARILLA ST, ST JAMES CITY
3728 Gasparilla St - Front view of house (some photos may be virtually staged) - 3728 GASPARILLA ST, ST JAMES CITY
51 photos

$454,000

3728 GASPARILLA ST
ST JAMES CITY, FL 33956
Listed by Chris Blondin · COLDWELL BANKER REALTY
Bedrooms
5
Bathrooms
4
Living area
2,372 sqft
Year built
1976

About this home

Welcome to an exceptional opportunity offering THREE LIVING SPACES completely renovated, upgraded, and updated on one spacious property! The main residence features 3 bedrooms, 2 bathrooms, and approximately 1,800 square feet of thoughtfully updated space, PLUS an attached EFFICIENCY apartment and a DETACHED 2-bedroom, 1-bath Guest House - Additional Dwelling Unit (ADU), creating endless possibilities for multi-generational living, guest accommodations, rental income, or a private home office. The main home has been extensively renovated from top to bottom with updated electrical, plumbing, spray foam insulation, Argon gas windows, architectural shingle roof, central air conditioning with Wi-Fi thermostat, on-demand water heater, luxury water-resistant vinyl flooring, custom trim, six-panel doors, recessed lighting, Wi-Fi controlled ceiling fans, and fresh interior paint throughout. The stunning kitchen showcases custom cabinetry with Lazy Susan storage, custom tile backsplash, stainless steel appliances, under-cabinet microwave, and flexible faucet. The spacious living room is highlighted by a custom tongue-and-groove ceiling, built-in entertainment wall, and electric fireplace with customizable Wi-Fi lighting and heat settings. The attached efficiency apartment offers approximately 484 gross square feet (not included in the county heated living area) and is privately separated from the main home with locking French doors while maintaining its own exterior entrance. Complete with a full kitchen, full bathroom, washer/dryer combo, mini-split HVAC system, ceramic tile flooring, custom finishes, and private living space, it's ideal for guests or rental income. Also located on the property is a detached 588 -square-foot ADU (not included in the county heated living area) featuring 2 bedrooms, 1 bathroom, a full kitchen with new cabinetry and appliances, stacked washer/dryer, mini-split air conditioning, updated bathroom, ceramic tile flooring, French doors, and covered front porch. Outside, you'll find room for all your toys with ample parking for boats, RVs, trailers, and work vehicles. Two separate RV/camper hookups include electric and septic connections. Relax beneath mature oak trees or enjoy fresh fruit from the producing mango tree. Enjoy watching your 2 lemon trees mature and come to fruition. The extended front porch with three ceiling fans creates the perfect place to unwind. Located less than a half mile from a public boat and kayak launch and just minutes from pickleball, tennis courts, restaurants, shopping, and entertainment, this unique smart-home property offers incredible flexibility for homeowners and investors alike. Live in one residence while generating rental income from the others, accommodate extended family, or create the ultimate private compound. Plus, Offering a 1 year home warranty! An extraordinary offering like this is truly one of a kind!

Highlights

Fireplace

Property details

MLS #
MFRV4950163
Property type
Single Family Residence
Subdivision
P I TROPICAL HOMESITES
Status
Active
Days on market
55
On market date
July 12, 2026
Stories
N/A
Total bathrooms
4
Garage spaces
N/A
Parking spaces
N/A
Lot size
0.31 acres
Loading map…

Nearby schools

Within 10 miles. School directory data from the National Center for Education Statistics (NCES), accessed via the Urban Institute Education Data API. Local Score is calculated by INNOVATE Real Estate; where a state rating is shown, it comes from that state's own official school report card (e.g. NC Dept. of Public Instruction, SC Report Card).

ElementaryCharter
OASIS CHARTER ELEMENTARY SCHOOL-SOUTH
5.11 mi away · Grades 0-5
Nearest school -- attendance-zone data not available here
3.0
Local Score (student-teacher ratio only (preliminary -- will incorporate state test-score data once available)) -- not an official state rating
Enrollment
872
Student:teacher ratio
17.4:1
District
LEE
MiddleCharter
OASIS CHARTER MIDDLE SCHOOL
5.08 mi away · Grades 6-8
Nearest school -- attendance-zone data not available here
2.0
Local Score (student-teacher ratio only (preliminary -- will incorporate state test-score data once available)) -- not an official state rating
Enrollment
830
Student:teacher ratio
18.9:1
District
LEE
HighCharter
OASIS CHARTER HIGH SCHOOL
5.07 mi away · Grades 9-12
Nearest school -- attendance-zone data not available here
2.0
Local Score (student-teacher ratio only (preliminary -- will incorporate state test-score data once available)) -- not an official state rating
Enrollment
743
Student:teacher ratio
21.2:1
District
LEE

Walkability

Blended score for ST JAMES CITY's center, calculated by INNOVATE Real Estate from two sources: the EPA's National Walkability Index (street network, transit, land-use mix) and Google Places amenity data (what's actually reachable on foot from this point). 60% EPA National Walkability Index + 40% nearby-amenity density (Google Places).

22
Car-dependent
out of 100
EPA National Walkability Index
7.3 / 20 -- Below average walkable
Google Places amenity density
0 / 100
Restaurants & cafes0
Grocery stores0
Parks0
Schools0
Transit stops0
Pharmacies0

Mortgage calculator

Estimate only - actual rate and payment depend on your lender, credit, and loan program.

$
%
%
Adjust tax / insurance estimates
% / yr
$
/mo
Est. monthly payment
$2,884/mo
$90,800 down
$363,200 loan
Principal & interest$2,356
Property tax (est.)$378
Home insurance (est.)$150

Similar homes you might like

Data source: Listing information provided by Stellar MLS (mfrmls) via Trestle/CoreLogic. Last updated September 6, 2026.

Information herein deemed reliable but not guaranteed; all measurements, school assignments, HOA fees, taxes, and feature lists are approximate and should be independently verified. Equal Housing Opportunity.