
$399,900
About this home
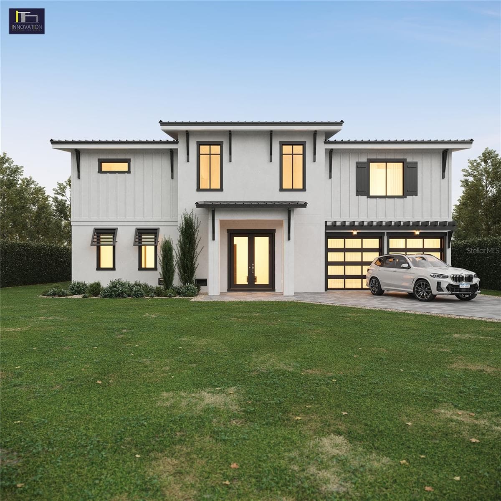
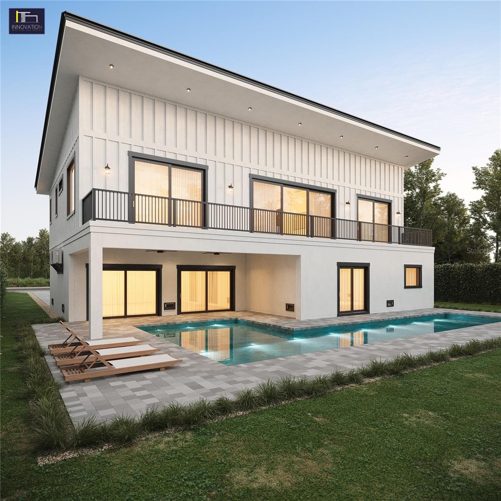
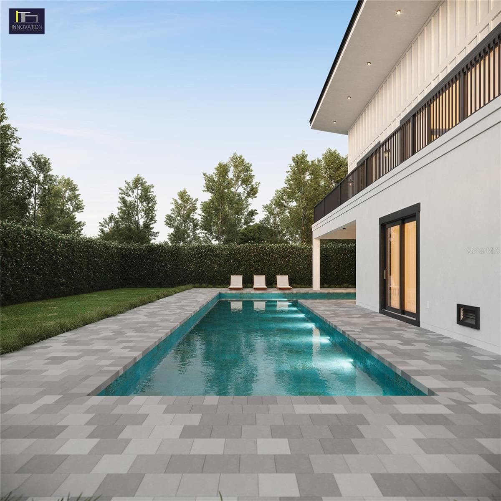
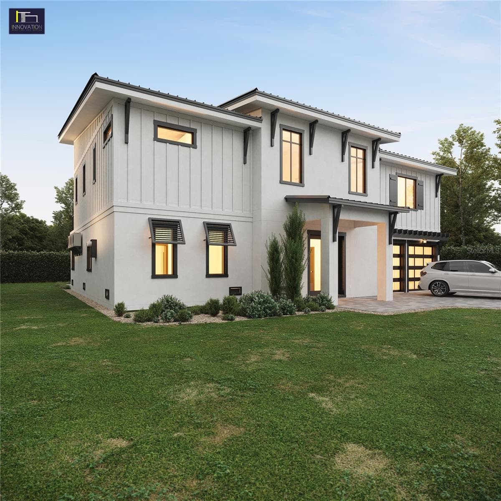
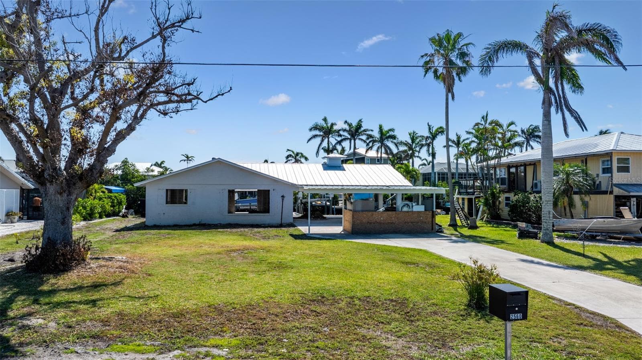
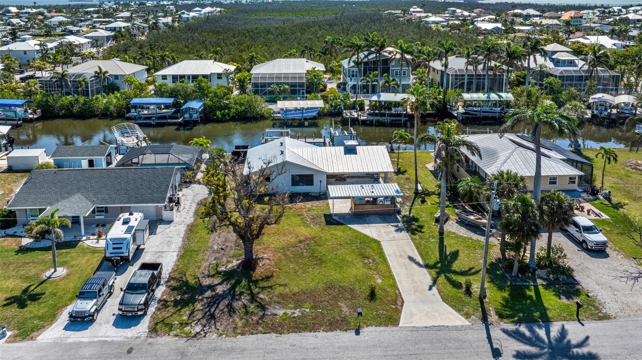
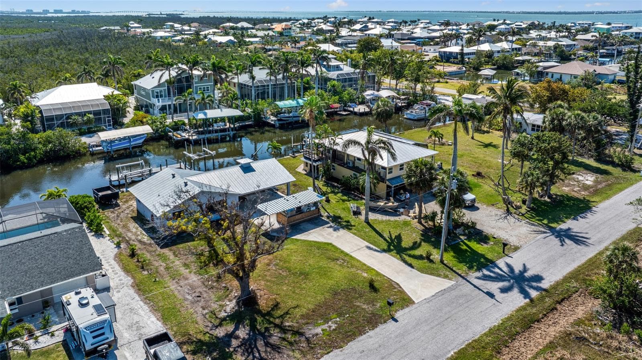
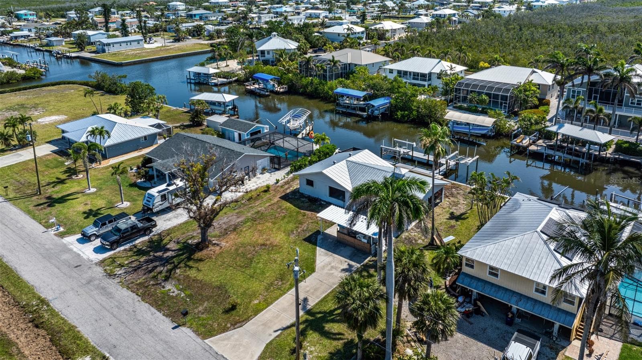
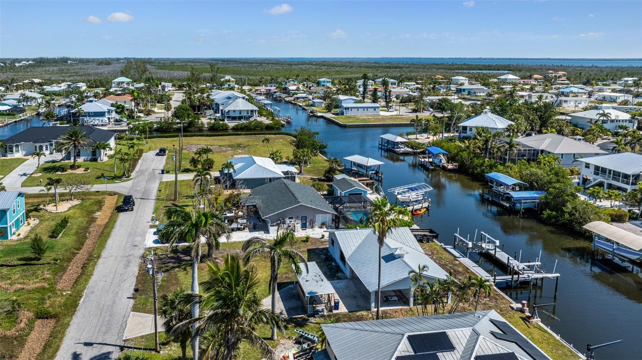
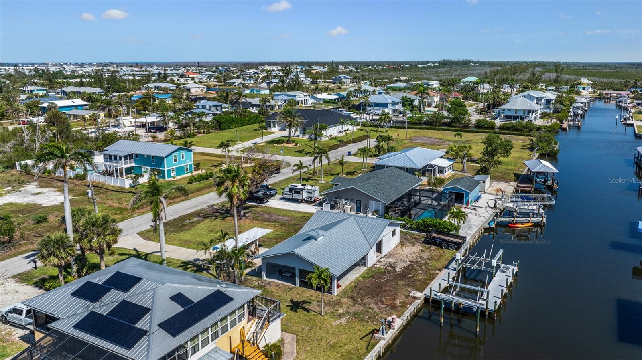
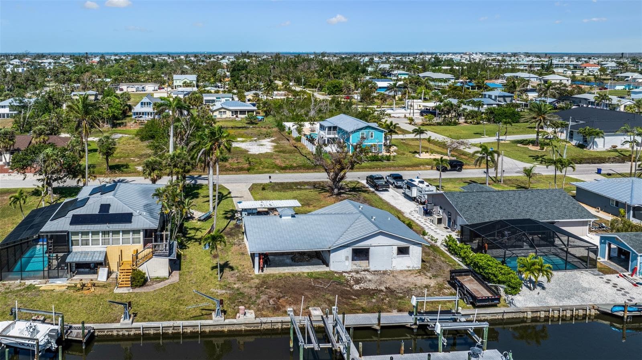
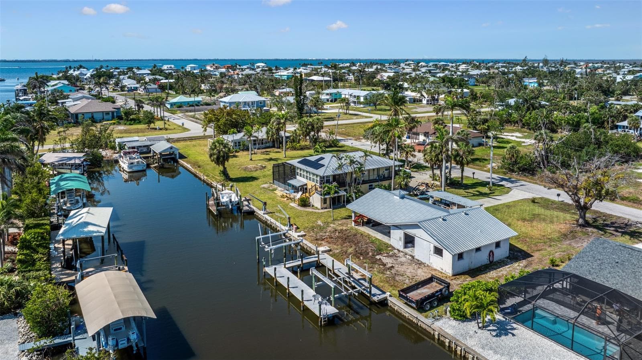
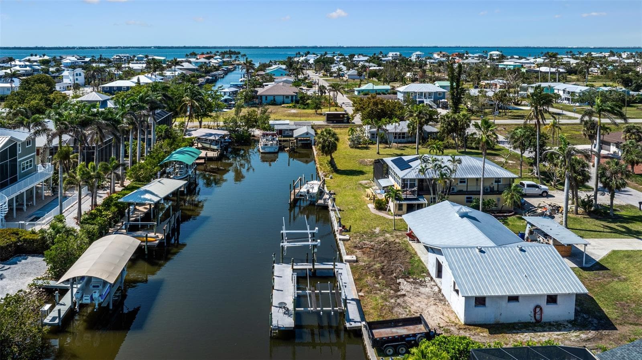
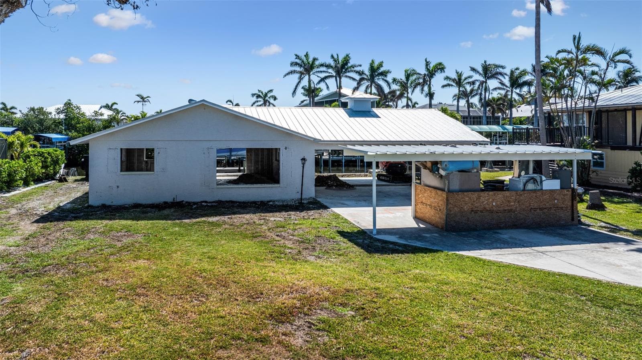
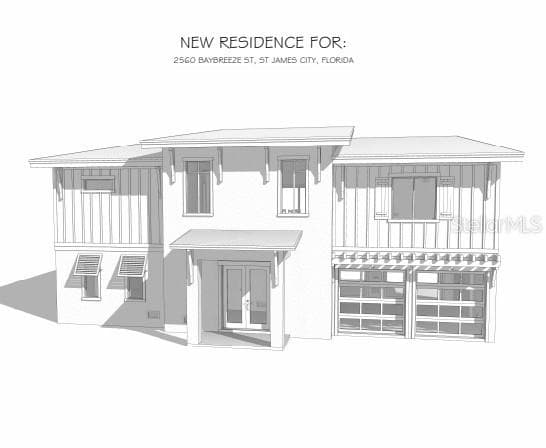
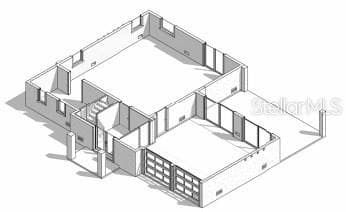
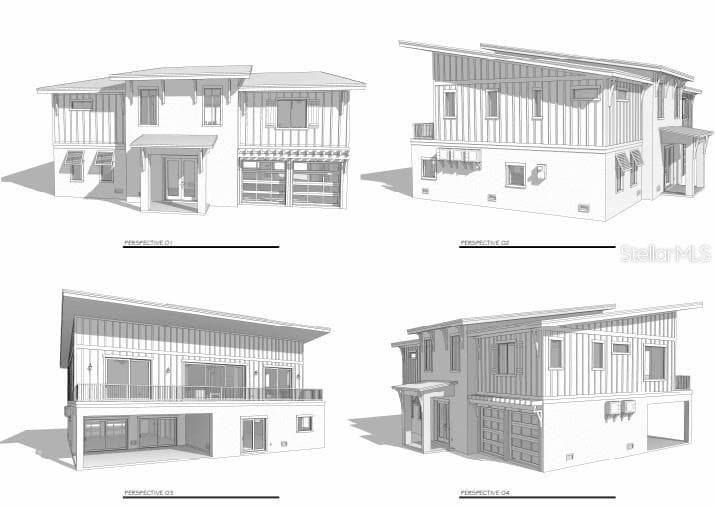
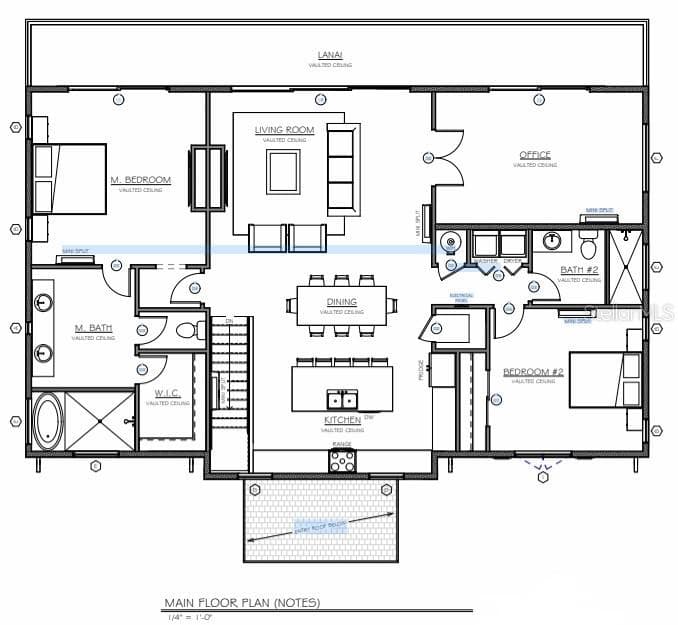
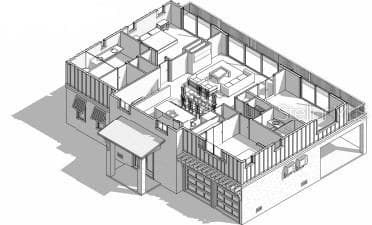
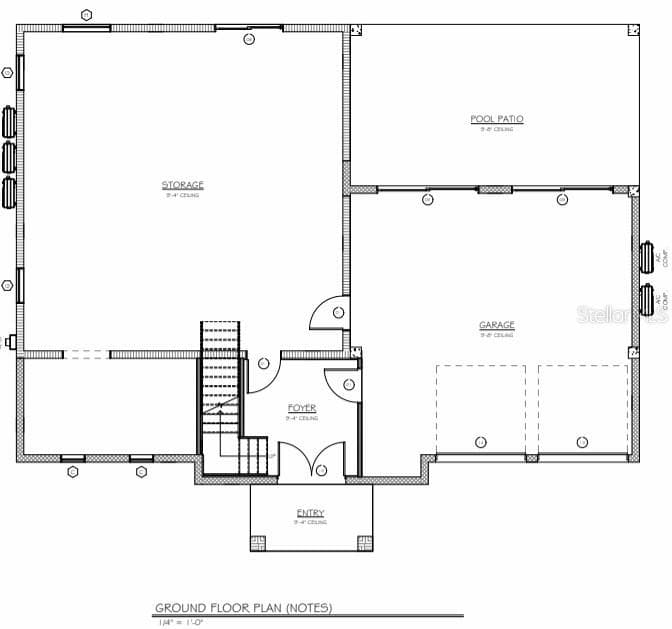
Pre-Construction. To be built. Pre-construction opportunity. To be built. Sale is for the lot with an existing structure, approved remodel permit with all fees PAID, and pool permit in hand with Design Concepts. Buyer need only submit an owner/builder affidavit with the building department or have their contractor provide required contractor information to the County. All remaining construction and development costs are the Buyer’s responsibility. The remodel permit took over a year to obtain, and the home is fully prepared for transformation. The existing structure requires remodel per the approved building plans, with the planned addition built on top of the existing concrete block walls—no costly house lifting required. The home has been completely gutted, concrete has been cut and hammered for new thickened footings, and all that remains is removal of the trusses and roof. Property includes two existing boat lifts (10,000 lb and 20,000 lb). The approved design features a beautiful open floor plan with vaulted ceilings, blending modern style with classic Old Florida appeal. Planned improvements include 2,075 sq ft of finished living space, a two-car garage, and approximately 1,215 sq ft of flex space on the lower level. Pool design does not encroach beneath the home, as shown in renderings. Enjoy a 10-minute boat ride to open water via the Philips Canal, with easy access to Sanibel, Captiva, and Fort Myers Beach. Located in the heart of golf cart–friendly St. James City, close to the general store, fish market, Galt Preserve, St. Jude Nature Trail, Calusa Heritage Trail, and Pine Island Sound Aquatic Preserve. Community amenities include Civic Association Park events, free concerts, biking and walking paths, tennis and pickleball courts, a heated community pool, playground, tiki restaurants, and weekly live entertainment. Come experience the laid-back island lifestyle you’ve been looking for.
Highlights
Property details
- MLS #
- MFRC7508610
- Property type
- Single Family Residence
- Subdivision
- ST JAMES CITY
- Status
- Active
- Days on market
- 538
- On market date
- April 18, 2025
- Stories
- N/A
- Total bathrooms
- 2
- Garage spaces
- 2
- Parking spaces
- N/A
- Lot size
- 0.23 acres
Location
Get directions →Nearby schools
Within 10 miles. School directory data from the National Center for Education Statistics (NCES), accessed via the Urban Institute Education Data API. Local Score is calculated by INNOVATE Real Estate; where a state rating is shown, it comes from that state's own official school report card (e.g. NC Dept. of Public Instruction, SC Report Card).
- Enrollment
- 252
- Student:teacher ratio
- 14.8:1
- District
- LEE
- Enrollment
- 830
- Student:teacher ratio
- 18.9:1
- District
- LEE
- Enrollment
- 743
- Student:teacher ratio
- 21.2:1
- District
- LEE
Walkability
Blended score for ST JAMES CITY's center, calculated by INNOVATE Real Estate from two sources: the EPA's National Walkability Index (street network, transit, land-use mix) and Google Places amenity data (what's actually reachable on foot from this point). 60% EPA National Walkability Index + 40% nearby-amenity density (Google Places).
Mortgage calculator
Estimate only - actual rate and payment depend on your lender, credit, and loan program.
Adjust tax / insurance estimates
Similar homes you might like


Data source: Listing information provided by Stellar MLS (mfrmls) via Trestle/CoreLogic. Last updated 1 days ago.
Information herein deemed reliable but not guaranteed; all measurements, school assignments, HOA fees, taxes, and feature lists are approximate and should be independently verified. Equal Housing Opportunity.