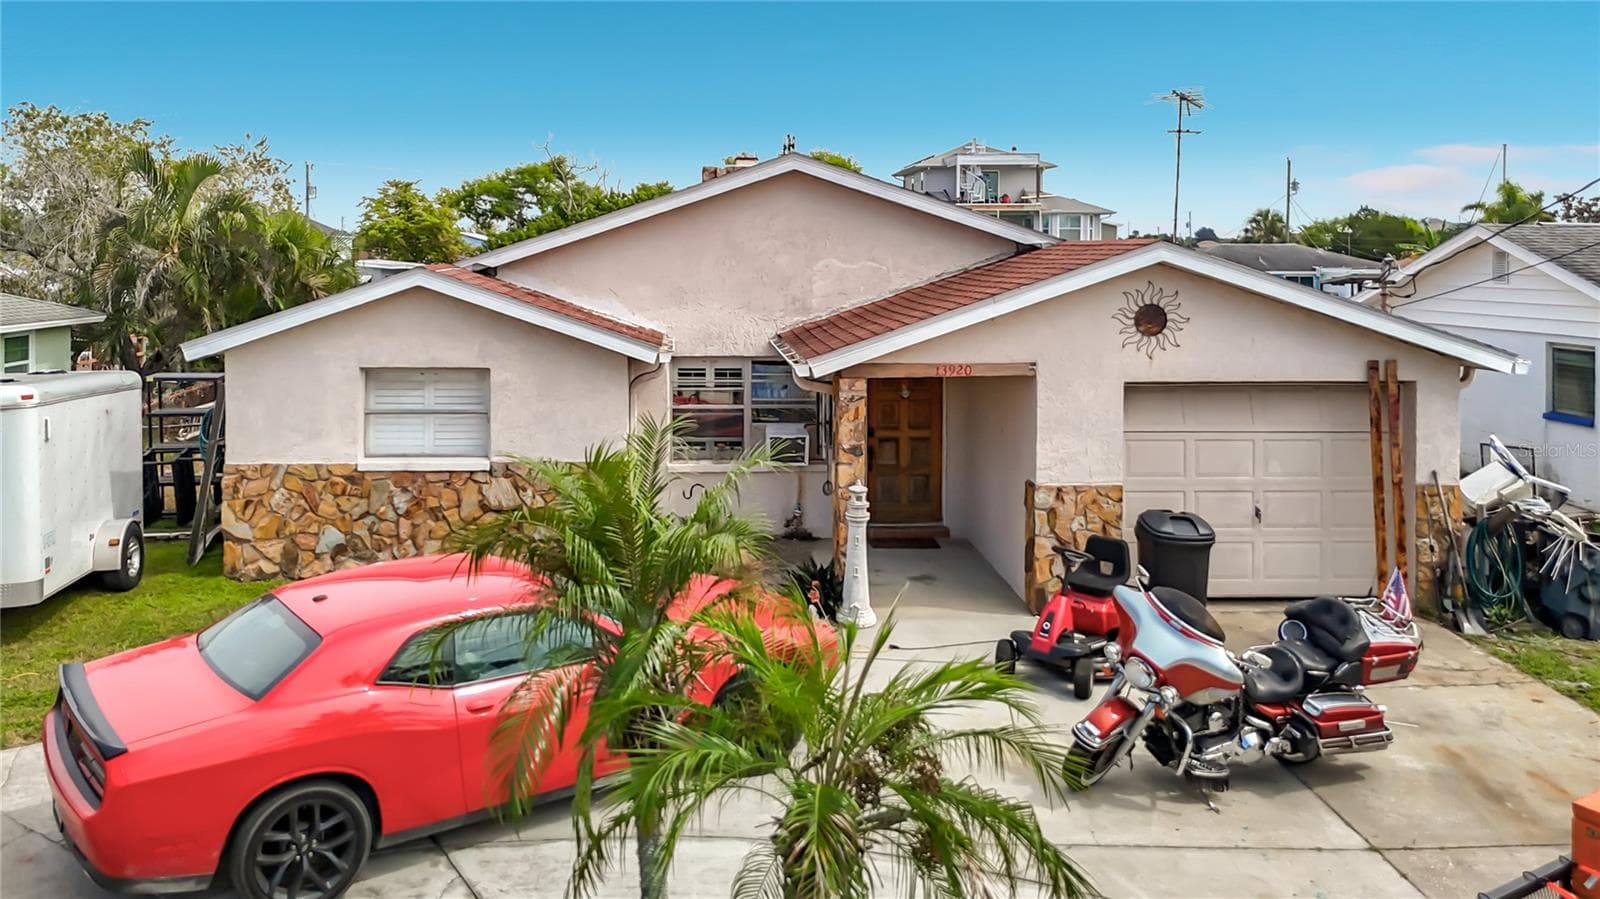
Single Family Residence at 11706 SUNDER BERRY ST, HUDSON
Single Family Residence at 11706 SUNDER BERRY ST, HUDSON, photo 2 of 51
Single Family Residence at 11706 SUNDER BERRY ST, HUDSON, photo 3 of 51
Single Family Residence at 11706 SUNDER BERRY ST, HUDSON, photo 4 of 51
Single Family Residence at 11706 SUNDER BERRY ST, HUDSON, photo 5 of 51
Single Family Residence at 11706 SUNDER BERRY ST, HUDSON, photo 6 of 51
Single Family Residence at 11706 SUNDER BERRY ST, HUDSON, photo 7 of 51
Single Family Residence at 11706 SUNDER BERRY ST, HUDSON, photo 8 of 51
Single Family Residence at 11706 SUNDER BERRY ST, HUDSON, photo 9 of 51
Single Family Residence at 11706 SUNDER BERRY ST, HUDSON, photo 10 of 51
Single Family Residence at 11706 SUNDER BERRY ST, HUDSON, photo 11 of 51
Single Family Residence at 11706 SUNDER BERRY ST, HUDSON, photo 12 of 51
Single Family Residence at 11706 SUNDER BERRY ST, HUDSON, photo 13 of 51
Single Family Residence at 11706 SUNDER BERRY ST, HUDSON, photo 14 of 51
Single Family Residence at 11706 SUNDER BERRY ST, HUDSON, photo 15 of 51
Single Family Residence at 11706 SUNDER BERRY ST, HUDSON, photo 16 of 51
Single Family Residence at 11706 SUNDER BERRY ST, HUDSON, photo 17 of 51
Single Family Residence at 11706 SUNDER BERRY ST, HUDSON, photo 18 of 51
Single Family Residence at 11706 SUNDER BERRY ST, HUDSON, photo 19 of 51
Single Family Residence at 11706 SUNDER BERRY ST, HUDSON, photo 20 of 51
Single Family Residence at 11706 SUNDER BERRY ST, HUDSON, photo 21 of 51
Single Family Residence at 11706 SUNDER BERRY ST, HUDSON, photo 22 of 51
Single Family Residence at 11706 SUNDER BERRY ST, HUDSON, photo 23 of 51
Single Family Residence at 11706 SUNDER BERRY ST, HUDSON, photo 24 of 51
Single Family Residence at 11706 SUNDER BERRY ST, HUDSON, photo 25 of 51
Single Family Residence at 11706 SUNDER BERRY ST, HUDSON, photo 26 of 51
Single Family Residence at 11706 SUNDER BERRY ST, HUDSON, photo 27 of 51
Single Family Residence at 11706 SUNDER BERRY ST, HUDSON, photo 28 of 51
Single Family Residence at 11706 SUNDER BERRY ST, HUDSON, photo 29 of 51
Single Family Residence at 11706 SUNDER BERRY ST, HUDSON, photo 30 of 51
Single Family Residence at 11706 SUNDER BERRY ST, HUDSON, photo 31 of 51
Single Family Residence at 11706 SUNDER BERRY ST, HUDSON, photo 32 of 51
Single Family Residence at 11706 SUNDER BERRY ST, HUDSON, photo 33 of 51
Single Family Residence at 11706 SUNDER BERRY ST, HUDSON, photo 34 of 51
Single Family Residence at 11706 SUNDER BERRY ST, HUDSON, photo 35 of 51
Single Family Residence at 11706 SUNDER BERRY ST, HUDSON, photo 36 of 51
Single Family Residence at 11706 SUNDER BERRY ST, HUDSON, photo 37 of 51
Single Family Residence at 11706 SUNDER BERRY ST, HUDSON, photo 38 of 51
Single Family Residence at 11706 SUNDER BERRY ST, HUDSON, photo 39 of 51
Single Family Residence at 11706 SUNDER BERRY ST, HUDSON, photo 40 of 51
Single Family Residence at 11706 SUNDER BERRY ST, HUDSON, photo 41 of 51
Single Family Residence at 11706 SUNDER BERRY ST, HUDSON, photo 42 of 51
Single Family Residence at 11706 SUNDER BERRY ST, HUDSON, photo 43 of 51
Single Family Residence at 11706 SUNDER BERRY ST, HUDSON, photo 44 of 51
Single Family Residence at 11706 SUNDER BERRY ST, HUDSON, photo 45 of 51
Single Family Residence at 11706 SUNDER BERRY ST, HUDSON, photo 46 of 51
Single Family Residence at 11706 SUNDER BERRY ST, HUDSON, photo 47 of 51
Single Family Residence at 11706 SUNDER BERRY ST, HUDSON, photo 48 of 51
Single Family Residence at 11706 SUNDER BERRY ST, HUDSON, photo 49 of 51
Single Family Residence at 11706 SUNDER BERRY ST, HUDSON, photo 50 of 51
Single Family Residence at 11706 SUNDER BERRY ST, HUDSON, photo 51 of 51
51 photos

$364,999

11706 SUNDER BERRY ST
HUDSON, FL 34667
Listed by Emily Harkins · FLORIDA EXECUTIVE REALTY
Bedrooms
3
Bathrooms
2
Living area
1,978 sqft
Year built
2022

About this home

Welcome home to this beautiful 3-bedroom, 2-bathroom residence with a spacious 2-car garage, perfectly situated on a private lot backing to a peaceful county park—offering no rear neighbors. This move-in-ready home has been thoughtfully upgraded from builder grade throughout. The stunning kitchen features new cabinetry, quartz countertops, new sinks and faucets, new appliances, and updated lighting, while both bathrooms have been refreshed with modern finishes. The primary suite boasts a beautifully renovated shower and updated flooring, creating a relaxing retreat. Additional improvements include: Fresh interior paint New ceiling fans and light fixtures New enclosed patio screens and window screens Double screen door in patio New front door and front door safety screen Hurricane-impact windows Hurricane built on retractable shutters Irrigation system Leaf-filter gutter protection Water softener Stone patio for outdoor entertaining Privacy-enhancing landscaping with two arbors Freshly mulched landscape beds with decorative trees and shrubs Putting green The outdoor living space is just as impressive, featuring a screened lanai and an inviting stone patio—perfect for enjoying your morning coffee or evening sunsets in complete privacy. With extensive upgrades, exceptional curb appeal, and a desirable location backing to green space, this home offers the perfect blend of comfort, style, and peace of mind. Just move in and start enjoying everything this beautifully maintained property has to offer.

Property details

MLS #
MFRTB8527273
Property type
Single Family Residence
Subdivision
SUMMER CHASE
Status
Active
Days on market
84
On market date
July 9, 2026
Stories
N/A
Total bathrooms
2
Garage spaces
2
Parking spaces
N/A
Lot size
0.18 acres
Loading map…

Nearby schools

Within 10 miles. School directory data from the National Center for Education Statistics (NCES), accessed via the Urban Institute Education Data API. Local Score is calculated by INNOVATE Real Estate; where a state rating is shown, it comes from that state's own official school report card (e.g. NC Dept. of Public Instruction, SC Report Card).

Elementary
HUDSON PRIMARY ACADEMY
2.21 mi away · Grades -1-5
Nearest school -- attendance-zone data not available here
3.0
Local Score (student-teacher ratio only (preliminary -- will incorporate state test-score data once available)) -- not an official state rating
Enrollment
581
Student:teacher ratio
15.3:1
District
PASCO
Middle
HUDSON ACADEMY
2.07 mi away · Grades 4-8
Nearest school -- attendance-zone data not available here
2.0
Local Score (student-teacher ratio only (preliminary -- will incorporate state test-score data once available)) -- not an official state rating
Enrollment
994
Student:teacher ratio
18.4:1
District
PASCO
High
HUDSON HIGH SCHOOL
2.17 mi away · Grades 6-12
Nearest school -- attendance-zone data not available here
2.0
Local Score (student-teacher ratio only (preliminary -- will incorporate state test-score data once available)) -- not an official state rating
Enrollment
1,326
Student:teacher ratio
20.4:1
District
PASCO

Walkability

Blended score for HUDSON's center, calculated by INNOVATE Real Estate from two sources: the EPA's National Walkability Index (street network, transit, land-use mix) and Google Places amenity data (what's actually reachable on foot from this point). 60% EPA National Walkability Index + 40% nearby-amenity density (Google Places).

25
Car-dependent
out of 100
EPA National Walkability Index
6.3 / 20 -- Below average walkable
Google Places amenity density
15 / 100
Restaurants & cafes0
Grocery stores0
Parks2
Schools1
Transit stops0
Pharmacies0

Mortgage calculator

Estimate only - actual rate and payment depend on your lender, credit, and loan program.

$
%
%
Adjust tax / insurance estimates
% / yr
$
/mo
Est. monthly payment
$2,348/mo
$73,000 down
$291,999 loan
Principal & interest$1,894
Property tax (est.)$304
Home insurance (est.)$150

Similar homes you might like

Data source: Listing information provided by Stellar MLS (mfrmls) via Trestle/CoreLogic. Last updated 8 days ago.

Information herein deemed reliable but not guaranteed; all measurements, school assignments, HOA fees, taxes, and feature lists are approximate and should be independently verified. Equal Housing Opportunity.