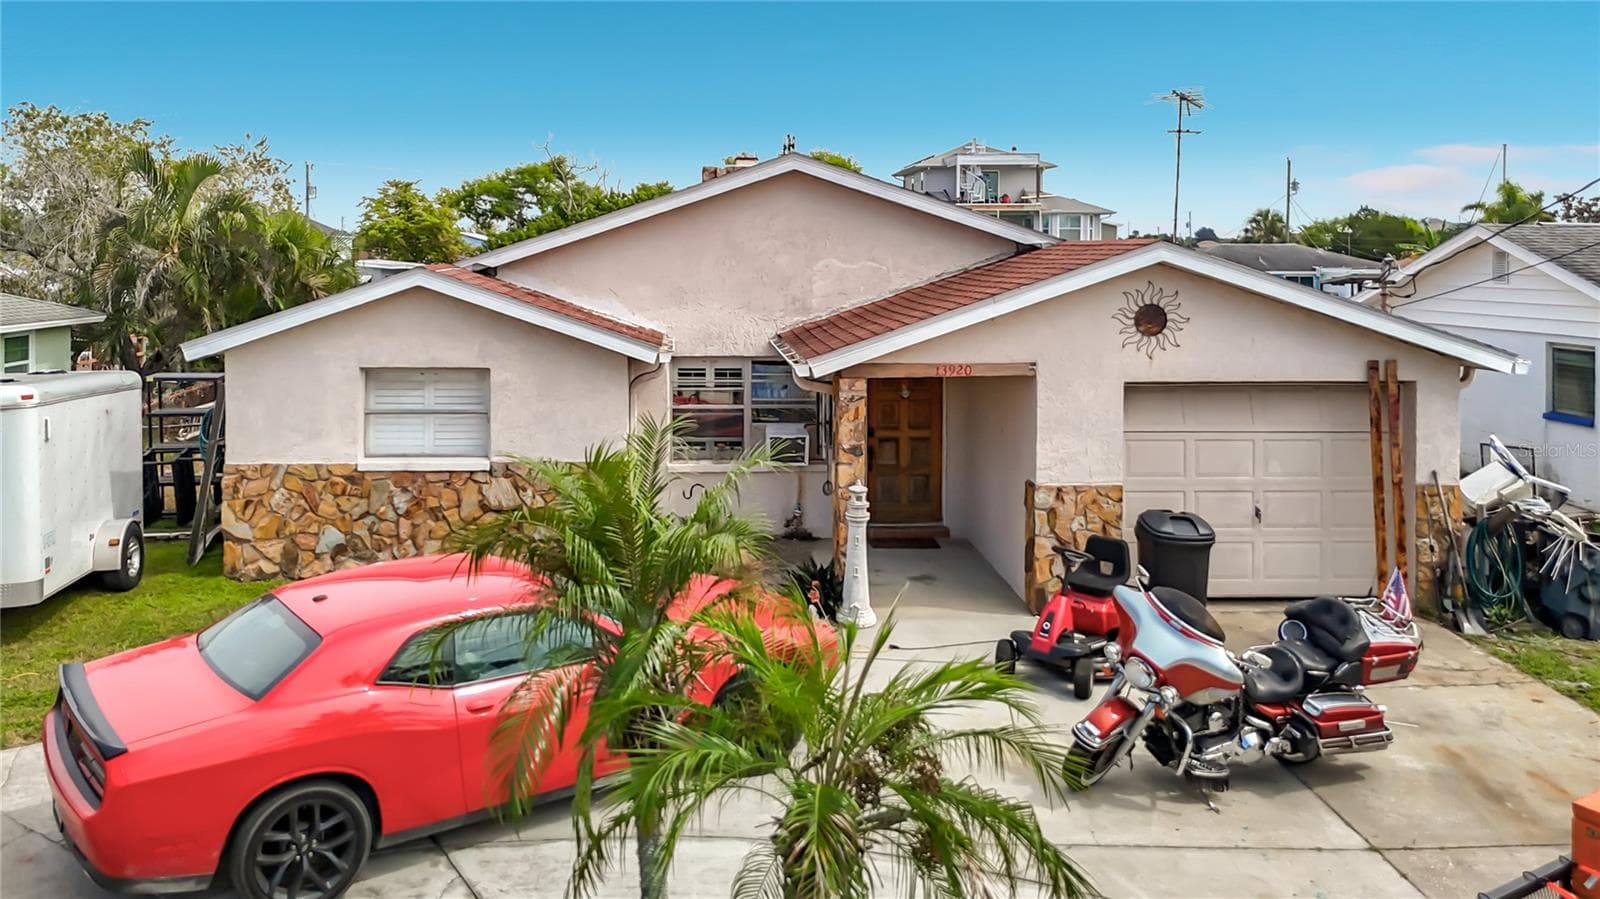
Image may have been enhanced by AI. - 13842 BEE TREE CT, HUDSON
Single Family Residence at 13842 BEE TREE CT, HUDSON, photo 11 of 59
Single Family Residence at 13842 BEE TREE CT, HUDSON, photo 12 of 59
Single Family Residence at 13842 BEE TREE CT, HUDSON, photo 13 of 59
Single Family Residence at 13842 BEE TREE CT, HUDSON, photo 14 of 59
Single Family Residence at 13842 BEE TREE CT, HUDSON, photo 15 of 59
Image may have been enhanced by AI. - 13842 BEE TREE CT, HUDSON
His/Her Walk-in Closets — Image may have been enhanced by AI. - 13842 BEE TREE CT, HUDSON
Image may have been enhanced by AI. - 13842 BEE TREE CT, HUDSON
Bedroom 2 — Image may have been enhanced by AI. - 13842 BEE TREE CT, HUDSON
Image may have been enhanced by AI. - 13842 BEE TREE CT, HUDSON
Office / Bedroom 3 — Image may have been enhanced by AI. - 13842 BEE TREE CT, HUDSON
Image may have been enhanced by AI. - 13842 BEE TREE CT, HUDSON
Bedroom 4 — Image may have been enhanced by AI. - 13842 BEE TREE CT, HUDSON
Image may have been enhanced by AI. - 13842 BEE TREE CT, HUDSON
59 photos

$394,900

13842 BEE TREE CT
HUDSON, FL 34669
Listed by CJELLIS & COMPANY INC
Bedrooms
4
Bathrooms
3
Living area
2,592 sqft
Year built
2017

About this home

Virtually Staged. Price reduced. Beautiful 4/3 priced to move. This amazing floor plan boasts almost 2,600 SF plus a 3-car garage, and screened lanai. Built in 2017, this home is in move-in condition with bonus features like a complete solar system / backup Generac solar battery; and a full security system (combined cost over $60K; installed in 2022). Come and see for yourself. Carpet, tile and crown molding throughout. Spacious, open kitchen. All inside appliances to stay, including ceiling fans, and washer and dryer. Outside, enjoy the screened lanai, the lush, green grass, and vinyl privacy fence (installed in 2024). You will also enjoy privacy with no neighbors to the rear. The community features a clubhouse, pool, fitness center, dog park and more. Easy access to the Suncoast (Tampa) and US19 (St. Pete and Pasco and Pinellas beaches). Images enhanced only to de-clutter. Seller will contribute $5K at closing toward buyer closing costs and prepaids.

Property details

MLS #
MFRTB8526834
Property type
Single Family Residence
Subdivision
LAKESIDE PH 1A 2A & 05
Status
Active
Days on market
54
On market date
July 8, 2026
Stories
N/A
Total bathrooms
3
Garage spaces
3
Parking spaces
N/A
Lot size
0.3 acres
Loading map…

Nearby schools

Within 10 miles. School directory data from the National Center for Education Statistics (NCES), accessed via the Urban Institute Education Data API. Local Score is calculated by INNOVATE Real Estate; where a state rating is shown, it comes from that state's own official school report card (e.g. NC Dept. of Public Instruction, SC Report Card).

Elementary
PASCO VIRTUAL INSTRUCTION PROGRAM
2.08 mi away · Grades 0-8
Nearest school -- attendance-zone data not available here
Not yet rated
Local Score not yet available for this school
Enrollment
0
District
PASCO
Middle
CREWS LAKE MIDDLE SCHOOL.
2.08 mi away · Grades 6-8
Nearest school -- attendance-zone data not available here
3.0
Local Score (student-teacher ratio only (preliminary -- will incorporate state test-score data once available)) -- not an official state rating
Enrollment
765
Student:teacher ratio
17.8:1
District
PASCO
High
PASCO ESCHOOL-VIRTUAL FRANCHISE
2.08 mi away · Grades 6-12
Nearest school -- attendance-zone data not available here
Not yet rated
Local Score not yet available for this school
Enrollment
922
District
PASCO

Walkability

Blended score for HUDSON's center, calculated by INNOVATE Real Estate from two sources: the EPA's National Walkability Index (street network, transit, land-use mix) and Google Places amenity data (what's actually reachable on foot from this point). 60% EPA National Walkability Index + 40% nearby-amenity density (Google Places).

24
Car-dependent
out of 100
EPA National Walkability Index
6.2 / 20 -- Below average walkable
Google Places amenity density
13 / 100
Restaurants & cafes1
Grocery stores0
Parks0
Schools2
Transit stops0
Pharmacies0

Mortgage calculator

Estimate only - actual rate and payment depend on your lender, credit, and loan program.

$
%
%
Adjust tax / insurance estimates
% / yr
$
/mo
Est. monthly payment
$2,528/mo
$78,980 down
$315,920 loan
Principal & interest$2,049
Property tax (est.)$329
Home insurance (est.)$150

Similar homes you might like

Data source: Listing information provided by Stellar MLS (mfrmls) via Trestle/CoreLogic. Last updated August 31, 2026.

Information herein deemed reliable but not guaranteed; all measurements, school assignments, HOA fees, taxes, and feature lists are approximate and should be independently verified. Equal Housing Opportunity.