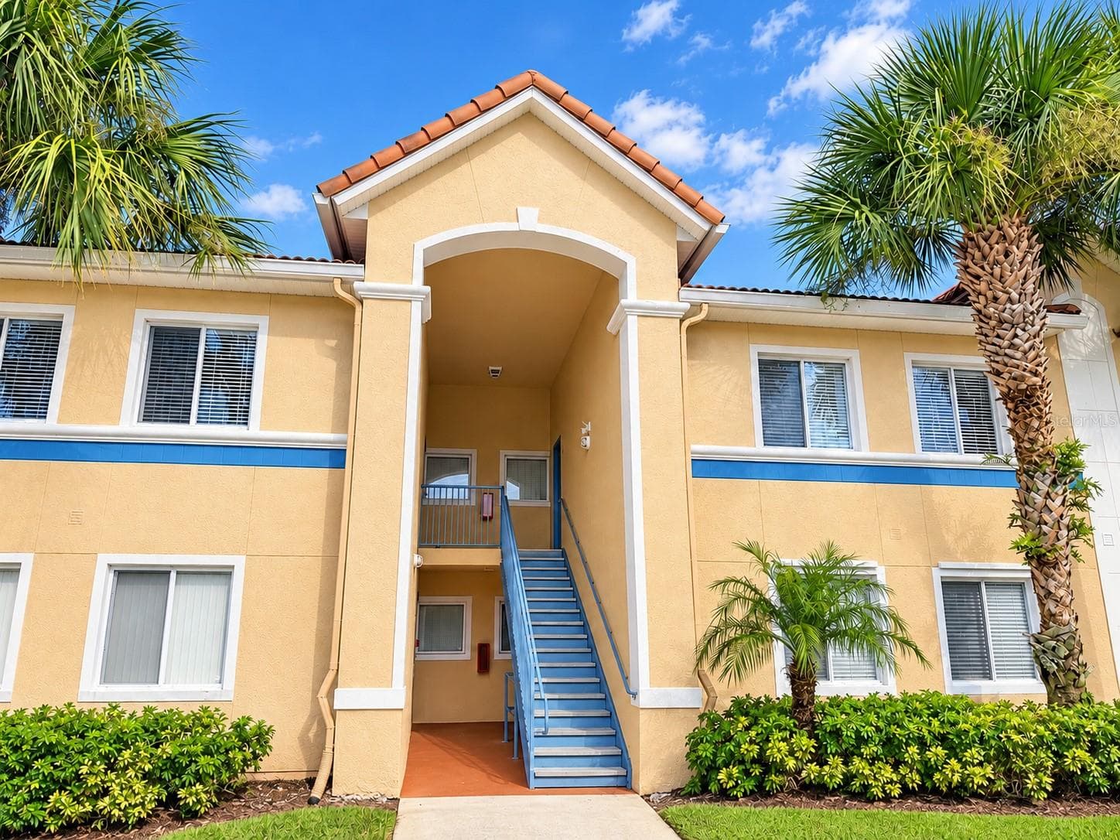
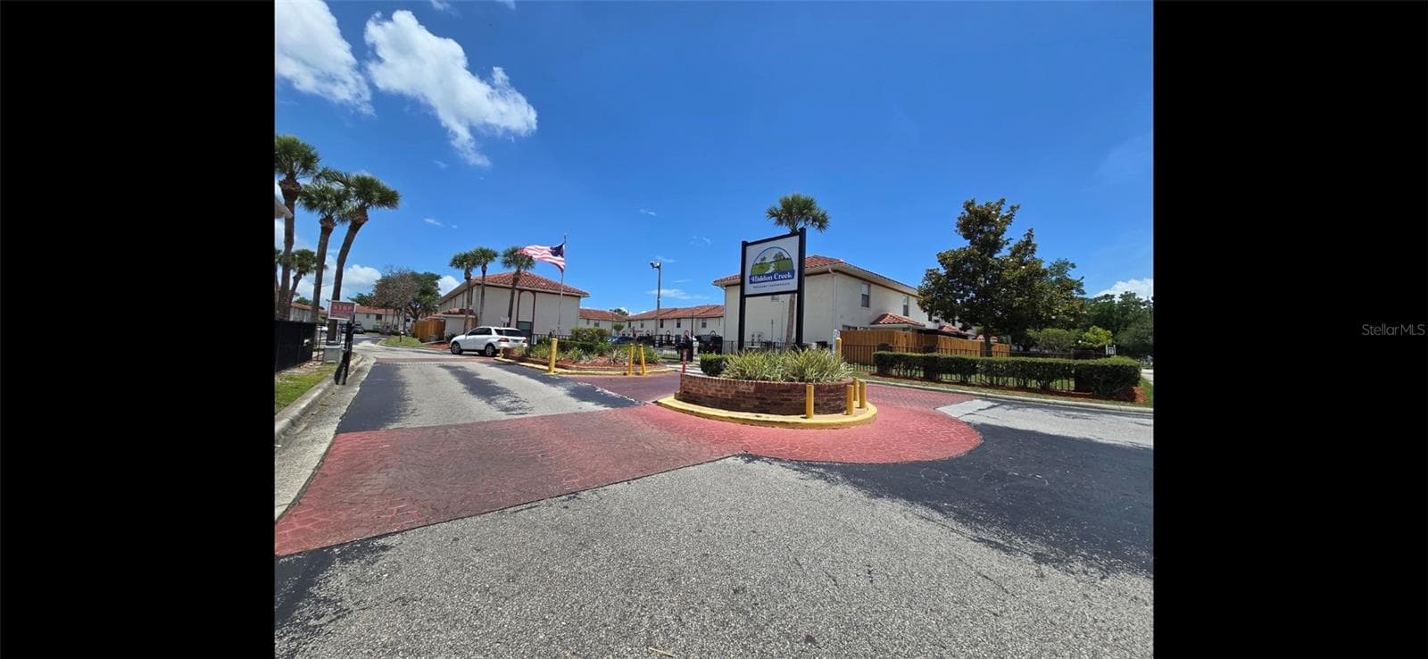
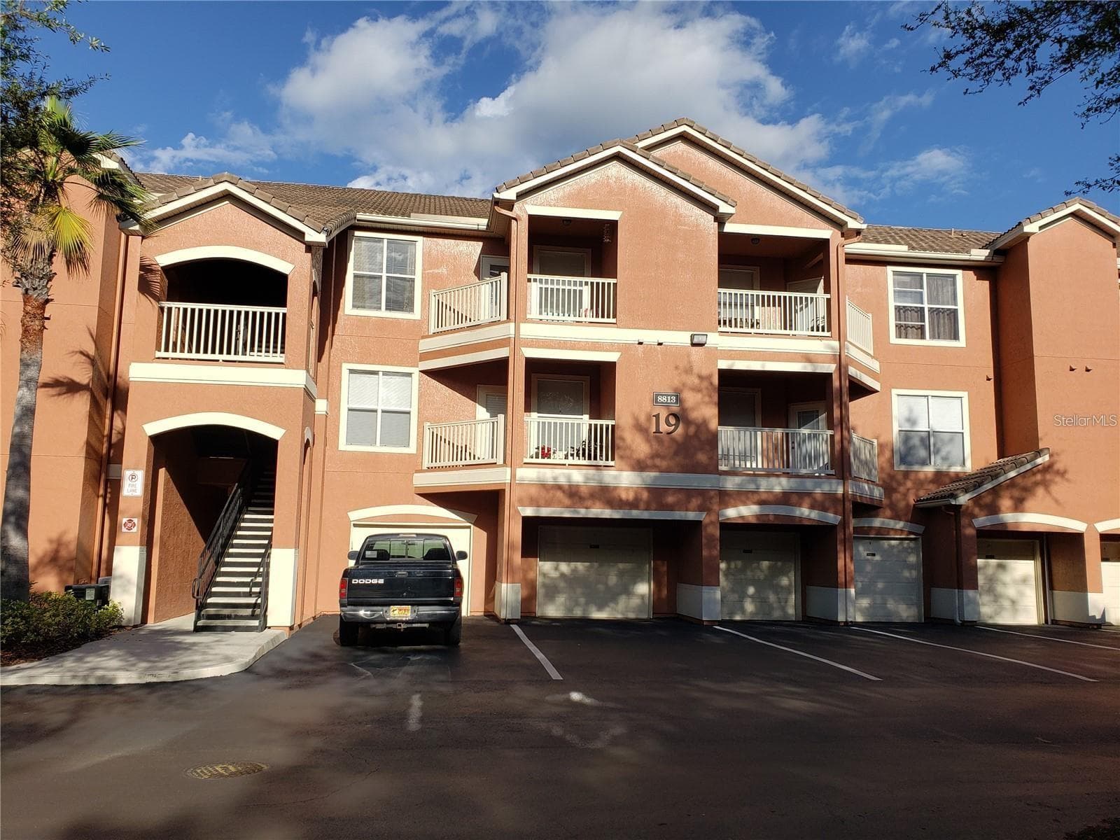
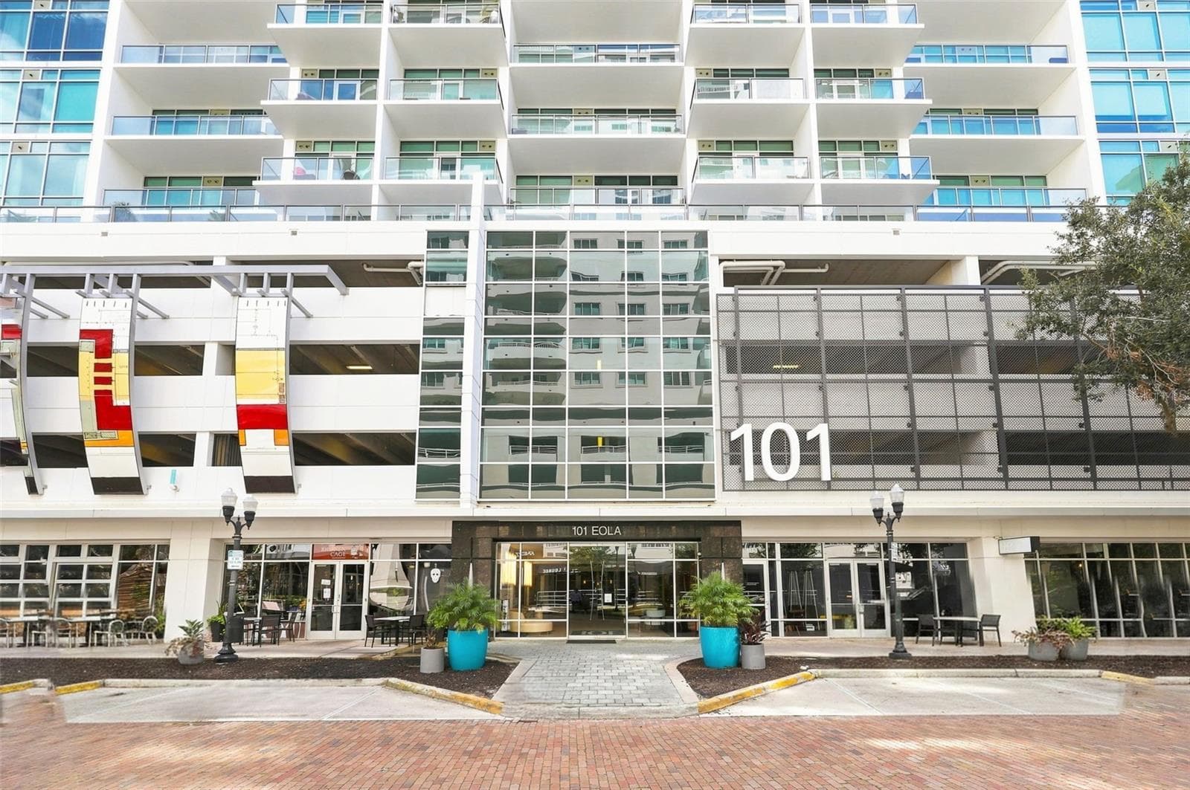
Enjoy comfort, convenience, and RESORT-STYLE LIVING in this beautifully maintained 2-bedroom, 2-bath CORNER-UNIT condo in the highly desirable, GUARD-GATED community of Charles Towne at Park Central. - 5118 CITY ST #514, ORLANDO
Situated on the first floor and featuring the rare bonus of a PRIVATE ONE-CAR GARAGE, this move-in-ready home offers an exceptional opportunity for homeowners and investors alike. - 5118 CITY ST #514, ORLANDO
Step inside to discover a bright, OPEN FLOOR PLAN enhanced by NEWER LAMINATE FLOORING throughout, abundant natural light, and a spacious layout designed for easy everyday living. - 5118 CITY ST #514, ORLANDO
The generous Living Room flows seamlessly into the Dining area, where UNIQUE ARCHITECTURAL DETAILS add character and charm. - 5118 CITY ST #514, ORLANDO
Sliding glass doors open to a COVERED, SCREENED PATIO, creating the perfect place to enjoy your morning coffee or unwind after a busy day. - 5118 CITY ST #514, ORLANDO
Overlooking the Living area, the Kitchen is both functional and inviting. - 5118 CITY ST #514, ORLANDO
The Kitchen boasts STONE COUNTERTOPS, a convenient breakfast bar, abundant cabinetry, and plenty of workspace for preparing meals and entertaining. - 5118 CITY ST #514, ORLANDO
Just off the Kitchen, the Laundry Room includes the washer and dryer, adding everyday convenience. - 5118 CITY ST #514, ORLANDO
The spacious Primary Suite offers direct access to the screened patio through sliding glass doors, a LARGE WALK-IN CLOSET, and a private en suite bath, creating a peaceful retreat. - 5118 CITY ST #514, ORLANDO
The large Primary Bedroom walk-in closet - 5118 CITY ST #514, ORLANDO
Primary Bath - 5118 CITY ST #514, ORLANDO
The second bedroom is equally impressive with its own GENEROUS WALK-IN CLOSET and private access to the second full bath, making it ideal for guests, family members, or a home office. - 5118 CITY ST #514, ORLANDO
The generous walk-in closet for Bedroom 2 - 5118 CITY ST #514, ORLANDO
Bath 2 - 5118 CITY ST #514, ORLANDO
Sliding glass doors open to a COVERED, SCREENED PATIO, creating the perfect place to enjoy your morning coffee or unwind after a busy day. - 5118 CITY ST #514, ORLANDO
Residents of Charles Towne at Park Central enjoy an impressive array of RESORT-STYLE AMENITIES. - 5118 CITY ST #514, ORLANDO
The sparkling Community pool - 5118 CITY ST #514, ORLANDO
The elegant Clubhouse - 5118 CITY ST #514, ORLANDO
An impressive array of RESORT-STYLE AMENITIES include 24-hour GUARD-GATED security, multiple sparkling swimming pools, an elegant clubhouse, state-of-the-art fitness center, tennis courts, playground, beautifully maintained grounds, exterior maintenance, and much more—offering a true LOW-MAINTENANCE LIFESTYLE. - 5118 CITY ST #514, ORLANDO
A convenient market on the property - 5118 CITY ST #514, ORLANDO
The amenities overlook a beautiful pond. - 5118 CITY ST #514, ORLANDO
Enjoy the view from the gazebo near the pond. - 5118 CITY ST #514, ORLANDO
Tennis Courts - 5118 CITY ST #514, ORLANDO
Don't miss your chance to enjoy CAREFREE LIVING in one of Orlando's most SOUGHT-AFTER communities! - 5118 CITY ST #514, ORLANDO
39 photos

$200,000

5118 CITY ST #514
ORLANDO, FL 32839
Listed by Jenny Wemert · WEMERT GROUP REALTY LLC
Bedrooms
2
Bathrooms
2
Living area
1,063 sqft
Year built
1997

About this home

Enjoy comfort, convenience, and RESORT-STYLE LIVING in this beautifully maintained 2-bedroom, 2-bath CORNER-UNIT condo in the highly desirable, GUARD-GATED community of Charles Towne at Park Central. Situated on the first floor and featuring the rare bonus of a PRIVATE ONE-CAR GARAGE, this move-in-ready home offers an exceptional opportunity for homeowners and investors alike. Step inside to discover a bright, OPEN FLOOR PLAN enhanced by NEWER LAMINATE FLOORING throughout, abundant natural light, and a spacious layout designed for easy everyday living. The generous Living Room flows seamlessly into the Dining area, where UNIQUE ARCHITECTURAL DETAILS add character and charm. Sliding glass doors open to a COVERED, SCREENED PATIO, creating the perfect place to enjoy your morning coffee or unwind after a busy day. Overlooking the Living area, the Kitchen is both functional and inviting with STONE COUNTERTOPS, a convenient breakfast bar, abundant cabinetry, and plenty of workspace for preparing meals and entertaining. Just off the Kitchen, the Laundry Room includes the washer and dryer, adding everyday convenience. The spacious Primary Suite offers direct access to the screened patio through sliding glass doors, a LARGE WALK-IN CLOSET, and a private en suite bath, creating a peaceful retreat. The second bedroom is equally impressive with its own GENEROUS WALK-IN CLOSET and private access to the second full bath, making it ideal for guests, family members, or a home office. Additional updates, including a NEWER HVAC SYSTEM and NEWER WATER HEATER, provide added value and peace of mind. Residents of Charles Towne at Park Central enjoy an impressive array of RESORT-STYLE AMENITIES, including 24-hour GUARD-GATED security, multiple sparkling swimming pools, an elegant clubhouse, state-of-the-art fitness center, tennis courts, playground, beautifully maintained grounds, exterior maintenance, and much more—offering a true LOW-MAINTENANCE LIFESTYLE. Perfectly located in the heart of Orlando, you'll enjoy QUICK ACCESS to The Mall at Millenia, Universal Orlando Resort, Downtown Orlando, International Drive, and Orlando International Airport, while MAJOR ROADWAYS including I-4, SR 408, and the Florida Turnpike are just minutes away. With its desirable first-floor location, RARE PRIVATE GARAGE, thoughtful updates, OUTSTANDING AMENITIES, and unbeatable central Orlando location, this exceptional Charles Towne at Park Central condo is ready to welcome its next owner. Don't miss your chance to enjoy CAREFREE LIVING in one of Orlando's most SOUGHT-AFTER communities!

Property details

MLS #
MFRO6422985
Property type
Condominium
Subdivision
CHARLES TOWNE/PK CENTRAL CONDO
Status
Active
Days on market
1
On market date
July 22, 2026
Stories
N/A
Total bathrooms
2
Garage spaces
1
Parking spaces
N/A
Lot size
0.22 acres
Loading map…

Nearby schools

Within 10 miles. School directory data from the National Center for Education Statistics (NCES), accessed via the Urban Institute Education Data API. Local Score is calculated by INNOVATE Real Estate; where a state rating is shown, it comes from that state's own official school report card.

Elementary
MILLENNIA GARDENS ELEMENTARY
0.38 mi away · Grades -1-5
Nearest school -- attendance-zone data not available here
3.0
Local Score (student-teacher ratio only (preliminary -- will incorporate state test-score data once available)) -- not an official state rating
Enrollment
946
Student:teacher ratio
16.0:1
District
ORANGE
Middle
MEMORIAL MIDDLE
1.37 mi away · Grades 6-8
Nearest school -- attendance-zone data not available here
2.0
Local Score (student-teacher ratio only (preliminary -- will incorporate state test-score data once available)) -- not an official state rating
Enrollment
886
Student:teacher ratio
19.7:1
District
ORANGE
High
ORANGE YOUTH ACADEMY
0.73 mi away · Grades 6-12
Nearest school -- attendance-zone data not available here
5.0
Local Score (student-teacher ratio only (preliminary -- will incorporate state test-score data once available)) -- not an official state rating
Enrollment
42
Student:teacher ratio
8.4:1
District
ORANGE

Walkability

Blended score for ORLANDO's center, calculated by INNOVATE Real Estate from two sources: the EPA's National Walkability Index (street network, transit, land-use mix) and Google Places amenity data (what's actually reachable on foot from this point). 60% EPA National Walkability Index + 40% nearby-amenity density (Google Places).

85
Highly walkable
out of 100
EPA National Walkability Index
16.8 / 20 -- Most walkable
Google Places amenity density
85 / 100
Restaurants & cafes20
Grocery stores5
Parks0
Schools5
Transit stops20
Pharmacies8

Market position

How this listing compares to current activity in ORLANDO, from live MLS data.

On the market 1 days -- 104 fewer days than ORLANDO's current average of 105 days.
For reference, the median list price across 7,717 active listings in ORLANDO right now is $250,000.

Mortgage calculator

Estimate only - actual rate and payment depend on your lender, credit, and loan program.

$
%
%
Adjust tax / insurance estimates
% / yr
$
/mo
Est. monthly payment
$1,354/mo
$40,000 down
$160,000 loan
Principal & interest$1,038
Property tax (est.)$167
Home insurance (est.)$150

Similar homes you might like

Data source: Listing information provided by Stellar MLS (mfrmls) via Trestle/CoreLogic. Last updated July 23, 2026.

Information herein deemed reliable but not guaranteed; all measurements, school assignments, HOA fees, taxes, and feature lists are approximate and should be independently verified. Equal Housing Opportunity.