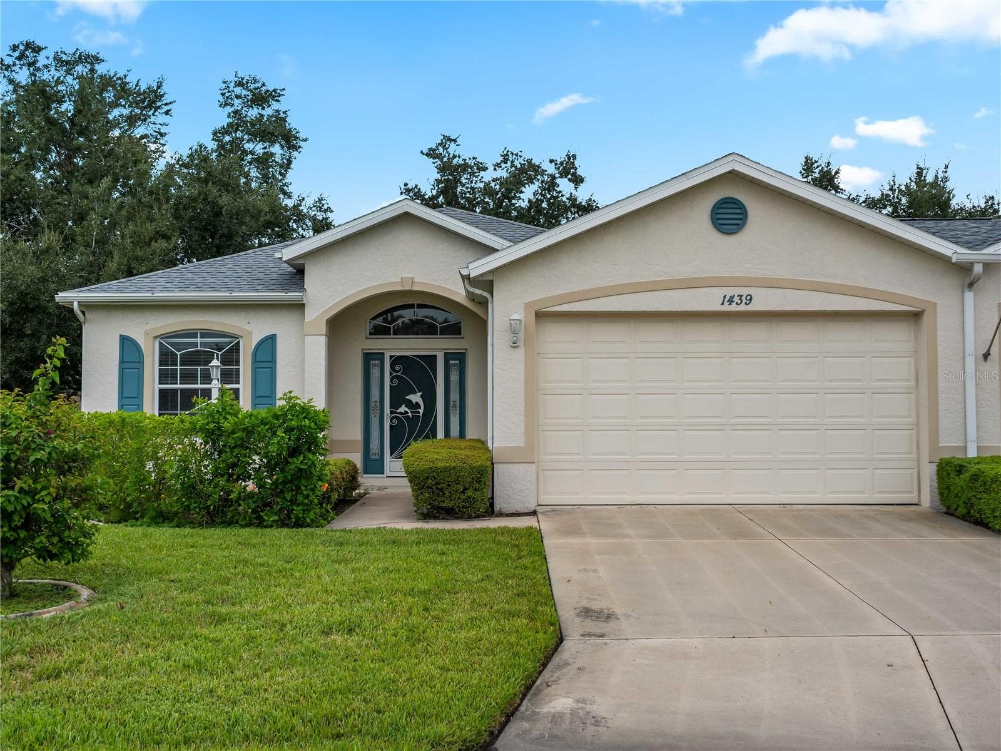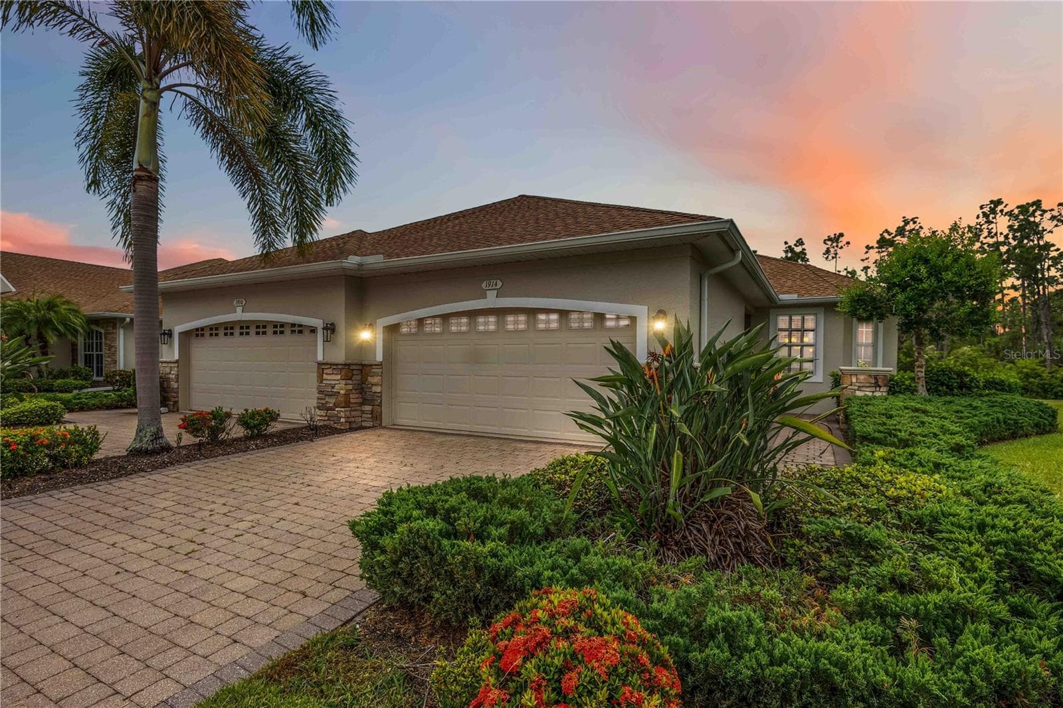
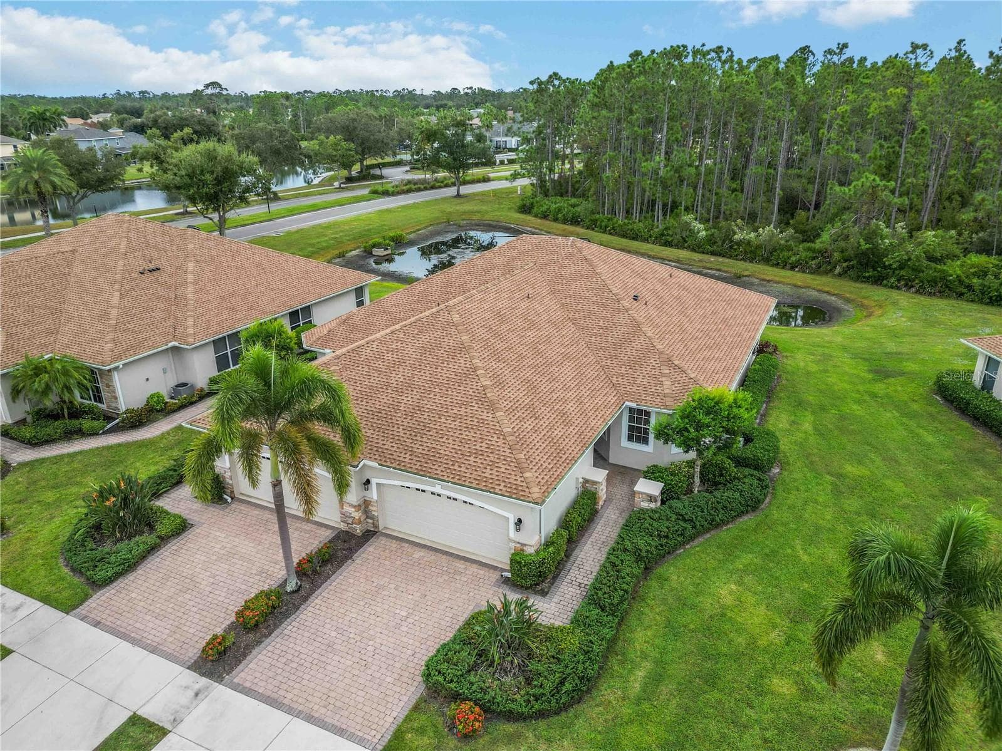
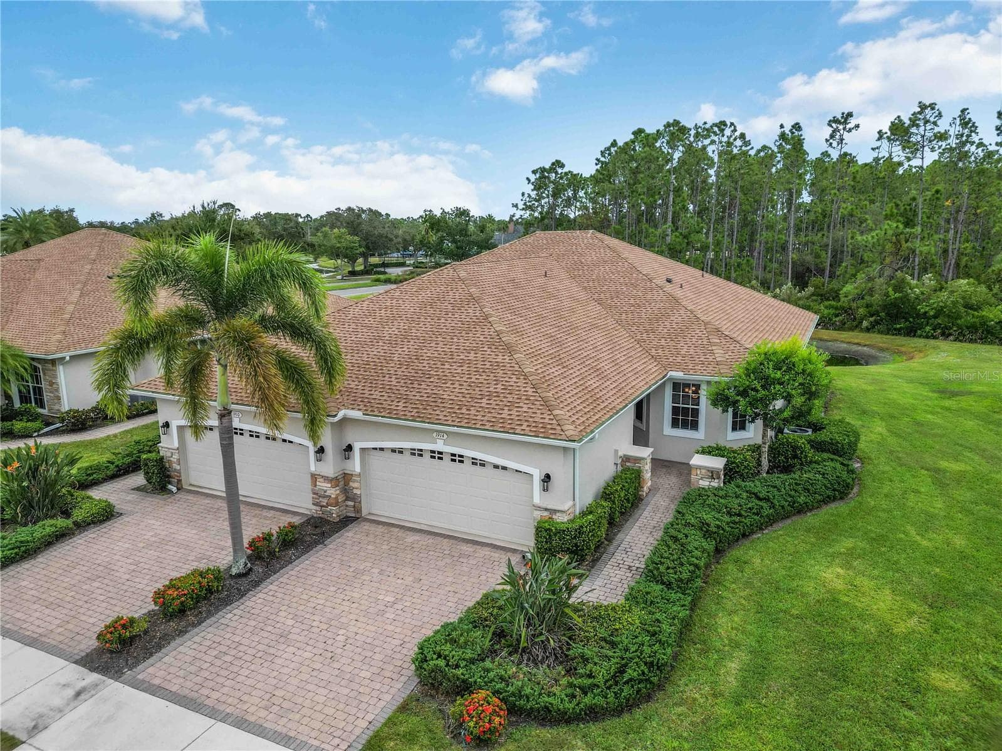
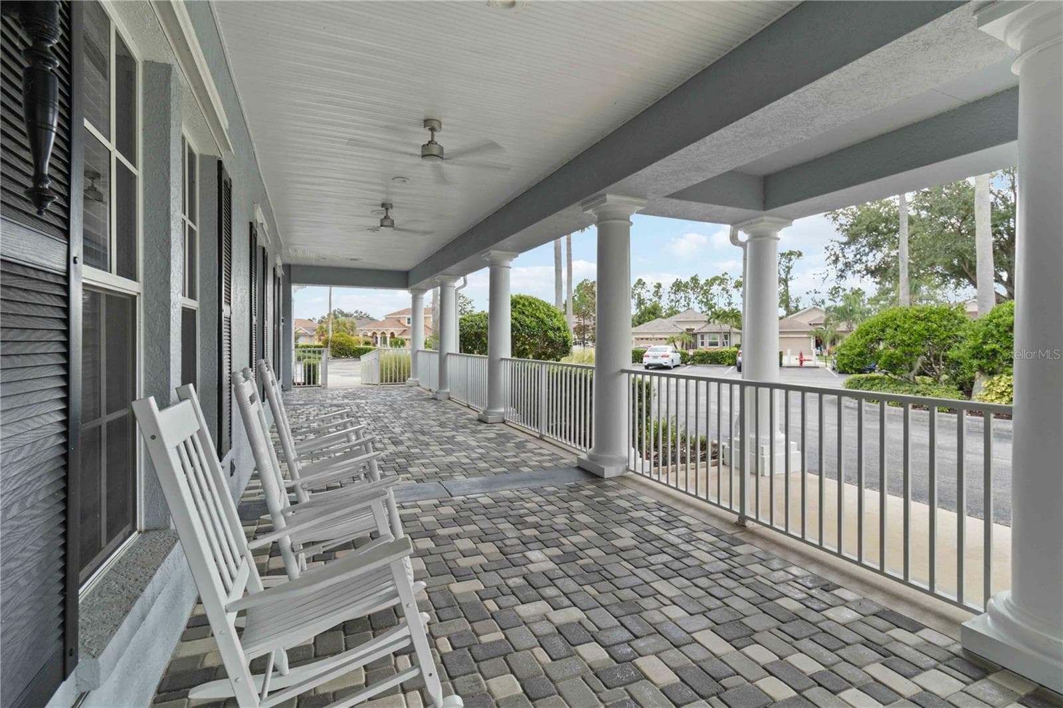
Welcome to 1914 Scarlett Ave, North Port - 1914 SCARLETT AVE, NORTH PORT
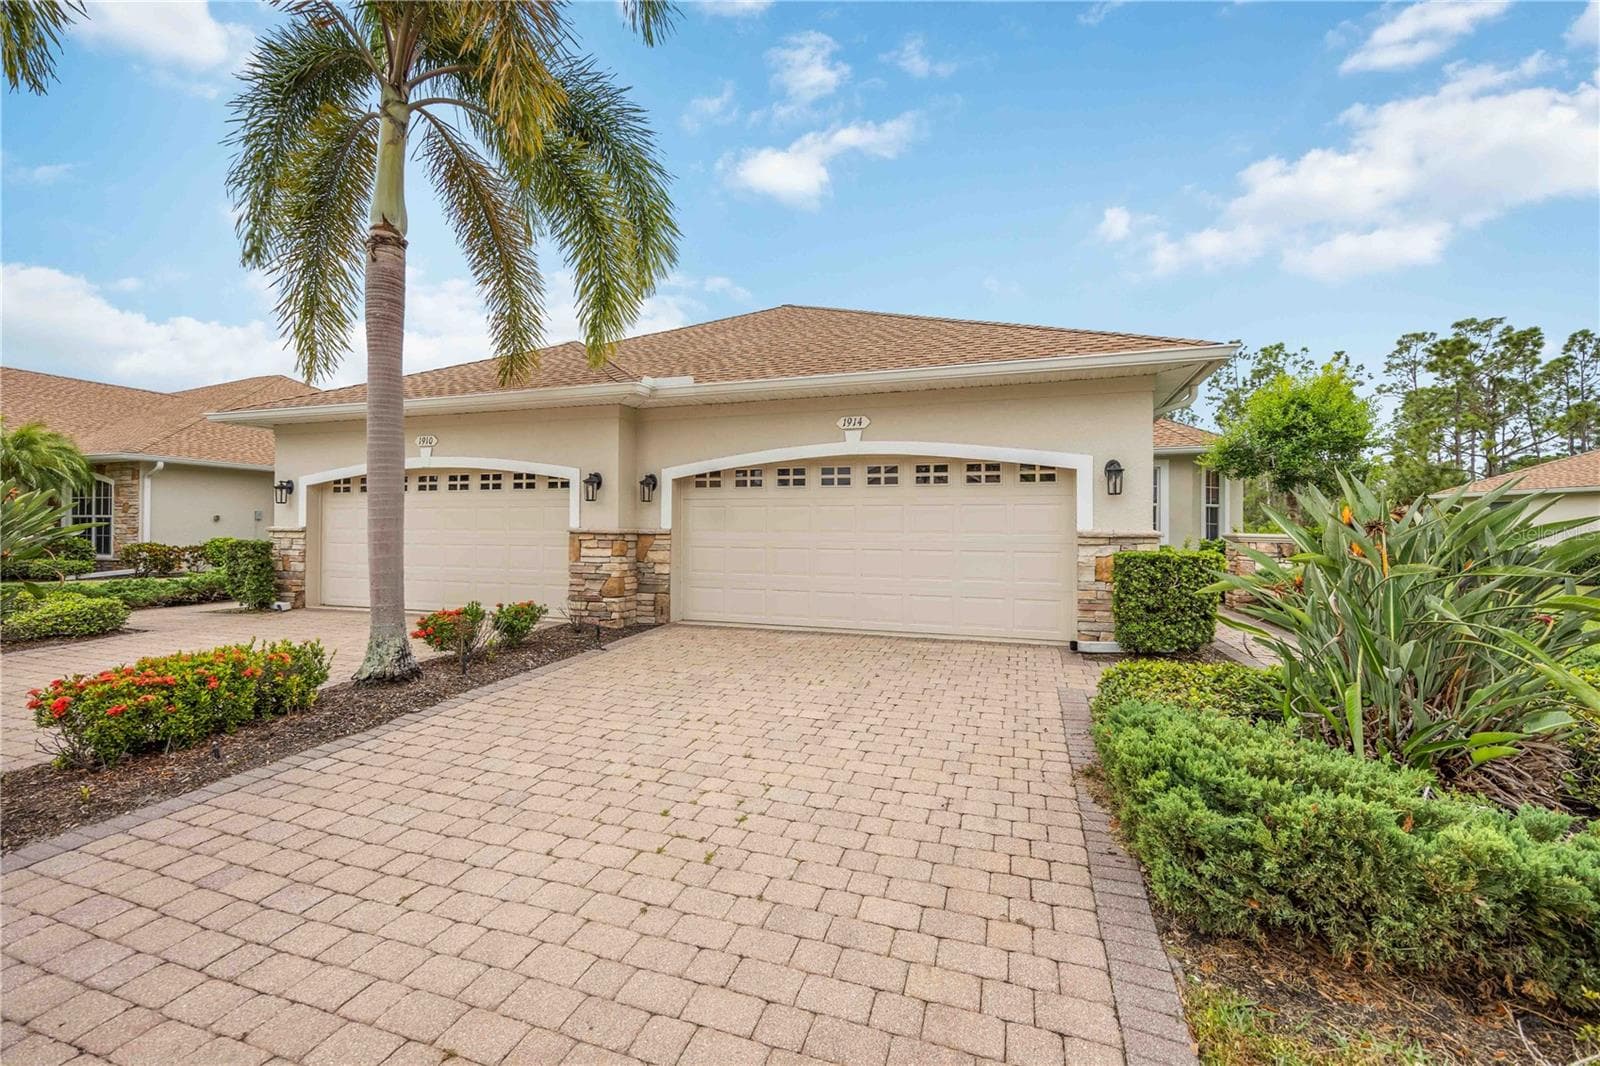
Front view with paver driveway - 1914 SCARLETT AVE, NORTH PORT
Villa at 1914 SCARLETT AVE, NORTH PORT, photo 3 of 57
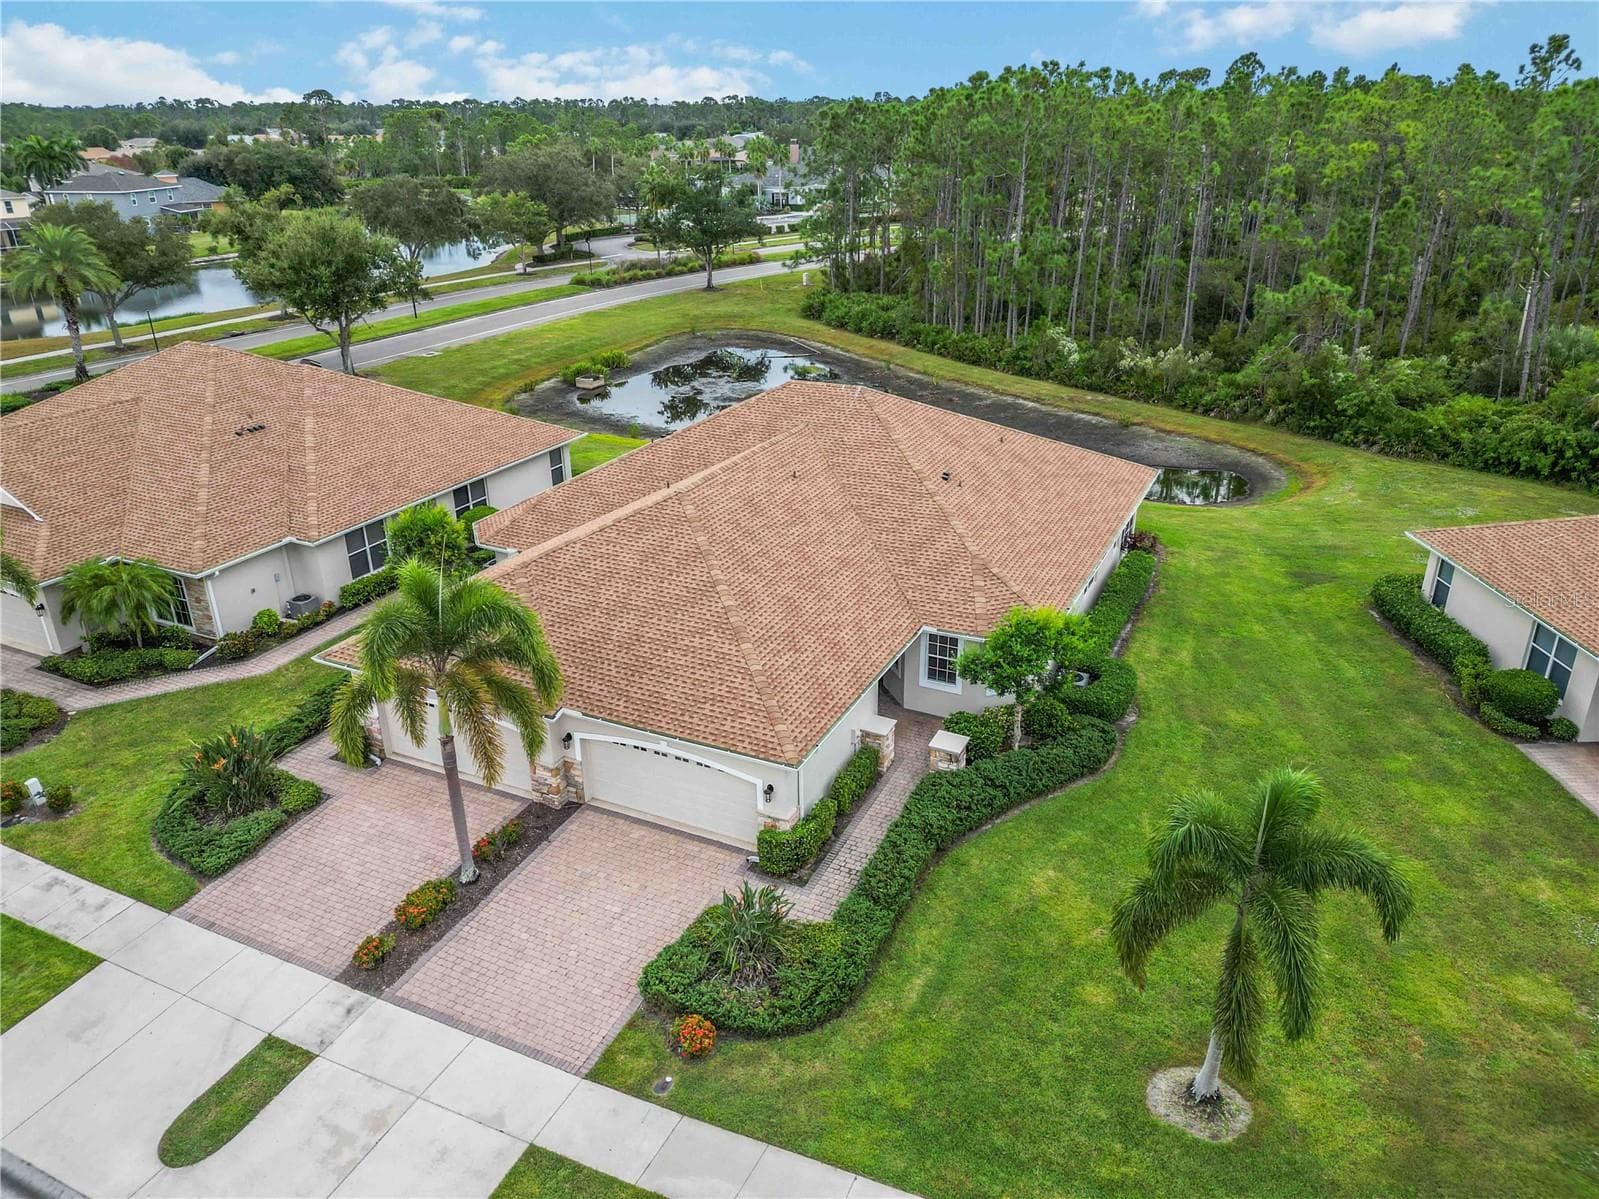
Ariel view - 1914 SCARLETT AVE, NORTH PORT
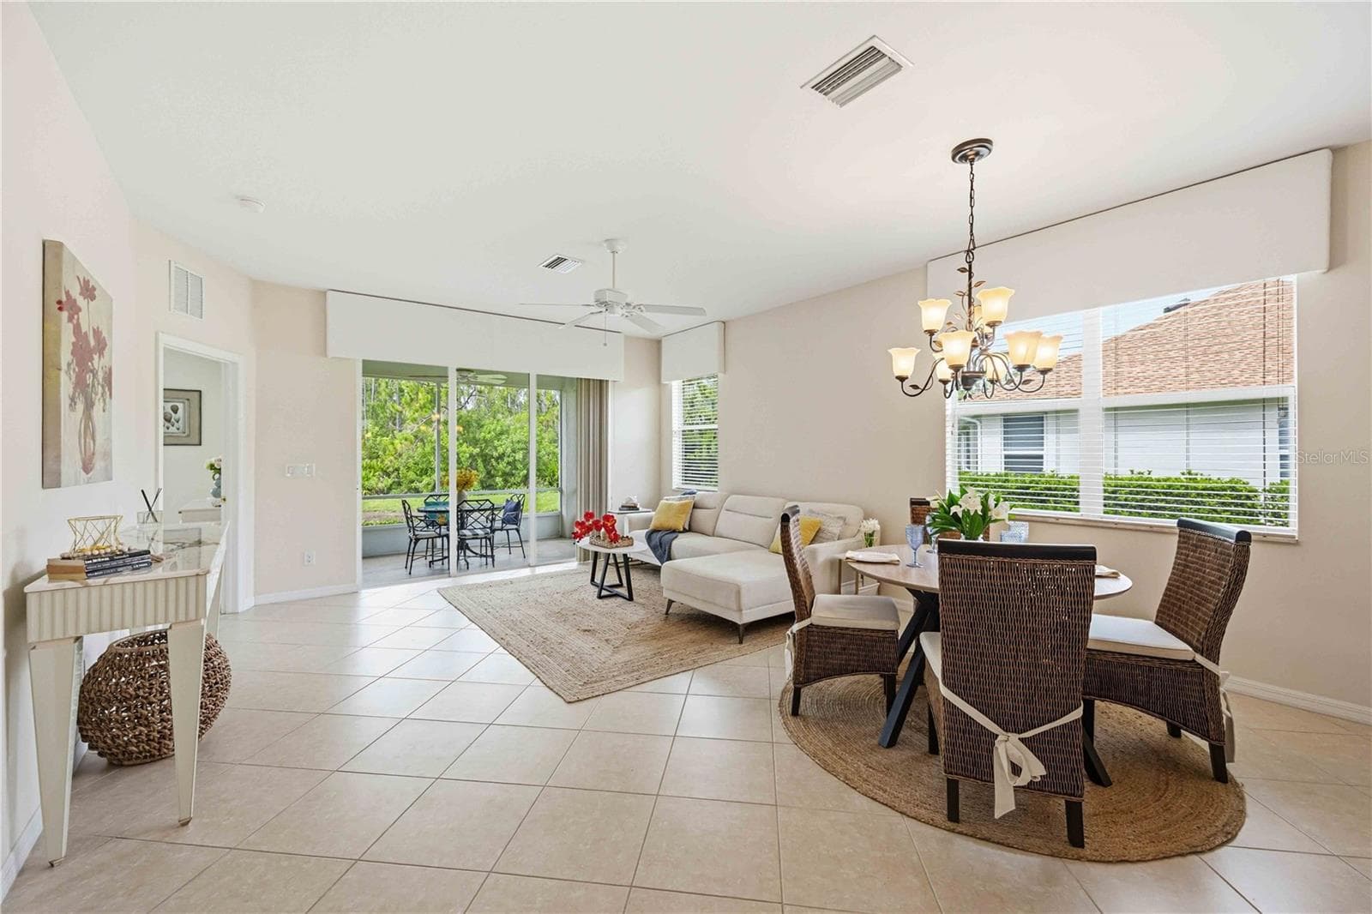
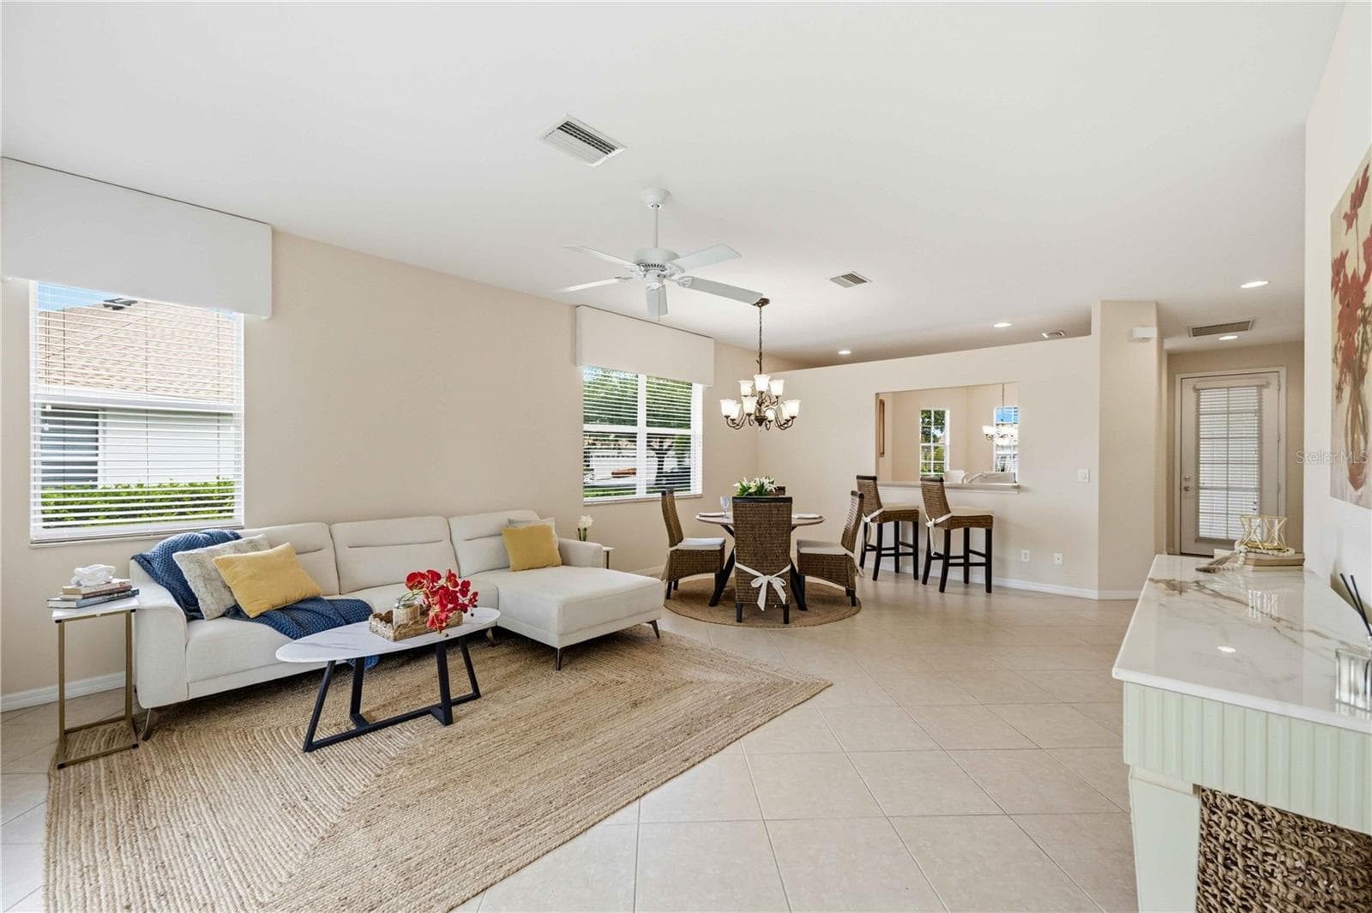
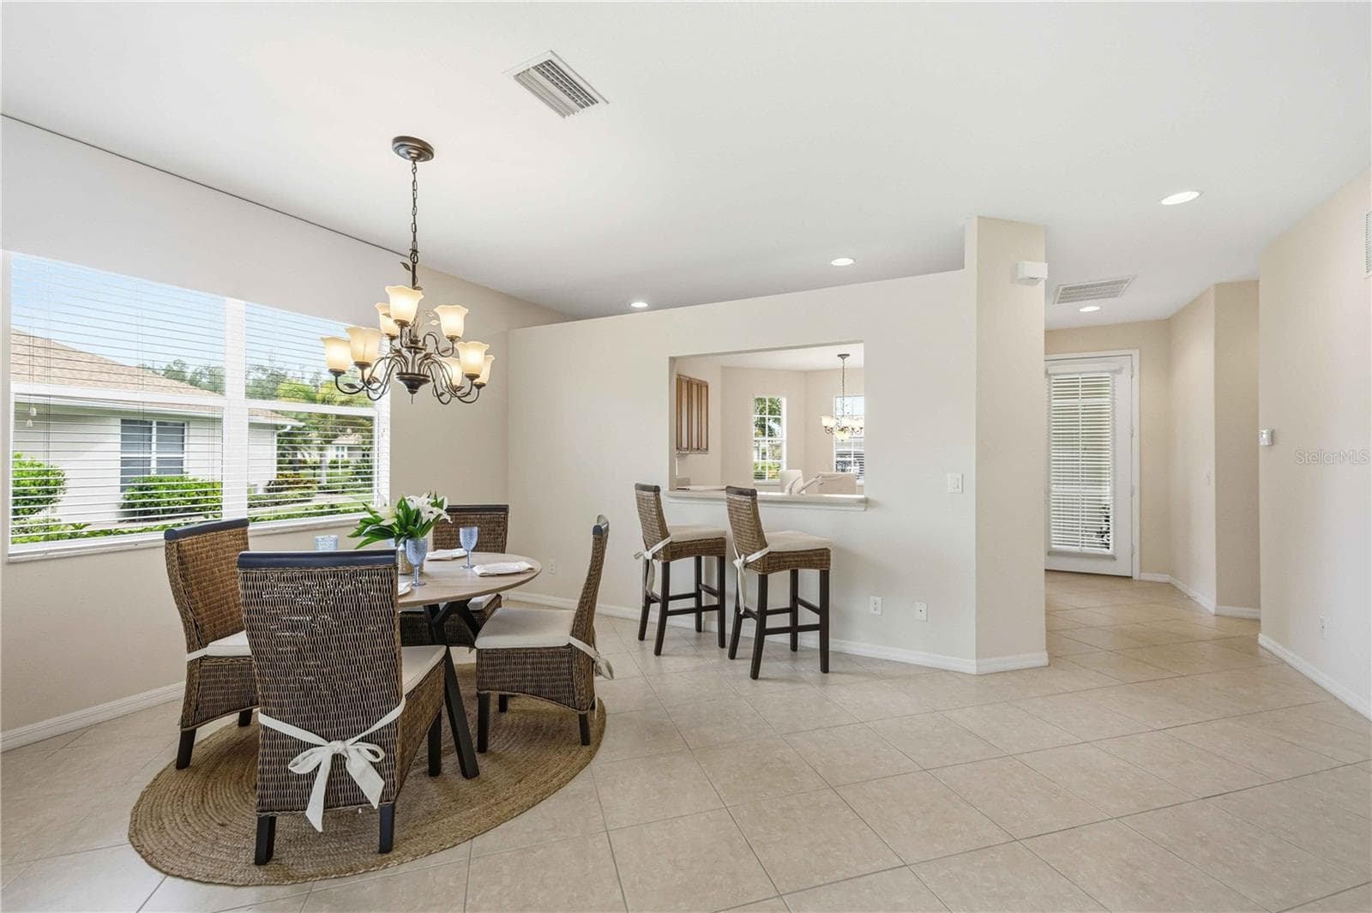
Living and dining rooms - 1914 SCARLETT AVE, NORTH PORT
Villa at 1914 SCARLETT AVE, NORTH PORT, photo 6 of 57
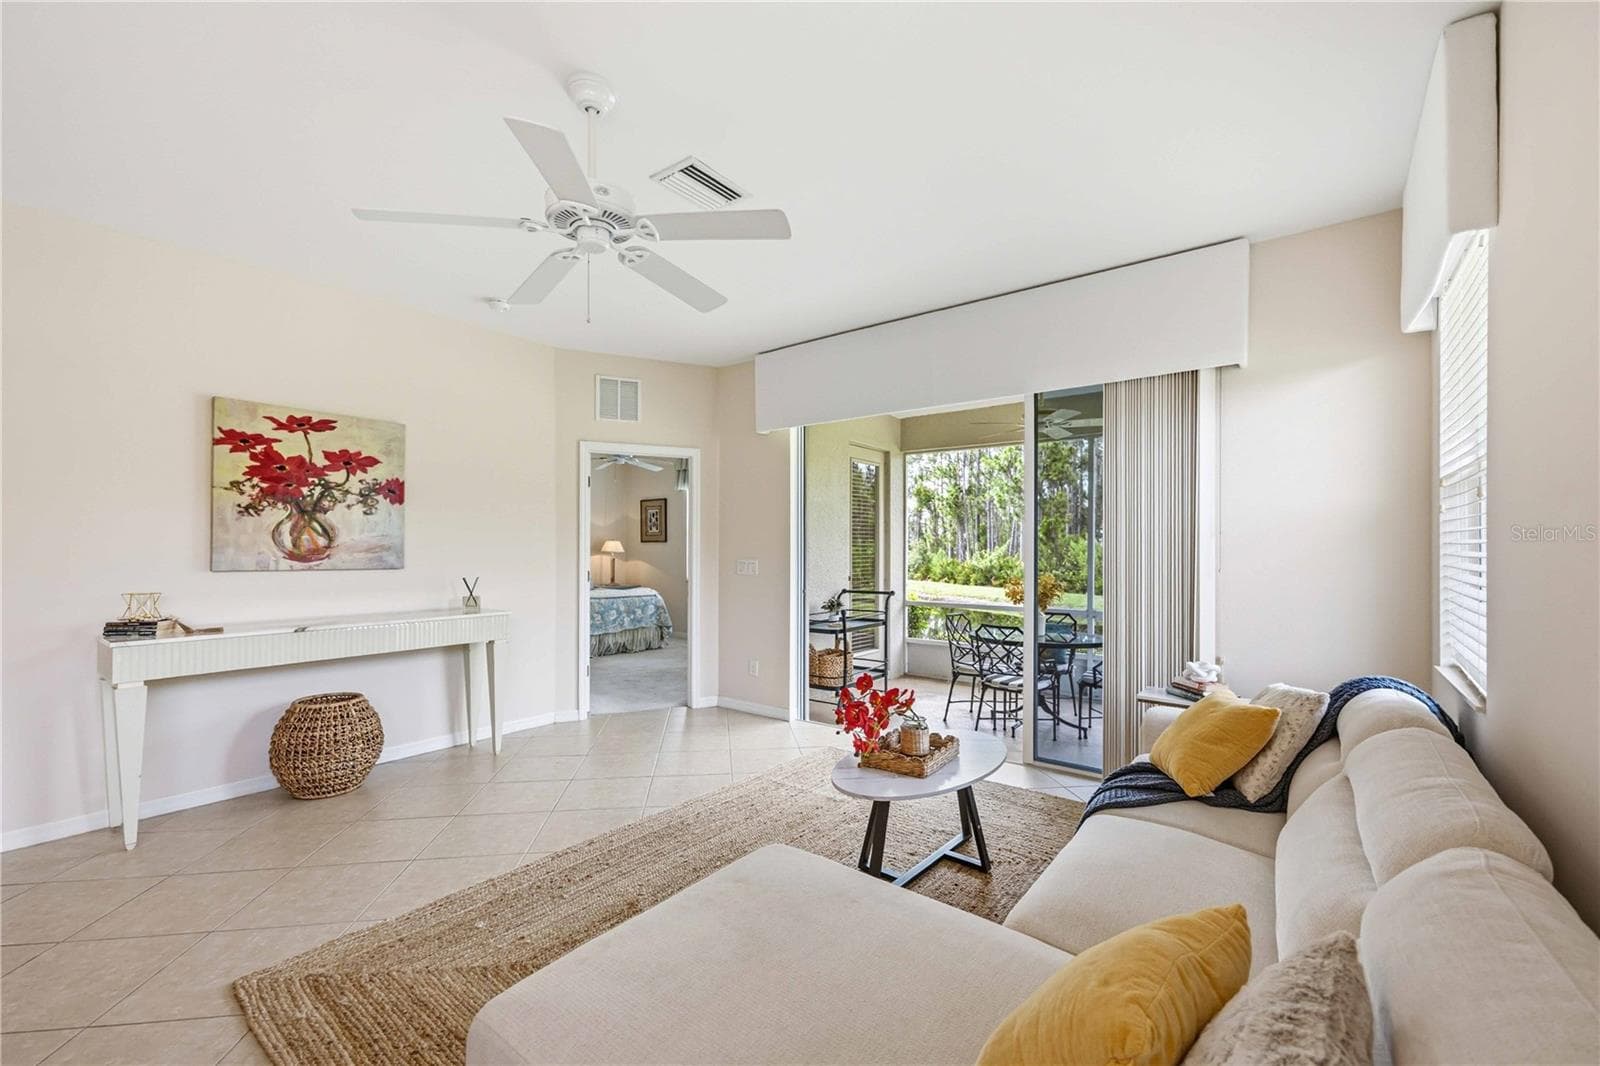
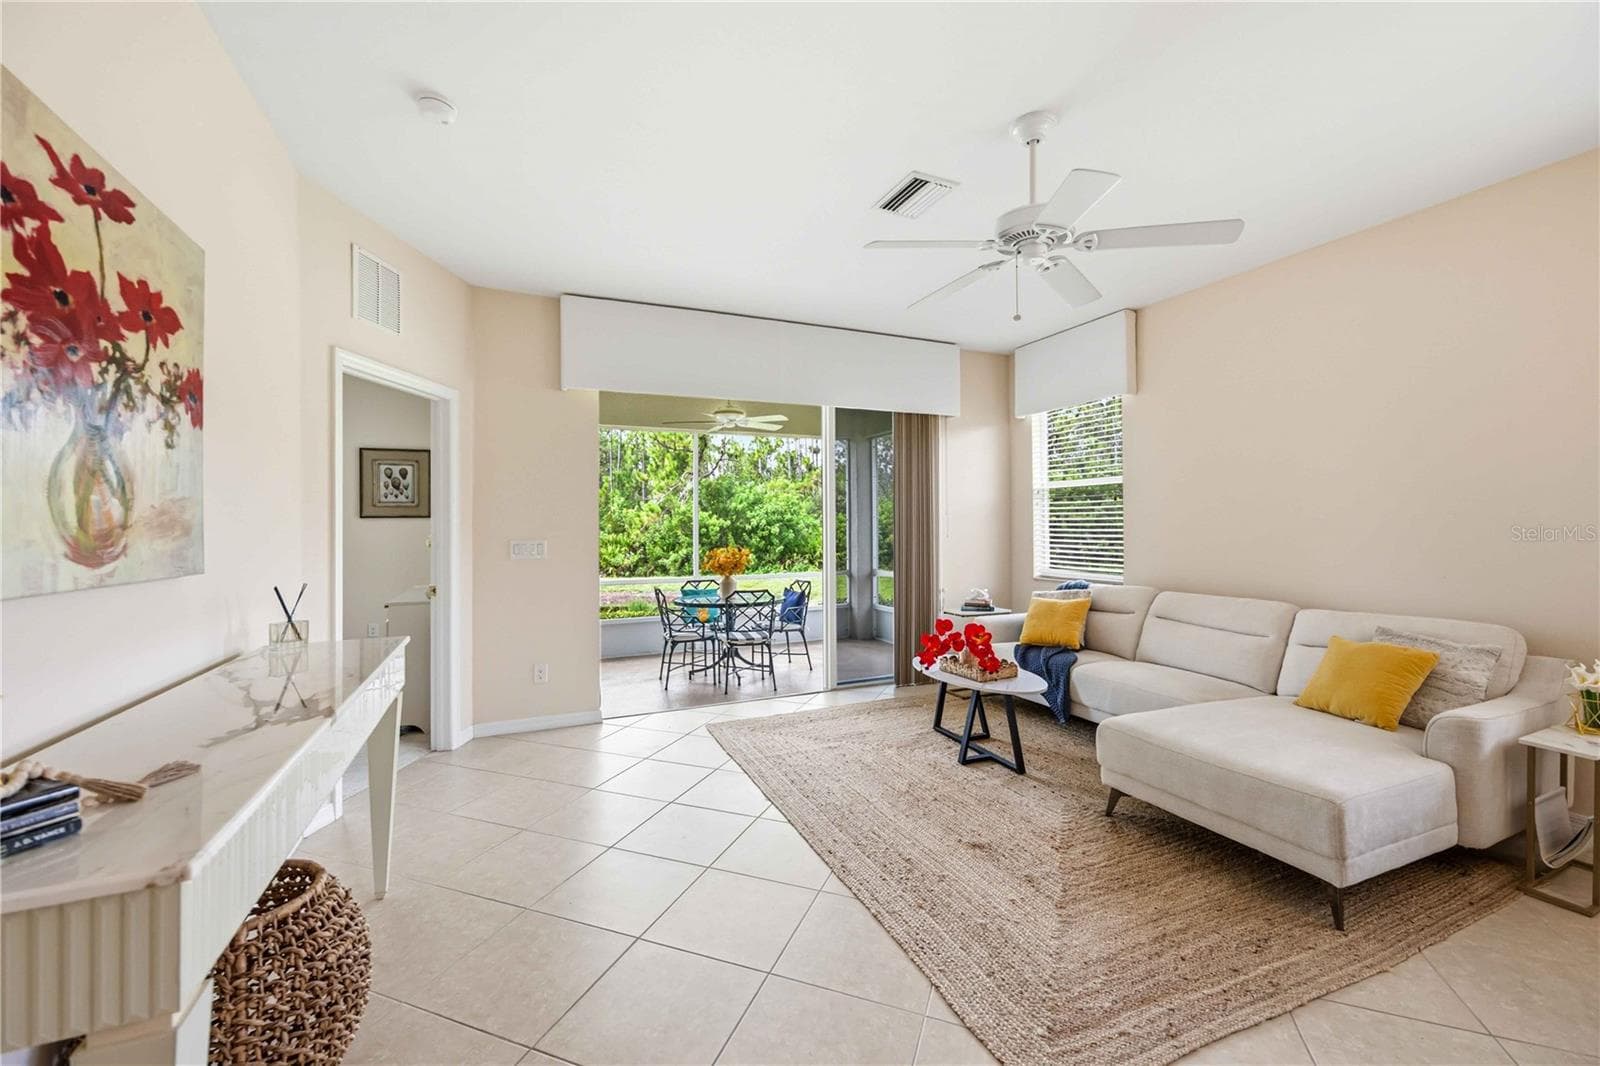
Living Room - 1914 SCARLETT AVE, NORTH PORT
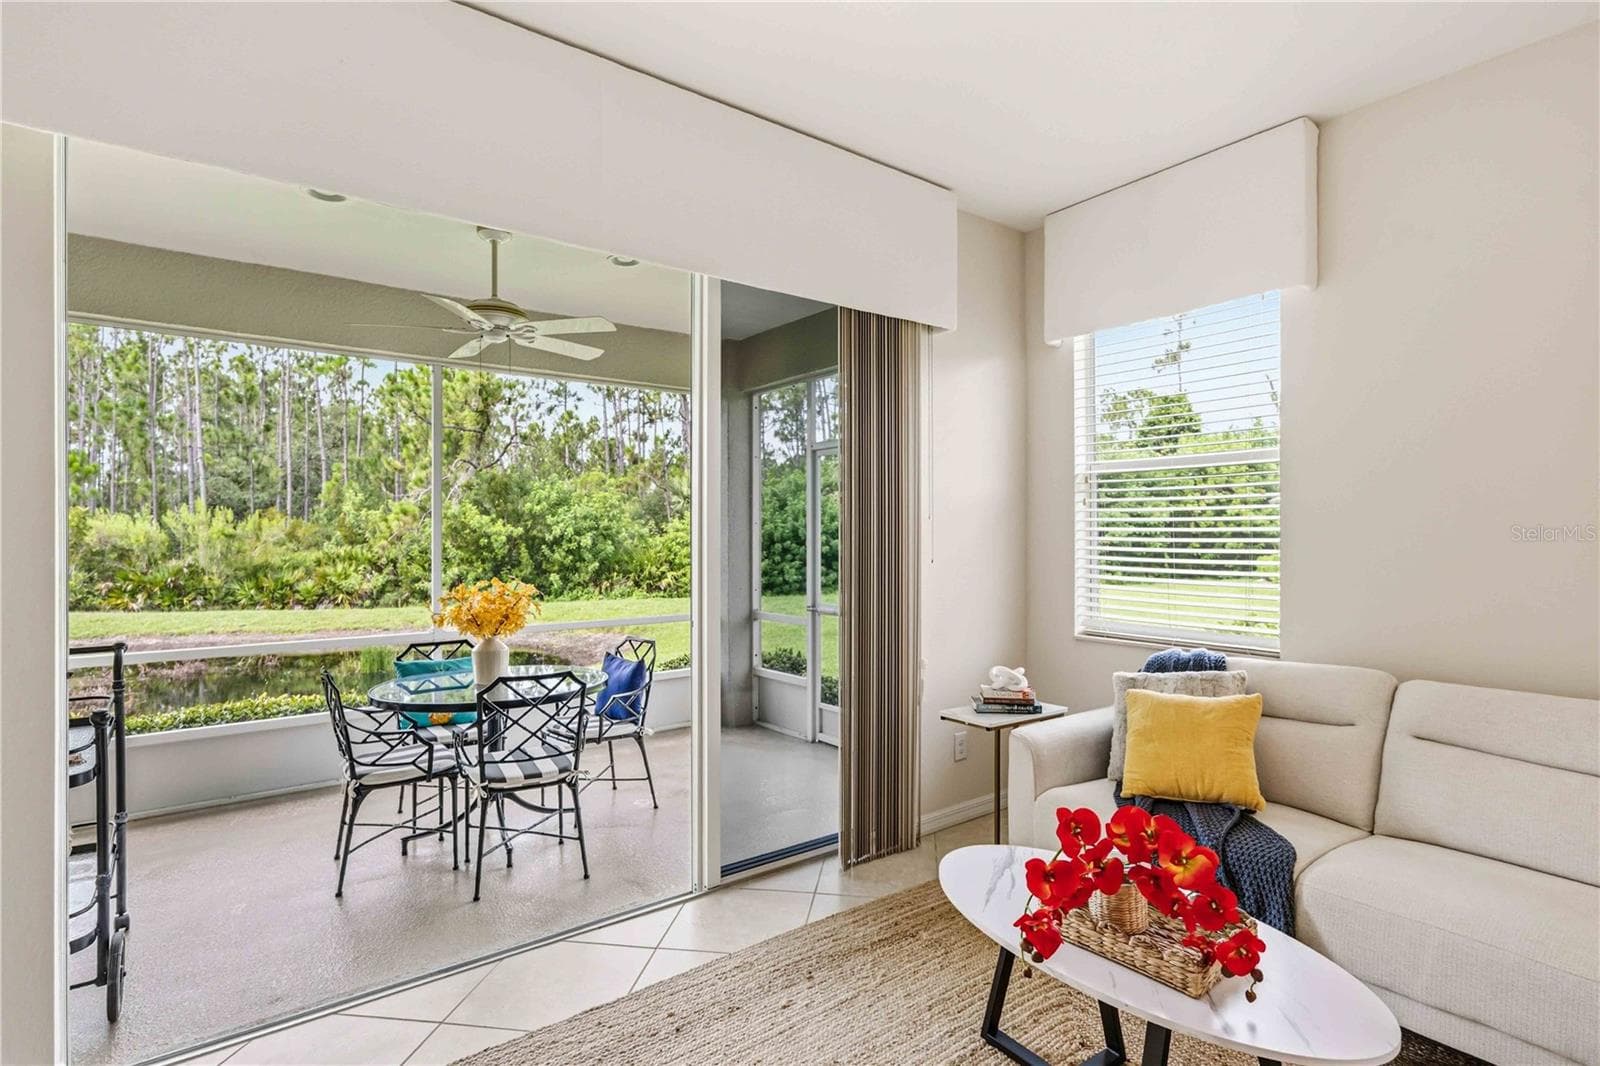
View of lanai from living room - 1914 SCARLETT AVE, NORTH PORT
Dining room - 1914 SCARLETT AVE, NORTH PORT
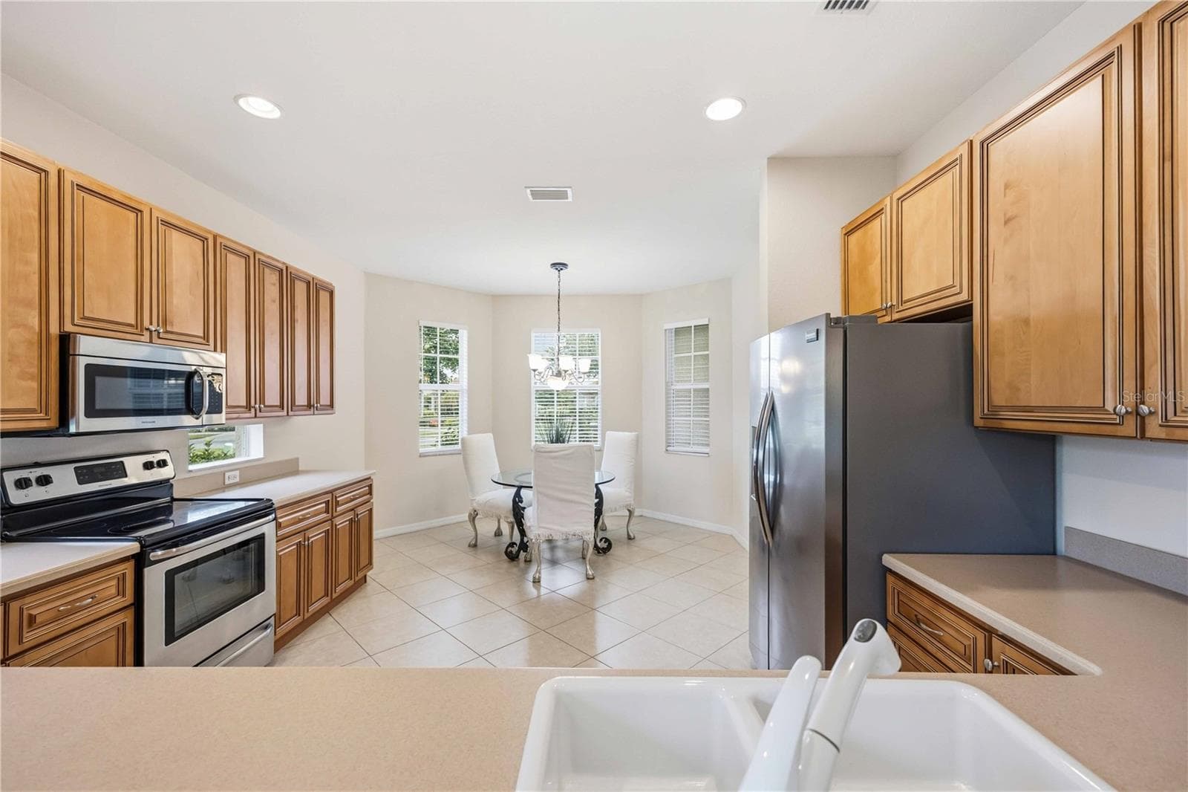
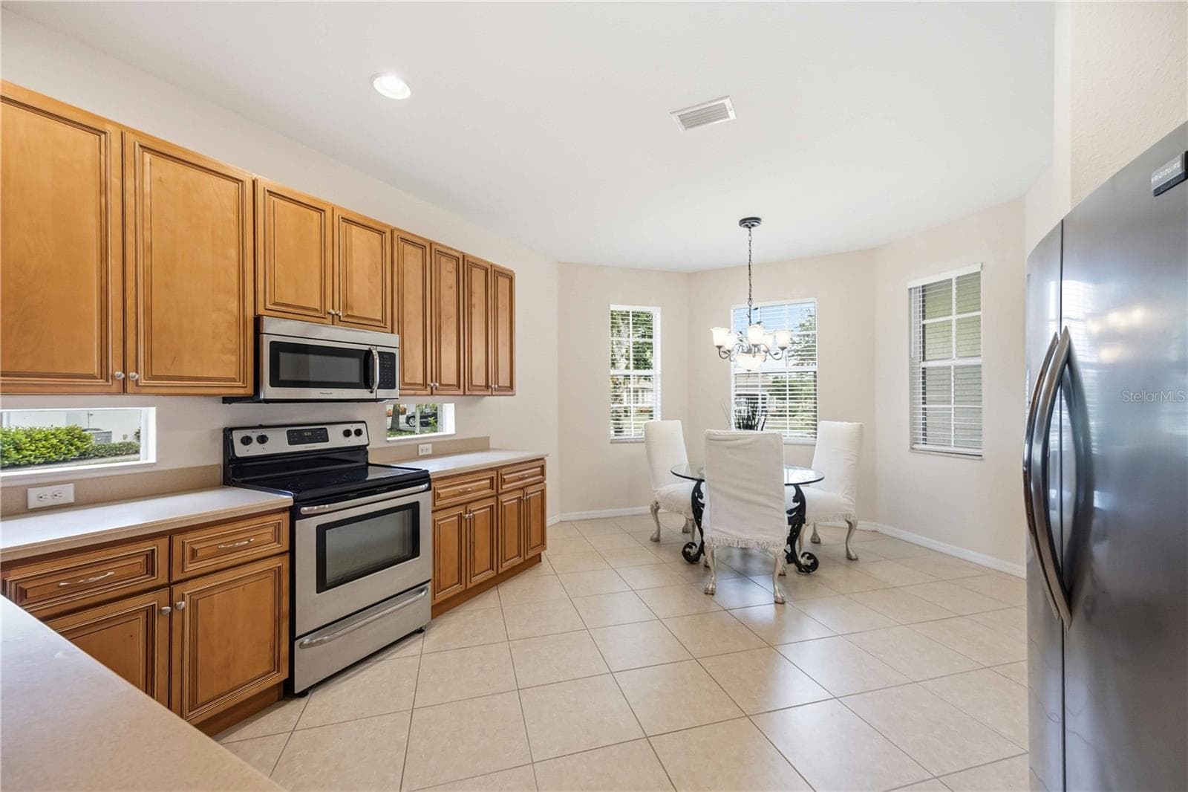
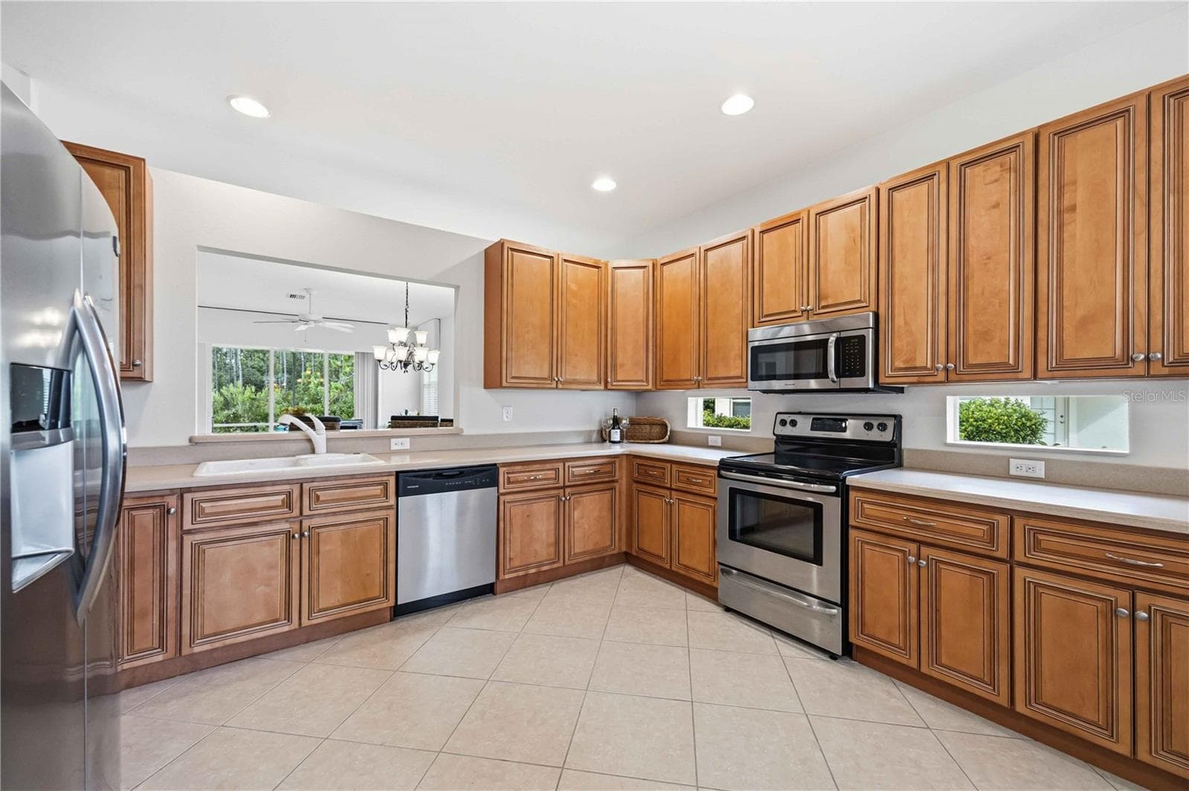
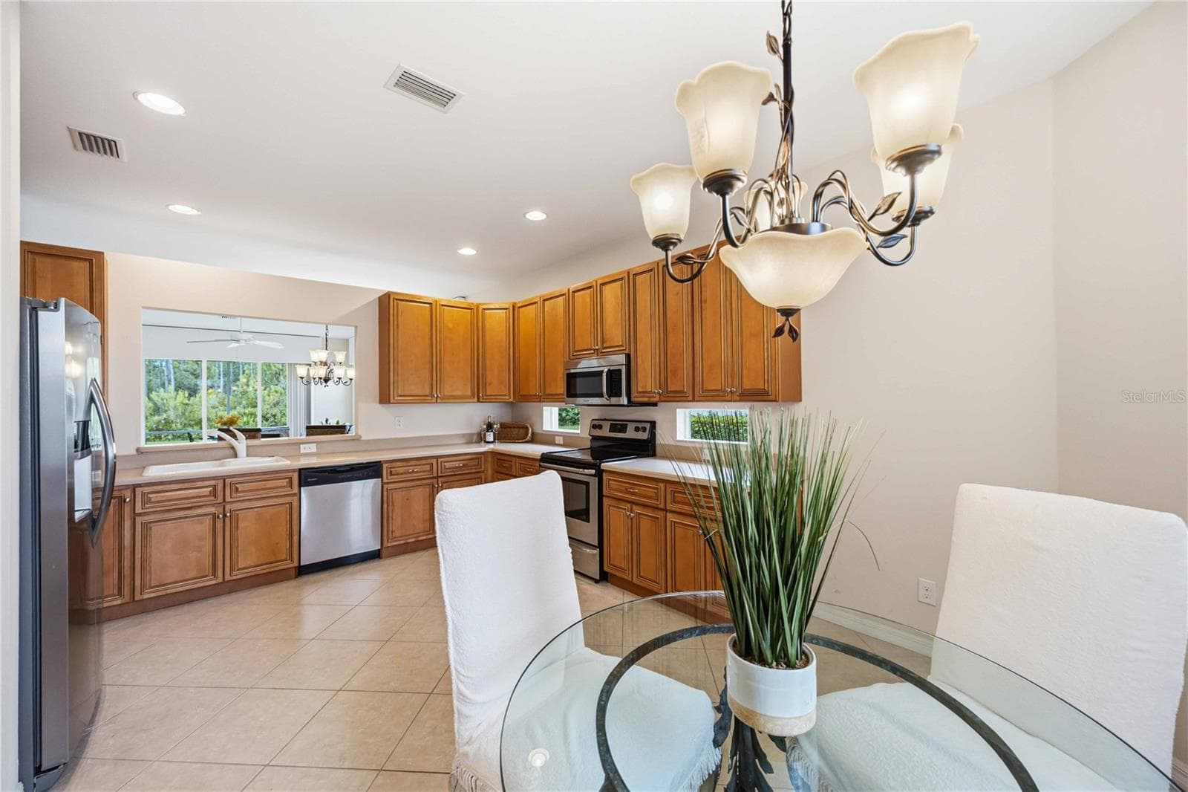
Kitchen - 1914 SCARLETT AVE, NORTH PORT
Kitchen with dining space - 1914 SCARLETT AVE, NORTH PORT
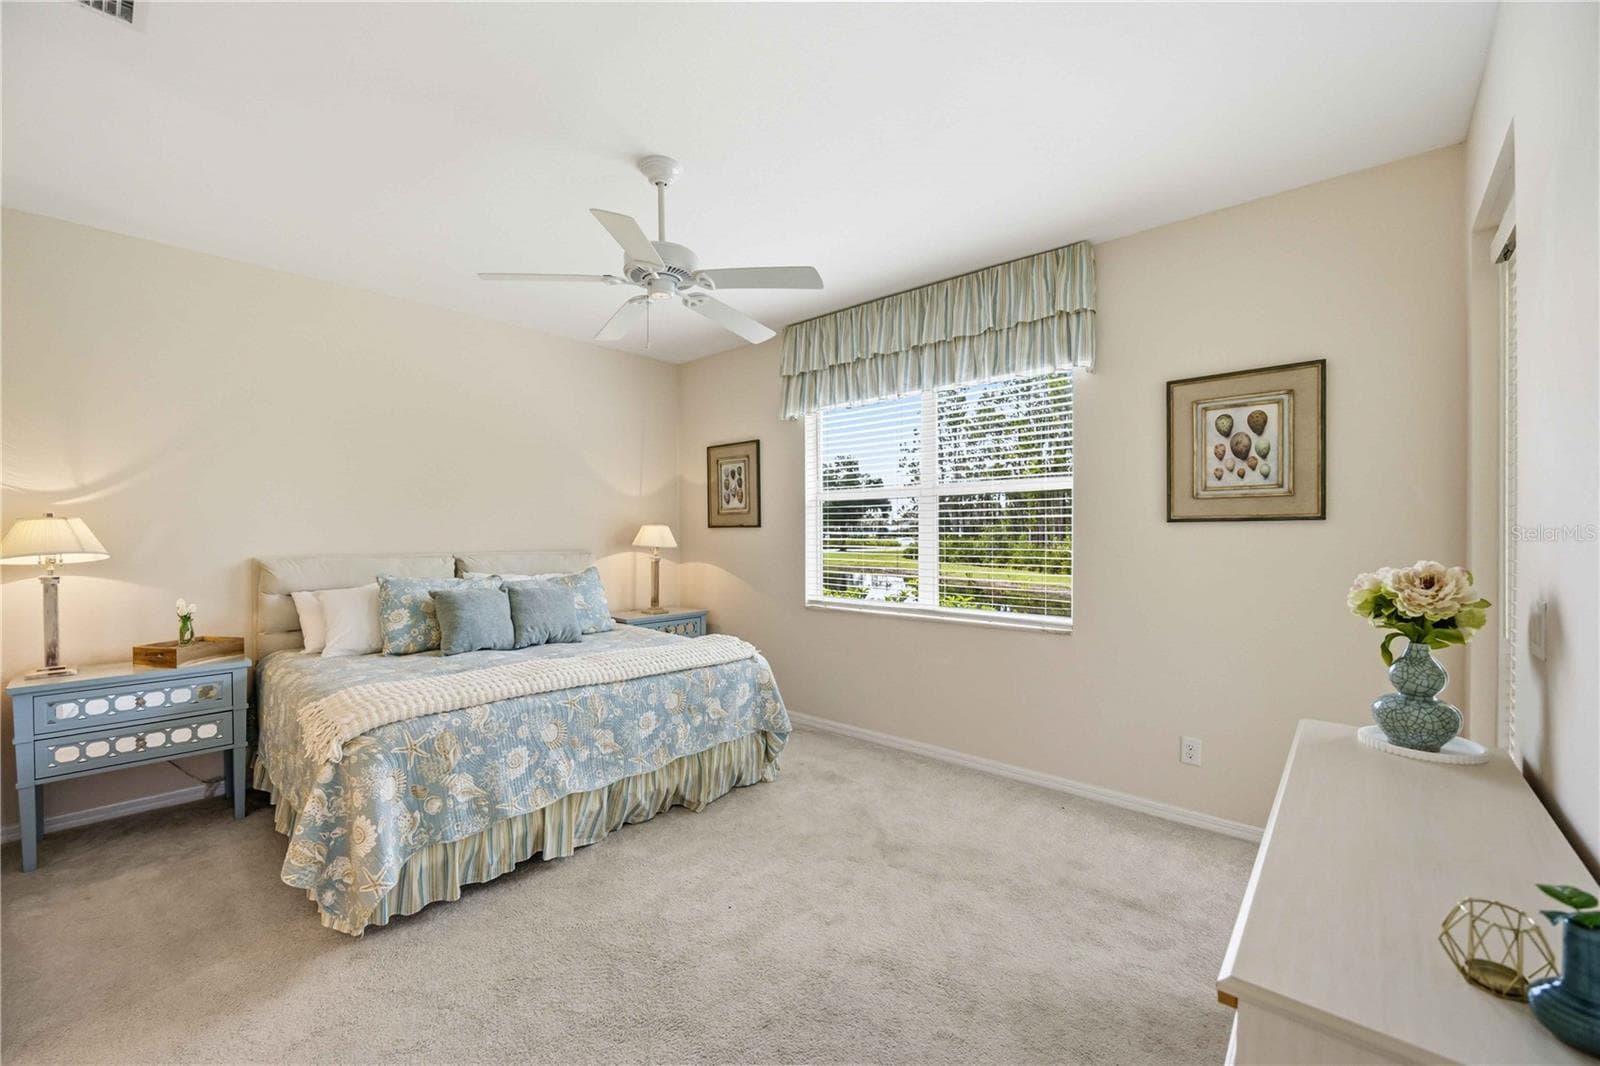
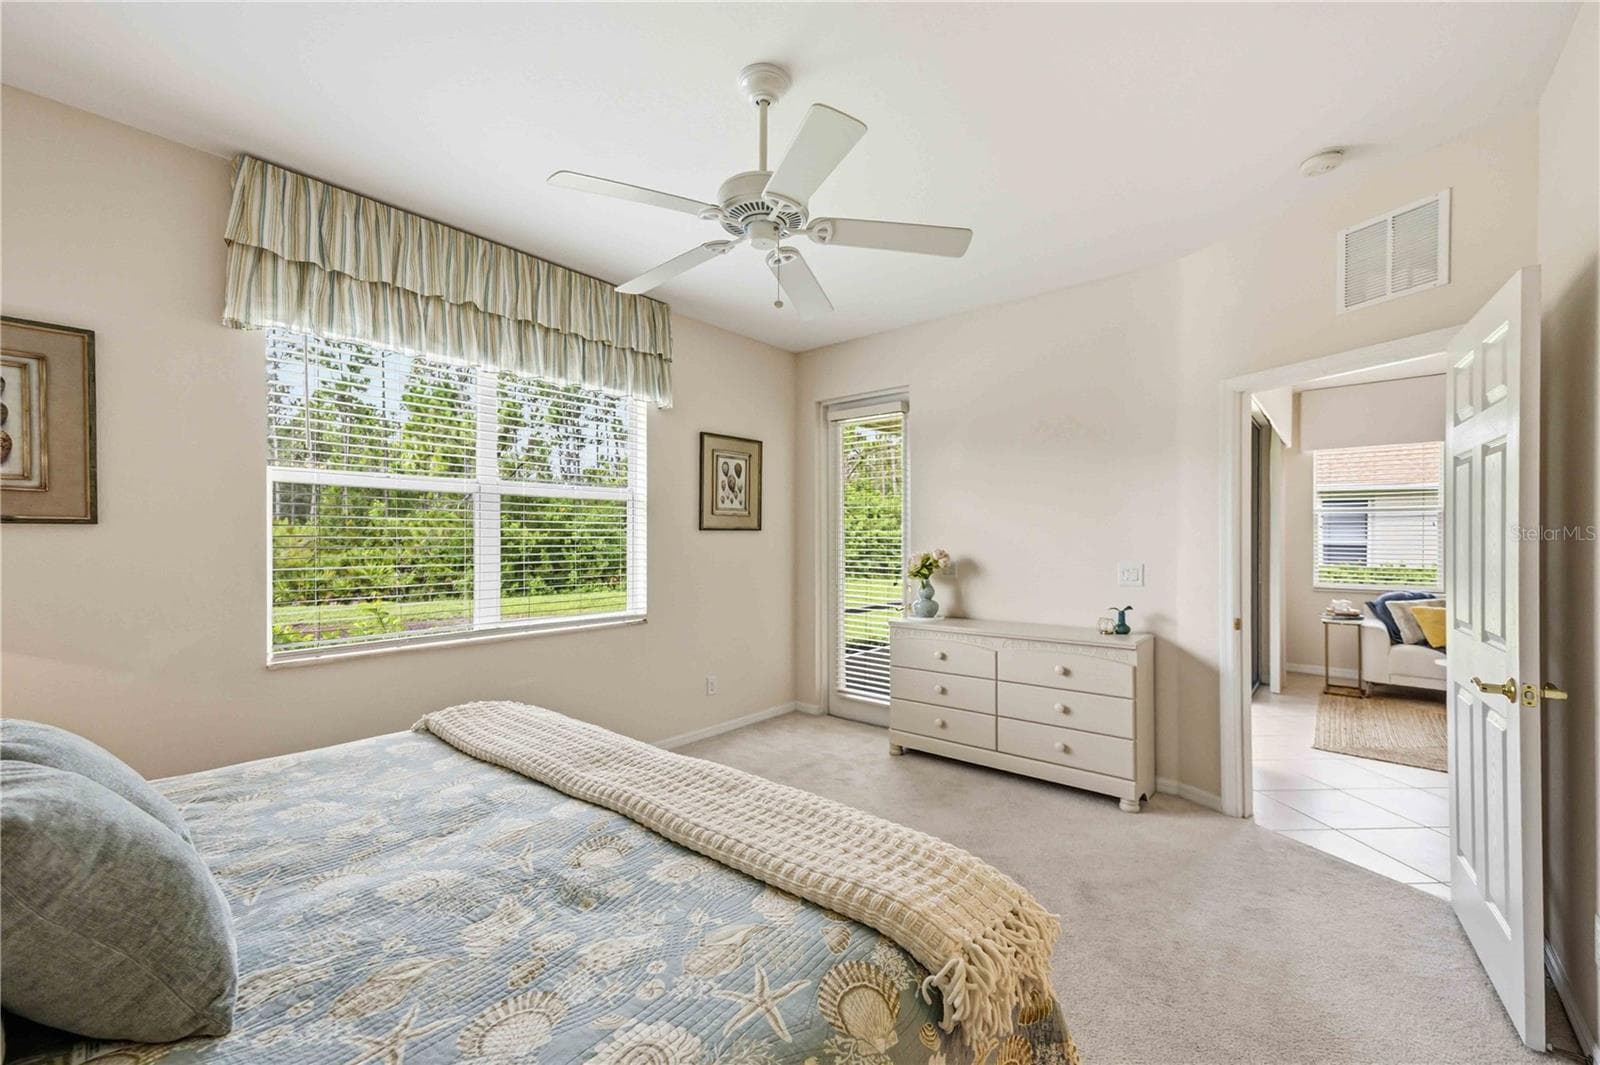
Primary bedroom - 1914 SCARLETT AVE, NORTH PORT
Villa at 1914 SCARLETT AVE, NORTH PORT, photo 17 of 57
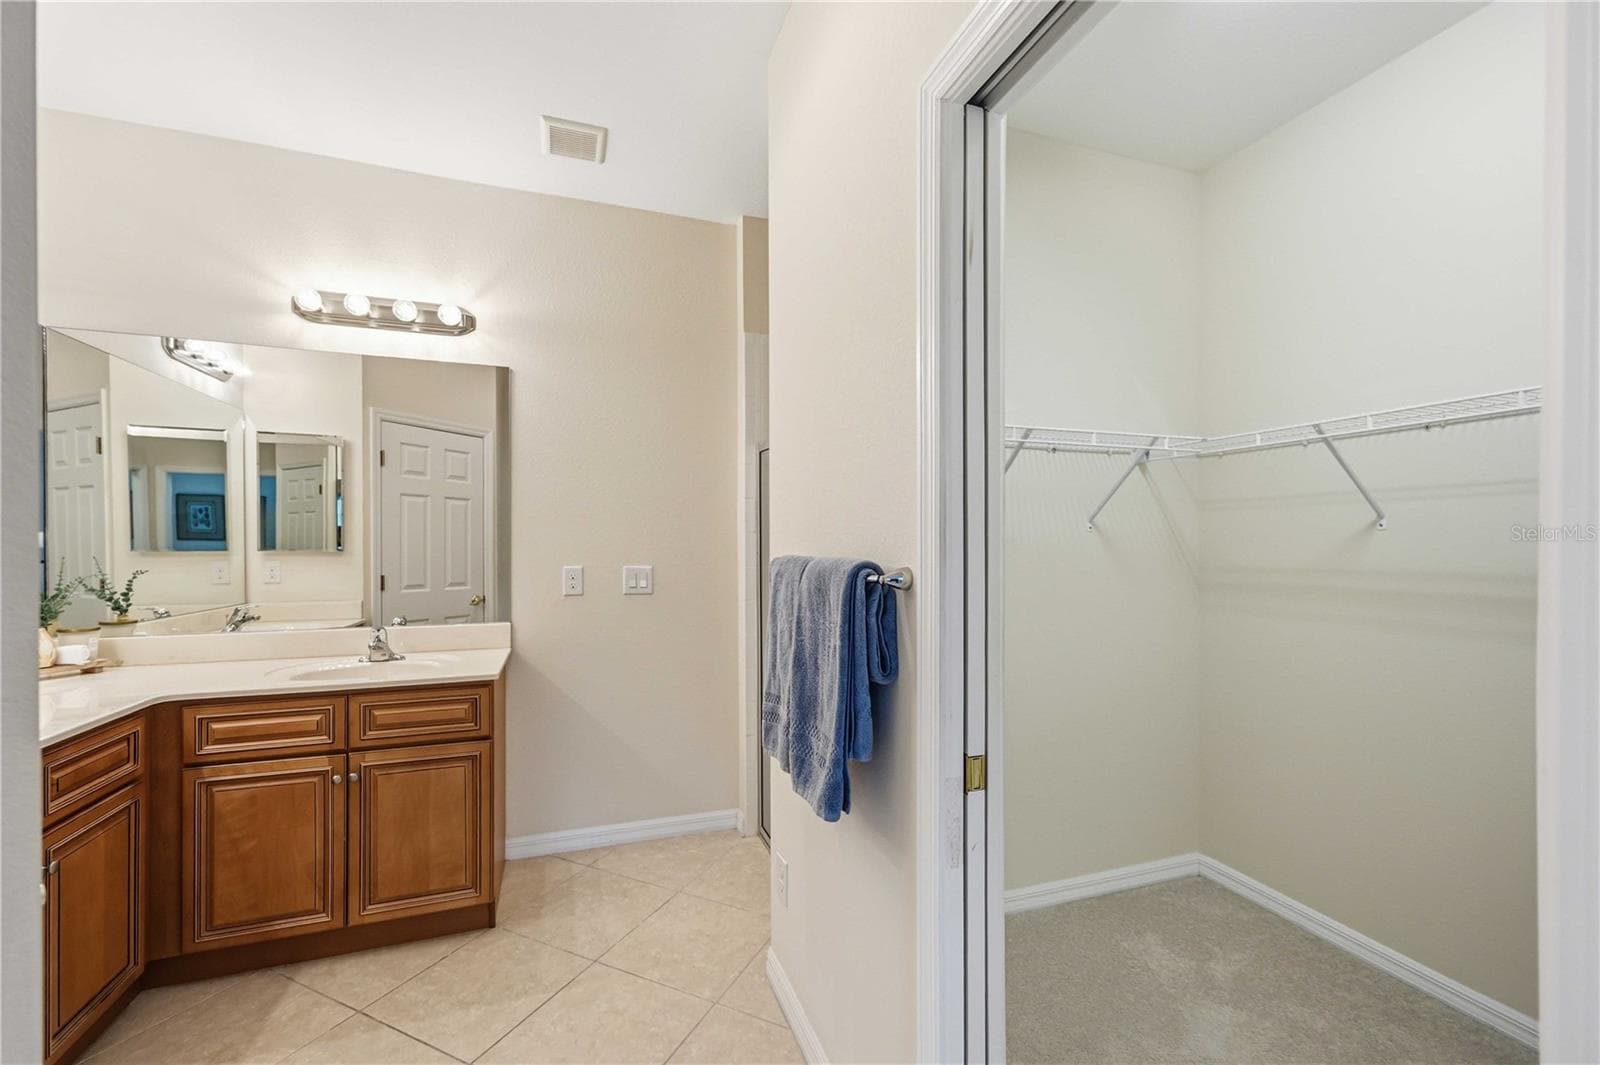
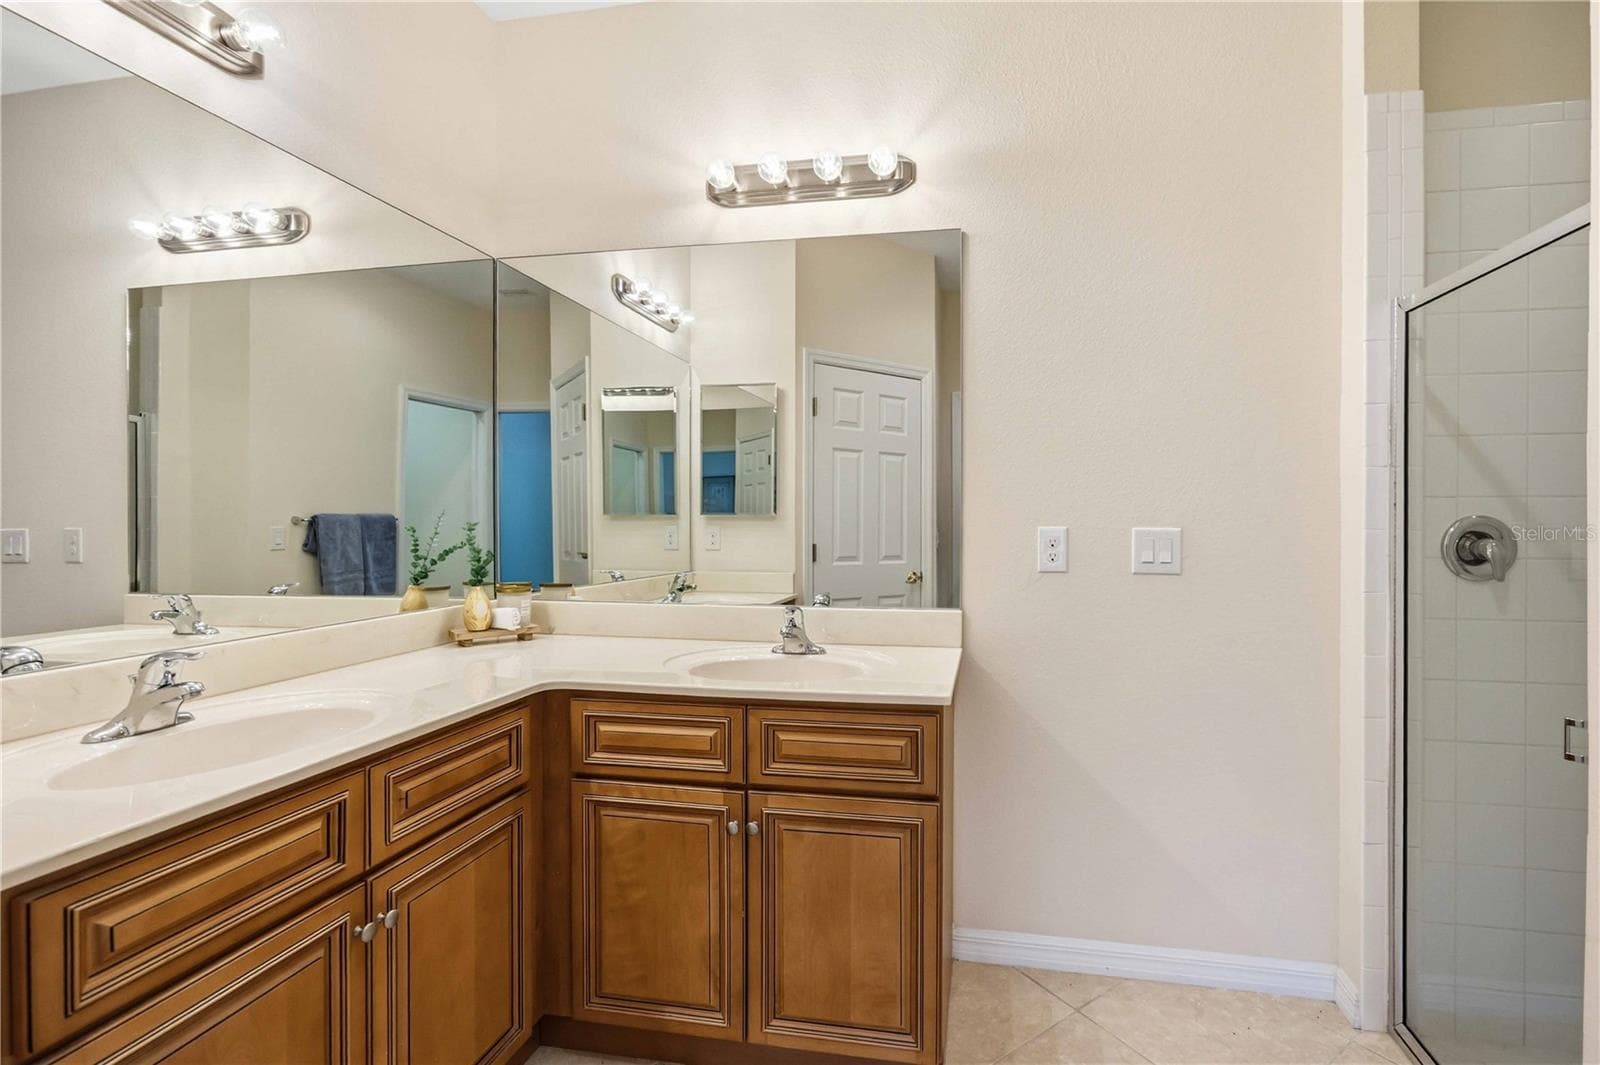
Primary bathroom - 1914 SCARLETT AVE, NORTH PORT
Villa at 1914 SCARLETT AVE, NORTH PORT, photo 19 of 57
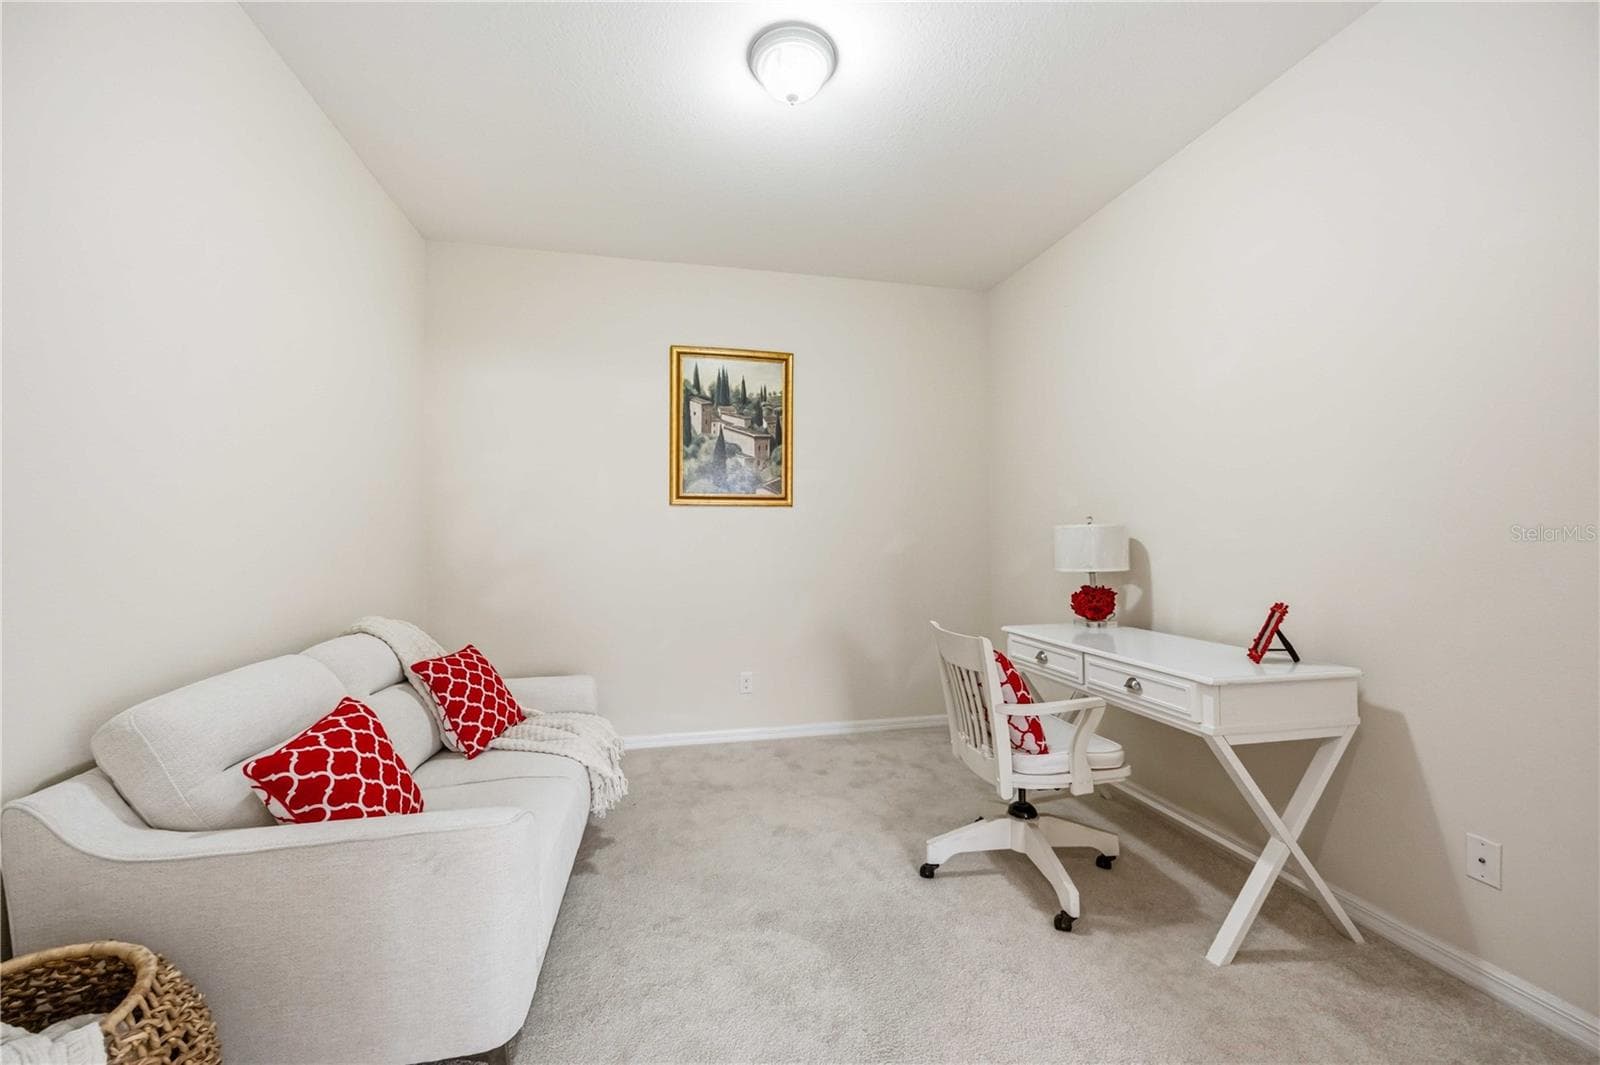
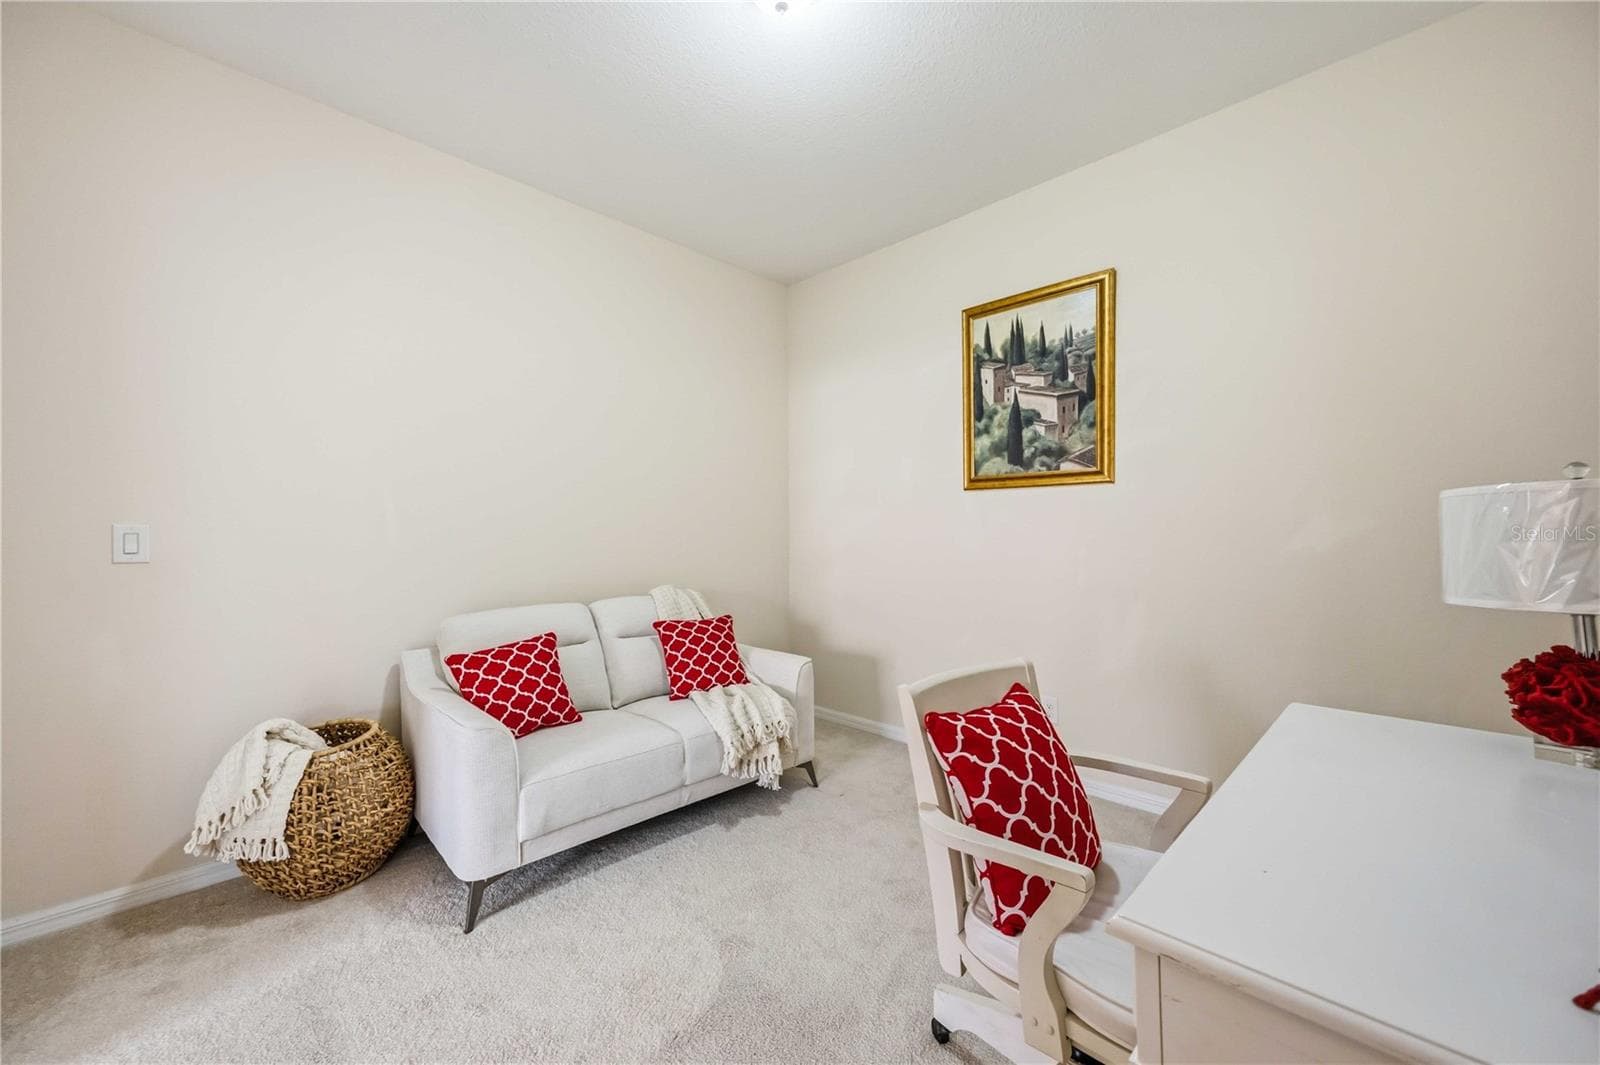
Office/den - 1914 SCARLETT AVE, NORTH PORT
Villa at 1914 SCARLETT AVE, NORTH PORT, photo 21 of 57
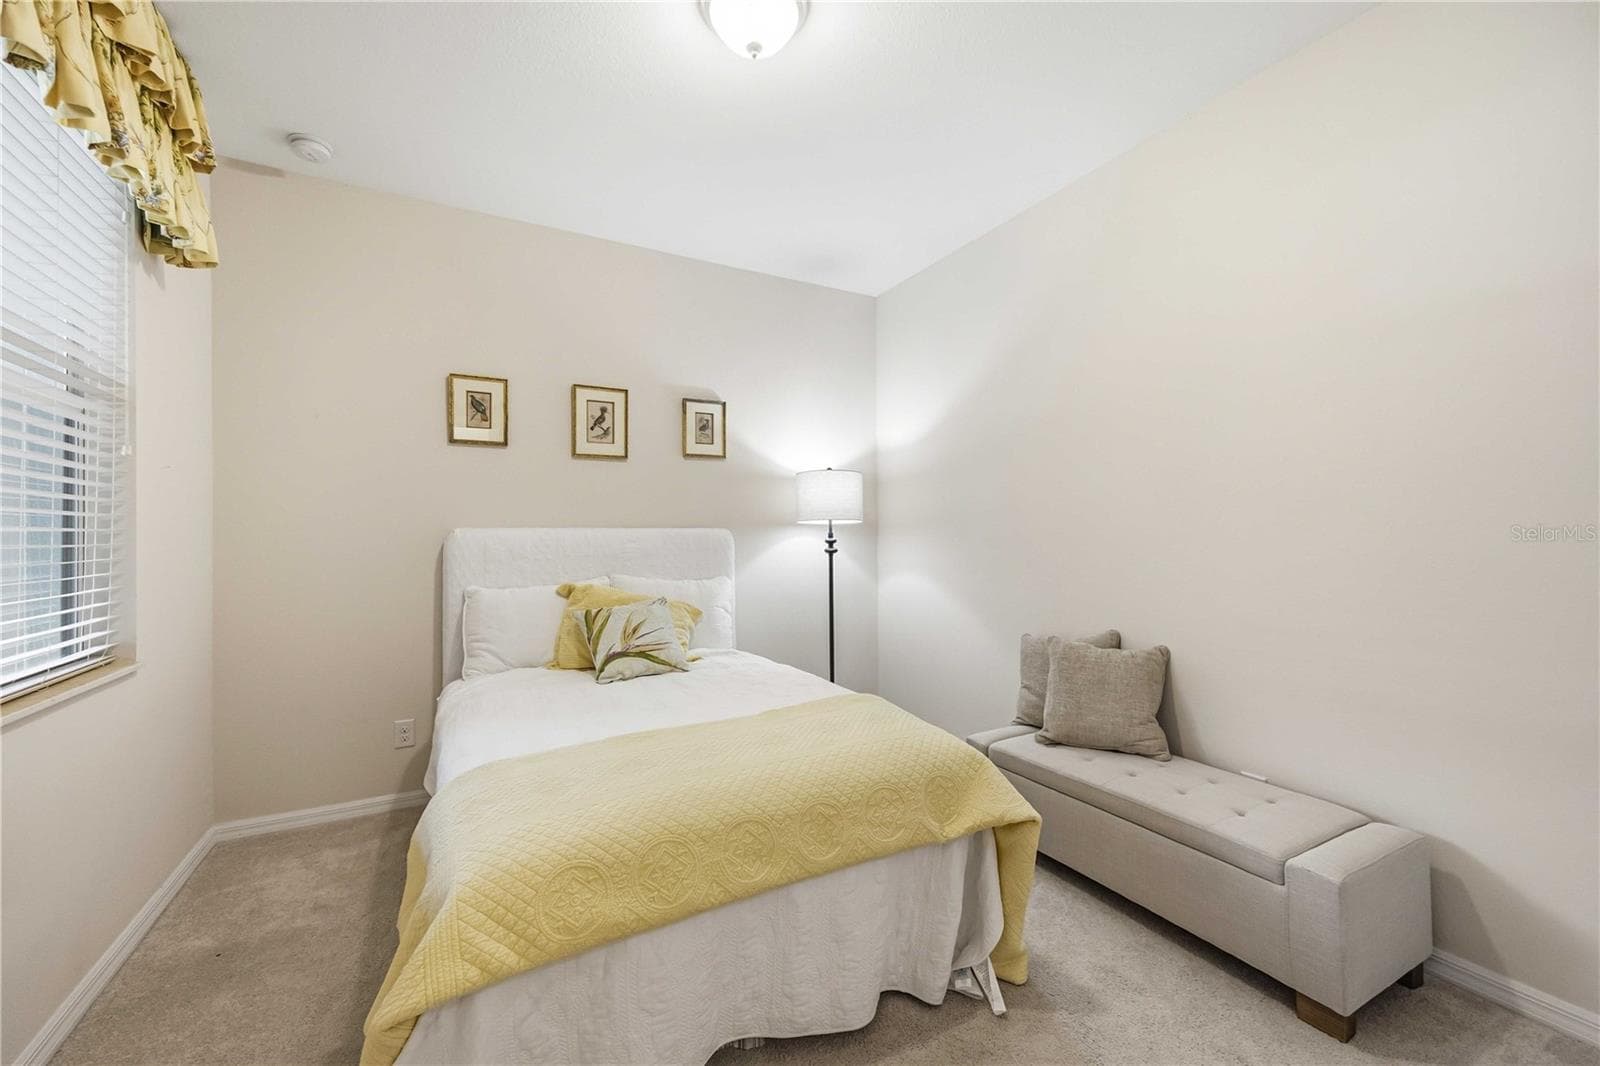
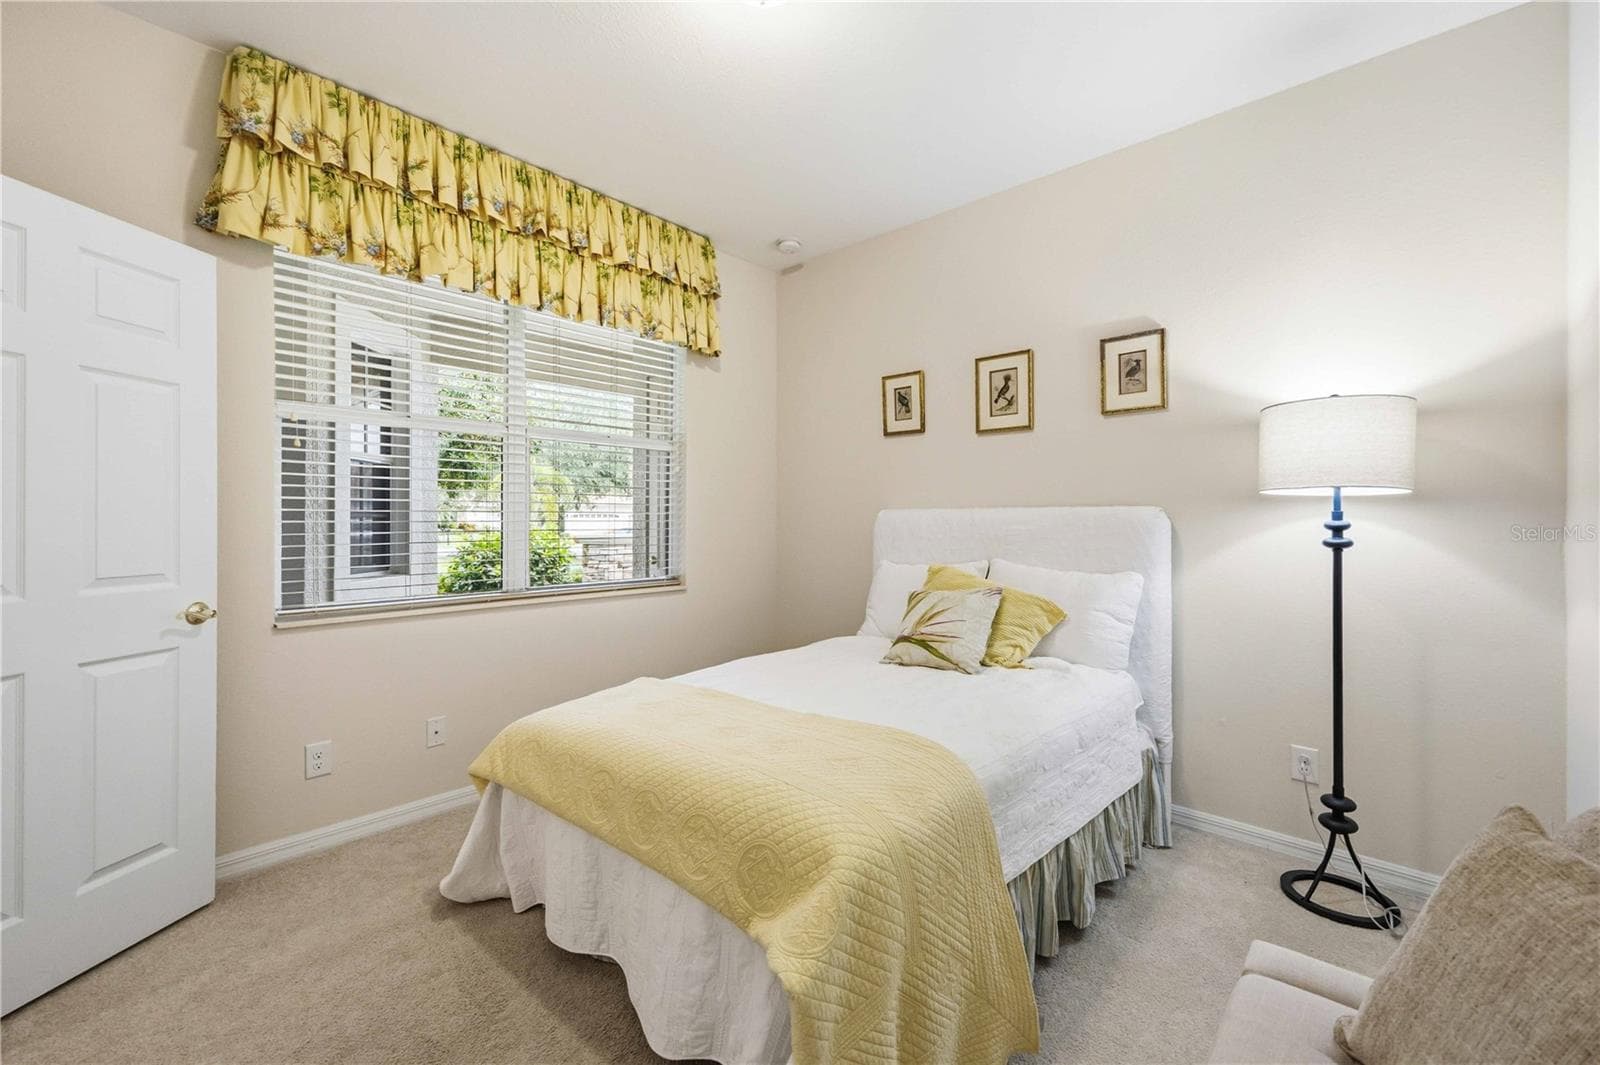
Second bedroom - 1914 SCARLETT AVE, NORTH PORT
Villa at 1914 SCARLETT AVE, NORTH PORT, photo 23 of 57
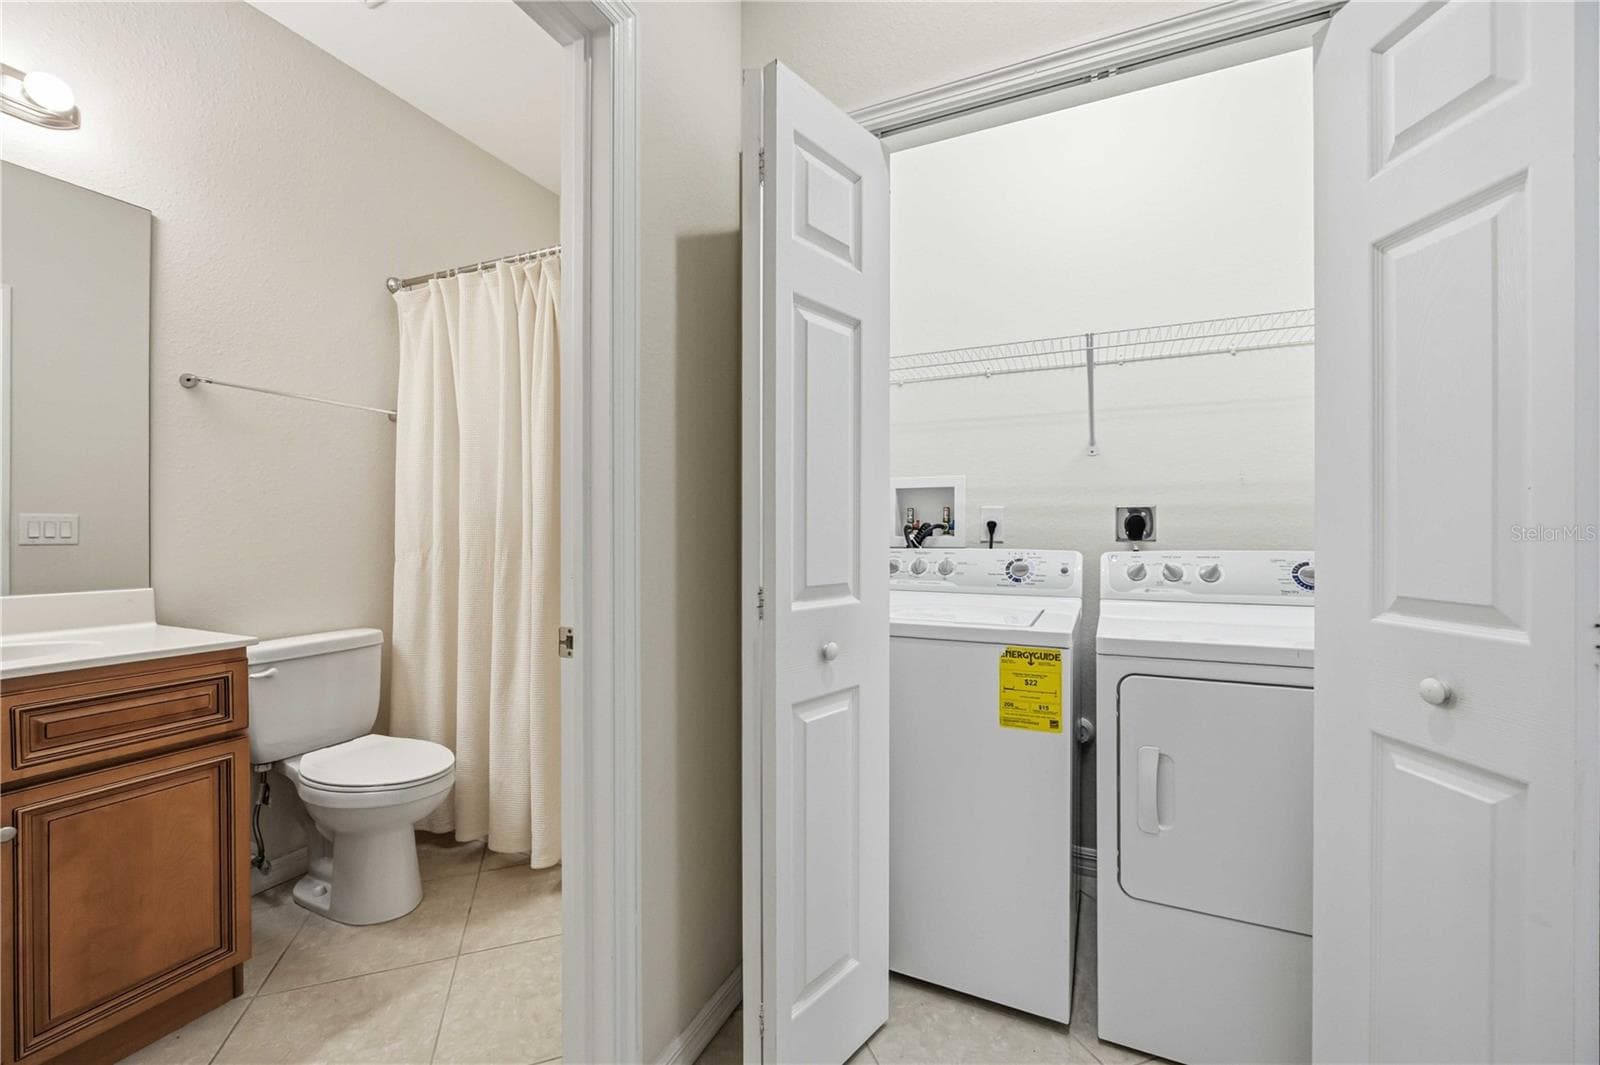
second bathroom and laundry room - 1914 SCARLETT AVE, NORTH PORT
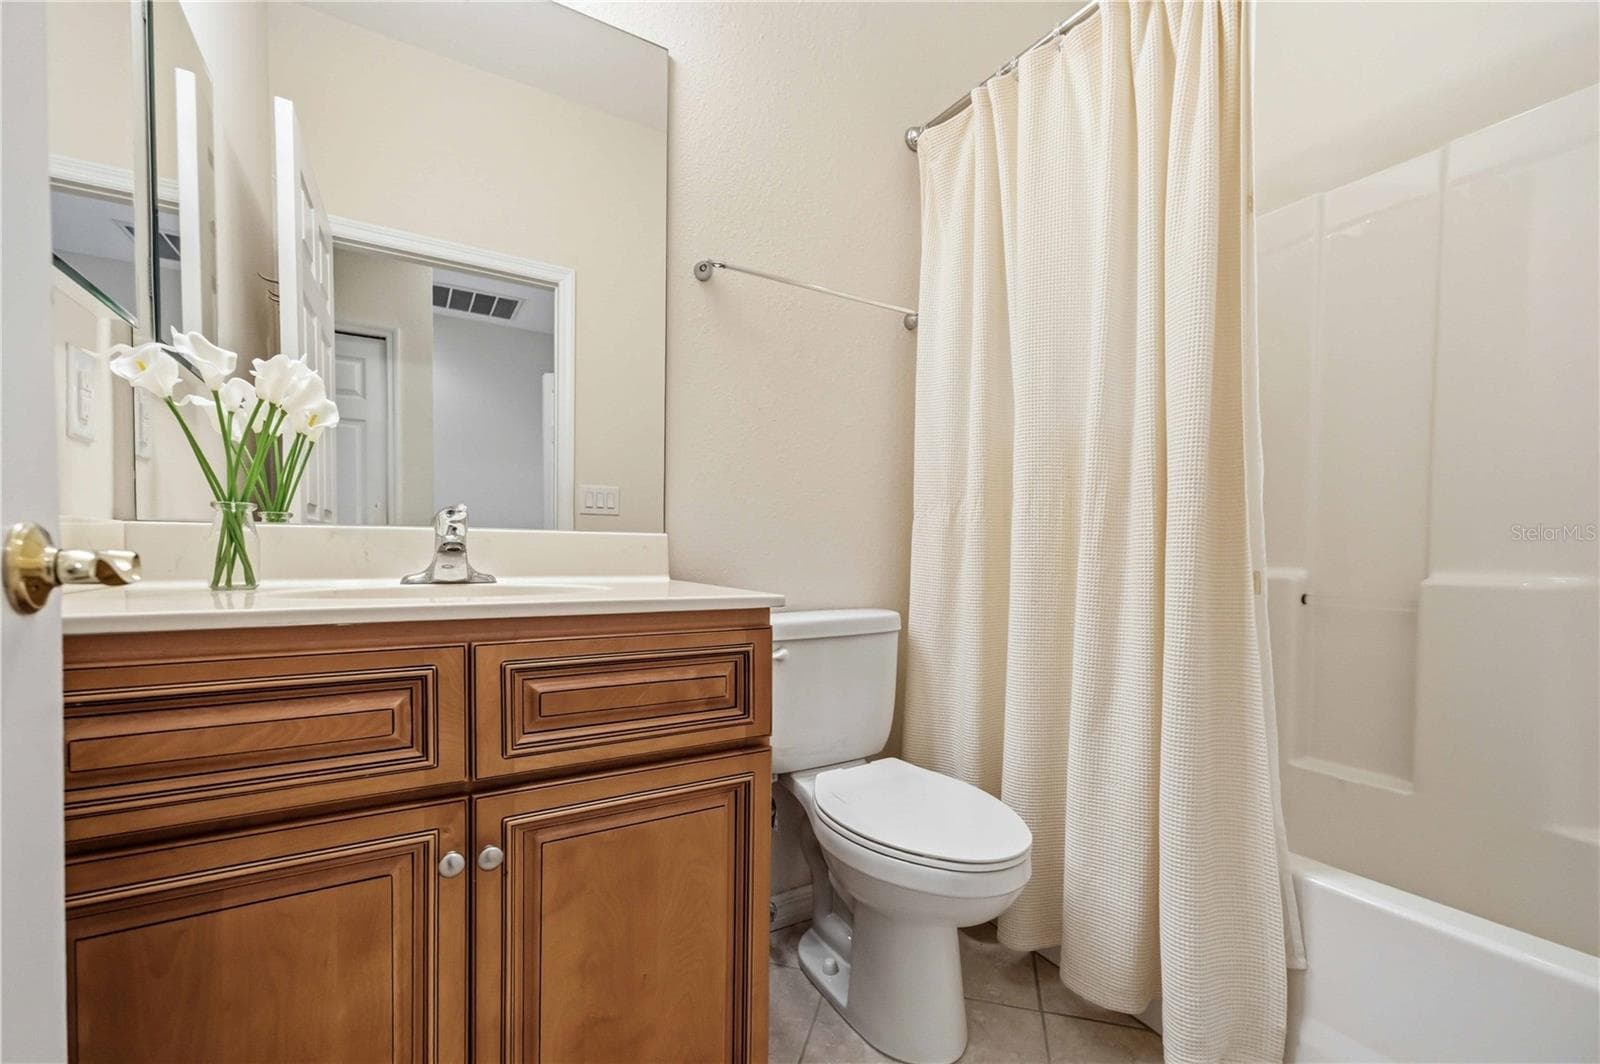
second bathroom - 1914 SCARLETT AVE, NORTH PORT
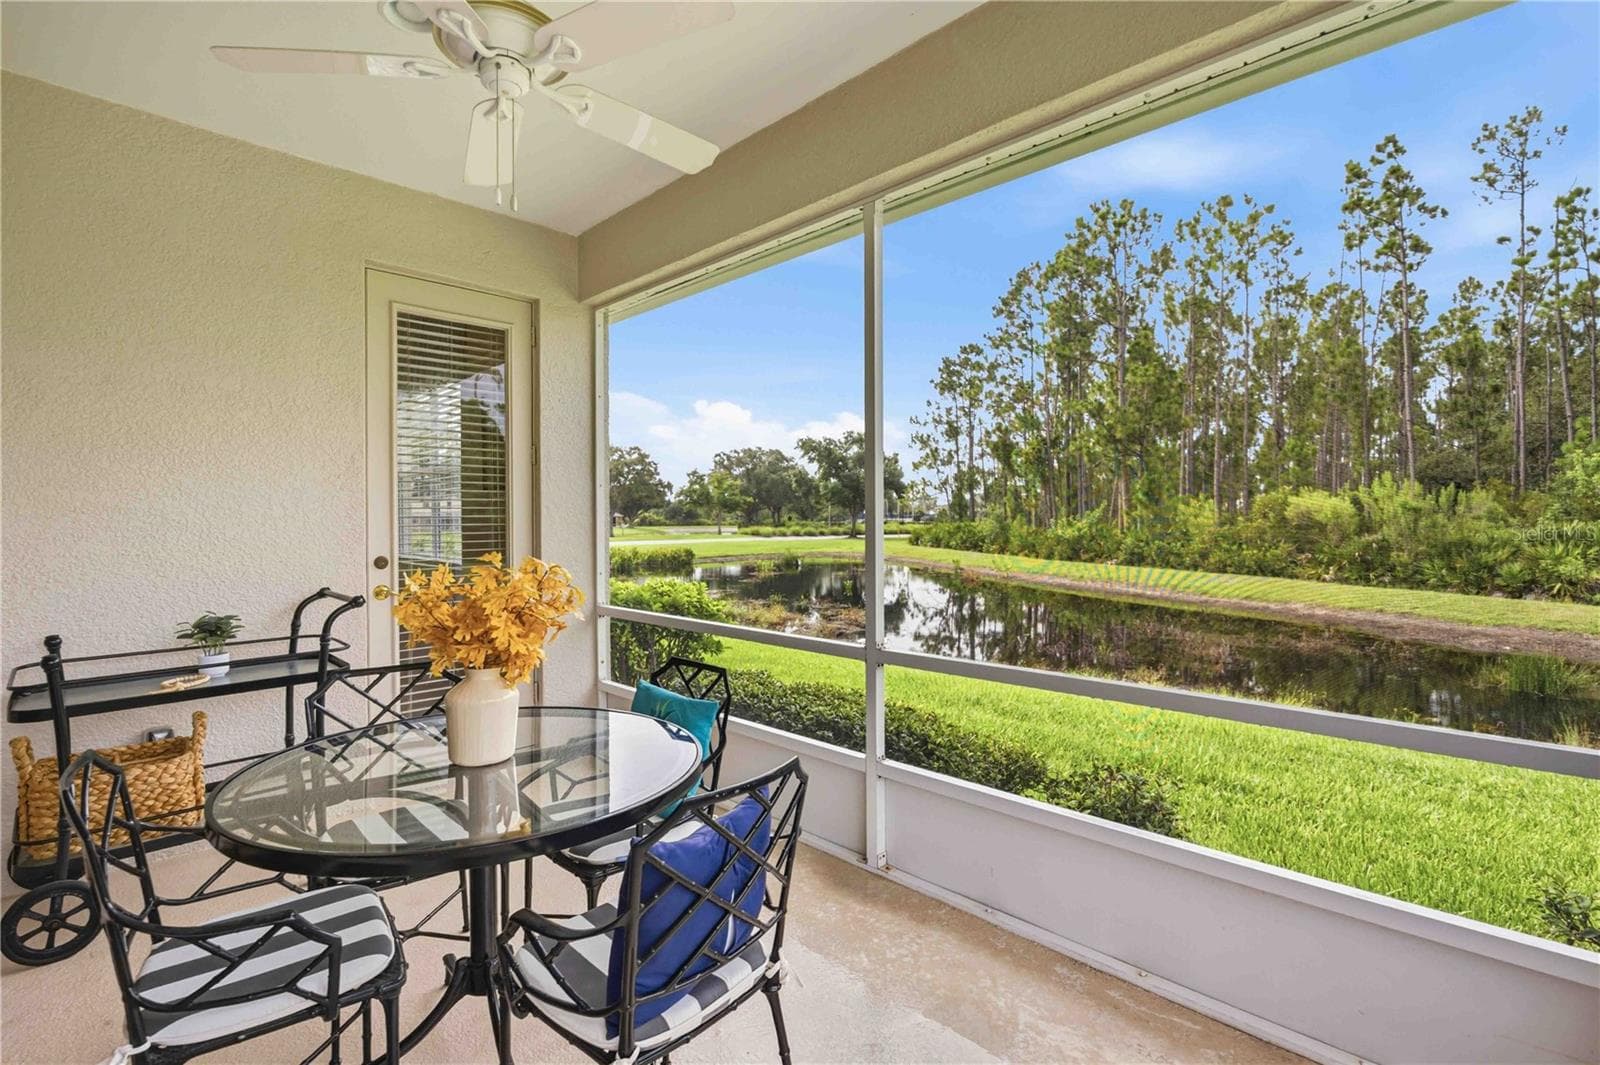
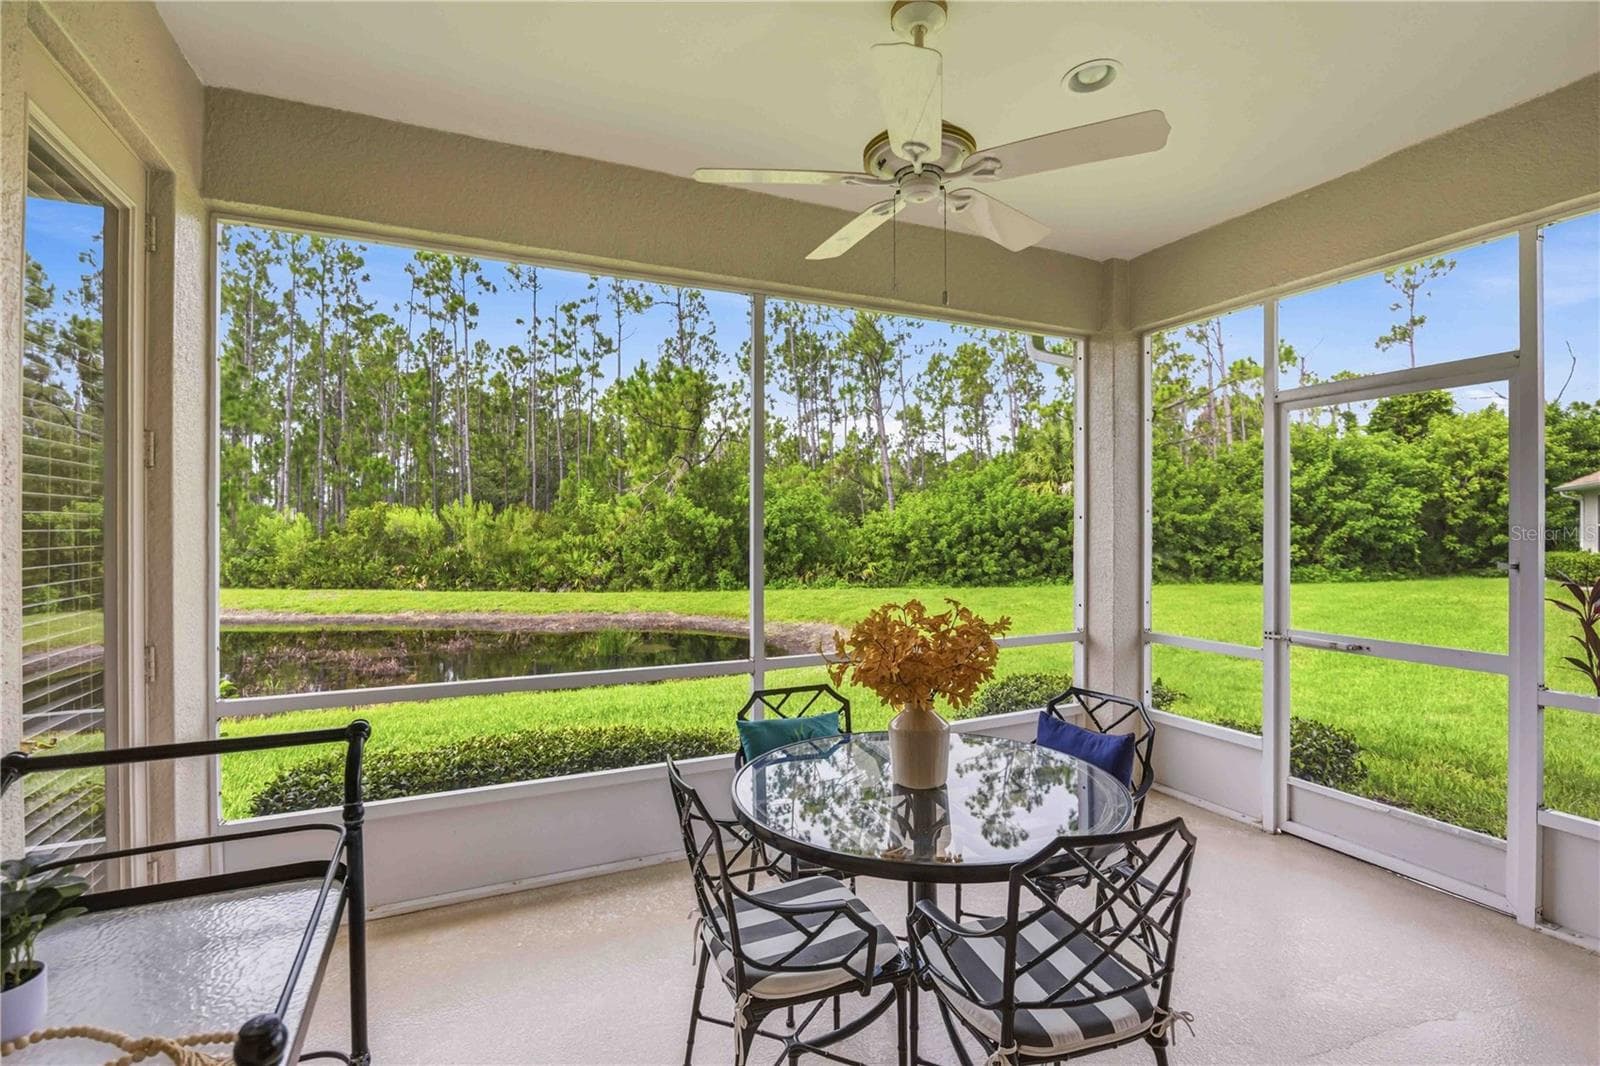
Lanai with lake views - 1914 SCARLETT AVE, NORTH PORT
Villa at 1914 SCARLETT AVE, NORTH PORT, photo 27 of 57
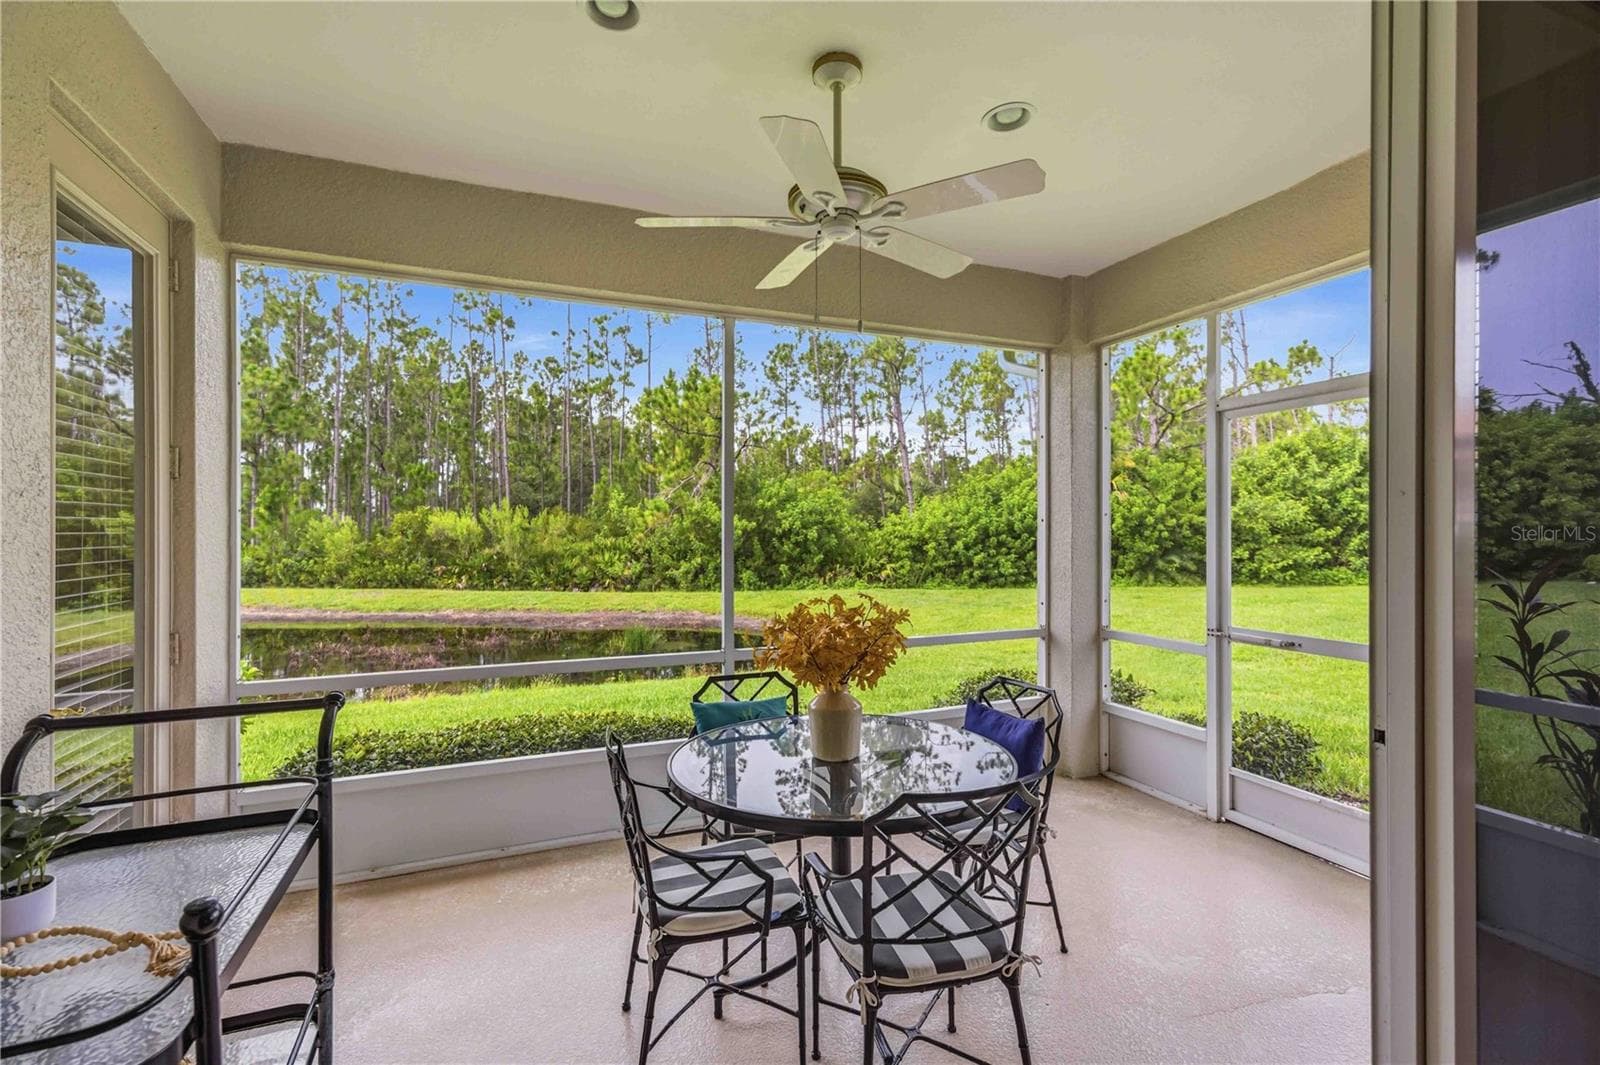
Lanai - 1914 SCARLETT AVE, NORTH PORT
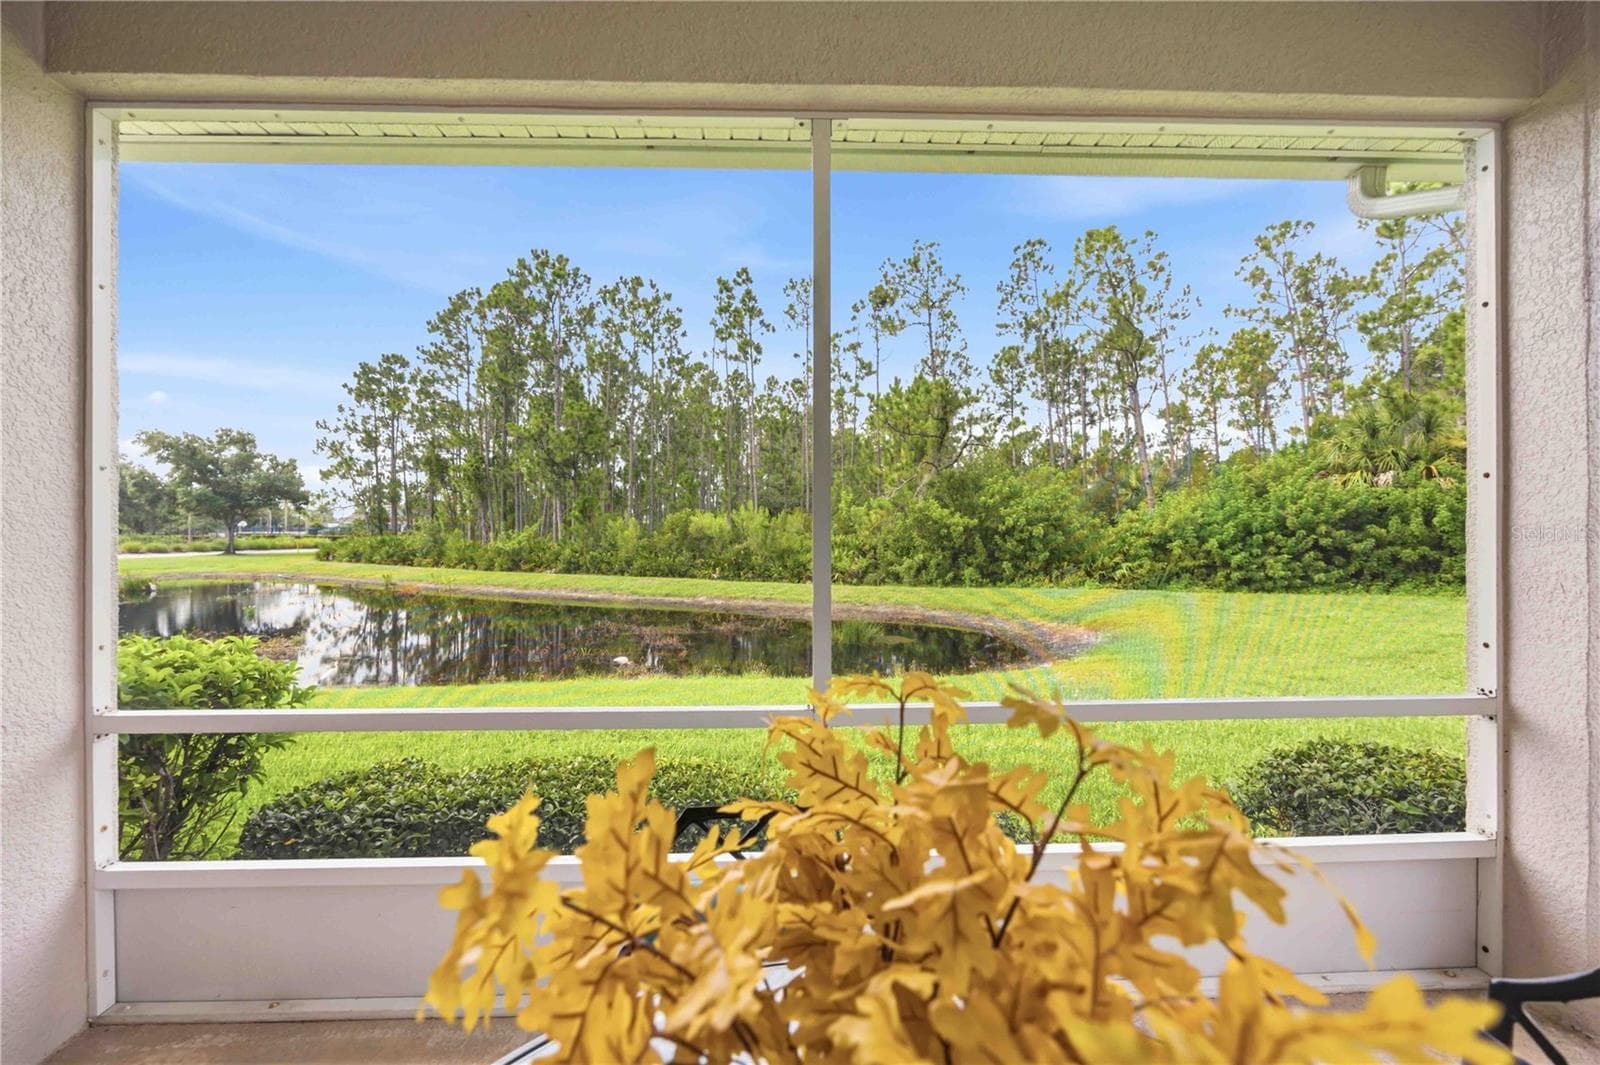
Lake views from the lanai - 1914 SCARLETT AVE, NORTH PORT
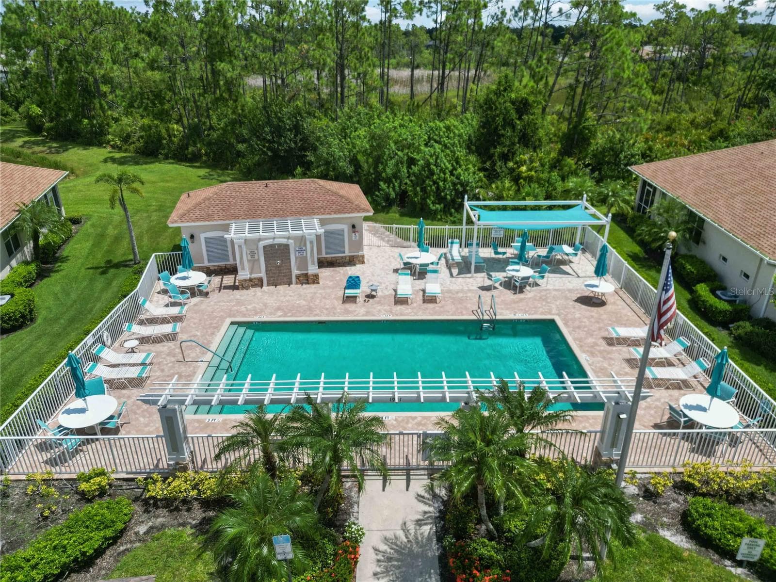
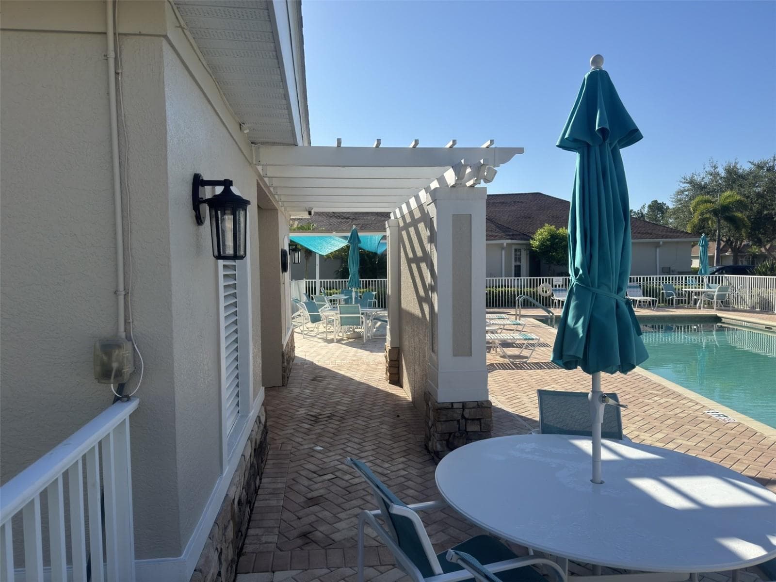
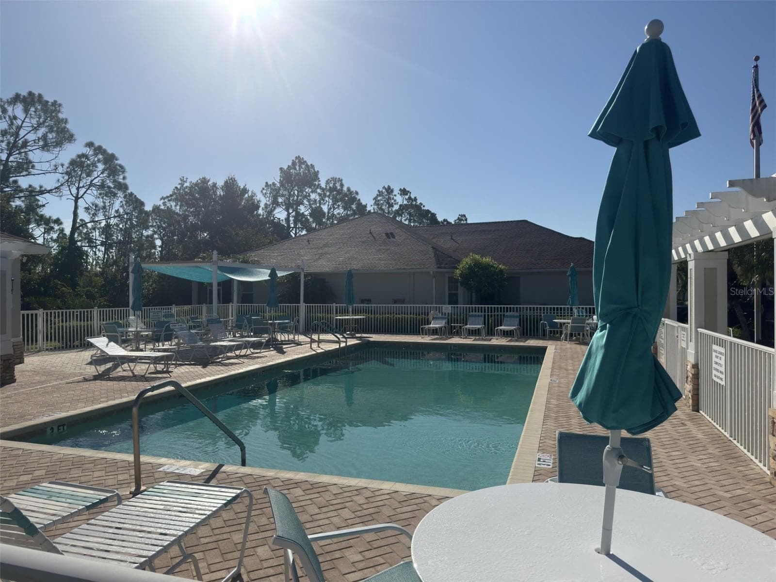
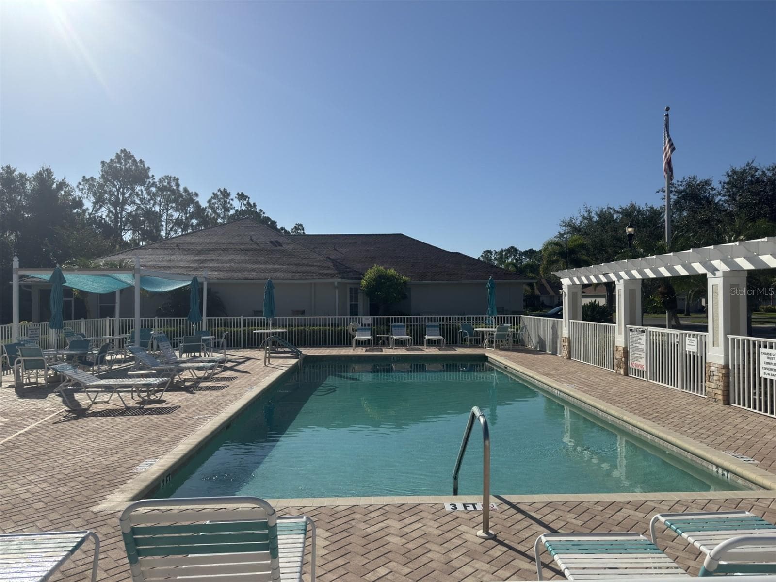
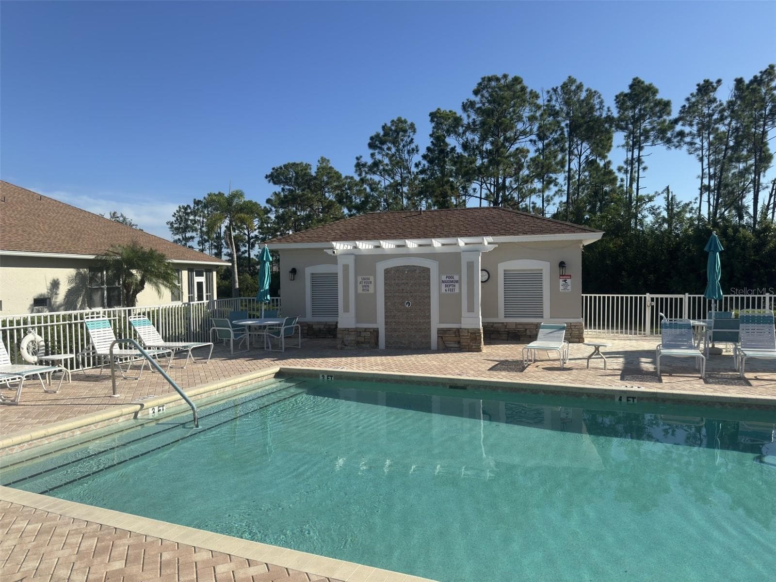
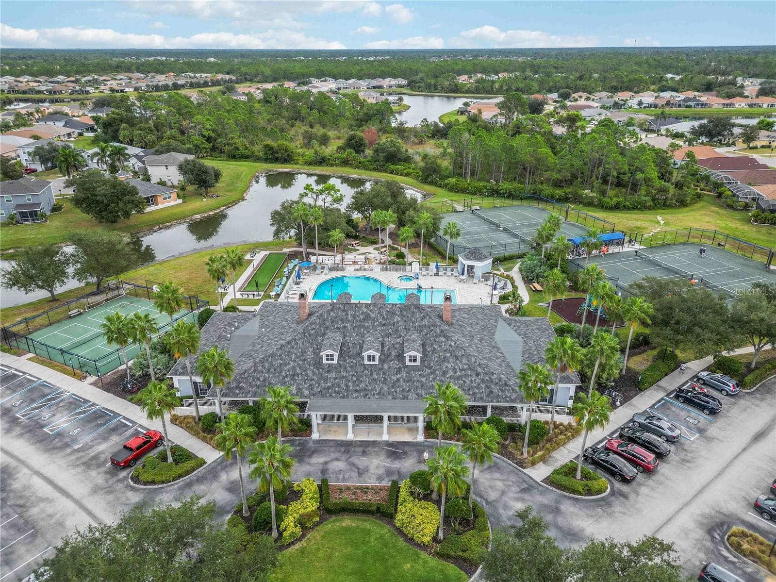
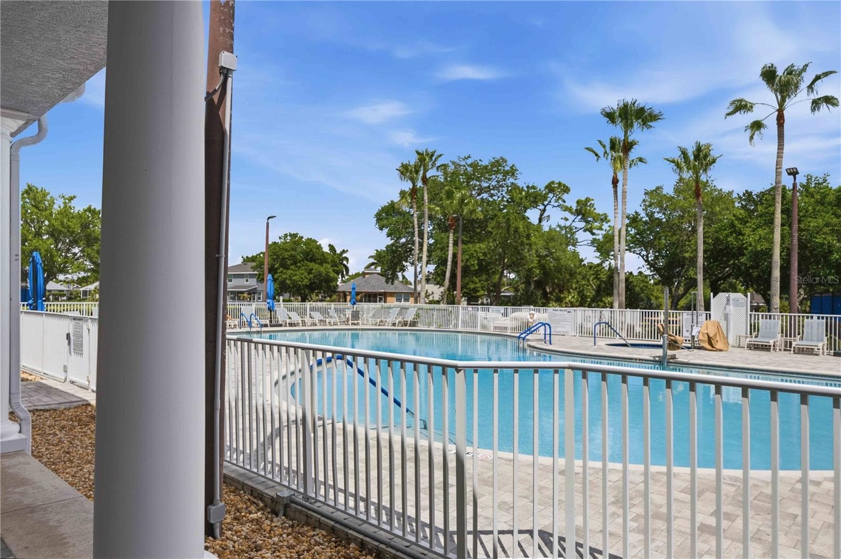
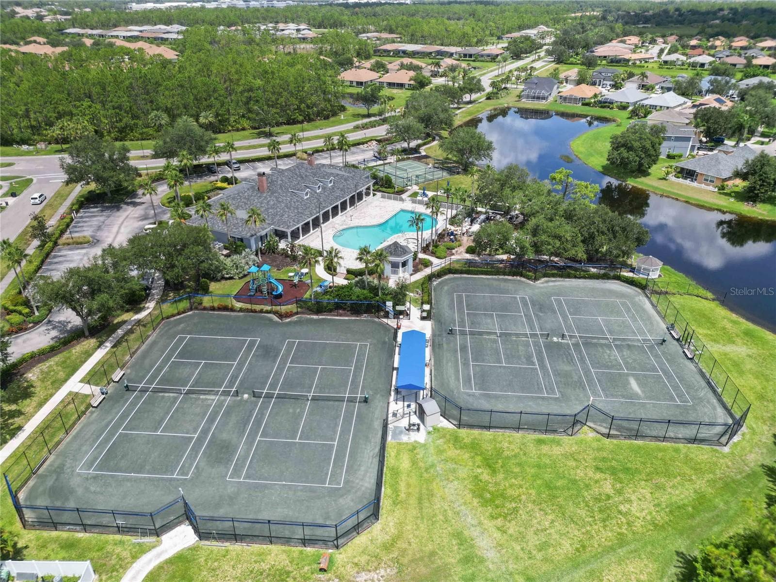
Neighborhood pool - 1914 SCARLETT AVE, NORTH PORT
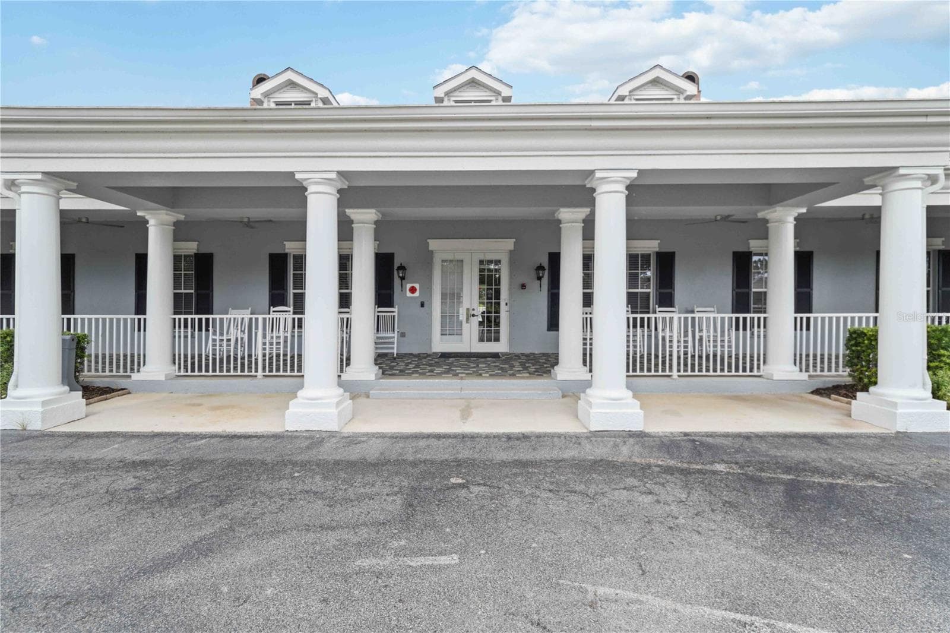
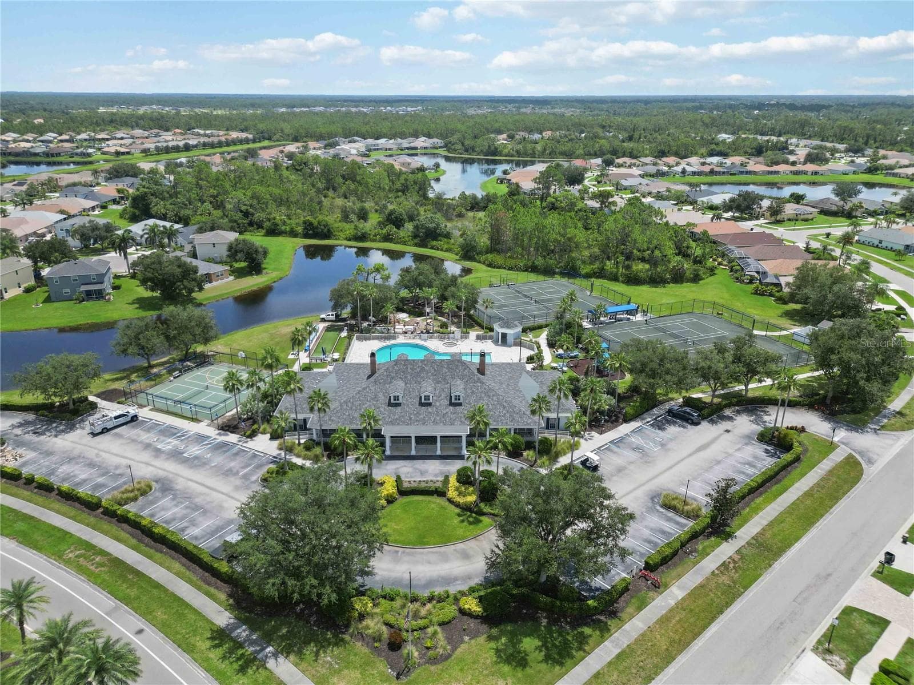
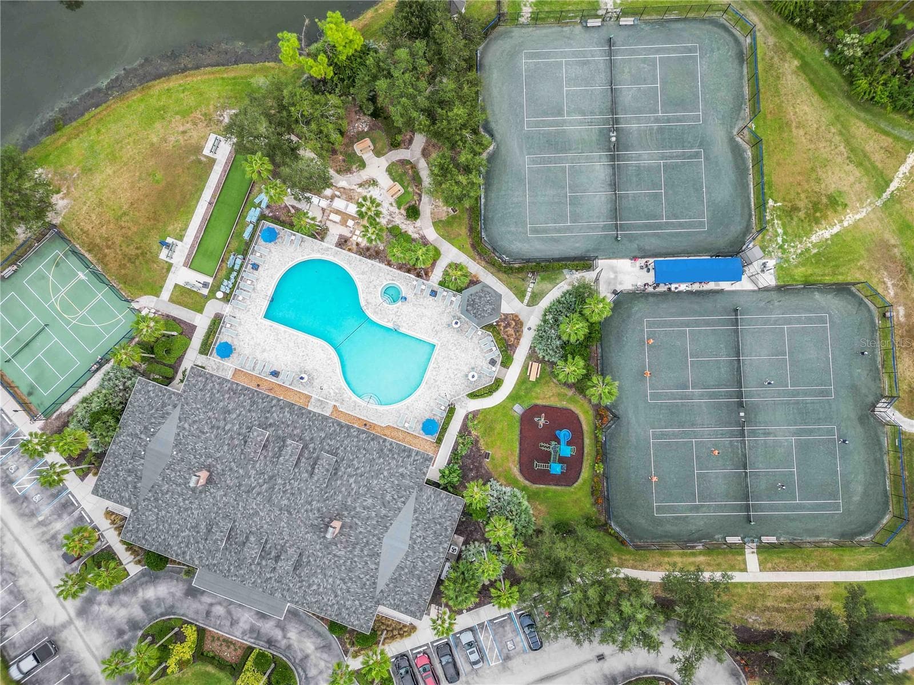
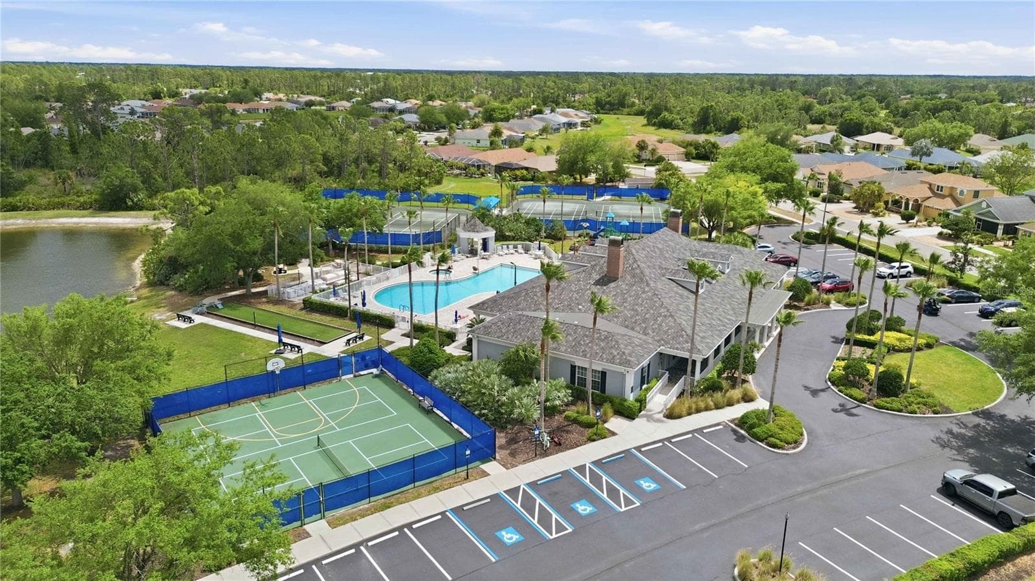
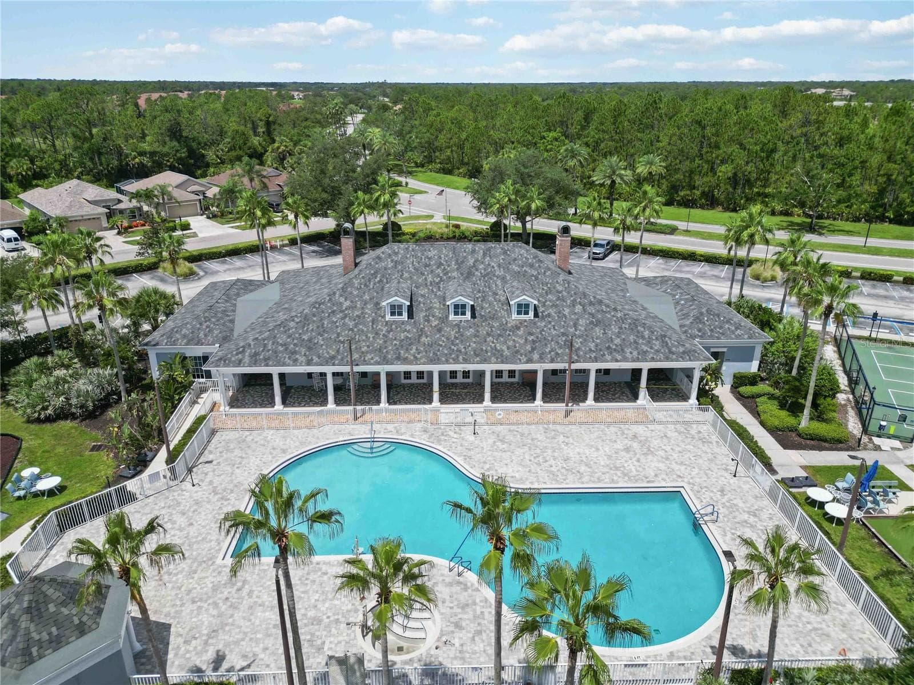
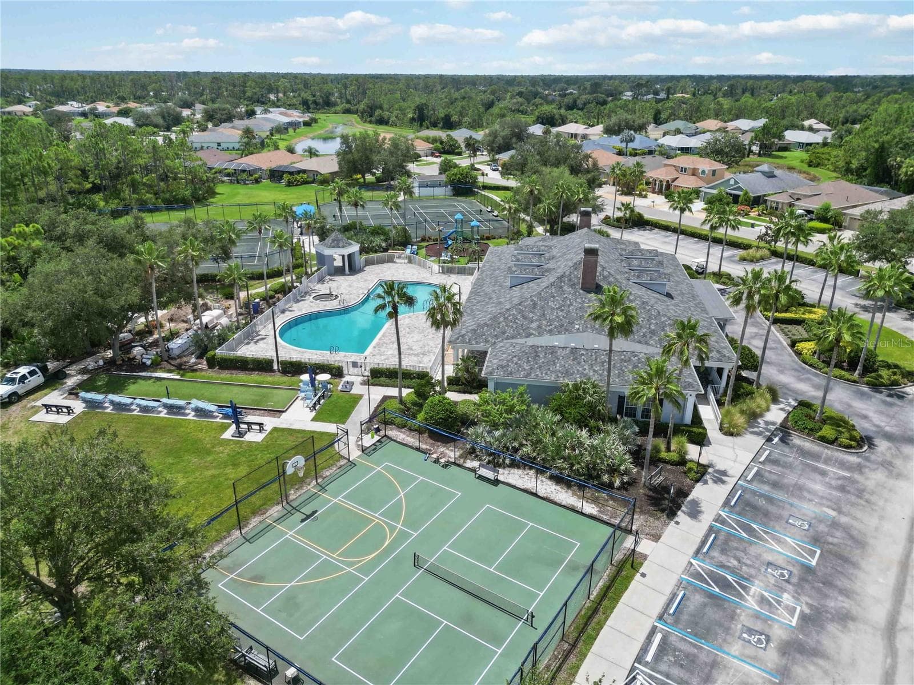
Community Pool and Clubhouse - 1914 SCARLETT AVE, NORTH PORT
Villa at 1914 SCARLETT AVE, NORTH PORT, photo 40 of 57
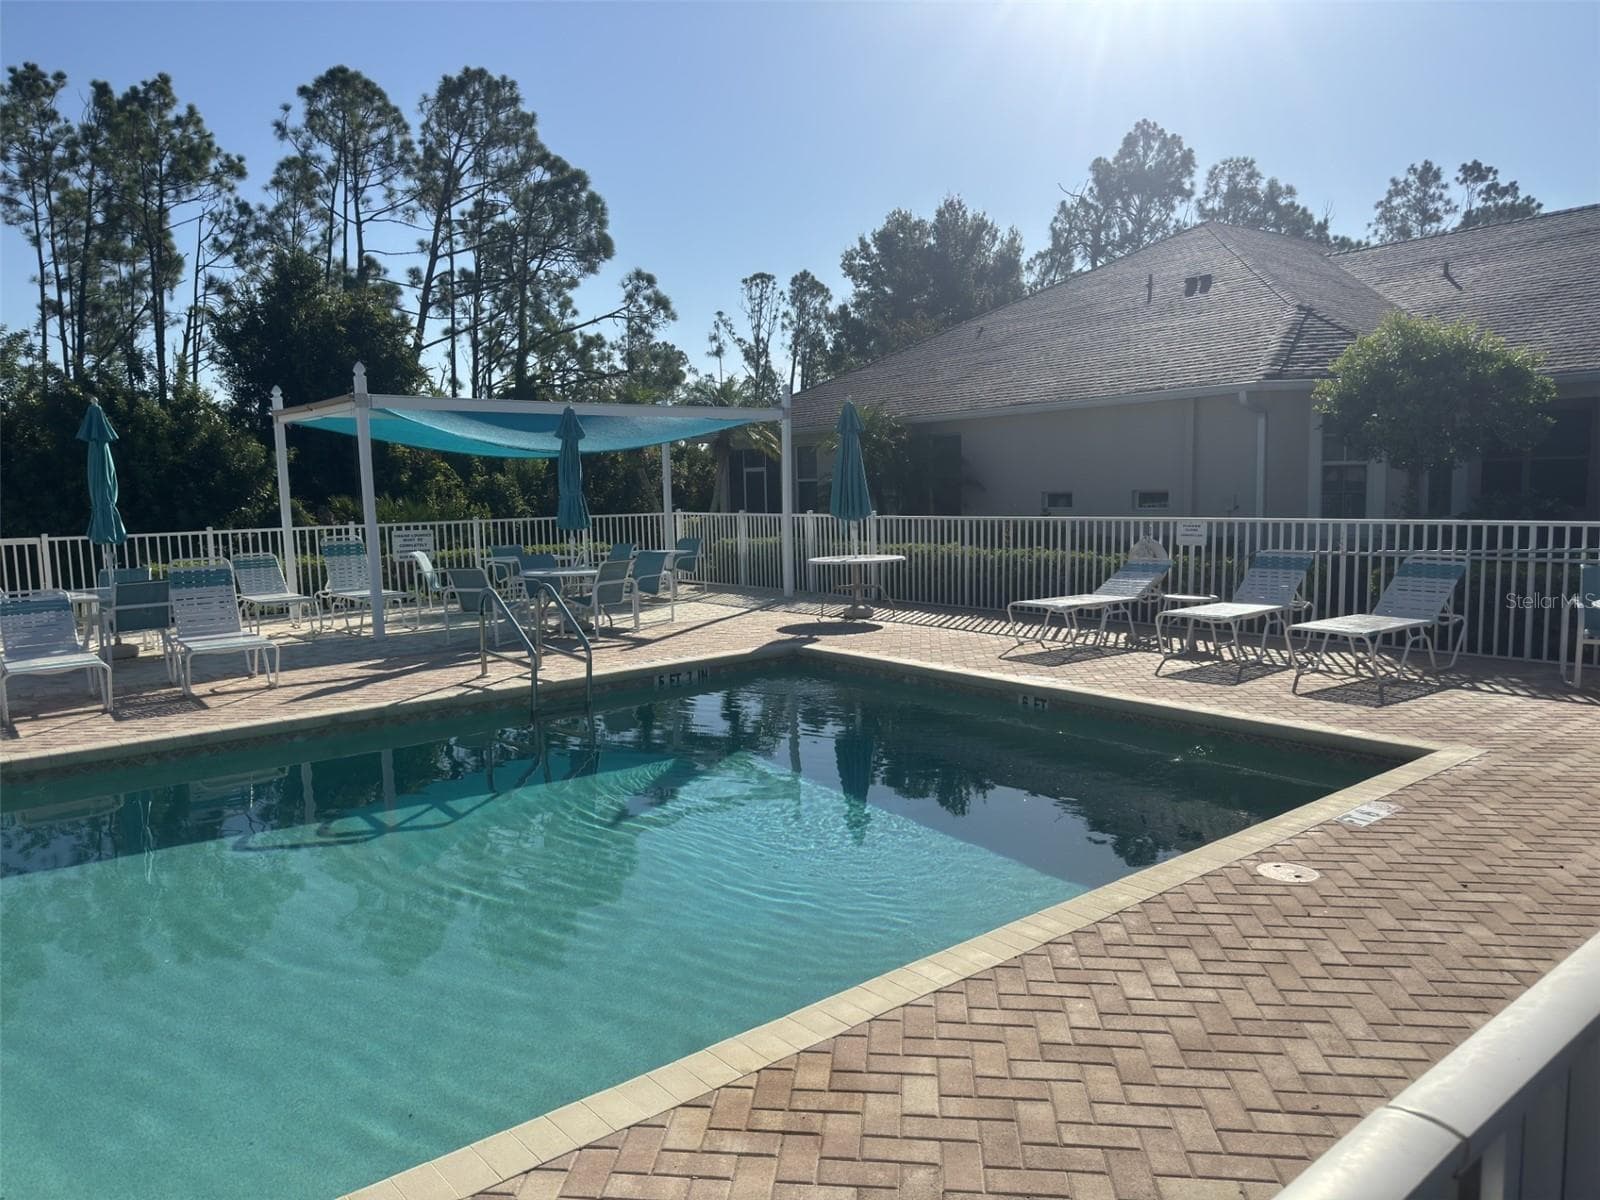
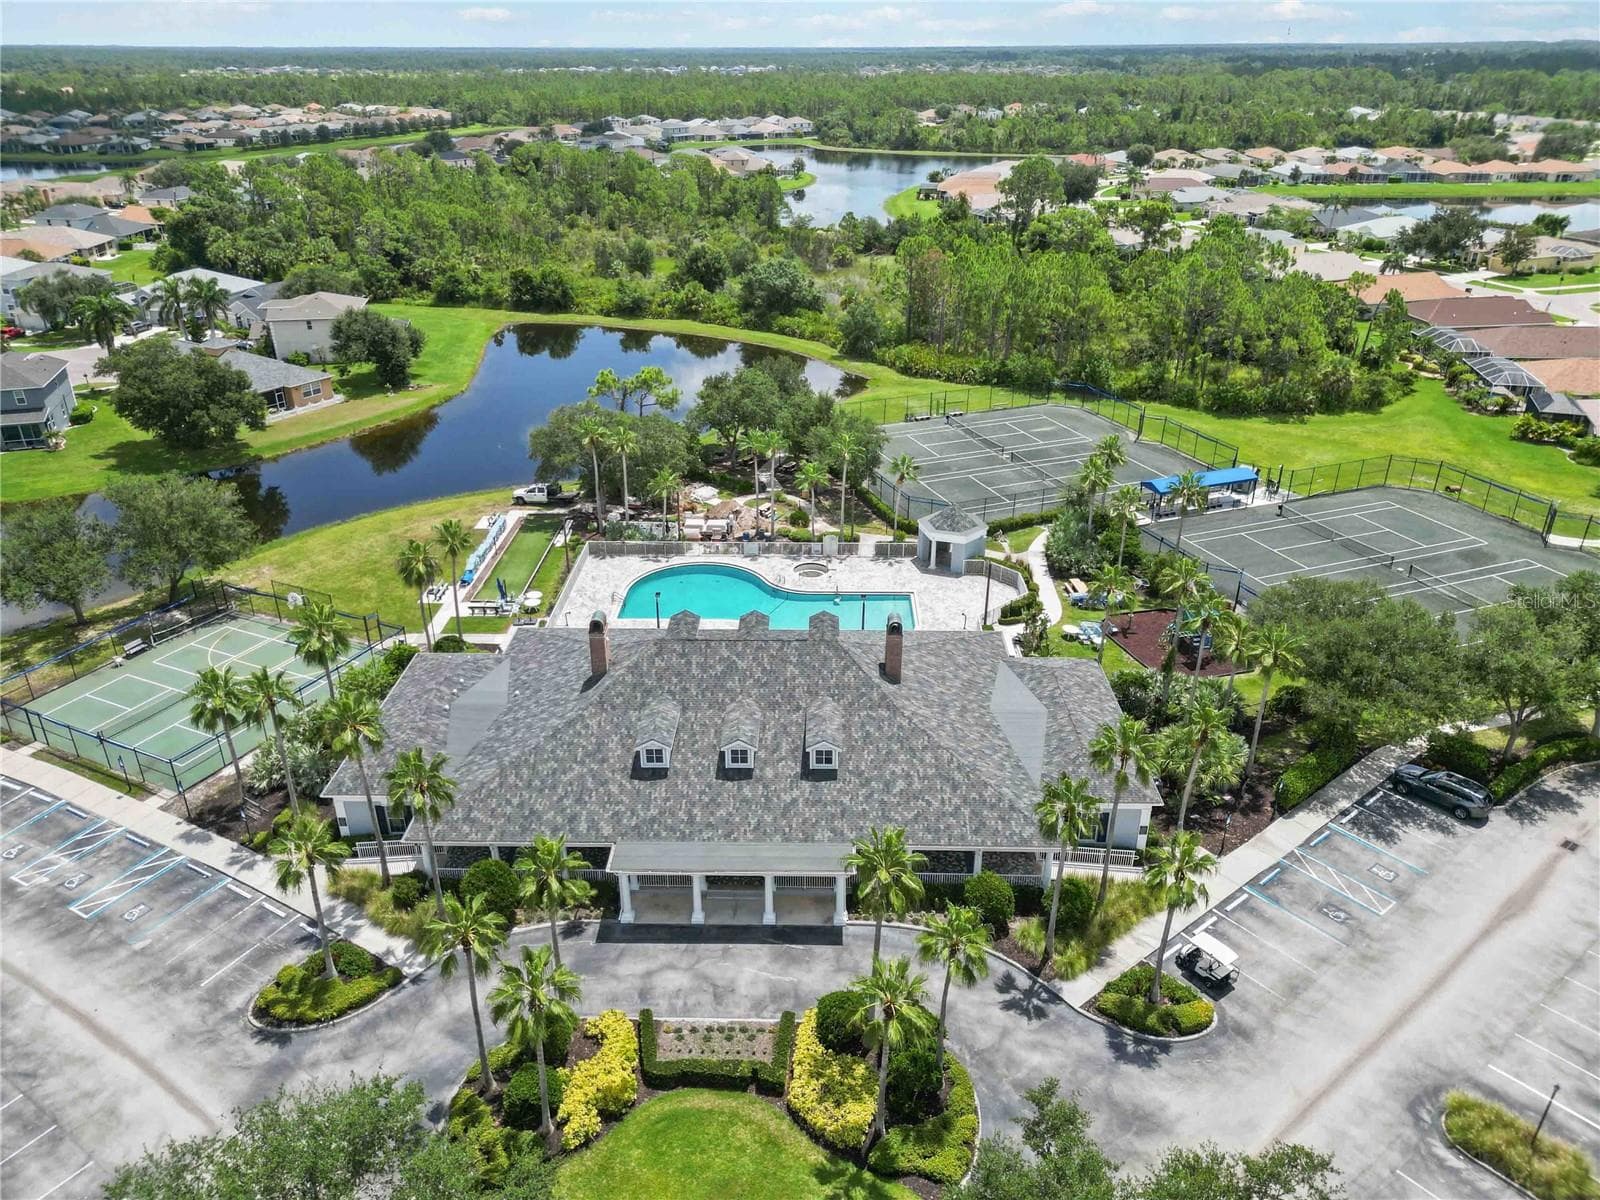
Community Pool and Clubhouse - 1914 SCARLETT AVE, NORTH PORT
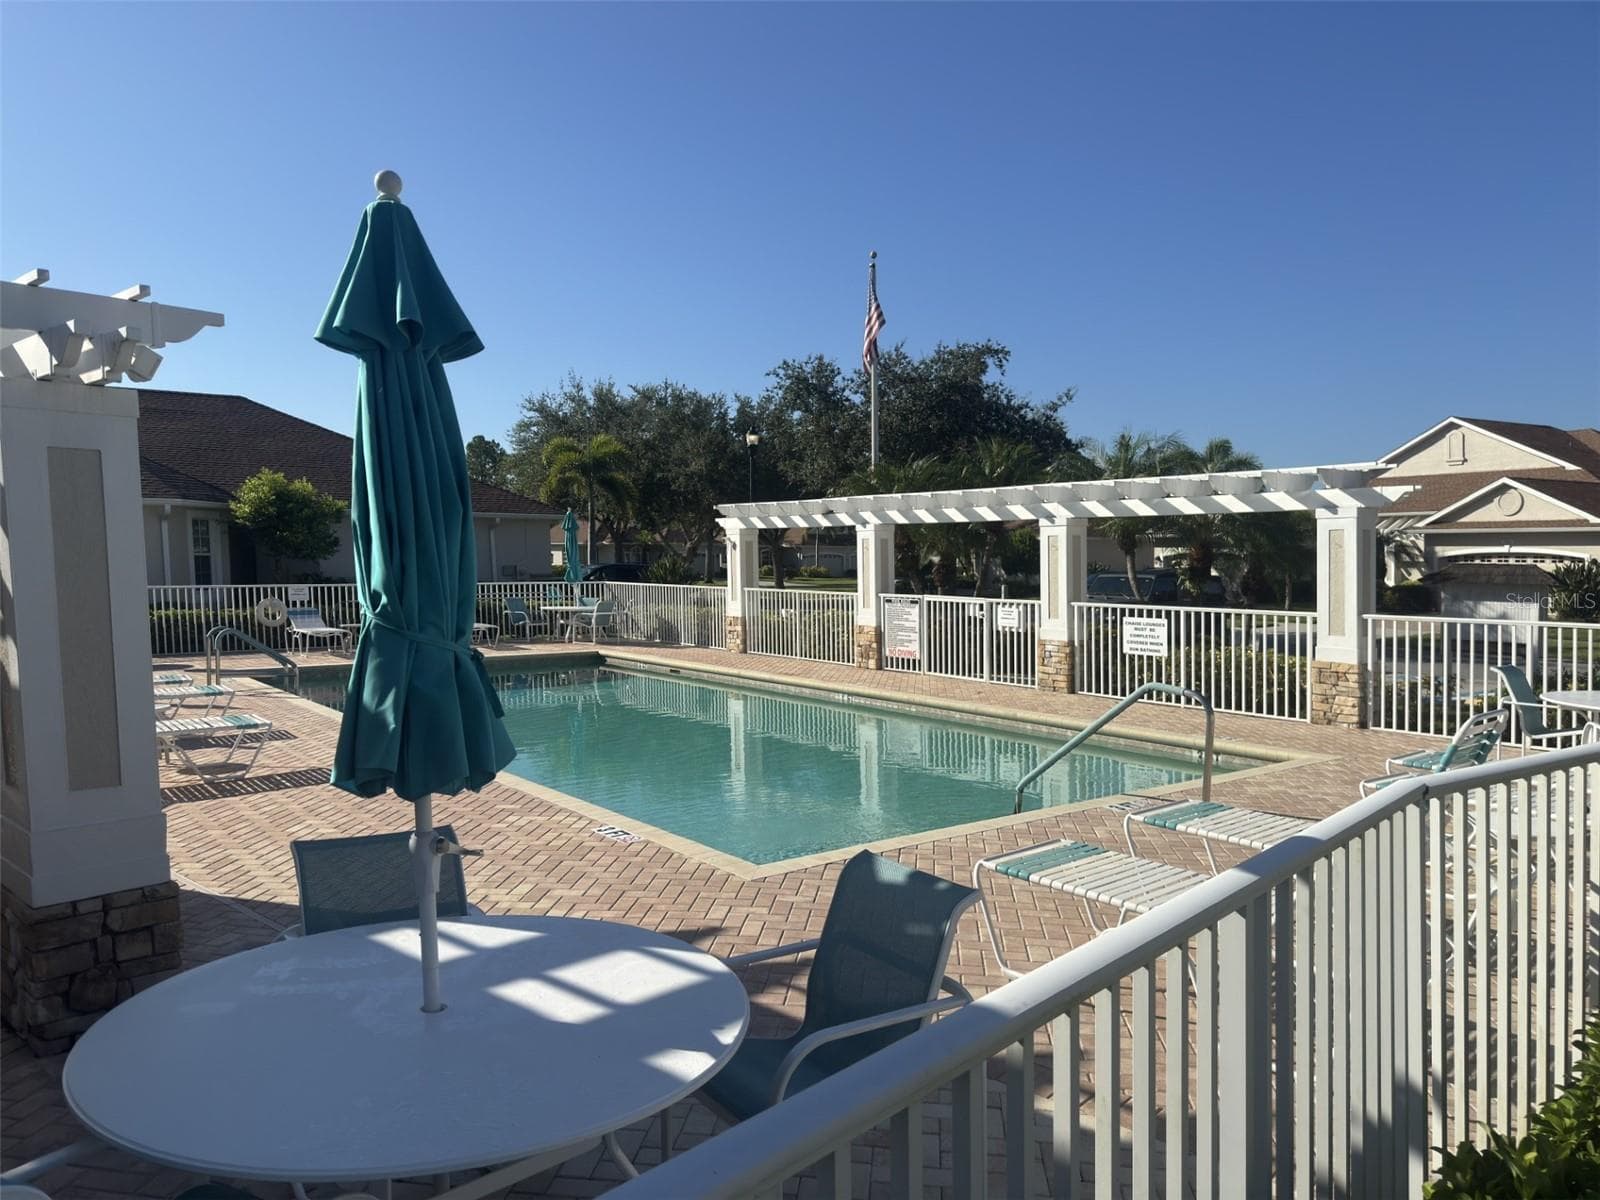
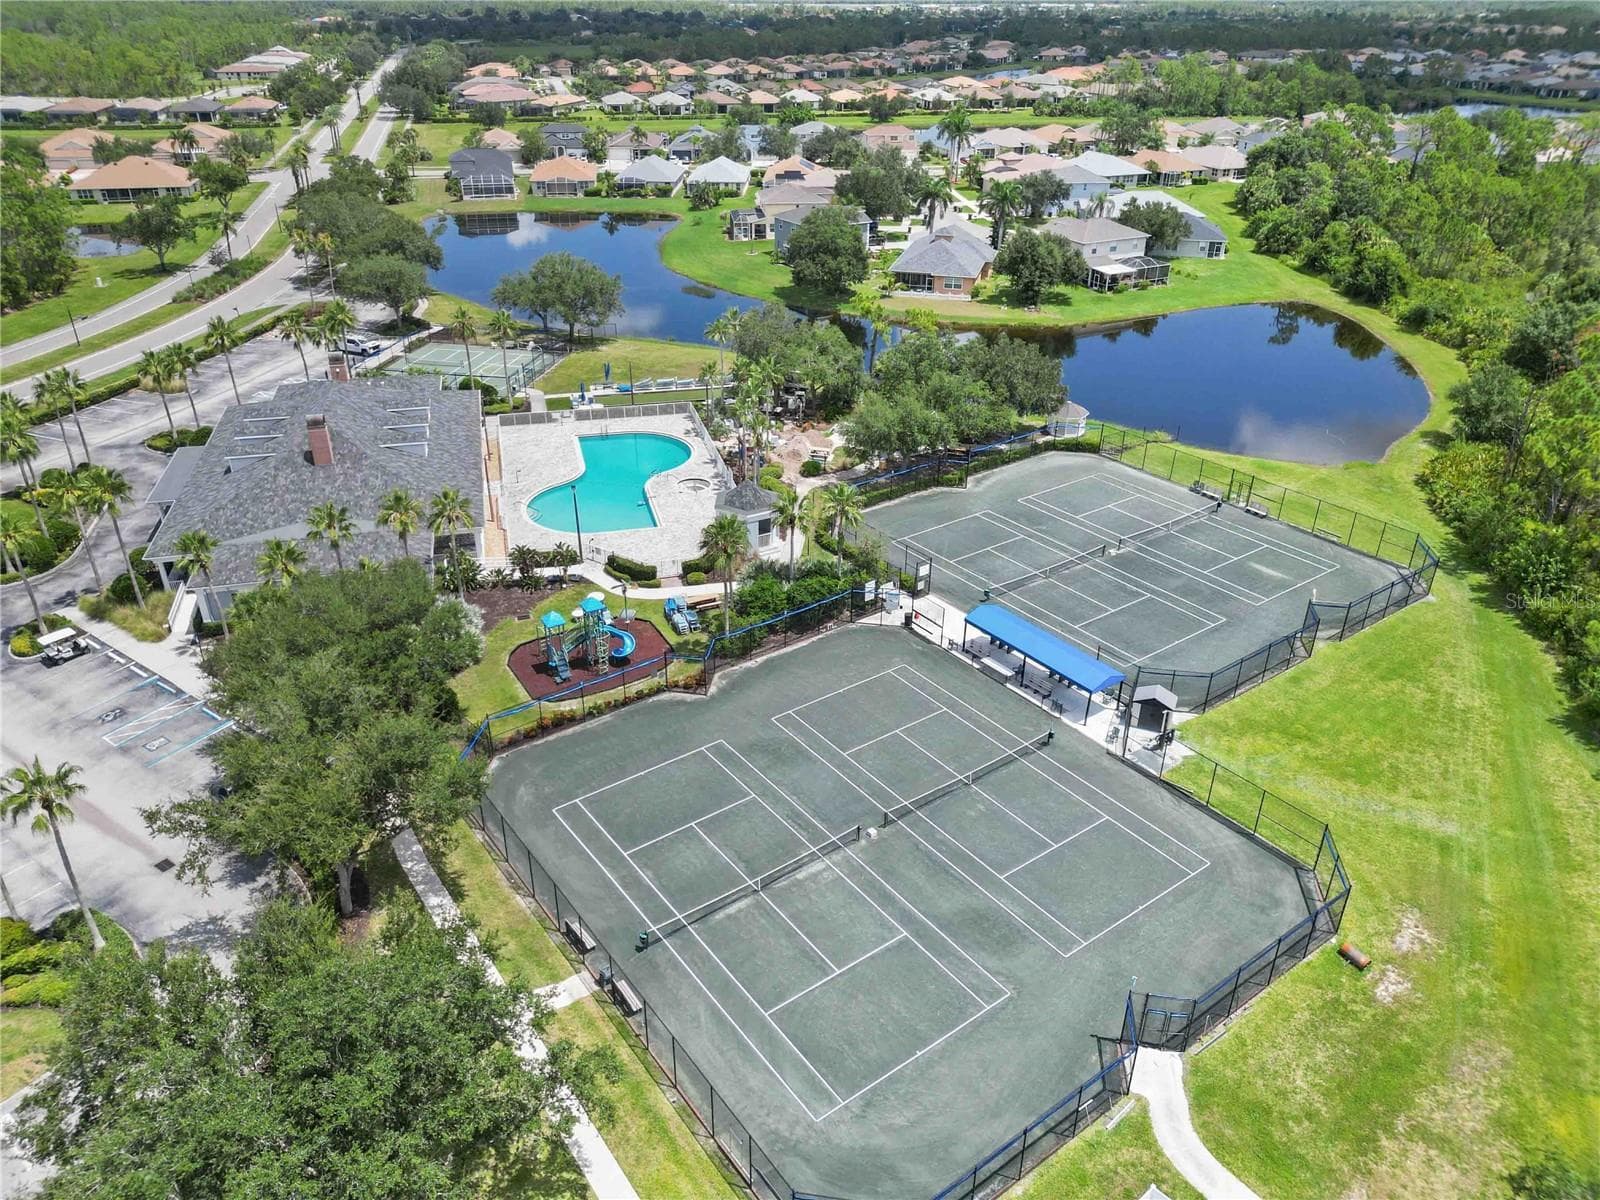
Community pool - 1914 SCARLETT AVE, NORTH PORT
Community Pool and Clubhouse - 1914 SCARLETT AVE, NORTH PORT
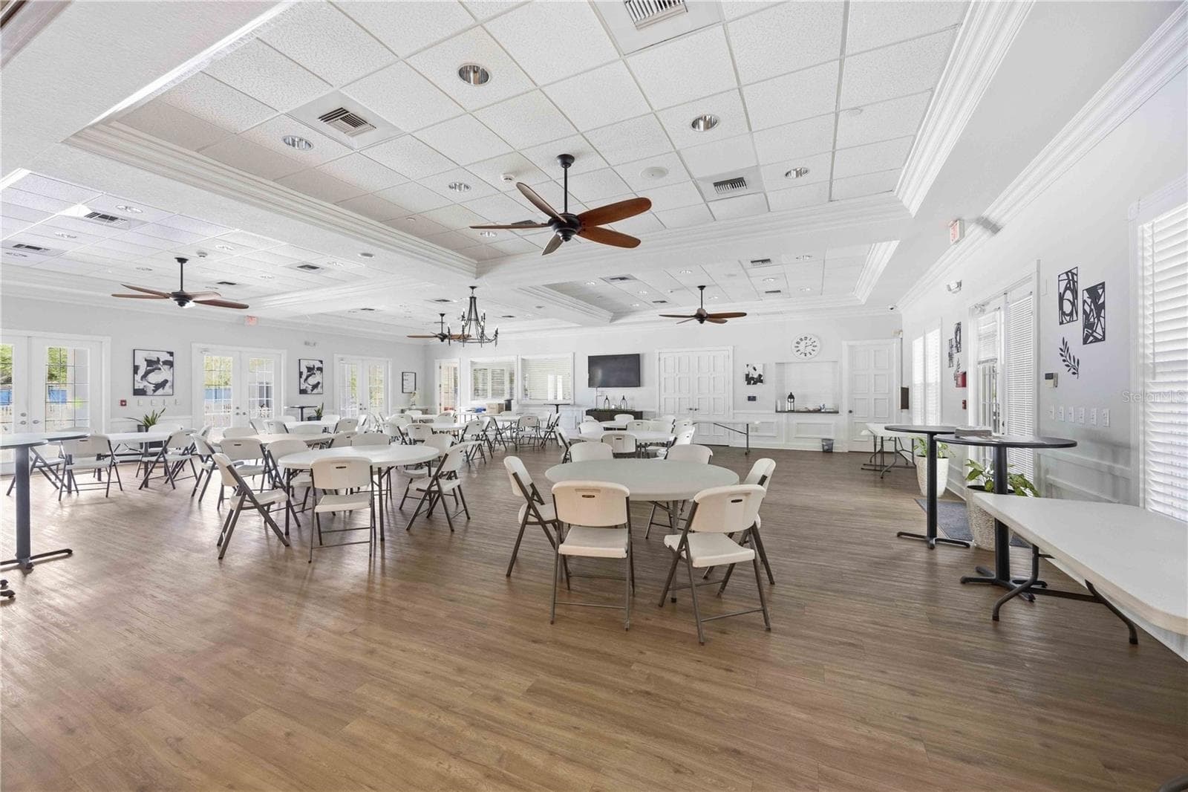
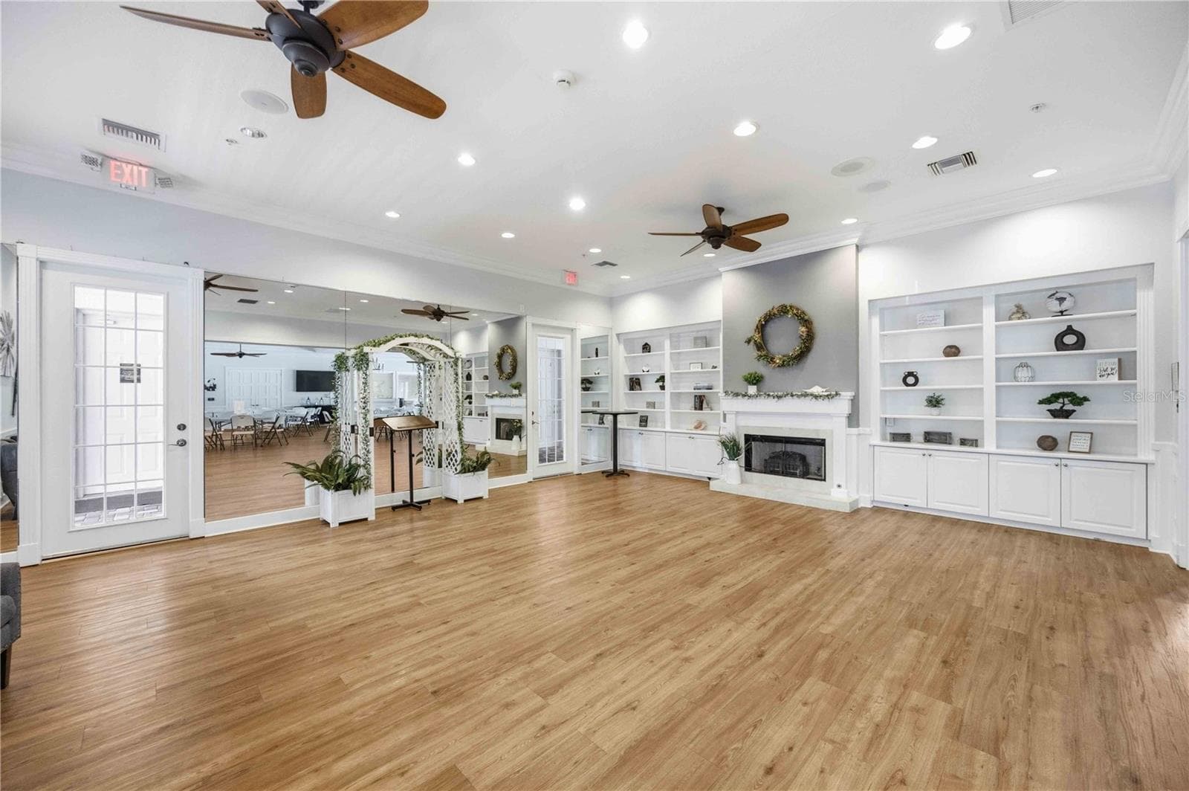
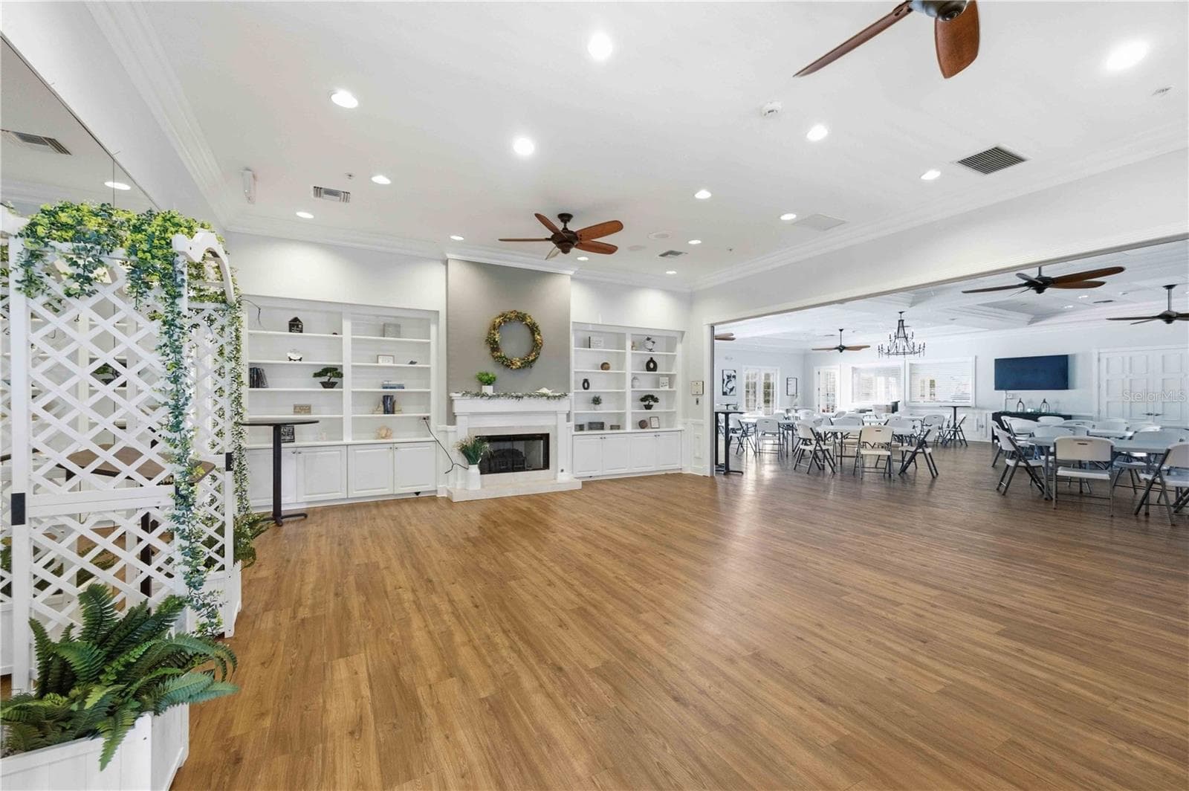
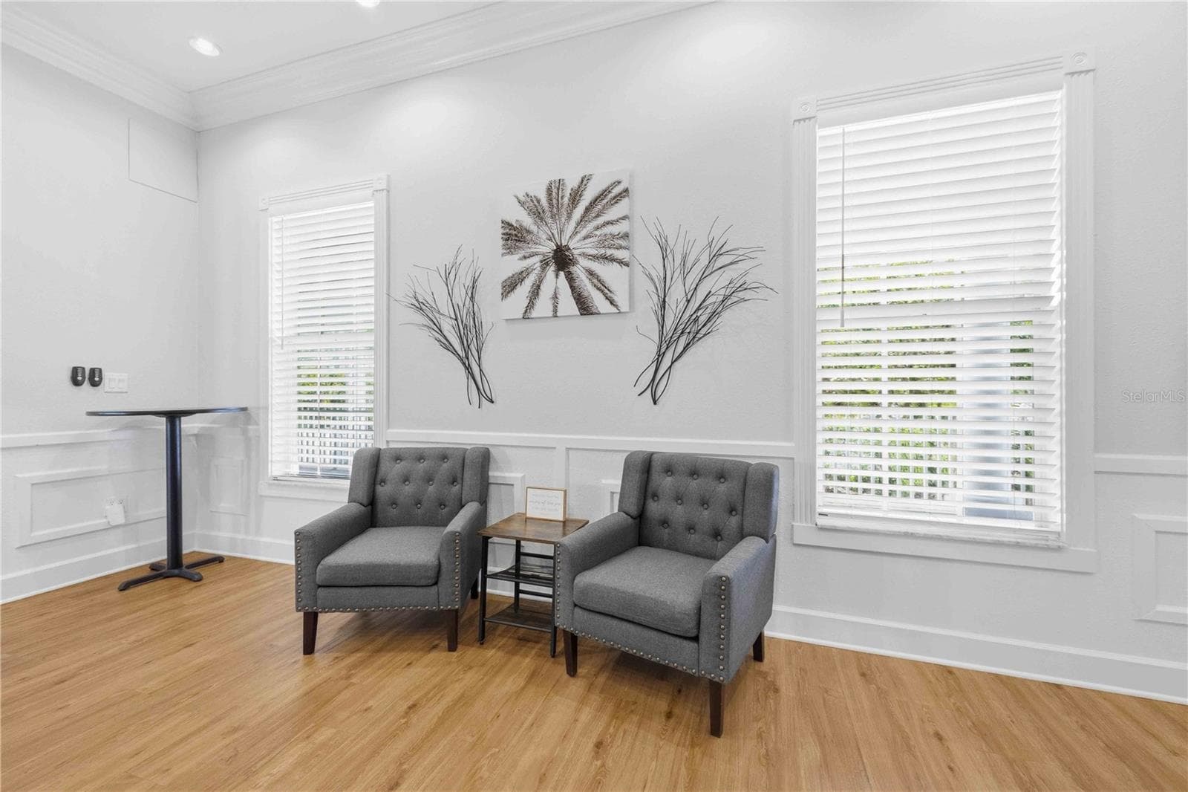
Event space in community center - 1914 SCARLETT AVE, NORTH PORT
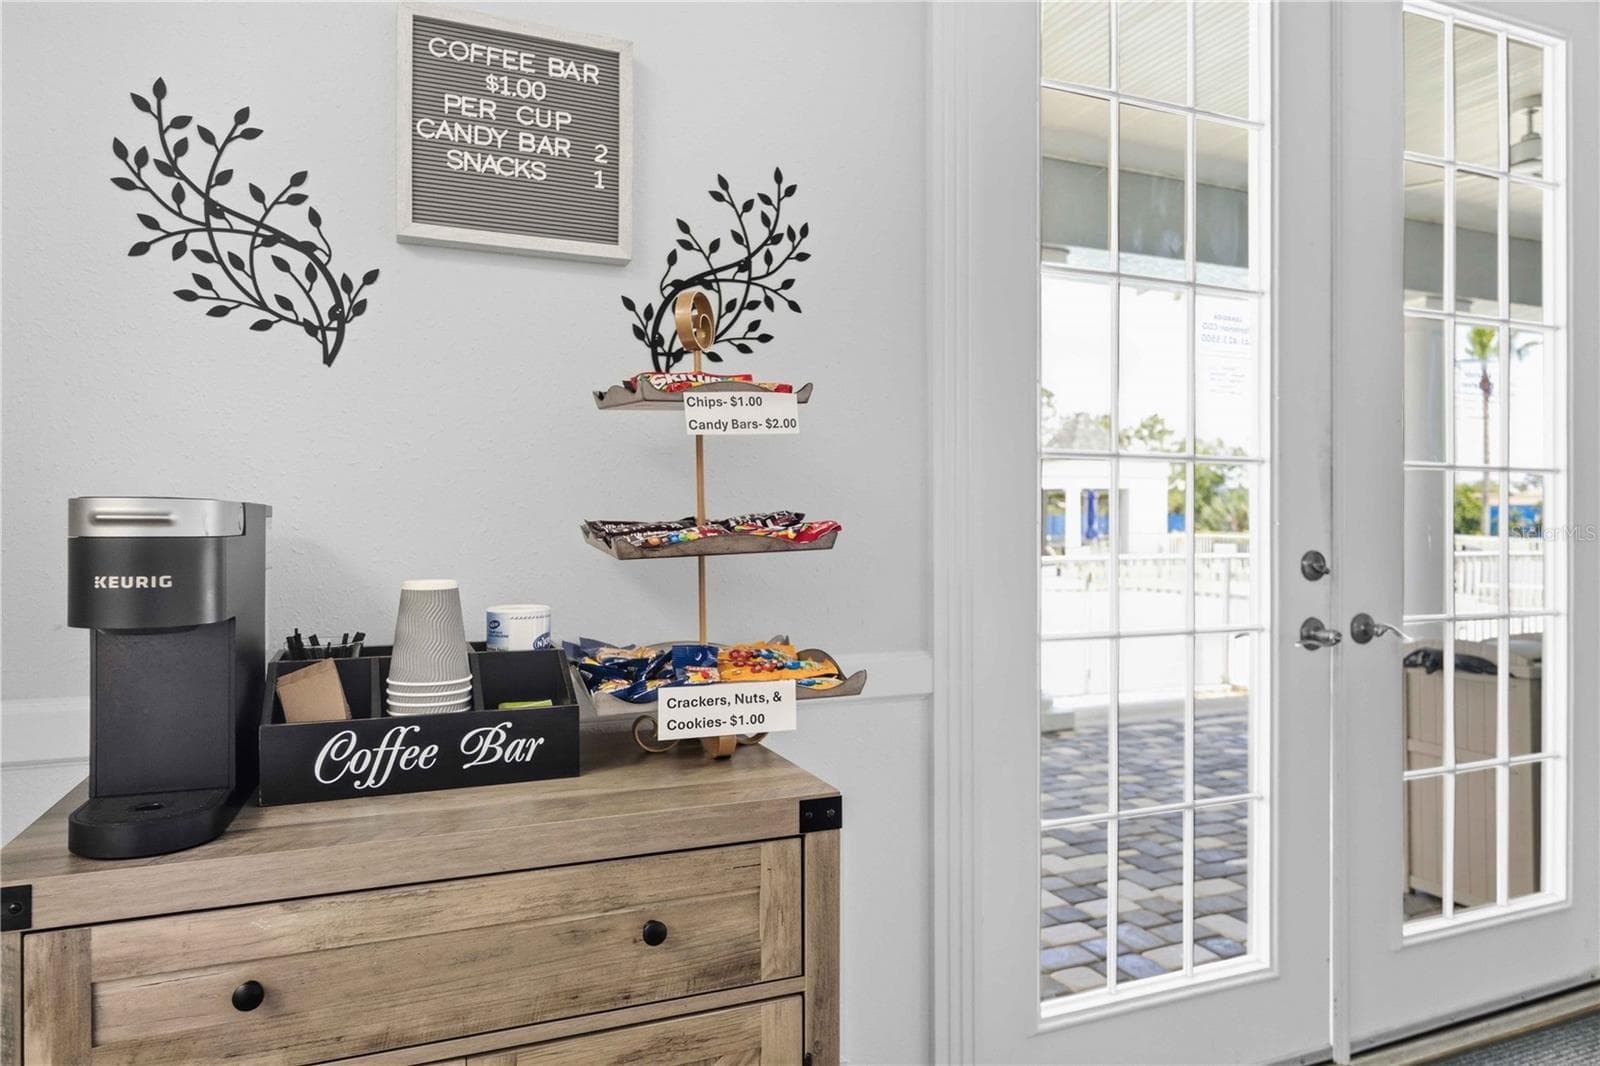
Coffee station in community center - 1914 SCARLETT AVE, NORTH PORT
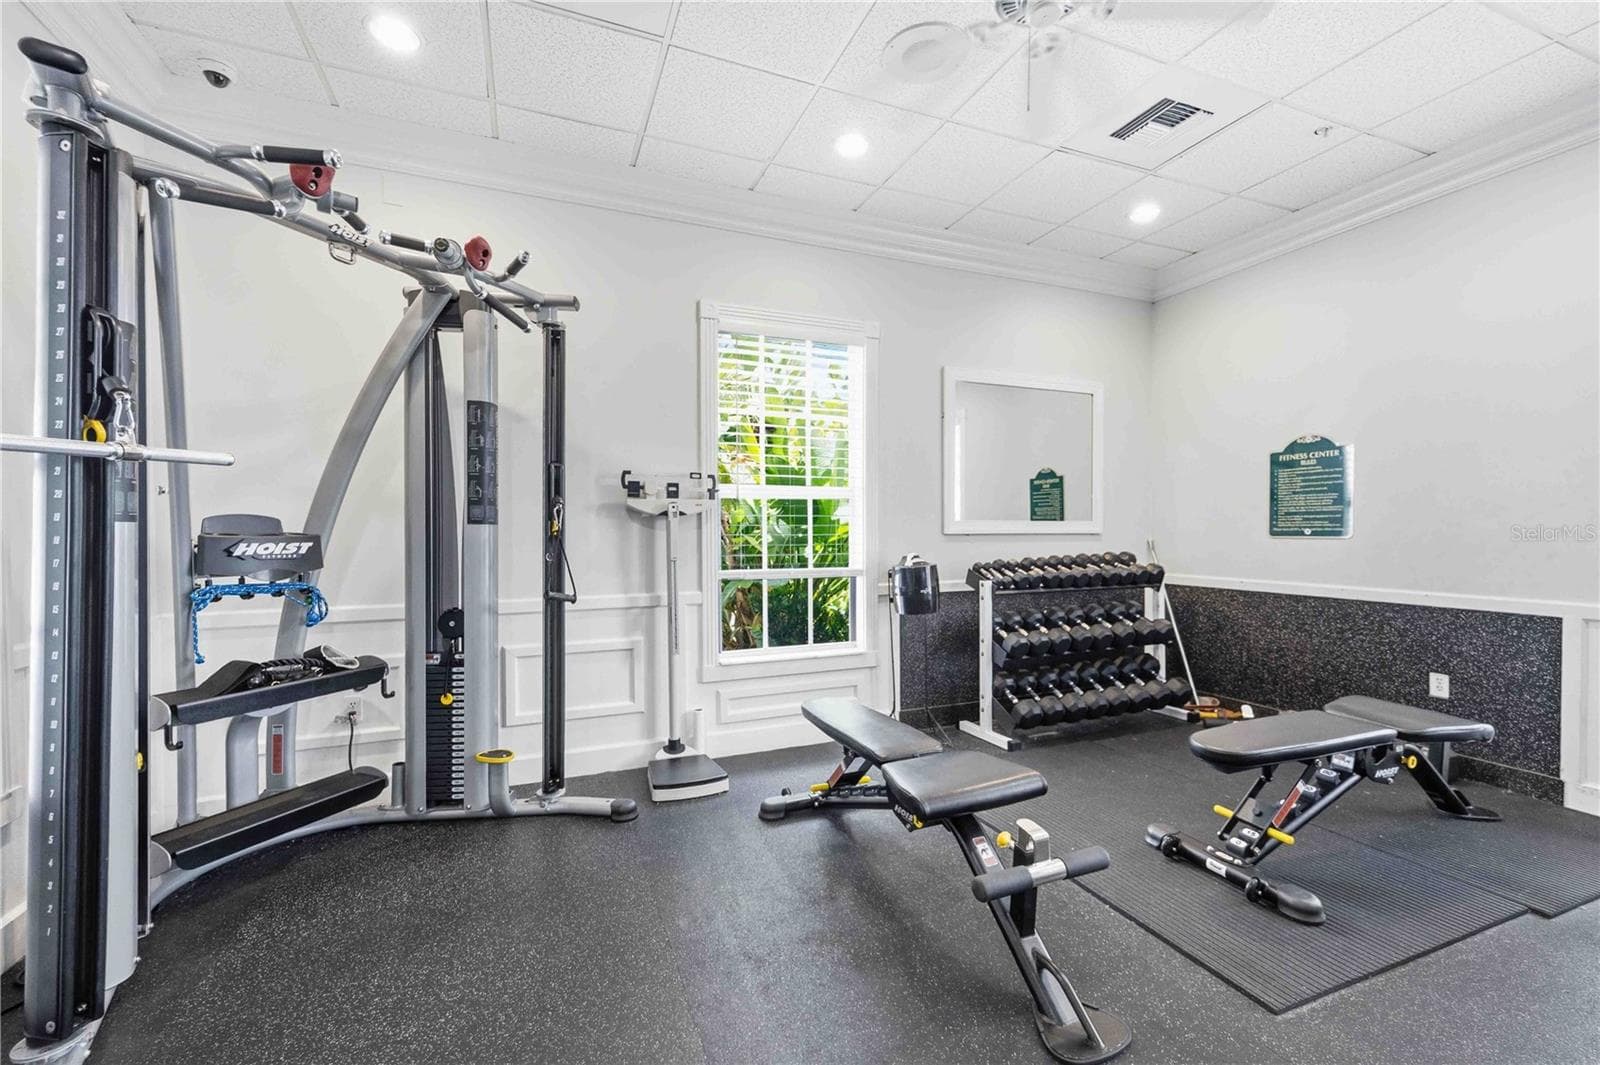
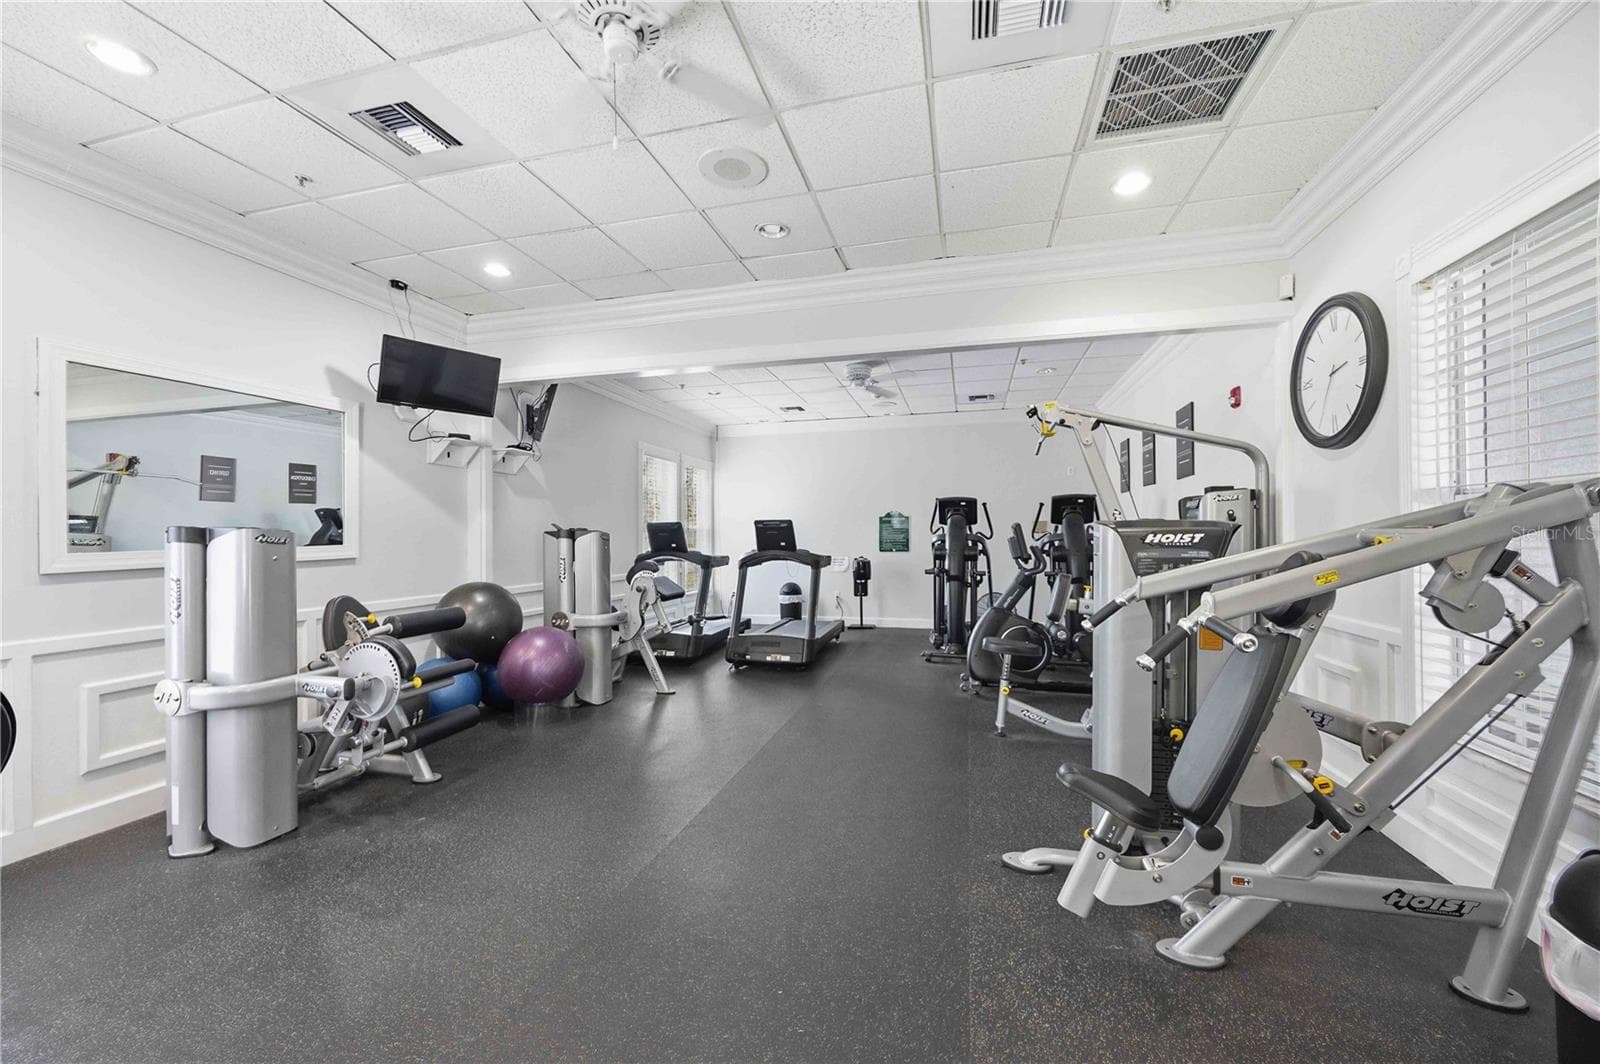
Fitness Center - 1914 SCARLETT AVE, NORTH PORT
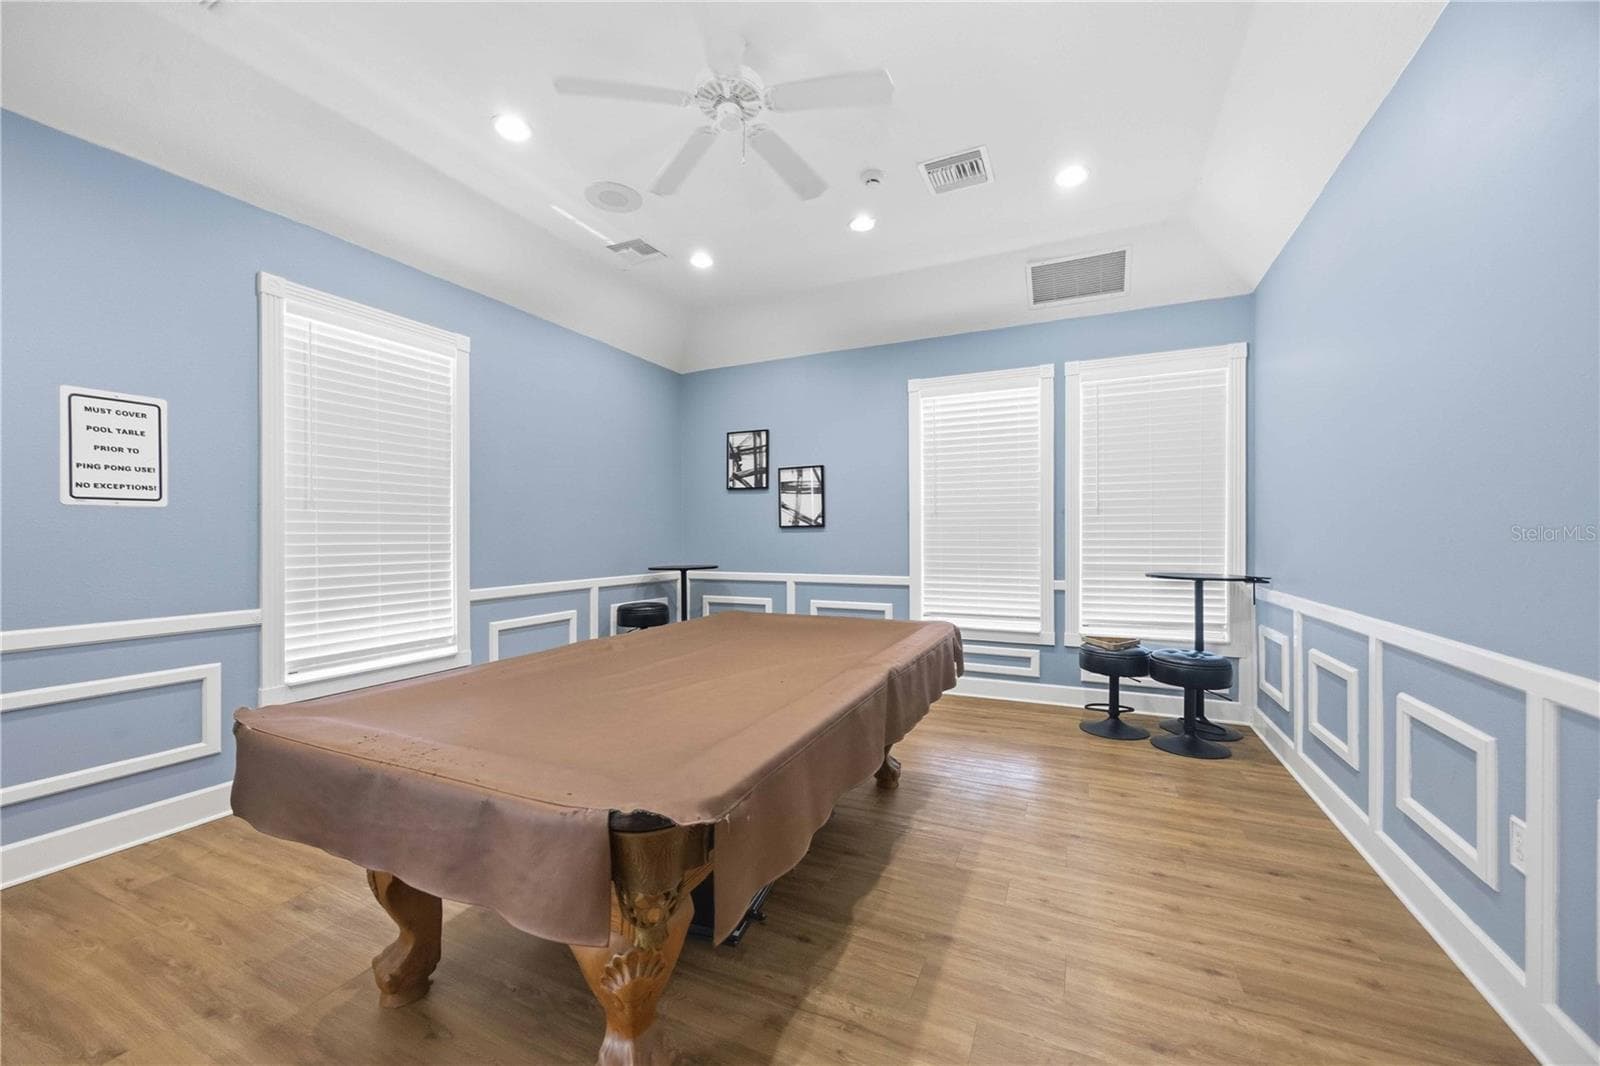
Billiards Room - 1914 SCARLETT AVE, NORTH PORT
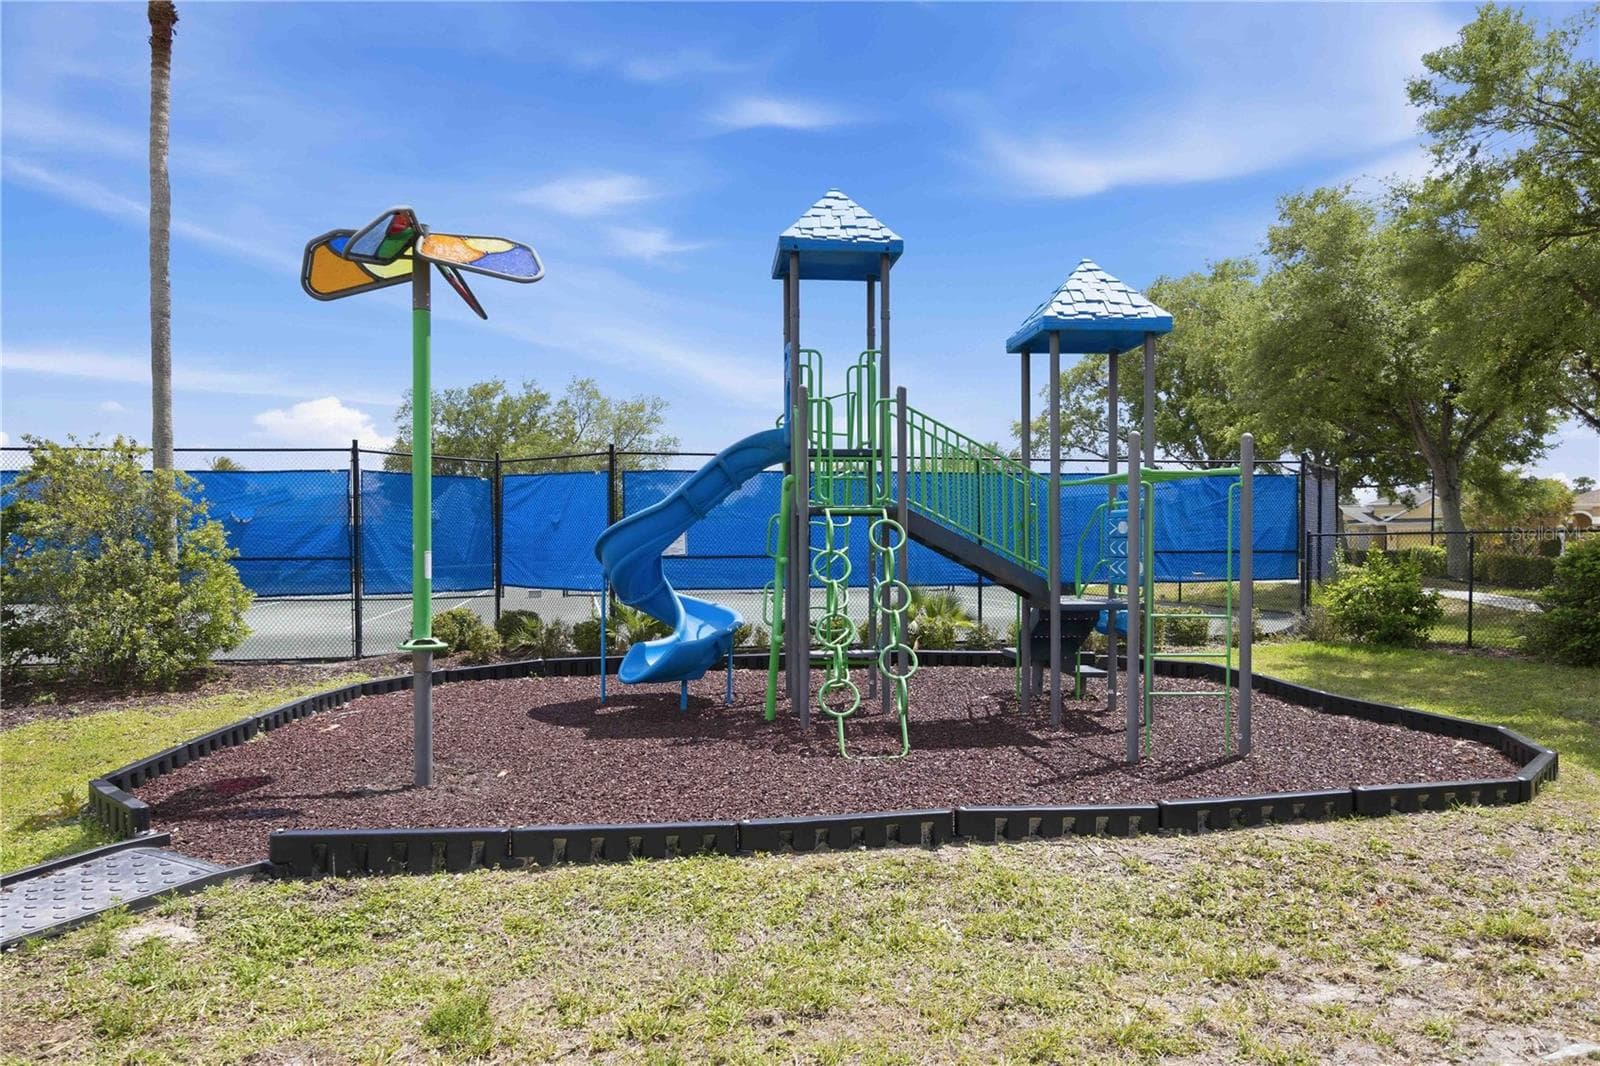
Playground - 1914 SCARLETT AVE, NORTH PORT
57 photos

$240,999

1914 SCARLETT AVE
NORTH PORT, FL 34289
Listed by Nicole Hargreaves · KELLER WILLIAMS ISLAND LIFE REAL ESTATE
Bedrooms
2
Bathrooms
2
Living area
1,492 sqft
Year built
2006

About this home

Welcome to your maintenance-free oasis in the highly desirable Lakeside Plantation! This beautifully maintained 2-bedroom, 2-bathroom plus den/office Carriage Home offers a spacious open-concept layout with a split-bedroom floor plan—perfect for both comfort and privacy. ROOF IS JUST 2 YEARS OLD, A/C 2026, Newer Water Heater offering added value and peace of mind. The bright kitchen features Corian countertops and a cozy eat-in area, ideal for morning coffee or casual dining. The primary suite includes an ensuite bathroom with double sinks, a walk-in closet, and lanai access, while the second bedroom is thoughtfully positioned to provide privacy for guests. Additional highlights include an inside laundry room, a two-car garage, tile flooring in the main living areas, and plush carpet in the bedrooms and den/study. Step out onto your screened lanai to take in peaceful lake views—a perfect setting for relaxation or entertaining. You’ll also enjoy access to a private neighborhood pool, exclusive to your immediate community. Residents of Lakeside Plantation have access to an impressive 6,000 sq. ft. Clubhouse featuring a second heated pool and spa, fitness center, tennis and pickleball courts, basketball, shuffleboard, bocce ball, a playground, library/card lounge, billiards room, conference room, and a kitchen-equipped event space for gatherings and celebrations. This pet-friendly community is ideally located near the North Port Aquatic Center, Warm Mineral Springs, Wellen Park, CoolToday Park (home of the Atlanta Braves spring training), as well as golf courses, shopping, dining, medical facilities, parks, and I-75. You’re also just a short drive to world-famous Gulf beaches and downtown Venice. With professional management and maintenance provided by the CDD and HOA, and stable HOA fees offering predictable monthly costs, this home makes it easy to simply relax and enjoy the Florida lifestyle. This is more than just a home—it’s a lifestyle. Schedule your private showing today!

Property details

MLS #
MFRN6144942
Property type
Villa
Subdivision
LAKESIDE PLANTATION
Status
Active
Days on market
84
On market date
July 16, 2026
Stories
N/A
Total bathrooms
2
Garage spaces
2
Parking spaces
N/A
Lot size
0.14 acres
Loading map…

Nearby schools

Within 10 miles. School directory data from the National Center for Education Statistics (NCES), accessed via the Urban Institute Education Data API. Local Score is calculated by INNOVATE Real Estate; where a state rating is shown, it comes from that state's own official school report card.

Elementary
TOLEDO BLADE ELEMENTARY SCHOOL
1.03 mi away · Grades -1-5
Nearest school -- attendance-zone data not available here
3.0
Local Score (student-teacher ratio only (preliminary -- will incorporate state test-score data once available)) -- not an official state rating
Enrollment
767
Student:teacher ratio
15.0:1
District
SARASOTA
Middle
WOODLAND MIDDLE SCHOOL
1.7 mi away · Grades 6-8
Nearest school -- attendance-zone data not available here
3.0
Local Score (student-teacher ratio only (preliminary -- will incorporate state test-score data once available)) -- not an official state rating
Enrollment
972
Student:teacher ratio
17.7:1
District
SARASOTA
High
NORTH PORT HIGH SCHOOL
4.91 mi away · Grades 9-12
Nearest school -- attendance-zone data not available here
2.0
Local Score (student-teacher ratio only (preliminary -- will incorporate state test-score data once available)) -- not an official state rating
Enrollment
2,461
Student:teacher ratio
19.2:1
District
SARASOTA

Walkability

Blended score for NORTH PORT's center, calculated by INNOVATE Real Estate from two sources: the EPA's National Walkability Index (street network, transit, land-use mix) and Google Places amenity data (what's actually reachable on foot from this point). 60% EPA National Walkability Index + 40% nearby-amenity density (Google Places).

30
Car-dependent
out of 100
EPA National Walkability Index
7.7 / 20 -- Below average walkable
Google Places amenity density
18 / 100
Restaurants & cafes1
Grocery stores0
Parks2
Schools1
Transit stops0
Pharmacies0

Market position

How this listing compares to current activity in NORTH PORT, from live MLS data.

On the market 84 days -- 136 fewer days than NORTH PORT's current average of 220 days.
For reference, the median list price across 3,081 active listings in NORTH PORT right now is $29,500.

Mortgage calculator

Estimate only - actual rate and payment depend on your lender, credit, and loan program.

$
%
%
Adjust tax / insurance estimates
% / yr
$
/mo
Est. monthly payment
$1,601/mo
$48,200 down
$192,799 loan
Principal & interest$1,250
Property tax (est.)$201
Home insurance (est.)$150

Similar homes you might like

Data source: Listing information provided by Stellar MLS (mfrmls) via Trestle/CoreLogic. Last updated 5 days ago.

Information herein deemed reliable but not guaranteed; all measurements, school assignments, HOA fees, taxes, and feature lists are approximate and should be independently verified. Equal Housing Opportunity.