


$329,000
About this home
Welcome to 4042 Duluth Terrace in North Port's desirable Cranberry Fields neighborhood! This thoughtfully designed, 3-bedroom, 2-bath home offers an ideal combination of space, functionality, and convenience. Located just minutes from I-75, shopping, restaurants, schools, and everyday amenities, you'll appreciate the easy commute while enjoying the feel of an established neighborhood. Step through the inviting double-door entry into a bright, open floor plan featuring soaring ceilings and fresh neutral paint inside and out, creating a move-in-ready canvas for your personal style. With both a spacious living room and a large BONUS FAMILY ROOM, there's plenty of space for entertaining, relaxing, or everyday living. The kitchen is equipped with stainless steel appliances and overlooks the large family room and features a convenient pass-through window to the screened lanai, making outdoor dining and entertaining a breeze. Beyond the lanai, an additional patio provides even more outdoor living space. The split-bedroom layout offers privacy, and every bedroom includes a walk-in closet for exceptional storage. The guest bath features direct access to the patio, providing an ideal setup should you choose to add a future pool. A dedicated laundry room is conveniently located near the guest bedrooms. The primary bedroom offers a separate slider out to the lanai, large walk in closet and en suite bathroom with separate garden bath and walk-in shower. Major updates provide added peace of mind, and this home includes a 2023 ROOF and a 2025 HVAC system. Whether you're looking for your Florida home, seasonal retreat, or investment opportunity, this property offers a versatile floor plan, thoughtful updates, and a location that's hard to beat. Schedule your private showing today and discover everything 4042 Duluth Terrace has to offer!
Property details
- MLS #
- MFRN6144941
- Property type
- Single Family Residence
- Subdivision
- PORT CHARLOTTE SUB 19
- Status
- Active
- Days on market
- 28
- On market date
- July 11, 2026
- Stories
- N/A
- Total bathrooms
- 2
- Garage spaces
- 2
- Parking spaces
- N/A
- Lot size
- 0.23 acres
Location
Get directions →Nearby schools
Within 10 miles. School directory data from the National Center for Education Statistics (NCES), accessed via the Urban Institute Education Data API. Local Score is calculated by INNOVATE Real Estate; where a state rating is shown, it comes from that state's own official school report card.
- Enrollment
- 1,027
- Student:teacher ratio
- 13.9:1
- District
- SARASOTA
- Enrollment
- 972
- Student:teacher ratio
- 17.7:1
- District
- SARASOTA
- Enrollment
- 2,461
- Student:teacher ratio
- 19.2:1
- District
- SARASOTA
Walkability
Blended score for NORTH PORT's center, calculated by INNOVATE Real Estate from two sources: the EPA's National Walkability Index (street network, transit, land-use mix) and Google Places amenity data (what's actually reachable on foot from this point). 60% EPA National Walkability Index + 40% nearby-amenity density (Google Places).
Market position
How this listing compares to current activity in NORTH PORT, from live MLS data.
Mortgage calculator
Estimate only - actual rate and payment depend on your lender, credit, and loan program.
Adjust tax / insurance estimates
Similar homes you might like
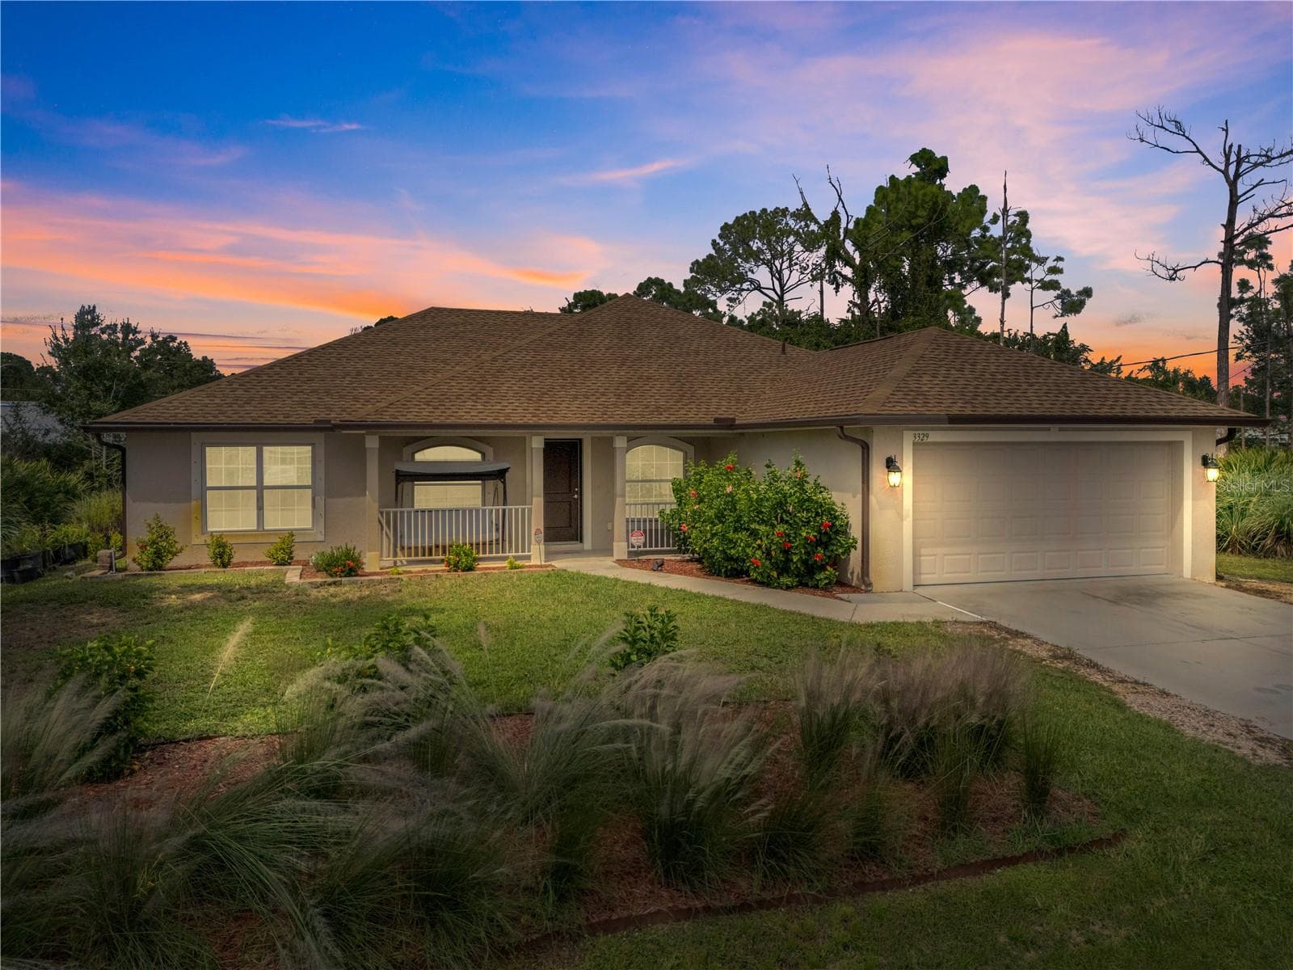
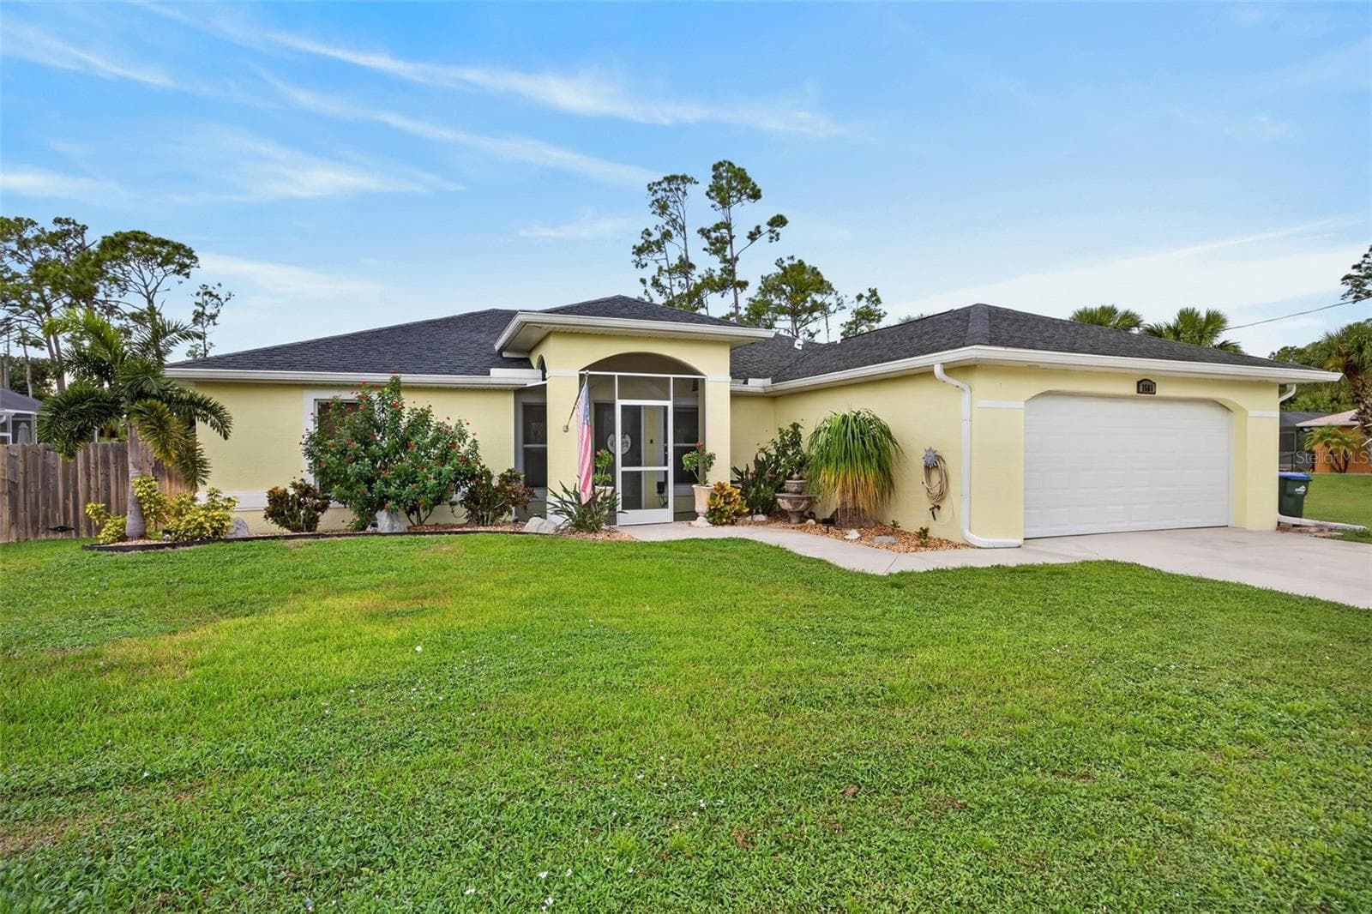
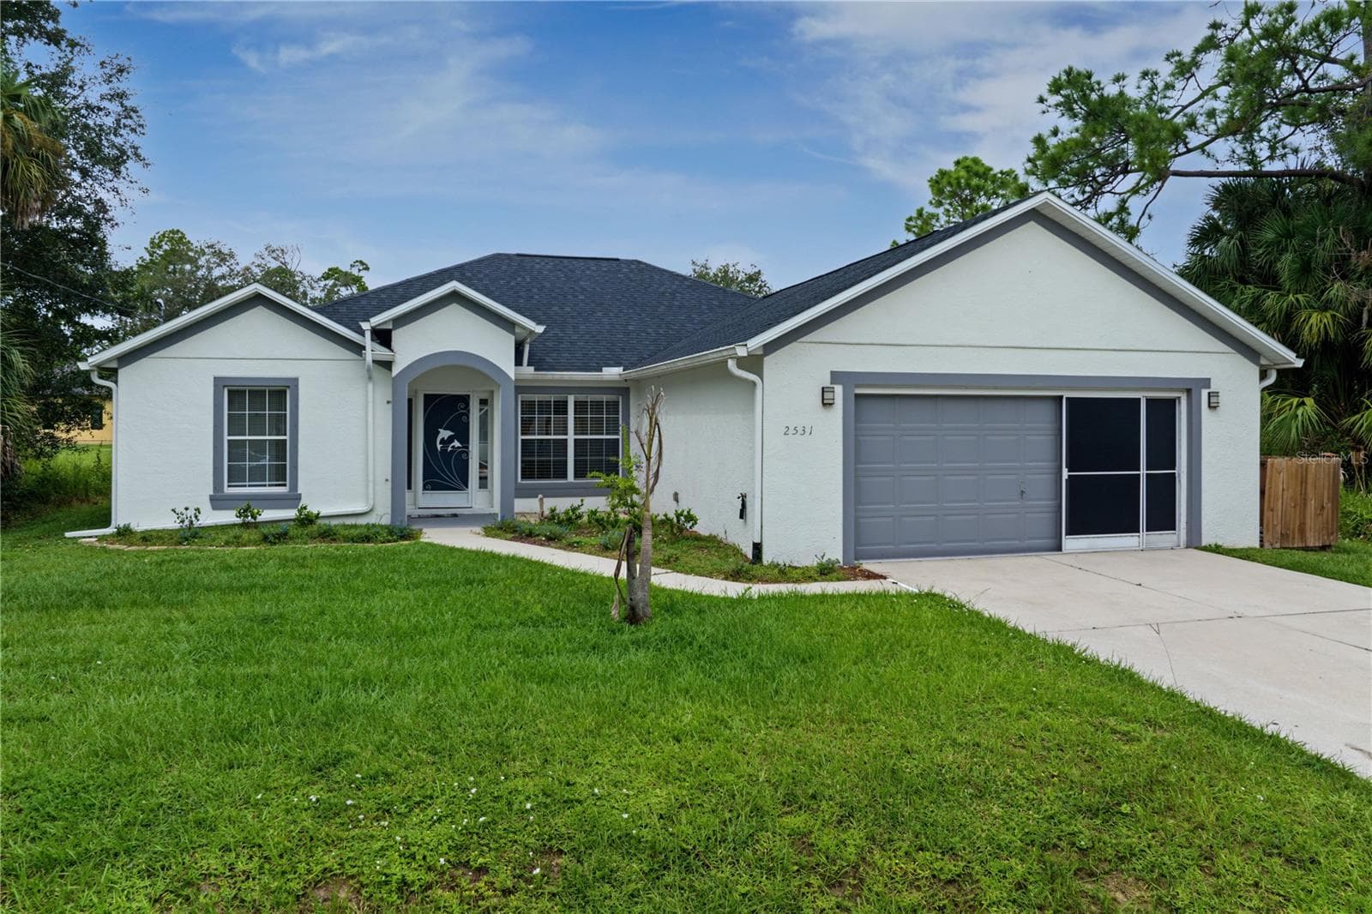
Data source: Listing information provided by Stellar MLS (mfrmls) via Trestle/CoreLogic. Last updated August 8, 2026.
Information herein deemed reliable but not guaranteed; all measurements, school assignments, HOA fees, taxes, and feature lists are approximate and should be independently verified. Equal Housing Opportunity.