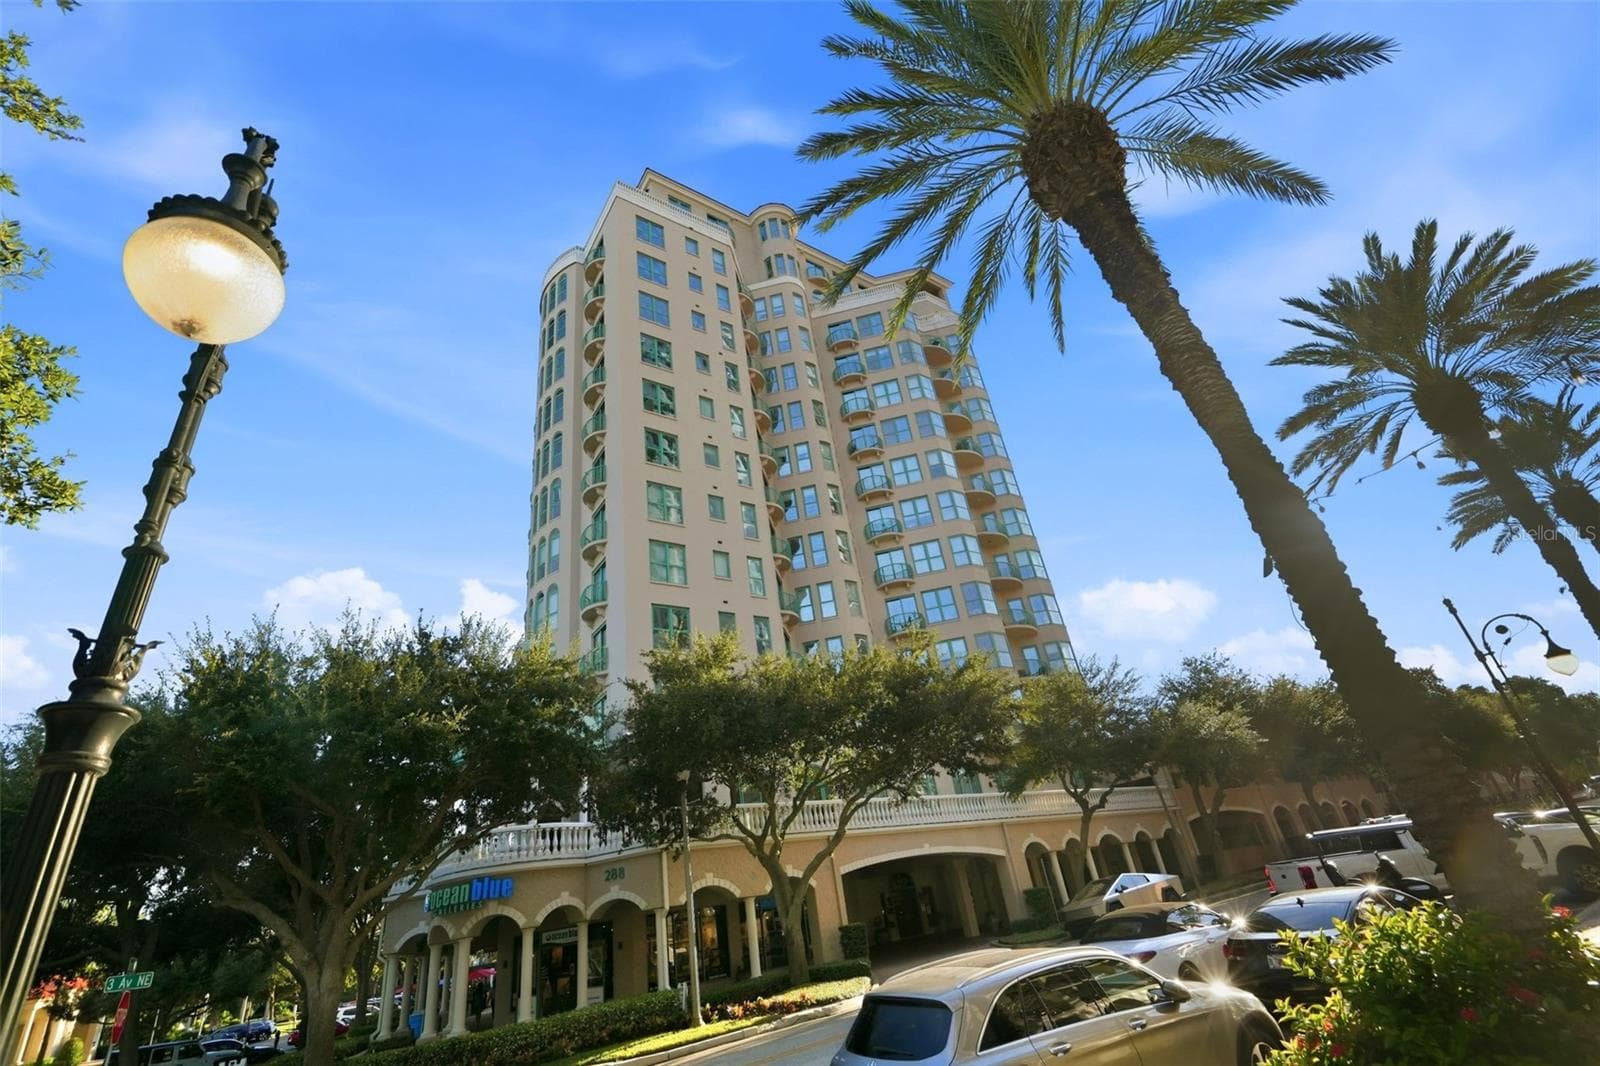
Condominium at 400 CENTRAL AVE #1105, ST PETERSBURG
Condominium at 400 CENTRAL AVE #1105, ST PETERSBURG, photo 2 of 88
Condominium at 400 CENTRAL AVE #1105, ST PETERSBURG, photo 3 of 88
Condominium at 400 CENTRAL AVE #1105, ST PETERSBURG, photo 4 of 88
Condominium at 400 CENTRAL AVE #1105, ST PETERSBURG, photo 5 of 88
Condominium at 400 CENTRAL AVE #1105, ST PETERSBURG, photo 6 of 88
Condominium at 400 CENTRAL AVE #1105, ST PETERSBURG, photo 7 of 88
Condominium at 400 CENTRAL AVE #1105, ST PETERSBURG, photo 8 of 88
Upgraded Upper Cabinet Top Edge Finish - 400 CENTRAL AVE #1105, ST PETERSBURG
Upgraded Light Fixture - 400 CENTRAL AVE #1105, ST PETERSBURG
Condominium at 400 CENTRAL AVE #1105, ST PETERSBURG, photo 11 of 88
Condominium at 400 CENTRAL AVE #1105, ST PETERSBURG, photo 12 of 88
Condominium at 400 CENTRAL AVE #1105, ST PETERSBURG, photo 13 of 88
Condominium at 400 CENTRAL AVE #1105, ST PETERSBURG, photo 14 of 88
Condominium at 400 CENTRAL AVE #1105, ST PETERSBURG, photo 15 of 88
TV Included - 400 CENTRAL AVE #1105, ST PETERSBURG
Virtual Staged Primary Suite, TV Included - 400 CENTRAL AVE #1105, ST PETERSBURG
TV Included - 400 CENTRAL AVE #1105, ST PETERSBURG
Condominium at 400 CENTRAL AVE #1105, ST PETERSBURG, photo 23 of 88
Bedroom - 400 CENTRAL AVE #1105, ST PETERSBURG
TV Included - 400 CENTRAL AVE #1105, ST PETERSBURG
Custom California Closet - 400 CENTRAL AVE #1105, ST PETERSBURG
Condominium at 400 CENTRAL AVE #1105, ST PETERSBURG, photo 28 of 88
Condominium at 400 CENTRAL AVE #1105, ST PETERSBURG, photo 29 of 88
Condominium at 400 CENTRAL AVE #1105, ST PETERSBURG, photo 30 of 88
Virtual Staged Bedroom/Office 2 - 400 CENTRAL AVE #1105, ST PETERSBURG
Condominium at 400 CENTRAL AVE #1105, ST PETERSBURG, photo 32 of 88
Condominium at 400 CENTRAL AVE #1105, ST PETERSBURG, photo 33 of 88
California Closet with Installed Outlet - 400 CENTRAL AVE #1105, ST PETERSBURG
Condominium at 400 CENTRAL AVE #1105, ST PETERSBURG, photo 35 of 88
Condominium at 400 CENTRAL AVE #1105, ST PETERSBURG, photo 36 of 88
Condominium at 400 CENTRAL AVE #1105, ST PETERSBURG, photo 37 of 88
Upgrade Towel Bar - 400 CENTRAL AVE #1105, ST PETERSBURG
Condominium at 400 CENTRAL AVE #1105, ST PETERSBURG, photo 39 of 88
Virtual Staged Office/Bedroom 3 - 400 CENTRAL AVE #1105, ST PETERSBURG
Virtual Staged Optional Office/Bedroom 3 - 400 CENTRAL AVE #1105, ST PETERSBURG
Condominium at 400 CENTRAL AVE #1105, ST PETERSBURG, photo 42 of 88
Condominium at 400 CENTRAL AVE #1105, ST PETERSBURG, photo 43 of 88
Condominium at 400 CENTRAL AVE #1105, ST PETERSBURG, photo 44 of 88
Condominium at 400 CENTRAL AVE #1105, ST PETERSBURG, photo 45 of 88
Condominium at 400 CENTRAL AVE #1105, ST PETERSBURG, photo 46 of 88
Condominium at 400 CENTRAL AVE #1105, ST PETERSBURG, photo 47 of 88
Condominium at 400 CENTRAL AVE #1105, ST PETERSBURG, photo 48 of 88
Condominium at 400 CENTRAL AVE #1105, ST PETERSBURG, photo 49 of 88
California Closet - 400 CENTRAL AVE #1105, ST PETERSBURG
Condominium at 400 CENTRAL AVE #1105, ST PETERSBURG, photo 51 of 88
Condominium at 400 CENTRAL AVE #1105, ST PETERSBURG, photo 52 of 88
Condominium at 400 CENTRAL AVE #1105, ST PETERSBURG, photo 53 of 88
Condominium at 400 CENTRAL AVE #1105, ST PETERSBURG, photo 54 of 88
Interior Parking Space close to Elevators - 400 CENTRAL AVE #1105, ST PETERSBURG
Large Climate Controlled Storage Unit - 400 CENTRAL AVE #1105, ST PETERSBURG
Condominium at 400 CENTRAL AVE #1105, ST PETERSBURG, photo 57 of 88
Condominium at 400 CENTRAL AVE #1105, ST PETERSBURG, photo 58 of 88
Condominium at 400 CENTRAL AVE #1105, ST PETERSBURG, photo 59 of 88
Condominium at 400 CENTRAL AVE #1105, ST PETERSBURG, photo 60 of 88
Condominium at 400 CENTRAL AVE #1105, ST PETERSBURG, photo 61 of 88
Condominium at 400 CENTRAL AVE #1105, ST PETERSBURG, photo 62 of 88
Condominium at 400 CENTRAL AVE #1105, ST PETERSBURG, photo 63 of 88
Condominium at 400 CENTRAL AVE #1105, ST PETERSBURG, photo 64 of 88
Condominium at 400 CENTRAL AVE #1105, ST PETERSBURG, photo 65 of 88
Condominium at 400 CENTRAL AVE #1105, ST PETERSBURG, photo 66 of 88
Condominium at 400 CENTRAL AVE #1105, ST PETERSBURG, photo 67 of 88
Condominium at 400 CENTRAL AVE #1105, ST PETERSBURG, photo 68 of 88
Condominium at 400 CENTRAL AVE #1105, ST PETERSBURG, photo 69 of 88
Condominium at 400 CENTRAL AVE #1105, ST PETERSBURG, photo 70 of 88
Condominium at 400 CENTRAL AVE #1105, ST PETERSBURG, photo 71 of 88
Condominium at 400 CENTRAL AVE #1105, ST PETERSBURG, photo 72 of 88
Condominium at 400 CENTRAL AVE #1105, ST PETERSBURG, photo 73 of 88
Condominium at 400 CENTRAL AVE #1105, ST PETERSBURG, photo 74 of 88
Condominium at 400 CENTRAL AVE #1105, ST PETERSBURG, photo 75 of 88
Condominium at 400 CENTRAL AVE #1105, ST PETERSBURG, photo 76 of 88
Condominium at 400 CENTRAL AVE #1105, ST PETERSBURG, photo 77 of 88
Condominium at 400 CENTRAL AVE #1105, ST PETERSBURG, photo 78 of 88
Condominium at 400 CENTRAL AVE #1105, ST PETERSBURG, photo 79 of 88
Condominium at 400 CENTRAL AVE #1105, ST PETERSBURG, photo 80 of 88
Condominium at 400 CENTRAL AVE #1105, ST PETERSBURG, photo 81 of 88
Condominium at 400 CENTRAL AVE #1105, ST PETERSBURG, photo 82 of 88
Condominium at 400 CENTRAL AVE #1105, ST PETERSBURG, photo 83 of 88
Condominium at 400 CENTRAL AVE #1105, ST PETERSBURG, photo 84 of 88
Condominium at 400 CENTRAL AVE #1105, ST PETERSBURG, photo 85 of 88
Condominium at 400 CENTRAL AVE #1105, ST PETERSBURG, photo 86 of 88
Condominium at 400 CENTRAL AVE #1105, ST PETERSBURG, photo 87 of 88
Condominium at 400 CENTRAL AVE #1105, ST PETERSBURG, photo 88 of 88
88 photos

$1,495,000

400 CENTRAL AVE #1105
ST PETERSBURG, FL 33701
Listed by Jennifer Thayer · KELLER WILLIAMS ST PETE REALTY
Bedrooms
3
Bathrooms
3
Living area
1,732 sqft
Year built
2026

About this home

Virtually Staged. Every great city has a residence that captures its energy. At 400 Central, Residence 1105 combines sweeping southeast-facing views of the Downtown St. Petersburg skyline and Tampa Bay with premium owner upgrades, offering a move-in ready opportunity in one of the city's newest luxury condominium communities. Offering 3 bedrooms, 3 full bathrooms, and 1,732 square feet, this residence showcases the clean, modern design that has made 400 Central one of the most anticipated addresses in Downtown St. Petersburg. Floor-to-ceiling glass fills the home with natural light and opens to an oversized 357 SqFt southeast-facing terrace, where unobstructed views of the downtown skyline, Tampa Bay, and the vibrant cityscape become part of everyday living, transitioning beautifully from sunrise over the bay to the sparkling city lights after dark. Unlike many new construction residences, this home has already been enhanced with more than $40,000 in owner upgrades, allowing the next owner to enjoy a polished, finished home without taking on additional projects after closing. California Closets have been installed throughout, while motorized window shades—including blackout shades in two rooms—provide both convenience and privacy. The kitchen has been elevated with a striking designer backsplash, upgraded upper cabinet finishes, a new convection oven, and a new refrigerator. Additional improvements include designer lighting over the kitchen island, in the primary bathroom, and in the secondary bedroom, along with televisions in both the living room and primary suite. The versatile floor plan offers flexibility for full-time living, seasonal ownership, or working from home, with an additional electrical outlet already installed to accommodate a dedicated office space. Every bathroom has been completed with towel bars and accessories, adding the finishing details that are often left for a new owner to complete. Ownership includes a highly desirable deeded parking space ideally positioned just steps from the elevator for effortless daily access while being tucked within the protected interior of the parking garage, offering added shelter from Florida's sun and weather. The residence also includes an additional valet parking space and a private deeded storage unit, providing exceptional convenience, flexibility, and valuable extra storage that is increasingly sought after in downtown condominium living. Residents of 400 Central enjoy an exceptional collection of amenities designed to complement an active, luxury lifestyle, including an expansive amenity level with a resort-style pool and spa, state-of-the-art fitness center, club and social rooms, coworking spaces, private entertaining areas, concierge services, and the spectacular Sky Lounge Observatory with panoramic views stretching across Downtown St. Petersburg, Tampa Bay, and the Gulf. Located just steps from Beach Drive, the St. Petersburg Pier, waterfront parks, museums, acclaimed restaurants, boutique shopping, and year-round events, Residence 1105 offers the opportunity to enjoy the very best of downtown living while calling one of St. Petersburg's most celebrated new addresses home.

Highlights

New construction

Property details

MLS #
MFRTB8526155
Property type
Condominium
Subdivision
400 CENTRAL
Status
Active
Days on market
88
On market date
July 7, 2026
Stories
N/A
Total bathrooms
3
Garage spaces
2
Parking spaces
N/A
Lot size
2.3 acres
Loading map…

Nearby schools

Within 10 miles. School directory data from the National Center for Education Statistics (NCES), accessed via the Urban Institute Education Data API. Local Score is calculated by INNOVATE Real Estate; where a state rating is shown, it comes from that state's own official school report card (e.g. NC Dept. of Public Instruction, SC Report Card).

Elementary
CAMPBELL PARK ELEMENTARY SCHOOL
0.8 mi away · Grades -1-5
Nearest school -- attendance-zone data not available here
4.0
Local Score (student-teacher ratio only (preliminary -- will incorporate state test-score data once available)) -- not an official state rating
Enrollment
466
Student:teacher ratio
12.3:1
District
PINELLAS
Middle
JOHN HOPKINS MIDDLE SCHOOL
1.18 mi away · Grades 6-8
Nearest school -- attendance-zone data not available here
3.0
Local Score (student-teacher ratio only (preliminary -- will incorporate state test-score data once available)) -- not an official state rating
Enrollment
681
Student:teacher ratio
17.0:1
District
PINELLAS
HighCharter
PINELLAS MYCROSCHOOL OF INTEGRATED ACADEMICS AND TECHNOLOGIE
0.45 mi away · Grades 9-12
Nearest school -- attendance-zone data not available here
1.0
Local Score (student-teacher ratio only (preliminary -- will incorporate state test-score data once available)) -- not an official state rating
Enrollment
140
Student:teacher ratio
35.0:1
District
PINELLAS

Walkability

Blended score for ST PETERSBURG's center, calculated by INNOVATE Real Estate from two sources: the EPA's National Walkability Index (street network, transit, land-use mix) and Google Places amenity data (what's actually reachable on foot from this point). 60% EPA National Walkability Index + 40% nearby-amenity density (Google Places).

95
Highly walkable
out of 100
EPA National Walkability Index
18.2 / 20 -- Most walkable
Google Places amenity density
100 / 100
Restaurants & cafes20
Grocery stores10
Parks20
Schools20
Transit stops20
Pharmacies13

Market position

How this listing compares to current activity in ST PETERSBURG, from live MLS data.

On the market 88 days -- 9 fewer days than ST PETERSBURG's current average of 97 days.
For reference, the median list price across 3,836 active listings in ST PETERSBURG right now is $334,250.

Mortgage calculator

Estimate only - actual rate and payment depend on your lender, credit, and loan program.

$
%
%
Adjust tax / insurance estimates
% / yr
$
/mo
Est. monthly payment
$9,153/mo
$299,000 down
$1,196,000 loan
Principal & interest$7,757
Property tax (est.)$1,246
Home insurance (est.)$150

Similar homes you might like

Data source: Listing information provided by Stellar MLS (mfrmls) via Trestle/CoreLogic. Last updated 5 days ago.

Information herein deemed reliable but not guaranteed; all measurements, school assignments, HOA fees, taxes, and feature lists are approximate and should be independently verified. Equal Housing Opportunity.