


$340,000
About this home
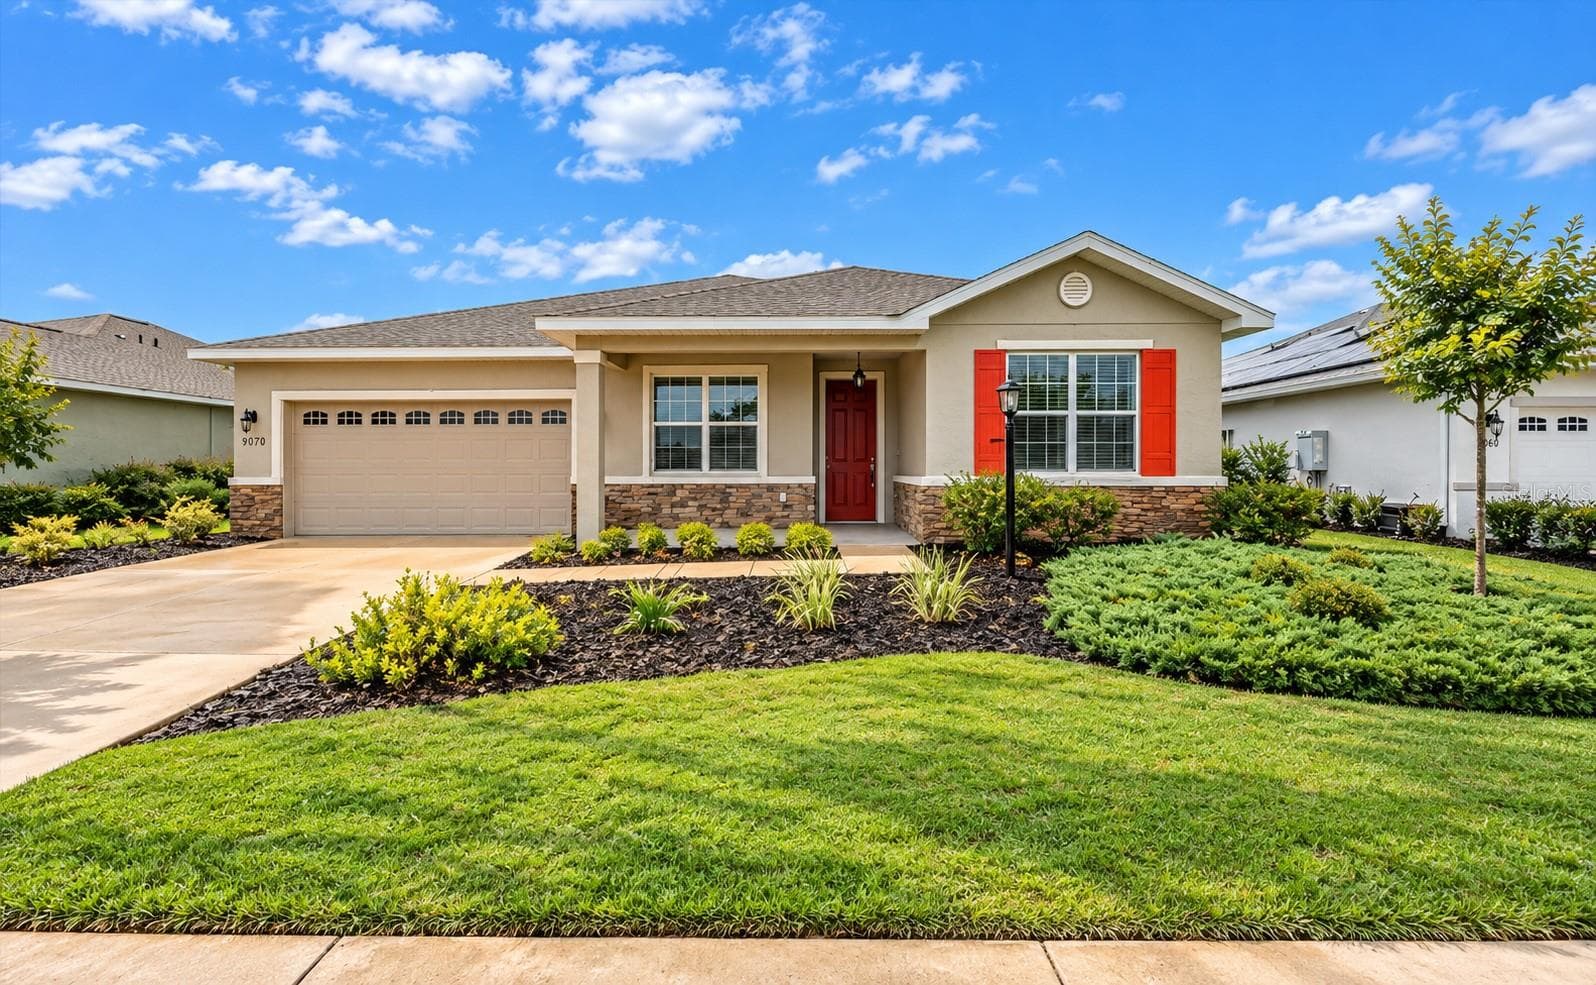
Welcome to this impeccably maintained home located in the sought-after Summercrest community! This spacious 4-bedroom, 2-bath residence offers 2,226 square feet of living space and a desirable split-bedroom floor plan designed for comfort and privacy. The main living areas feature attractive 18" x 18" tile flooring, while plush carpeting adds warmth and comfort to the bedrooms. The well-appointed kitchen features beautiful wood cabinetry, stone countertops, a convenient breakfast bar, and appliances that were primarily replaced in 2025. The spacious dining area flows seamlessly into an impressive 29' x 11' screened and covered lanai—perfect for relaxing, entertaining, or enjoying Florida's beautiful weather. The inviting living room also provides direct access to the lanai through triple sliding glass doors, creating a wonderful indoor-outdoor living experience. Step outside to the vinyl-fenced backyard, offering plenty of space to create your own private oasis and even add a swimming pool. Energy efficiency is a major highlight of this home, featuring a 36-panel solar system that helps reduce the average monthly electric bill to approximately $30. Additional features include an A/C system replaced in 2025 with a smart thermostat, an indoor laundry room with additional cabinetry for storage, a two-car garage with a privacy screen, an automatic irrigation system, and an ADT three-camera security monitoring system. Packed with upgrades, energy-efficient features, and exceptional indoor and outdoor living space, this home is PRICED TO SELL! Schedule your private showing today and come see everything this beautiful home has to offer!
Property details
- MLS #
- MFROM727963
- Property type
- Single Family Residence
- Subdivision
- SUMMERCREST
- Status
- Active
- Days on market
- 56
- On market date
- July 6, 2026
- Stories
- N/A
- Total bathrooms
- 2
- Garage spaces
- 2
- Parking spaces
- N/A
- Lot size
- 0.25 acres
Location
Get directions →Nearby schools
Within 10 miles. School directory data from the National Center for Education Statistics (NCES), accessed via the Urban Institute Education Data API. Local Score is calculated by INNOVATE Real Estate; where a state rating is shown, it comes from that state's own official school report card.
- Enrollment
- 720
- Student:teacher ratio
- 17.6:1
- District
- MARION
- Enrollment
- 1,491
- Student:teacher ratio
- 22.9:1
- District
- MARION
- Enrollment
- 1,724
- Student:teacher ratio
- 23.3:1
- District
- MARION
Walkability
Blended score for OCALA's center, calculated by INNOVATE Real Estate from two sources: the EPA's National Walkability Index (street network, transit, land-use mix) and Google Places amenity data (what's actually reachable on foot from this point). 60% EPA National Walkability Index + 40% nearby-amenity density (Google Places).
Market position
How this listing compares to current activity in OCALA, from live MLS data.
Mortgage calculator
Estimate only - actual rate and payment depend on your lender, credit, and loan program.
Adjust tax / insurance estimates
Similar homes you might like
Data source: Listing information provided by Stellar MLS (mfrmls) via Trestle/CoreLogic. Last updated August 31, 2026.
Information herein deemed reliable but not guaranteed; all measurements, school assignments, HOA fees, taxes, and feature lists are approximate and should be independently verified. Equal Housing Opportunity.