
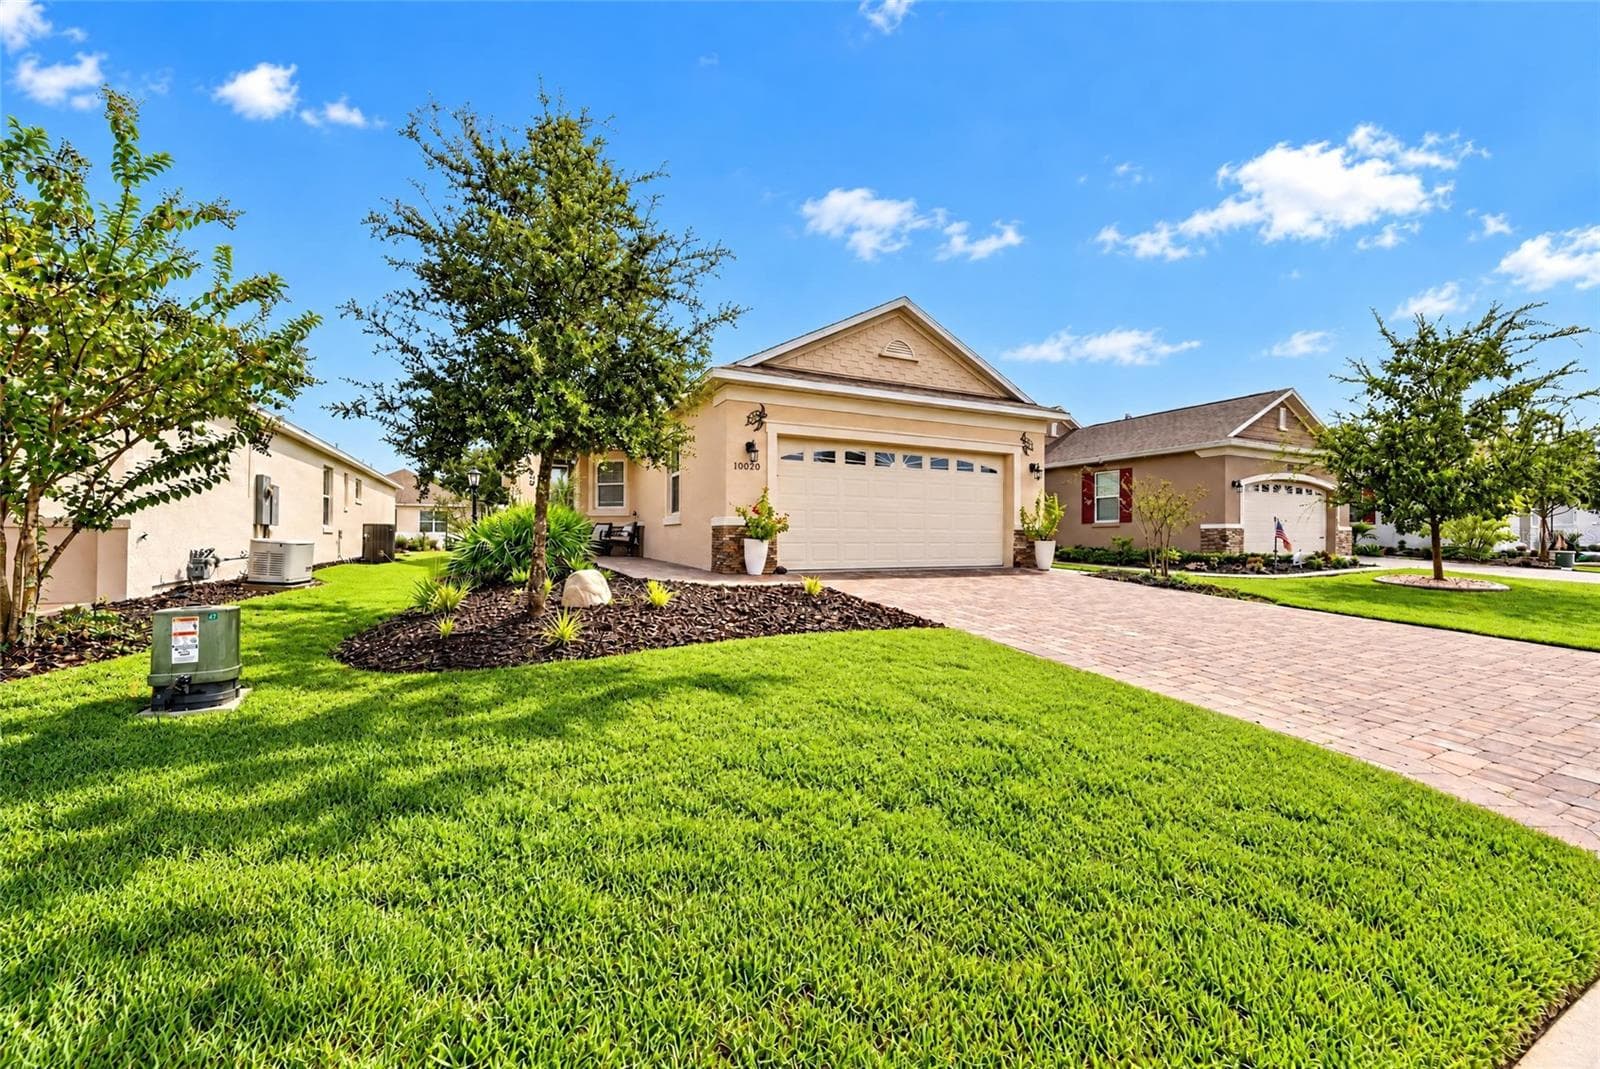
$297,000
About this home
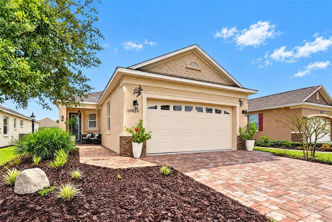
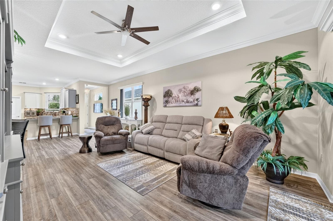
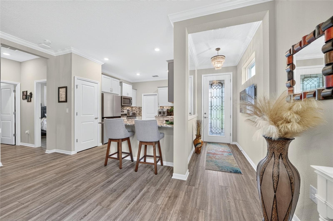
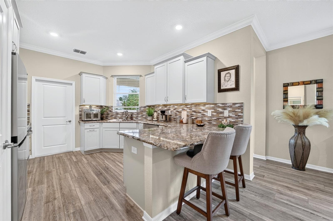
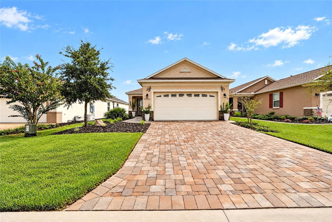
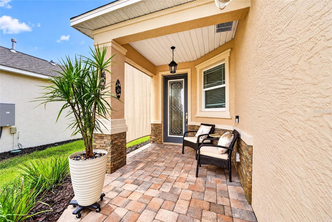
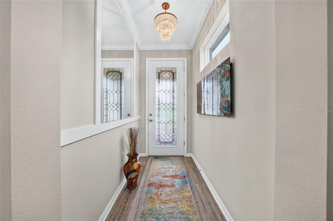
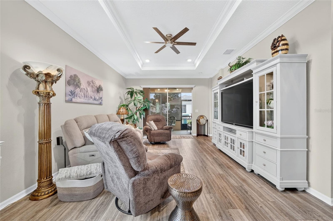
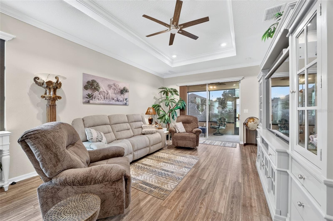
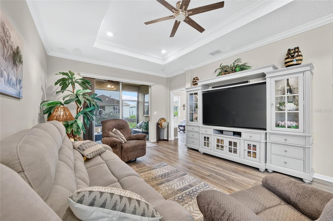
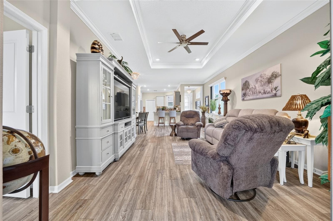
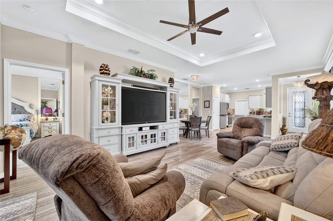
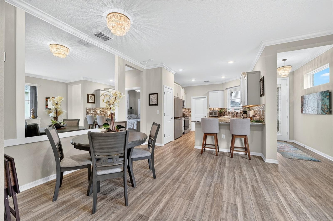
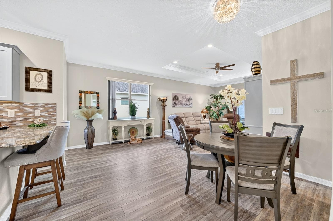
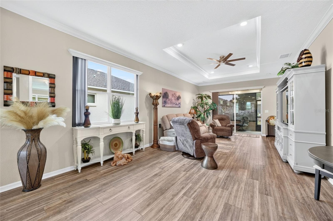
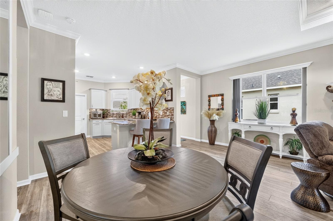
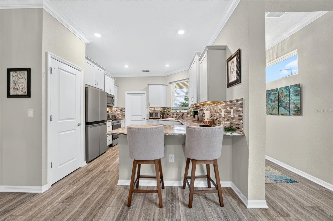
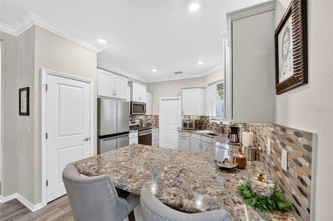
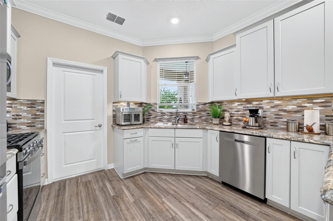
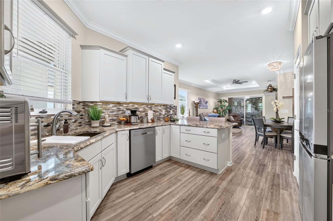
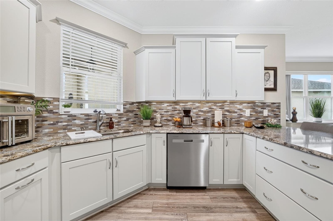
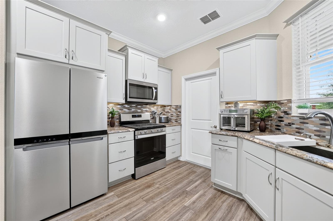
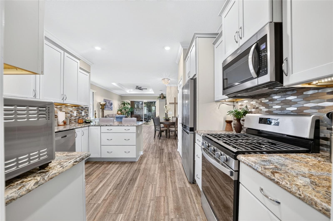
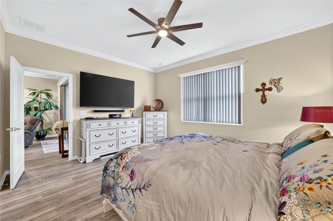
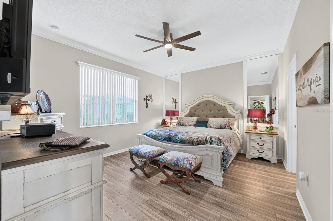
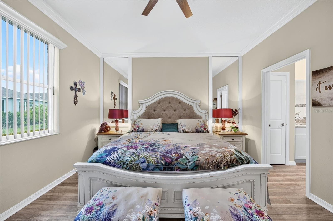
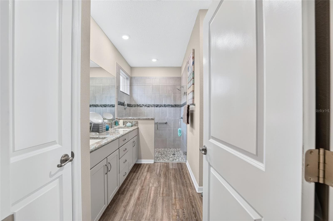
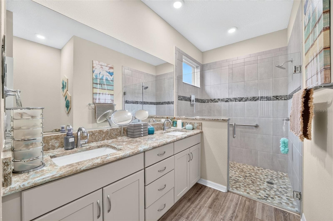
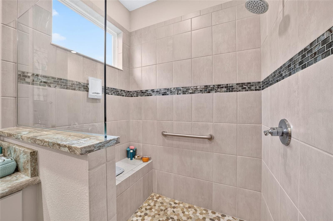
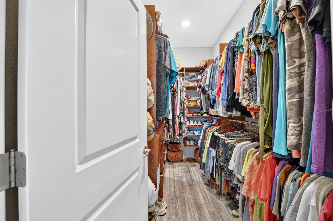
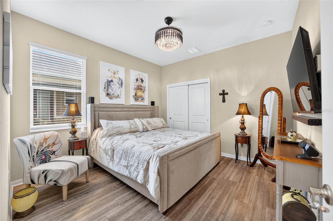
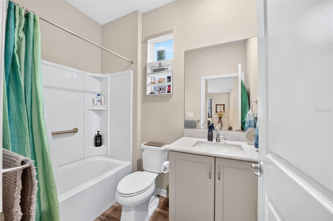
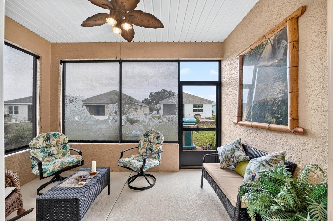
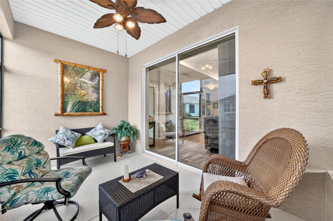
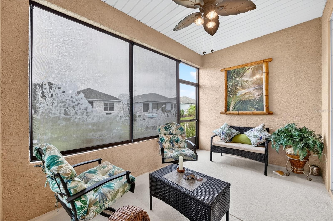
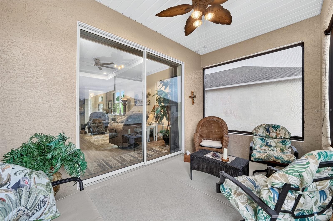
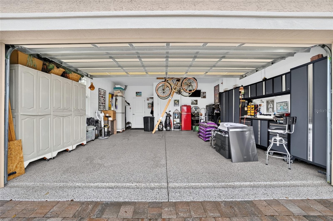
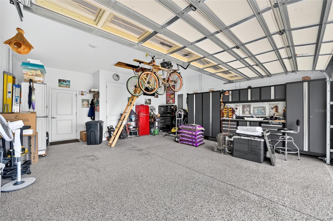
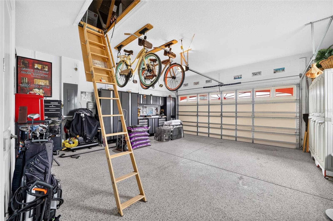
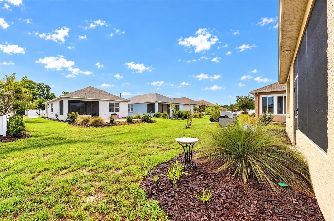
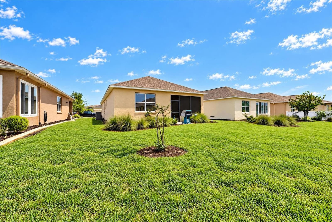
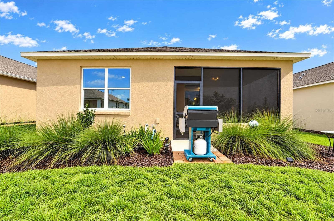
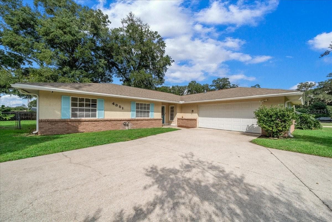
Live life like you’re on vacation in this flawlessly upgraded two-bedroom, two-bath Oren model designed for effortless comfort and an amazing Florida lifestyle. Located in the Crescent Ridge area of On Top of the World, Ocala’s premier gated 55 plus community known for its resort-style amenities, this beautifully finished home delivers style, convenience, and curb appeal at every turn. Stacked stone accents, lush landscaping, a paver-lined driveway and walkway, and a welcoming covered front porch with a seating area create an inviting first impression. A glass-inset front door opens to the light and bright floor plan featuring an eye-pleasing, neutral color palette with luxury vinyl plank flooring and energy-efficient ceiling fans throughout. The gathering room offers elegant crown molding, an impressive tray ceiling, and a custom mirrored accent wall, adding to the feeling of spaciousness. Glass sliders provide seamless access to the screened-in lanai, creating an easy transition to a comfortable outdoor living area equipped with a TV outlet and an insulated ceiling for year-round enjoyment. Custom blinds provide added privacy, while the adjoining paver patio offers the perfect spot for your barbecue grill. The designer-grade kitchen overlooks the living area and features granite countertops, crisp white soft-close cabinetry with under-cabinet lighting, and a striking tile backsplash. A stainless steel appliance package that includes an upgraded dishwasher and gas range pairs with bar-height seating and a convenient pantry to complete this thoughtfully planned space. The owner’s suite showcases a custom-outfitted walk-in closet and an en suite bathroom highlighted by a double-sink vanity with granite countertops and soft-close cabinetry. The walk-in shower features a full tile surround with a glass tile accent inlay and river rock stone flooring, creating a refined, spa-inspired finish. Visitors will appreciate the upgraded guest bathroom, featuring granite countertops and modern fixtures, while the Aquasure water softener adds an extra layer of comfort and convenience. The two-car garage includes an insulated door, epoxy-coated flooring, additional electrical outlets, a pull-down attic ladder with lit storage, and bike pulleys, creating a highly functional space designed for everyday ease. Kick back and relax or get out and enjoy some activities, as this master planned community is loaded with amenities including 3 golf courses, indoor/outdoor pools, activities, recreation centers, clubs, concerts, dedicated RV parking, Veterans Park, and even golf cart access to nearby shopping centers and Shalom Park. Conveniently located off Hwy 200, OTOW is near multiple shopping centers, banks, restaurants, and medical facilities, and is also located a short drive from the World Equestrian Center.
Property details
- MLS #
- MFROM733778
- Property type
- Single Family Residence
- Subdivision
- ON TOP OF THE WORLD- CRESCENT RIDGE
- Status
- Active
- Days on market
- 1
- On market date
- October 10, 2026
- Stories
- N/A
- Total bathrooms
- 2
- Garage spaces
- N/A
- Parking spaces
- N/A
- Lot size
- 0.13 acres
Location
Get directions →Nearby schools
Within 10 miles. School directory data from the National Center for Education Statistics (NCES), accessed via the Urban Institute Education Data API. Local Score is calculated by INNOVATE Real Estate; where a state rating is shown, it comes from that state's own official school report card.
- Enrollment
- 808
- Student:teacher ratio
- 16.8:1
- District
- MARION
- Enrollment
- 1,315
- Student:teacher ratio
- 21.2:1
- District
- MARION
- Enrollment
- 2,825
- Student:teacher ratio
- 26.4:1
- District
- MARION
Walkability
Blended score for OCALA's center, calculated by INNOVATE Real Estate from two sources: the EPA's National Walkability Index (street network, transit, land-use mix) and Google Places amenity data (what's actually reachable on foot from this point). 60% EPA National Walkability Index + 40% nearby-amenity density (Google Places).
Market position
How this listing compares to current activity in OCALA, from live MLS data.
Mortgage calculator
Estimate only - actual rate and payment depend on your lender, credit, and loan program.
Adjust tax / insurance estimates
Similar homes you might like
Data source: Listing information provided by Stellar MLS (mfrmls) via Trestle/CoreLogic. Last updated 2 days ago.
Information herein deemed reliable but not guaranteed; all measurements, school assignments, HOA fees, taxes, and feature lists are approximate and should be independently verified. Equal Housing Opportunity.