


$399,900
About this home
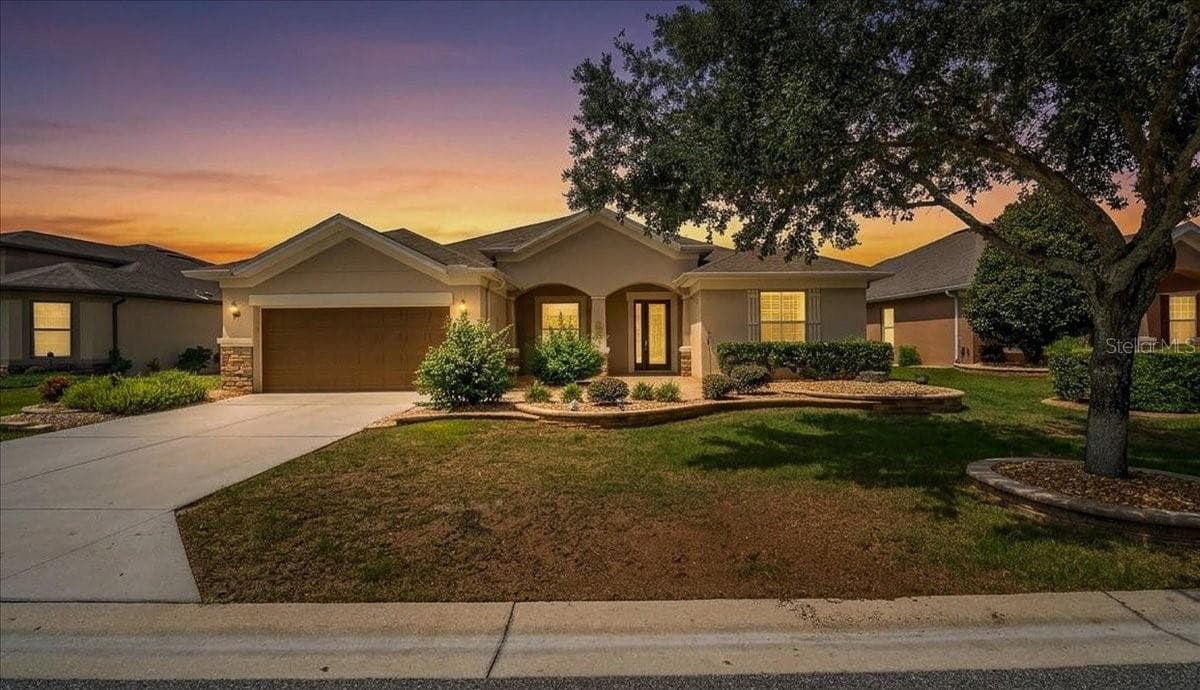
Welcome to this gorgeous Sterling model located in the highly sought-after Candler Hills community at On Top of the World. This beautifully upgraded home offers 3 bedrooms, 2 bathrooms, a versatile bonus den, and a 2-car garage, all designed with an open-concept floor plan that's perfect for everyday living and entertaining. The home features soaring 9'4" ceilings and an elegant tray ceiling in the living room, creating a bright and spacious feel throughout. The fully upgraded kitchen is the centerpiece of the home, showcasing quartz countertops, brand-new cabinetry, and a premium multifunction workstation sink that combines style and convenience. Custom blinds, designer light fixtures, and new ceiling fans throughout the home add a modern, upscale touch. Step outside to the screened lanai with a half birdcage enclosure, offering the perfect space to relax, entertain, or enjoy Florida's beautiful weather. The upgraded epoxy garage floor adds both durability and a polished finish to the spacious 2-car garage. Located in one of Ocala's premier 55+ communities, residents enjoy access to resort-style amenities, including golf, pools, fitness centers, walking trails, clubs, and countless social activities. Don't miss the opportunity to own this exceptional home. Be sure to schedule your private showing today, and don't forget to explore the Matterport 3D Tour to experience the home's layout and upgrades from the comfort of your own home.
Property details
- MLS #
- MFROM727947
- Property type
- Single Family Residence
- Subdivision
- CANDLER HILLS
- Status
- Active
- Days on market
- 57
- On market date
- July 7, 2026
- Stories
- N/A
- Total bathrooms
- 2
- Garage spaces
- 2
- Parking spaces
- N/A
- Lot size
- 0.23 acres
Location
Get directions →Nearby schools
Within 10 miles. School directory data from the National Center for Education Statistics (NCES), accessed via the Urban Institute Education Data API. Local Score is calculated by INNOVATE Real Estate; where a state rating is shown, it comes from that state's own official school report card (e.g. NC Dept. of Public Instruction, SC Report Card).
- Enrollment
- 808
- Student:teacher ratio
- 16.8:1
- District
- MARION
- Enrollment
- 1,315
- Student:teacher ratio
- 21.2:1
- District
- MARION
- Enrollment
- 2,825
- Student:teacher ratio
- 26.4:1
- District
- MARION
Walkability
Blended score for OCALA's center, calculated by INNOVATE Real Estate from two sources: the EPA's National Walkability Index (street network, transit, land-use mix) and Google Places amenity data (what's actually reachable on foot from this point). EPA National Walkability Index only -- nearby-amenity data not cached yet for this area.
Market position
How this listing compares to current activity in OCALA, from live MLS data.
Mortgage calculator
Estimate only - actual rate and payment depend on your lender, credit, and loan program.
Adjust tax / insurance estimates
Similar homes you might like


Data source: Listing information provided by Stellar MLS (mfrmls) via Trestle/CoreLogic. Last updated September 2, 2026.
Information herein deemed reliable but not guaranteed; all measurements, school assignments, HOA fees, taxes, and feature lists are approximate and should be independently verified. Equal Housing Opportunity.