


$269,000
About this home
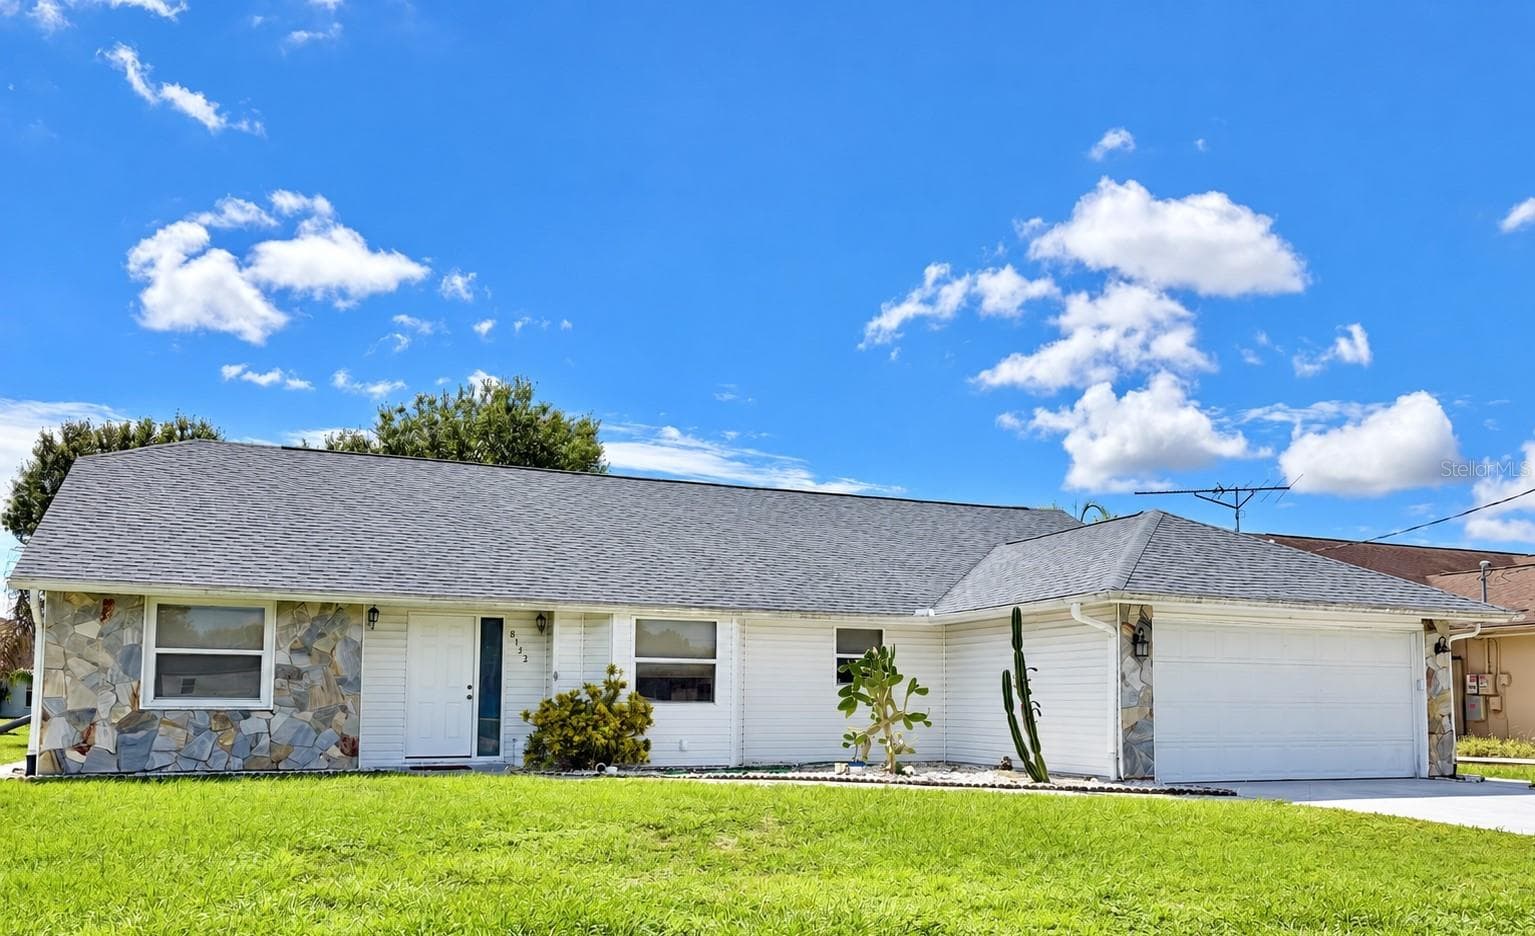
Welcome to this beautifully maintained 3-bedroom, 2-bath home nestled in a well-established neighborhood—one of the few communities in the area offering city water service. Even better, the property is not located in a flood zone, providing added peace of mind and long-term value. Thoughtfully updated, this home features a new roof (2023) and new A/C system (2025), ensuring comfort, energy efficiency, and worry-free living for years to come. Step inside to discover a bright and inviting open-concept floor plan enhanced by soaring vaulted ceilings that create a spacious atmosphere perfect for both everyday living and entertaining. At the heart of the home, the kitchen is designed to impress with timeless Shaker-style cabinetry, granite-look countertops, a pantry closet, breakfast bar seating, and a charming bay window that fills the space with natural light while offering views into the main living areas. Durable laminate flooring runs throughout the home, and ceiling fans in every room provide year-round comfort. The private primary suite features a generous walk-in closet accented with cedar-plank walls and ceiling, adding warmth and character. Positioned on the opposite side of the home, two well-appointed guest bedrooms with built-in closets share a full bathroom, offering privacy and functionality for family or visitors. Additional upgrades include new attic insulation and a solar-powered roof fan, contributing to improved energy efficiency. Sliding glass doors open to screened in lanai with views of an oversized, fully fenced backyard with ample room for a future pool, outdoor entertaining, pets, or play. The attached air-conditioned two-car garage features enhanced lighting, making it an ideal space for a workshop, hobby area, or additional storage. Conveniently located near US-41, Atwater Community Park, shopping, dining, schools, and everyday amenities, this exceptional home offers the perfect blend of comfort, functionality, and accessibility. Don't miss the opportunity to make it yours. **PLEASE ENJOY THE 3D INTERACTIVE VIRTUAL TOUR ASSOCIATED WITH THIS LISTING**
Property details
- MLS #
- MFRC7527982
- Property type
- Single Family Residence
- Subdivision
- PORT CHARLOTTE SUB 12
- Status
- Active
- Days on market
- 54
- On market date
- July 8, 2026
- Stories
- N/A
- Total bathrooms
- 2
- Garage spaces
- 2
- Parking spaces
- N/A
- Lot size
- 0.23 acres
Location
Get directions →Nearby schools
Within 10 miles. School directory data from the National Center for Education Statistics (NCES), accessed via the Urban Institute Education Data API. Local Score is calculated by INNOVATE Real Estate; where a state rating is shown, it comes from that state's own official school report card.
- Enrollment
- 672
- Student:teacher ratio
- 14.9:1
- District
- SARASOTA
- Enrollment
- 972
- Student:teacher ratio
- 17.7:1
- District
- SARASOTA
- Enrollment
- 0
- Student:teacher ratio
- 0.0:1
- District
- CHARLOTTE
Walkability
Blended score for NORTH PORT's center, calculated by INNOVATE Real Estate from two sources: the EPA's National Walkability Index (street network, transit, land-use mix) and Google Places amenity data (what's actually reachable on foot from this point). 60% EPA National Walkability Index + 40% nearby-amenity density (Google Places).
Market position
How this listing compares to current activity in NORTH PORT, from live MLS data.
Mortgage calculator
Estimate only - actual rate and payment depend on your lender, credit, and loan program.
Adjust tax / insurance estimates
Similar homes you might like
Data source: Listing information provided by Stellar MLS (mfrmls) via Trestle/CoreLogic. Last updated August 31, 2026.
Information herein deemed reliable but not guaranteed; all measurements, school assignments, HOA fees, taxes, and feature lists are approximate and should be independently verified. Equal Housing Opportunity.