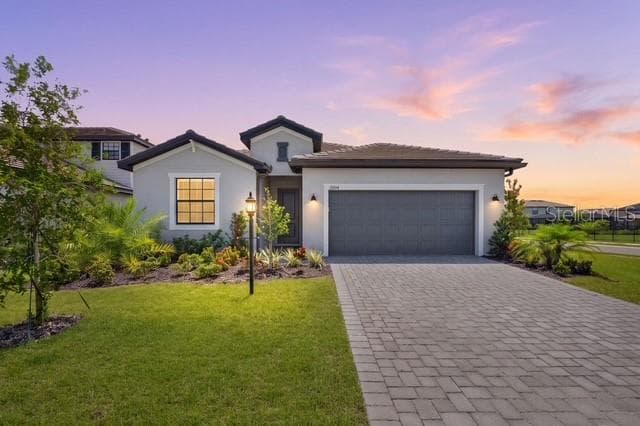
Single Family Residence at 5504 TITLE ROW DR, BRADENTON
Single Family Residence at 5504 TITLE ROW DR, BRADENTON, photo 2 of 42
Single Family Residence at 5504 TITLE ROW DR, BRADENTON, photo 3 of 42
Single Family Residence at 5504 TITLE ROW DR, BRADENTON, photo 4 of 42
Single Family Residence at 5504 TITLE ROW DR, BRADENTON, photo 5 of 42
Single Family Residence at 5504 TITLE ROW DR, BRADENTON, photo 6 of 42
Single Family Residence at 5504 TITLE ROW DR, BRADENTON, photo 7 of 42
Single Family Residence at 5504 TITLE ROW DR, BRADENTON, photo 8 of 42
Single Family Residence at 5504 TITLE ROW DR, BRADENTON, photo 9 of 42
Single Family Residence at 5504 TITLE ROW DR, BRADENTON, photo 10 of 42
Single Family Residence at 5504 TITLE ROW DR, BRADENTON, photo 11 of 42
Single Family Residence at 5504 TITLE ROW DR, BRADENTON, photo 12 of 42
Single Family Residence at 5504 TITLE ROW DR, BRADENTON, photo 13 of 42
Single Family Residence at 5504 TITLE ROW DR, BRADENTON, photo 14 of 42
Single Family Residence at 5504 TITLE ROW DR, BRADENTON, photo 15 of 42
Single Family Residence at 5504 TITLE ROW DR, BRADENTON, photo 16 of 42
Single Family Residence at 5504 TITLE ROW DR, BRADENTON, photo 17 of 42
Single Family Residence at 5504 TITLE ROW DR, BRADENTON, photo 18 of 42
Single Family Residence at 5504 TITLE ROW DR, BRADENTON, photo 19 of 42
Single Family Residence at 5504 TITLE ROW DR, BRADENTON, photo 20 of 42
Single Family Residence at 5504 TITLE ROW DR, BRADENTON, photo 21 of 42
Single Family Residence at 5504 TITLE ROW DR, BRADENTON, photo 22 of 42
Single Family Residence at 5504 TITLE ROW DR, BRADENTON, photo 23 of 42
Single Family Residence at 5504 TITLE ROW DR, BRADENTON, photo 24 of 42
Single Family Residence at 5504 TITLE ROW DR, BRADENTON, photo 25 of 42
Single Family Residence at 5504 TITLE ROW DR, BRADENTON, photo 26 of 42
Single Family Residence at 5504 TITLE ROW DR, BRADENTON, photo 27 of 42
Single Family Residence at 5504 TITLE ROW DR, BRADENTON, photo 28 of 42
Single Family Residence at 5504 TITLE ROW DR, BRADENTON, photo 29 of 42
Single Family Residence at 5504 TITLE ROW DR, BRADENTON, photo 30 of 42
Single Family Residence at 5504 TITLE ROW DR, BRADENTON, photo 31 of 42
Single Family Residence at 5504 TITLE ROW DR, BRADENTON, photo 32 of 42
Single Family Residence at 5504 TITLE ROW DR, BRADENTON, photo 33 of 42
Single Family Residence at 5504 TITLE ROW DR, BRADENTON, photo 34 of 42
Single Family Residence at 5504 TITLE ROW DR, BRADENTON, photo 35 of 42
Single Family Residence at 5504 TITLE ROW DR, BRADENTON, photo 36 of 42
Single Family Residence at 5504 TITLE ROW DR, BRADENTON, photo 37 of 42
Single Family Residence at 5504 TITLE ROW DR, BRADENTON, photo 38 of 42
Single Family Residence at 5504 TITLE ROW DR, BRADENTON, photo 39 of 42
Single Family Residence at 5504 TITLE ROW DR, BRADENTON, photo 40 of 42
Single Family Residence at 5504 TITLE ROW DR, BRADENTON, photo 41 of 42
Single Family Residence at 5504 TITLE ROW DR, BRADENTON, photo 42 of 42
42 photos

$6,500

5504 TITLE ROW DR
BRADENTON, FL 34210
Listed by Darren Murtha · FINE PROPERTIES
Bedrooms
4
Bathrooms
3
Living area
2,311 sqft
Year built
2022

About this home

Virtually Staged. Rare newer pool home in a gated coastal community just minutes from IMG Academy. Welcome to 5504 Title Row Drive, a beautifully maintained 2022 Medallion Home in Legends Bay, one of West Bradenton’s most desirable gated communities near IMG Academy, IMG Golf Club, Sarasota Bay, and the Gulf Coast beaches. This 4-bedroom, 3-bath residence offers a light, open layout with tile flooring throughout, high ceilings, 8-foot interior doors, impact-rated windows and sliders, and a highly functional split-bedroom design with the primary suite privately separated from the guest bedrooms. Designed for comfortable Florida living, the home features tranquil pond views, an extended screened lanai, 12-foot pocketing sliding glass doors, and a private heated saltwater pool with LED color lighting and an upgraded pebble-style finish. The kitchen is a standout, featuring warm wood-toned 42-inch cabinetry with crown molding, quartz countertops, a large center island with undermount sink, tile backsplash, under-cabinet lighting, stainless steel appliances, a built-in 36-inch gas cooktop, dedicated stainless hood vent, and built-in wall oven/microwave combination. A built-in dry bar adds extra storage and entertaining appeal. The family room features a tray ceiling with recessed lighting and flows seamlessly to the screened outdoor living area. The primary suite offers three signature accent windows, dual walk-in closets, dual vanities, and an oversized tile-to-ceiling shower. Both secondary bathrooms also feature tile-to-ceiling showers, giving the home an upgraded, cohesive feel throughout. Additional highlights include a wide paver driveway, 3-car garage with epoxy-coated floor, natural gas service, and an outdoor kitchen rough-in. Legends Bay residents enjoy a gated, maintenance-free setting with community pool, clubhouse, walking paths, scenic lakes, and a pier through the mangroves overlooking Sarasota Bay. Convenient to IMG Academy, IMG Golf Club, SRQ Airport, downtown Sarasota, shopping, dining, Anna Maria Island, Longboat Key, and the beaches, this home offers newer construction, water views, a private pool, and everyday convenience in one exceptional rental opportunity. A 2-minute cinematic video tour is available online. Lawn care and pool maintenance included. First month’s rent and one month security deposit due prior to occupancy. Application fees apply. Dog size restrictions (<35 lbs).

Highlights

Private pool

Property details

MLS #
MFRA4698696
Property type
Single Family Residence
Subdivision
LEGENDS BAY
Status
Active
Days on market
93
On market date
July 1, 2026
Stories
N/A
Total bathrooms
3
Garage spaces
3
Parking spaces
N/A
Lot size
0.2 acres
Loading map…

Nearby schools

Within 10 miles. School directory data from the National Center for Education Statistics (NCES), accessed via the Urban Institute Education Data API. Local Score is calculated by INNOVATE Real Estate; where a state rating is shown, it comes from that state's own official school report card (e.g. NC Dept. of Public Instruction, SC Report Card).

Elementary
BAYSHORE ELEMENTARY SCHOOL
1.62 mi away · Grades -1-5
Nearest school -- attendance-zone data not available here
4.0
Local Score (student-teacher ratio only (preliminary -- will incorporate state test-score data once available)) -- not an official state rating
Enrollment
677
Student:teacher ratio
14.7:1
District
MANATEE
Middle
ELECTA LEE MAGNET MIDDLE SCHOOL
1.44 mi away · Grades 6-8
Nearest school -- attendance-zone data not available here
3.0
Local Score (student-teacher ratio only (preliminary -- will incorporate state test-score data once available)) -- not an official state rating
Enrollment
780
Student:teacher ratio
16.6:1
District
MANATEE
HighCharter
STATE COLLEGE OF FLORIDA COLLEGIATE SCHOOL
1.67 mi away · Grades 6-12
Nearest school -- attendance-zone data not available here
1.0
Local Score (student-teacher ratio only (preliminary -- will incorporate state test-score data once available)) -- not an official state rating
Enrollment
504
Student:teacher ratio
25.2:1
District
MANATEE

Walkability

Blended score for BRADENTON's center, calculated by INNOVATE Real Estate from two sources: the EPA's National Walkability Index (street network, transit, land-use mix) and Google Places amenity data (what's actually reachable on foot from this point). 60% EPA National Walkability Index + 40% nearby-amenity density (Google Places).

18
Very car-dependent
out of 100
EPA National Walkability Index
5.8 / 20 -- Below average walkable
Google Places amenity density
0 / 100
Restaurants & cafes0
Grocery stores0
Parks0
Schools0
Transit stops0
Pharmacies0

Market position

How this listing compares to current activity in BRADENTON, from live MLS data.

On the market 93 days -- 53 fewer days than BRADENTON's current average of 146 days.
For reference, the median list price across 3,197 active listings in BRADENTON right now is $298,000.

Mortgage calculator

Estimate only - actual rate and payment depend on your lender, credit, and loan program.

$
%
%
Adjust tax / insurance estimates
% / yr
$
/mo
Est. monthly payment
$189/mo
$1,300 down
$5,200 loan
Principal & interest$34
Property tax (est.)$5
Home insurance (est.)$150

Similar homes you might like

Data source: Listing information provided by Stellar MLS (mfrmls) via Trestle/CoreLogic. Last updated 7 days ago.

Information herein deemed reliable but not guaranteed; all measurements, school assignments, HOA fees, taxes, and feature lists are approximate and should be independently verified. Equal Housing Opportunity.