
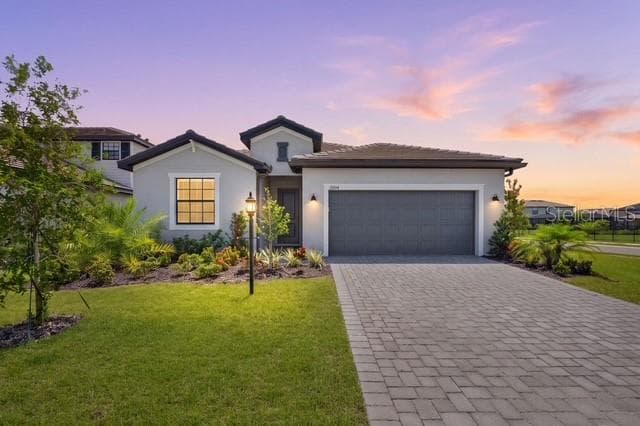
Single Family Residence at 15104 OXFORD GREY DR, BRADENTON
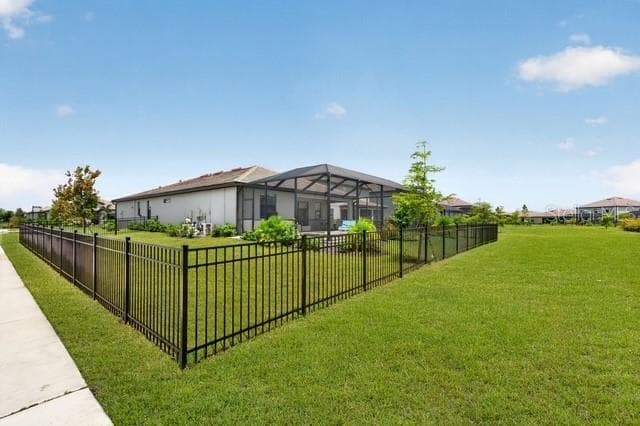
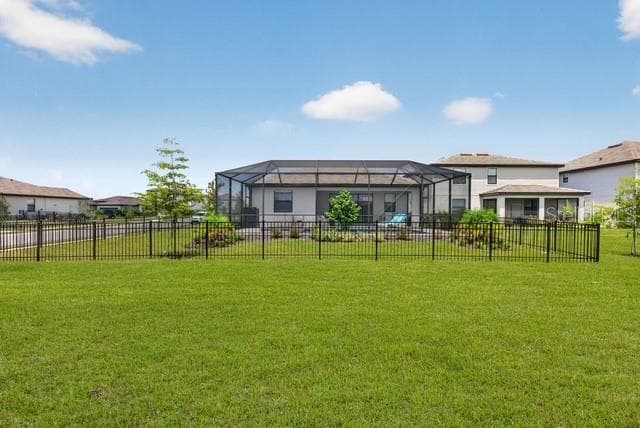
Fenced-in back yard - 15104 OXFORD GREY DR, BRADENTON
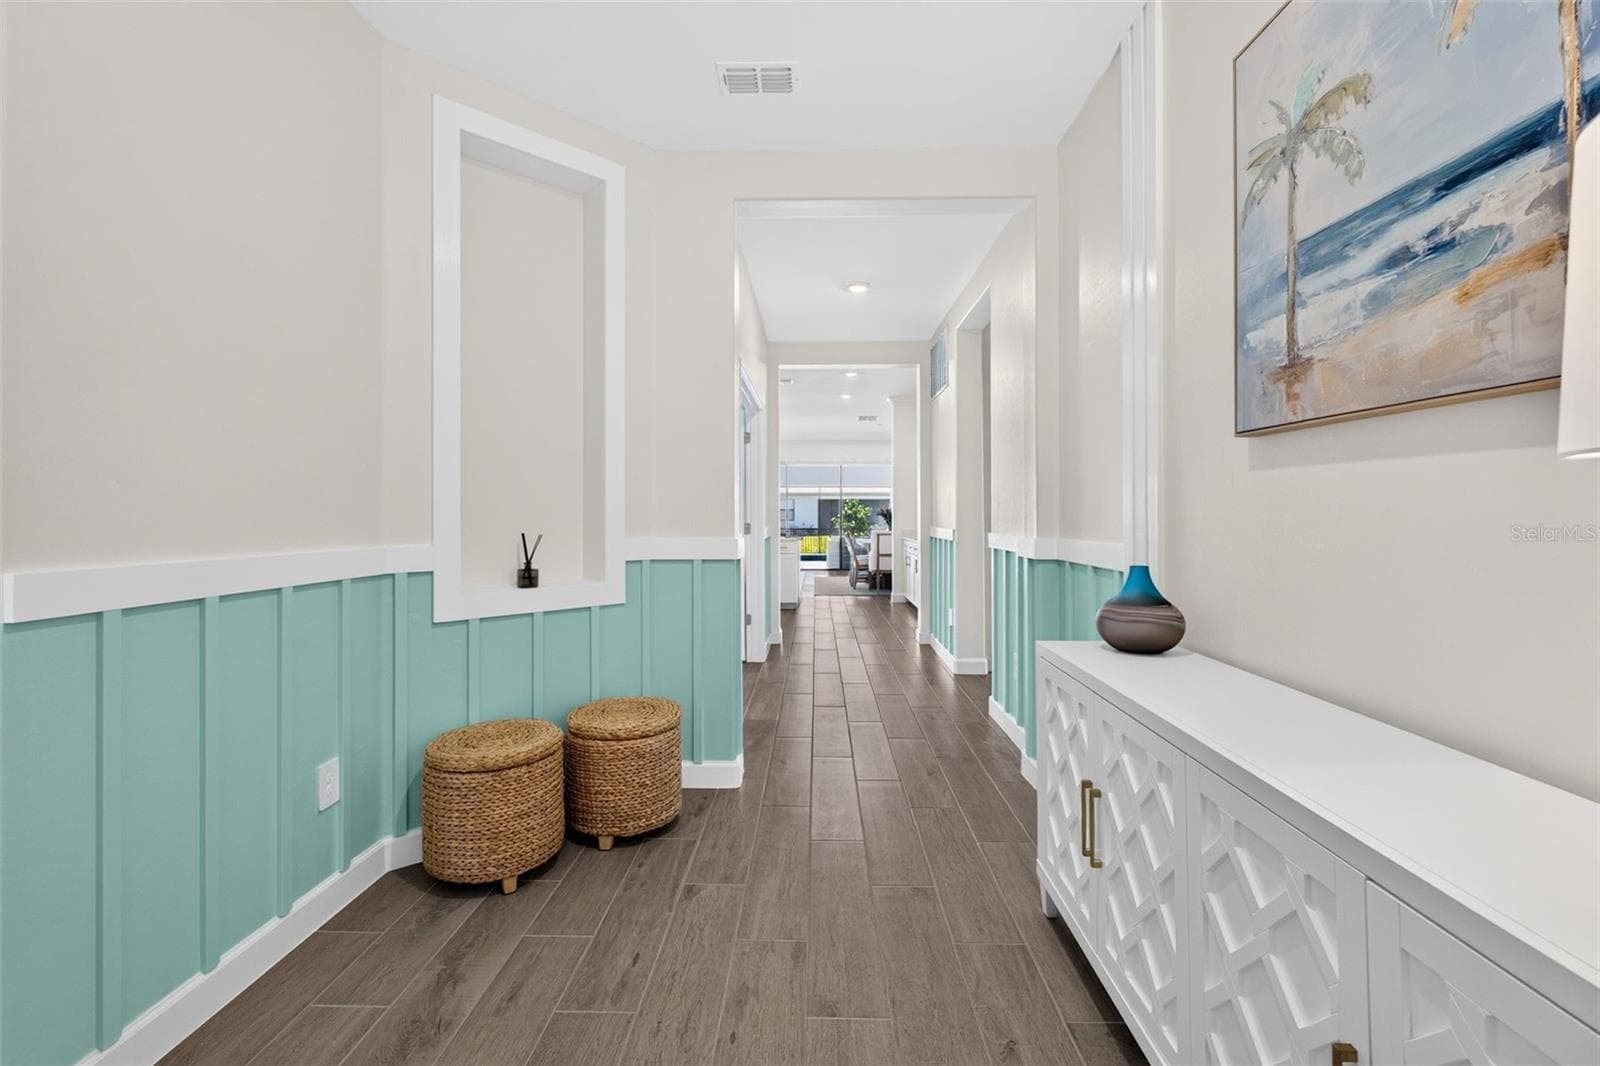
Entry - 15104 OXFORD GREY DR, BRADENTON
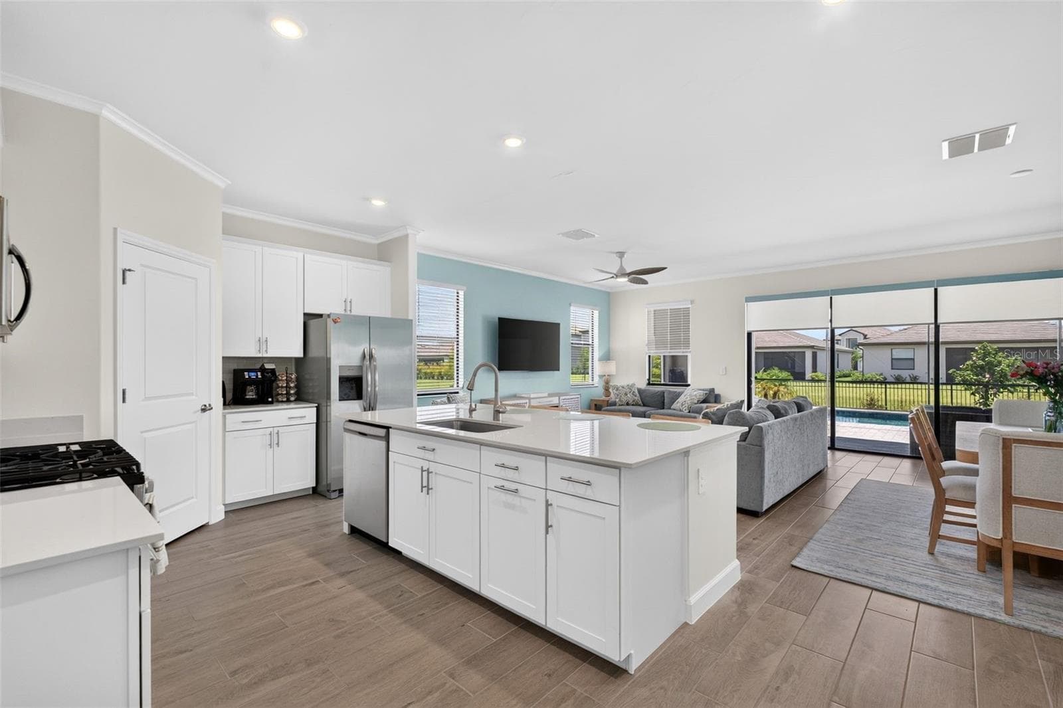
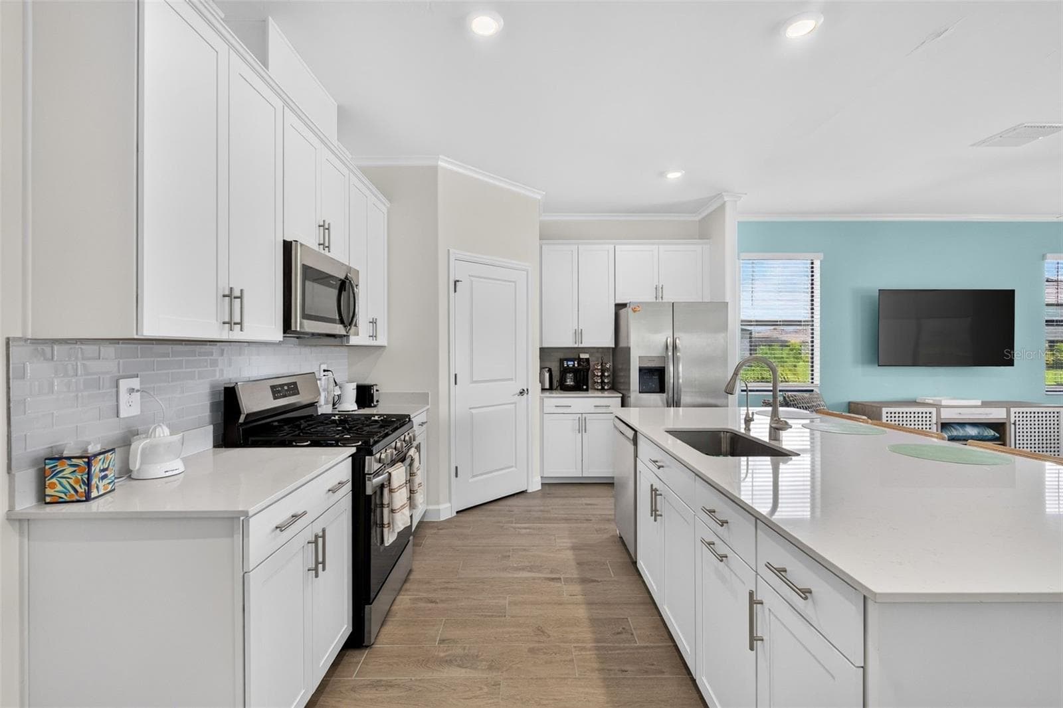
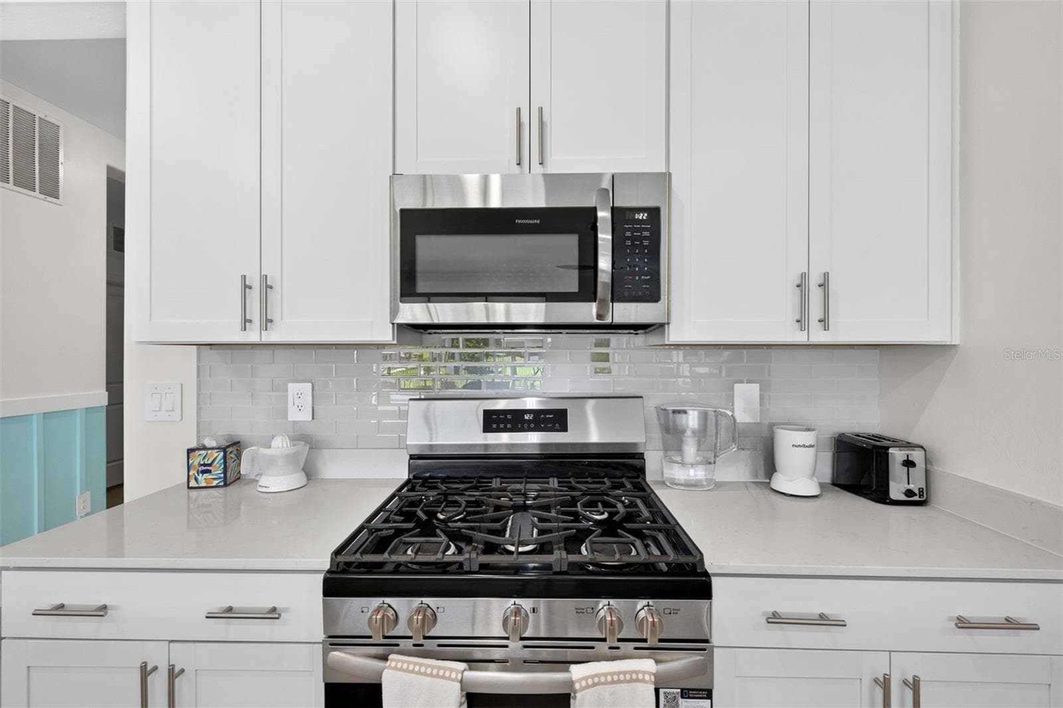
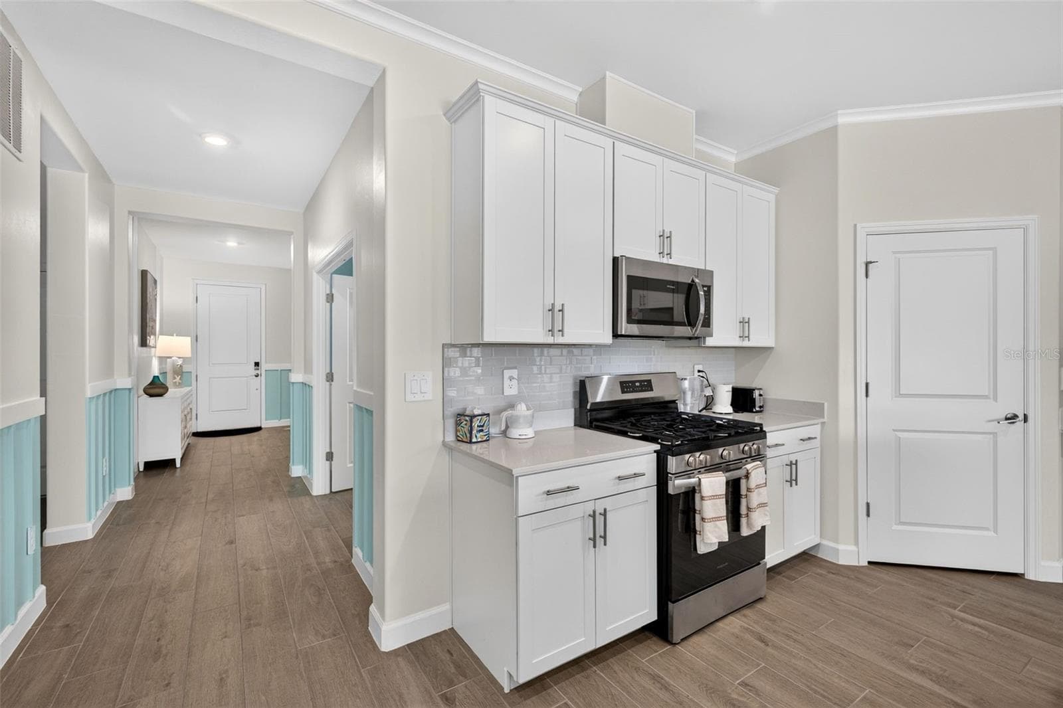
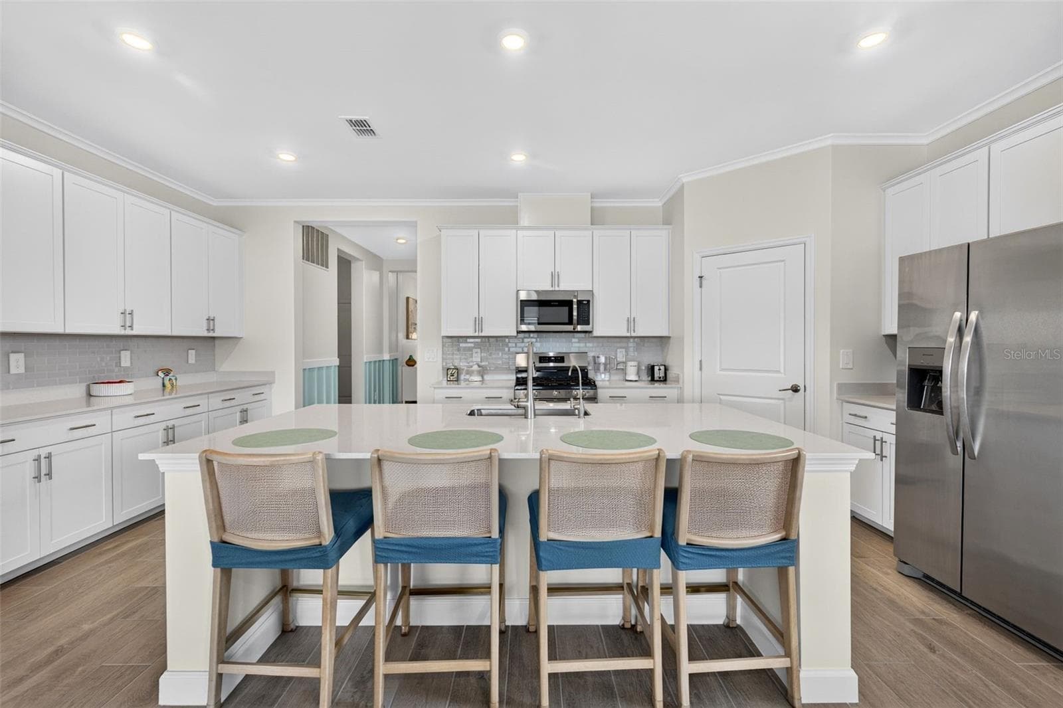
Open Kitchen - 15104 OXFORD GREY DR, BRADENTON
Single Family Residence at 15104 OXFORD GREY DR, BRADENTON, photo 5 of 42
Single Family Residence at 15104 OXFORD GREY DR, BRADENTON, photo 6 of 42
Single Family Residence at 15104 OXFORD GREY DR, BRADENTON, photo 7 of 42
Pantry - 15104 OXFORD GREY DR, BRADENTON
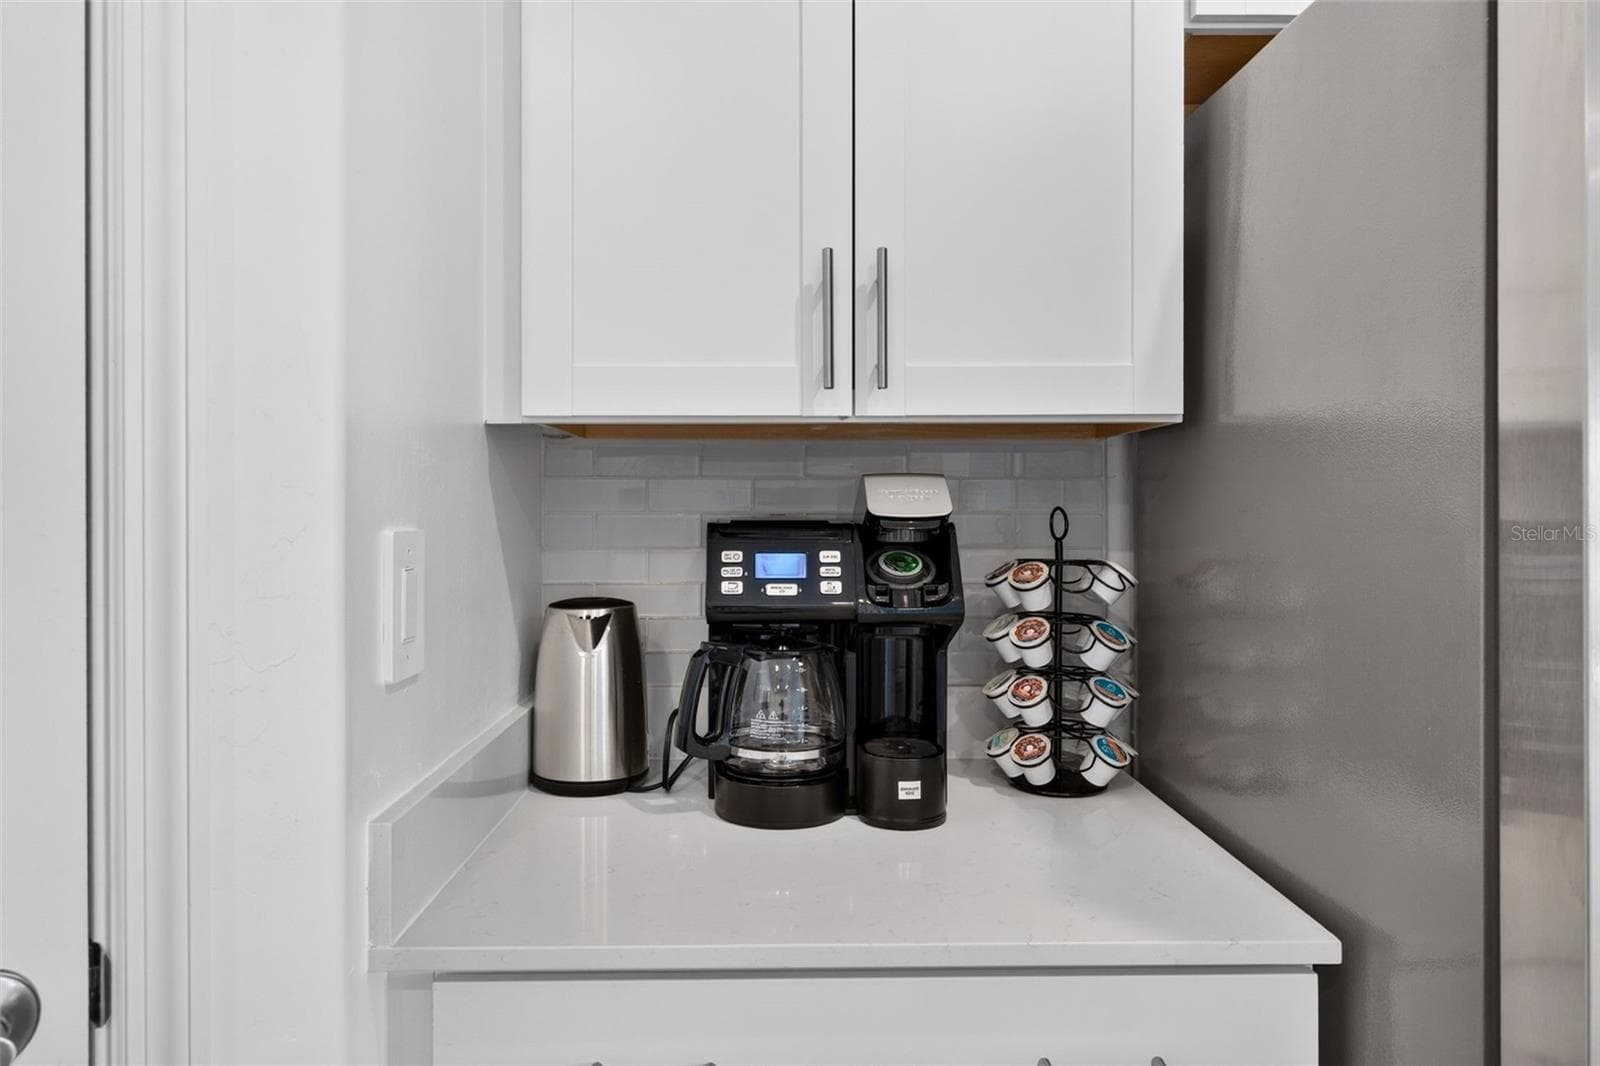
Coffee station - 15104 OXFORD GREY DR, BRADENTON
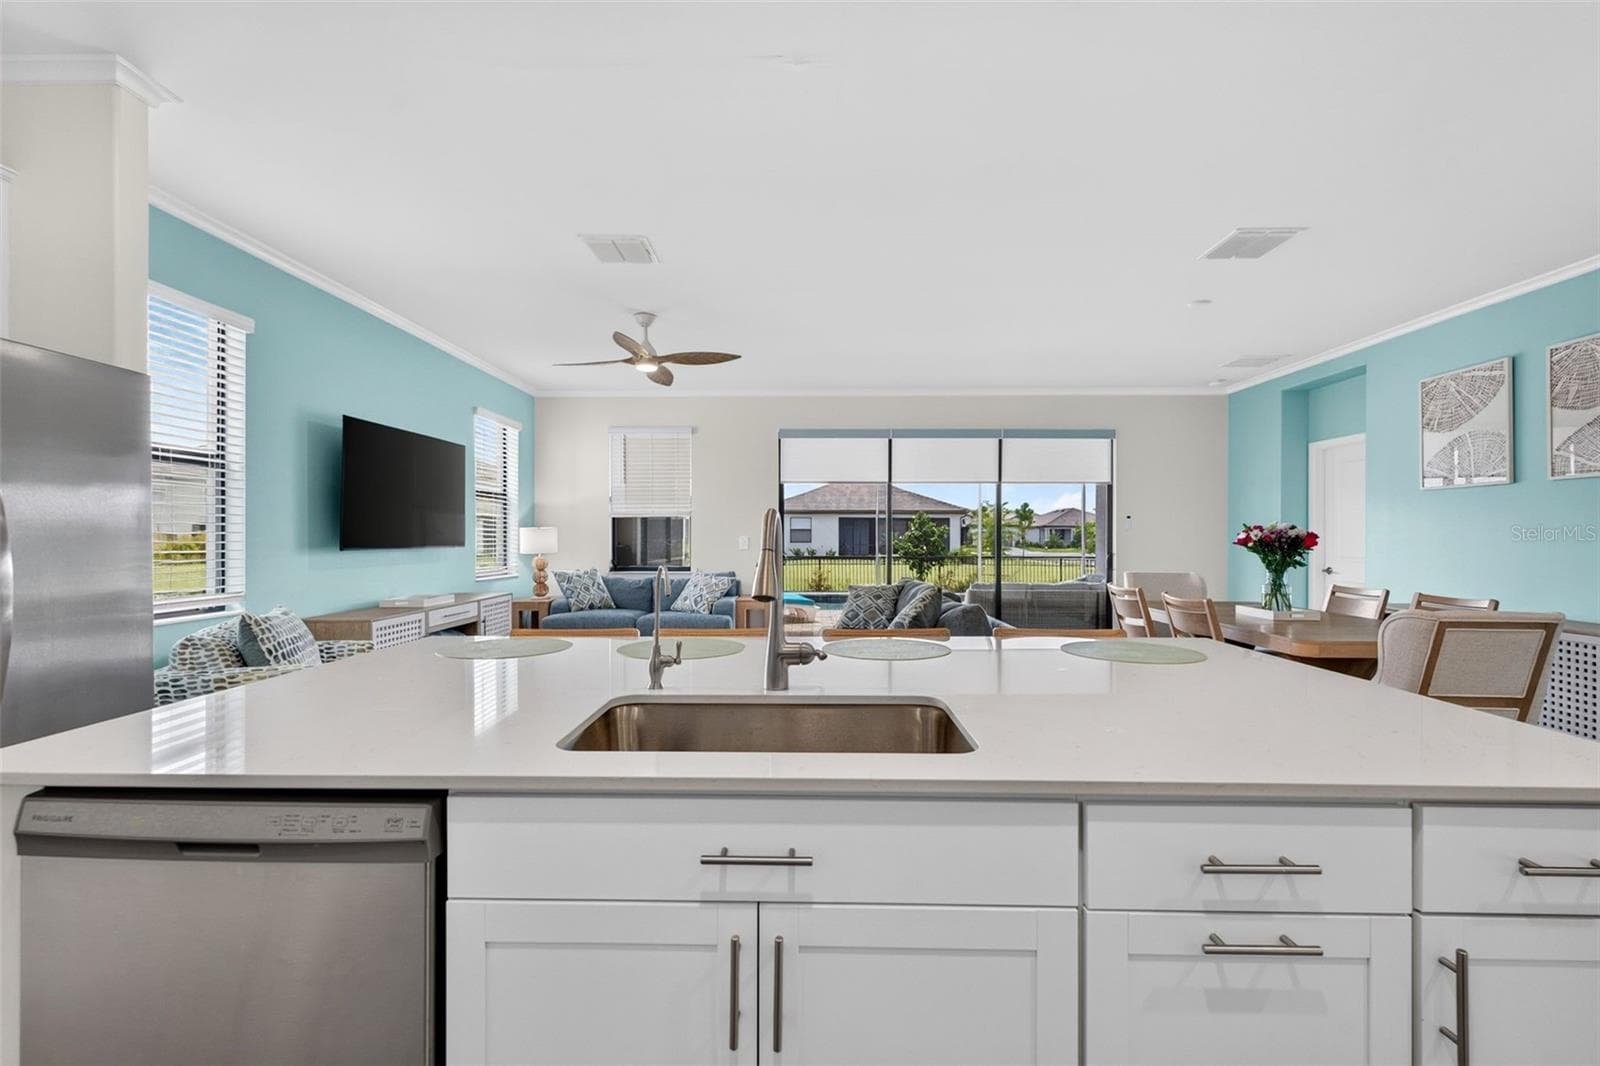
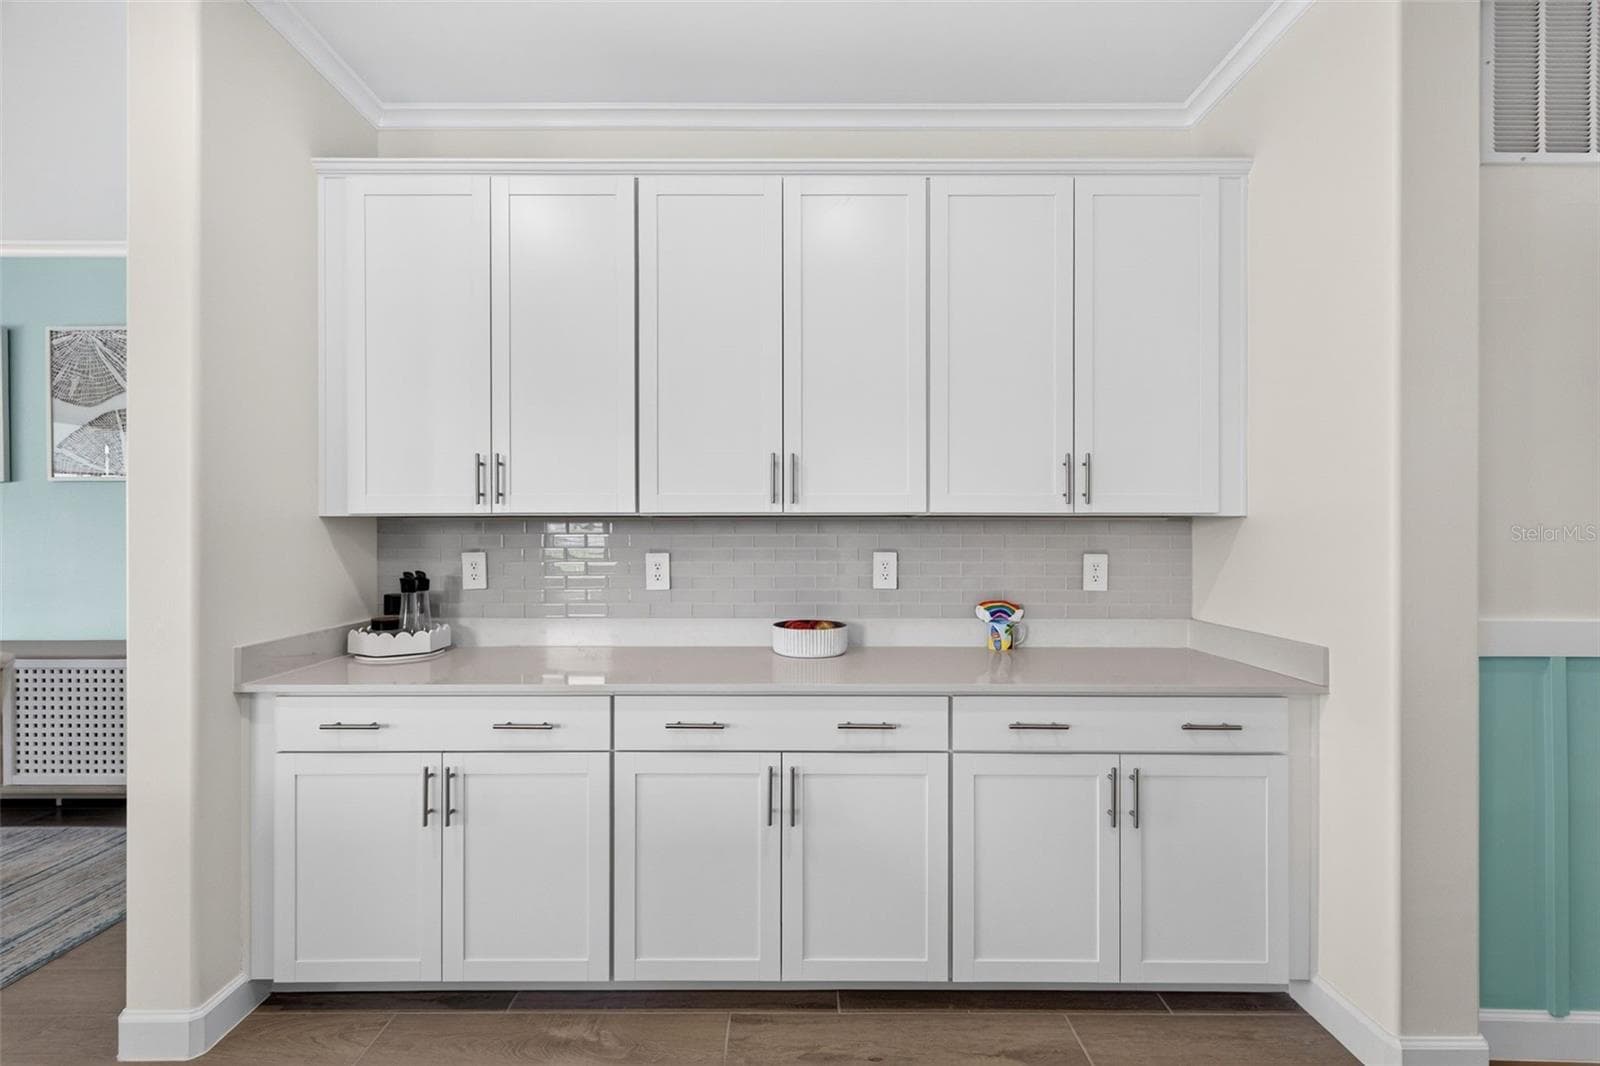
Serving Bar - 15104 OXFORD GREY DR, BRADENTON
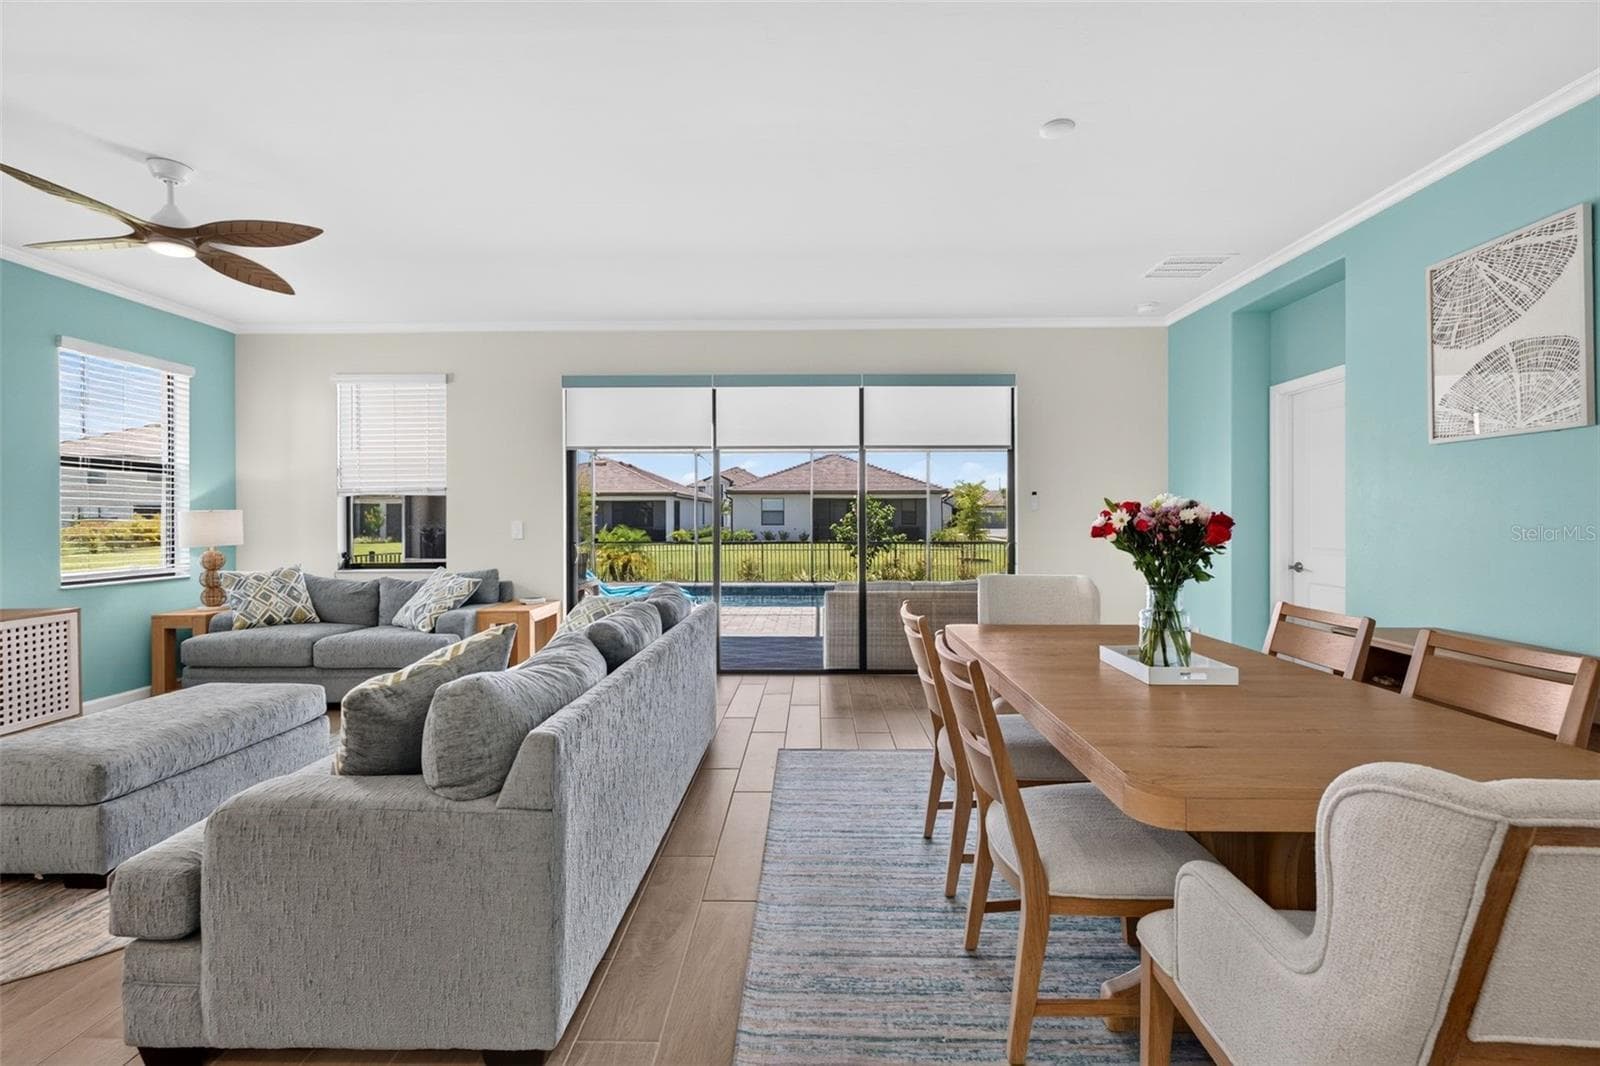
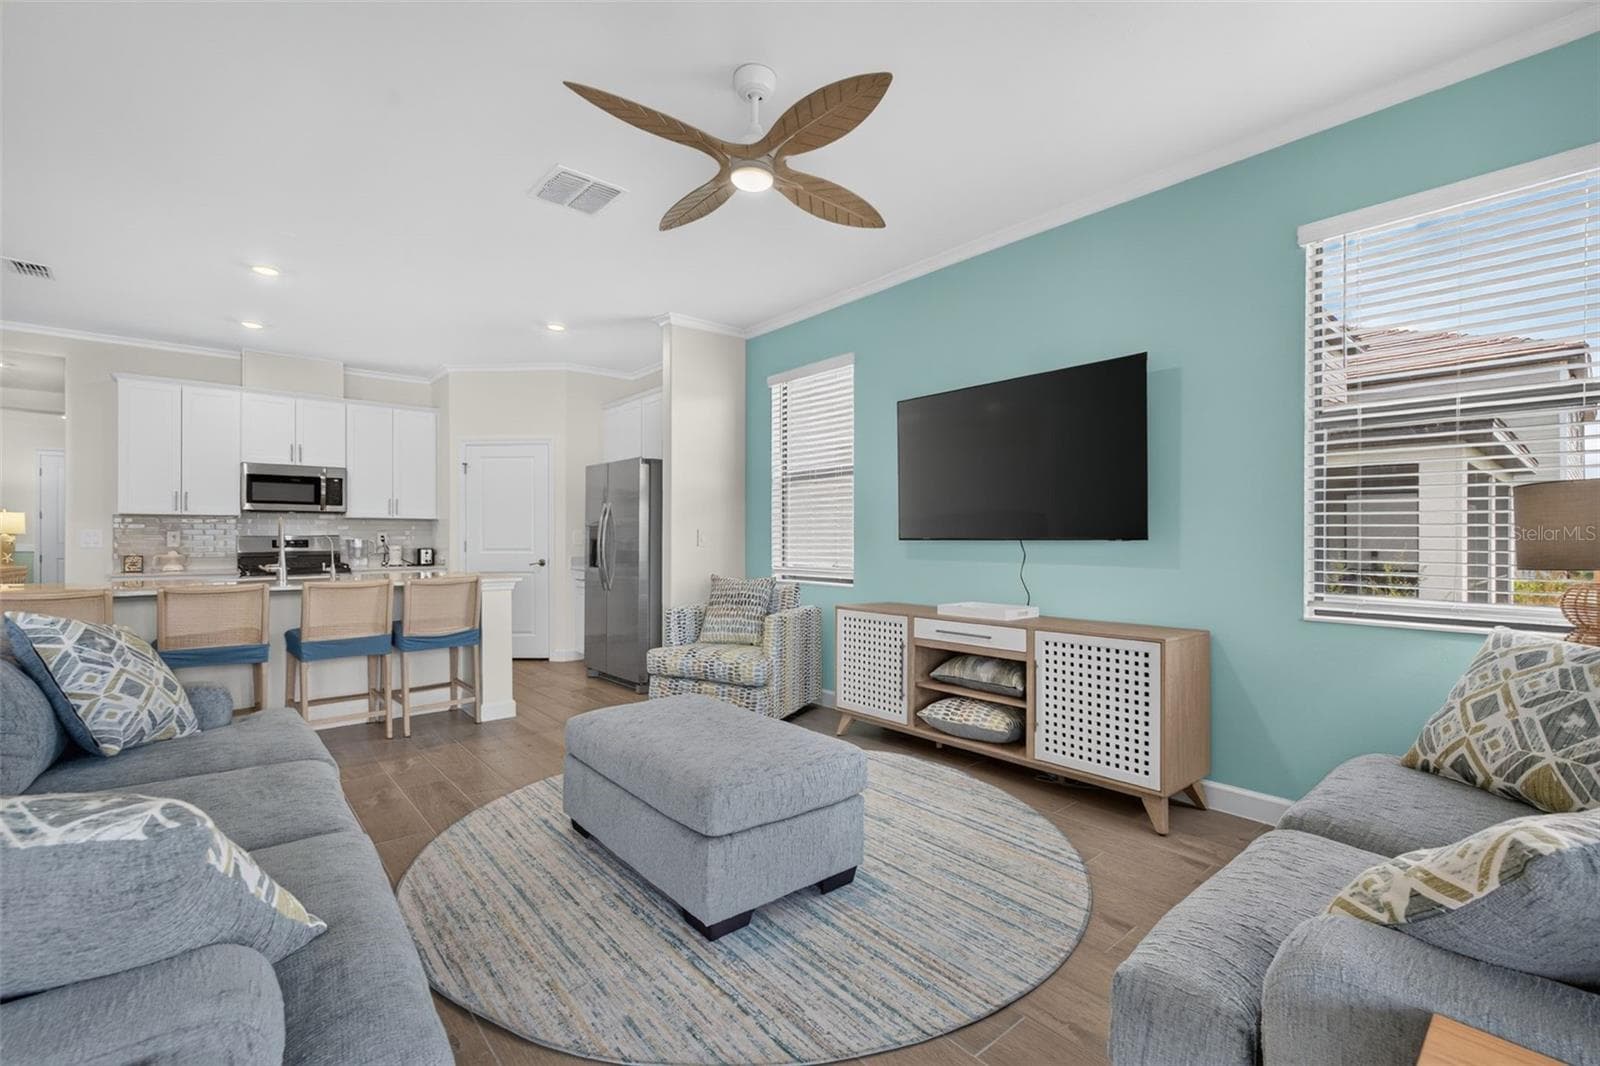
Living/Dining - 15104 OXFORD GREY DR, BRADENTON
Sleep Sofa - 15104 OXFORD GREY DR, BRADENTON
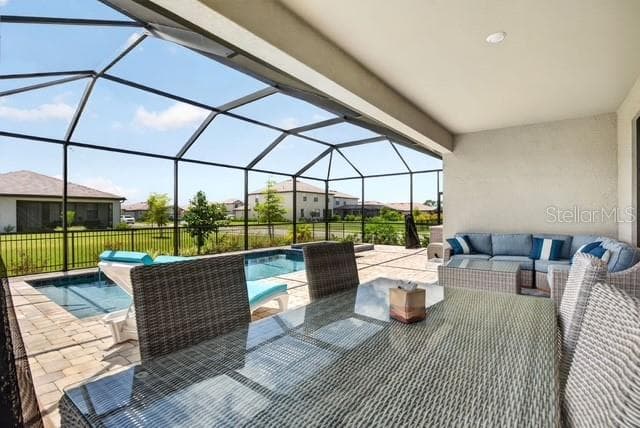
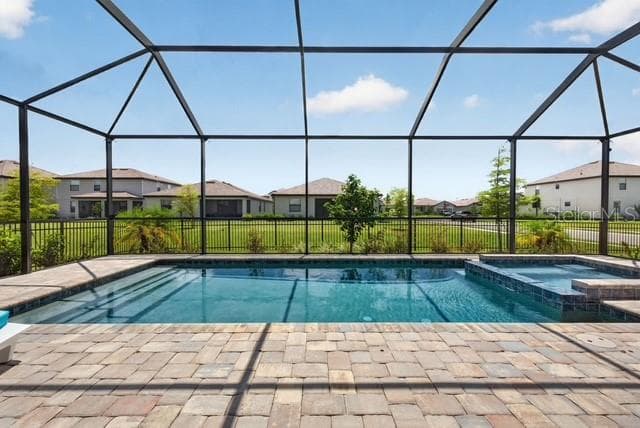
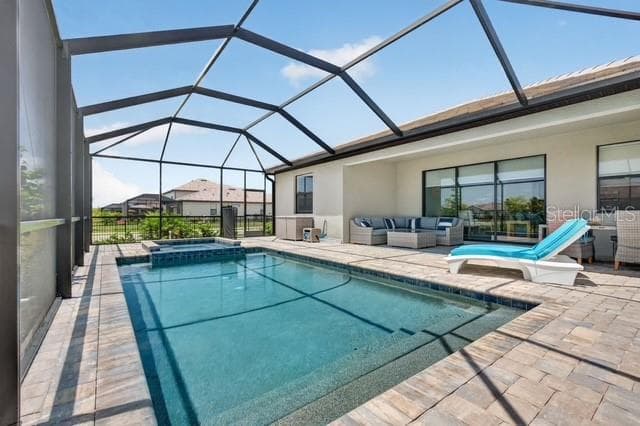
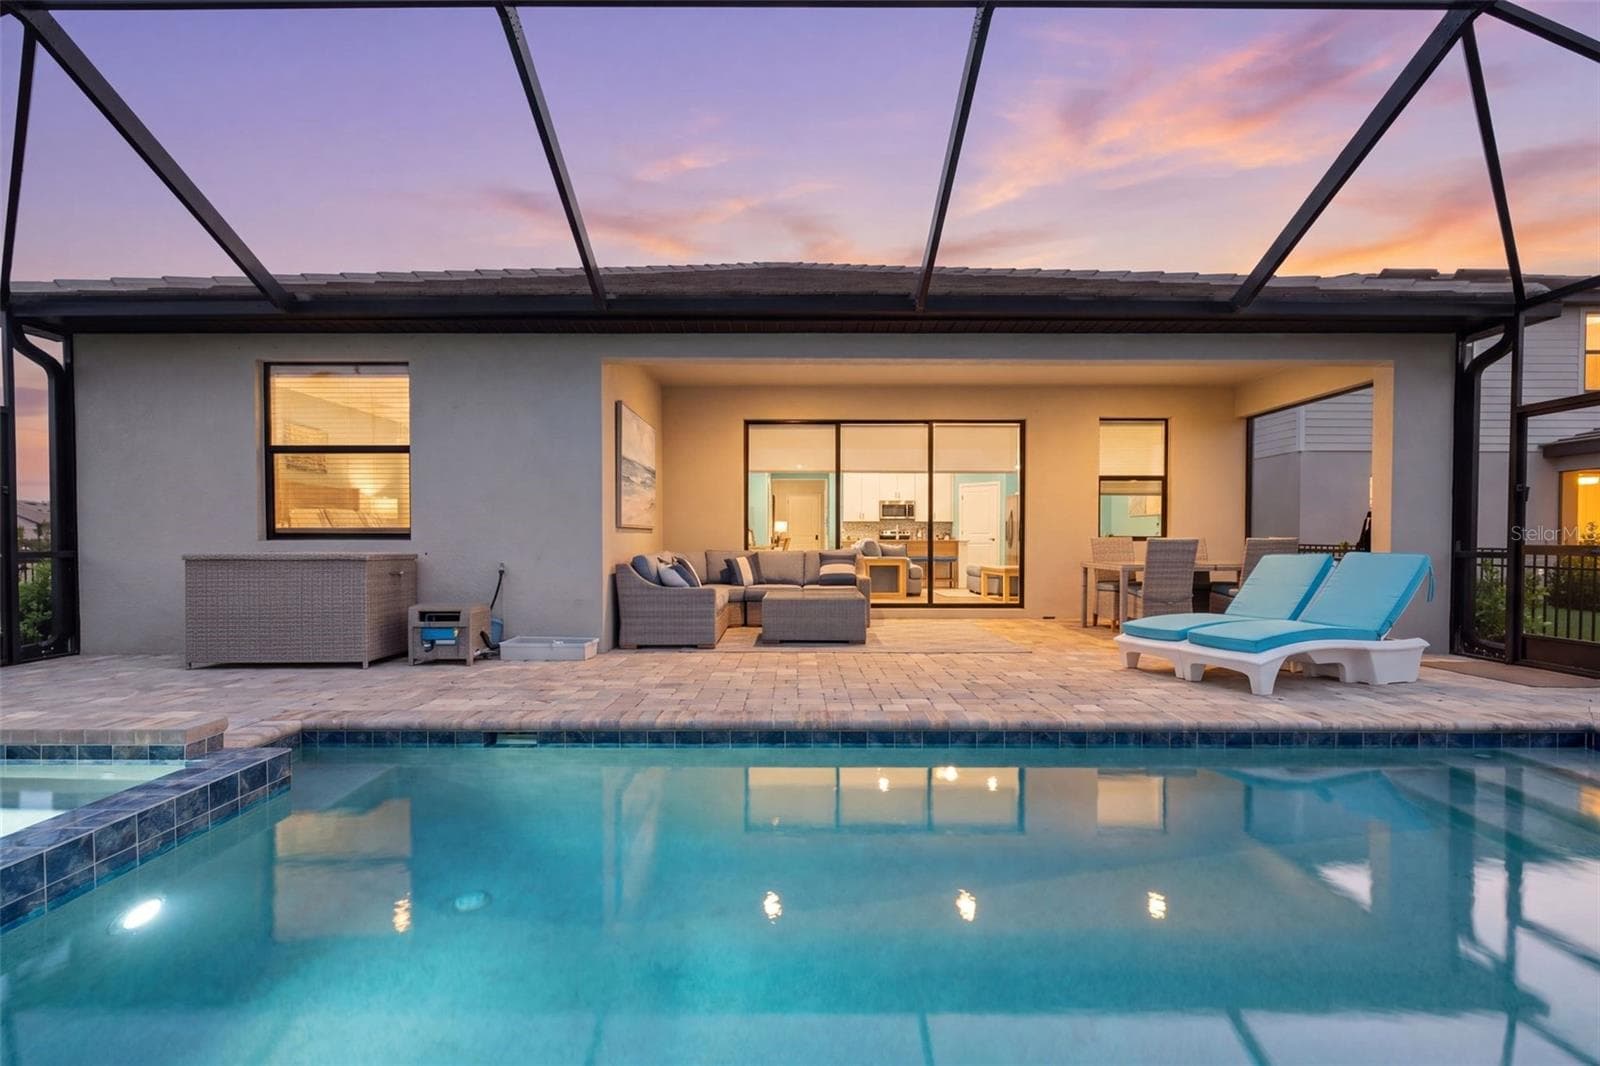
View to Pool/Spa - 15104 OXFORD GREY DR, BRADENTON
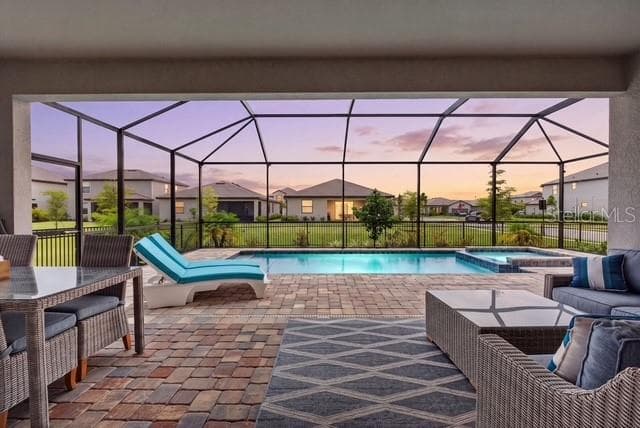
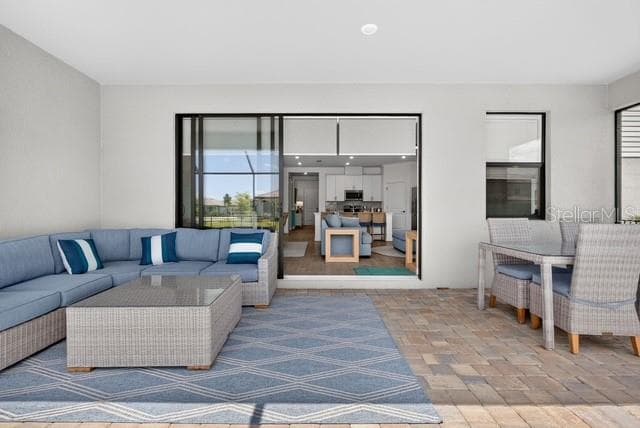
Covered outdoor area - 15104 OXFORD GREY DR, BRADENTON
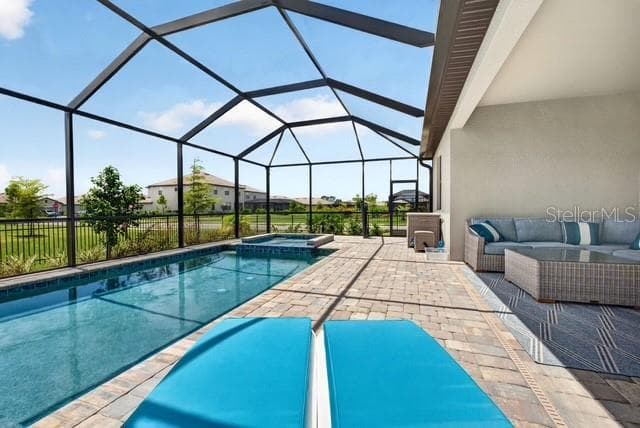
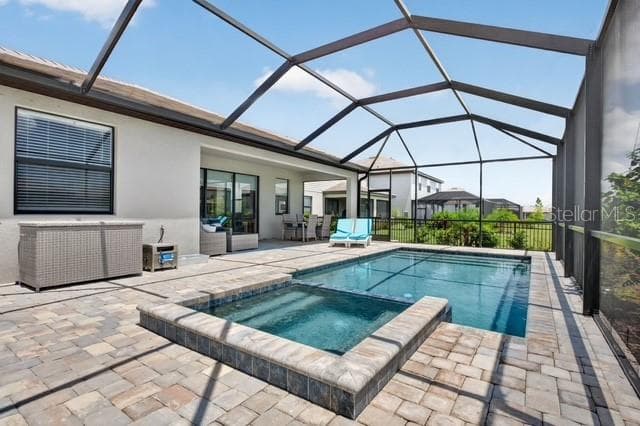
Large screened-in Lanai - 15104 OXFORD GREY DR, BRADENTON
Single Family Residence at 15104 OXFORD GREY DR, BRADENTON, photo 16 of 42
Single Family Residence at 15104 OXFORD GREY DR, BRADENTON, photo 17 of 42
Heated Spa/Pool - 15104 OXFORD GREY DR, BRADENTON
Single Family Residence at 15104 OXFORD GREY DR, BRADENTON, photo 19 of 42
Back Yard - 15104 OXFORD GREY DR, BRADENTON
Single Family Residence at 15104 OXFORD GREY DR, BRADENTON, photo 21 of 42
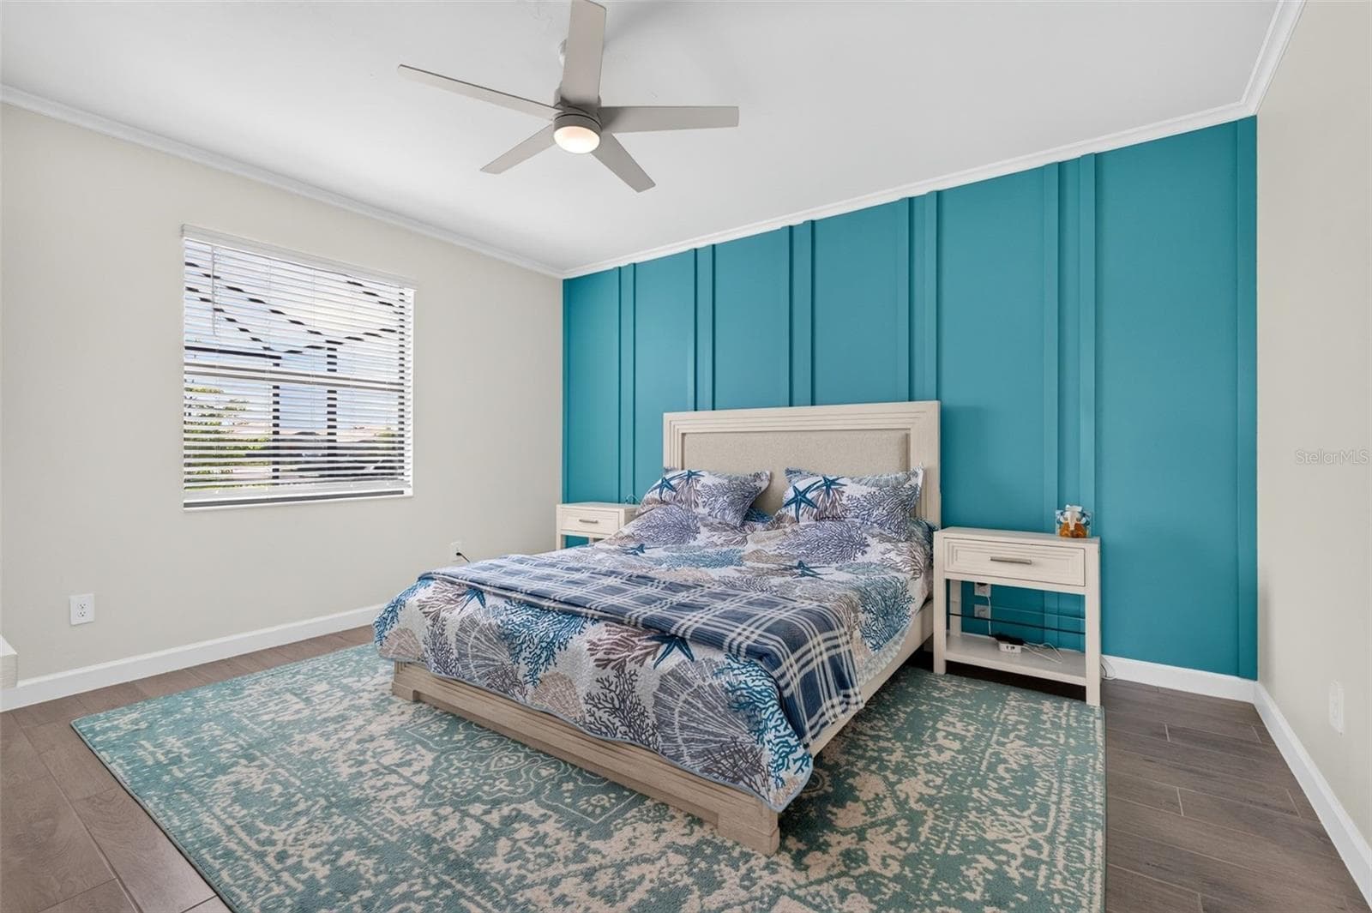
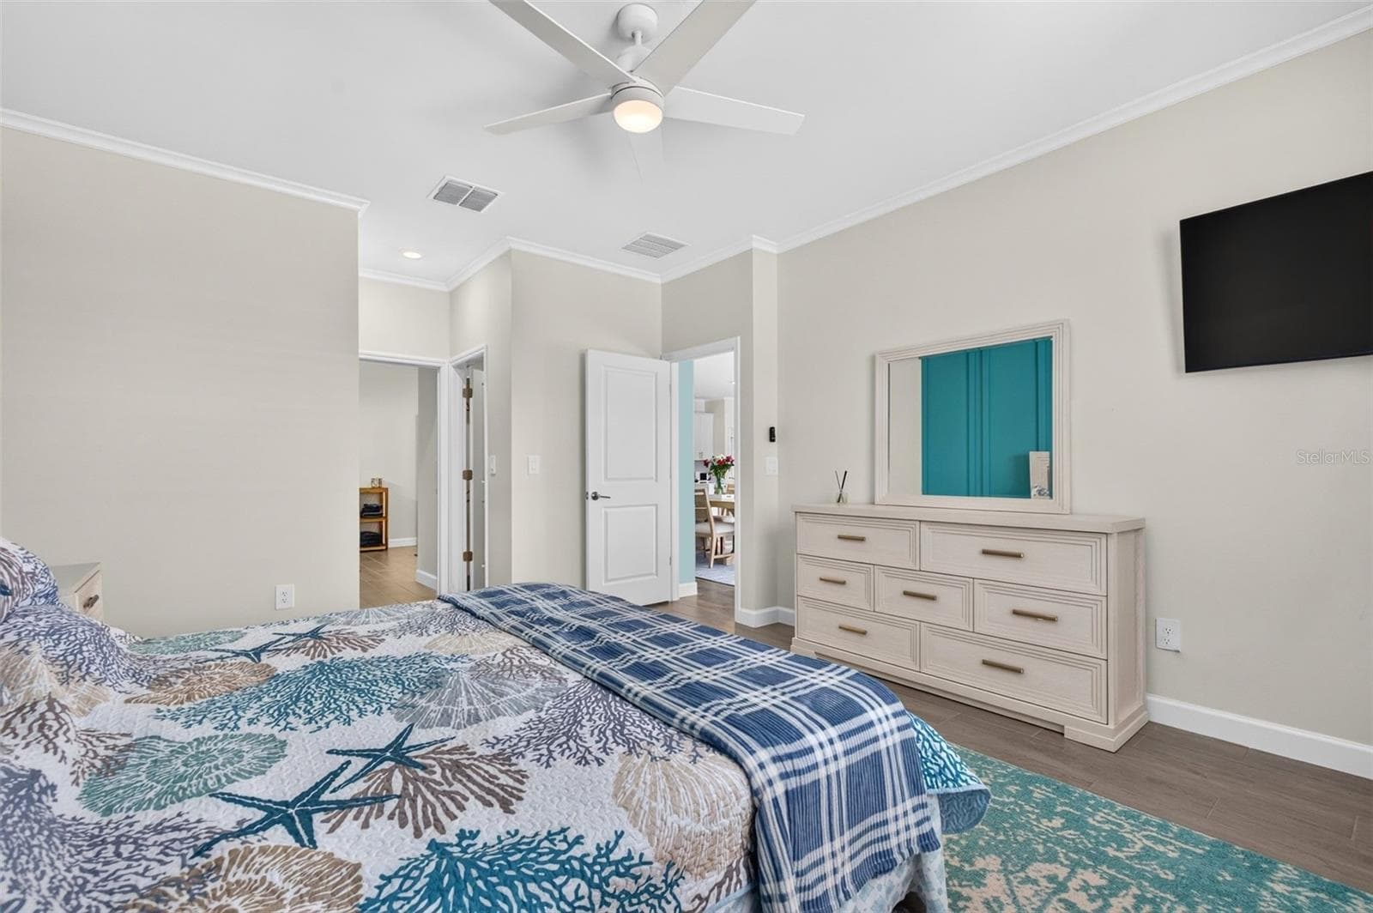
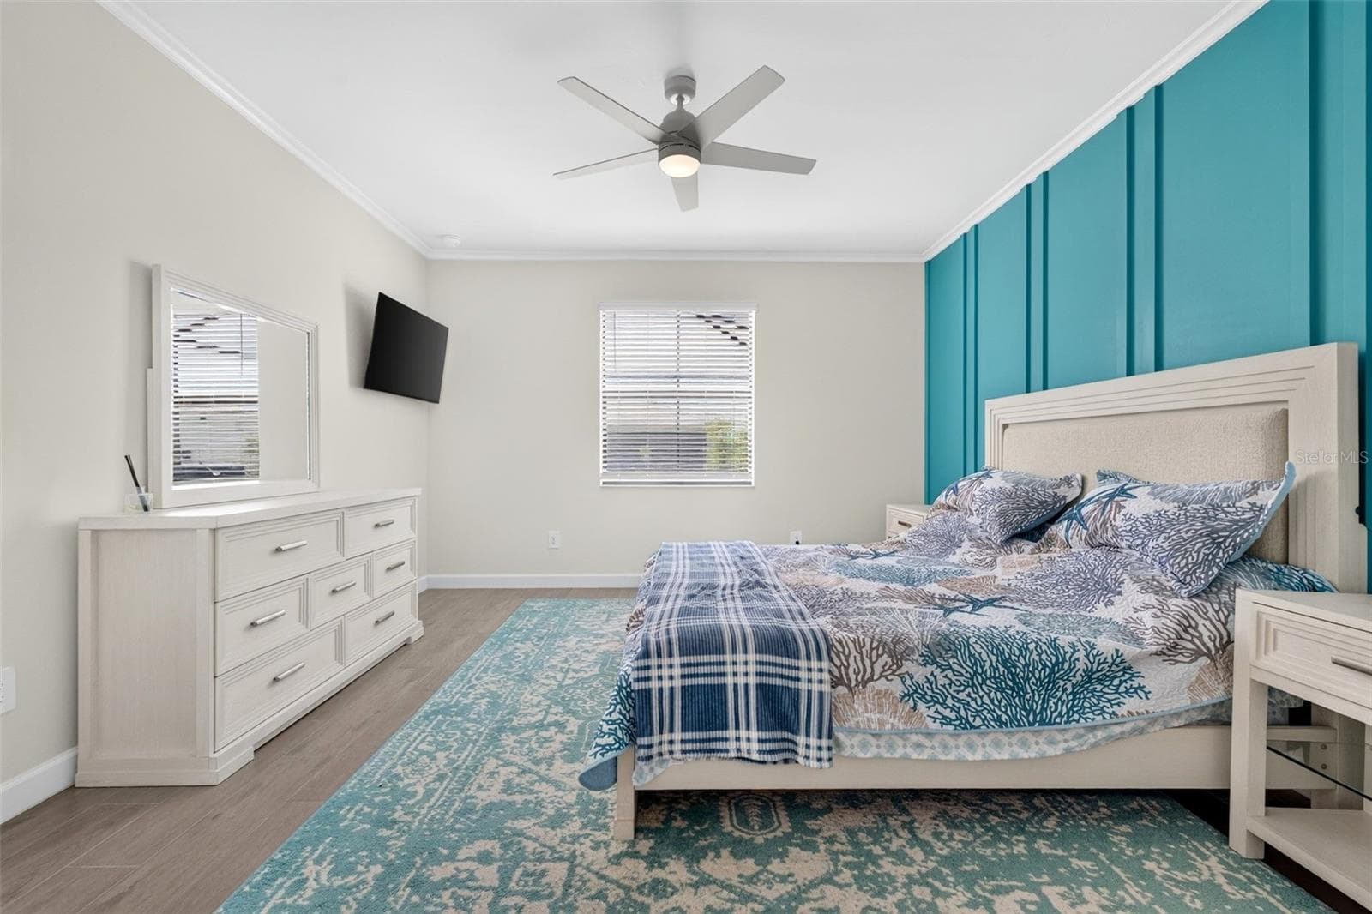
Master with King Bed - 15104 OXFORD GREY DR, BRADENTON
Mounted T.V - 15104 OXFORD GREY DR, BRADENTON
Single Family Residence at 15104 OXFORD GREY DR, BRADENTON, photo 24 of 42
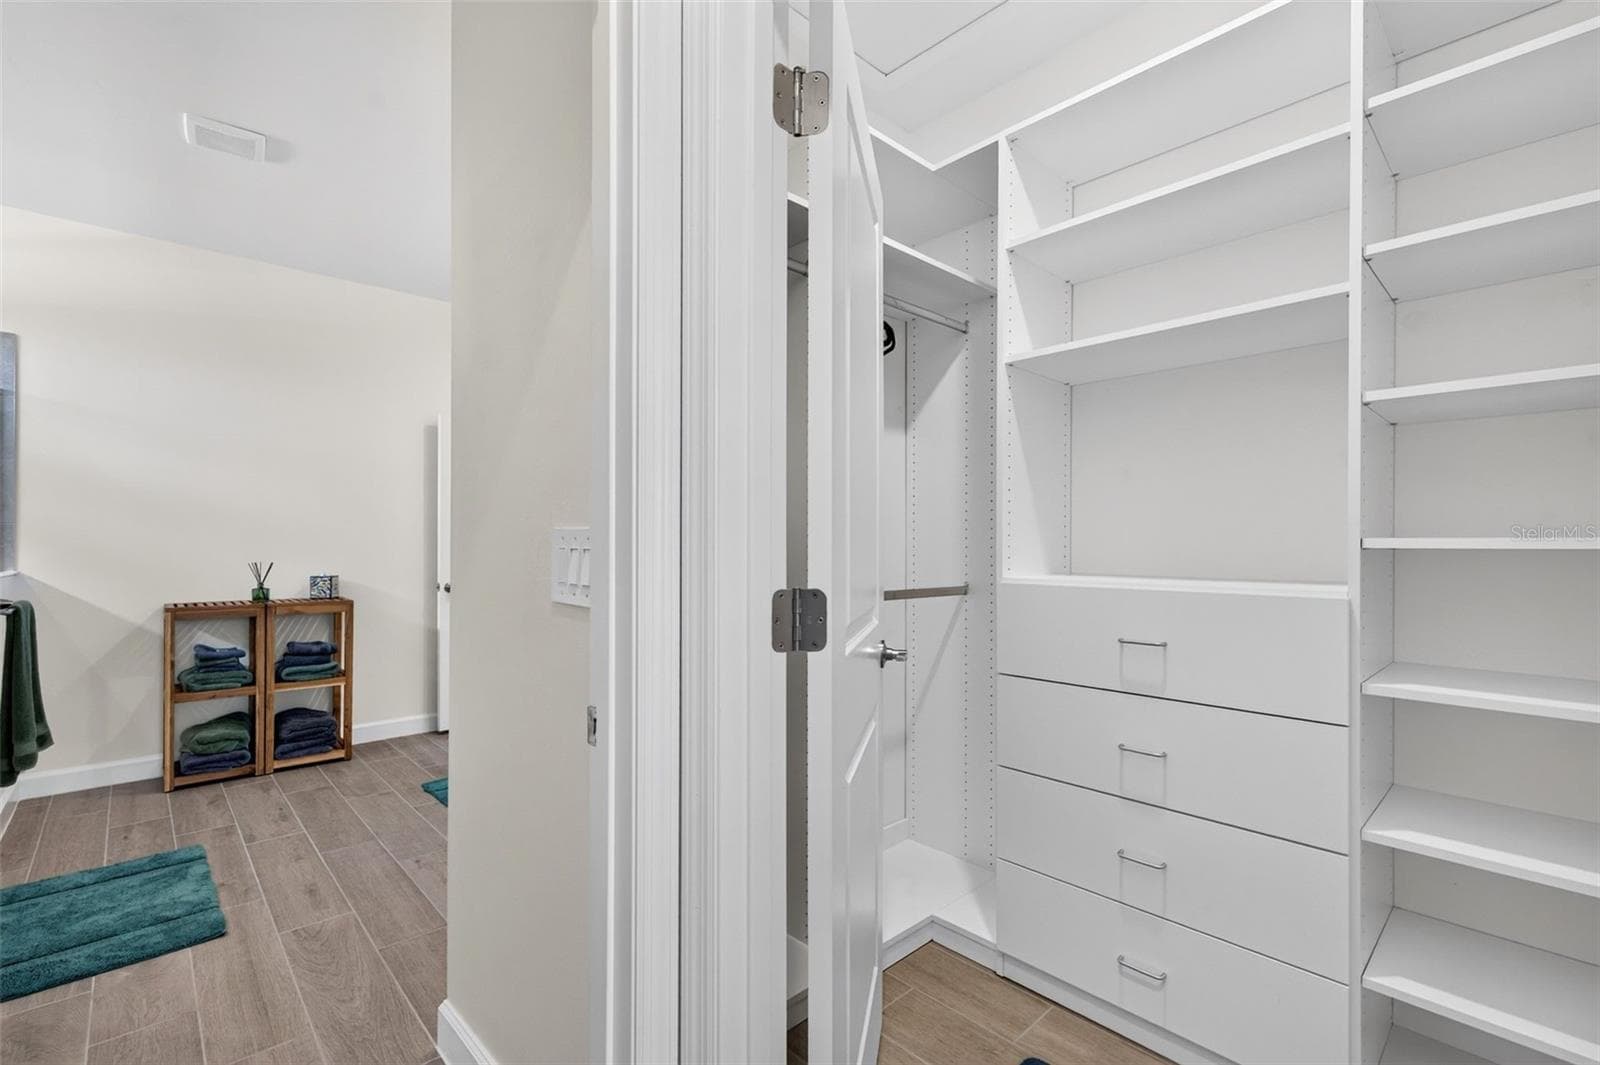
Master Closet - 15104 OXFORD GREY DR, BRADENTON
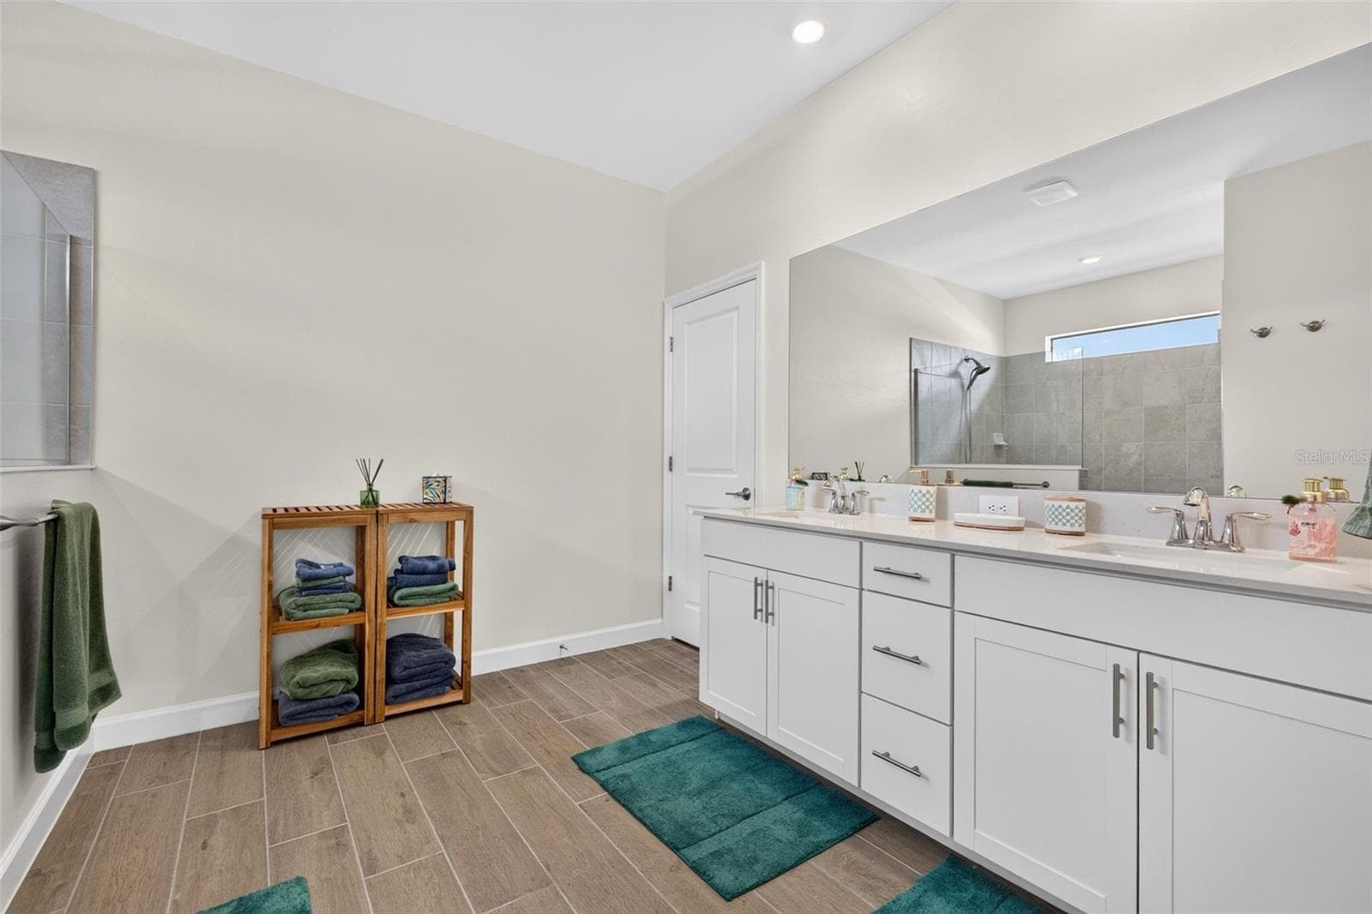
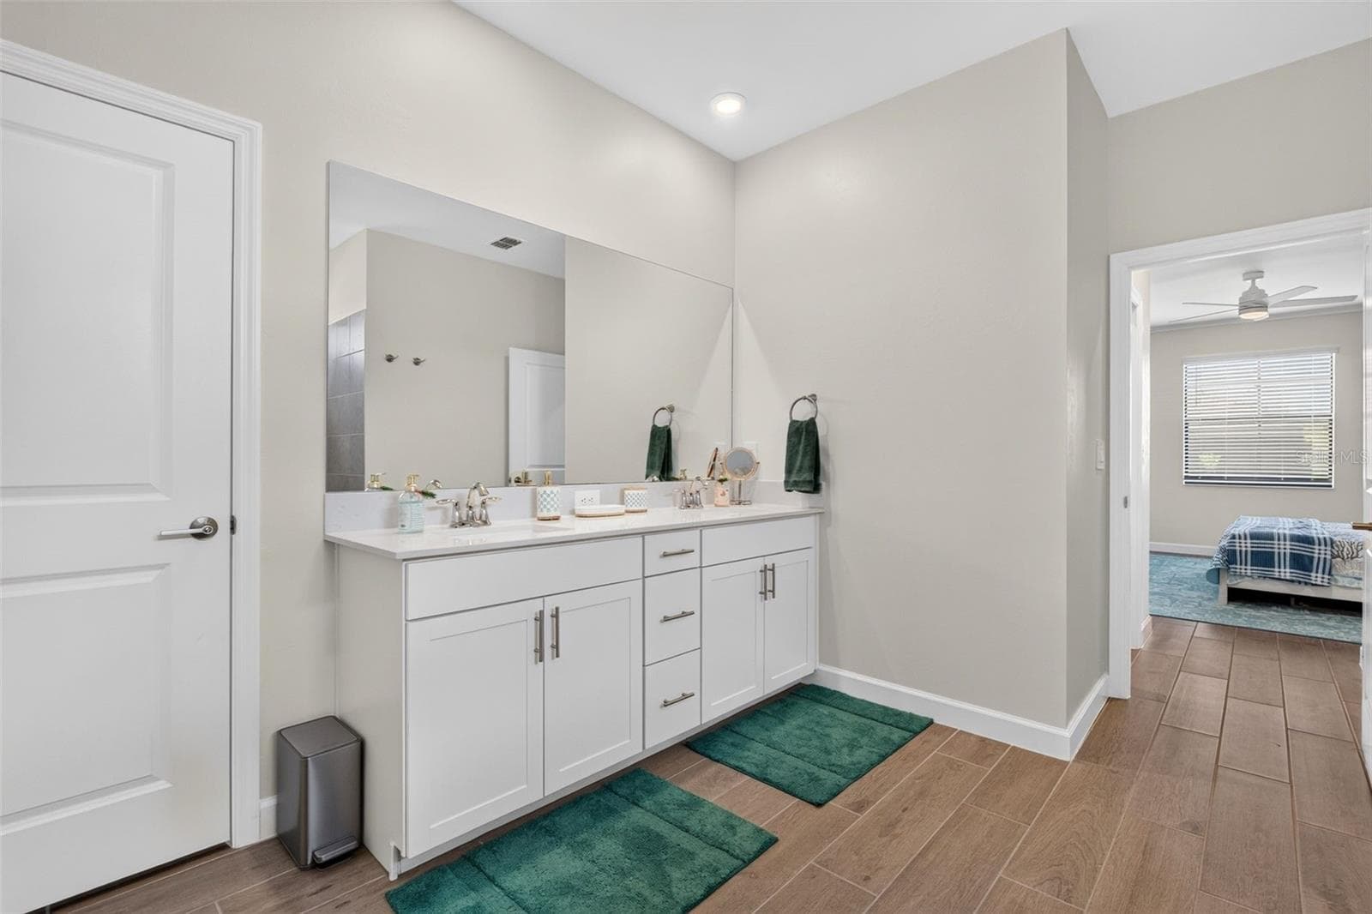
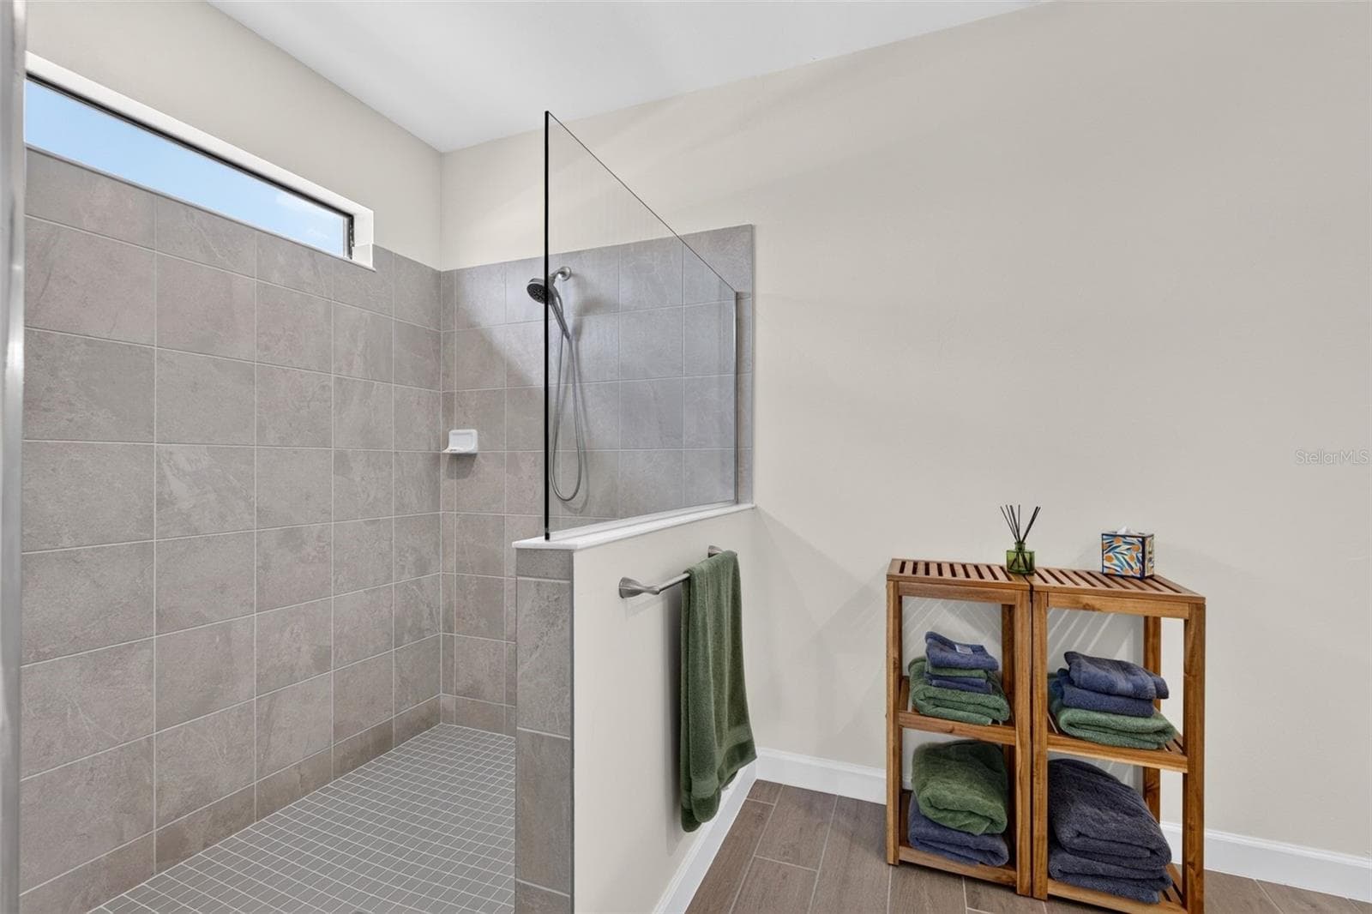
En suite Master Bath - 15104 OXFORD GREY DR, BRADENTON
Double vanity - 15104 OXFORD GREY DR, BRADENTON
Single Family Residence at 15104 OXFORD GREY DR, BRADENTON, photo 28 of 42
Walk-in Shower - 15104 OXFORD GREY DR, BRADENTON
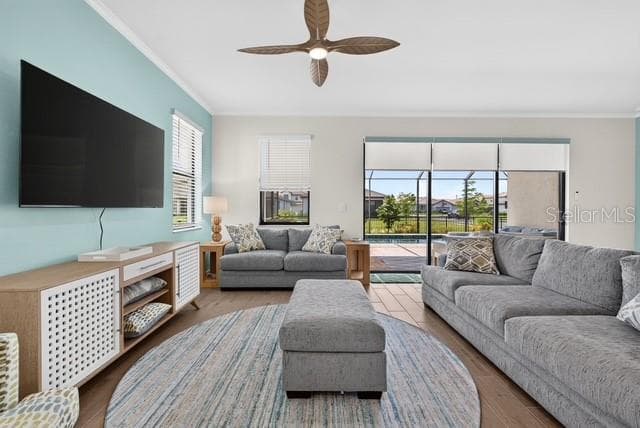
Living Room with large mounted T.V. - 15104 OXFORD GREY DR, BRADENTON
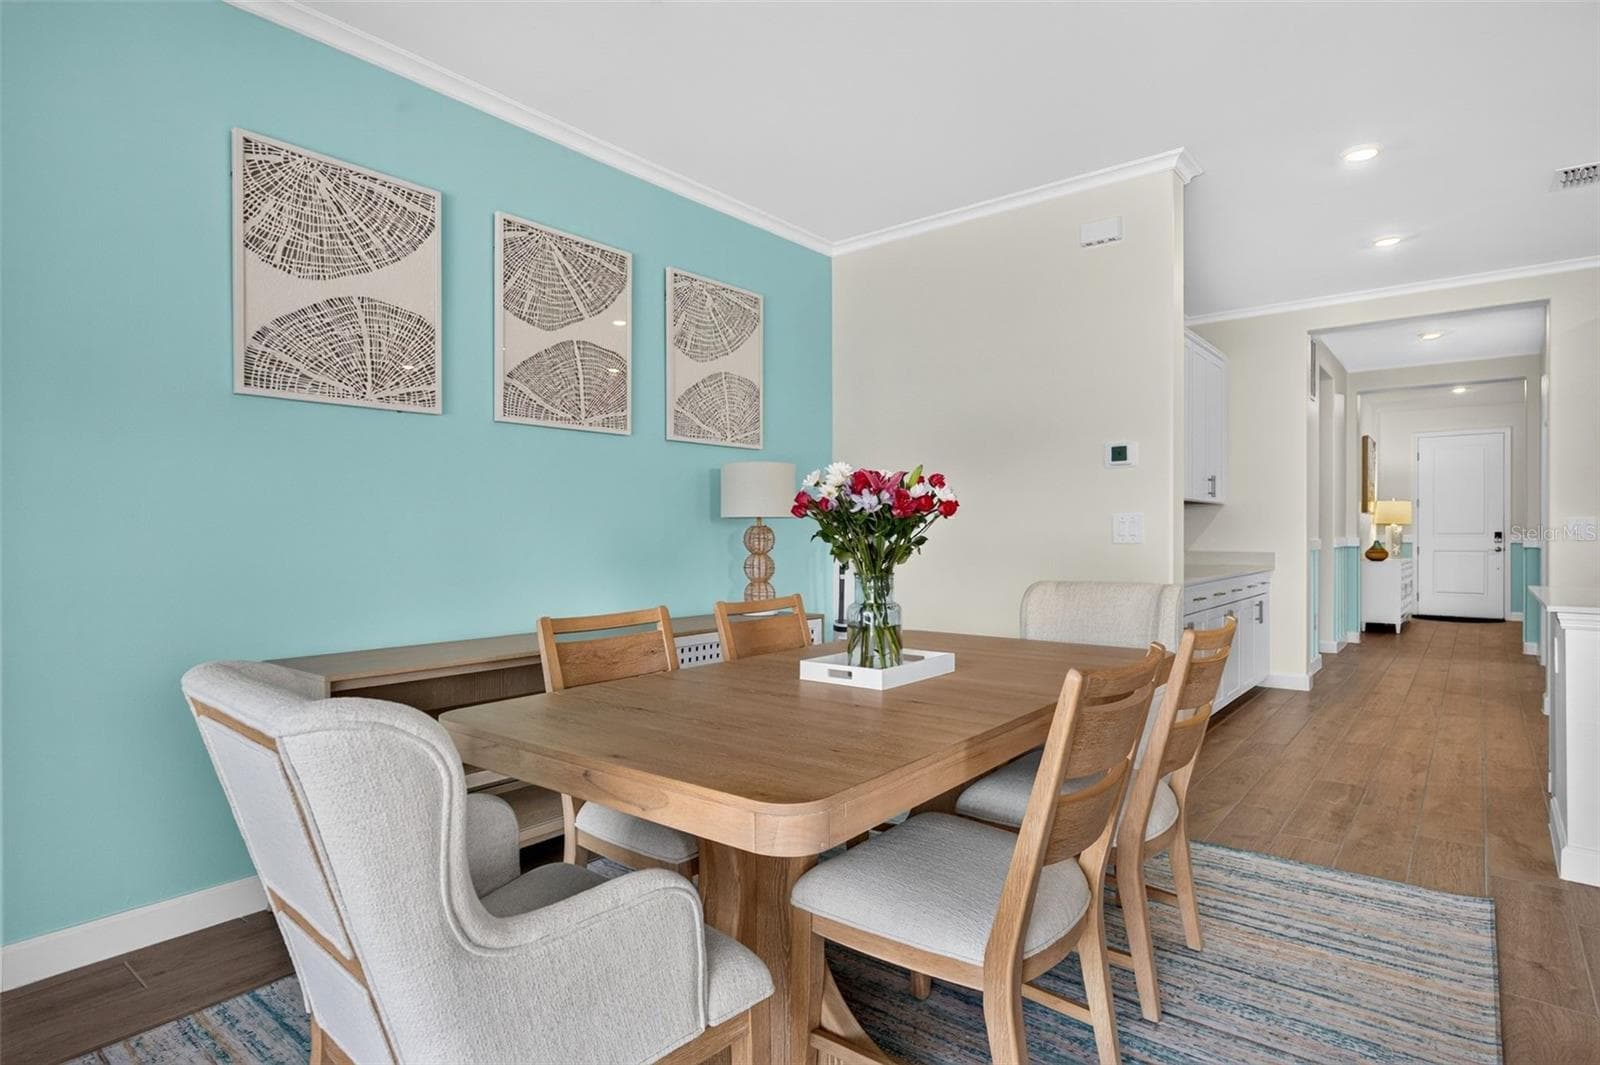
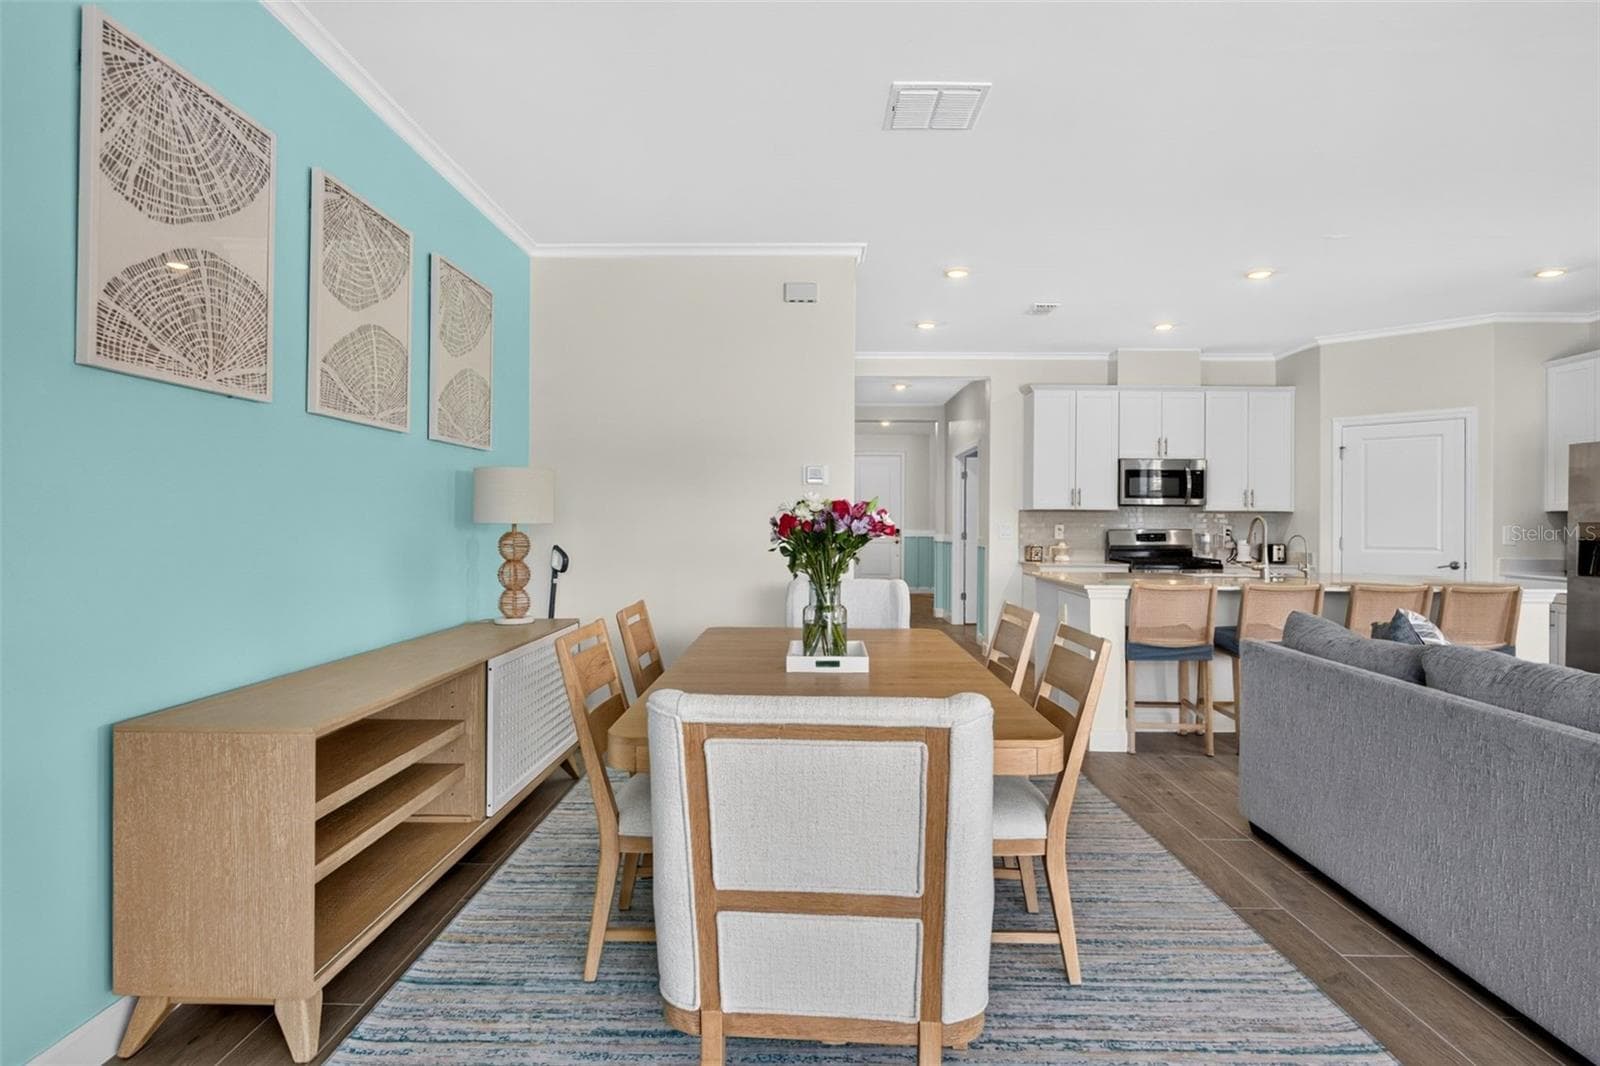
Dining Room - 15104 OXFORD GREY DR, BRADENTON
Single Family Residence at 15104 OXFORD GREY DR, BRADENTON, photo 32 of 42
Breakfast Counter - 15104 OXFORD GREY DR, BRADENTON
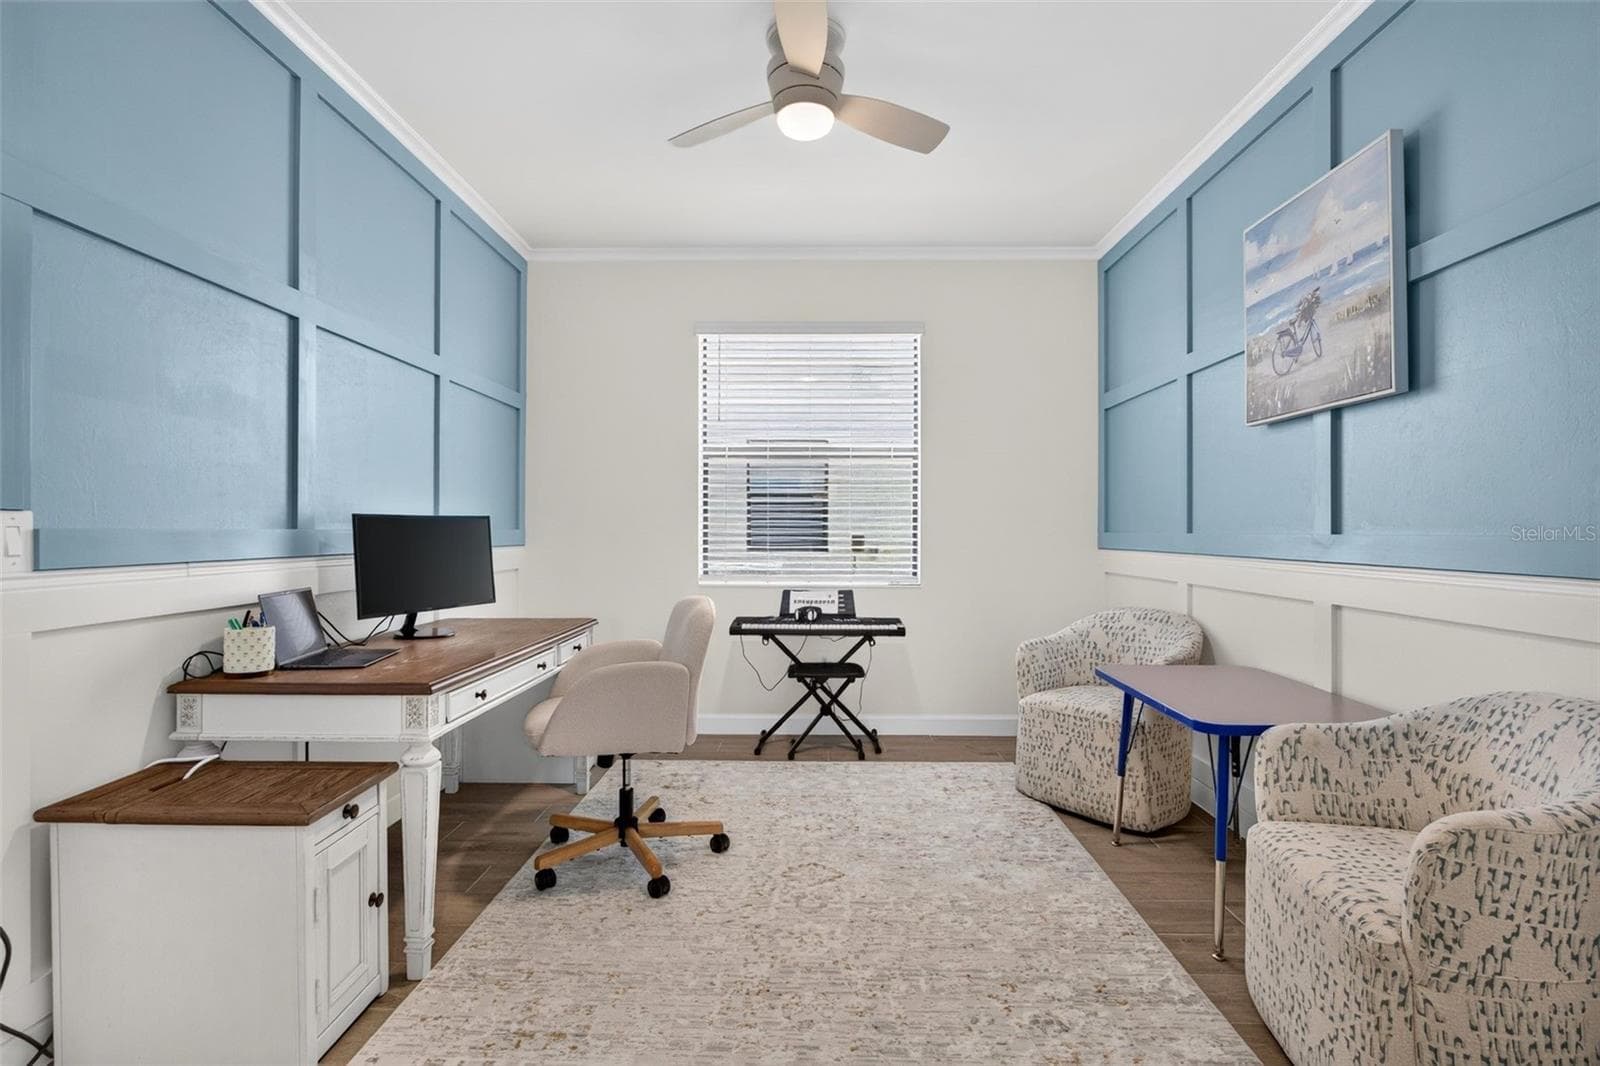
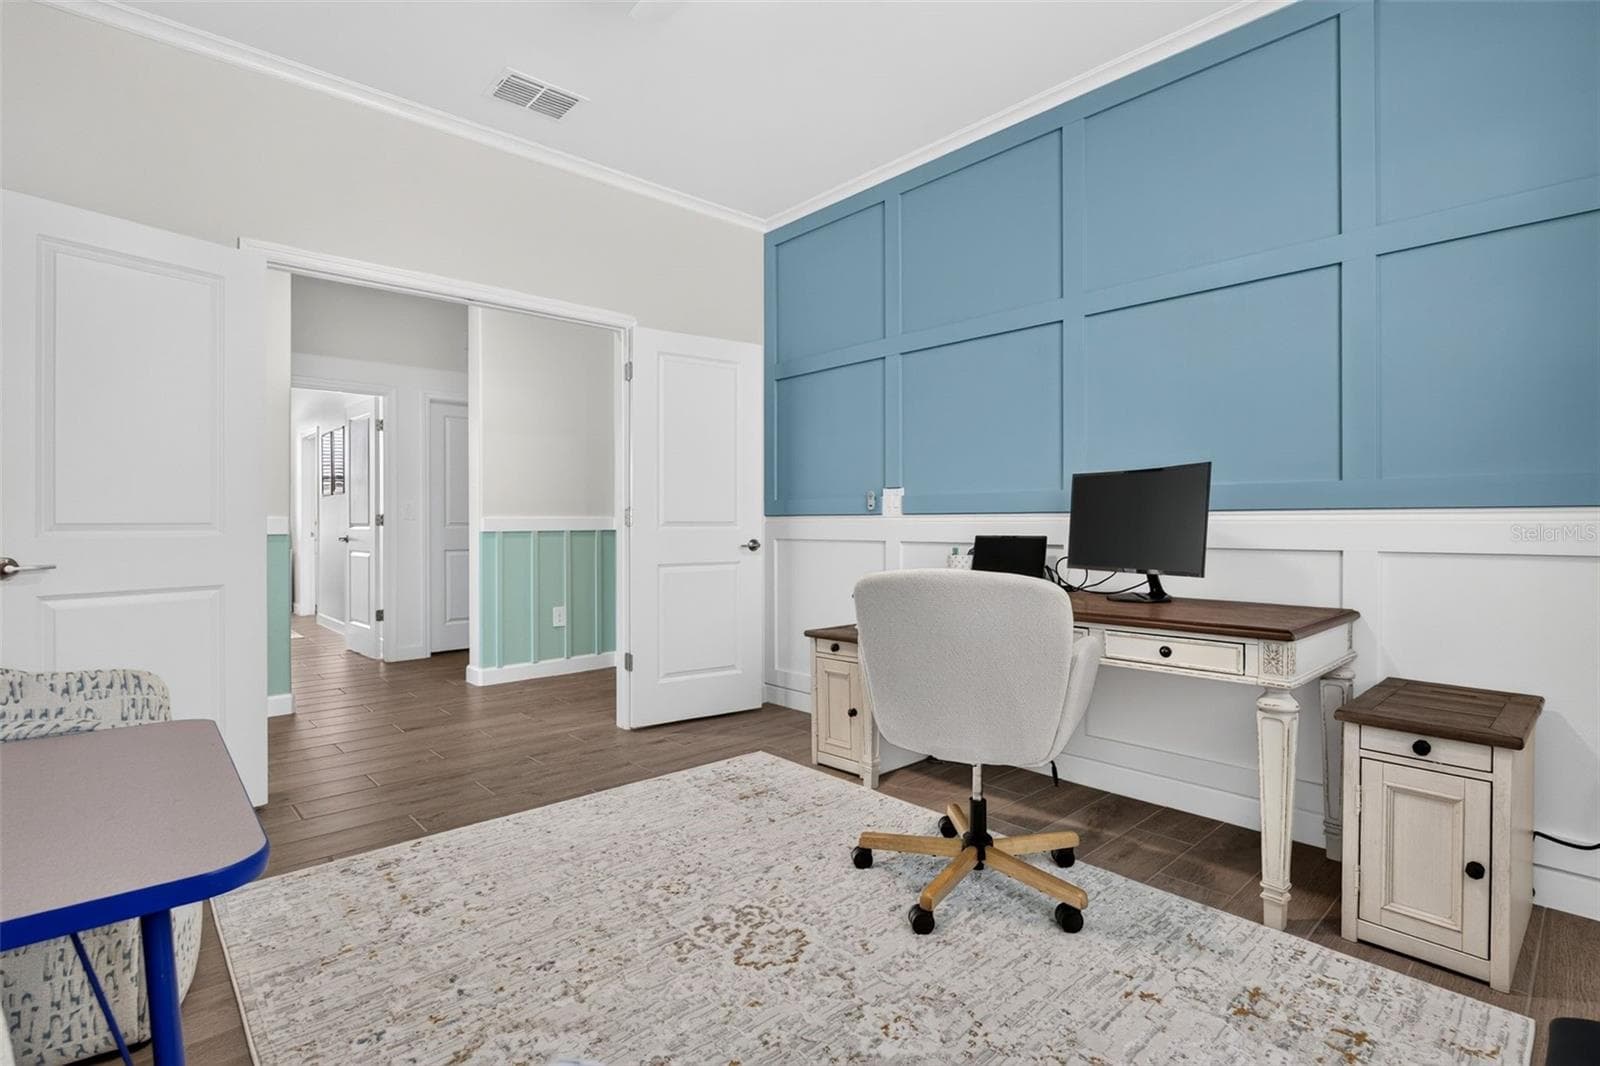
Office/Den - 15104 OXFORD GREY DR, BRADENTON
Single Family Residence at 15104 OXFORD GREY DR, BRADENTON, photo 35 of 42
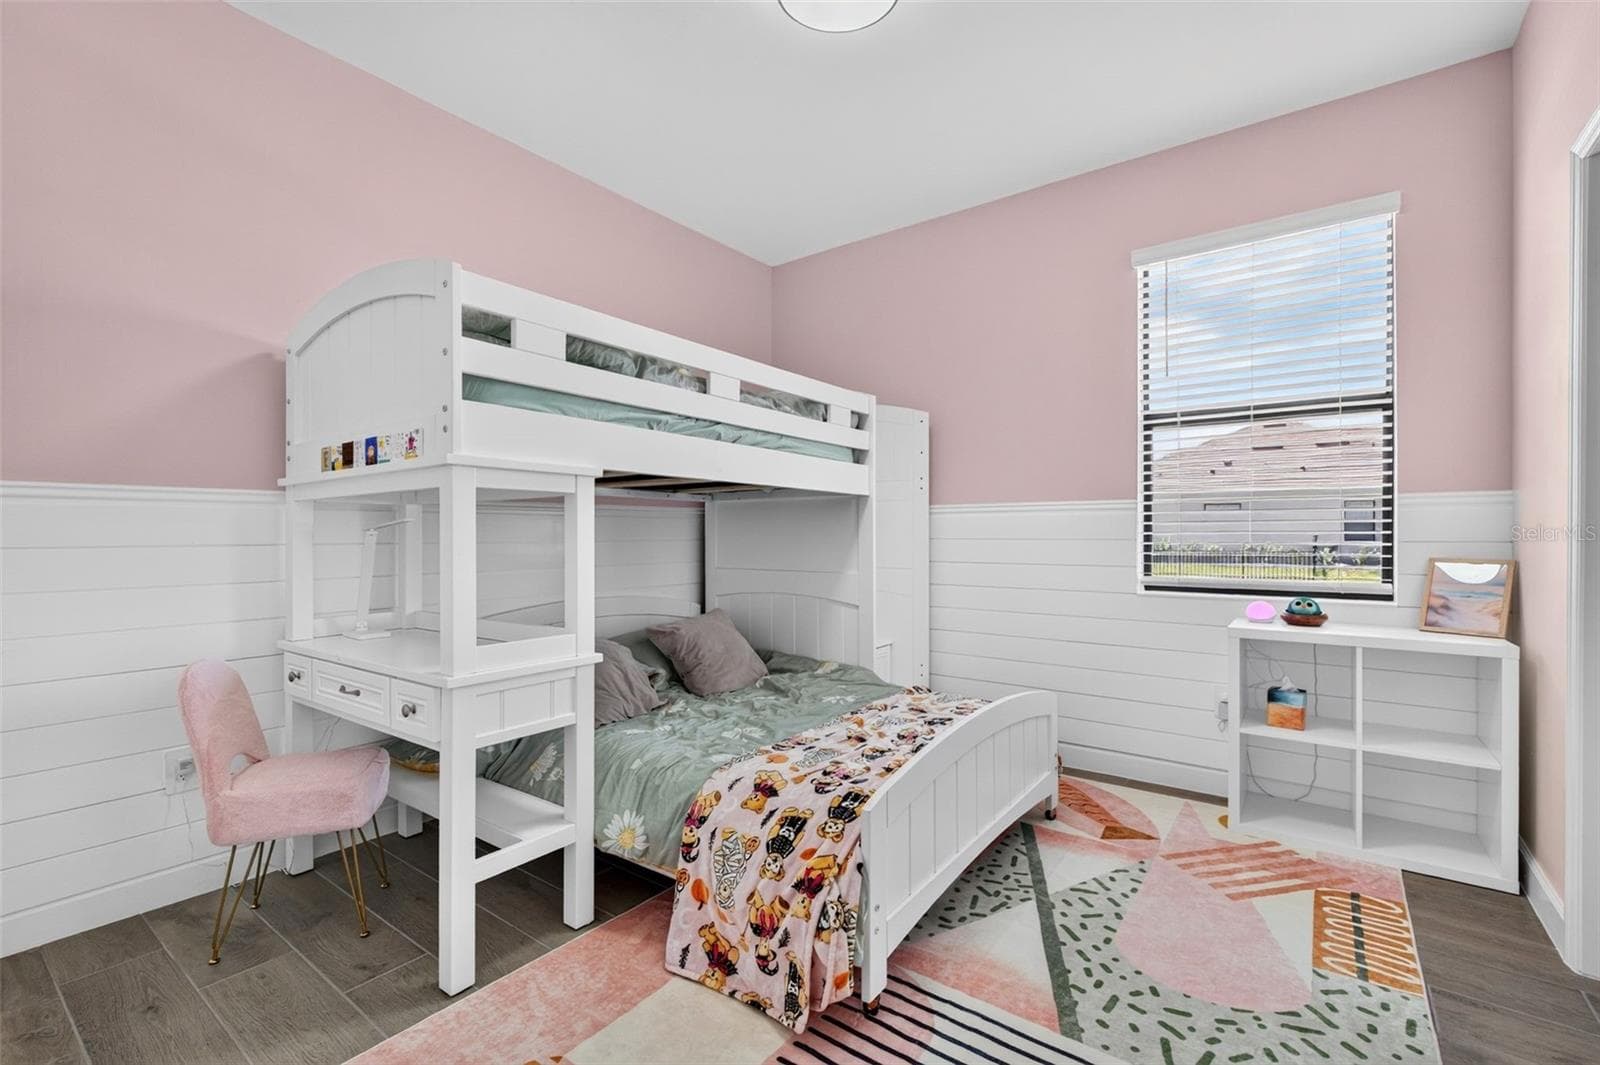
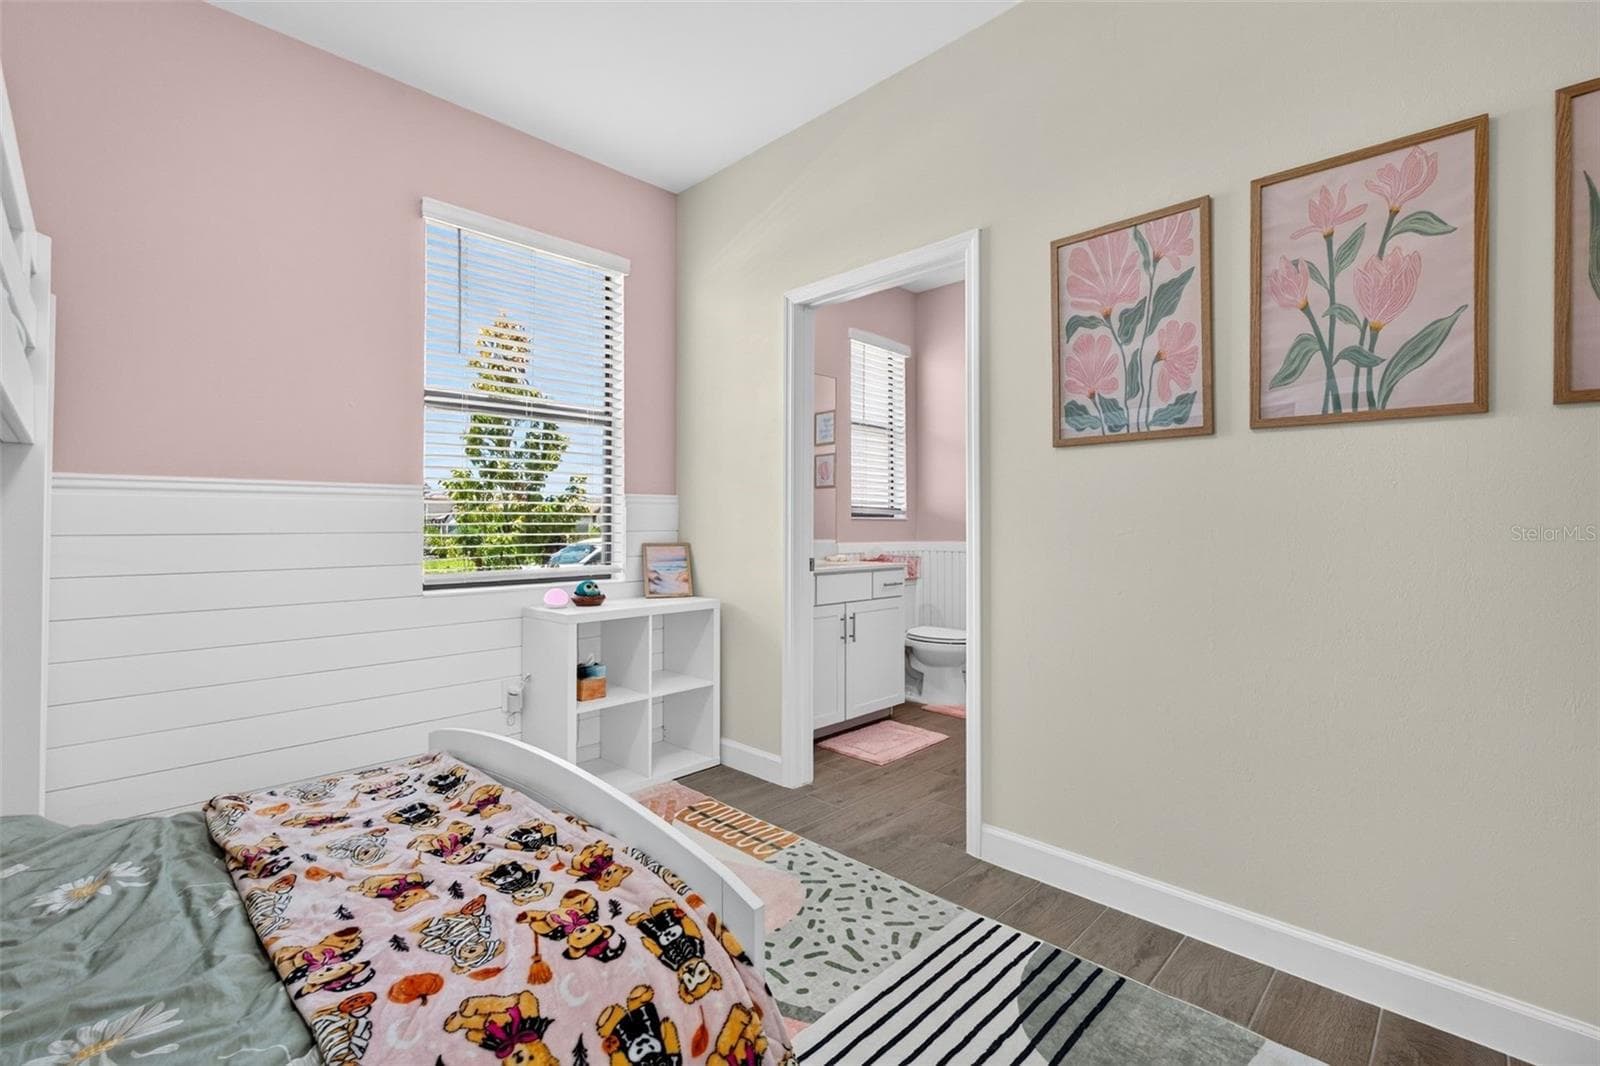
Bedroom 2 with Loft Bed Twin and Full - 15104 OXFORD GREY DR, BRADENTON
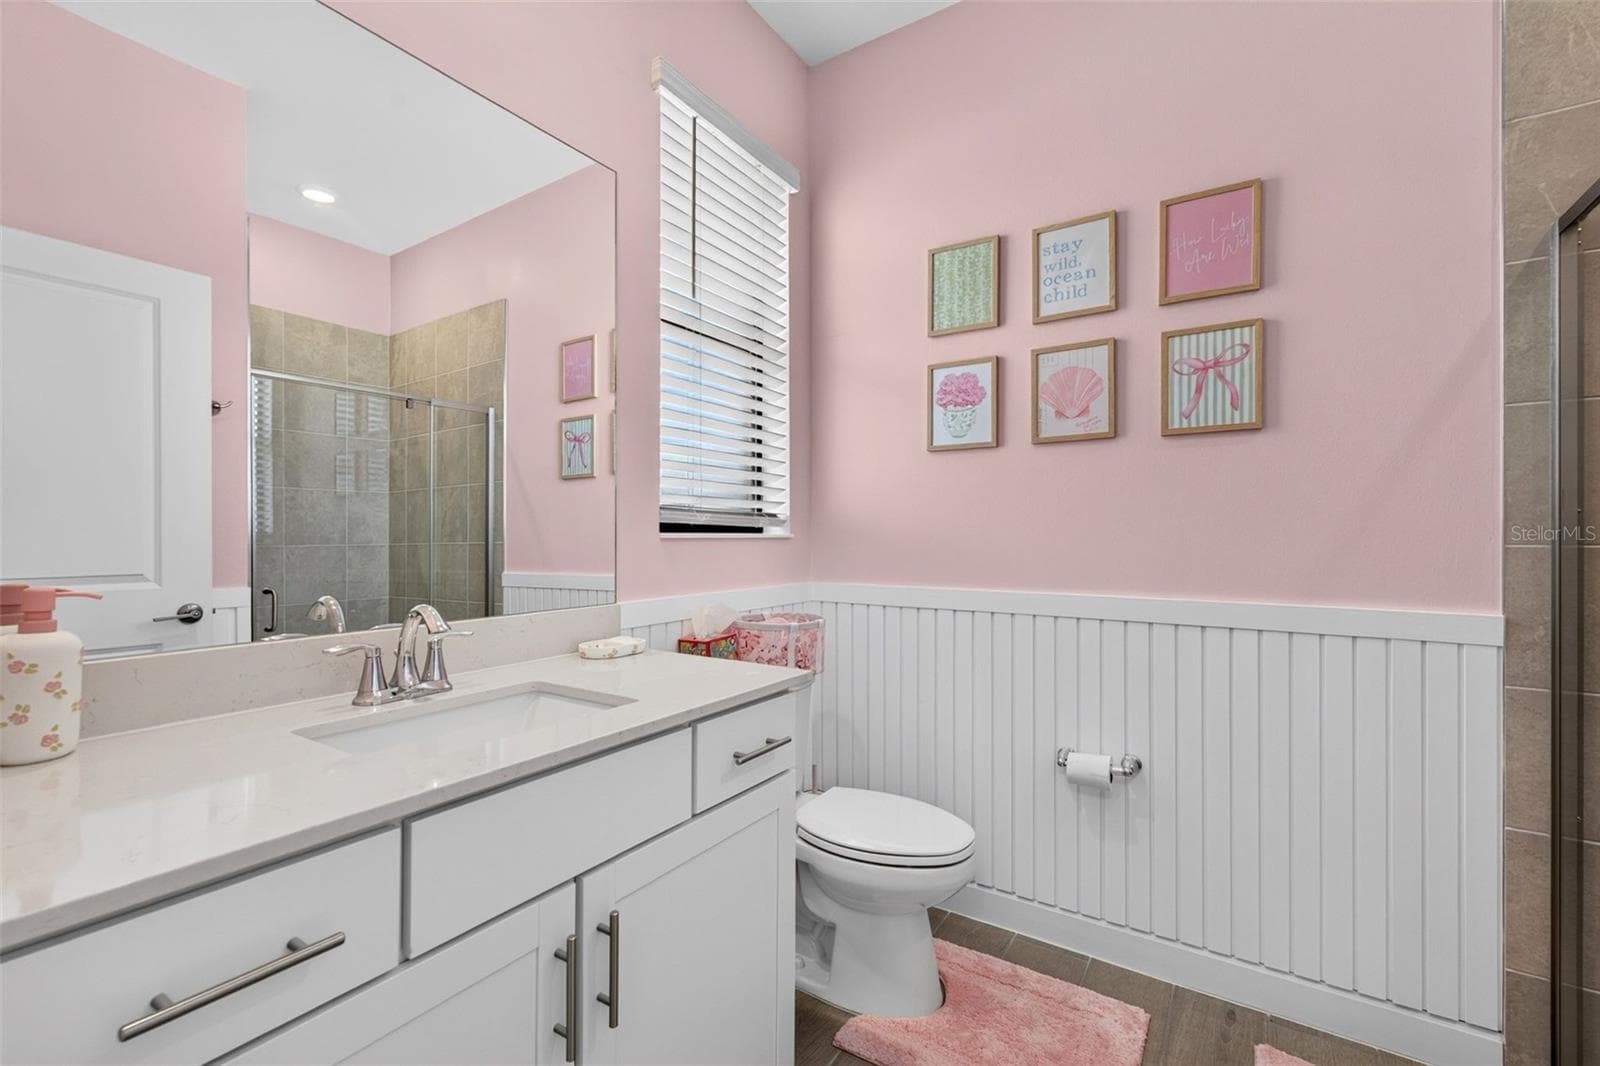
Ensuite Bath - 15104 OXFORD GREY DR, BRADENTON
Ensuite Bath w/ walk-in shower - 15104 OXFORD GREY DR, BRADENTON
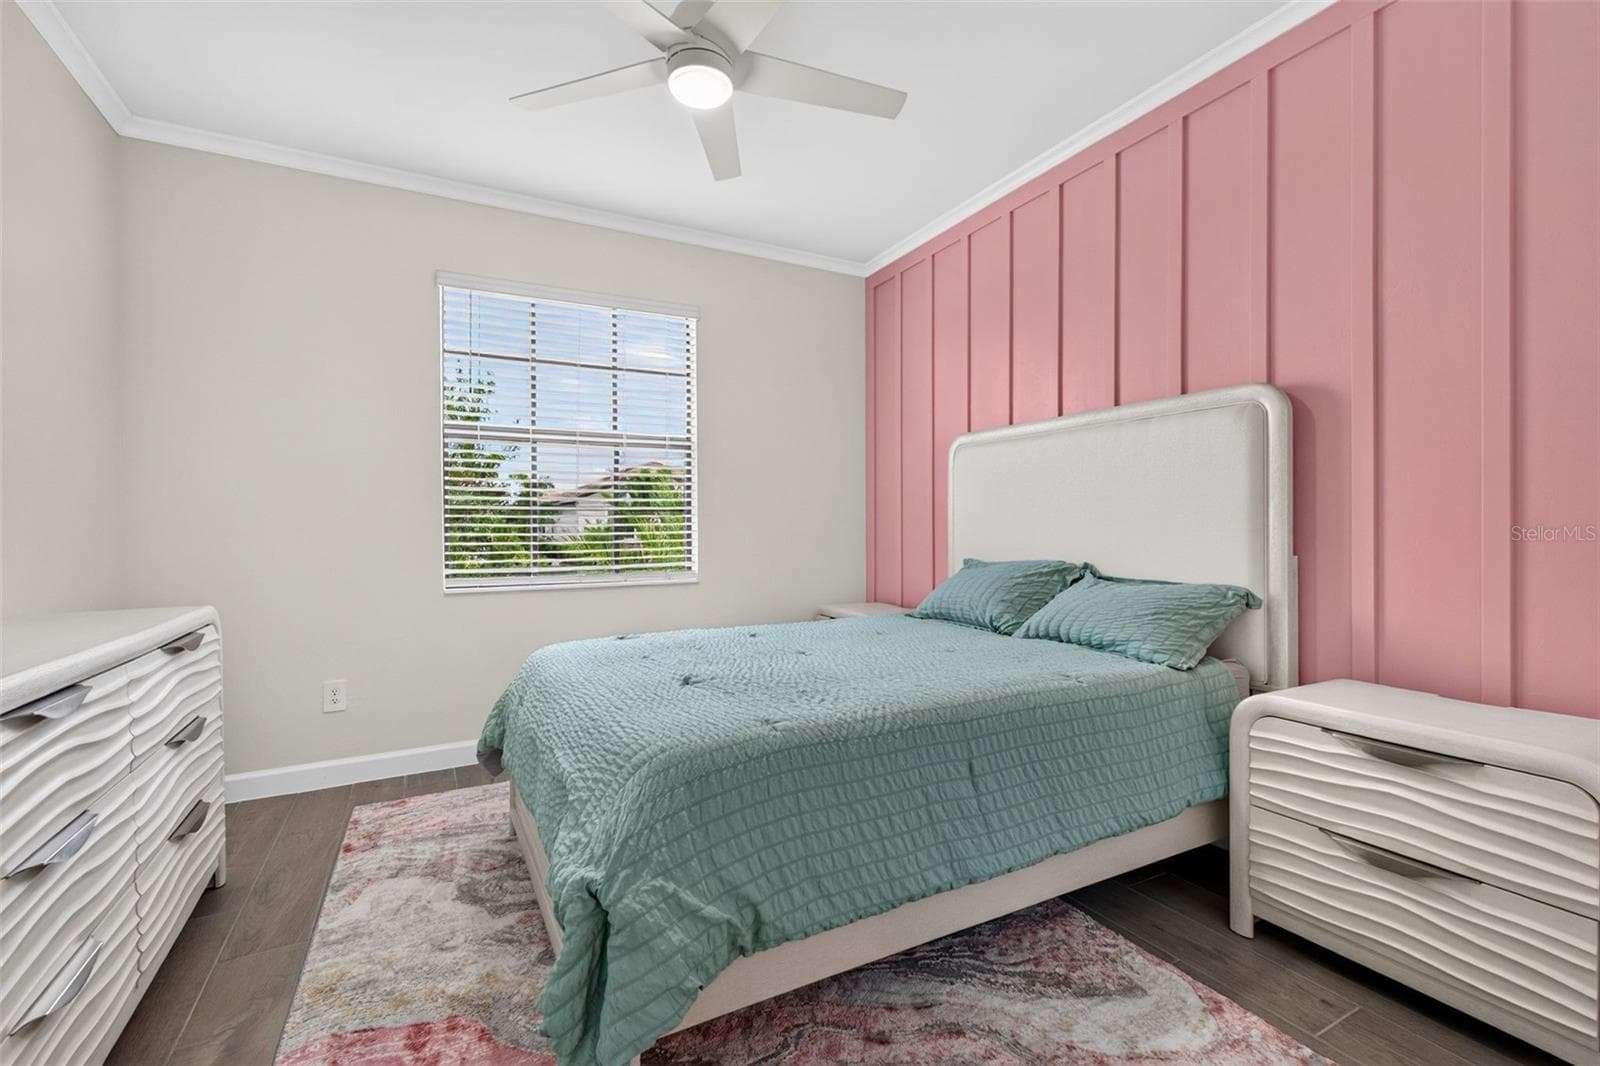
Bedroom 3 with Queen Bed - 15104 OXFORD GREY DR, BRADENTON
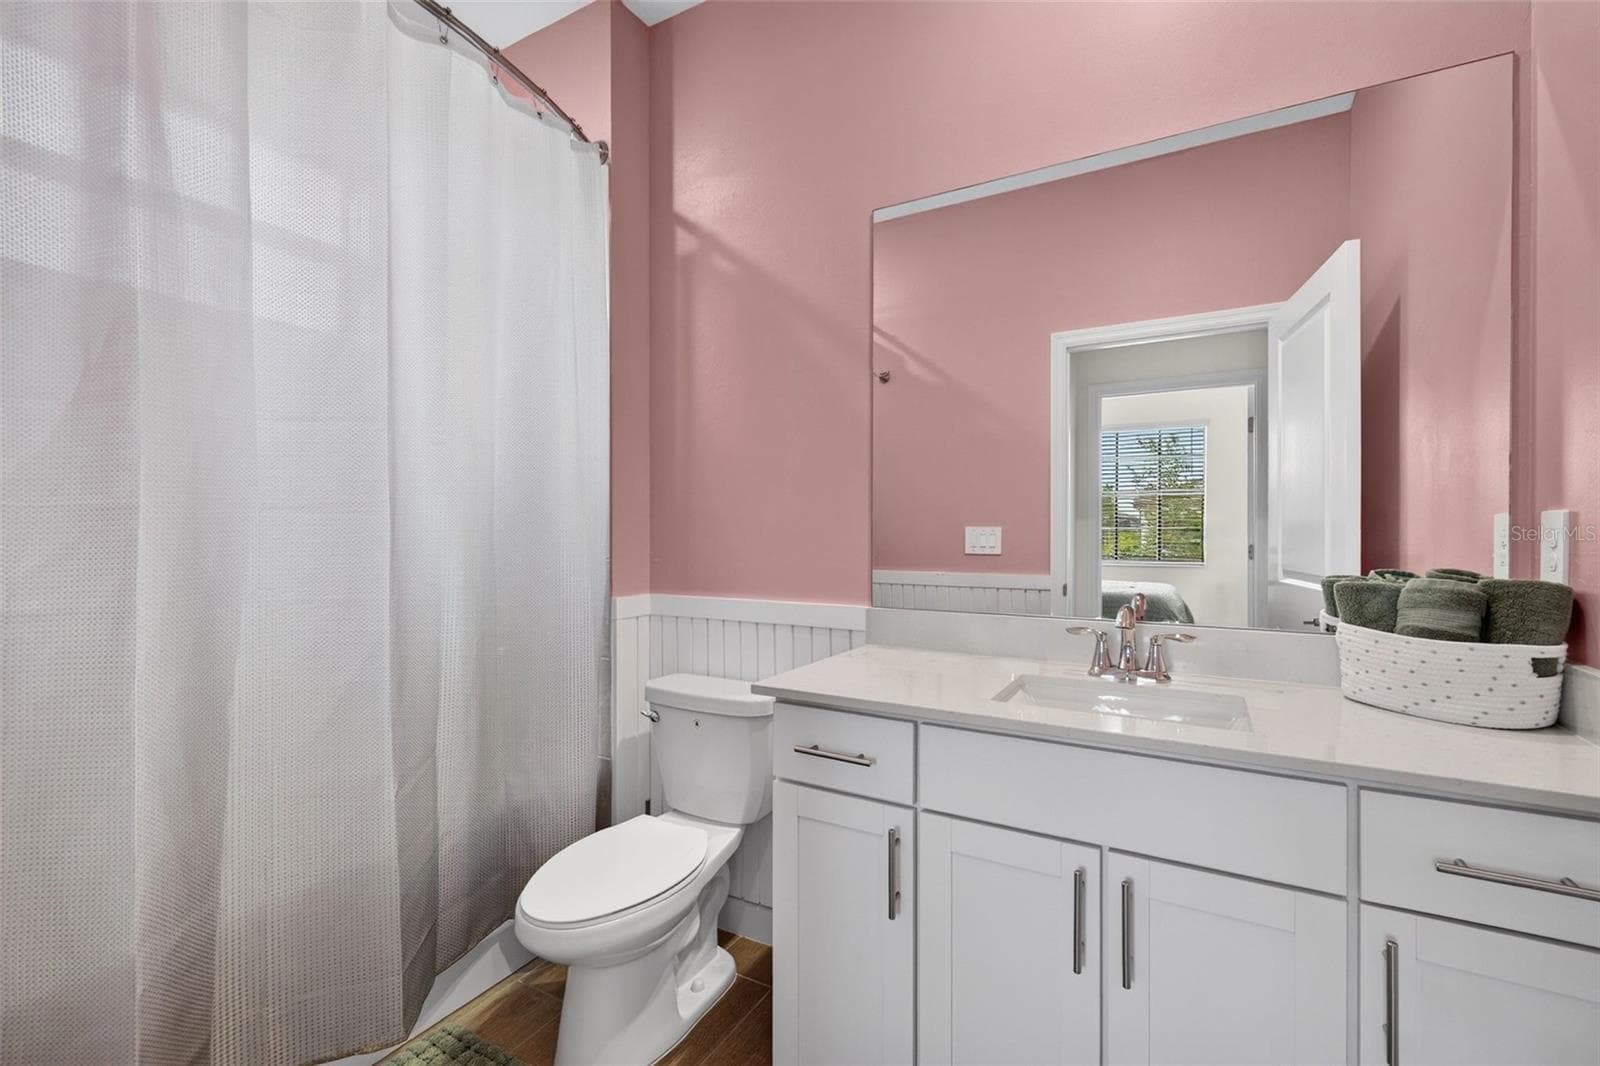
Guest Bath - 15104 OXFORD GREY DR, BRADENTON
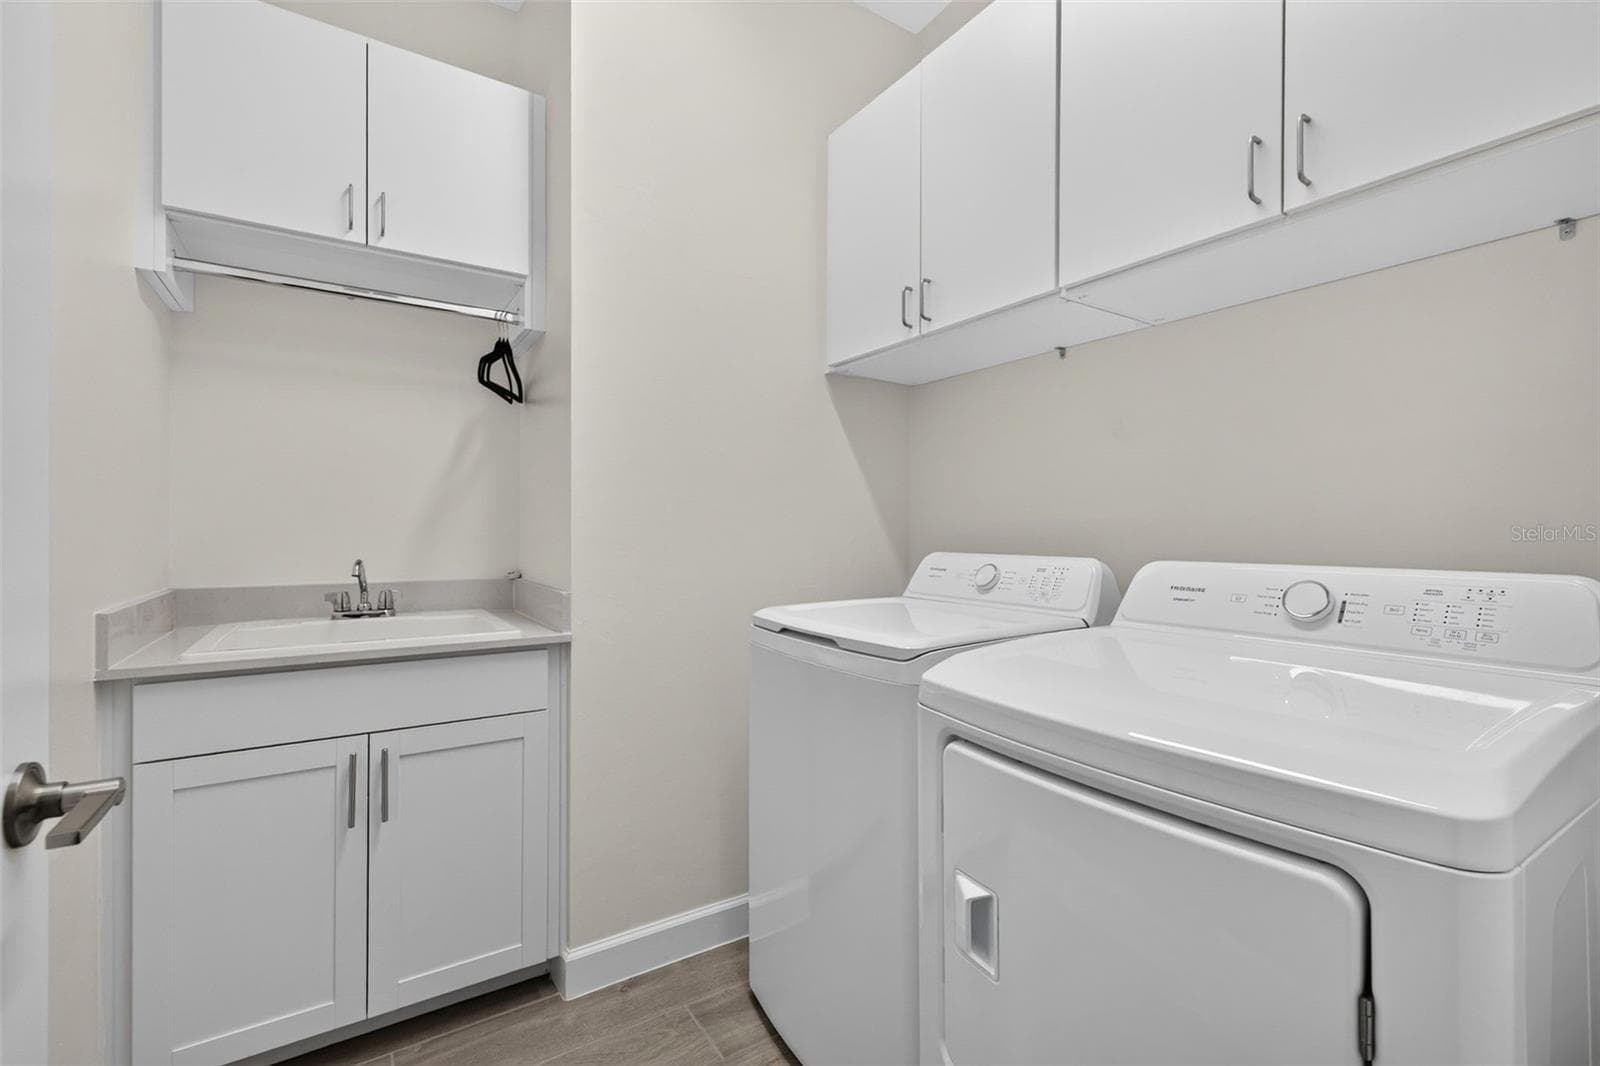
Laundry - 15104 OXFORD GREY DR, BRADENTON
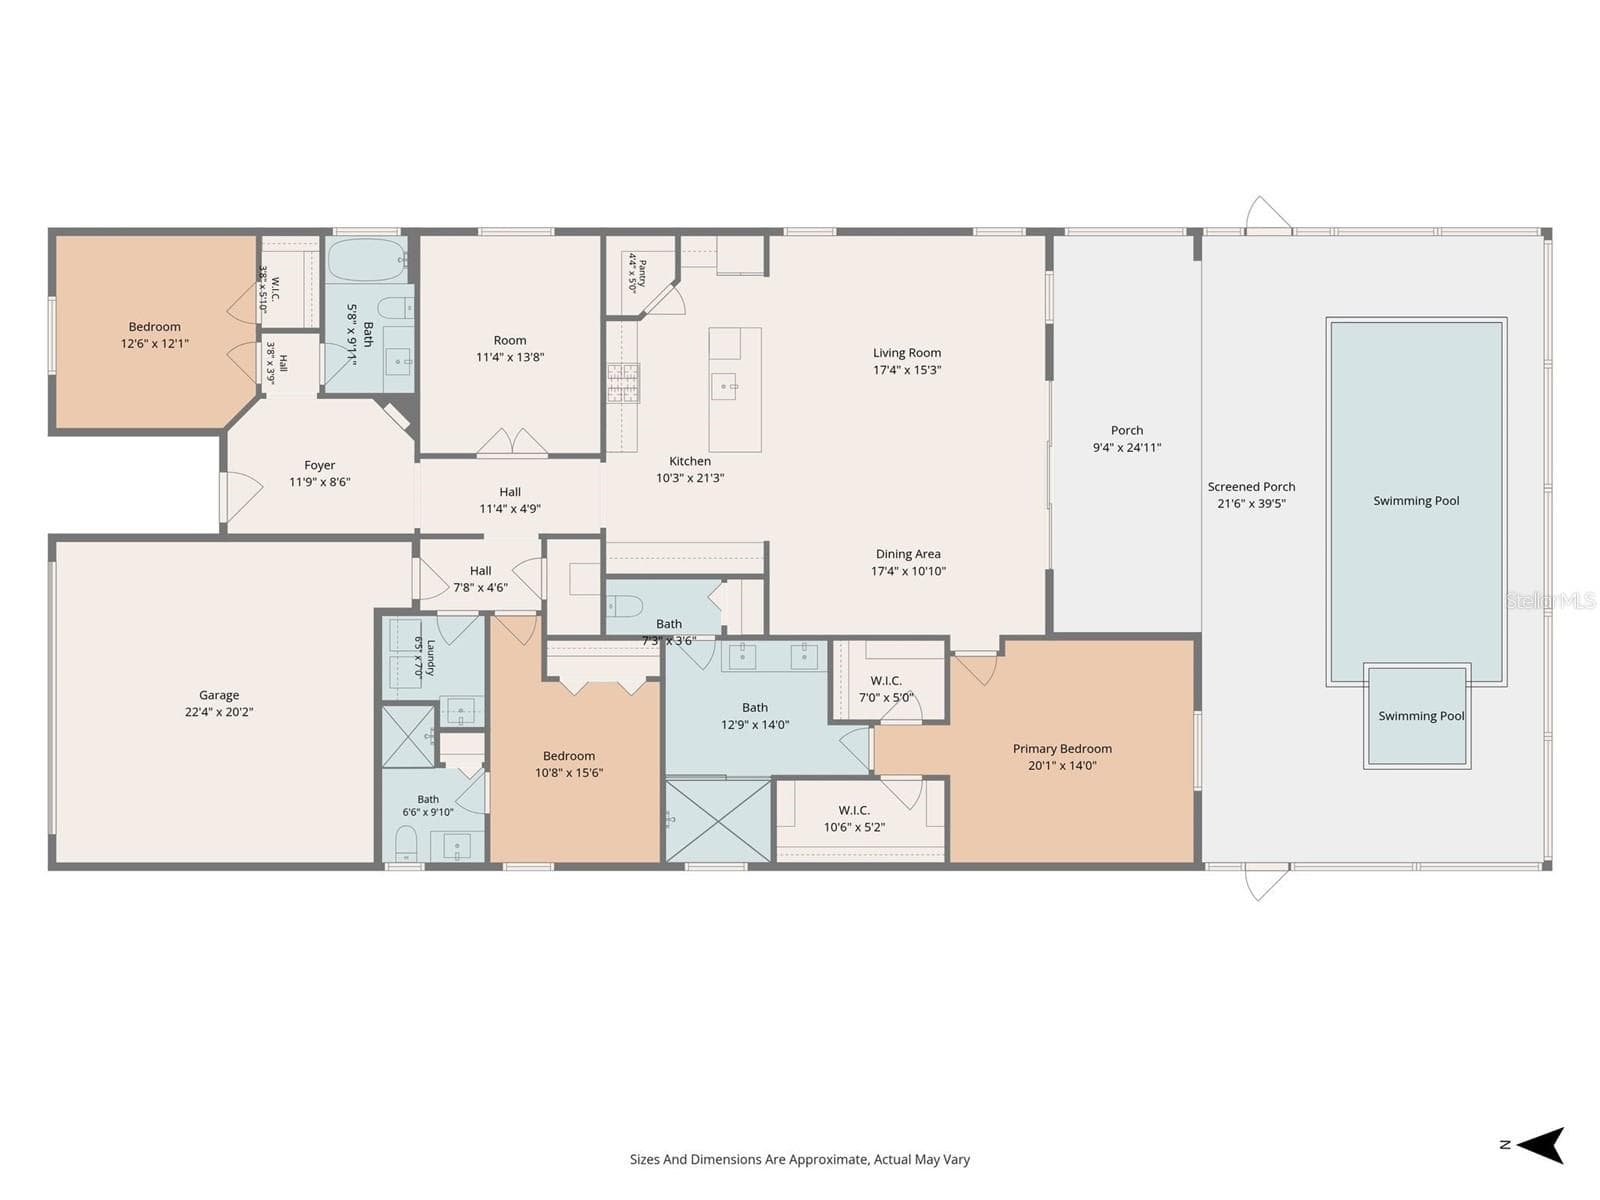
Floor Plan - 15104 OXFORD GREY DR, BRADENTON
42 photos

$7,100

15104 OXFORD GREY DR
BRADENTON, FL 34211
Listed by JENNETTE PROPERTIES, INC.
Bedrooms
3
Bathrooms
3
Living area
2,702 sqft
Year built
2025

About this home

Single Family Pool home in the gated "resort-style" community of Lorraine Lakes in Lakewood Ranch. This 3 bedroom, 3 bath home has it all with it's colorful and modern decor, heated SALT WATER pool and spa, large screened- in Lanai, under cover entertaining space with grill and fully fenced in backyard for your furry friends! Open concept Kitchen with Breakfast Counter, Dining Room and beautiful Living area including a sleep sofa and T.V looking out to the Lanai and Pool area. Master bedroom has a King size bed ,T.V and ensuite bath. Bedroom 2 is set up with a Loft Bed ,and offers an ensuite bath. Bedroom 3 has a Queen bed and is across from the guest bath.Laundry Room with sink leads to the 2 car garage. Lorraine Lakes has so much to offer! For a $200 fee tenants have access to, multiple resort-style heated pools, spa, sauna, lap pool, splash pad, playground, tennis, bocce ball, pickle ball, basketball courts (indoor and outdoor) a putting green, pool-side TIKI Bar and grill, fitness and aerobics facilities, social activities room, coffee lounge, restaurant and bar. Pets are allowed at owners discretion with non-refundable pet fee. Rentals under 6 months have 13% tax added and will include utilities with the owners paying $100 toward the electric and gas each month. Pool heat is gas Deposit refunded at the end minus cleaning ,any damages, electric and gas overages. 3month minimum for Dec-April at $7100. . May-Nov. call for rates and availability

Highlights

Private pool

Property details

MLS #
MFRA4708239
Property type
Single Family Residence
Subdivision
LORRAINE LAKES
Status
Active
Days on market
1
On market date
October 7, 2026
Stories
N/A
Total bathrooms
3
Garage spaces
N/A
Parking spaces
N/A
Lot size
N/A
Loading map…

Nearby schools

Within 10 miles. School directory data from the National Center for Education Statistics (NCES), accessed via the Urban Institute Education Data API. Local Score is calculated by INNOVATE Real Estate; where a state rating is shown, it comes from that state's own official school report card (e.g. NC Dept. of Public Instruction, SC Report Card).

Elementary
GILBERT W MCNEAL ELEMENTARY SCHOOL
1.32 mi away · Grades -1-5
Nearest school -- attendance-zone data not available here
3.0
Local Score (student-teacher ratio only (preliminary -- will incorporate state test-score data once available)) -- not an official state rating
Enrollment
681
Student:teacher ratio
15.8:1
District
MANATEE
Middle
R. DAN NOLAN MIDDLE SCHOOL
1.5 mi away · Grades 6-8
Nearest school -- attendance-zone data not available here
2.0
Local Score (student-teacher ratio only (preliminary -- will incorporate state test-score data once available)) -- not an official state rating
Enrollment
776
Student:teacher ratio
20.4:1
District
MANATEE
High
LAKEWOOD RANCH HIGH SCHOOL
3.07 mi away · Grades 9-12
Nearest school -- attendance-zone data not available here
1.0
Local Score (student-teacher ratio only (preliminary -- will incorporate state test-score data once available)) -- not an official state rating
Enrollment
2,429
Student:teacher ratio
24.3:1
District
MANATEE

Walkability

Blended score for BRADENTON's center, calculated by INNOVATE Real Estate from two sources: the EPA's National Walkability Index (street network, transit, land-use mix) and Google Places amenity data (what's actually reachable on foot from this point). 60% EPA National Walkability Index + 40% nearby-amenity density (Google Places).

16
Very car-dependent
out of 100
EPA National Walkability Index
5.2 / 20 -- Least walkable
Google Places amenity density
0 / 100
Restaurants & cafes0
Grocery stores0
Parks0
Schools0
Transit stops0
Pharmacies0

Market position

How this listing compares to current activity in BRADENTON, from live MLS data.

On the market 1 days -- 145 fewer days than BRADENTON's current average of 146 days.
For reference, the median list price across 3,197 active listings in BRADENTON right now is $298,000.

Mortgage calculator

Estimate only - actual rate and payment depend on your lender, credit, and loan program.

$
%
%
Adjust tax / insurance estimates
% / yr
$
/mo
Est. monthly payment
$193/mo
$1,420 down
$5,680 loan
Principal & interest$37
Property tax (est.)$6
Home insurance (est.)$150

Similar homes you might like

Data source: Listing information provided by Stellar MLS (mfrmls) via Trestle/CoreLogic. Last updated 23 hr ago.

Information herein deemed reliable but not guaranteed; all measurements, school assignments, HOA fees, taxes, and feature lists are approximate and should be independently verified. Equal Housing Opportunity.