


$210,000
About this home
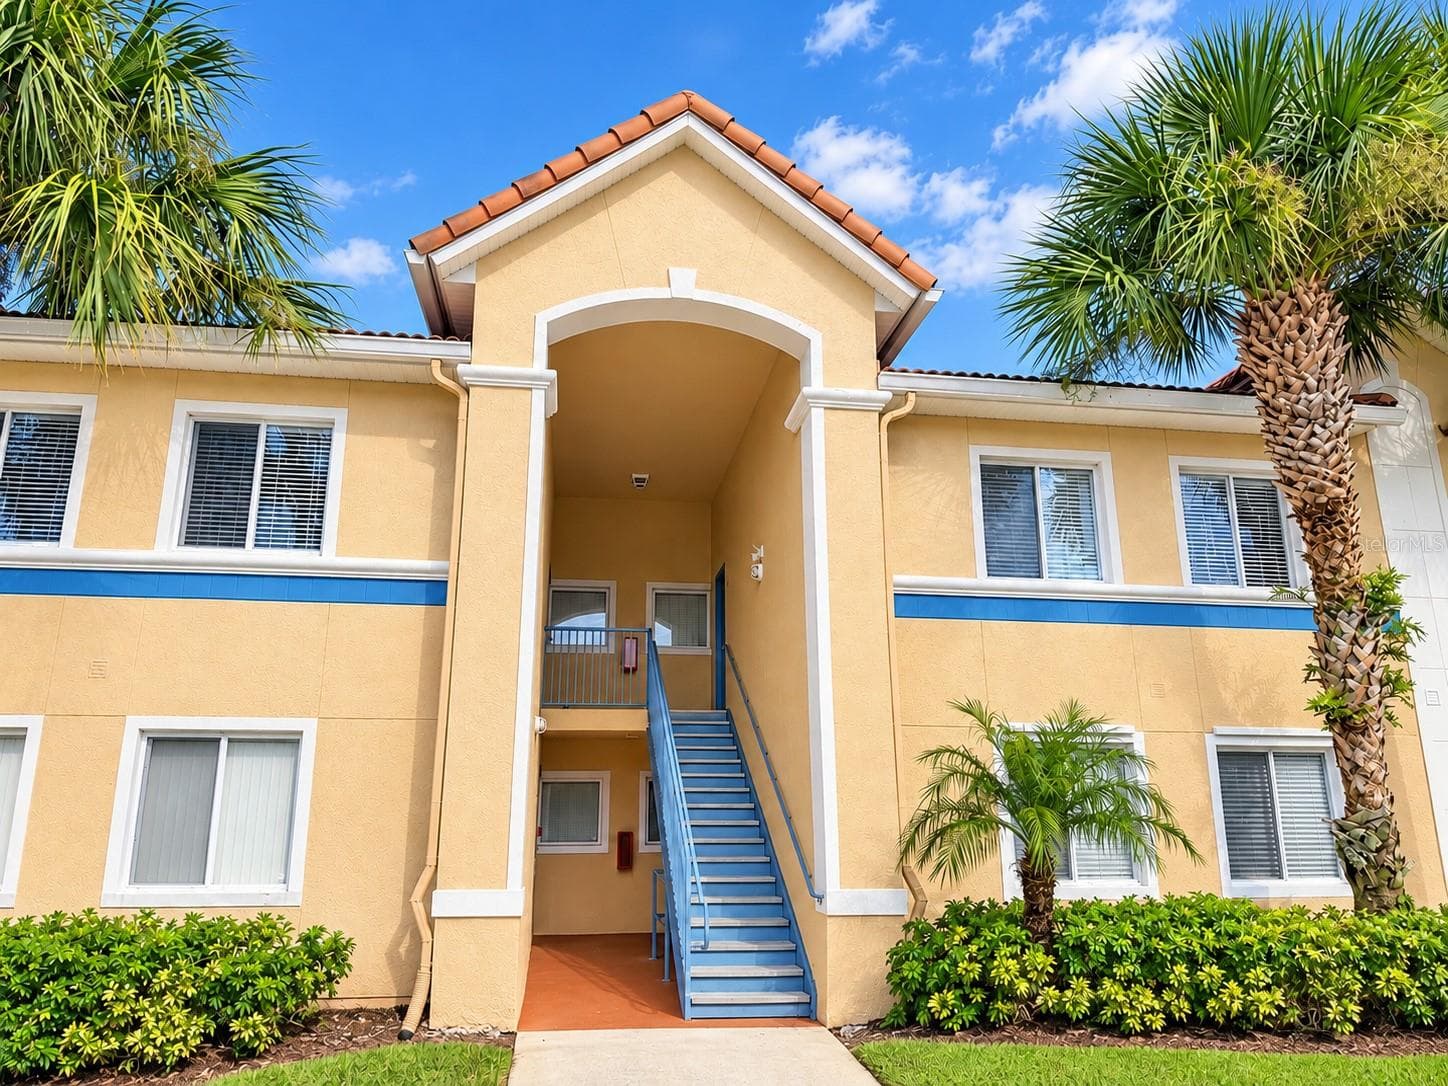
Welcome home to this stunning two bedroom, two and a half bathroom 2 story condo. Nestled in a highly desirable, peaceful community, this beautiful home provides unmatched value and a lifestyle of pure convenience. The main level is designed for both relaxed living and effortless entertaining. A cozy kitchen features a bright eat-in dinette space for morning coffee, opening directly to a private, covered lanai. This outdoor oasis includes a large storage closet to handle all your extra gear, while a convenient half bathroom on the first floor is perfectly placed for your guests. Upstairs Sanctuary on the upper level delivers maximum privacy and exceptional flexibility. You will find two massive suites, each boasting its own attached private full bathroom. The main suite includes an expansive walk in closet, while the second suite provides excellent versatility. At the top of the stairs, a generously sized loft serves as the perfect home office or tech space, and it can easily be converted into a third bedroom if your family grows. Best of all, a dedicated upstairs laundry closet eliminates the hassle of carrying baskets up and down stairs. Live like you are always on vacation with exclusive community perks. Residents enjoy daily access to an updated resort style swimming pool, a fully equipped fitness center, tennis courts, and a large clubhouse perfect for gatherings. You are just minutes away from major highways, the airport, premier shopping malls, diverse dining, and local entertainment hotspots.This is officially one of the best values in the entire community. Schedule your private tour today before this rare opportunity is gone!
Property details
- MLS #
- MFRS5152707
- Property type
- Condominium
- Subdivision
- RESERVE/LAKEVIEW CONDO
- Status
- Active
- Days on market
- 96
- On market date
- July 2, 2026
- Stories
- N/A
- Total bathrooms
- 2.5
- Garage spaces
- N/A
- Parking spaces
- N/A
- Lot size
- 2.49 acres
Location
Get directions →Nearby schools
Within 10 miles. School directory data from the National Center for Education Statistics (NCES), accessed via the Urban Institute Education Data API. Local Score is calculated by INNOVATE Real Estate; where a state rating is shown, it comes from that state's own official school report card.
- Enrollment
- 620
- Student:teacher ratio
- 16.3:1
- District
- ORANGE
- Enrollment
- 988
- Student:teacher ratio
- 18.6:1
- District
- ORANGE
- Enrollment
- 173
- Student:teacher ratio
- 11.5:1
- District
- ORANGE
Walkability
Blended score for ORLANDO's center, calculated by INNOVATE Real Estate from two sources: the EPA's National Walkability Index (street network, transit, land-use mix) and Google Places amenity data (what's actually reachable on foot from this point). 60% EPA National Walkability Index + 40% nearby-amenity density (Google Places).
Market position
How this listing compares to current activity in ORLANDO, from live MLS data.
Mortgage calculator
Estimate only - actual rate and payment depend on your lender, credit, and loan program.
Adjust tax / insurance estimates
Similar homes you might like

Data source: Listing information provided by Stellar MLS (mfrmls) via Trestle/CoreLogic. Last updated 6 days ago.
Information herein deemed reliable but not guaranteed; all measurements, school assignments, HOA fees, taxes, and feature lists are approximate and should be independently verified. Equal Housing Opportunity.