


$390,000
About this home
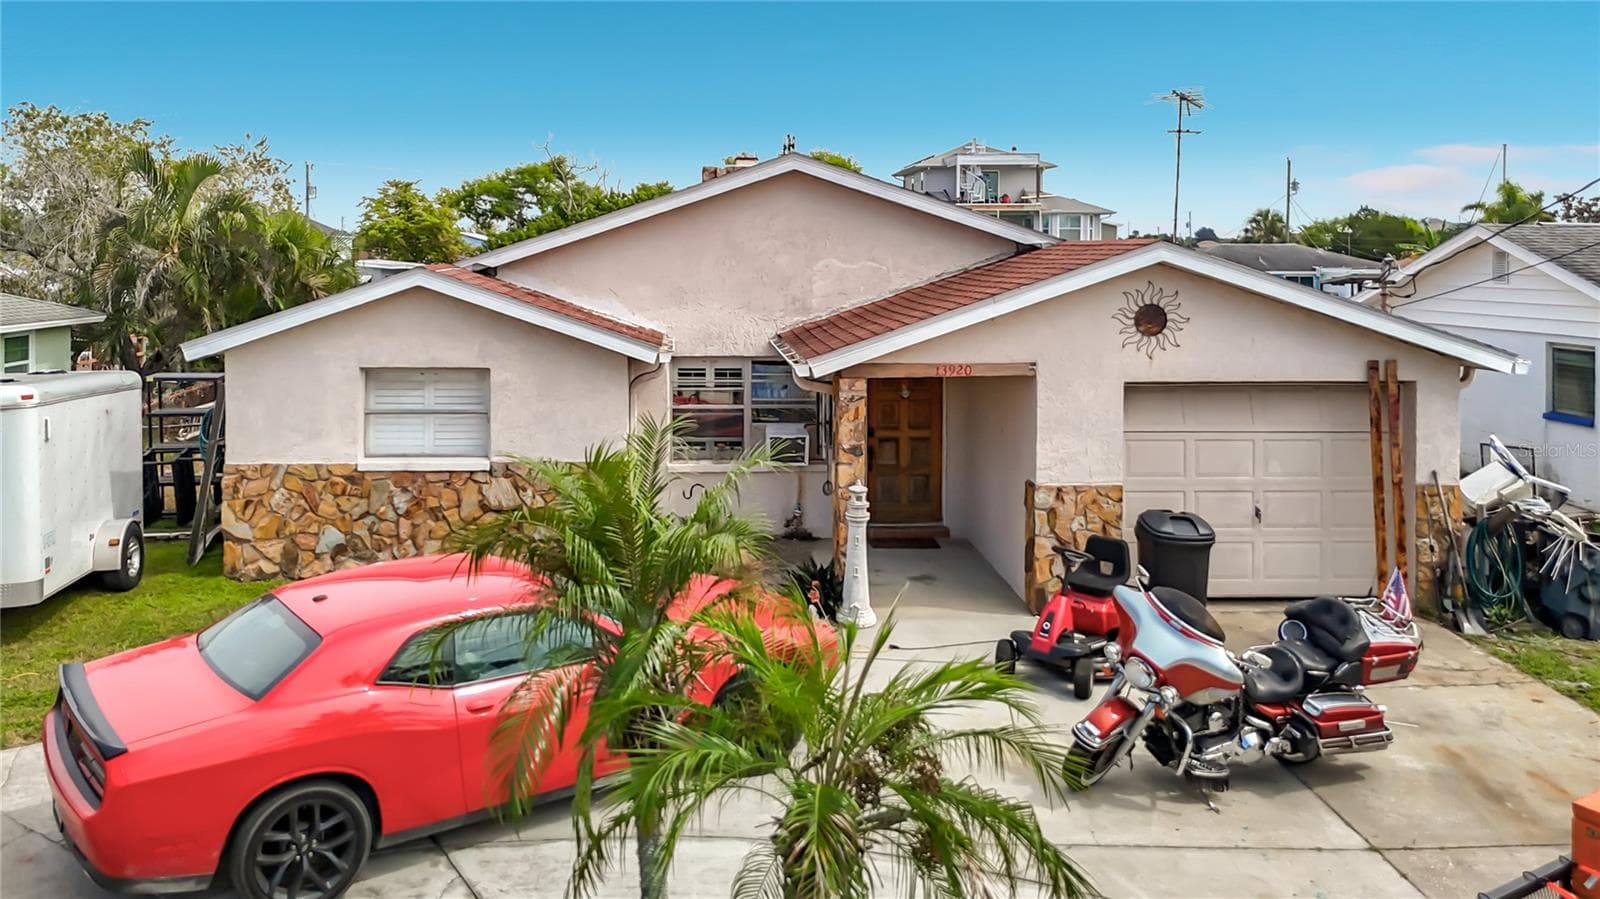
FULLY TURN KEY ! Just bring your toothbrush ! ++THE ULTIMATE BOATER’S PARADISE: Completely Remodeled with ZERO Bridges to the Gulf! Like NEW – 3 BR / 2 BA Waterfront Home with Private Dock. Welcome to your dream Florida getaway! This stunning, completely remodeled waterfront property offers the ultimate lifestyle for boaters, anglers, and water lovers. Situated on a premier deep-water canal, you enjoy DIRECT, unrestricted access to the Gulf of Mexico—meaning absolutely NO bridges to go under. Bring your sailboat or large watercraft, cruise out effortlessly, and enjoy an easy, bridge-free boat ride straight to the open water! ++ Inside: Modern Luxury & Open-Concept Living: Step inside a home that looks and feels brand new, featuring stylish décor and a seamless layout designed for entertaining and relaxation. A bright, expansive living room and dining room combination that frames gorgeous views of your backyard oasis. To the left of the Florida room, a spacious screened-in lanai serves as the perfect transition to the waterfront yard. Features a dedicated, extra laundry room complete with a brand-new washer and dryer that convey with the home. 3 spacious bedrooms, 2 beautifully remodeled bathrooms, and all-new appliances throughout the kitchen. ++ Outside: Your Private Key West-Style Oasis: The backyard is tailored for peak coastal relaxation, offering a distinct island vibe. Private Dock (Built 2023): Located on a deep-water canal with plenty of room to add a boat lift and jet ski lifts. Unwind at the end of the day on your dock and take in spectacular, unobstructed sunset views right from your private backyard. Professionally curated landscaping to give you that laid-back, vacation-every-day Key West feel. ++ Turnkey & Worry-Free: Premium Upgrades: Every major component of this home has been updated for maximum efficiency and peace of mind: Completely Remodeled interior and exterior accents, New Gutter System (2025), Private Dock (2023), HVAC System (2019), Roof (2015) Energy-Efficient Florida Low-E double-pane windows & Newer Water Heater. ++ Location, Location, Location! Nestled in a highly desirable, golf-cart-friendly community, you are seconds away from the best of the Gulf Coast: Boater’s Dream, as the home is located right next to Hudson Marina and minutes from local boat ramps. Cruise on your golf cart or take a short drive to the area's best waterfront dining, bait shops, marinas, beaches, grocery stores, and shopping. Whether you are looking for a high-performing vacation rental, a seasonal retreat, or your forever home, this waterfront gem is entirely move-in ready. Schedule your tour today before this bridge-free paradise sails away!
Highlights
Property details
- MLS #
- MFRTB8523423
- Property type
- Single Family Residence
- Subdivision
- HUDSON
- Status
- Active
- Days on market
- 59
- On market date
- July 2, 2026
- Stories
- N/A
- Total bathrooms
- 2
- Garage spaces
- N/A
- Parking spaces
- N/A
- Lot size
- 0.23 acres
Location
Get directions →Nearby schools
Within 10 miles. School directory data from the National Center for Education Statistics (NCES), accessed via the Urban Institute Education Data API. Local Score is calculated by INNOVATE Real Estate; where a state rating is shown, it comes from that state's own official school report card (e.g. NC Dept. of Public Instruction, SC Report Card).
- Enrollment
- 733
- Student:teacher ratio
- 15.9:1
- District
- PASCO
- Enrollment
- 725
- Student:teacher ratio
- 19.6:1
- District
- PASCO
- Enrollment
- 184
- Student:teacher ratio
- 7.7:1
- District
- PASCO
Walkability
Blended score for HUDSON's center, calculated by INNOVATE Real Estate from two sources: the EPA's National Walkability Index (street network, transit, land-use mix) and Google Places amenity data (what's actually reachable on foot from this point). 60% EPA National Walkability Index + 40% nearby-amenity density (Google Places).
Mortgage calculator
Estimate only - actual rate and payment depend on your lender, credit, and loan program.
Adjust tax / insurance estimates
Similar homes you might like





Data source: Listing information provided by Stellar MLS (mfrmls) via Trestle/CoreLogic. Last updated 19 days ago.
Information herein deemed reliable but not guaranteed; all measurements, school assignments, HOA fees, taxes, and feature lists are approximate and should be independently verified. Equal Housing Opportunity.