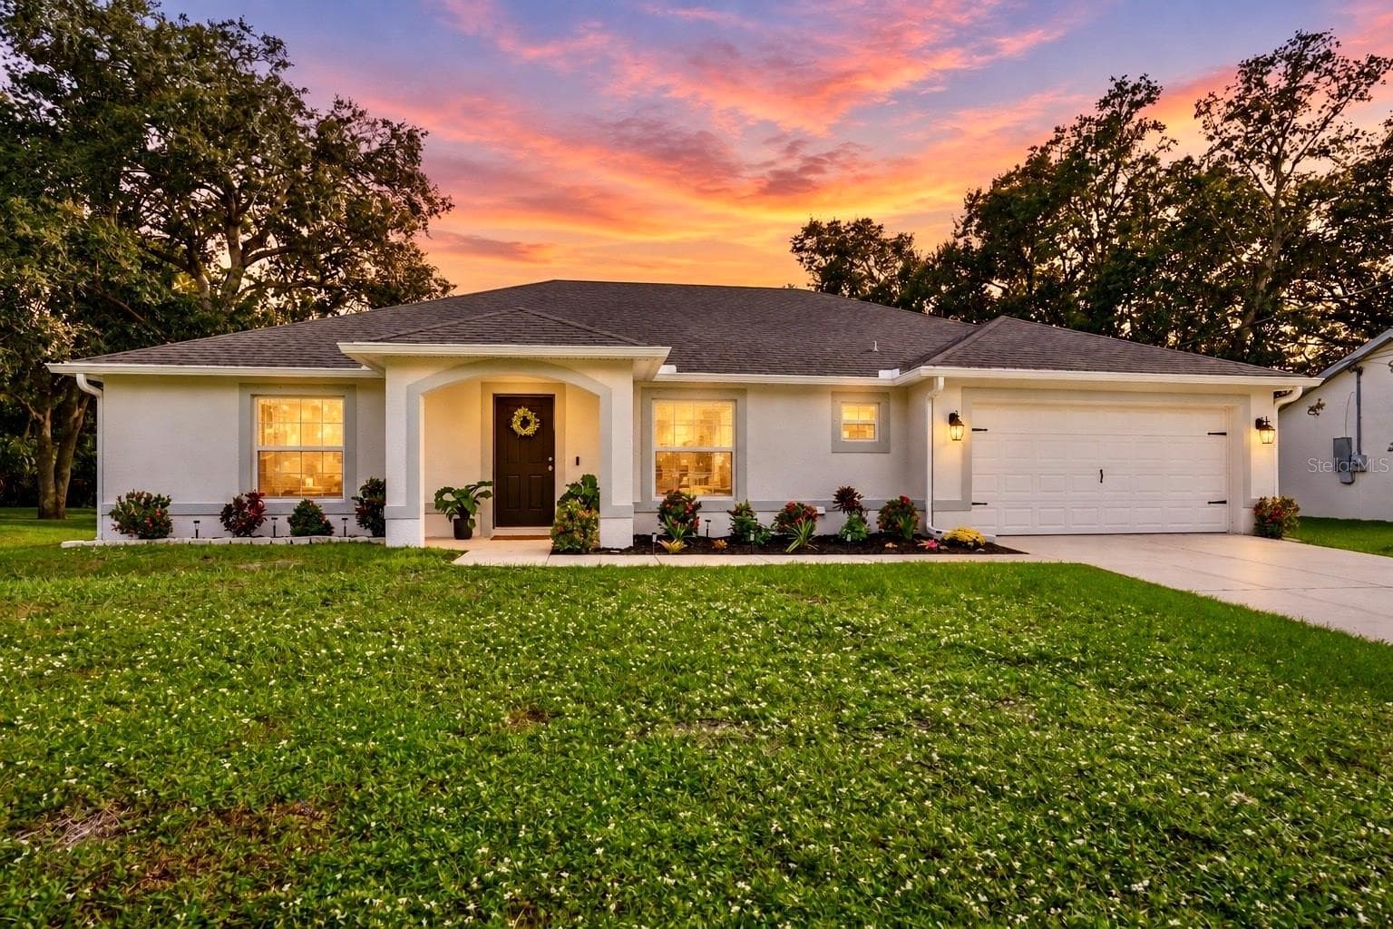
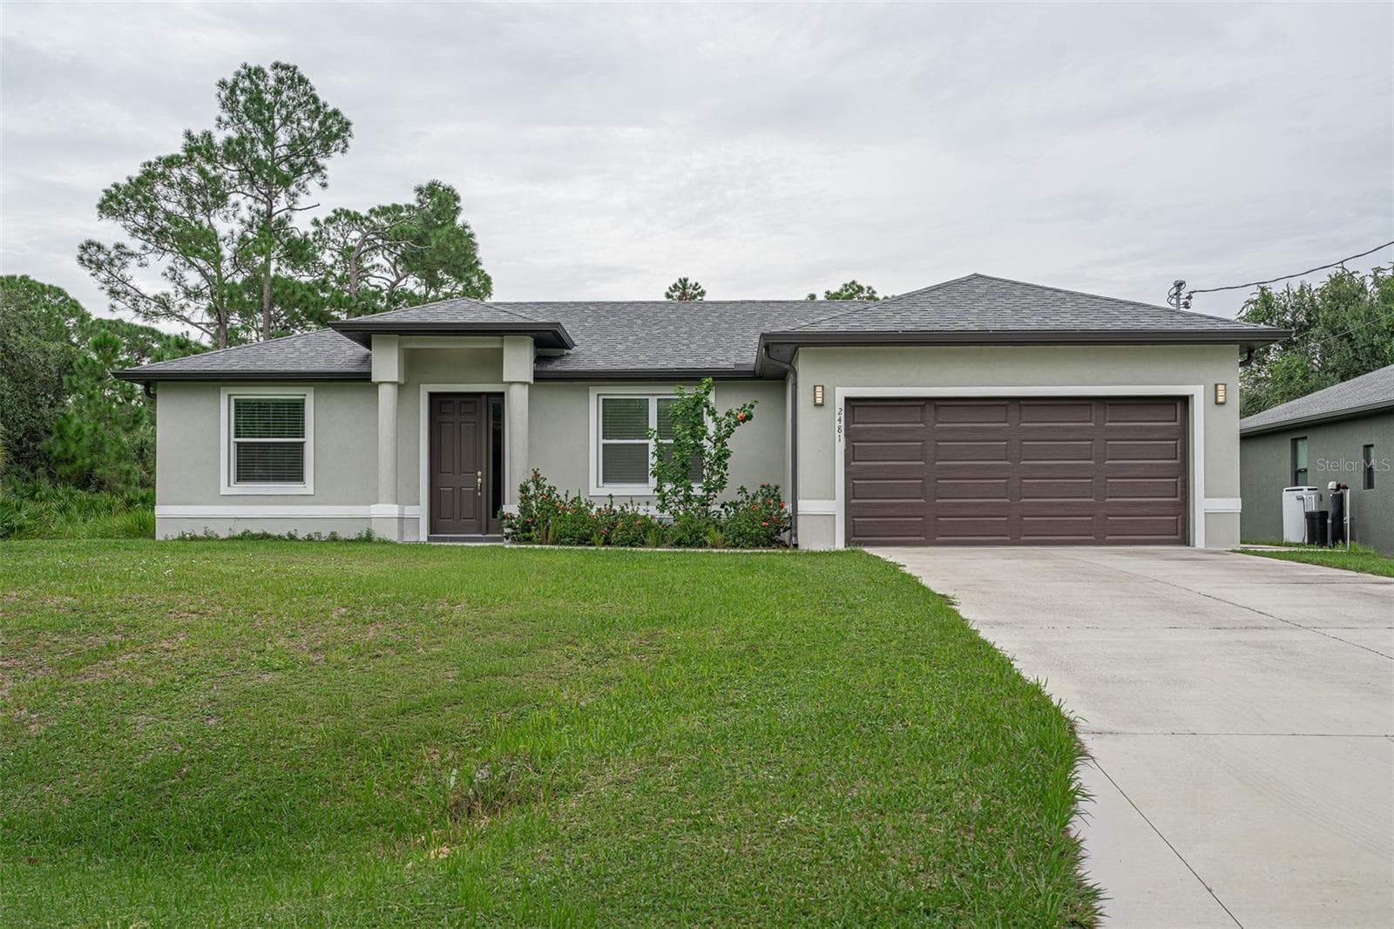
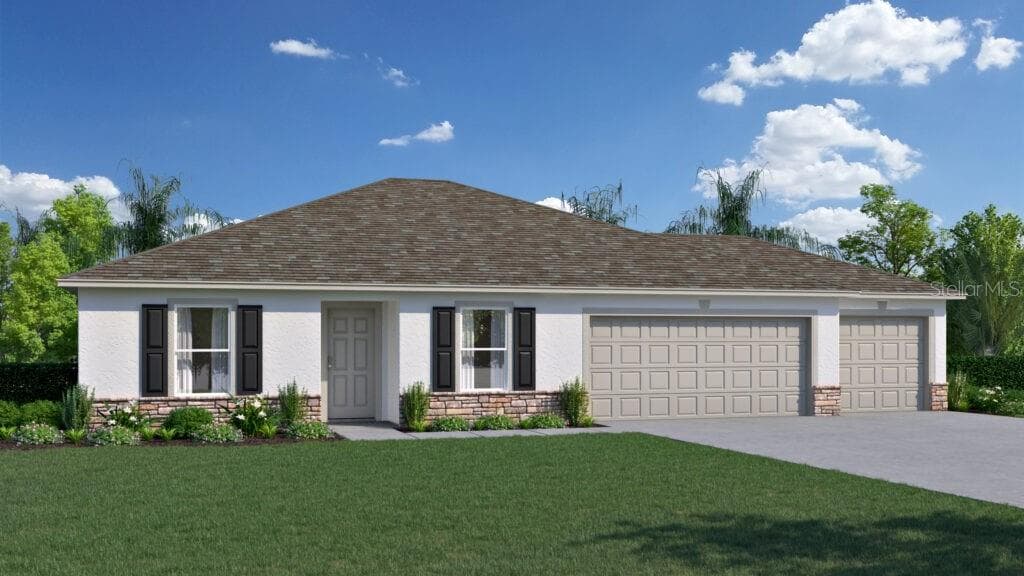
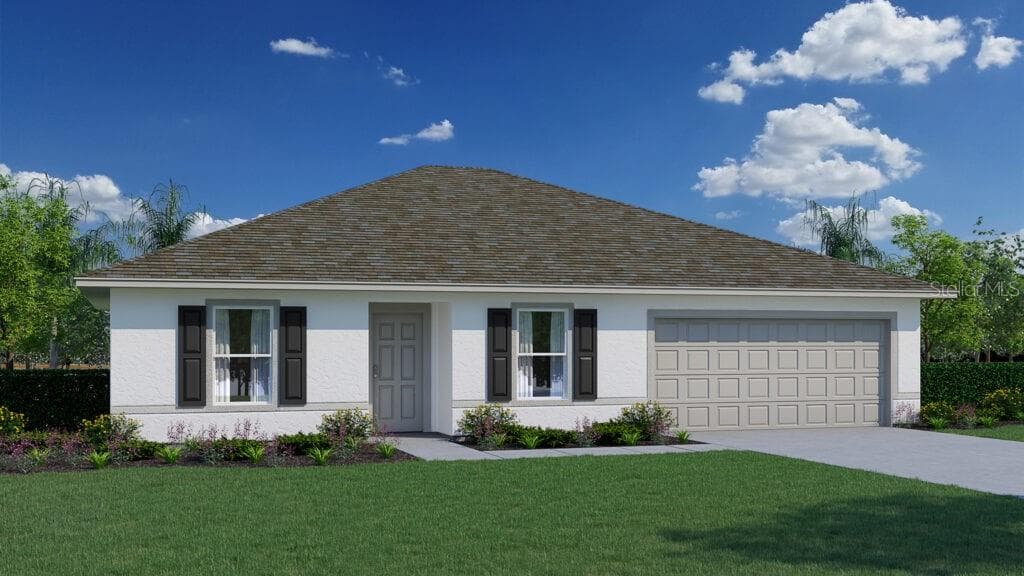
Single Family Residence at 4418 PONCE DE LEON BLVD, NORTH PORT
Single Family Residence at 4418 PONCE DE LEON BLVD, NORTH PORT, photo 2 of 40
Single Family Residence at 4418 PONCE DE LEON BLVD, NORTH PORT, photo 3 of 40
Single Family Residence at 4418 PONCE DE LEON BLVD, NORTH PORT, photo 4 of 40
Single Family Residence at 4418 PONCE DE LEON BLVD, NORTH PORT, photo 5 of 40
Single Family Residence at 4418 PONCE DE LEON BLVD, NORTH PORT, photo 6 of 40
Single Family Residence at 4418 PONCE DE LEON BLVD, NORTH PORT, photo 7 of 40
Single Family Residence at 4418 PONCE DE LEON BLVD, NORTH PORT, photo 8 of 40
Single Family Residence at 4418 PONCE DE LEON BLVD, NORTH PORT, photo 9 of 40
Single Family Residence at 4418 PONCE DE LEON BLVD, NORTH PORT, photo 10 of 40
Single Family Residence at 4418 PONCE DE LEON BLVD, NORTH PORT, photo 11 of 40
Single Family Residence at 4418 PONCE DE LEON BLVD, NORTH PORT, photo 12 of 40
Single Family Residence at 4418 PONCE DE LEON BLVD, NORTH PORT, photo 13 of 40
Single Family Residence at 4418 PONCE DE LEON BLVD, NORTH PORT, photo 14 of 40
Single Family Residence at 4418 PONCE DE LEON BLVD, NORTH PORT, photo 15 of 40
Single Family Residence at 4418 PONCE DE LEON BLVD, NORTH PORT, photo 16 of 40
Single Family Residence at 4418 PONCE DE LEON BLVD, NORTH PORT, photo 17 of 40
Single Family Residence at 4418 PONCE DE LEON BLVD, NORTH PORT, photo 18 of 40
Single Family Residence at 4418 PONCE DE LEON BLVD, NORTH PORT, photo 19 of 40
Single Family Residence at 4418 PONCE DE LEON BLVD, NORTH PORT, photo 20 of 40
Single Family Residence at 4418 PONCE DE LEON BLVD, NORTH PORT, photo 21 of 40
Single Family Residence at 4418 PONCE DE LEON BLVD, NORTH PORT, photo 22 of 40
Single Family Residence at 4418 PONCE DE LEON BLVD, NORTH PORT, photo 23 of 40
Single Family Residence at 4418 PONCE DE LEON BLVD, NORTH PORT, photo 24 of 40
Single Family Residence at 4418 PONCE DE LEON BLVD, NORTH PORT, photo 25 of 40
Single Family Residence at 4418 PONCE DE LEON BLVD, NORTH PORT, photo 26 of 40
Single Family Residence at 4418 PONCE DE LEON BLVD, NORTH PORT, photo 27 of 40
Single Family Residence at 4418 PONCE DE LEON BLVD, NORTH PORT, photo 28 of 40
Single Family Residence at 4418 PONCE DE LEON BLVD, NORTH PORT, photo 29 of 40
Single Family Residence at 4418 PONCE DE LEON BLVD, NORTH PORT, photo 30 of 40
Single Family Residence at 4418 PONCE DE LEON BLVD, NORTH PORT, photo 31 of 40
Single Family Residence at 4418 PONCE DE LEON BLVD, NORTH PORT, photo 32 of 40
Single Family Residence at 4418 PONCE DE LEON BLVD, NORTH PORT, photo 33 of 40
Single Family Residence at 4418 PONCE DE LEON BLVD, NORTH PORT, photo 34 of 40
Single Family Residence at 4418 PONCE DE LEON BLVD, NORTH PORT, photo 35 of 40
Single Family Residence at 4418 PONCE DE LEON BLVD, NORTH PORT, photo 36 of 40
Single Family Residence at 4418 PONCE DE LEON BLVD, NORTH PORT, photo 37 of 40
Single Family Residence at 4418 PONCE DE LEON BLVD, NORTH PORT, photo 38 of 40
Single Family Residence at 4418 PONCE DE LEON BLVD, NORTH PORT, photo 39 of 40
Single Family Residence at 4418 PONCE DE LEON BLVD, NORTH PORT, photo 40 of 40
40 photos

$339,900

4418 PONCE DE LEON BLVD
NORTH PORT, FL 34291
Bedrooms
4
Bathrooms
2
Living area
1,810 sqft
Year built
2025

About this home

New Builder Incentive! If you need a reduced interest rate and help with closing costs-the builder will help with your financing needs! Great price with luxury features and ready now! A newly constructed home with city water and septic system in North Port, with no HOA fees! Great location for quick access to I-75 or quick drive to Sarasota and near the city center facilities, parks and recreation. This affordable new home is ready for you and is just what you've been looking for! This home has 9'4" tall ceilings, a nice open layout with a versatile floor plan. The house features 4 bedrooms, 2 full bathrooms, a formal dining room, a living room, an open kitchen, and a 2-car garage with 1810 square feet of living space. The living space is well-utilized with high ceilings and many windows providing natural light. The interior features will provide you with the quality and luxury you were looking for in your new home. This home has a split floor plan with the primary suite on one side of the home and the guest bedrooms on the other. The primary bedroom has a tray ceiling and large windows that let in natural light. You'll also enjoy a resort-style bathroom with a spacious walk-in shower with tiled walls and a glass enclosure. It also features a linen closet, double vanity and a large walk-in closet. The living room features large windows and several LED fixtures providing plenty of light with access to the covered lanai. The living room is open to the kitchen, where you'll find a huge center island with extra seating for casual dining and plenty of cabinets. The kitchen features stainless steel appliances, Shaker-style cabinets with crown molding, decorative hardware, subway tile backsplash and granite countertops. The dining room is located at the front of the house, with large windows allowing for plenty of natural light. The home includes luxury vinyl plank flooring in the main living areas and bathrooms for durability and comfort. You'll love these floors! They are easy to maintain and offer a modern design, perfect for new homes. Other features include the same beautiful Shaker-style cabinets with hardware and granite countertops in the bathrooms, 5-inch baseboards, a garage door opener, gutters on the exterior, R38 insulation, a 16 SEER HVAC and much more. Visit our model center and compare the features and quality with other homes and you'll see the difference. We make buying easy for you!

Highlights

New construction

Property details

MLS #
MFRTB8522309
Property type
Single Family Residence
Subdivision
1581 - PORT CHARLOTTE SUB 27
Status
Active
Days on market
102
On market date
June 23, 2026
Stories
N/A
Total bathrooms
2
Garage spaces
2
Parking spaces
N/A
Lot size
0.23 acres
Loading map…

Nearby schools

Within 10 miles. School directory data from the National Center for Education Statistics (NCES), accessed via the Urban Institute Education Data API. Local Score is calculated by INNOVATE Real Estate; where a state rating is shown, it comes from that state's own official school report card.

Elementary
GLENALLEN ELEMENTARY SCHOOL
1.52 mi away · Grades -1-5
Nearest school -- attendance-zone data not available here
4.0
Local Score (student-teacher ratio only (preliminary -- will incorporate state test-score data once available)) -- not an official state rating
Enrollment
669
Student:teacher ratio
13.7:1
District
SARASOTA
Middle
HERON CREEK MIDDLE SCHOOL
1.94 mi away · Grades 6-8
Nearest school -- attendance-zone data not available here
4.0
Local Score (student-teacher ratio only (preliminary -- will incorporate state test-score data once available)) -- not an official state rating
Enrollment
835
Student:teacher ratio
14.9:1
District
SARASOTA
High
NORTH PORT HIGH SCHOOL
1.61 mi away · Grades 9-12
Nearest school -- attendance-zone data not available here
2.0
Local Score (student-teacher ratio only (preliminary -- will incorporate state test-score data once available)) -- not an official state rating
Enrollment
2,461
Student:teacher ratio
19.2:1
District
SARASOTA

Walkability

Blended score for NORTH PORT's center, calculated by INNOVATE Real Estate from two sources: the EPA's National Walkability Index (street network, transit, land-use mix) and Google Places amenity data (what's actually reachable on foot from this point). 60% EPA National Walkability Index + 40% nearby-amenity density (Google Places).

32
Car-dependent
out of 100
EPA National Walkability Index
6.7 / 20 -- Below average walkable
Google Places amenity density
30 / 100
Restaurants & cafes2
Grocery stores0
Parks2
Schools5
Transit stops0
Pharmacies0

Market position

How this listing compares to current activity in NORTH PORT, from live MLS data.

On the market 102 days -- 118 fewer days than NORTH PORT's current average of 220 days.
For reference, the median list price across 3,081 active listings in NORTH PORT right now is $29,500.

Mortgage calculator

Estimate only - actual rate and payment depend on your lender, credit, and loan program.

$
%
%
Adjust tax / insurance estimates
% / yr
$
/mo
Est. monthly payment
$2,197/mo
$67,980 down
$271,920 loan
Principal & interest$1,764
Property tax (est.)$283
Home insurance (est.)$150

Similar homes you might like

Data source: Listing information provided by Stellar MLS (mfrmls) via Trestle/CoreLogic. Last updated 9 days ago.

Information herein deemed reliable but not guaranteed; all measurements, school assignments, HOA fees, taxes, and feature lists are approximate and should be independently verified. Equal Housing Opportunity.