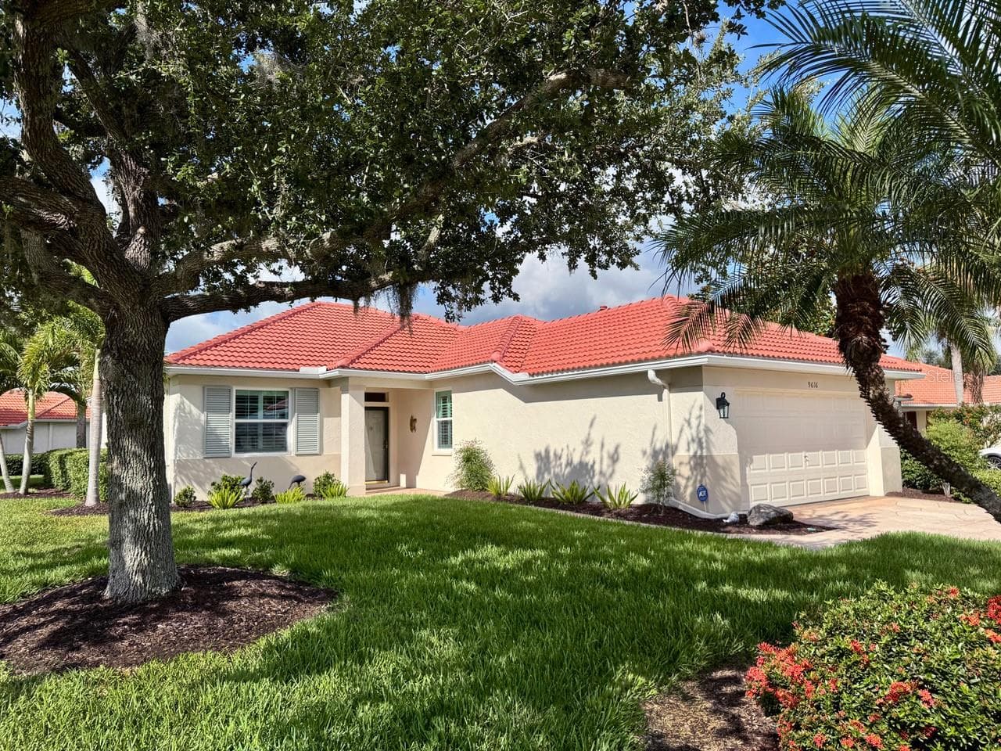
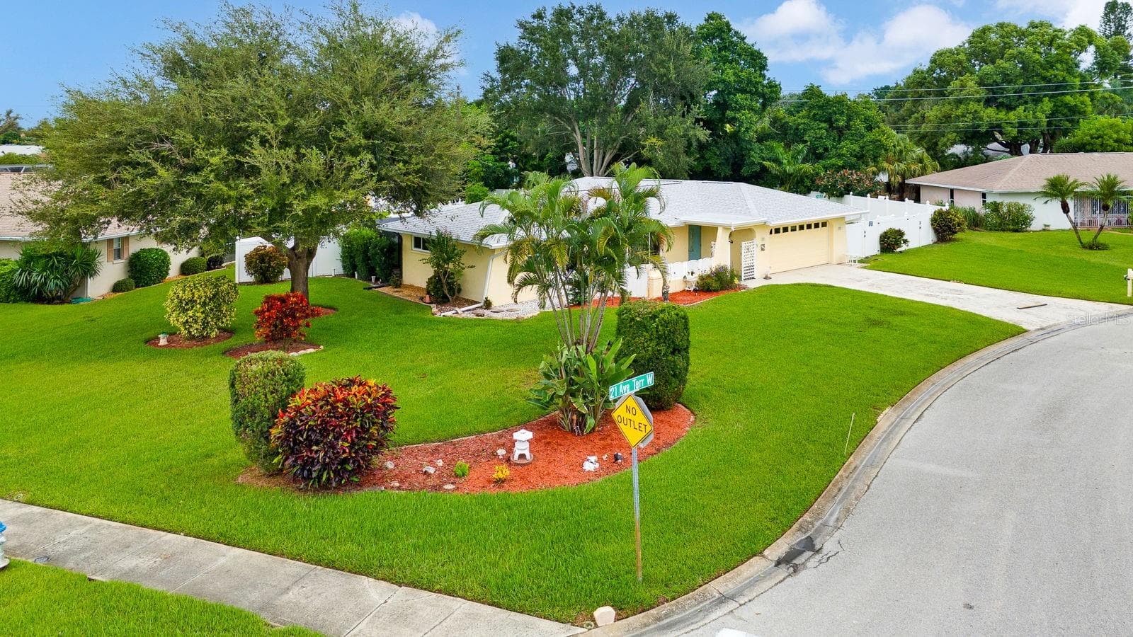
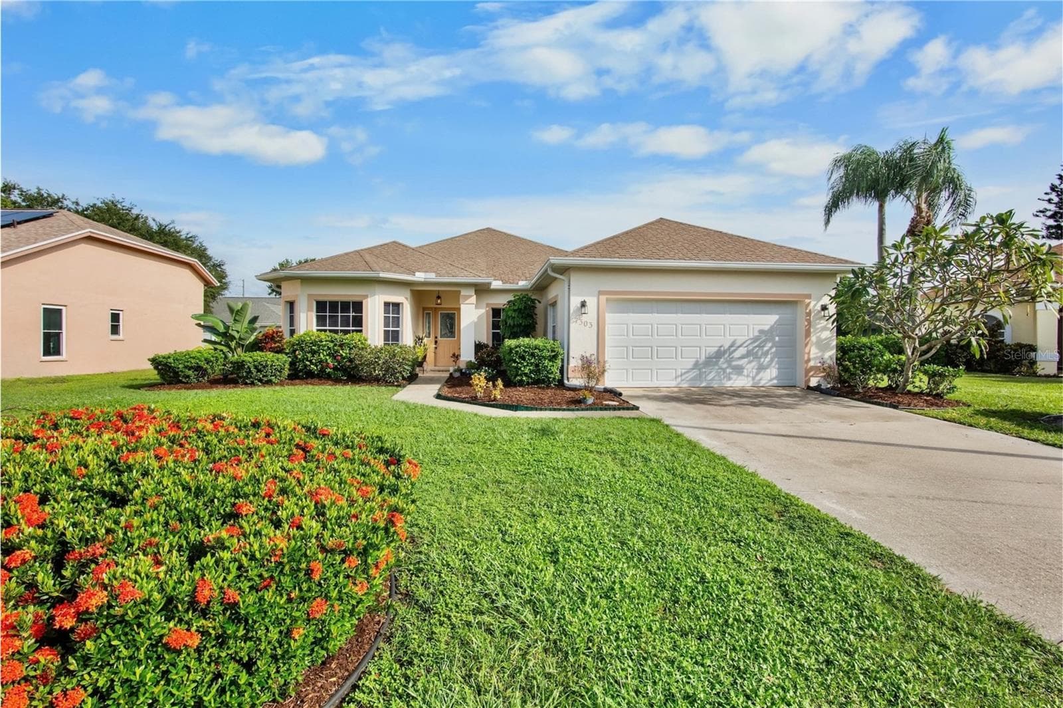
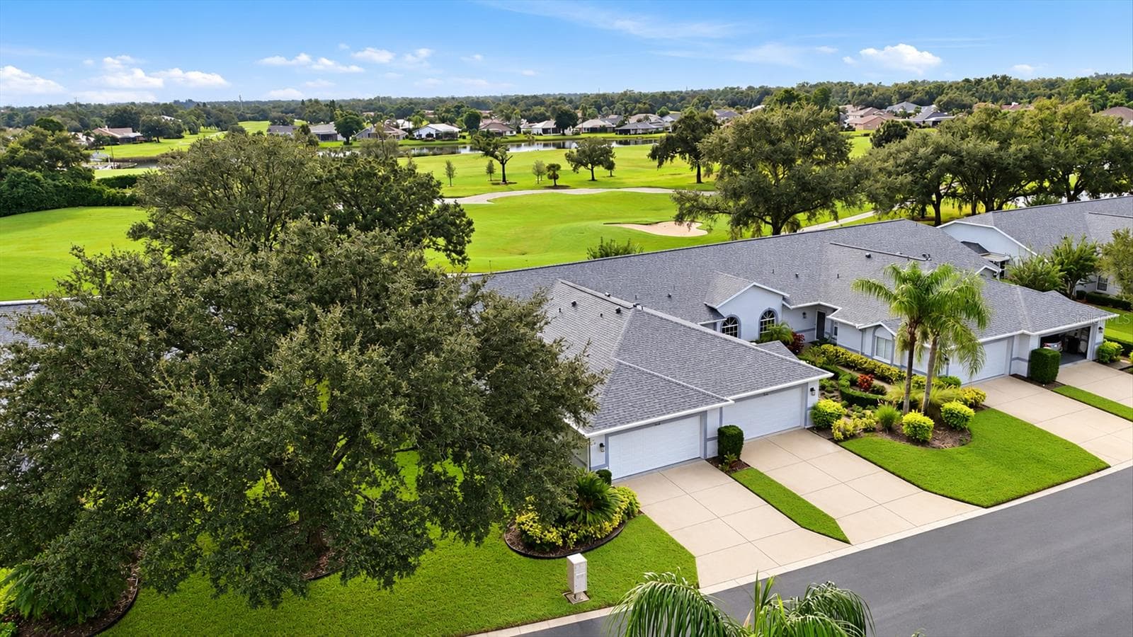
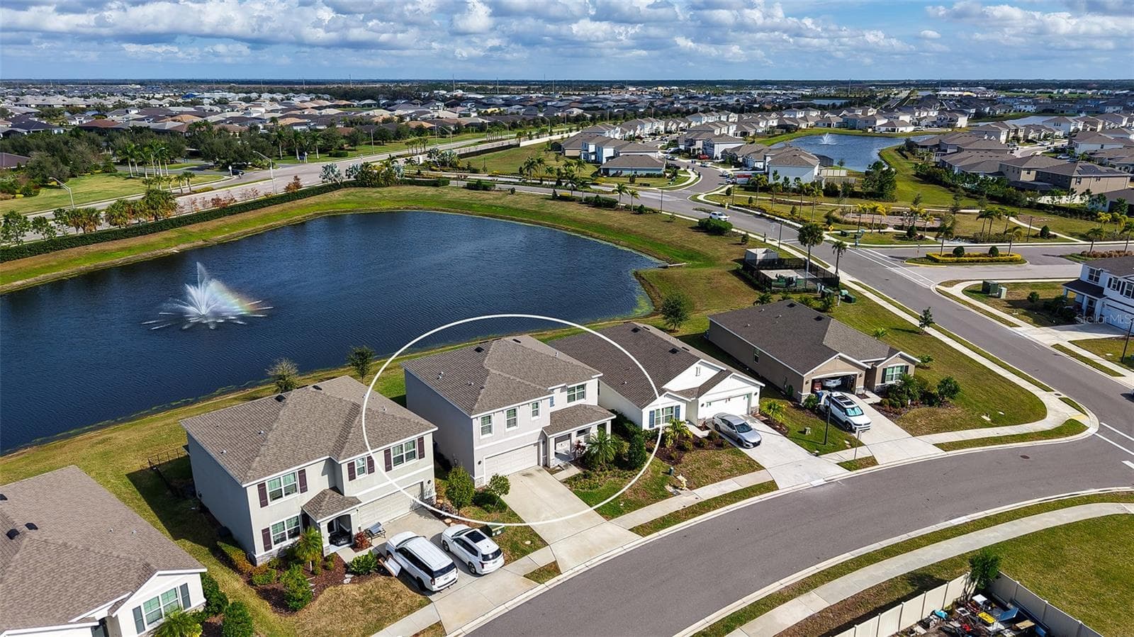
Single Family Residence at 12347 HOLLYBUSH TER, BRADENTON
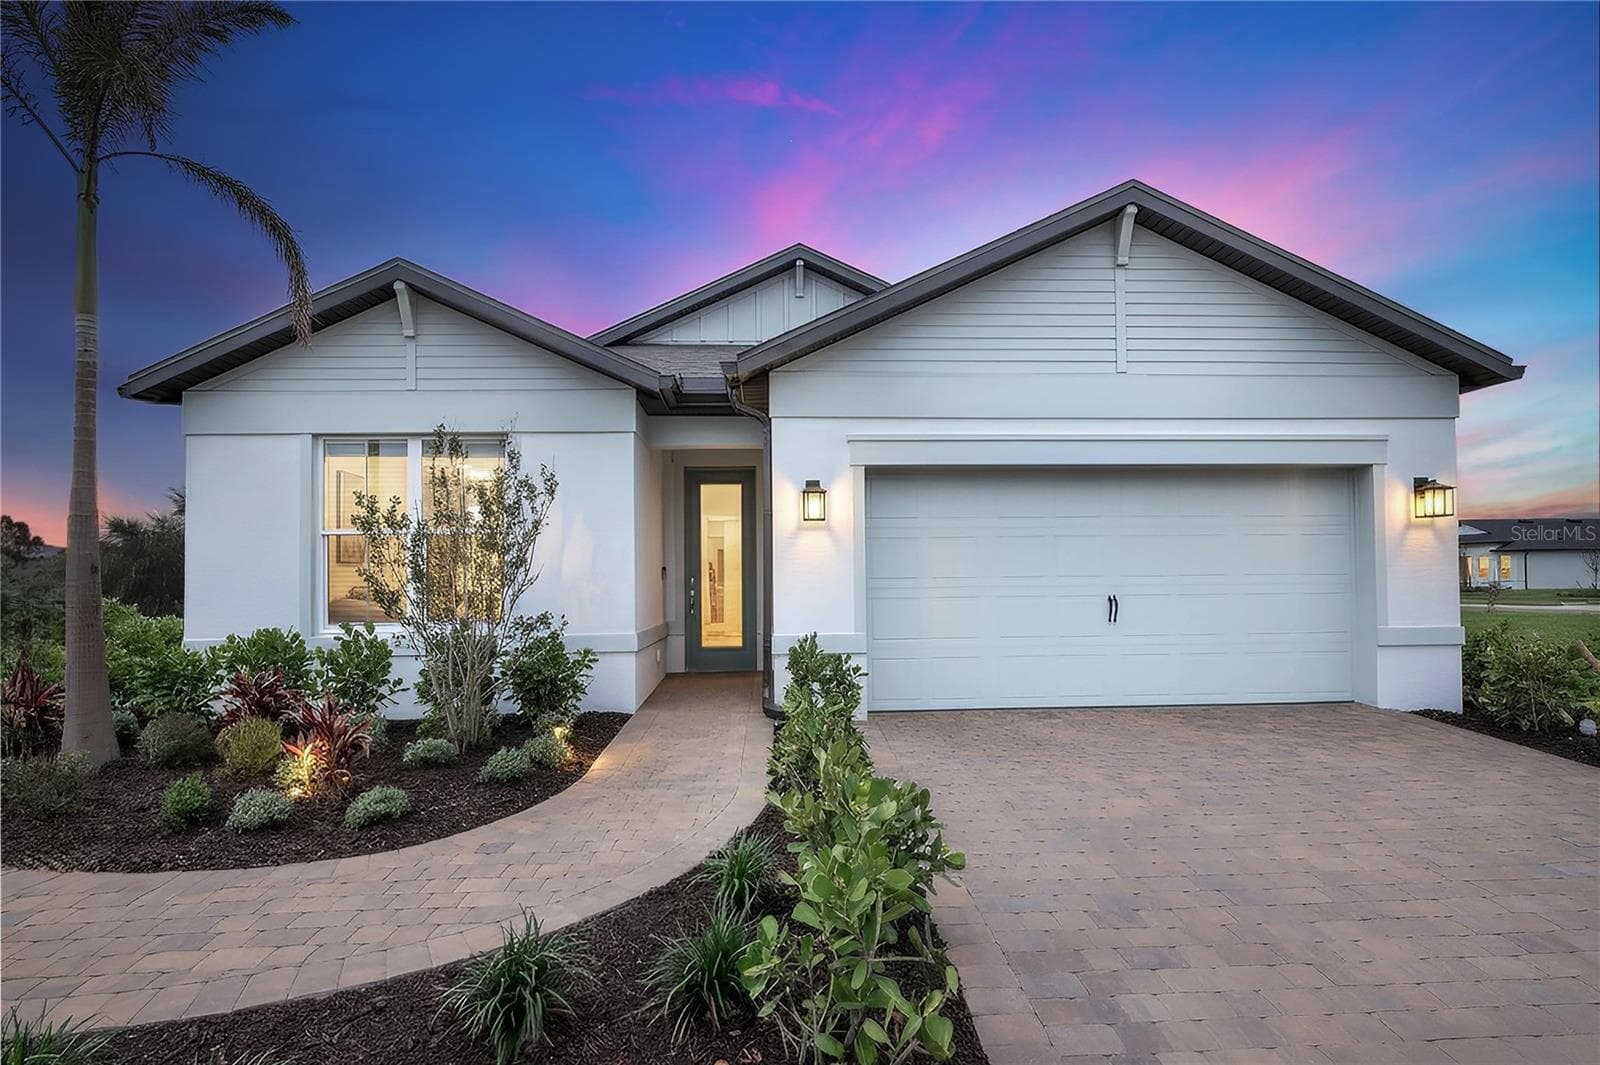
Single Family Residence at 12347 HOLLYBUSH TER, BRADENTON, photo 2 of 51
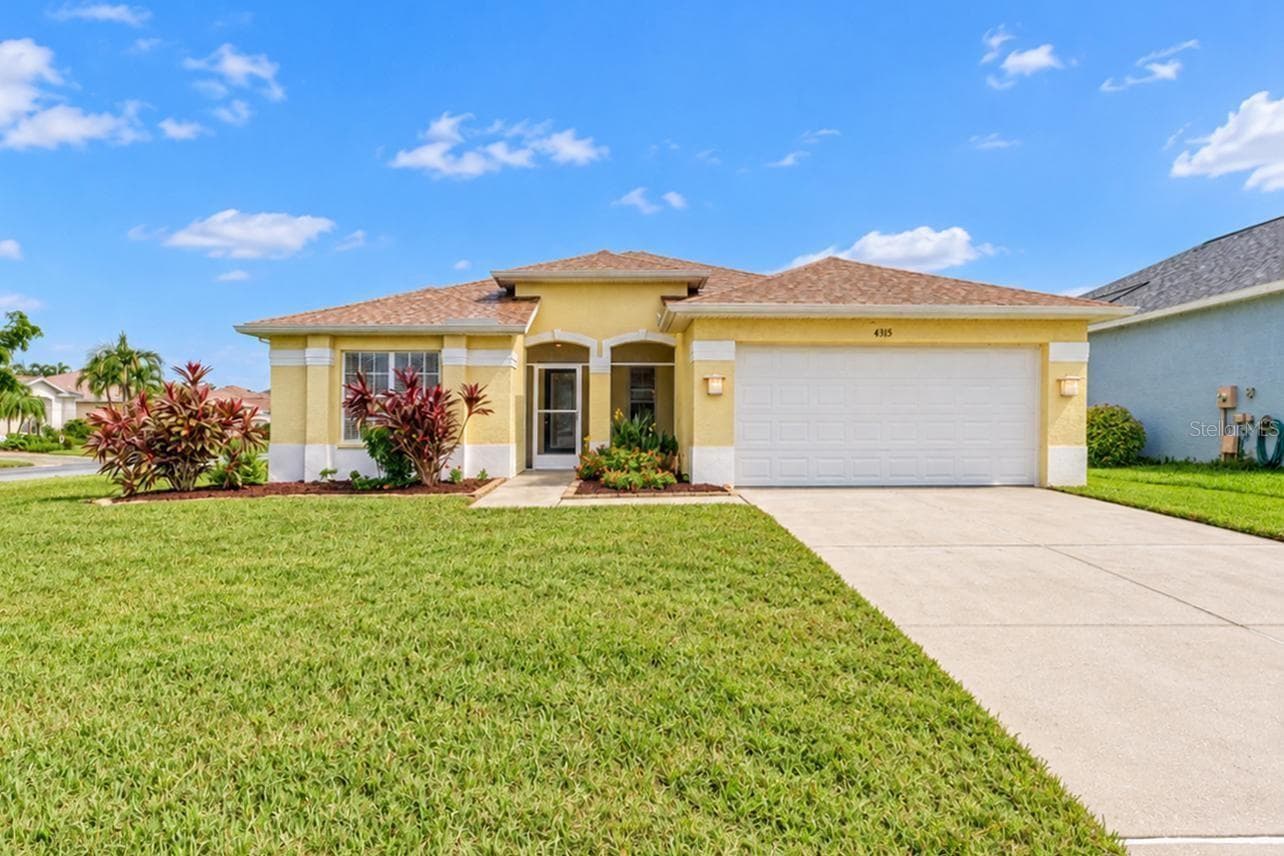
Single Family Residence at 12347 HOLLYBUSH TER, BRADENTON, photo 3 of 51
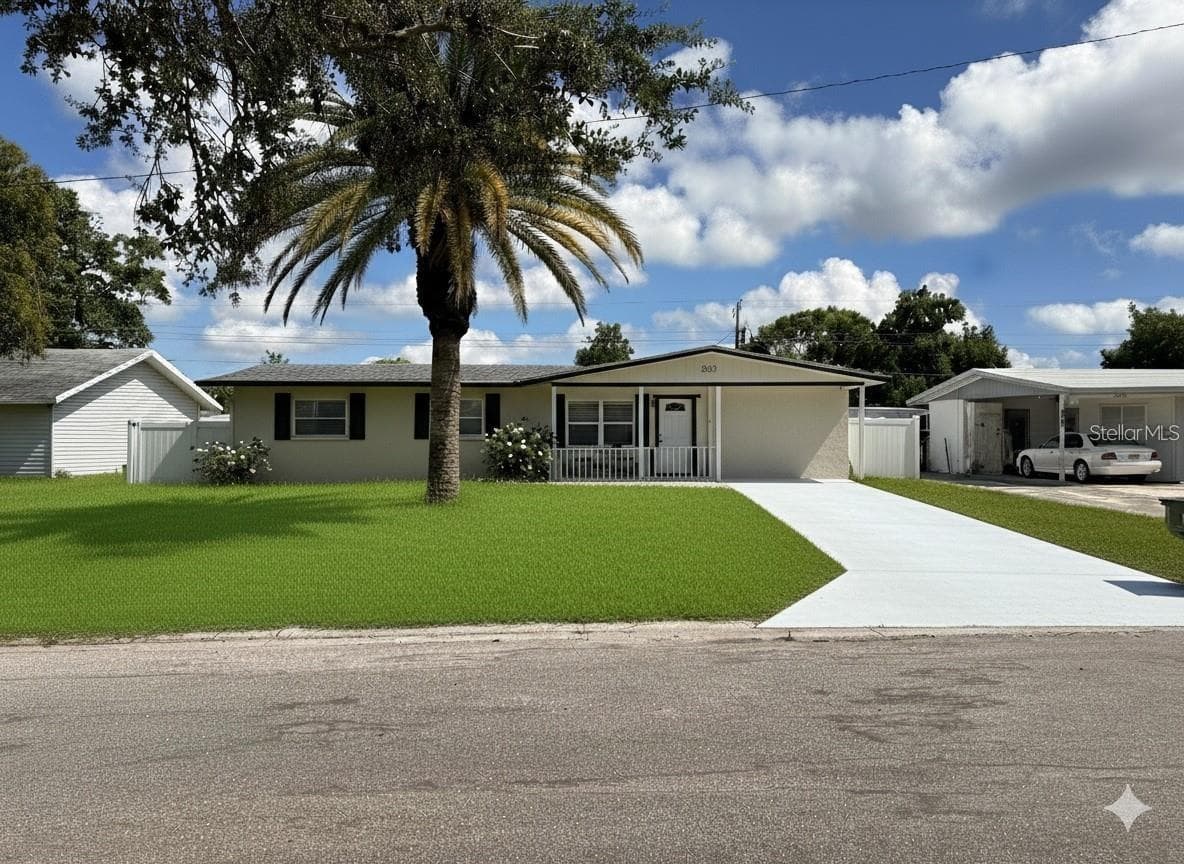
Single Family Residence at 12347 HOLLYBUSH TER, BRADENTON, photo 4 of 51
Single Family Residence at 12347 HOLLYBUSH TER, BRADENTON, photo 5 of 51
Single Family Residence at 12347 HOLLYBUSH TER, BRADENTON, photo 6 of 51
Single Family Residence at 12347 HOLLYBUSH TER, BRADENTON, photo 7 of 51
Single Family Residence at 12347 HOLLYBUSH TER, BRADENTON, photo 8 of 51
Single Family Residence at 12347 HOLLYBUSH TER, BRADENTON, photo 9 of 51
Single Family Residence at 12347 HOLLYBUSH TER, BRADENTON, photo 10 of 51
Single Family Residence at 12347 HOLLYBUSH TER, BRADENTON, photo 11 of 51
Single Family Residence at 12347 HOLLYBUSH TER, BRADENTON, photo 12 of 51
Single Family Residence at 12347 HOLLYBUSH TER, BRADENTON, photo 13 of 51
Single Family Residence at 12347 HOLLYBUSH TER, BRADENTON, photo 14 of 51
Single Family Residence at 12347 HOLLYBUSH TER, BRADENTON, photo 15 of 51
Single Family Residence at 12347 HOLLYBUSH TER, BRADENTON, photo 16 of 51
Single Family Residence at 12347 HOLLYBUSH TER, BRADENTON, photo 17 of 51
Single Family Residence at 12347 HOLLYBUSH TER, BRADENTON, photo 18 of 51
Single Family Residence at 12347 HOLLYBUSH TER, BRADENTON, photo 19 of 51
Single Family Residence at 12347 HOLLYBUSH TER, BRADENTON, photo 20 of 51
Single Family Residence at 12347 HOLLYBUSH TER, BRADENTON, photo 21 of 51
Single Family Residence at 12347 HOLLYBUSH TER, BRADENTON, photo 22 of 51
Single Family Residence at 12347 HOLLYBUSH TER, BRADENTON, photo 23 of 51
Single Family Residence at 12347 HOLLYBUSH TER, BRADENTON, photo 24 of 51
Single Family Residence at 12347 HOLLYBUSH TER, BRADENTON, photo 25 of 51
Single Family Residence at 12347 HOLLYBUSH TER, BRADENTON, photo 26 of 51
Single Family Residence at 12347 HOLLYBUSH TER, BRADENTON, photo 27 of 51
Single Family Residence at 12347 HOLLYBUSH TER, BRADENTON, photo 28 of 51
Single Family Residence at 12347 HOLLYBUSH TER, BRADENTON, photo 29 of 51
Single Family Residence at 12347 HOLLYBUSH TER, BRADENTON, photo 30 of 51
Single Family Residence at 12347 HOLLYBUSH TER, BRADENTON, photo 31 of 51
Single Family Residence at 12347 HOLLYBUSH TER, BRADENTON, photo 32 of 51
Single Family Residence at 12347 HOLLYBUSH TER, BRADENTON, photo 33 of 51
Single Family Residence at 12347 HOLLYBUSH TER, BRADENTON, photo 34 of 51
Single Family Residence at 12347 HOLLYBUSH TER, BRADENTON, photo 35 of 51
Single Family Residence at 12347 HOLLYBUSH TER, BRADENTON, photo 36 of 51
Single Family Residence at 12347 HOLLYBUSH TER, BRADENTON, photo 37 of 51
Single Family Residence at 12347 HOLLYBUSH TER, BRADENTON, photo 38 of 51
Single Family Residence at 12347 HOLLYBUSH TER, BRADENTON, photo 39 of 51
Single Family Residence at 12347 HOLLYBUSH TER, BRADENTON, photo 40 of 51
Single Family Residence at 12347 HOLLYBUSH TER, BRADENTON, photo 41 of 51
Single Family Residence at 12347 HOLLYBUSH TER, BRADENTON, photo 42 of 51
Single Family Residence at 12347 HOLLYBUSH TER, BRADENTON, photo 43 of 51
Single Family Residence at 12347 HOLLYBUSH TER, BRADENTON, photo 44 of 51
Single Family Residence at 12347 HOLLYBUSH TER, BRADENTON, photo 45 of 51
Single Family Residence at 12347 HOLLYBUSH TER, BRADENTON, photo 46 of 51
Single Family Residence at 12347 HOLLYBUSH TER, BRADENTON, photo 47 of 51
Single Family Residence at 12347 HOLLYBUSH TER, BRADENTON, photo 48 of 51
Single Family Residence at 12347 HOLLYBUSH TER, BRADENTON, photo 49 of 51
Single Family Residence at 12347 HOLLYBUSH TER, BRADENTON, photo 50 of 51
Single Family Residence at 12347 HOLLYBUSH TER, BRADENTON, photo 51 of 51
51 photos

$409,900

12347 HOLLYBUSH TER
BRADENTON, FL 34202
Listed by Matt Havers · FLAT FEE REAL ESTATE
Bedrooms
3
Bathrooms
2
Living area
1,680 sqft
Year built
1997

About this home

Welcome home to this thoughtfully upgraded 3-bedroom, 2-bath residence featuring a versatile bonus room and high-end ceramic tile flooring throughout. Conveniently located within minutes of grocery stores, restaurants, and everyday services, you'll also enjoy easy access to I-75 and University Parkway in approximately 10 minutes, with the Gulf Coast's renowned beaches just 35 minutes away. What truly sets this home apart is the incredible attention to detail and functionality throughout. The kitchen has been extensively customized with a focus on storage, organization, and everyday convenience. Expanded countertops provide abundant workspace while still leaving plenty of room for small appliances. Custom tongue-and-groove hardwood cabinetry offers storage solutions rarely found in this price range, including built-in spice racks, knife storage, and a dedicated cookbook holder. Cooking enthusiasts will appreciate the natural gas cooktop with pot filler, built-in French door oven, second built-in wall oven, drawer-style microwave, and innovative double-drawer dishwasher that allows each drawer to operate independently. Additional custom features include integrated RGBW lighting at the floor, countertop, and upper cabinet levels, as well as a built-in mixer lift constructed with matching granite from the countertops for seamless appearance and convenience. The primary suite features an updated ensuite bathroom with dual sinks, custom cabinetry with extensive drawer storage, a dedicated makeup station, and a tiled glass shower. Two additional bedrooms and a flexible bonus room provide space for guests, a home office, hobby room, or additional living area depending on your needs. Outdoor living is equally impressive. The screened lanai has been designed to maximize enjoyment of Florida's year-round weather and includes a tiled patio, three-person hot tub, and Napoleon gourmet grill connected directly to the home's natural gas supply. The lanai is also equipped with electricity, water, and natural gas connections, creating a highly functional outdoor living and entertaining space. From the custom kitchen features and extensive storage solutions to the upgraded outdoor living areas, this home offers a level of craftsmanship and functionality that is difficult to find. Combined with a convenient location near shopping, dining, major commuting routes, and Gulf Coast beaches, this property delivers exceptional value and features rarely found in this market.

Property details

MLS #
MFRR4911496
Property type
Single Family Residence
Subdivision
SUMMERFIELD VILLAGE SUBPHASE C
Status
Active
Days on market
81
On market date
June 25, 2026
Stories
N/A
Total bathrooms
2
Garage spaces
2
Parking spaces
N/A
Lot size
0.19 acres
Loading map…

Nearby schools

Within 10 miles. School directory data from the National Center for Education Statistics (NCES), accessed via the Urban Institute Education Data API. Local Score is calculated by INNOVATE Real Estate; where a state rating is shown, it comes from that state's own official school report card.

Elementary
BRADEN RIVER ELEMENTARY SCHOOL
1.09 mi away · Grades -1-5
Nearest school -- attendance-zone data not available here
4.0
Local Score (student-teacher ratio only (preliminary -- will incorporate state test-score data once available)) -- not an official state rating
Enrollment
552
Student:teacher ratio
14.5:1
District
MANATEE
Middle
BRADEN RIVER MIDDLE SCHOOL
1.07 mi away · Grades 6-8
Nearest school -- attendance-zone data not available here
2.0
Local Score (student-teacher ratio only (preliminary -- will incorporate state test-score data once available)) -- not an official state rating
Enrollment
913
Student:teacher ratio
18.6:1
District
MANATEE
High
LAKEWOOD RANCH HIGH SCHOOL
1.63 mi away · Grades 9-12
Nearest school -- attendance-zone data not available here
1.0
Local Score (student-teacher ratio only (preliminary -- will incorporate state test-score data once available)) -- not an official state rating
Enrollment
2,429
Student:teacher ratio
24.3:1
District
MANATEE

Walkability

Blended score for BRADENTON's center, calculated by INNOVATE Real Estate from two sources: the EPA's National Walkability Index (street network, transit, land-use mix) and Google Places amenity data (what's actually reachable on foot from this point). 60% EPA National Walkability Index + 40% nearby-amenity density (Google Places).

58
Somewhat walkable
out of 100
EPA National Walkability Index
7.8 / 20 -- Below average walkable
Google Places amenity density
85 / 100
Restaurants & cafes20
Grocery stores3
Parks11
Schools10
Transit stops0
Pharmacies2

Market position

How this listing compares to current activity in BRADENTON, from live MLS data.

On the market 81 days -- 65 fewer days than BRADENTON's current average of 146 days.
For reference, the median list price across 3,213 active listings in BRADENTON right now is $298,000.

Mortgage calculator

Estimate only - actual rate and payment depend on your lender, credit, and loan program.

$
%
%
Adjust tax / insurance estimates
% / yr
$
/mo
Est. monthly payment
$2,618/mo
$81,980 down
$327,920 loan
Principal & interest$2,127
Property tax (est.)$342
Home insurance (est.)$150

Similar homes you might like

Data source: Listing information provided by Stellar MLS (mfrmls) via Trestle/CoreLogic. Last updated 4 days ago.

Information herein deemed reliable but not guaranteed; all measurements, school assignments, HOA fees, taxes, and feature lists are approximate and should be independently verified. Equal Housing Opportunity.