
$420,000
About this home
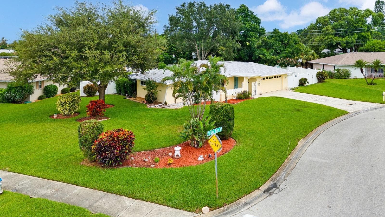
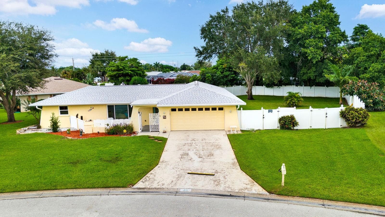
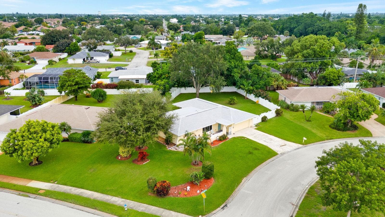
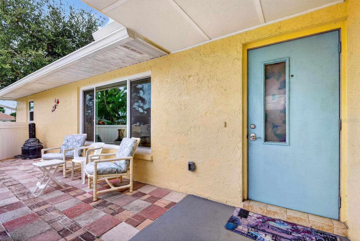
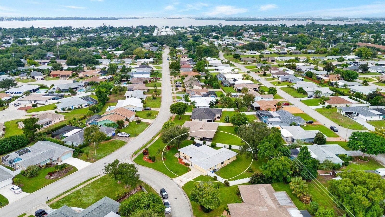
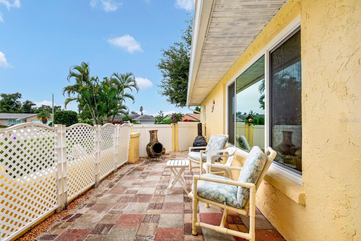
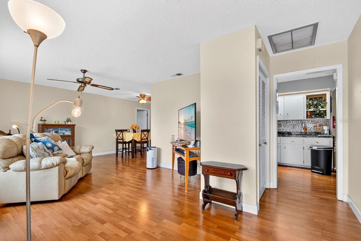
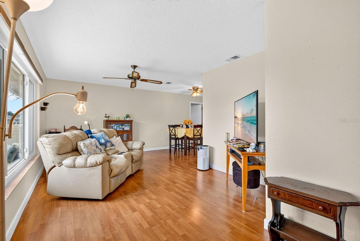
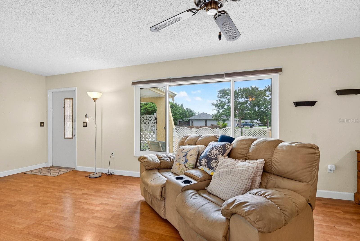
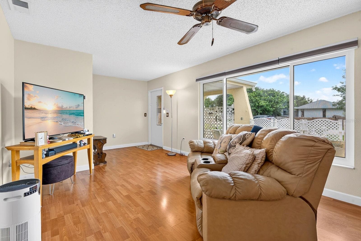
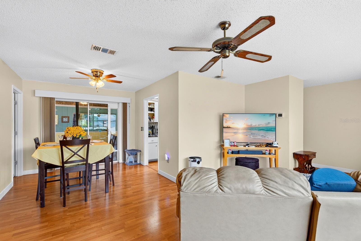
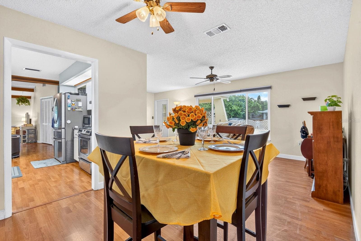
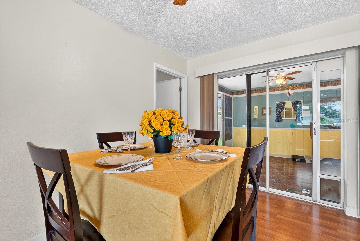
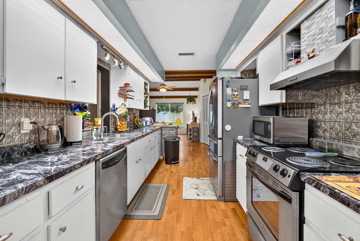
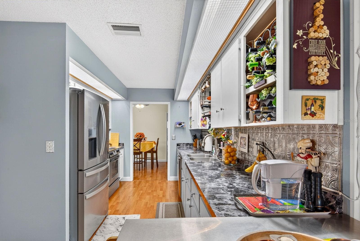
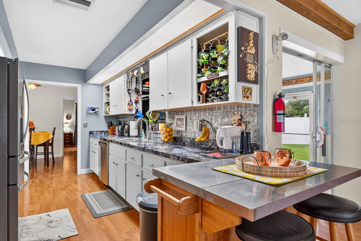
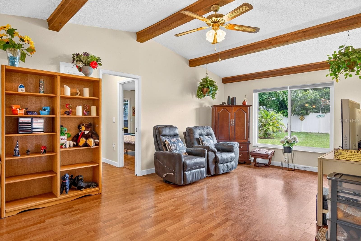
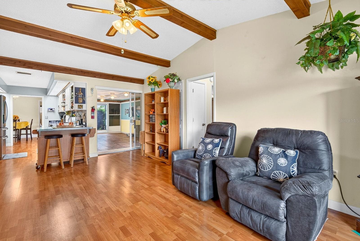
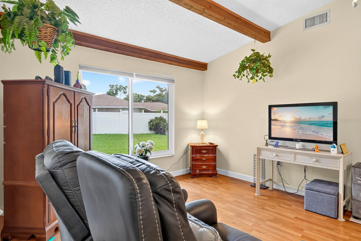
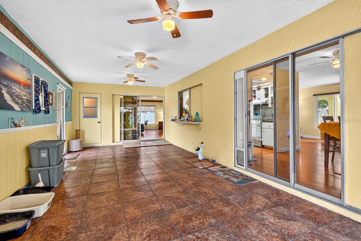
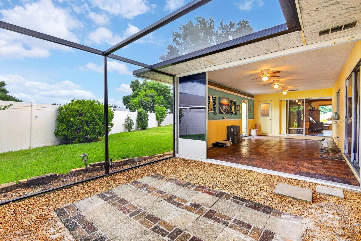
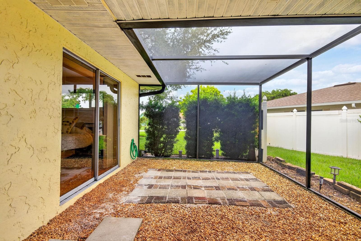
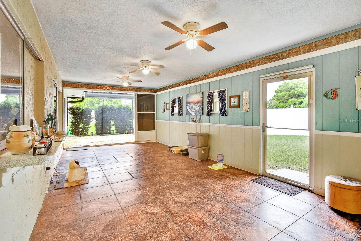
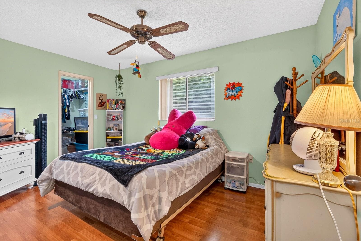
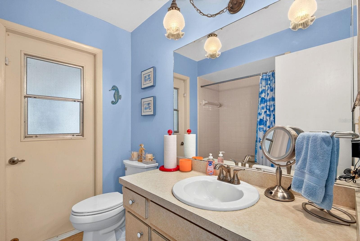
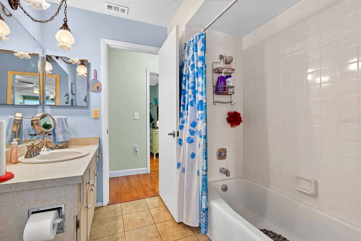
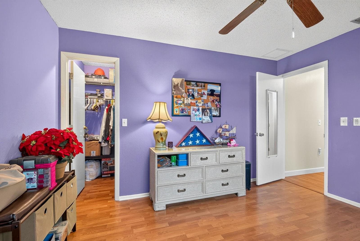
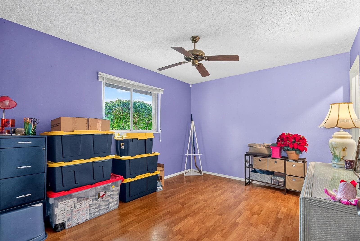
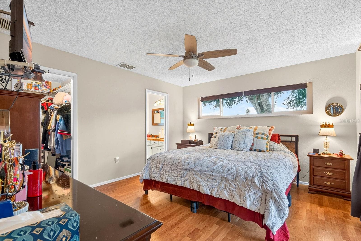
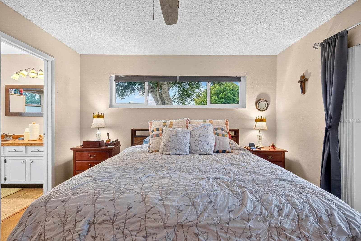
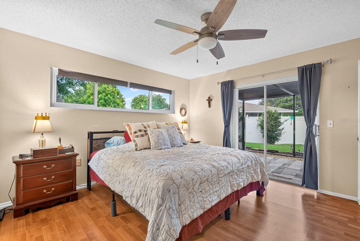
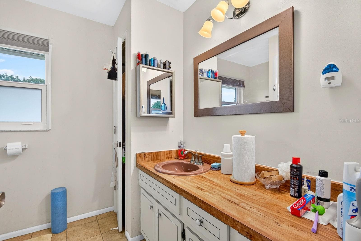
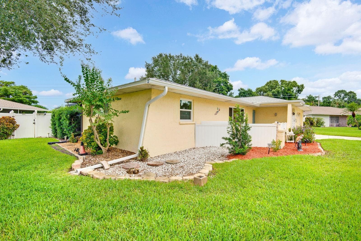
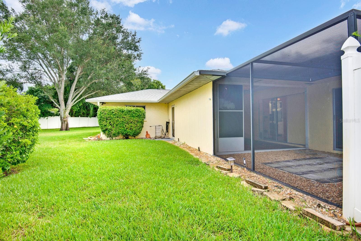
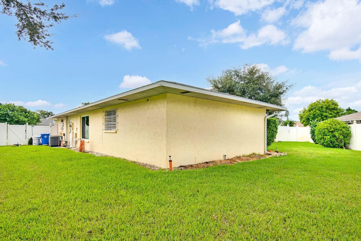
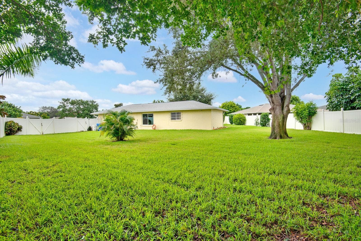
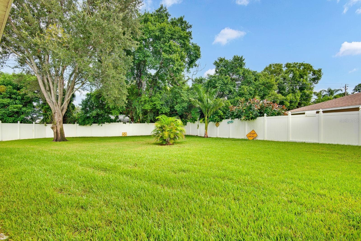
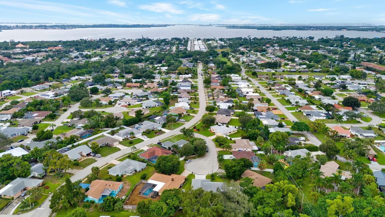
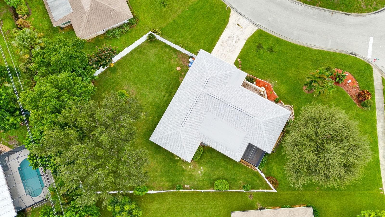
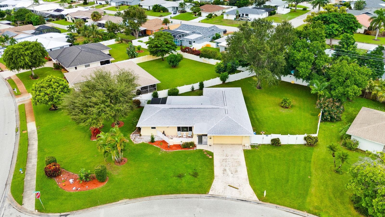
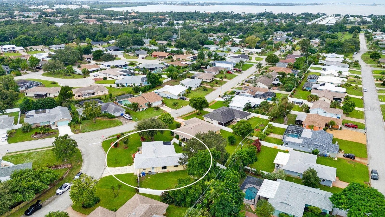
Discover space, privacy, and exciting possibilities at this beautifully maintained corner-lot property in Pointe West! Featuring three bedrooms, two bathrooms, and a split-bedroom floor plan, this home offers a comfortable layout, an expansive enclosed lanai, and an exceptional outdoor setting—all in a convenient Bradenton location. Situated on one of the largest lots in the neighborhood, double the size of the average lot sitting at .384 ACRES! The property stands out with its impeccably maintained lawn and generous yard. The fully fenced backyard creates a private setting with room to relax, entertain, garden, or enjoy outdoor recreation. Picture weekend gatherings, lawn games, space for pets to play, or a future pool, subject to applicable approvals. With so much outdoor space, you have the opportunity to create a backyard retreat that reflects your lifestyle. Inside, the split-bedroom design provides separation between the primary suite and guest bedrooms, offering flexibility for visitors, a home office, or everyday living. The spacious enclosed lanai extends the usable living and entertaining space, providing a versatile area for a comfortable sitting room, hobbies, or gathering with friends while enjoying views of the backyard. Several major improvements have already been completed, including a roof replaced in 2023, new hurricane-impact windows installed in 2026, and an air-conditioning system updated in October 2019. These valuable upgrades allow you to focus on personalizing the interior and bringing your own vision to life. Choose the colors, finishes, and design details you love, and make this home your own over time. The location adds even more appeal, with convenient access to G.T. Bray Park, medical facilities, shopping, and a wide variety of restaurants. When you’re ready for a beach day, the beautiful Gulf Coast beaches are just a short drive away, making it easy to enjoy the coastal lifestyle. With its oversized corner lot, private fenced backyard, flexible floor plan, expansive enclosed lanai, and major recent improvements, this Pointe West home offers a wonderful opportunity to create your ideal Florida retreat. Schedule your private showing and explore the possibilities!
Property details
- MLS #
- MFRA4709013
- Property type
- Single Family Residence
- Subdivision
- POINTE WEST
- Status
- Active
- Days on market
- 1
- On market date
- October 10, 2026
- Stories
- N/A
- Total bathrooms
- 2
- Garage spaces
- 2
- Parking spaces
- N/A
- Lot size
- 0.38 acres
Location
Get directions →Nearby schools
Within 10 miles. School directory data from the National Center for Education Statistics (NCES), accessed via the Urban Institute Education Data API. Local Score is calculated by INNOVATE Real Estate; where a state rating is shown, it comes from that state's own official school report card.
- Enrollment
- 533
- Student:teacher ratio
- 14.4:1
- District
- MANATEE
- Enrollment
- 1,016
- Student:teacher ratio
- 17.2:1
- District
- MANATEE
- Enrollment
- 2,034
- Student:teacher ratio
- 21.2:1
- District
- MANATEE
Walkability
Blended score for BRADENTON's center, calculated by INNOVATE Real Estate from two sources: the EPA's National Walkability Index (street network, transit, land-use mix) and Google Places amenity data (what's actually reachable on foot from this point). 60% EPA National Walkability Index + 40% nearby-amenity density (Google Places).
Market position
How this listing compares to current activity in BRADENTON, from live MLS data.
Mortgage calculator
Estimate only - actual rate and payment depend on your lender, credit, and loan program.
Adjust tax / insurance estimates
Similar homes you might like

Data source: Listing information provided by Stellar MLS (mfrmls) via Trestle/CoreLogic. Last updated 2 days ago.
Information herein deemed reliable but not guaranteed; all measurements, school assignments, HOA fees, taxes, and feature lists are approximate and should be independently verified. Equal Housing Opportunity.