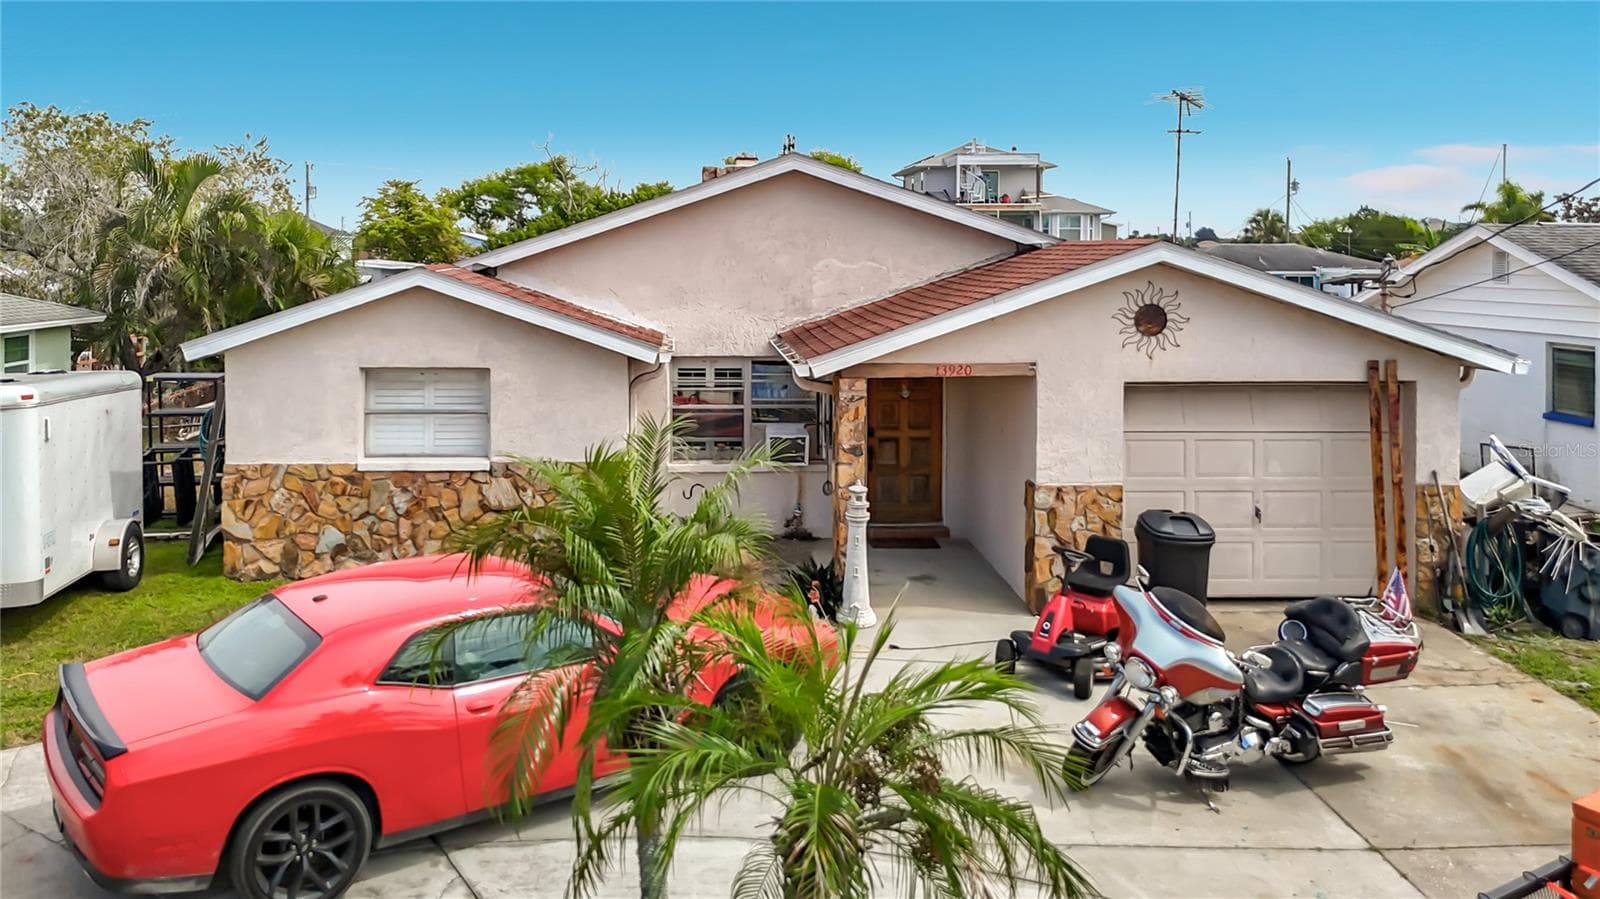
Single Family Residence at 6641 BOATYARD DR, HUDSON
Single Family Residence at 6641 BOATYARD DR, HUDSON, photo 2 of 59
Single Family Residence at 6641 BOATYARD DR, HUDSON, photo 3 of 59
FURNITURE NEGOTIABLE - 6641 BOATYARD DR, HUDSON
Single Family Residence at 6641 BOATYARD DR, HUDSON, photo 5 of 59
FRONT DOOR - 6641 BOATYARD DR, HUDSON
DINNING SPACE - 6641 BOATYARD DR, HUDSON
FAMILY ROOM - 6641 BOATYARD DR, HUDSON
Single Family Residence at 6641 BOATYARD DR, HUDSON, photo 9 of 59
FRONT DOOR - 6641 BOATYARD DR, HUDSON
LIVING ROOM - 6641 BOATYARD DR, HUDSON
Single Family Residence at 6641 BOATYARD DR, HUDSON, photo 13 of 59
Single Family Residence at 6641 BOATYARD DR, HUDSON, photo 14 of 59
Single Family Residence at 6641 BOATYARD DR, HUDSON, photo 15 of 59
Single Family Residence at 6641 BOATYARD DR, HUDSON, photo 16 of 59
Single Family Residence at 6641 BOATYARD DR, HUDSON, photo 17 of 59
Single Family Residence at 6641 BOATYARD DR, HUDSON, photo 18 of 59
Single Family Residence at 6641 BOATYARD DR, HUDSON, photo 19 of 59
FAMILY ROOM - 6641 BOATYARD DR, HUDSON
NEW PATIO DOOR - 6641 BOATYARD DR, HUDSON
Single Family Residence at 6641 BOATYARD DR, HUDSON, photo 22 of 59
Single Family Residence at 6641 BOATYARD DR, HUDSON, photo 23 of 59
PRIMARY BEDROOM CLOSET - 6641 BOATYARD DR, HUDSON
Single Family Residence at 6641 BOATYARD DR, HUDSON, photo 25 of 59
PRIMARY BATHROOM - 6641 BOATYARD DR, HUDSON
Single Family Residence at 6641 BOATYARD DR, HUDSON, photo 27 of 59
Single Family Residence at 6641 BOATYARD DR, HUDSON, photo 28 of 59
Single Family Residence at 6641 BOATYARD DR, HUDSON, photo 29 of 59
Single Family Residence at 6641 BOATYARD DR, HUDSON, photo 30 of 59
Single Family Residence at 6641 BOATYARD DR, HUDSON, photo 31 of 59
LAUNDRY ROOM - 6641 BOATYARD DR, HUDSON
Single Family Residence at 6641 BOATYARD DR, HUDSON, photo 33 of 59
Single Family Residence at 6641 BOATYARD DR, HUDSON, photo 34 of 59
Single Family Residence at 6641 BOATYARD DR, HUDSON, photo 35 of 59
Single Family Residence at 6641 BOATYARD DR, HUDSON, photo 36 of 59
Single Family Residence at 6641 BOATYARD DR, HUDSON, photo 37 of 59
12000 LB. BOAT LIFT AND COVER - 6641 BOATYARD DR, HUDSON
Single Family Residence at 6641 BOATYARD DR, HUDSON, photo 39 of 59
Single Family Residence at 6641 BOATYARD DR, HUDSON, photo 40 of 59
Single Family Residence at 6641 BOATYARD DR, HUDSON, photo 41 of 59
Single Family Residence at 6641 BOATYARD DR, HUDSON, photo 42 of 59
LIT UP FOR THE EVENING - 6641 BOATYARD DR, HUDSON
FROM A DISTANCE - 6641 BOATYARD DR, HUDSON
FROM THE RIGHT ON BOATYARD DR. - 6641 BOATYARD DR, HUDSON
FRONT - 6641 BOATYARD DR, HUDSON
FROM BOATYARD DR. - 6641 BOATYARD DR, HUDSON
LARGE GARAGE - 6641 BOATYARD DR, HUDSON
CENTER BOAT LIFT - 6641 BOATYARD DR, HUDSON
BIRDS EYE VIEW - 6641 BOATYARD DR, HUDSON
BEAUTY AND CALM - 6641 BOATYARD DR, HUDSON
DIRECTIONS TO THE GULF - 6641 BOATYARD DR, HUDSON
CANAL TO THE GULF - 6641 BOATYARD DR, HUDSON
HUDSON BEACH - 6641 BOATYARD DR, HUDSON
ICE CREAM SHOP - 6641 BOATYARD DR, HUDSON
59 photos

$380,000

6641 BOATYARD DR
HUDSON, FL 34667
Listed by Sharon Raymo · DALTON WADE INC
Bedrooms
2
Bathrooms
2
Living area
1,171 sqft
Year built
2005

About this home

This is more than just a home—it is a front-row seat to the best of the Gulf Coast. Only minutes to the open gulf by boat. This stunning home, located in the heart of Hudson Beach, perfectly blends the with the Florida Lifestyle. Whether you are looking for a primary residence or a waterfront getaway, this property is designed for the boating and fishing lifestyle, with significant upgrades completed in 2024 to ensure years of worry-free living. Private dock with a 12,000 lb capasity boat lift and electricity, ready for your watercraft.The boat cover does not convey. Enjoy kayaking or boating directly into the Gulf of Mexico. Situated on a corner lot, this home captures the essence of the coast. Enjoy the local tradition of "boat-ins" at the nearby public beach, or simply watch for dolphins passing by in the canal. Major 2024 Upgrades: New Roof, New Electric Panel, New Patio Doors with built-in blinds, New carpet and a new water softener/filtration system.The spacious master suite offers privacy and a dedicated bath, while the second bedroom features a walk-in closet with easy access to a second full bathroom.A separate upstairs laundry room makes daily chores effortless. Newer washer and dryer included! 1,171 sq. ft. of unfinished area downstairs, with the capacity to hold up to 4 vehicles or boats. A long driveway provides ample off-road parking, with designated space for your RV or other recreational vehicles. A beautiful deck with stairs leading directly to the chain-link fenced backyard creates a seamless flow for outdoor entertainin spaceg. Quick access to US 19 for local shopping, dining, medical facilities, and entertainment. Located within an hour of Tampa International Airport and approximately 90 minutes from Orlando’s world-famous attractions.

Highlights

Waterfront

Property details

MLS #
MFRW7886920
Property type
Single Family Residence
Subdivision
SEA RANCH ON GULF
Status
Active
Days on market
40
On market date
June 20, 2026
Stories
N/A
Total bathrooms
2
Garage spaces
4
Parking spaces
N/A
Lot size
0.19 acres
Loading map…

Nearby schools

Within 10 miles. School directory data from the National Center for Education Statistics (NCES), accessed via the Urban Institute Education Data API. Local Score is calculated by INNOVATE Real Estate; where a state rating is shown, it comes from that state's own official school report card (e.g. NC Dept. of Public Instruction, SC Report Card).

Elementary
GULF HIGHLANDS ELEMENTARY SCHOOL
2.39 mi away · Grades -1-5
Nearest school -- attendance-zone data not available here
3.0
Local Score (student-teacher ratio only (preliminary -- will incorporate state test-score data once available)) -- not an official state rating
Enrollment
733
Student:teacher ratio
15.9:1
District
PASCO
Middle
BAYONET POINT MIDDLE SCHOOL
3.2 mi away · Grades 6-8
Nearest school -- attendance-zone data not available here
2.0
Local Score (student-teacher ratio only (preliminary -- will incorporate state test-score data once available)) -- not an official state rating
Enrollment
725
Student:teacher ratio
19.6:1
District
PASCO
High
WEST PASCO EDUCATION ACADEMY
1 mi away · Grades 6-12
Nearest school -- attendance-zone data not available here
5.0
Local Score (student-teacher ratio only (preliminary -- will incorporate state test-score data once available)) -- not an official state rating
Enrollment
184
Student:teacher ratio
7.7:1
District
PASCO

Walkability

Blended score for HUDSON's center, calculated by INNOVATE Real Estate from two sources: the EPA's National Walkability Index (street network, transit, land-use mix) and Google Places amenity data (what's actually reachable on foot from this point). 60% EPA National Walkability Index + 40% nearby-amenity density (Google Places).

60
Somewhat walkable
out of 100
EPA National Walkability Index
11.2 / 20 -- Above average walkable
Google Places amenity density
65 / 100
Restaurants & cafes12
Grocery stores1
Parks1
Schools3
Transit stops12
Pharmacies0

Mortgage calculator

Estimate only - actual rate and payment depend on your lender, credit, and loan program.

$
%
%
Adjust tax / insurance estimates
% / yr
$
/mo
Est. monthly payment
$2,438/mo
$76,000 down
$304,000 loan
Principal & interest$1,972
Property tax (est.)$317
Home insurance (est.)$150

Similar homes you might like

Data source: Listing information provided by Stellar MLS (mfrmls) via Trestle/CoreLogic. Last updated July 30, 2026.

Information herein deemed reliable but not guaranteed; all measurements, school assignments, HOA fees, taxes, and feature lists are approximate and should be independently verified. Equal Housing Opportunity.