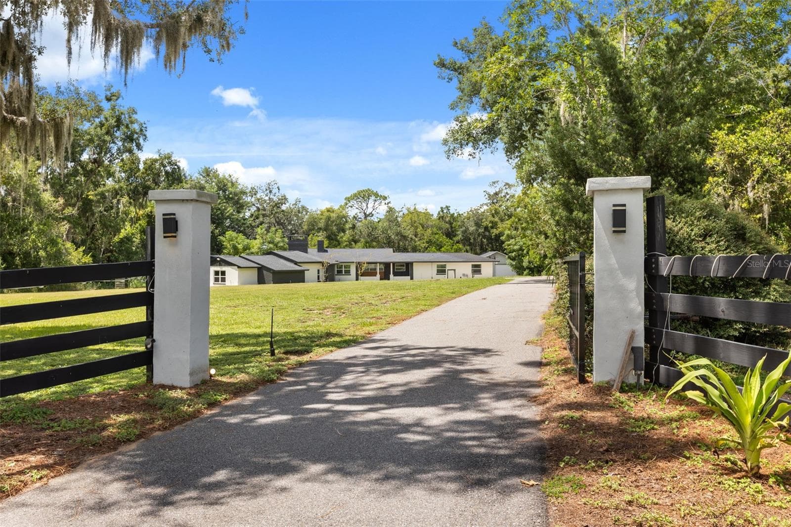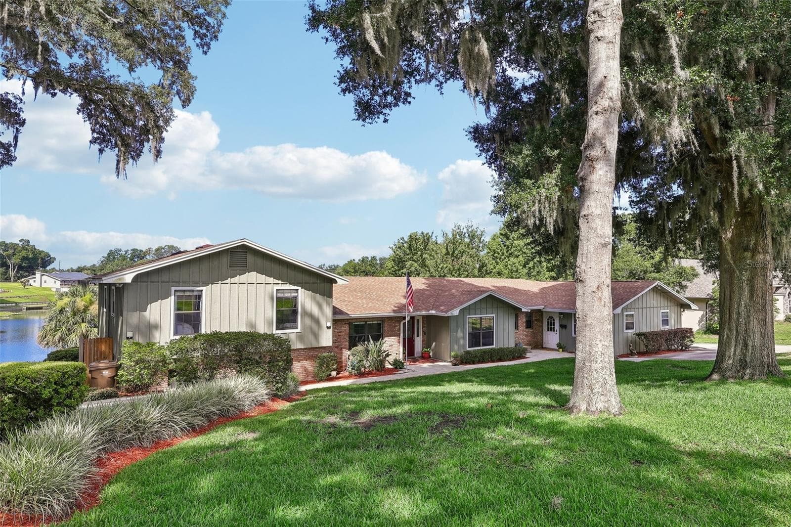
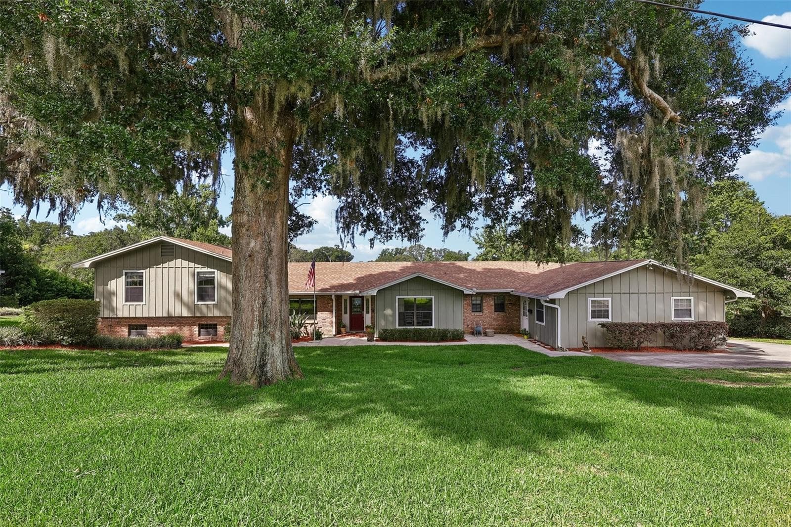
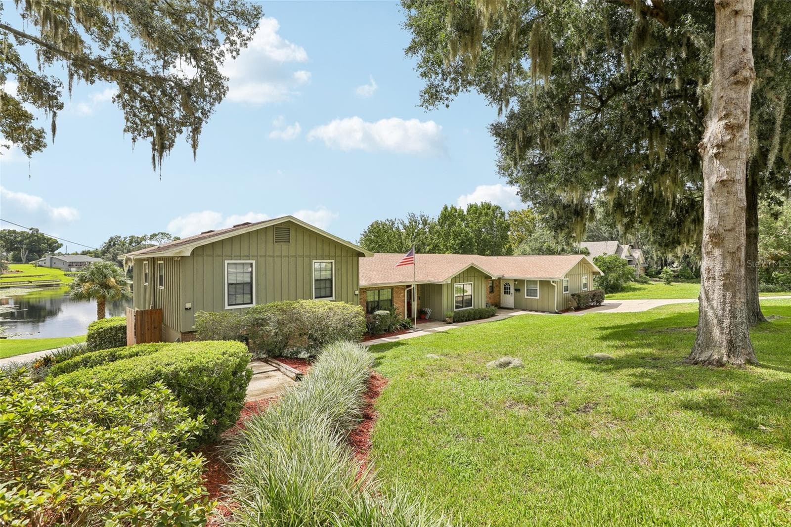
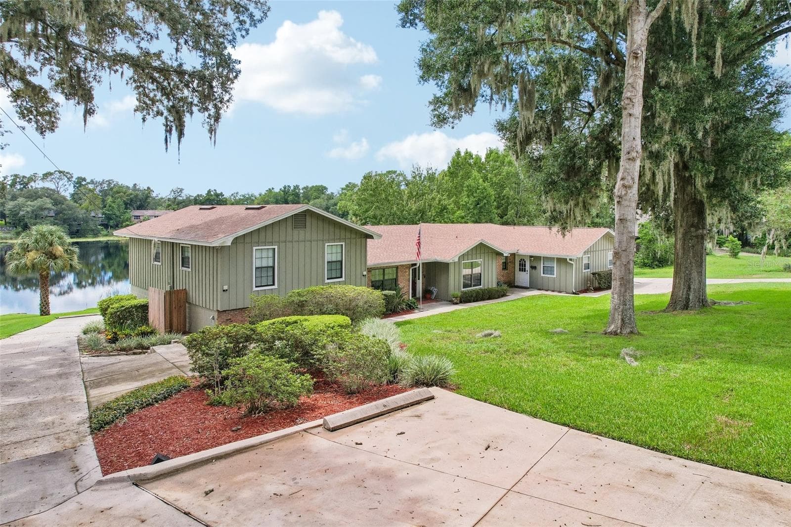
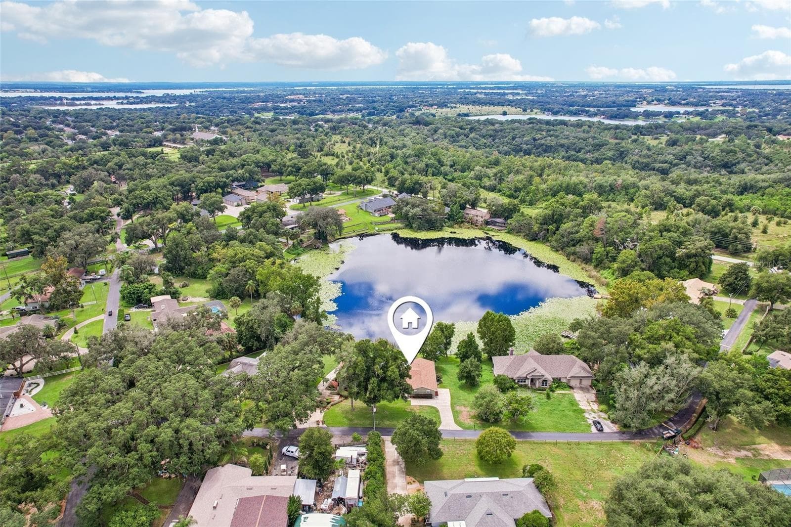
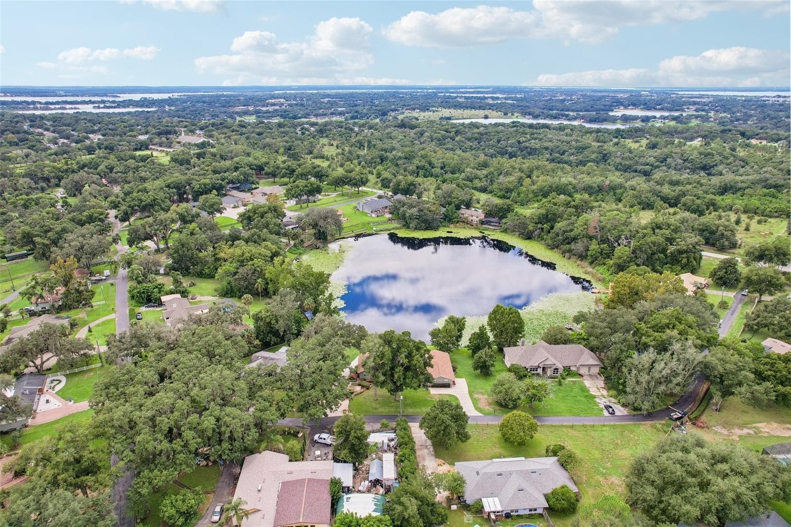
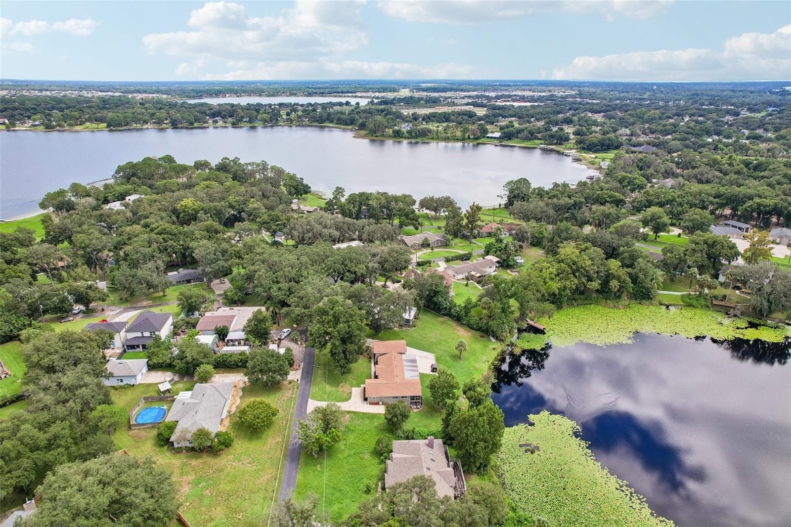
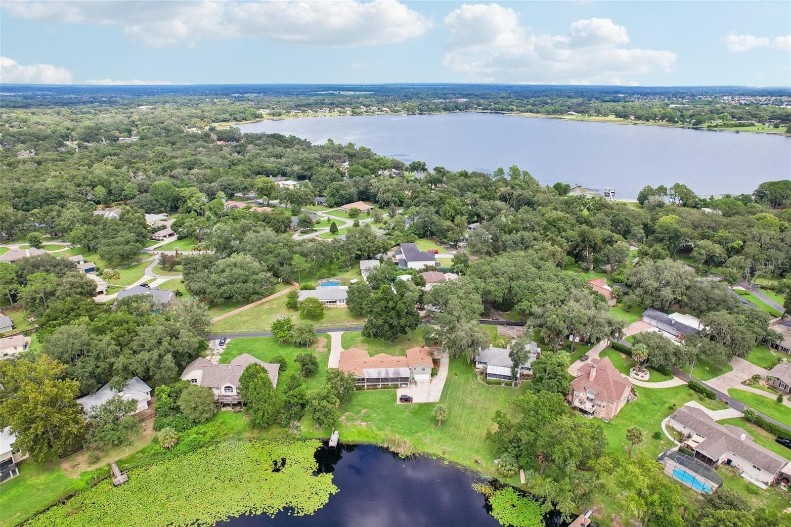
Sprawling split level - 1460 GROVE ST, EUSTIS
Single Family Residence at 1460 GROVE ST, EUSTIS, photo 2 of 159
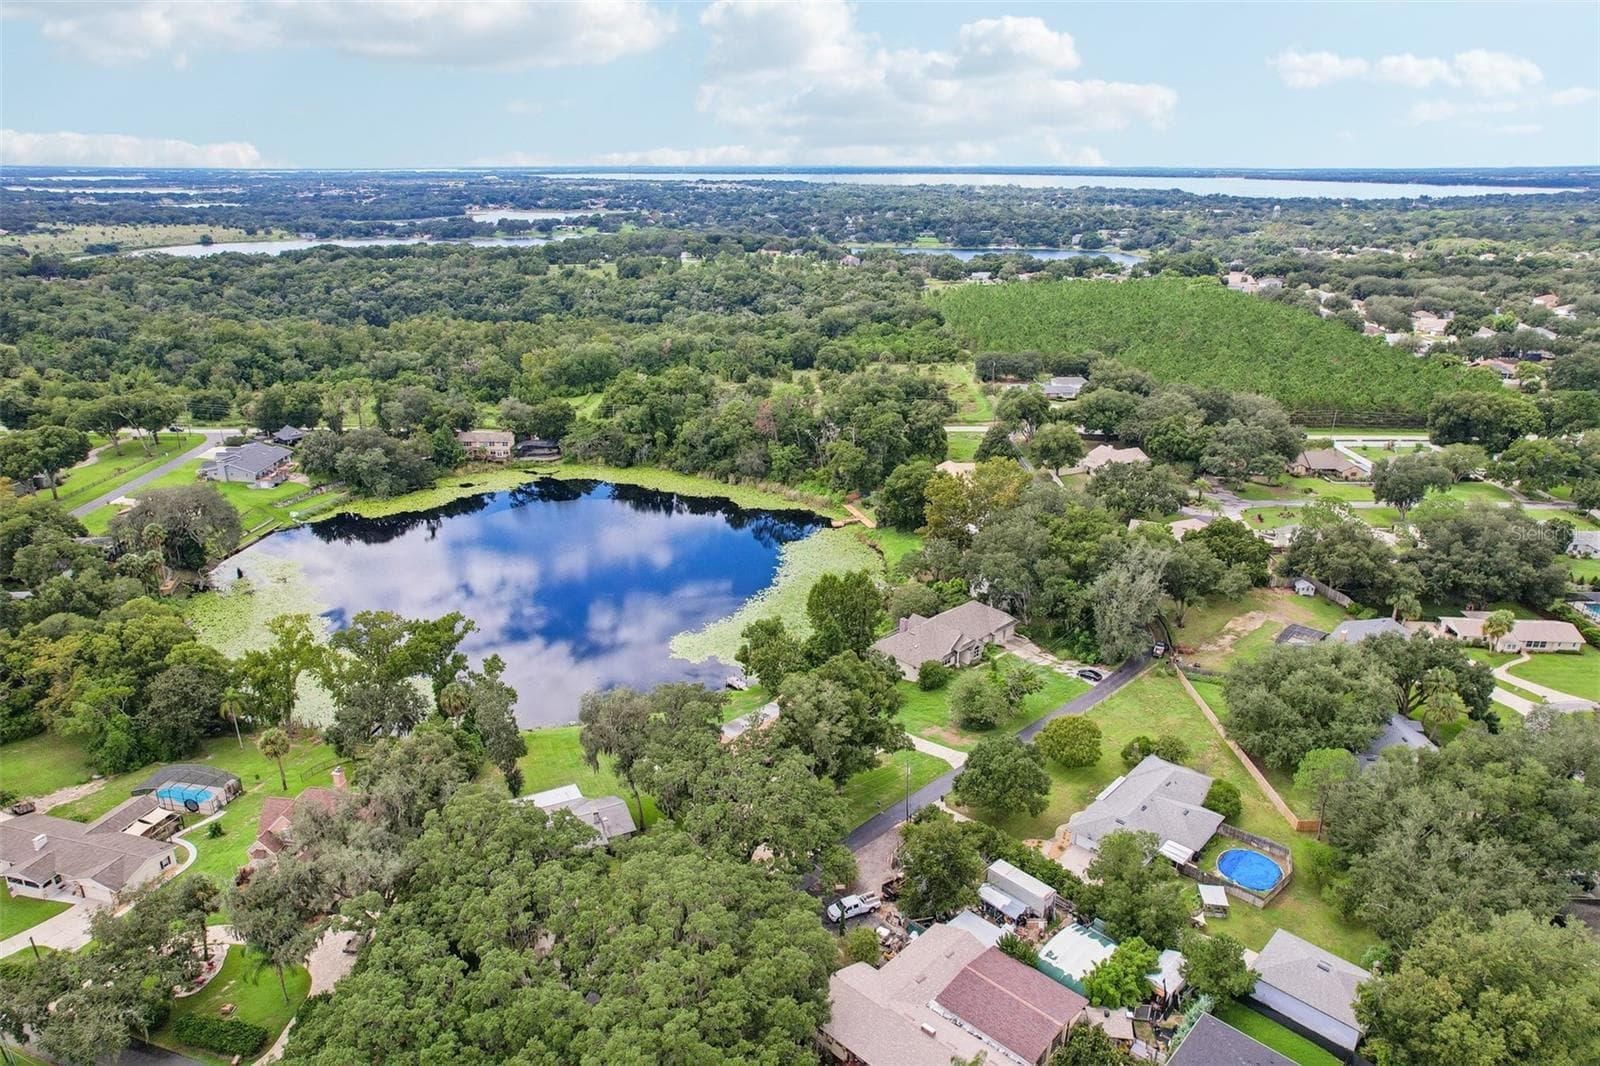
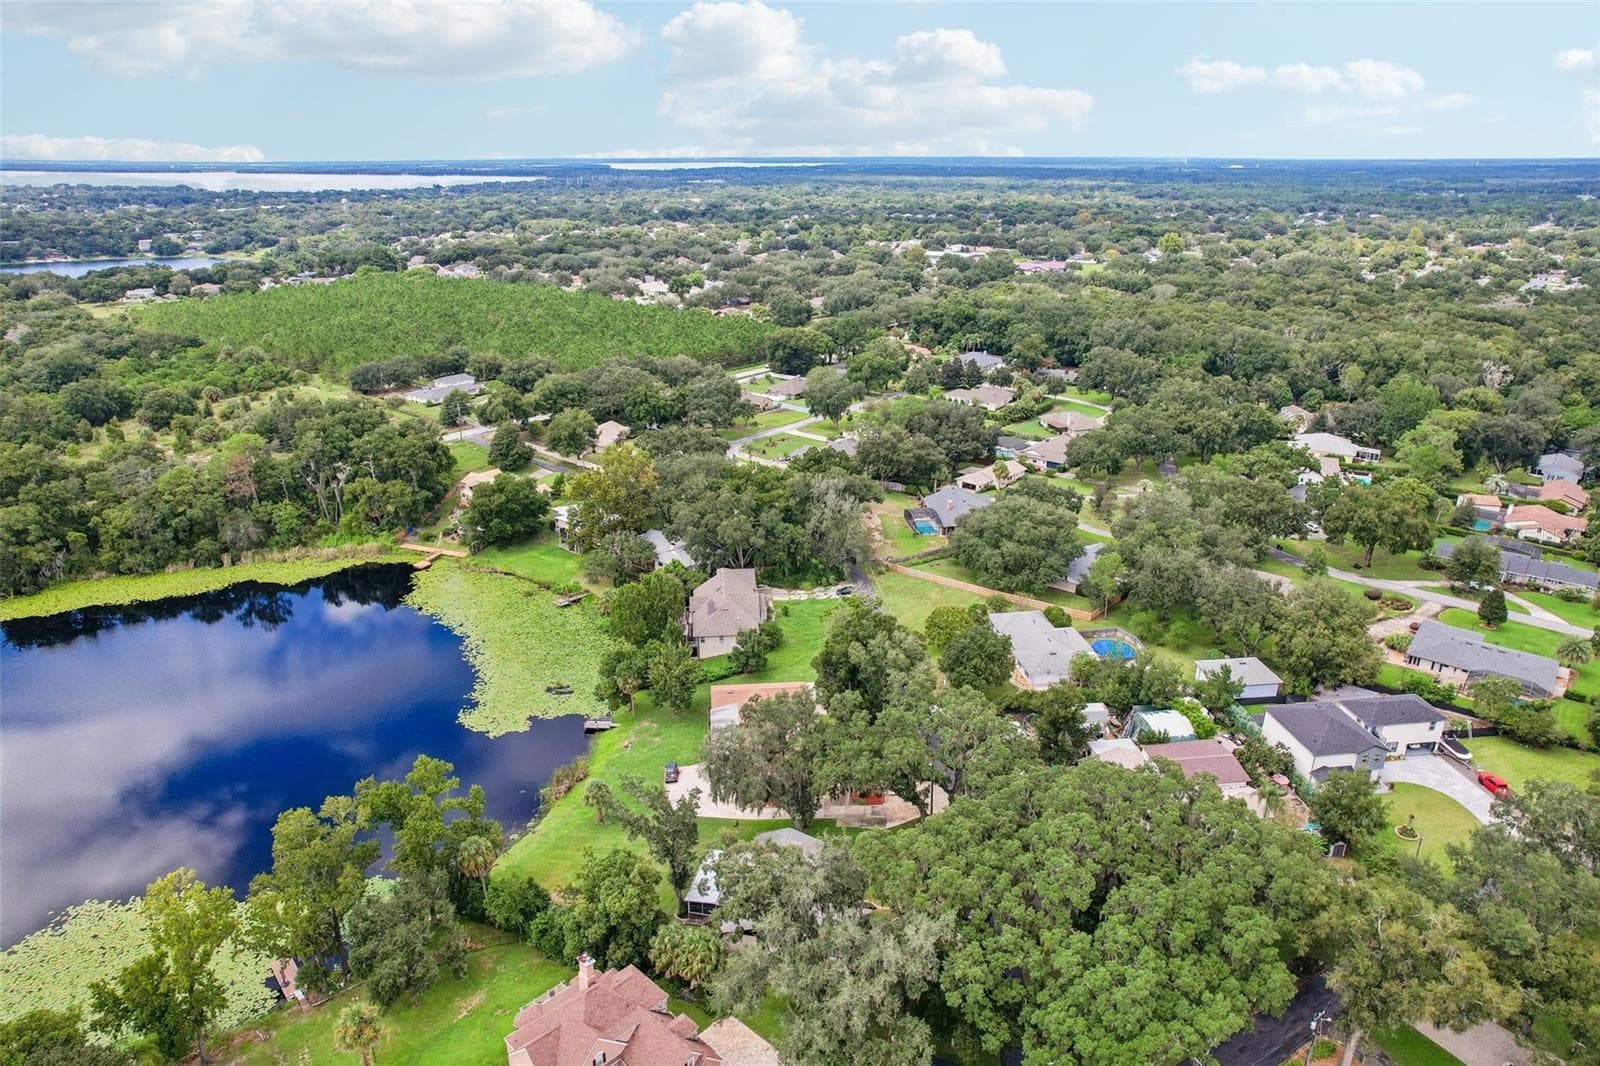
Picturesque Lake Irma - 1460 GROVE ST, EUSTIS
Single Family Residence at 1460 GROVE ST, EUSTIS, photo 4 of 159
Drive 2bd/2bath apartment/guest home/in-Law quarters - 1460 GROVE ST, EUSTIS
Single Family Residence at 1460 GROVE ST, EUSTIS, photo 6 of 159
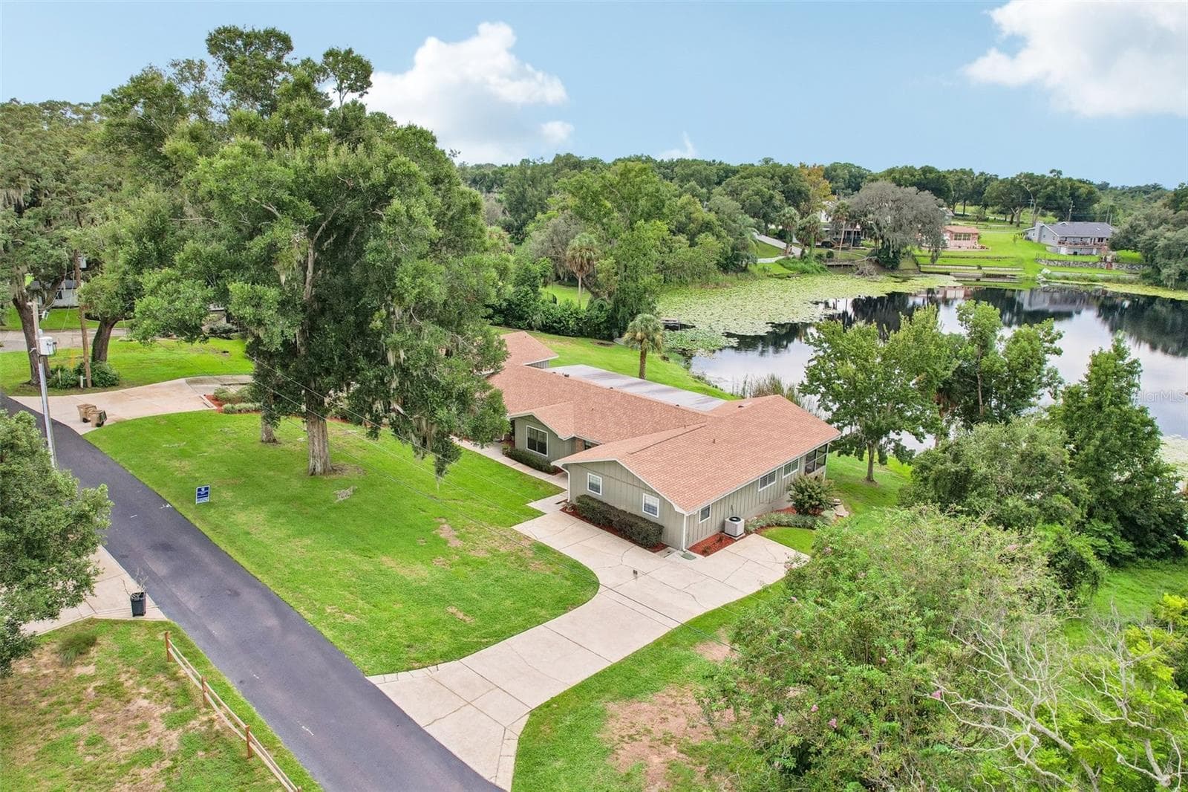
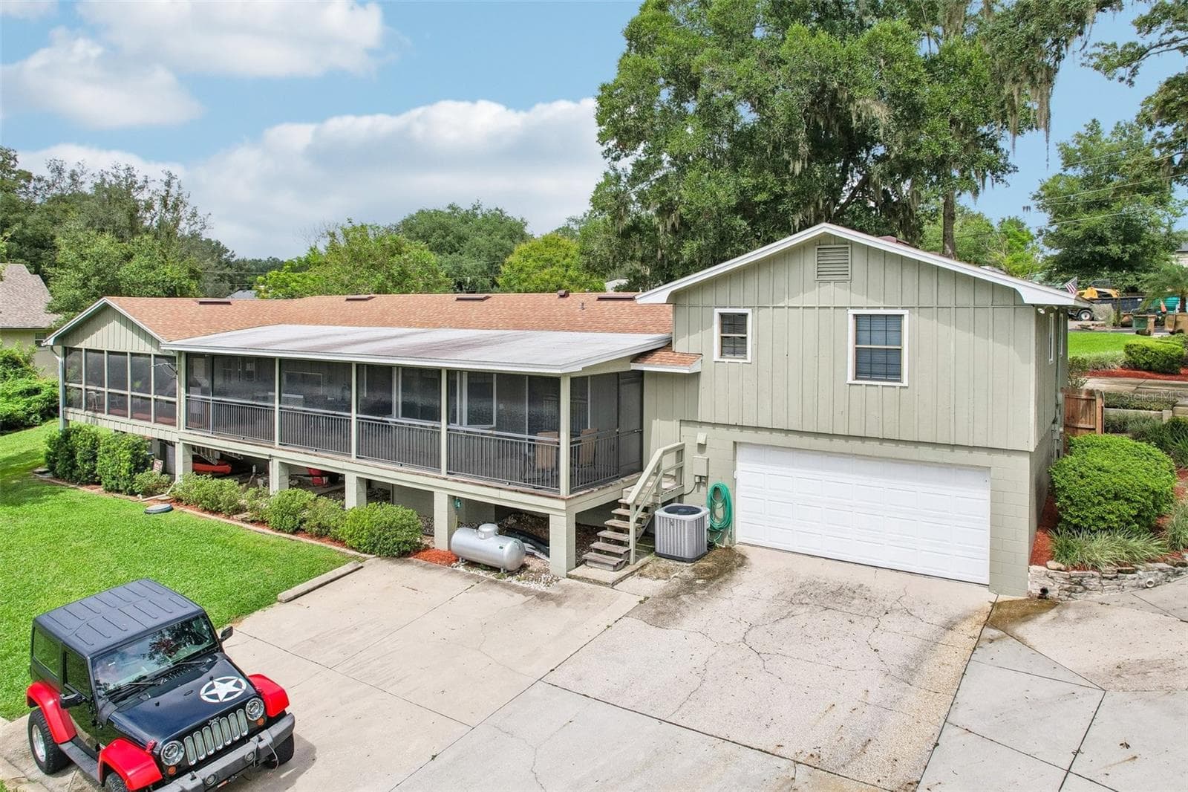
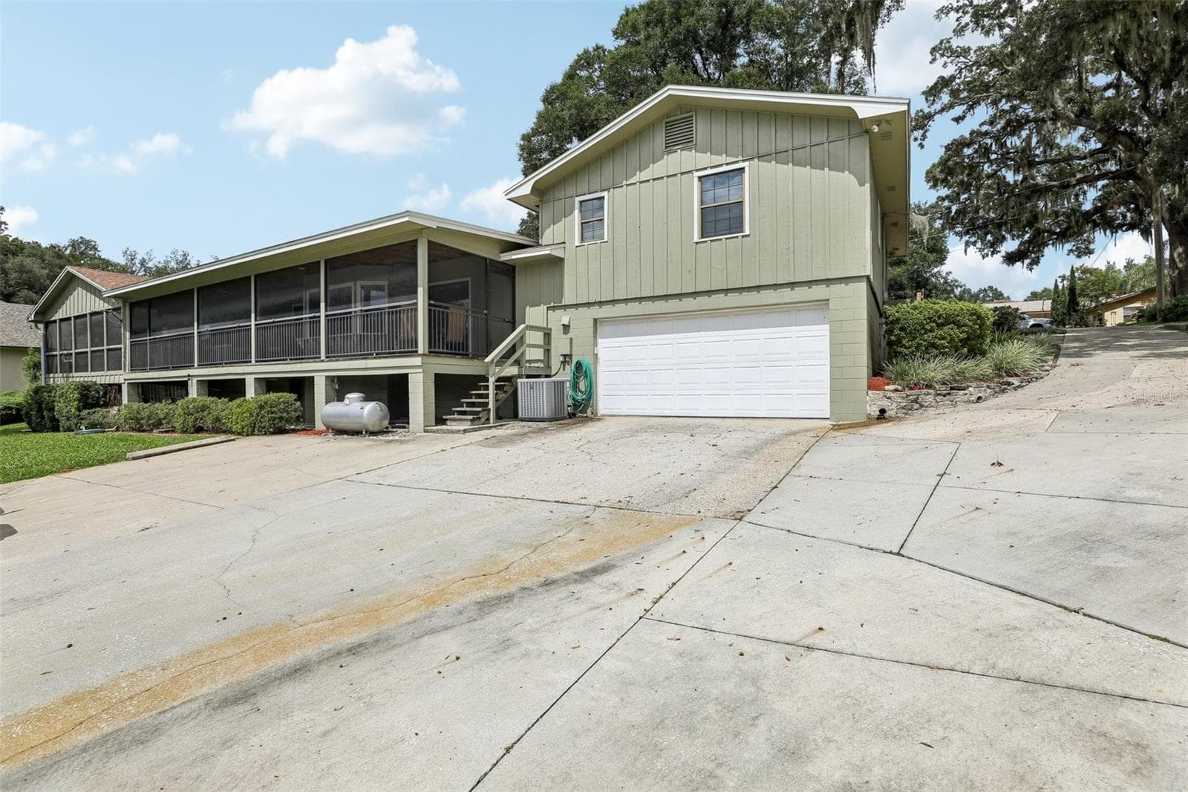
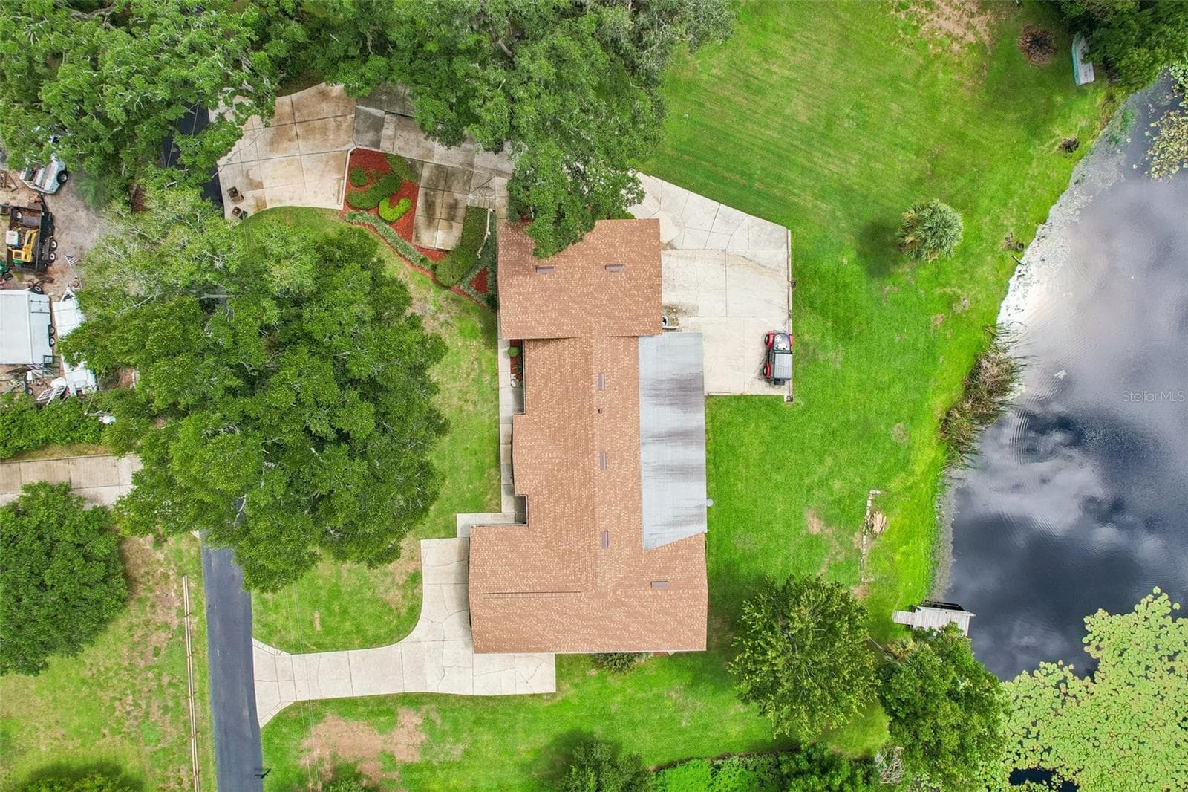
Main home Driveway, ample parking for a large family, guests, boat and RV.  More parking behind home and 2 car garage in basement. - 1460 GROVE ST, EUSTIS
Single Family Residence at 1460 GROVE ST, EUSTIS, photo 8 of 159
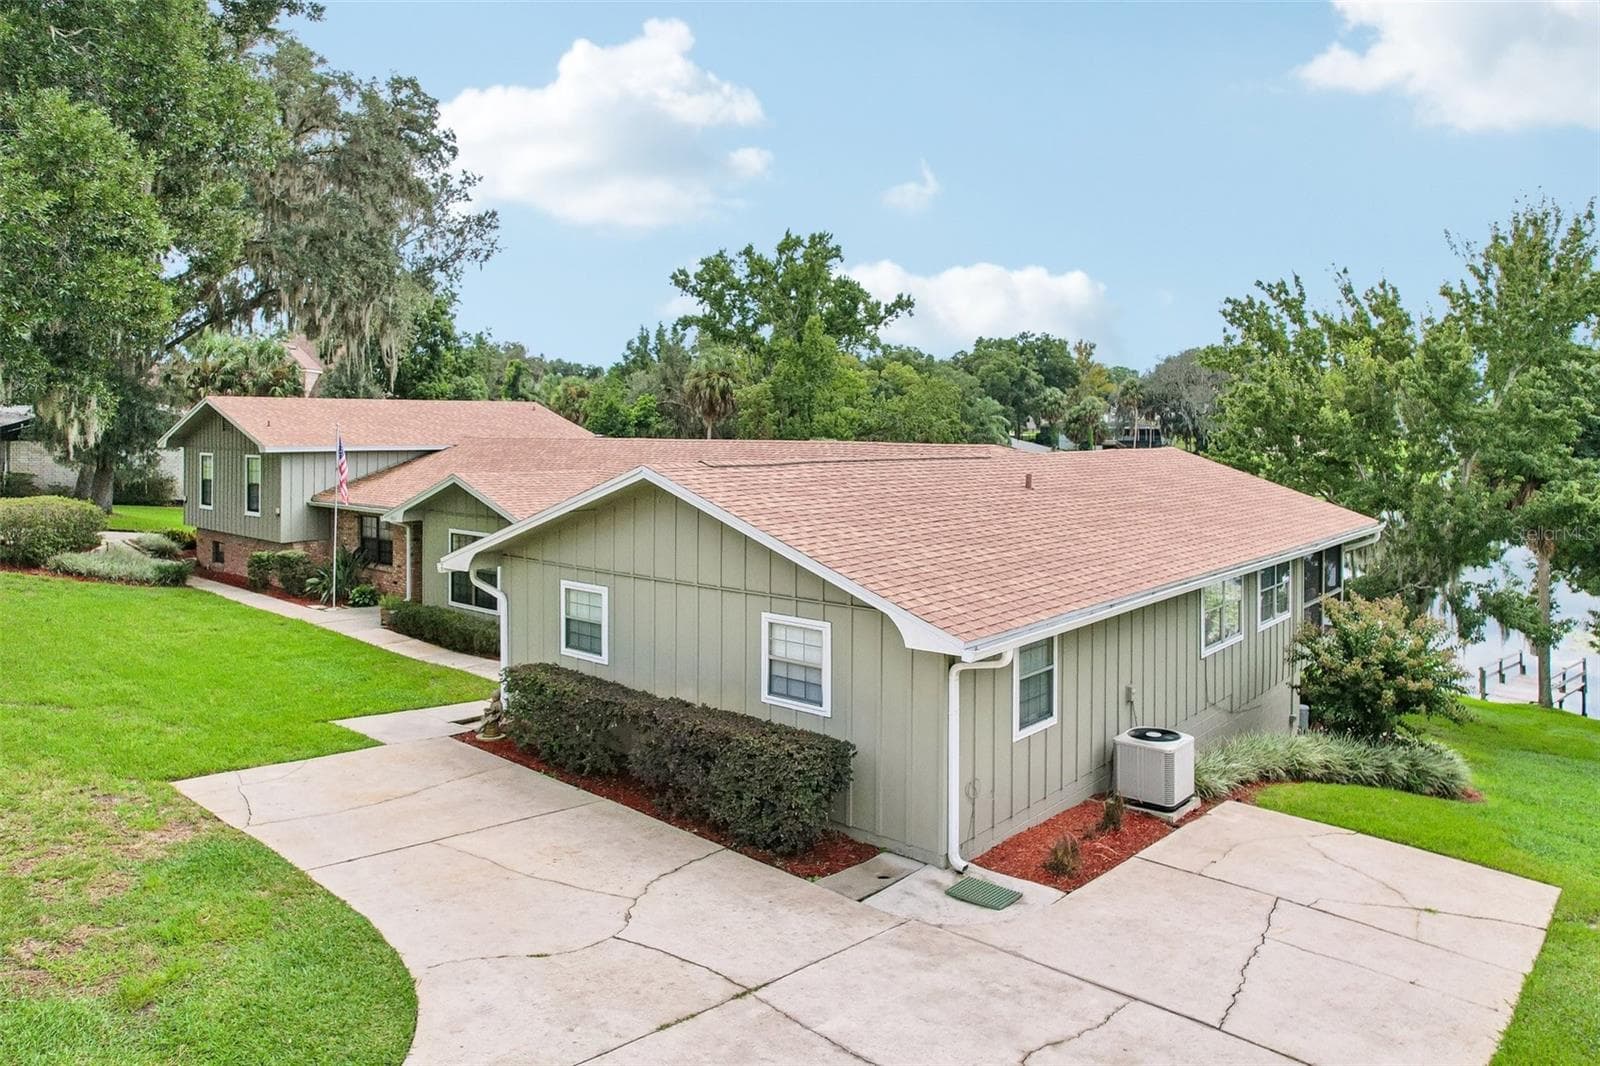
front exterior - 1460 GROVE ST, EUSTIS
Single Family Residence at 1460 GROVE ST, EUSTIS, photo 10 of 159
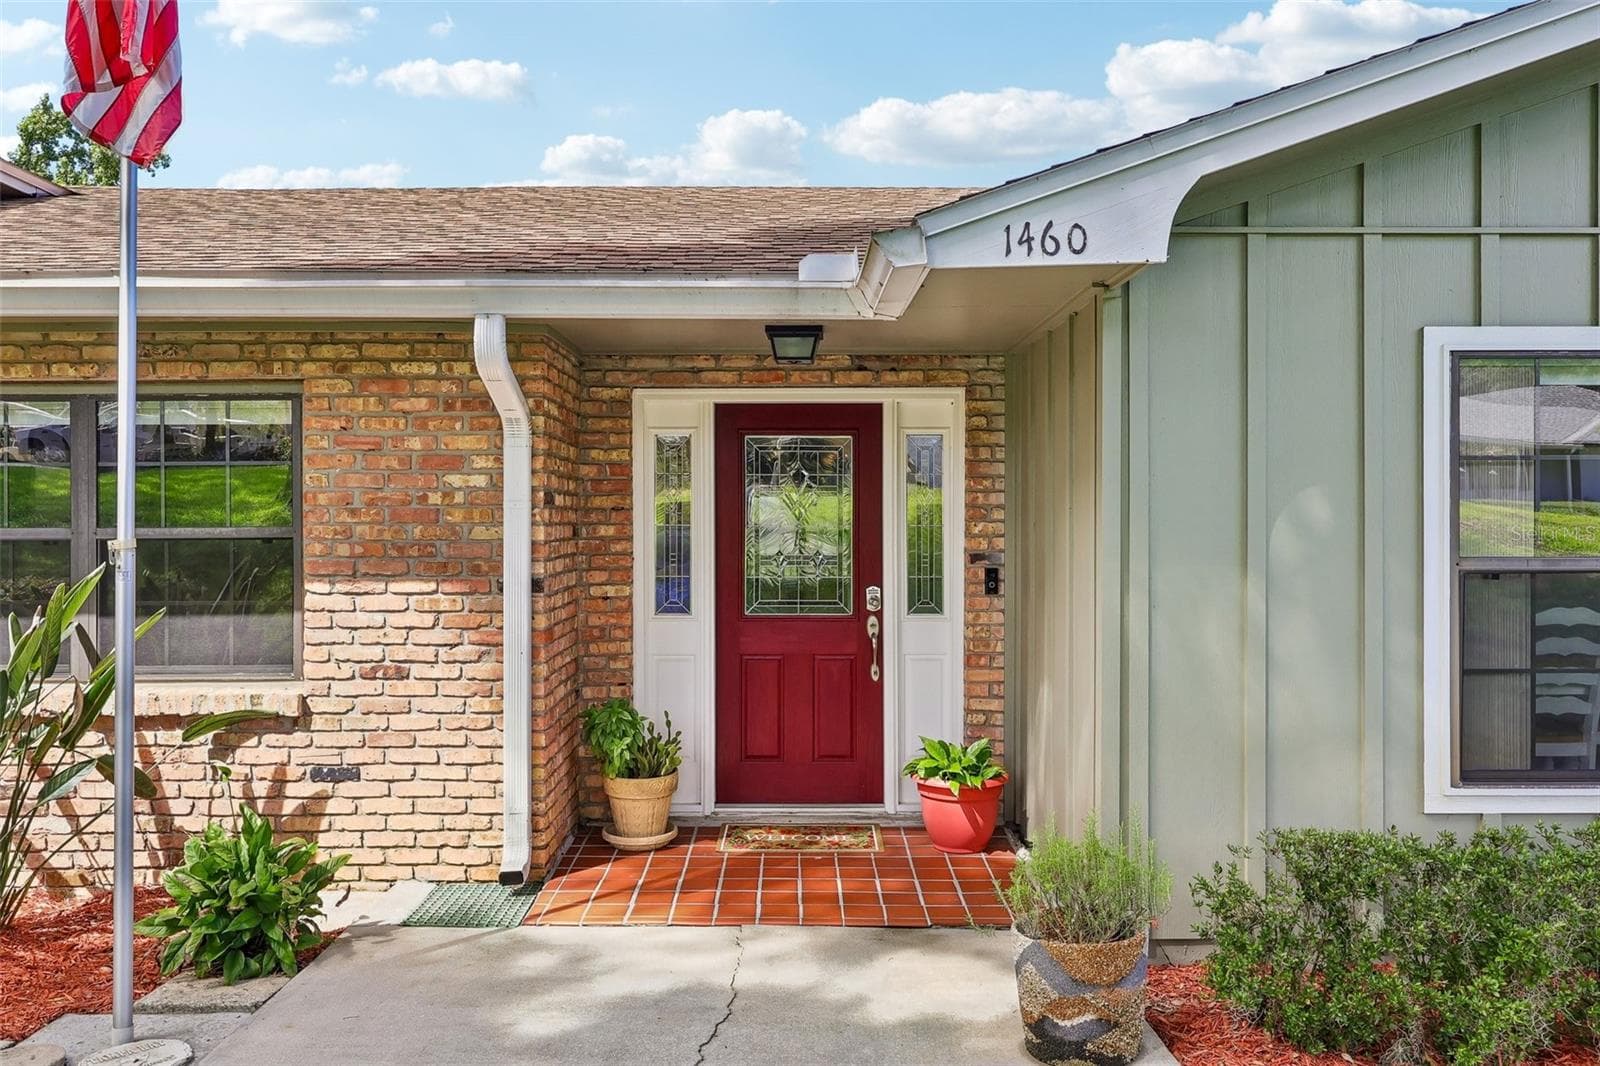
Front Entrance - 1460 GROVE ST, EUSTIS
Single Family Residence at 1460 GROVE ST, EUSTIS, photo 12 of 159
Foyer offer lots of natural light - 1460 GROVE ST, EUSTIS
Single Family Residence at 1460 GROVE ST, EUSTIS, photo 14 of 159
Single Family Residence at 1460 GROVE ST, EUSTIS, photo 15 of 159
Single Family Residence at 1460 GROVE ST, EUSTIS, photo 16 of 159
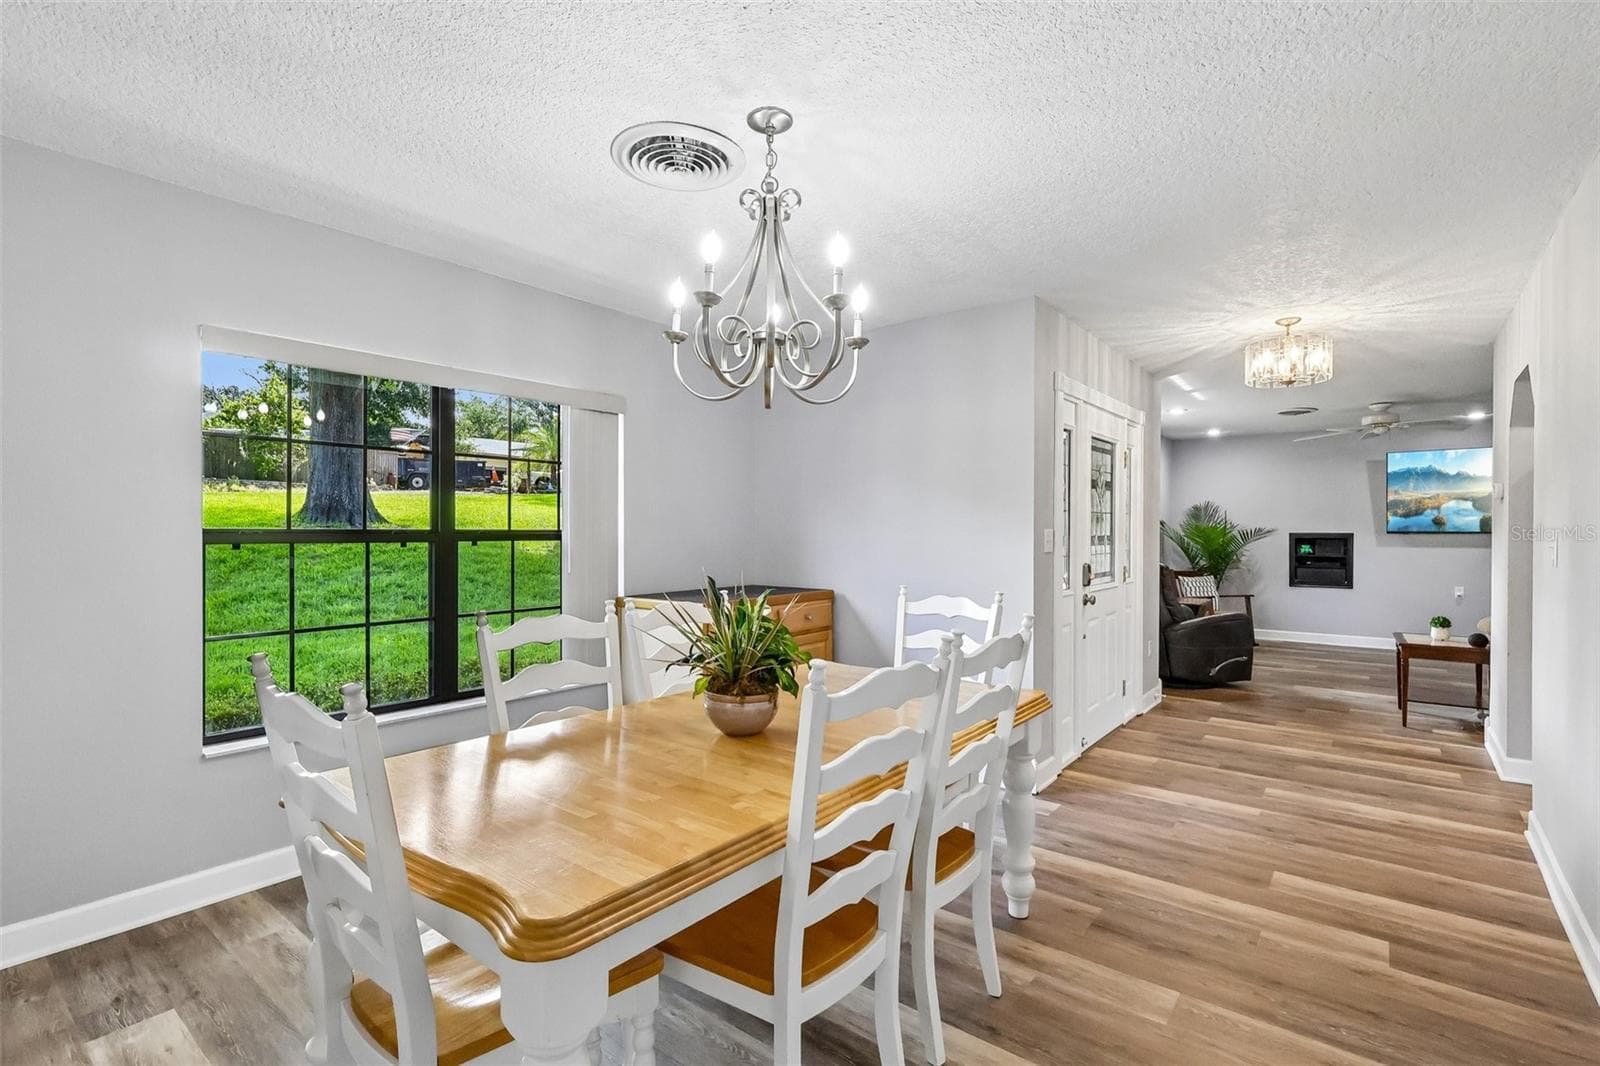
Large Dining Area - 1460 GROVE ST, EUSTIS
Single Family Residence at 1460 GROVE ST, EUSTIS, photo 18 of 159
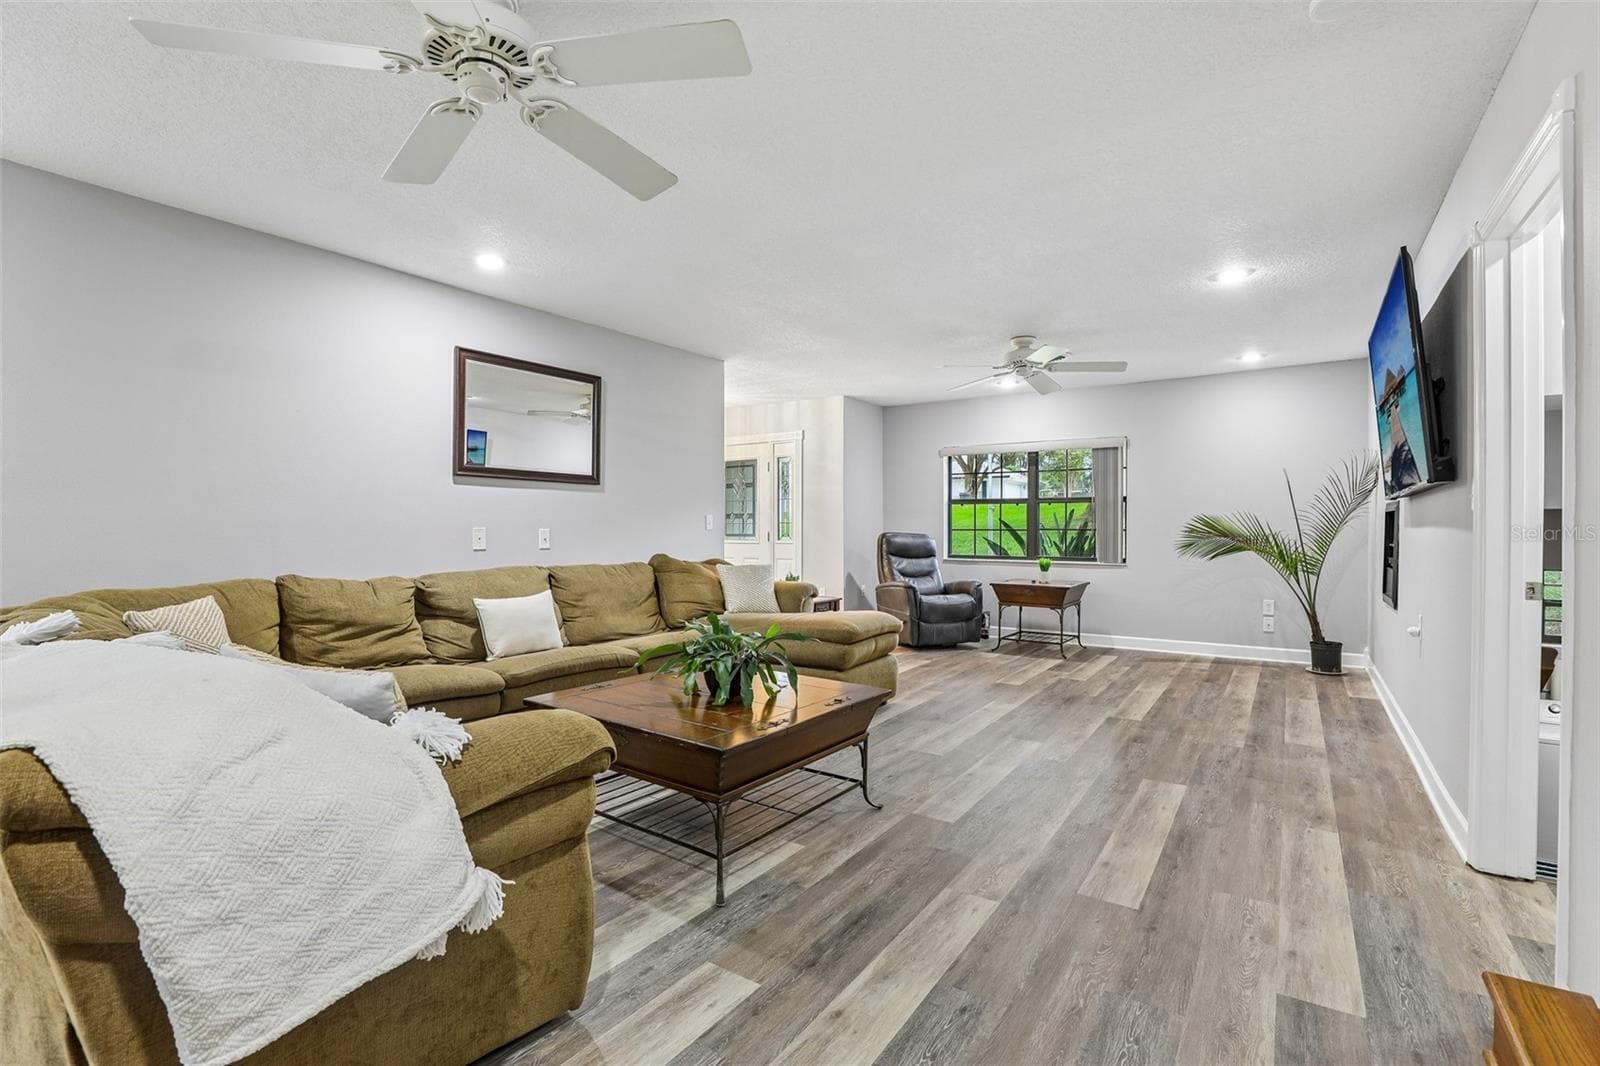
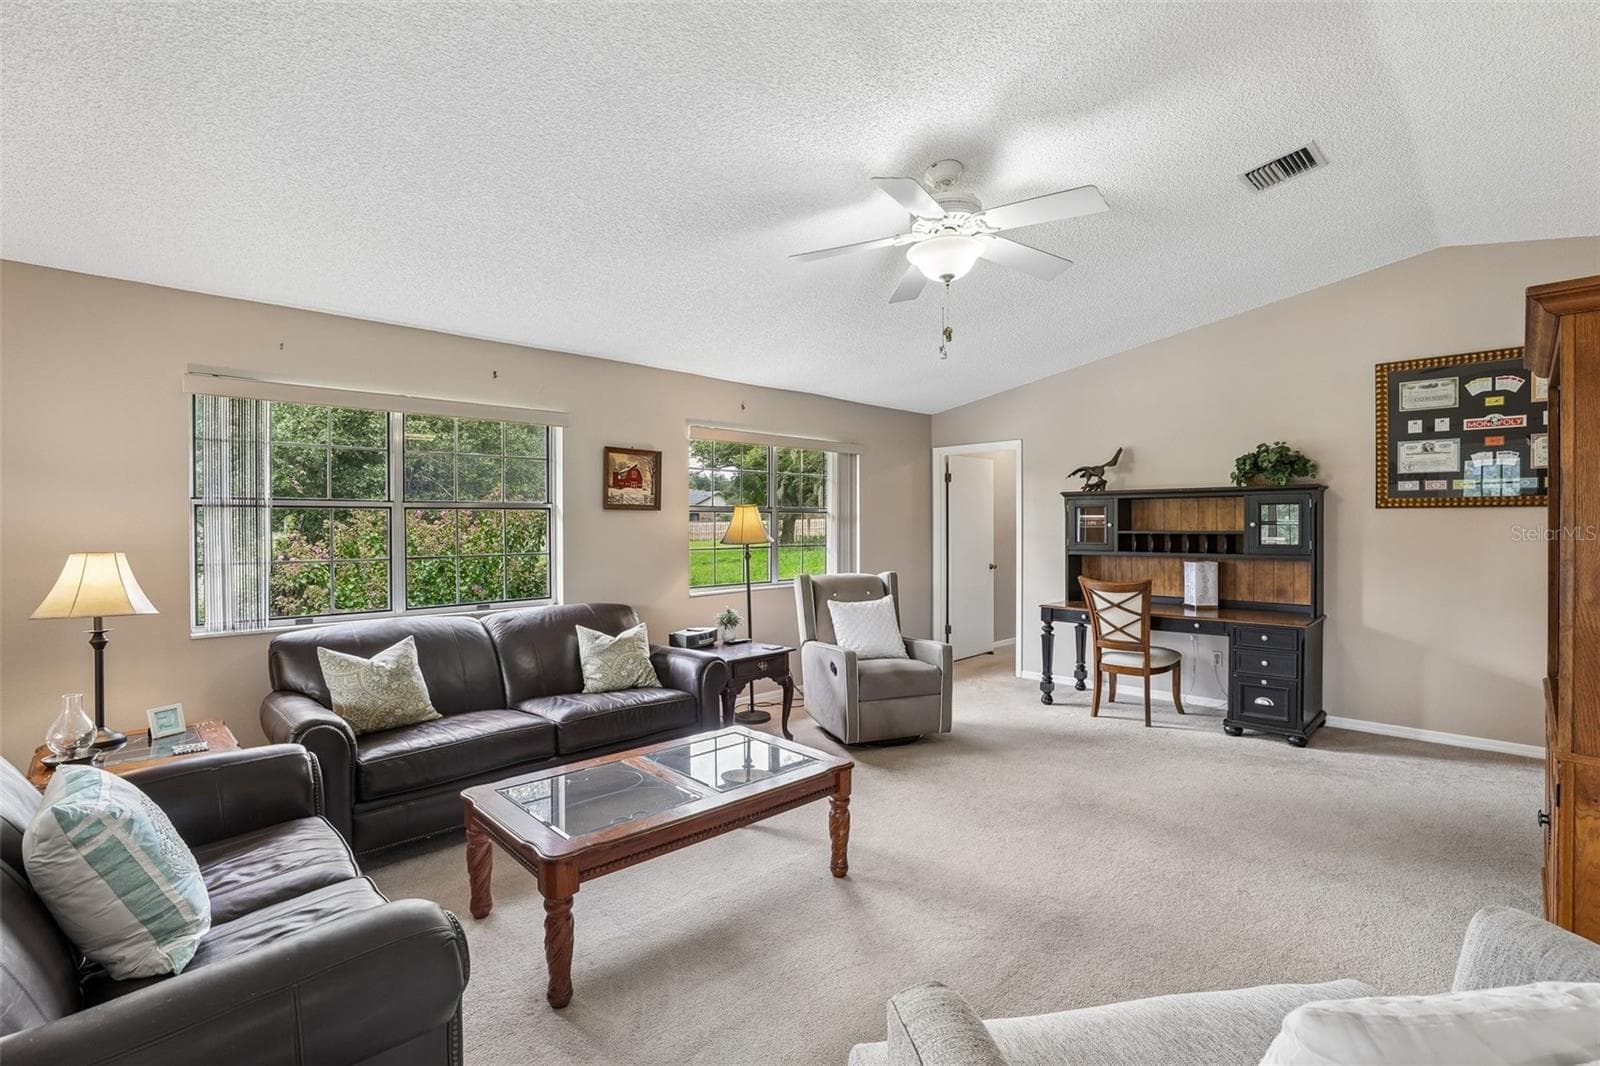
Living Room/Family Room - 1460 GROVE ST, EUSTIS
Single Family Residence at 1460 GROVE ST, EUSTIS, photo 20 of 159
Living Room/Family Room - 1460 GROVE ST, EUSTIS
Single Family Residence at 1460 GROVE ST, EUSTIS, photo 22 of 159
Living Room/Family Room - 1460 GROVE ST, EUSTIS
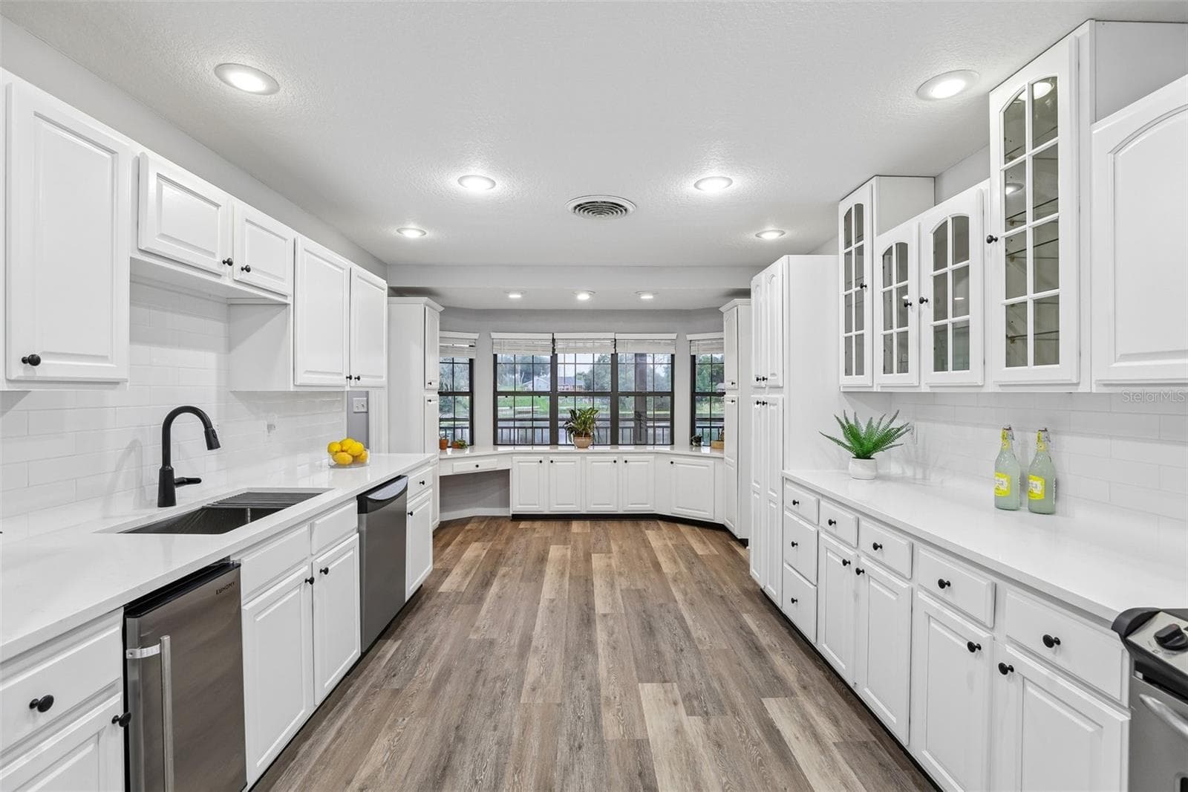
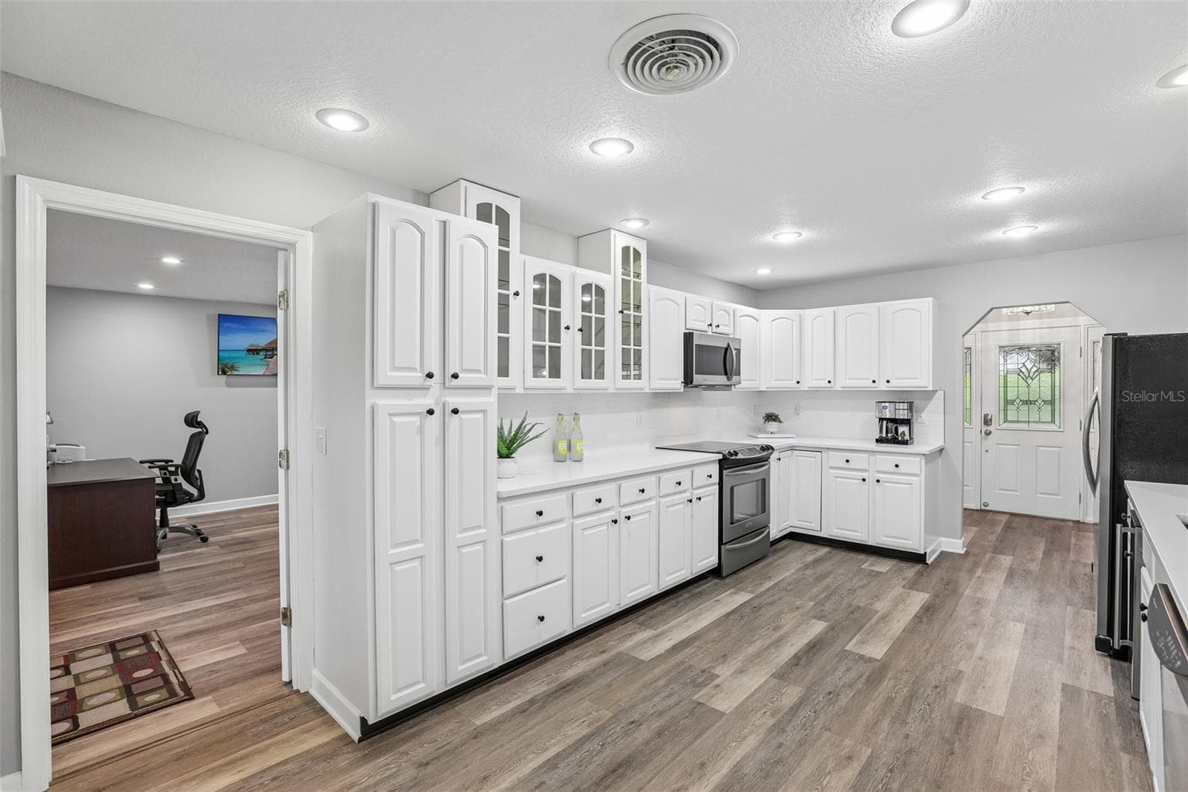
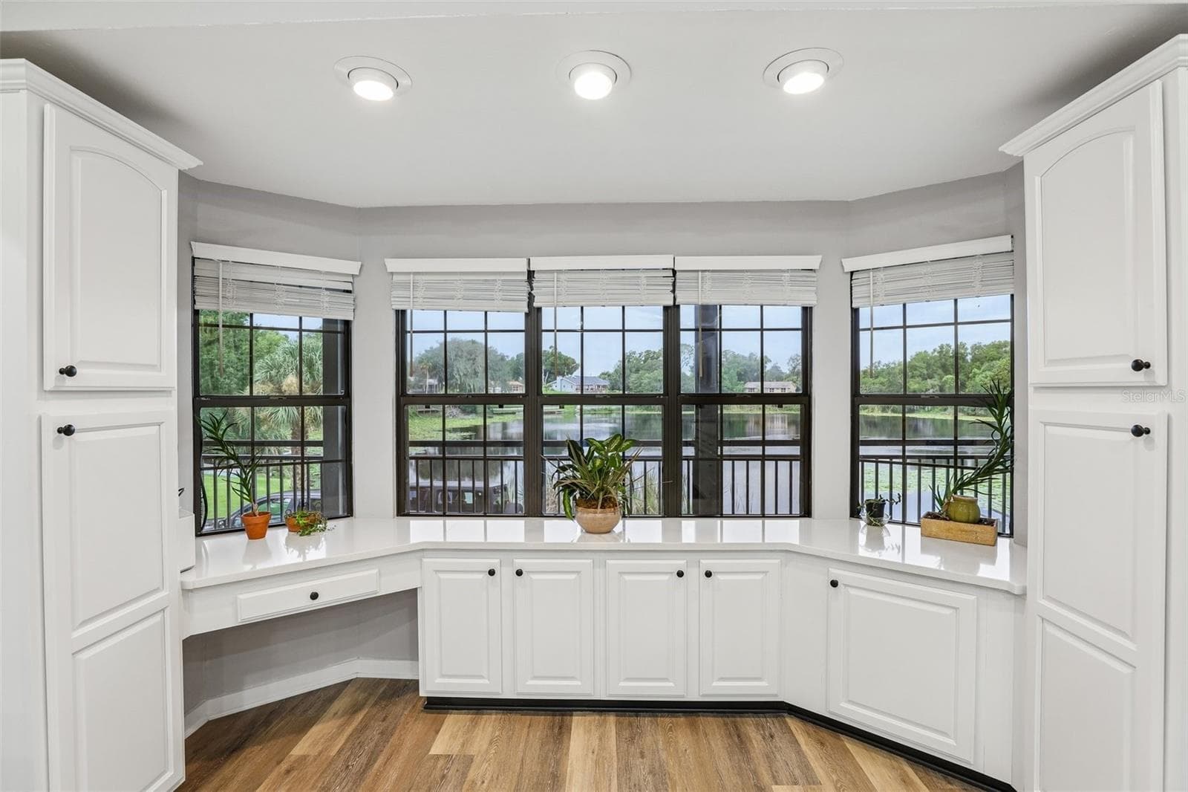
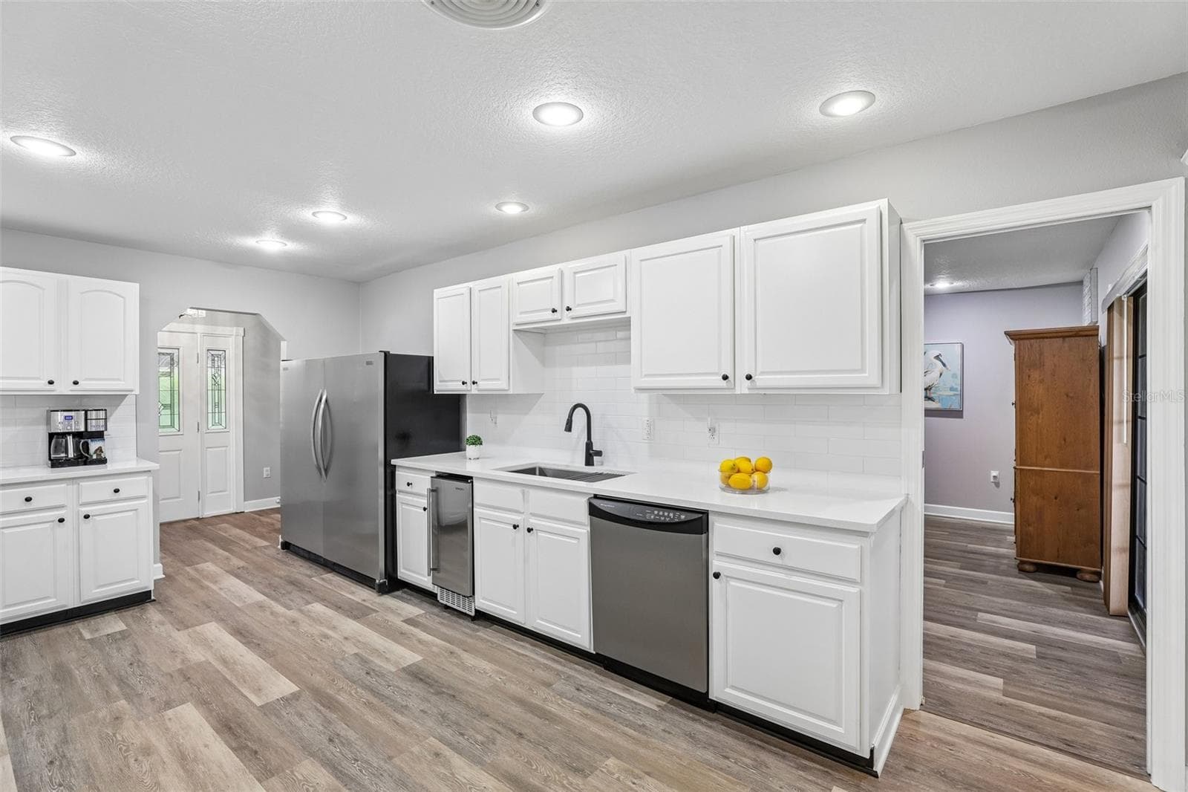
Freshly updated Kitchen-Feashly painted cabinets, Quartz counters, subway tile, undermount sink, hardware and new faucet. - 1460 GROVE ST, EUSTIS
Living Room/Family Room - 1460 GROVE ST, EUSTIS
Single Family Residence at 1460 GROVE ST, EUSTIS, photo 26 of 159
Oversized Kitchen with tons of counter space - 1460 GROVE ST, EUSTIS
Single Family Residence at 1460 GROVE ST, EUSTIS, photo 28 of 159
Lots of cabinetry - 1460 GROVE ST, EUSTIS
Single Family Residence at 1460 GROVE ST, EUSTIS, photo 30 of 159
Oversized Commercial Refrigerator and Commercial Freezer on the left, but not entirely in the photo - 1460 GROVE ST, EUSTIS
Single Family Residence at 1460 GROVE ST, EUSTIS, photo 32 of 159
Single Family Residence at 1460 GROVE ST, EUSTIS, photo 33 of 159
Single Family Residence at 1460 GROVE ST, EUSTIS, photo 34 of 159
Single Family Residence at 1460 GROVE ST, EUSTIS, photo 35 of 159
Primary Bedroom - 1460 GROVE ST, EUSTIS
Large Primary Suite with tons of lighting-screened balcony/deck - 1460 GROVE ST, EUSTIS
Single Family Residence at 1460 GROVE ST, EUSTIS, photo 38 of 159
Primary Bedroom - 1460 GROVE ST, EUSTIS
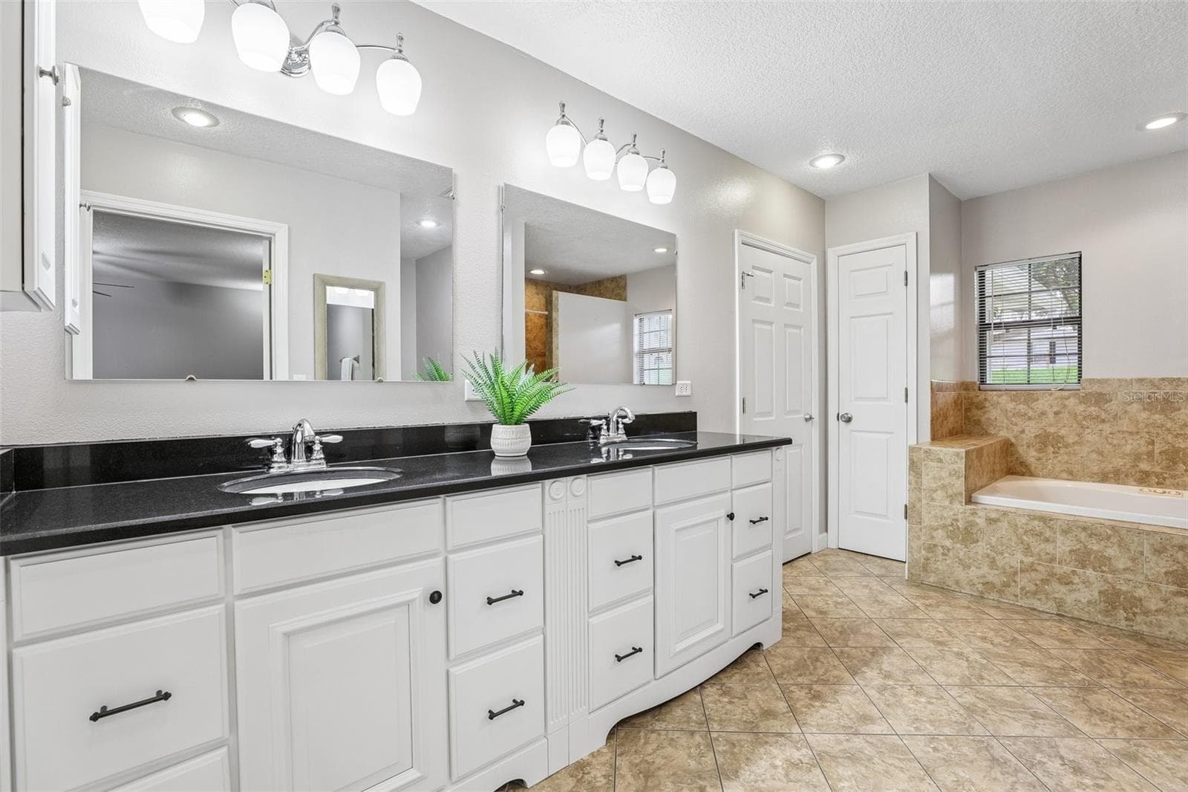
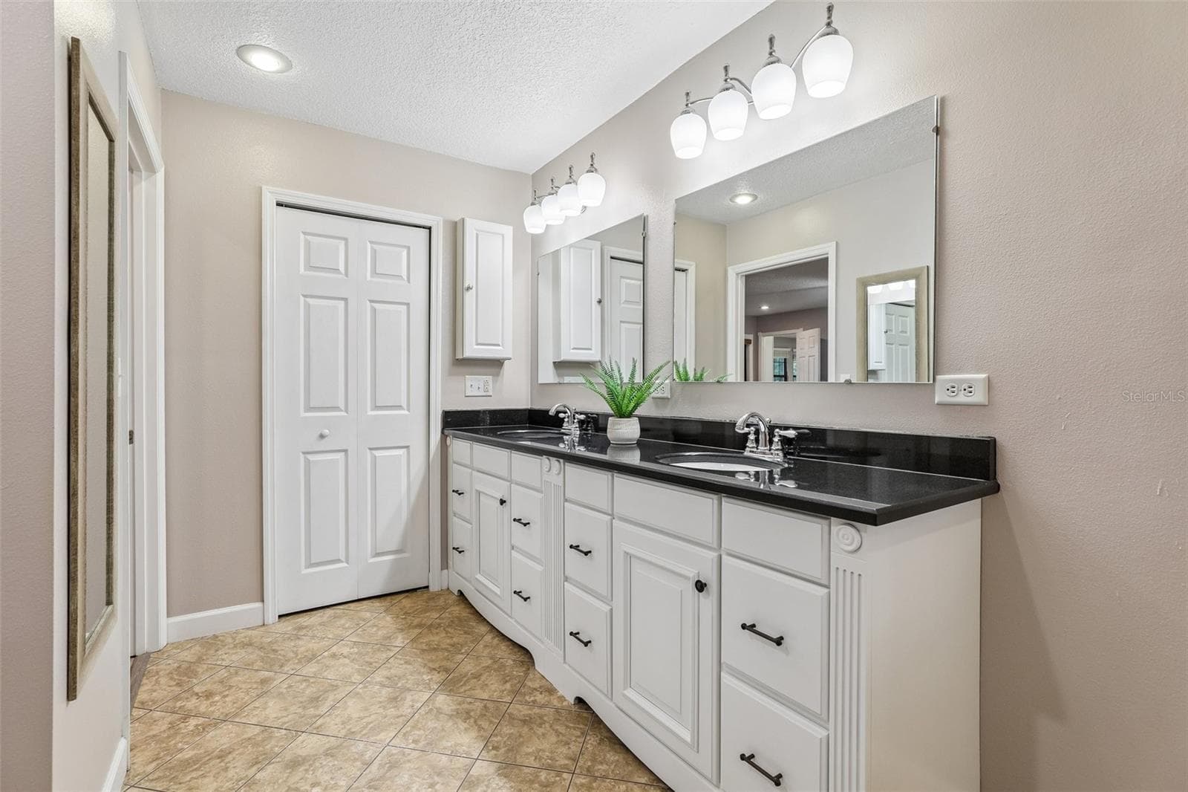
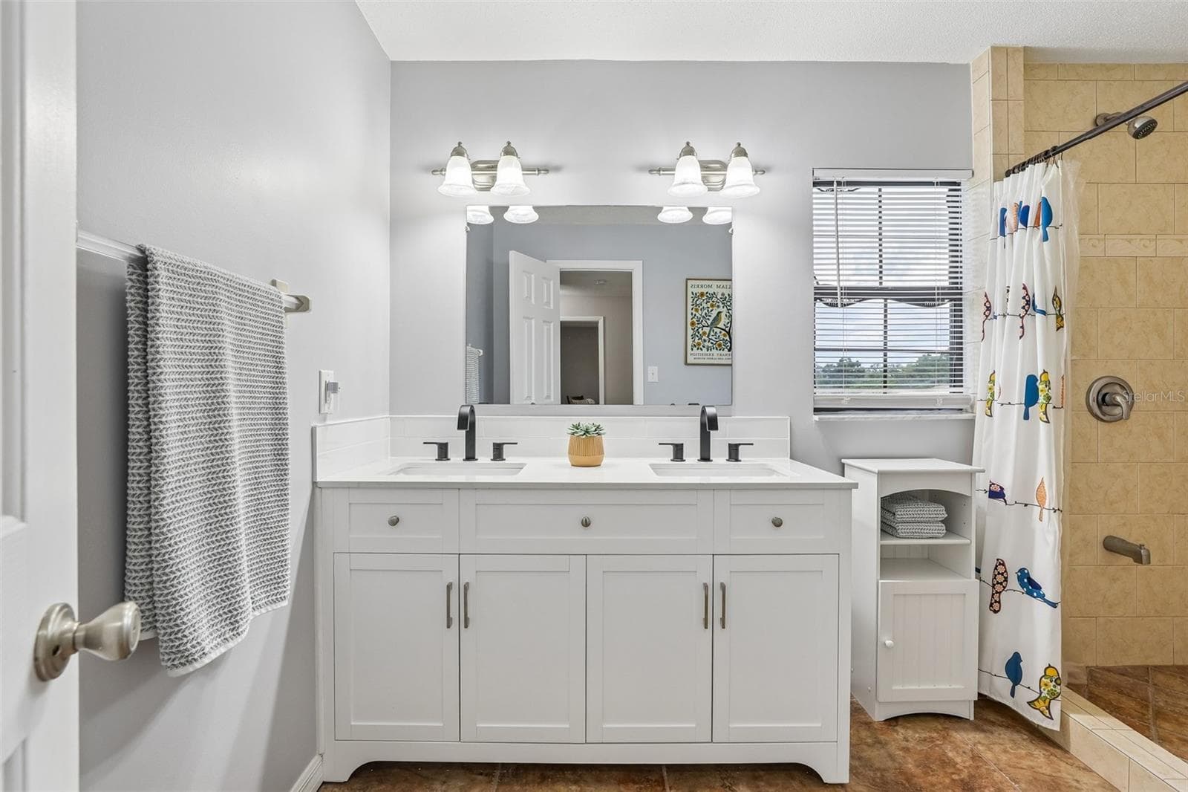
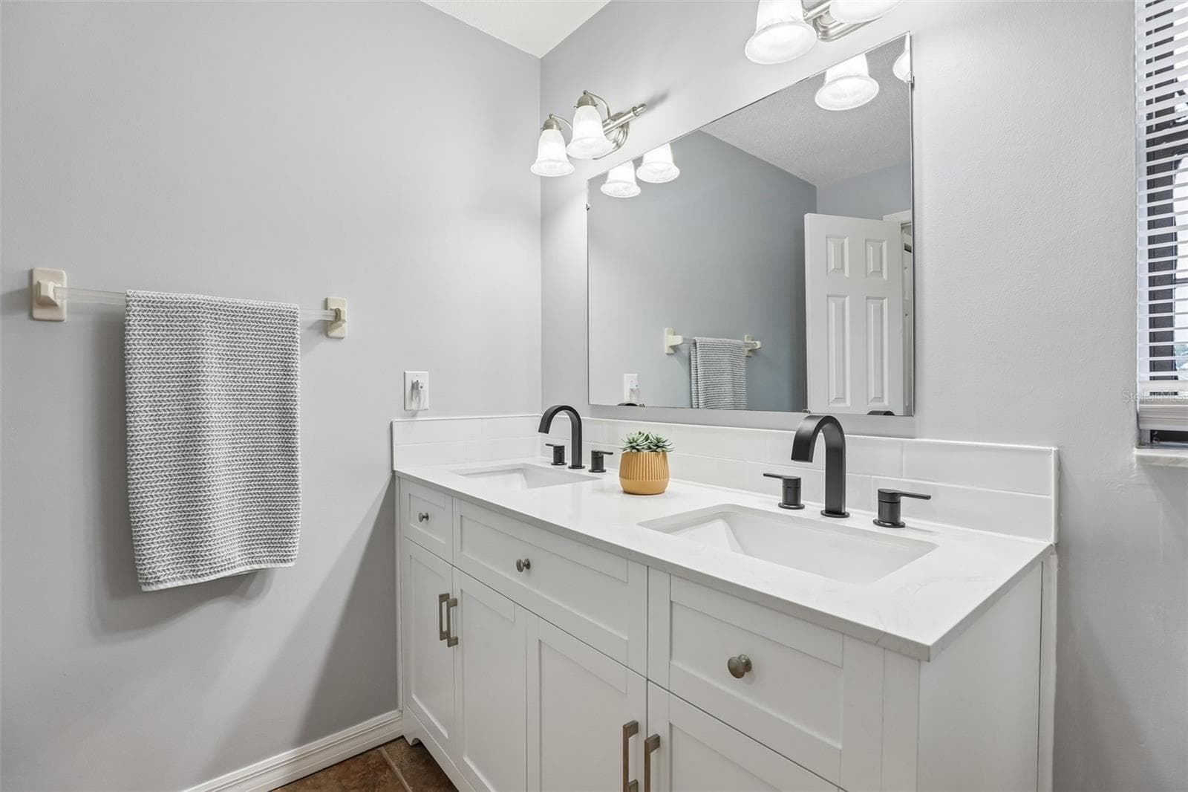
Primary Bath - 1460 GROVE ST, EUSTIS
Primary Bathroom - 1460 GROVE ST, EUSTIS
Primary Bath - 1460 GROVE ST, EUSTIS
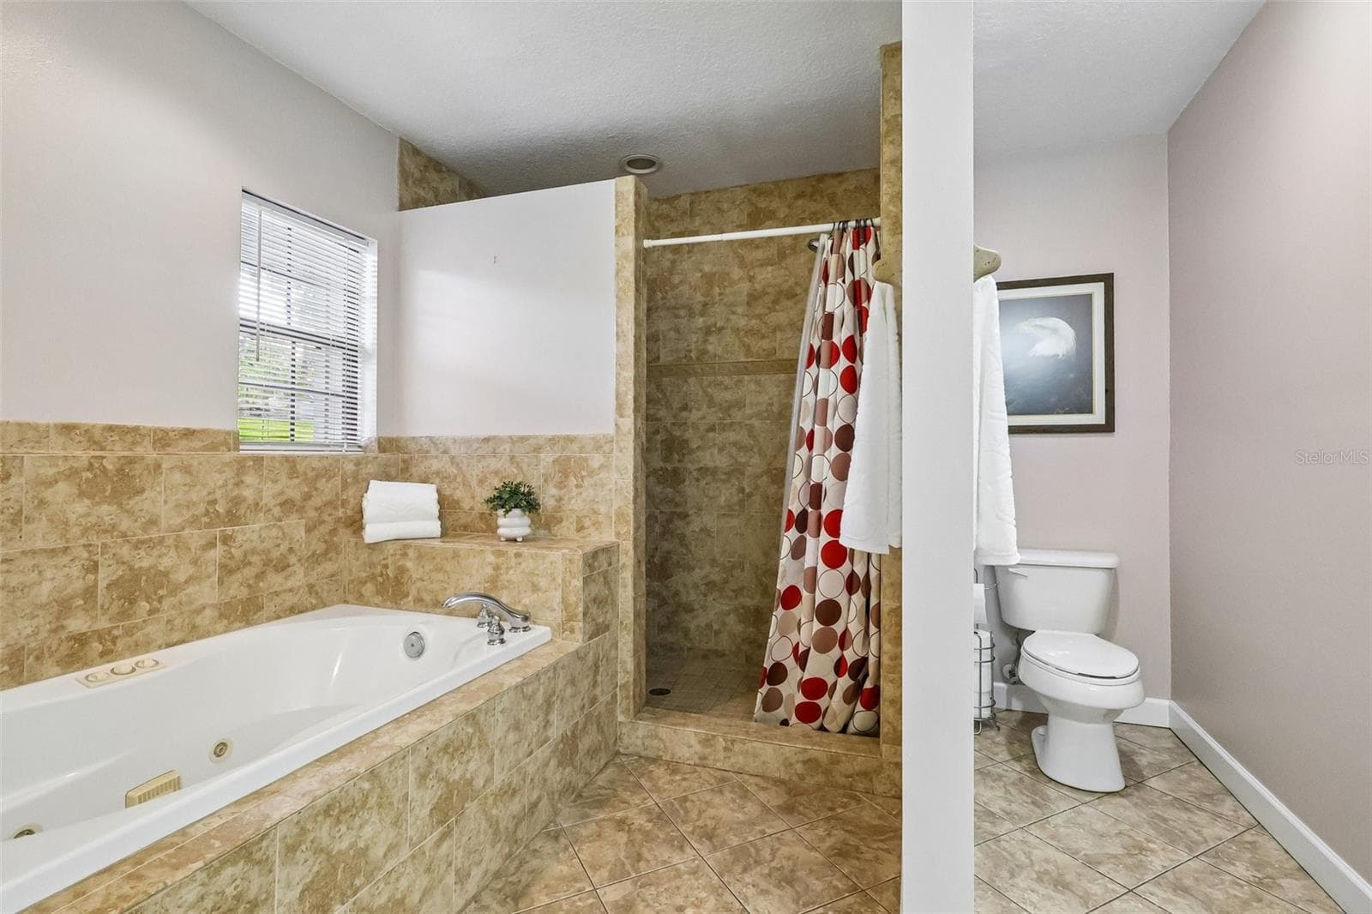
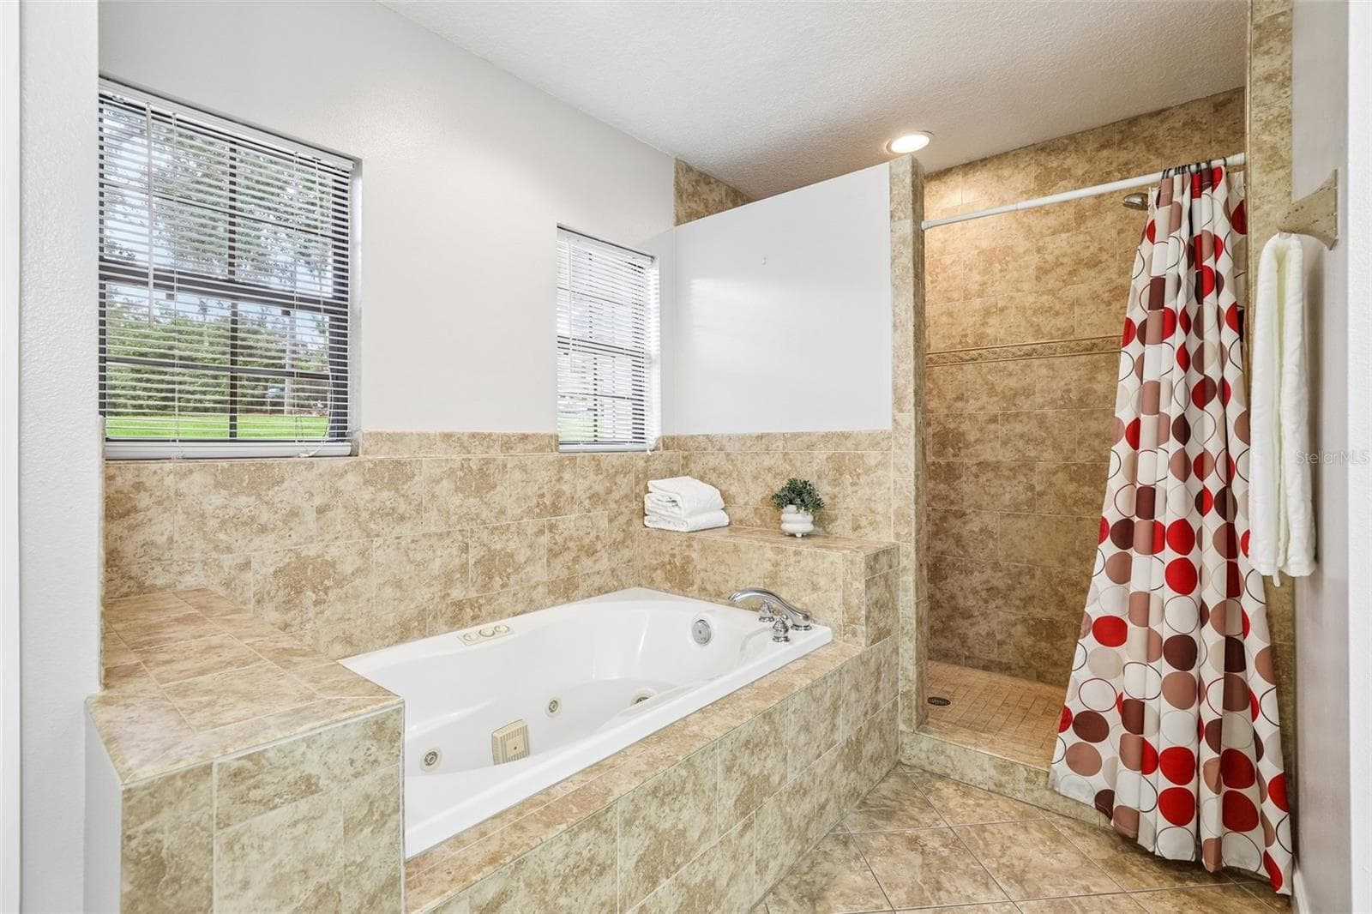
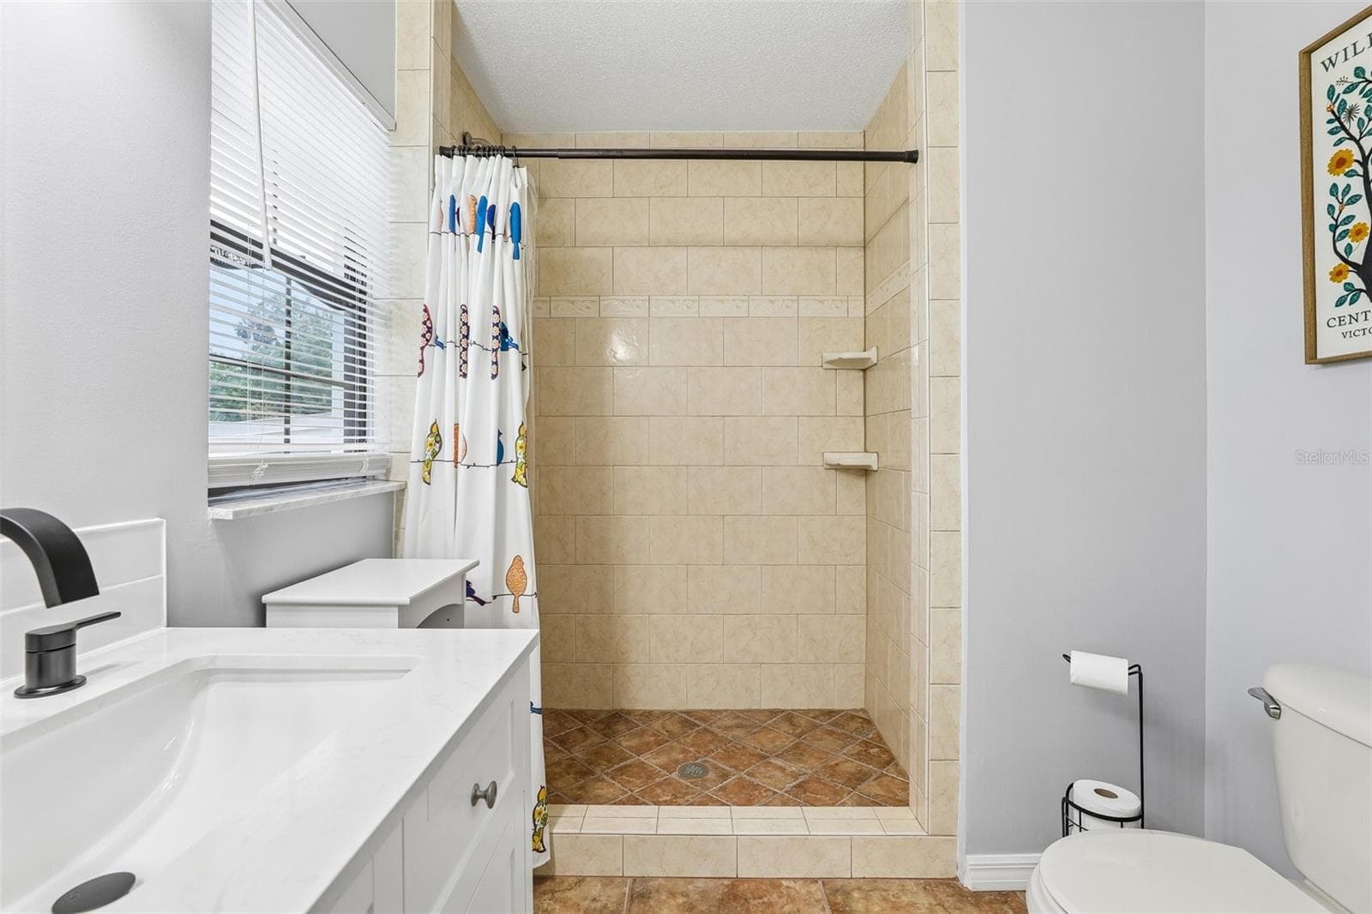
Soaking tub and separate shower - 1460 GROVE ST, EUSTIS
Single Family Residence at 1460 GROVE ST, EUSTIS, photo 44 of 159
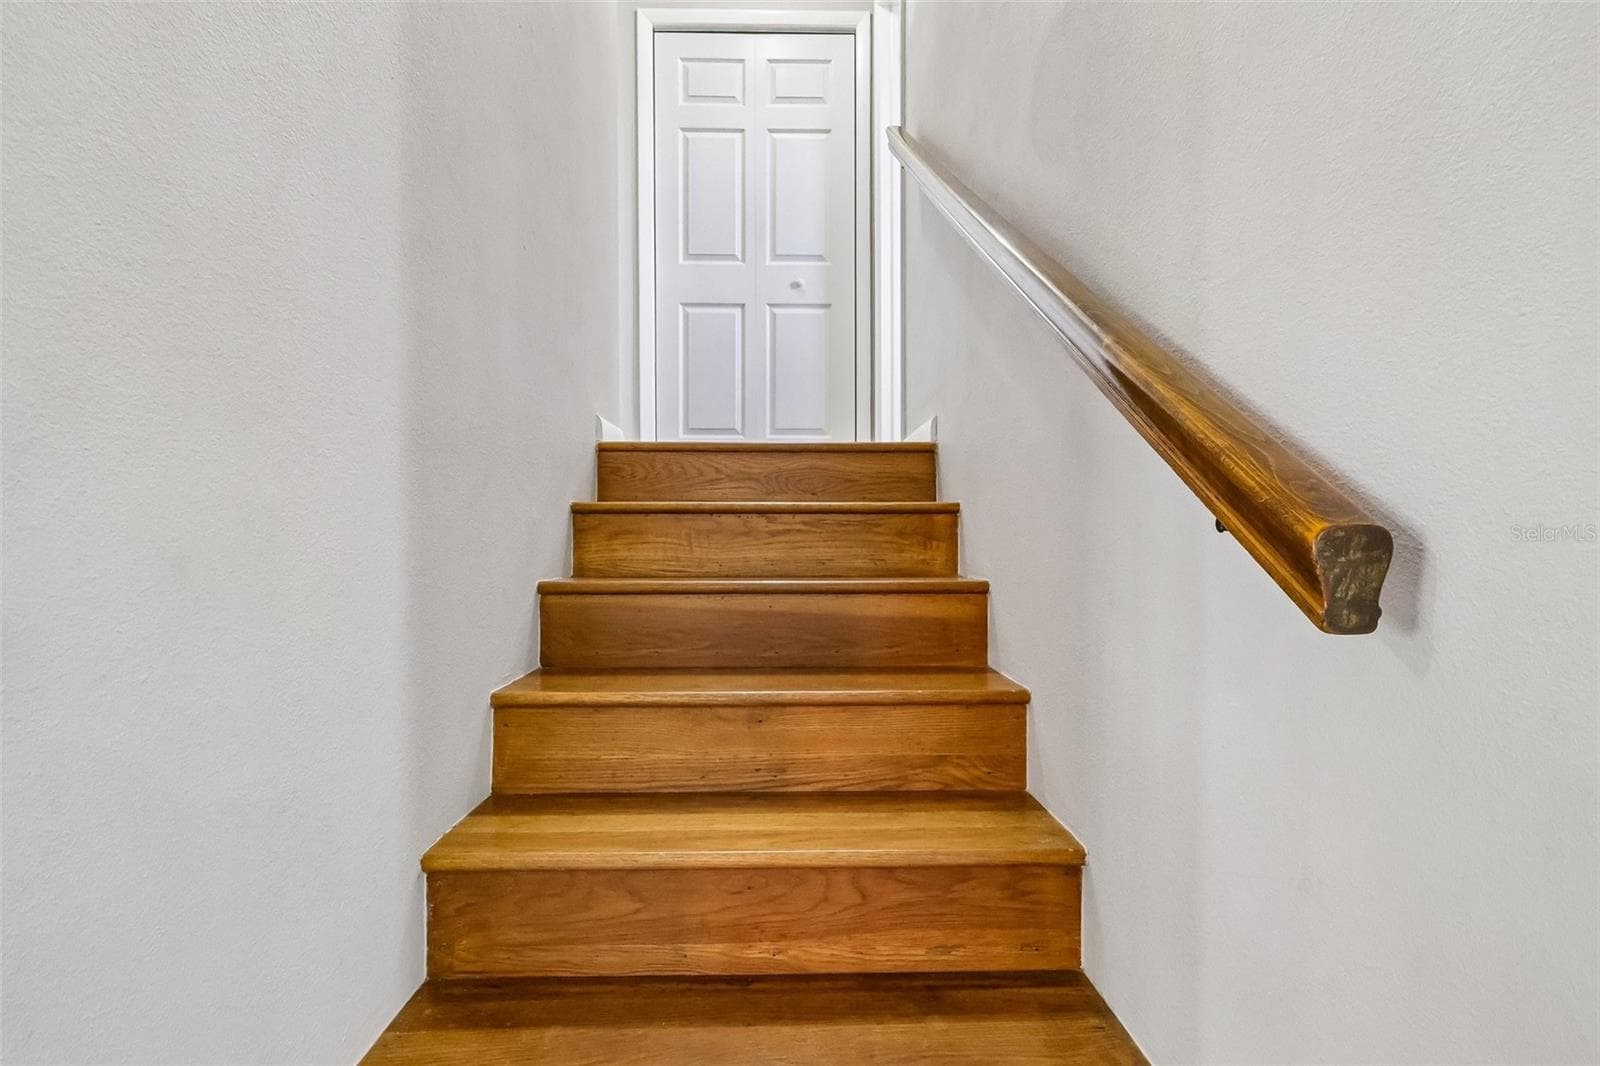
Staircase to second level - 1460 GROVE ST, EUSTIS
Primary Bath - 1460 GROVE ST, EUSTIS
2nd bath in main home - 1460 GROVE ST, EUSTIS
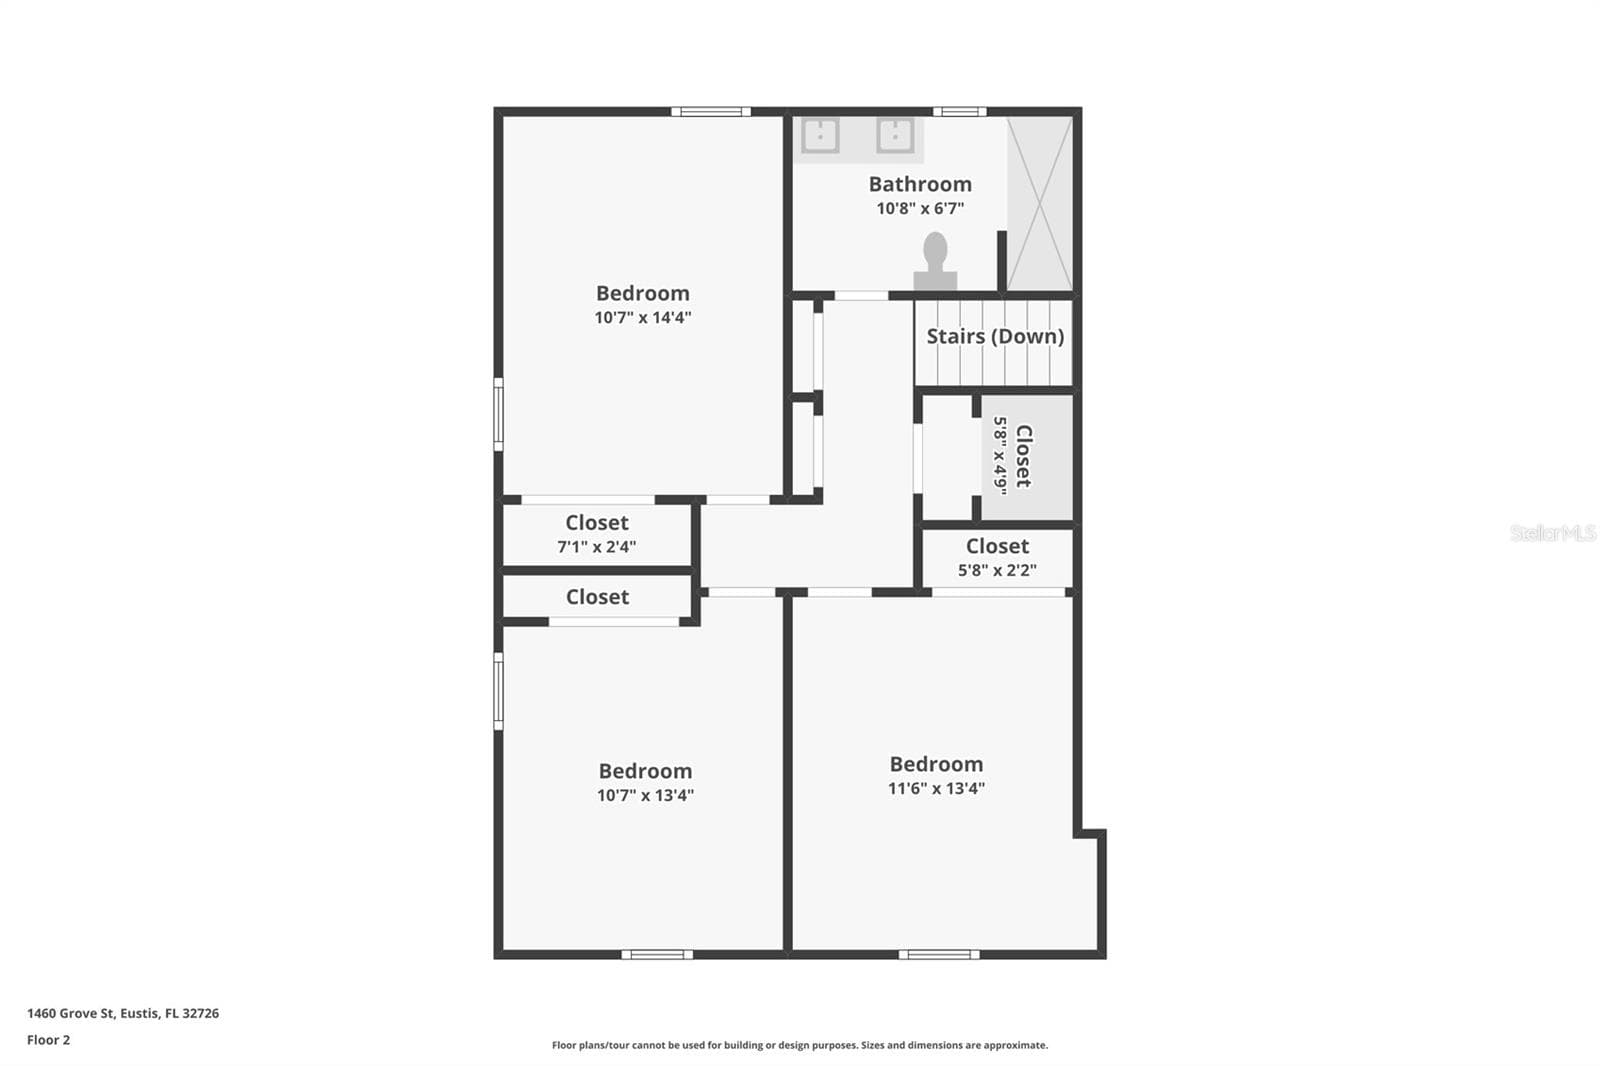
2nd floor - 1460 GROVE ST, EUSTIS
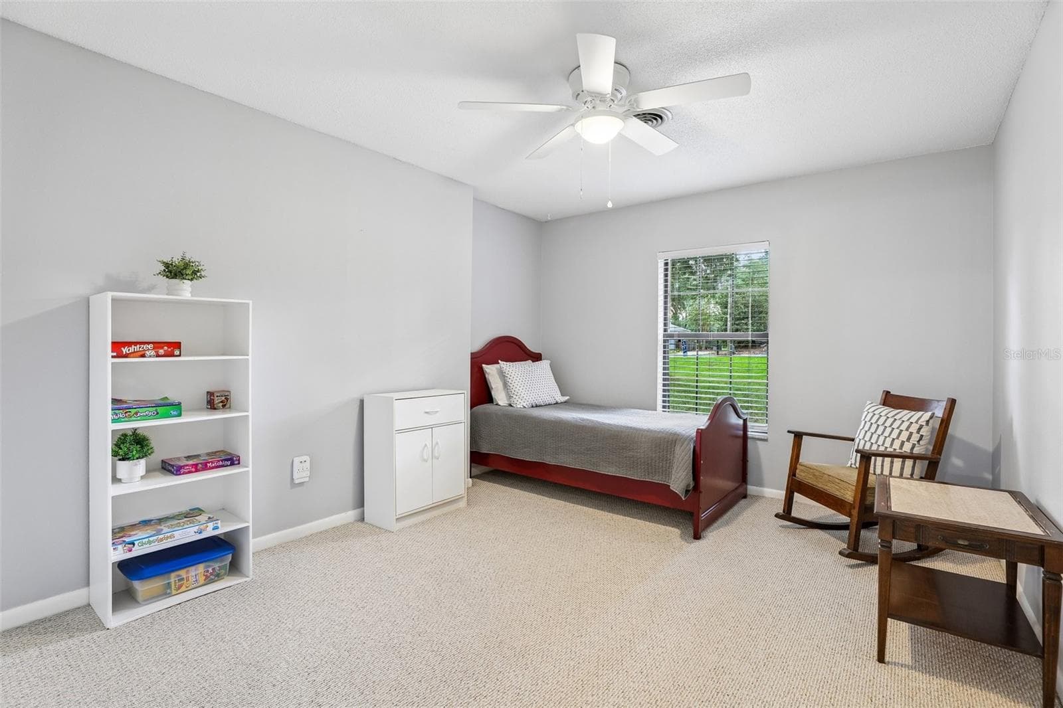
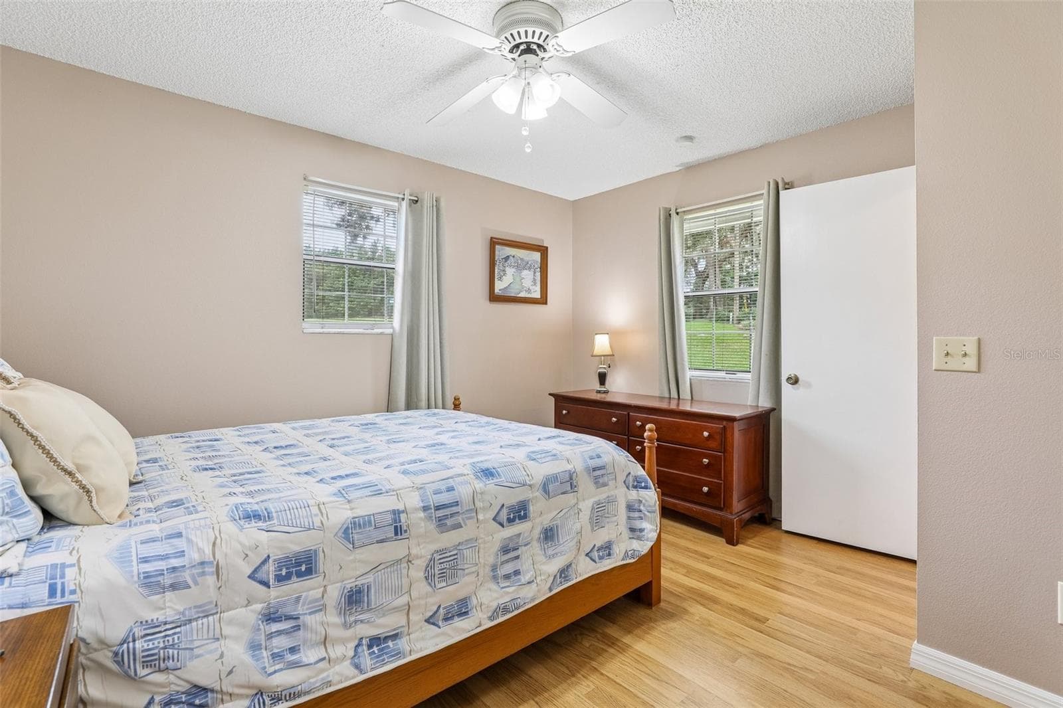
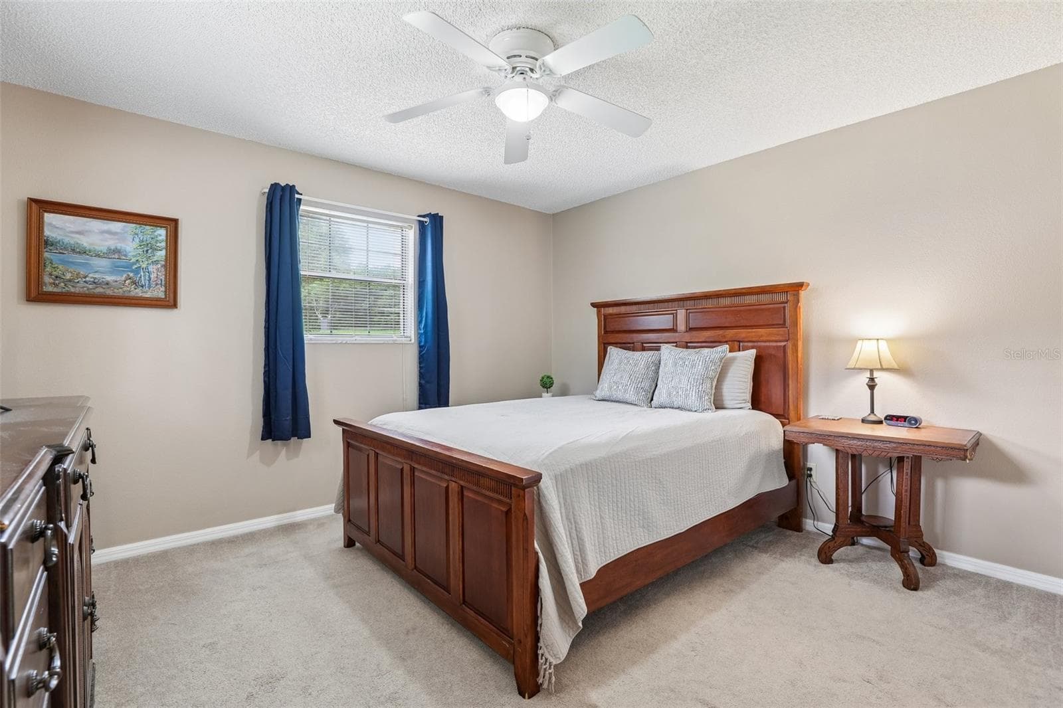
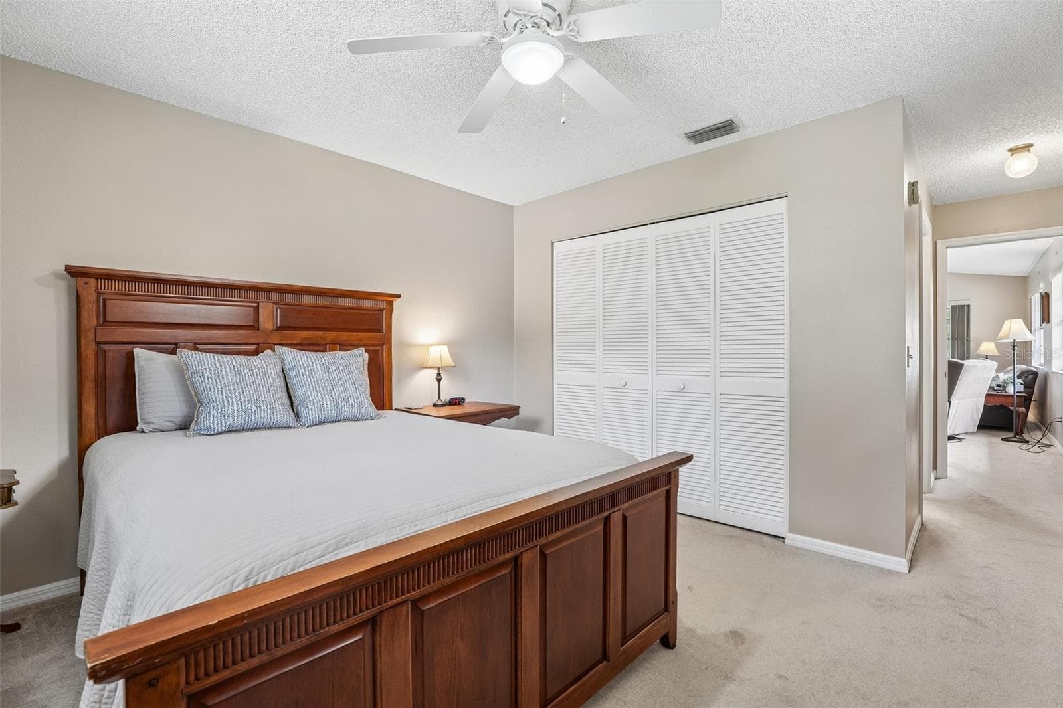
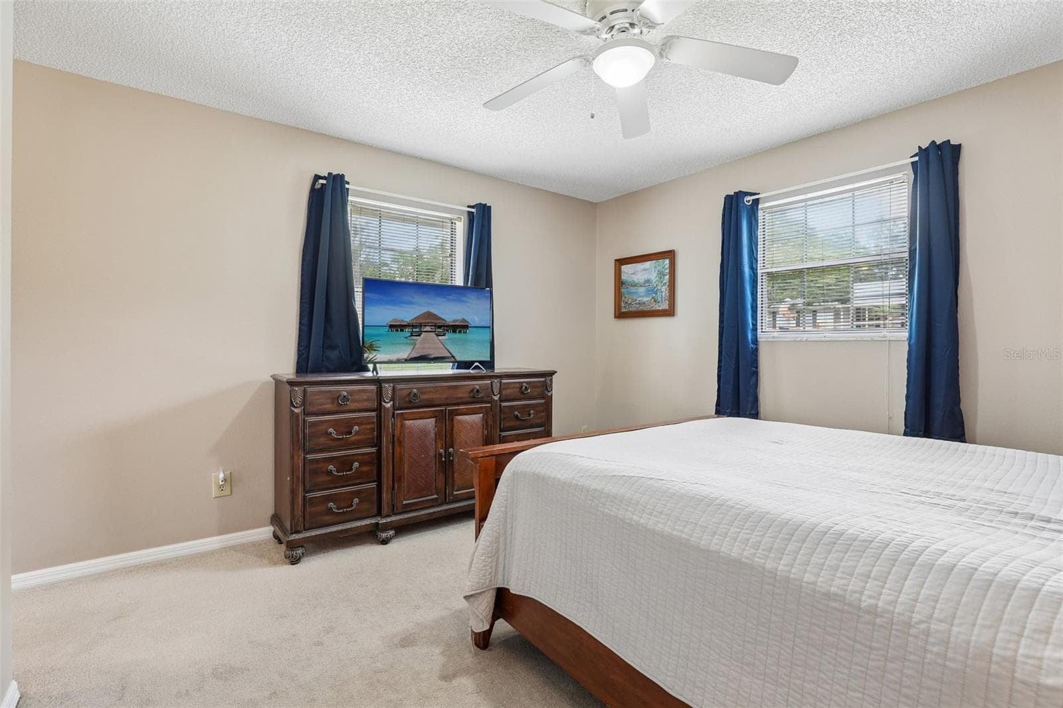
Bedroom 2 - 1460 GROVE ST, EUSTIS
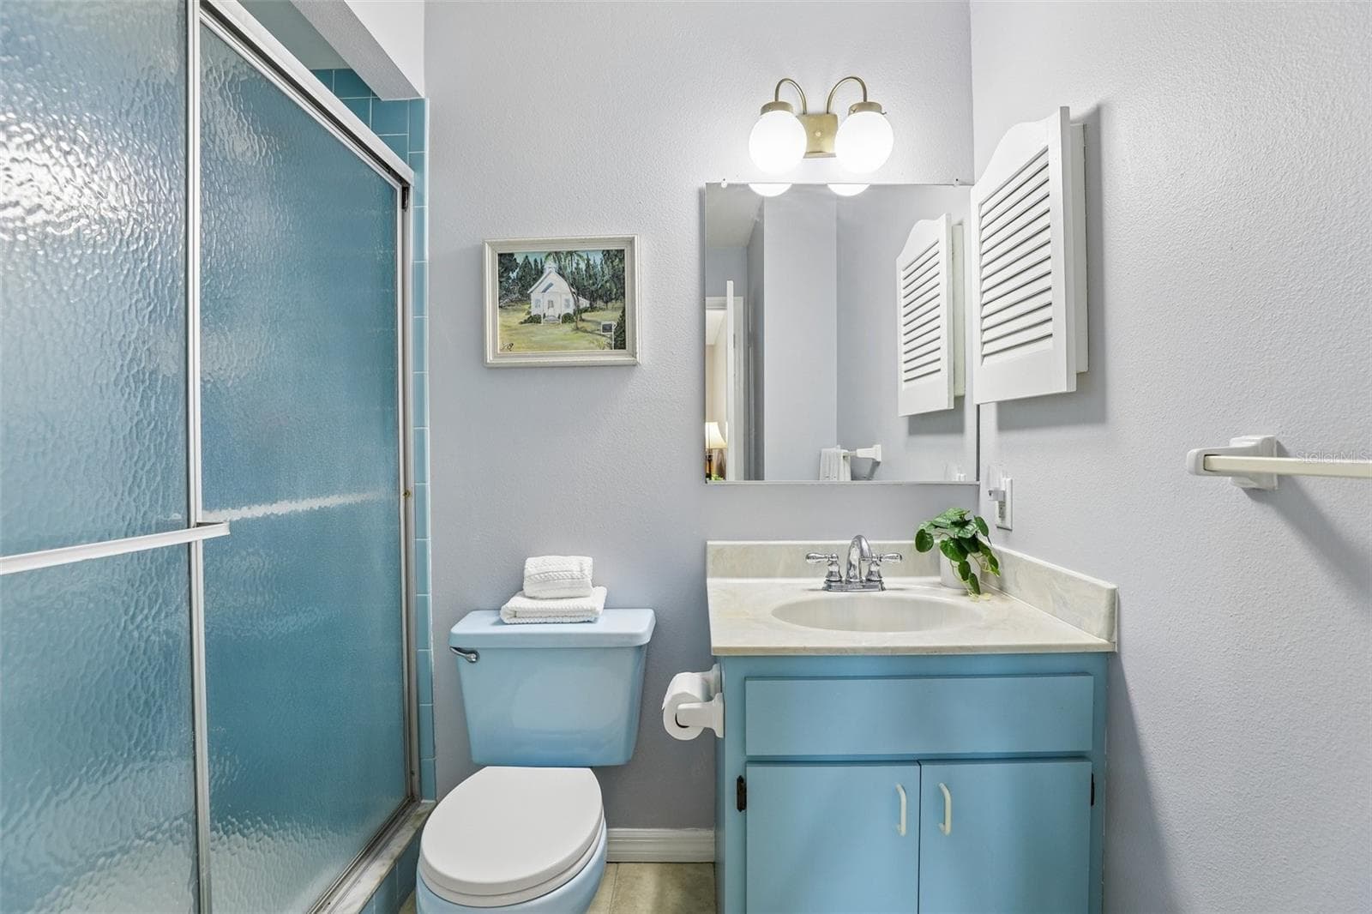
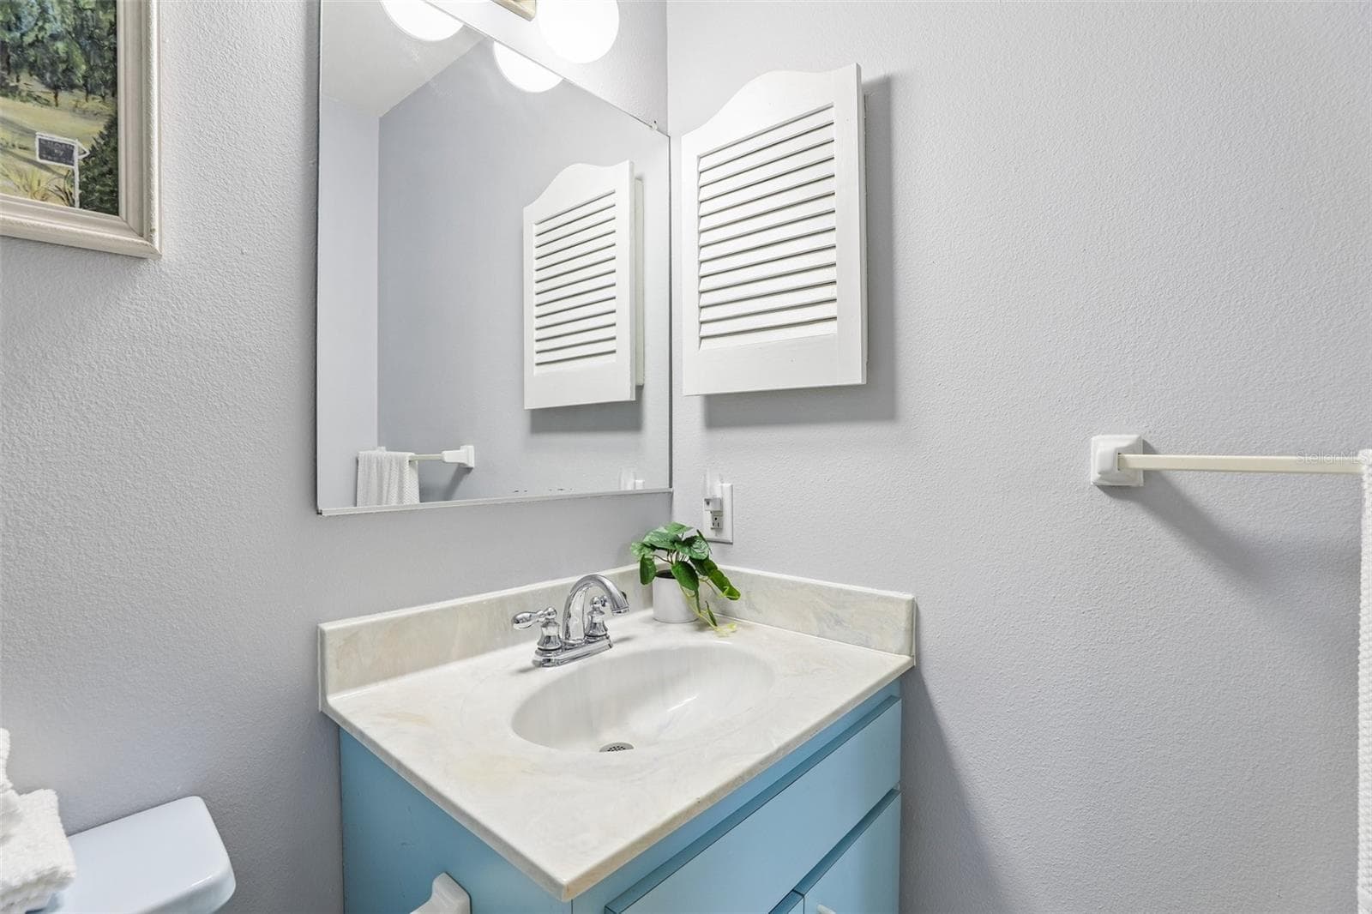
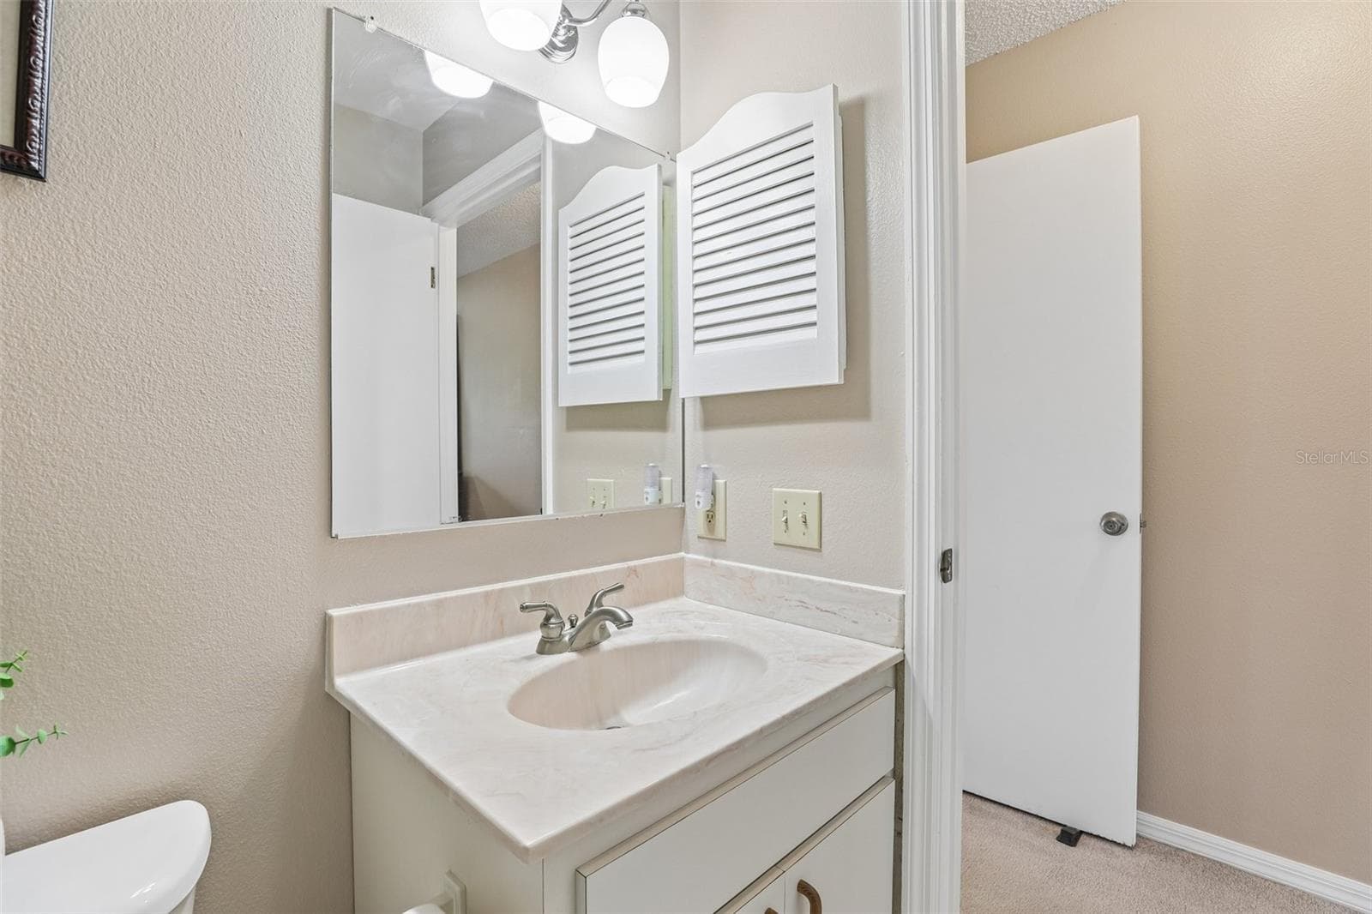
Guest Bath - 1460 GROVE ST, EUSTIS
Bedroom 2 - 1460 GROVE ST, EUSTIS
Guest Bath - 1460 GROVE ST, EUSTIS
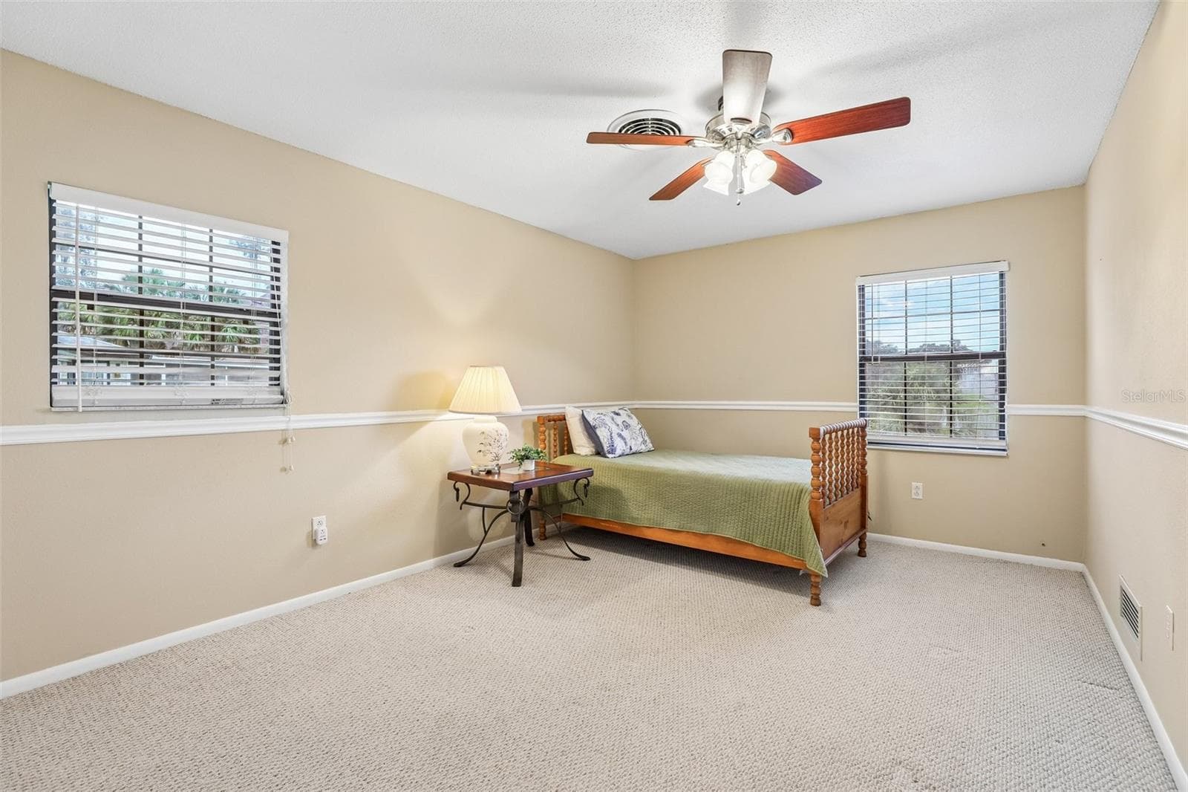
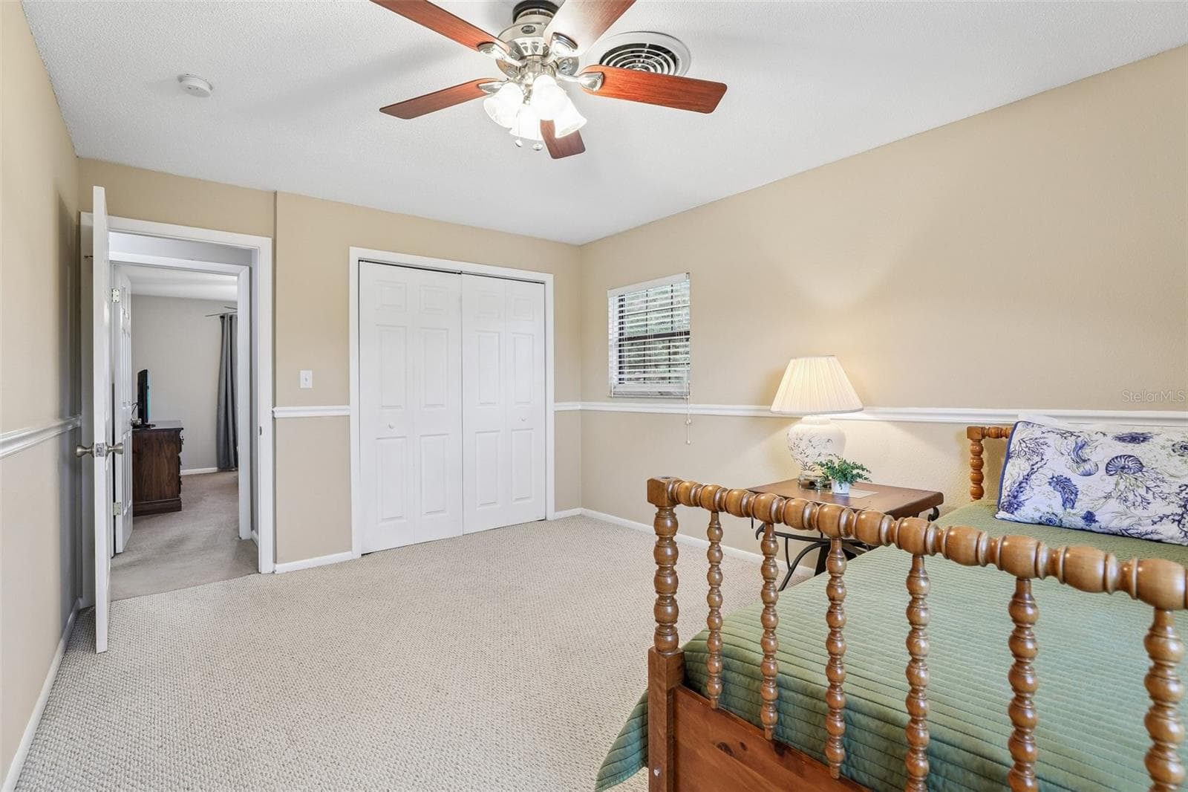
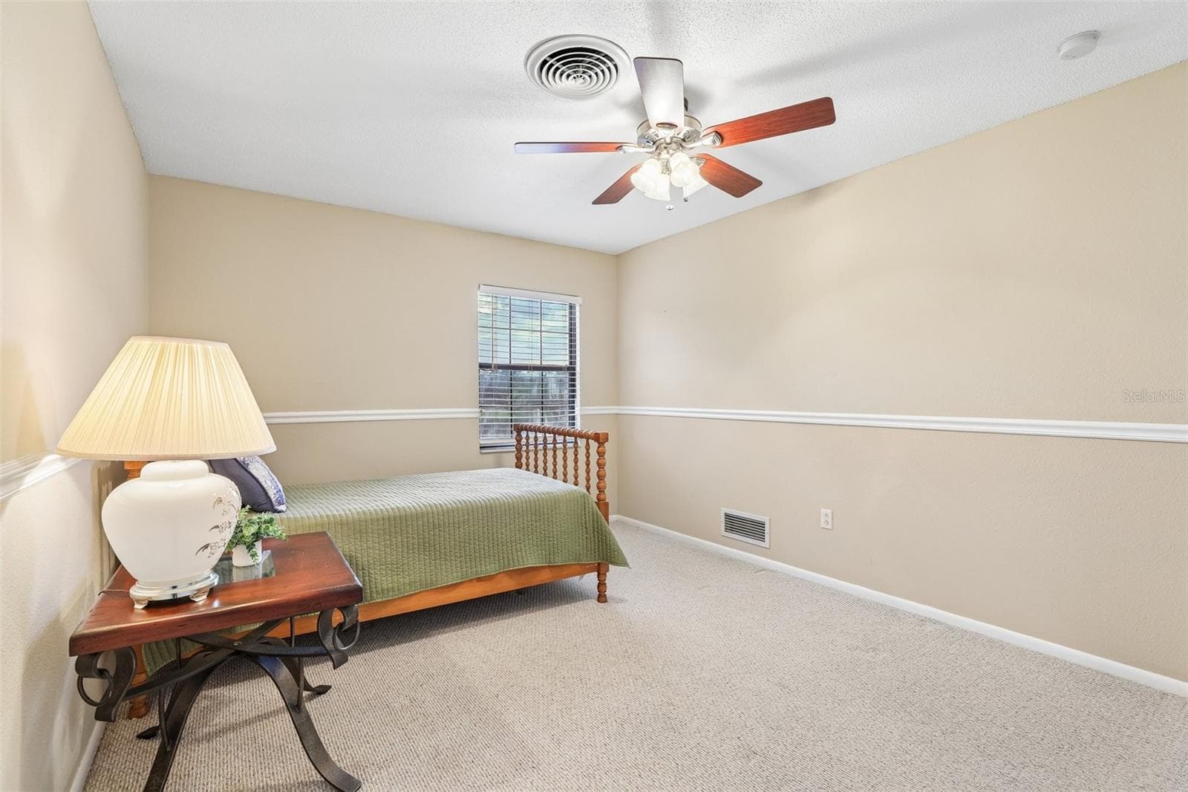
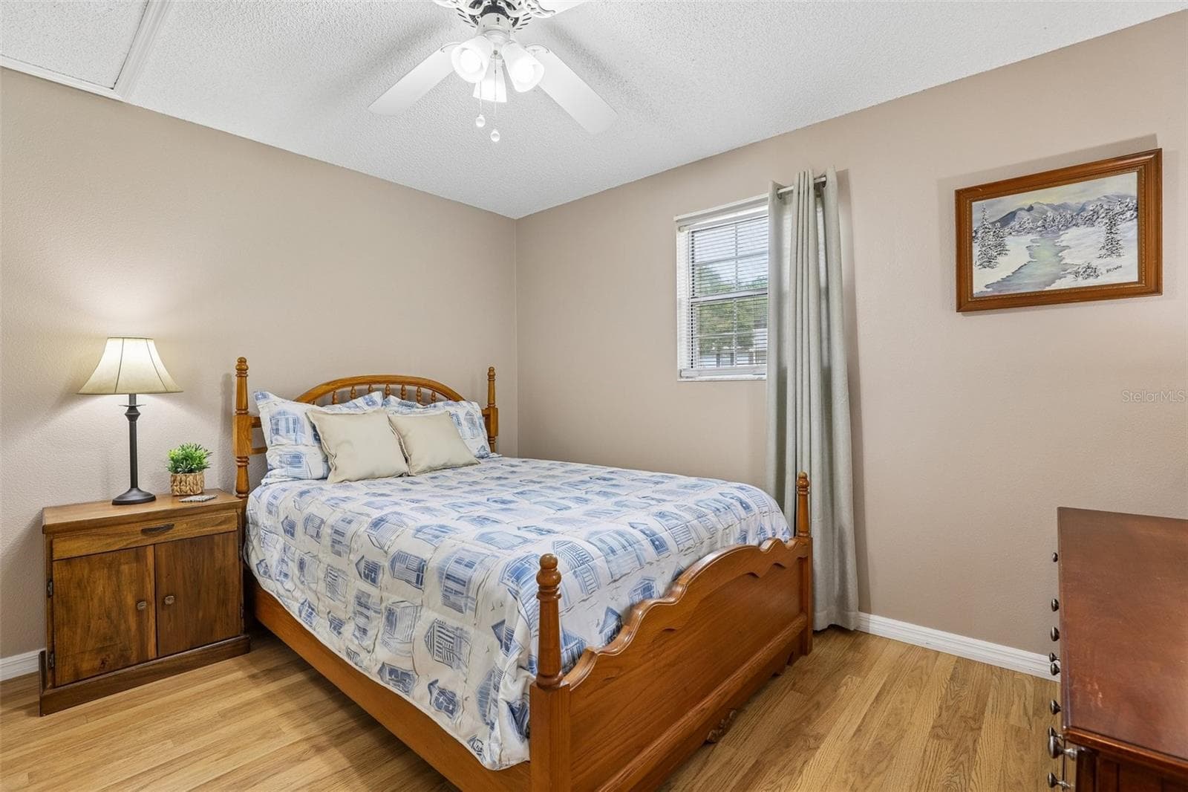
Bedroom 3 - 1460 GROVE ST, EUSTIS
Guest Bath - 1460 GROVE ST, EUSTIS
Bedroom 3 - 1460 GROVE ST, EUSTIS
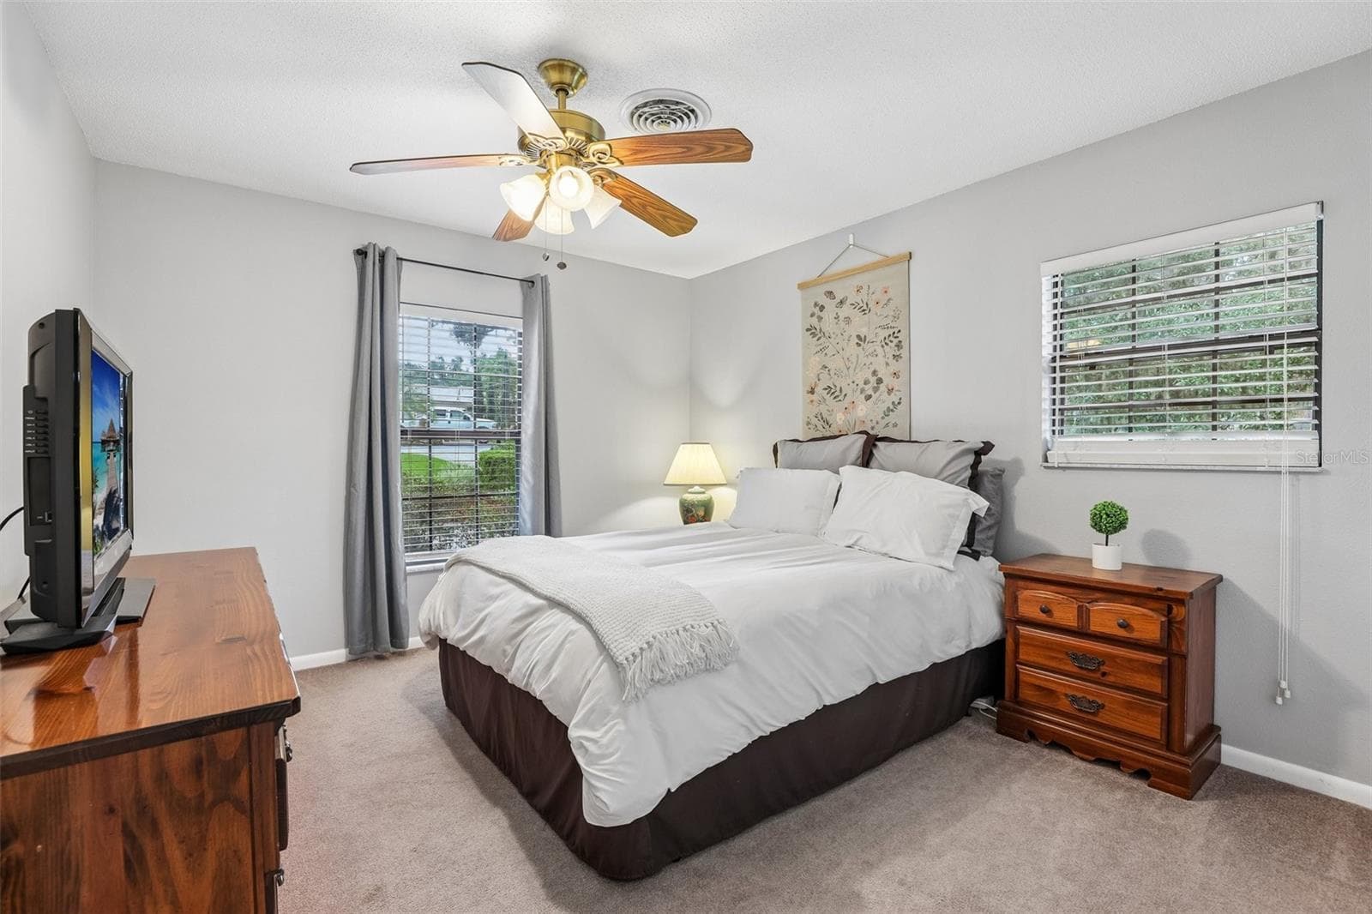
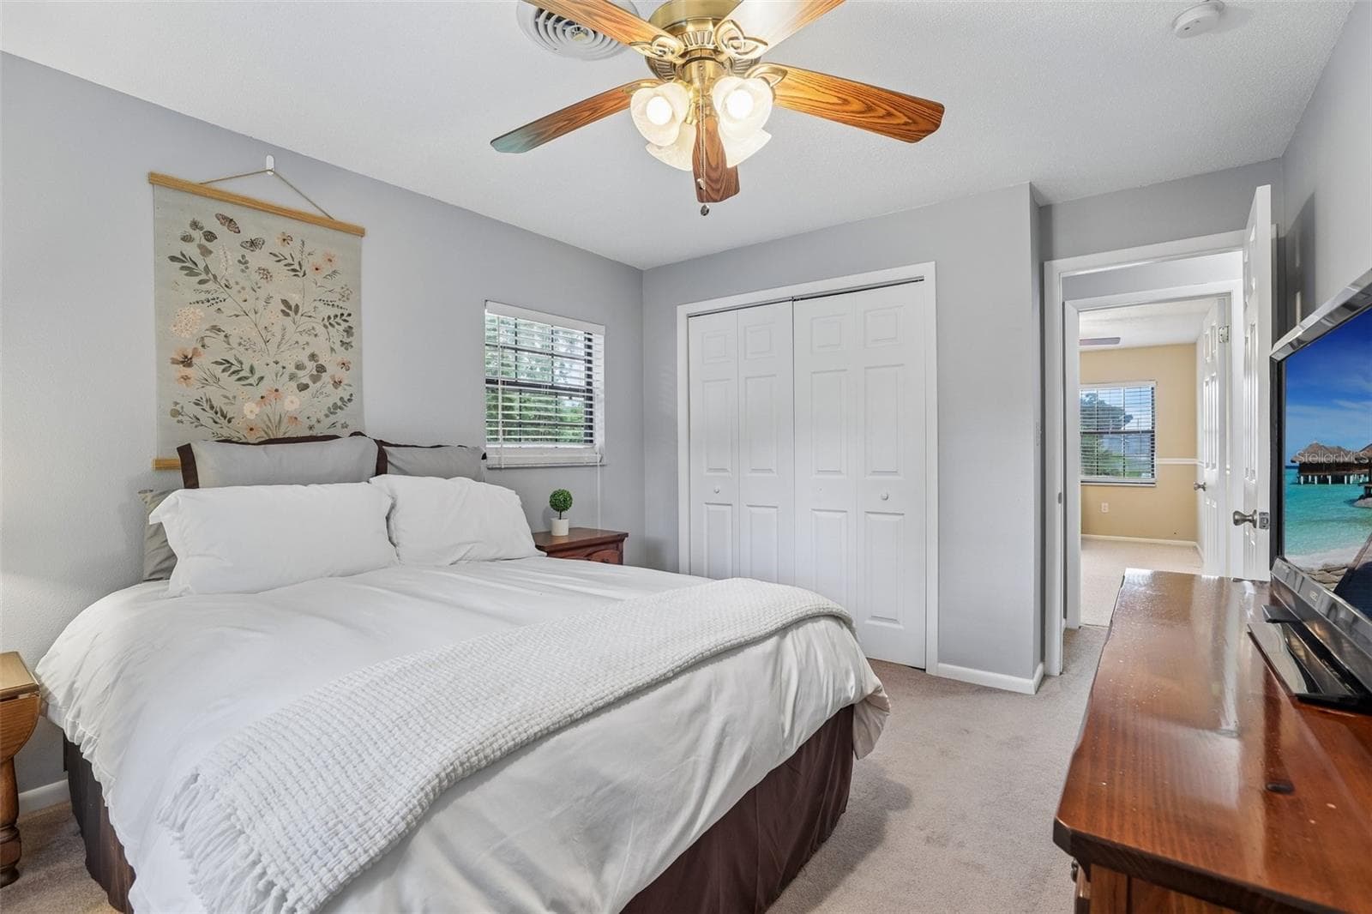
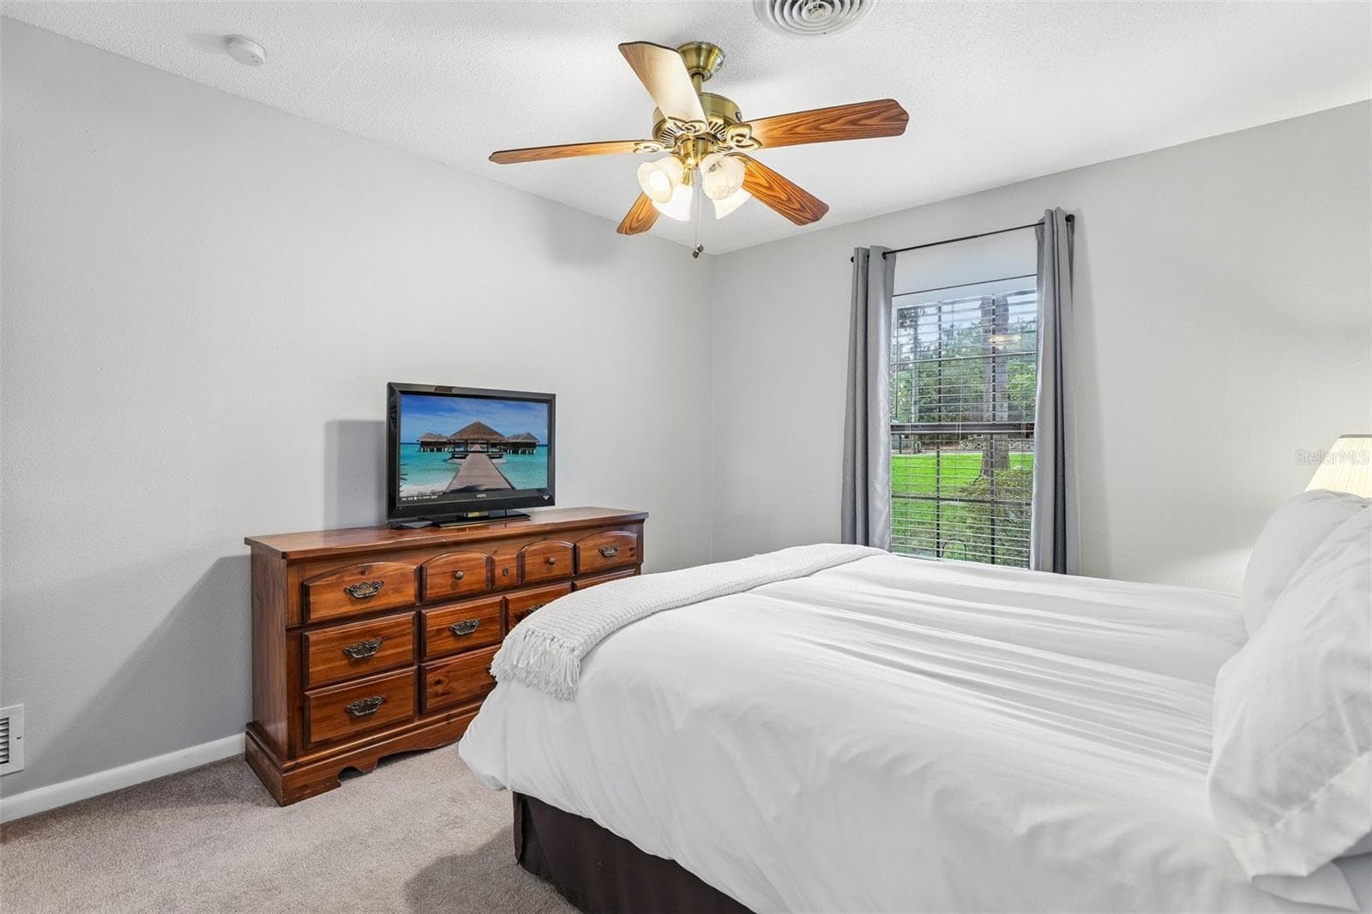
Bedroom 2-main house - 1460 GROVE ST, EUSTIS
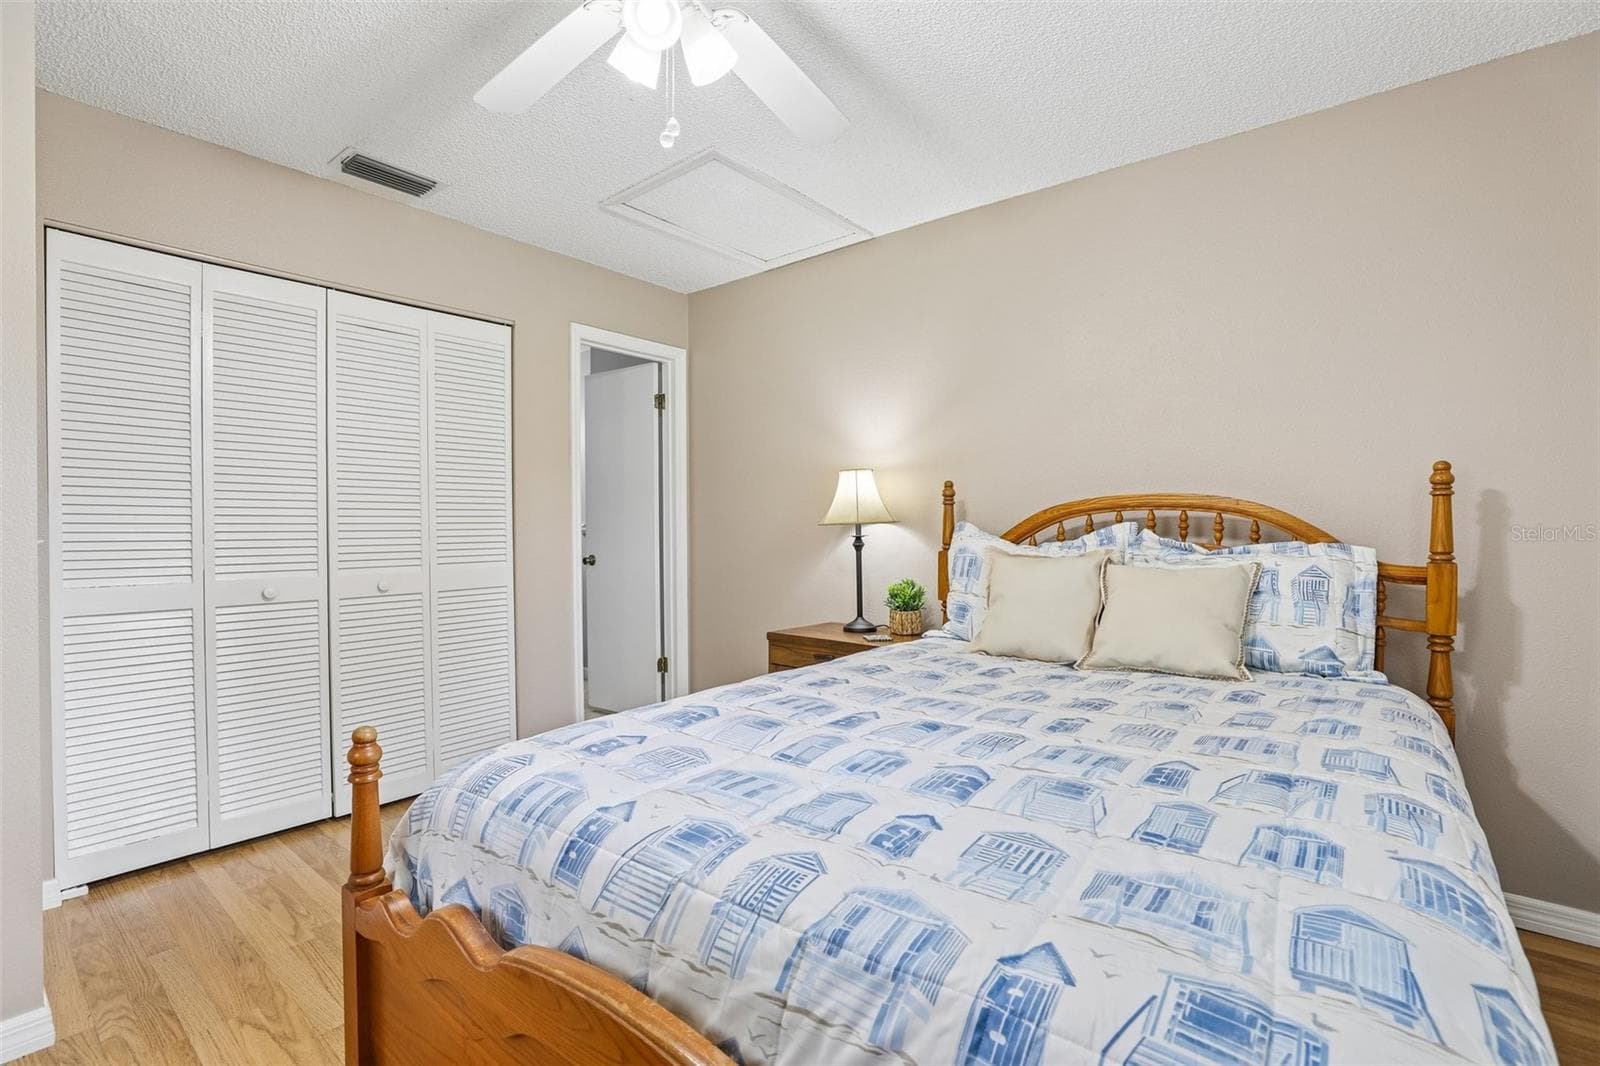
Bedroom 4 - 1460 GROVE ST, EUSTIS
Bedroom 3 - 1460 GROVE ST, EUSTIS
Bedroom 4 - 1460 GROVE ST, EUSTIS
Bedroom 3 - 1460 GROVE ST, EUSTIS
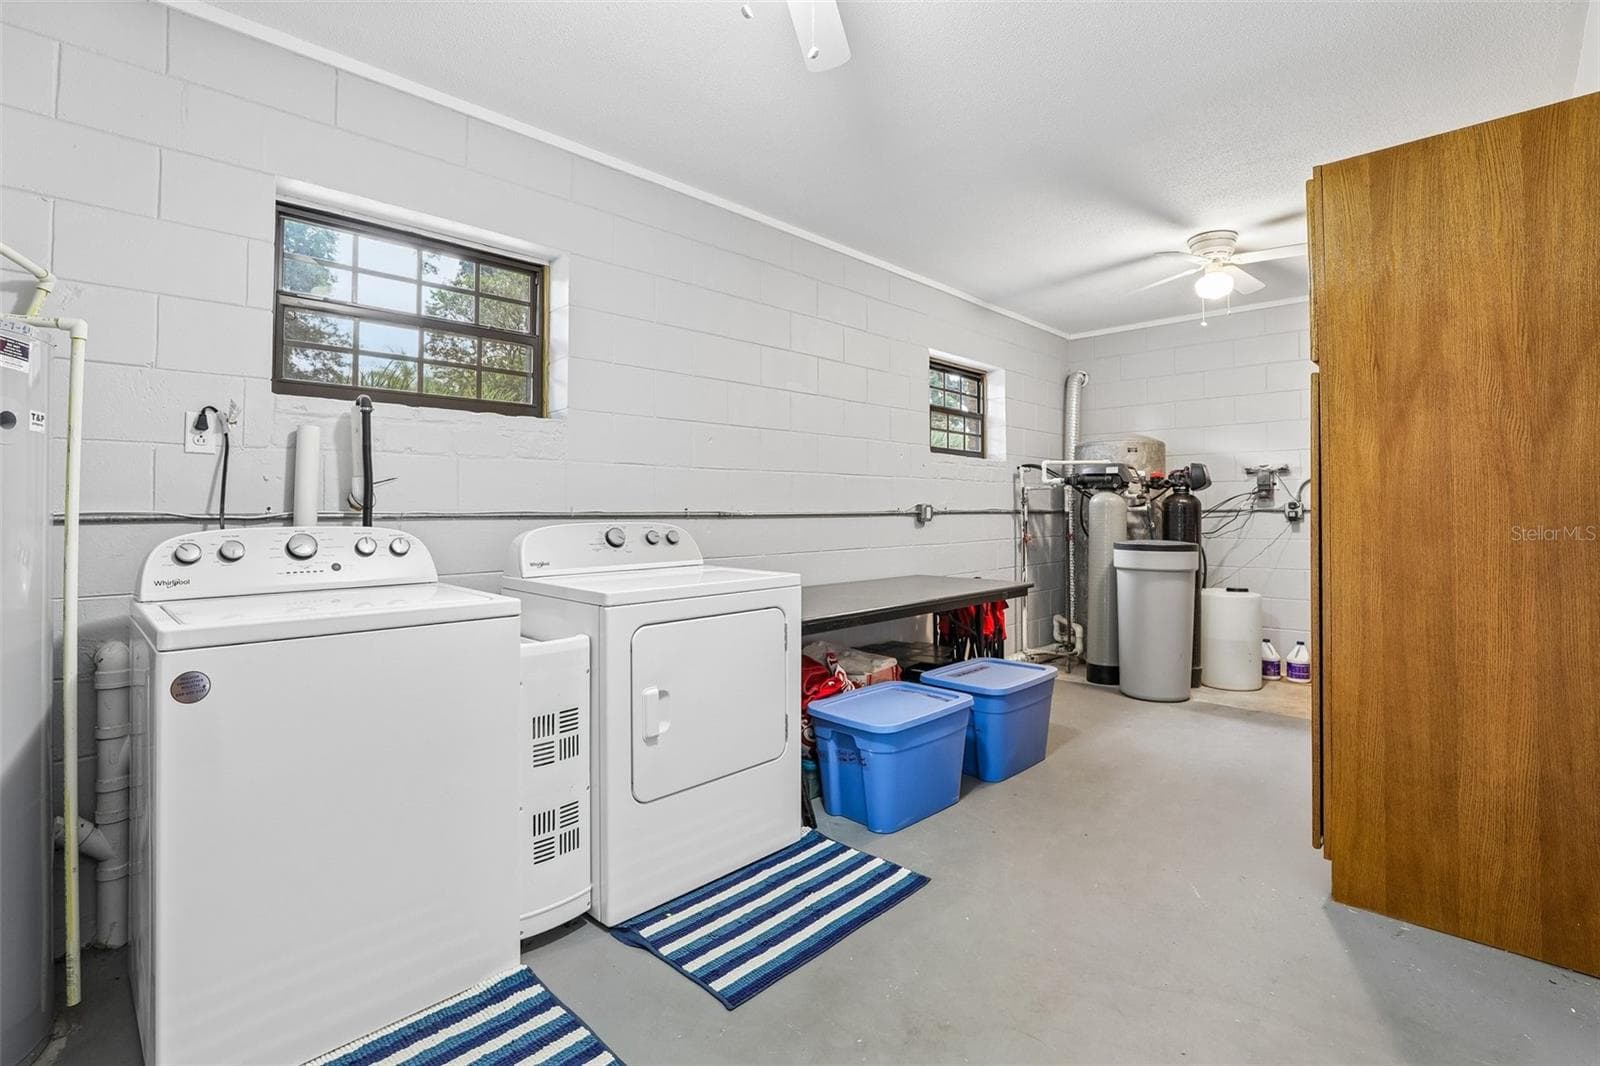
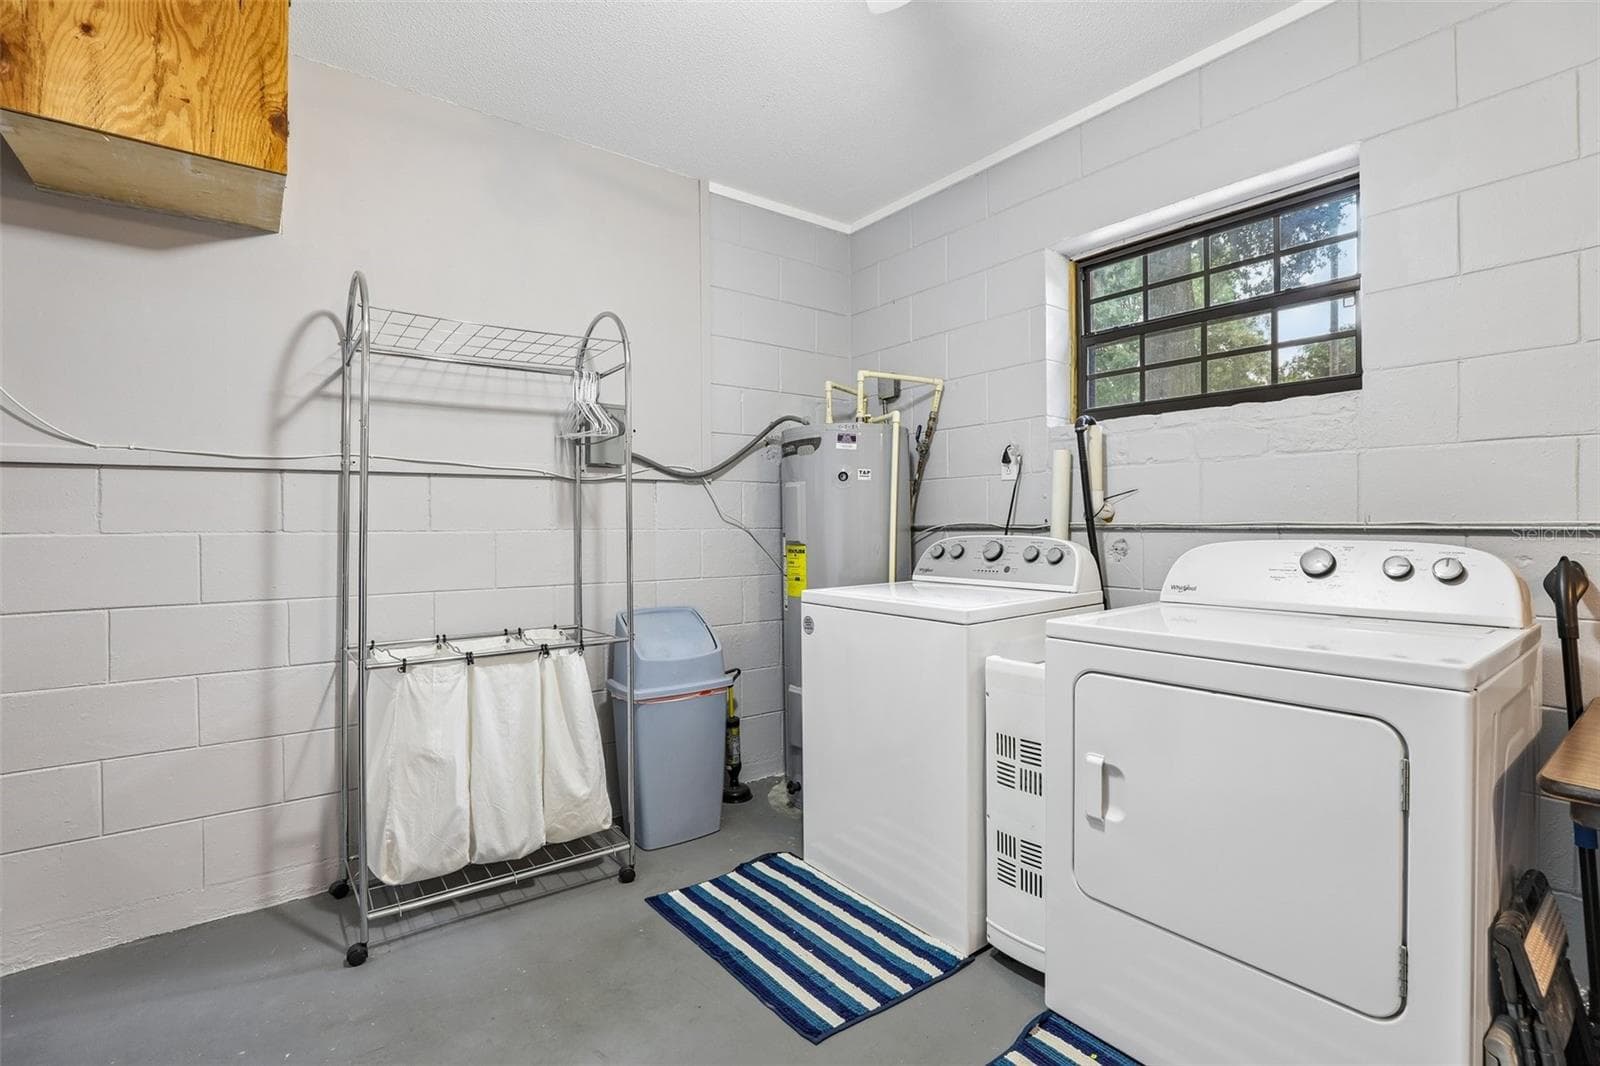
Laundry in Basement - 1460 GROVE ST, EUSTIS
Bedroom 3 - 1460 GROVE ST, EUSTIS
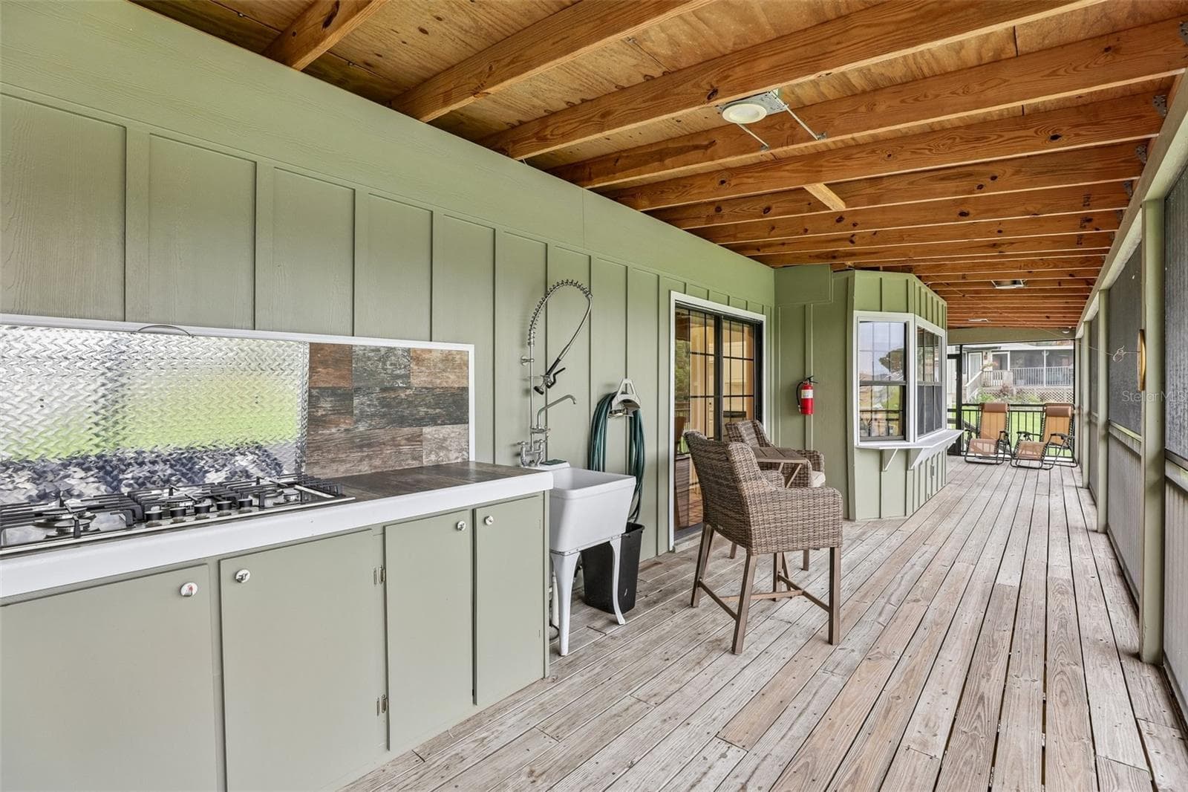
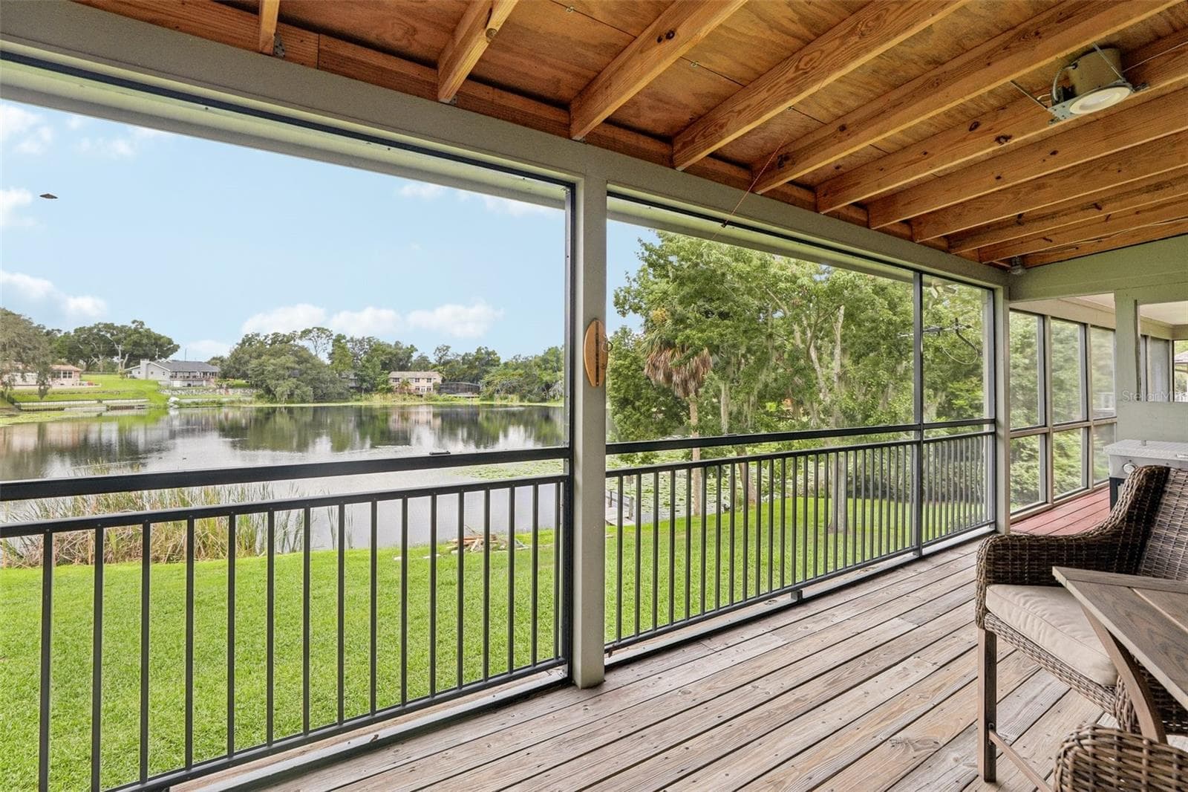
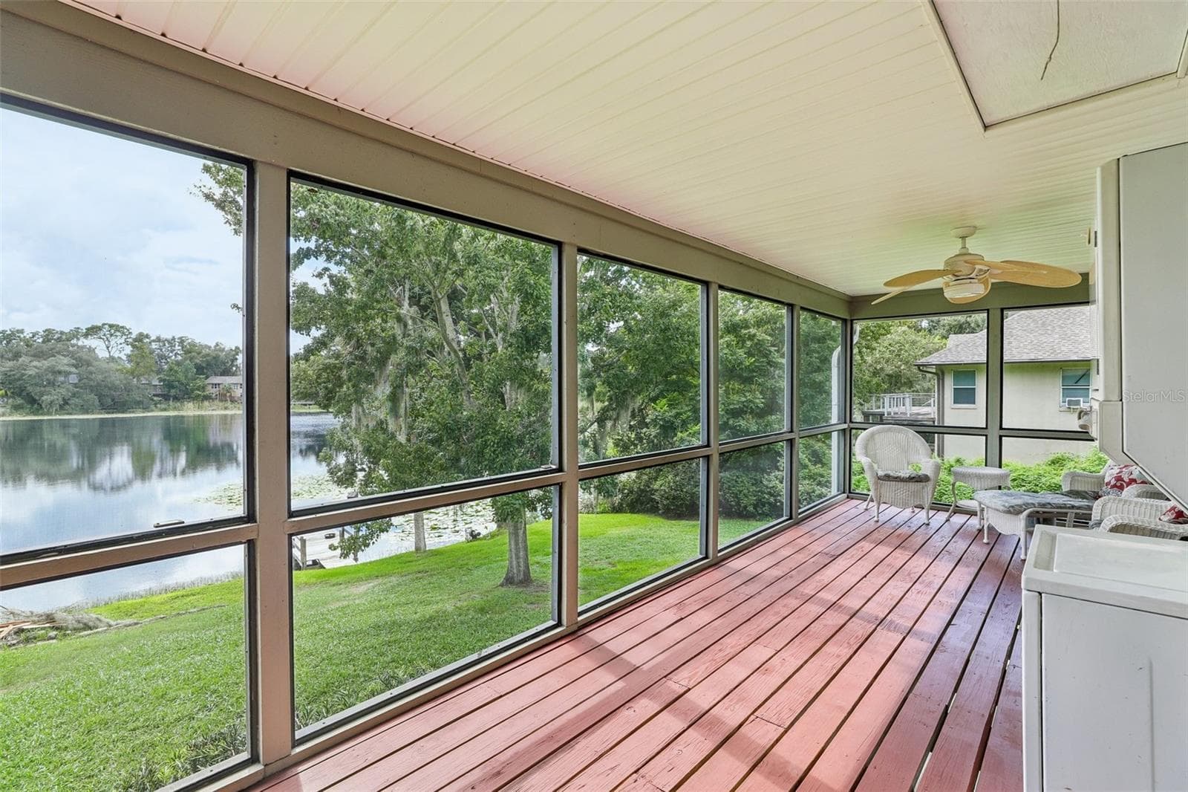
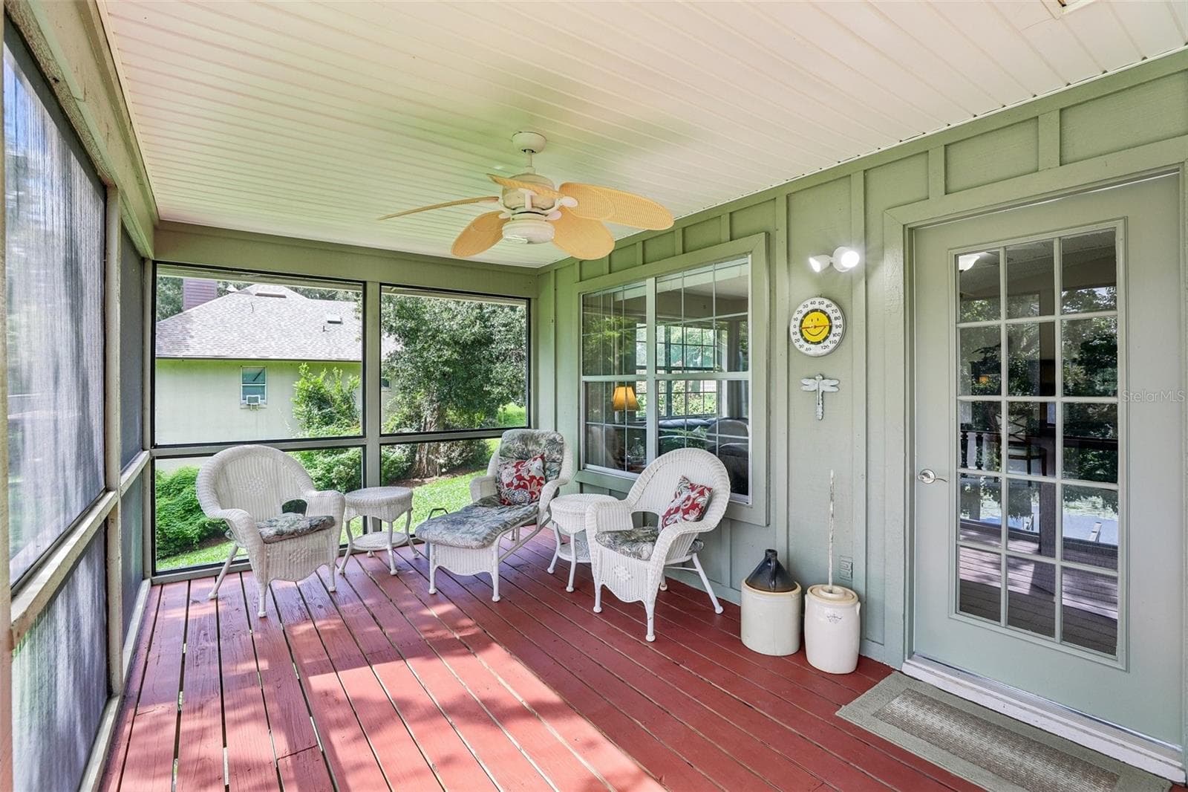
Main level screened in balcony/deck - 1460 GROVE ST, EUSTIS
Bedroom 4 - 1460 GROVE ST, EUSTIS
Main level screened in balcony/deck - 1460 GROVE ST, EUSTIS
Bedroom 4 - 1460 GROVE ST, EUSTIS
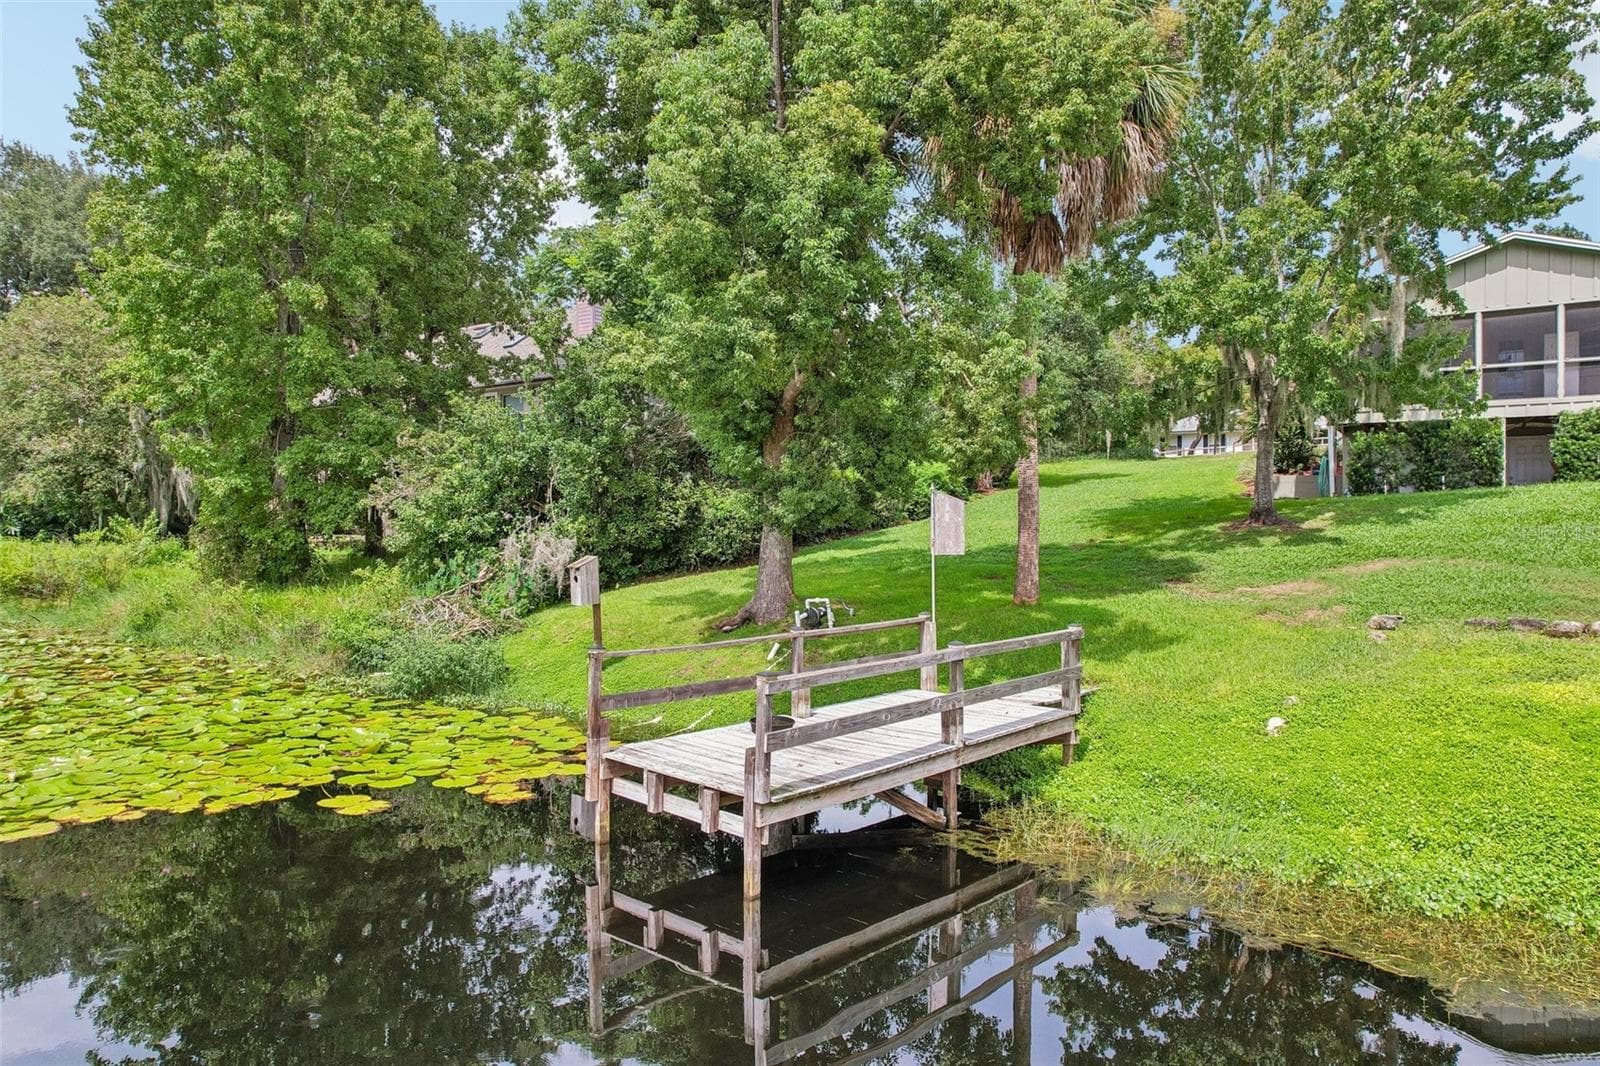
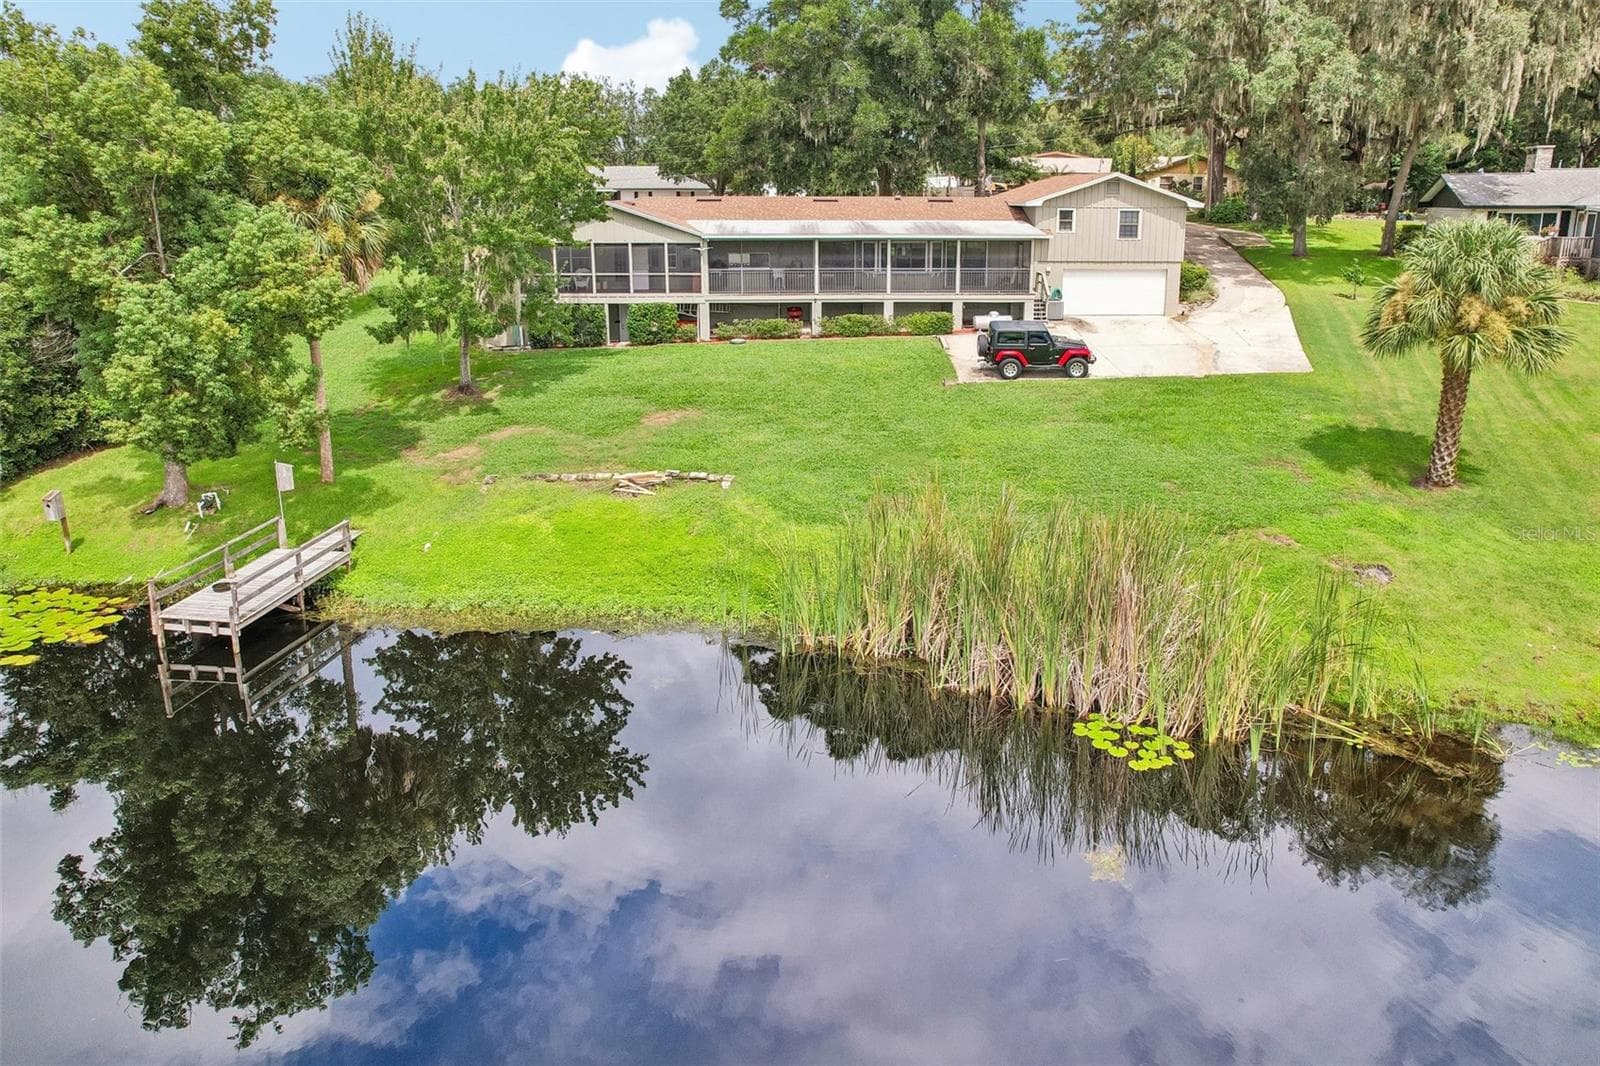
Home from Lake Irma - 1460 GROVE ST, EUSTIS
Single Family Residence at 1460 GROVE ST, EUSTIS, photo 68 of 159
Grass is being treated-Chink bug - 1460 GROVE ST, EUSTIS
Laundry Room - 1460 GROVE ST, EUSTIS
Single Family Residence at 1460 GROVE ST, EUSTIS, photo 71 of 159
Laundry room - 1460 GROVE ST, EUSTIS
Single Family Residence at 1460 GROVE ST, EUSTIS, photo 73 of 159
Guest Home/Apartment Entrance - 1460 GROVE ST, EUSTIS
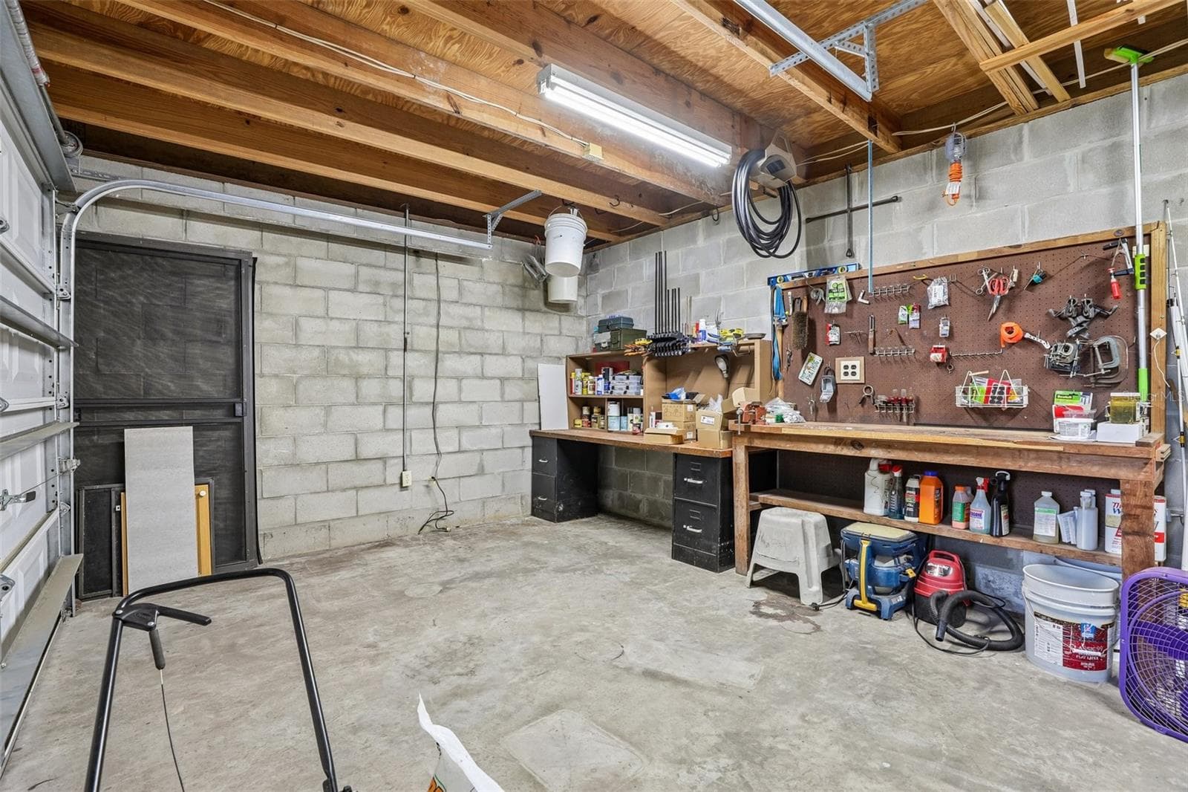
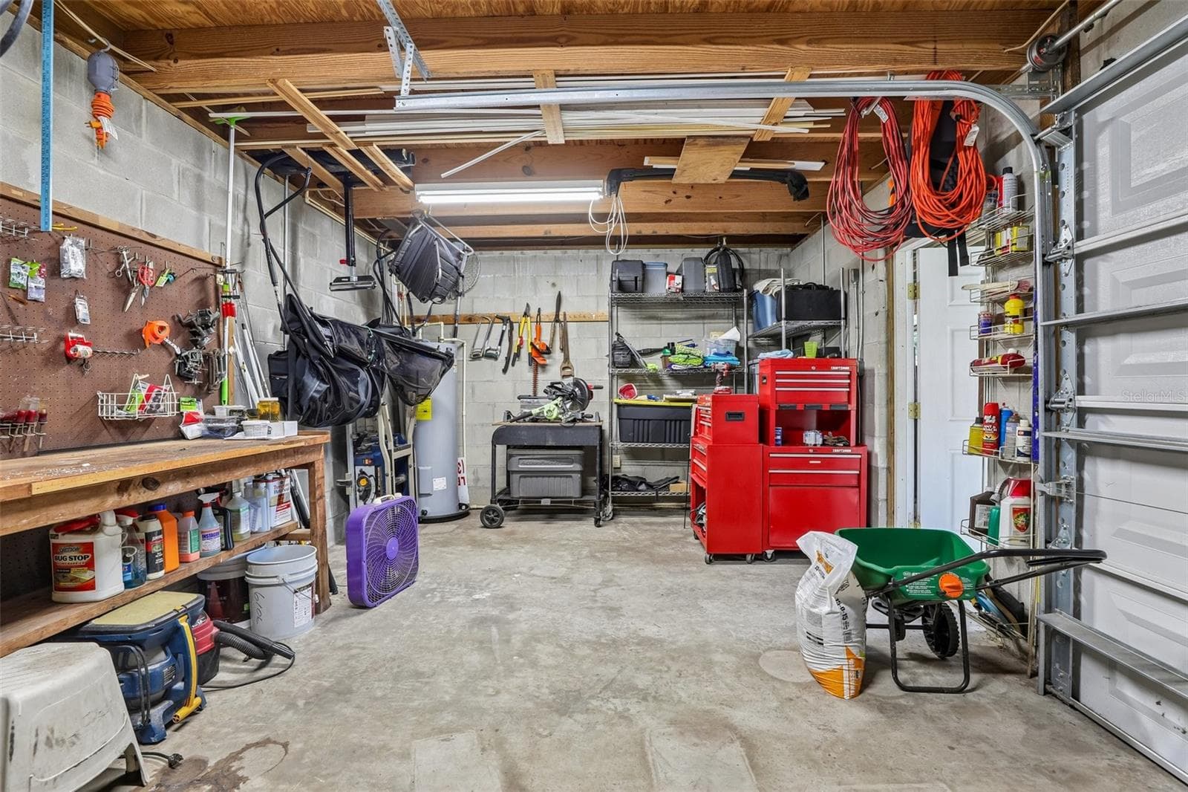
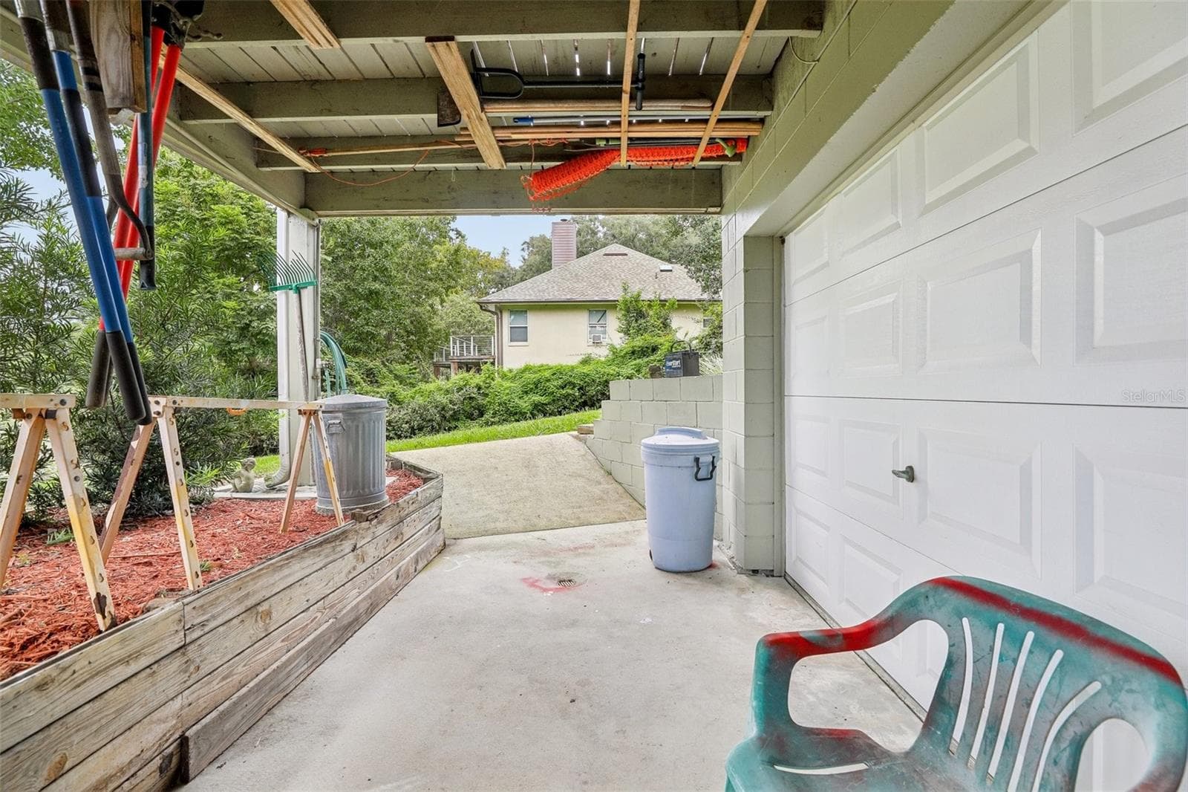
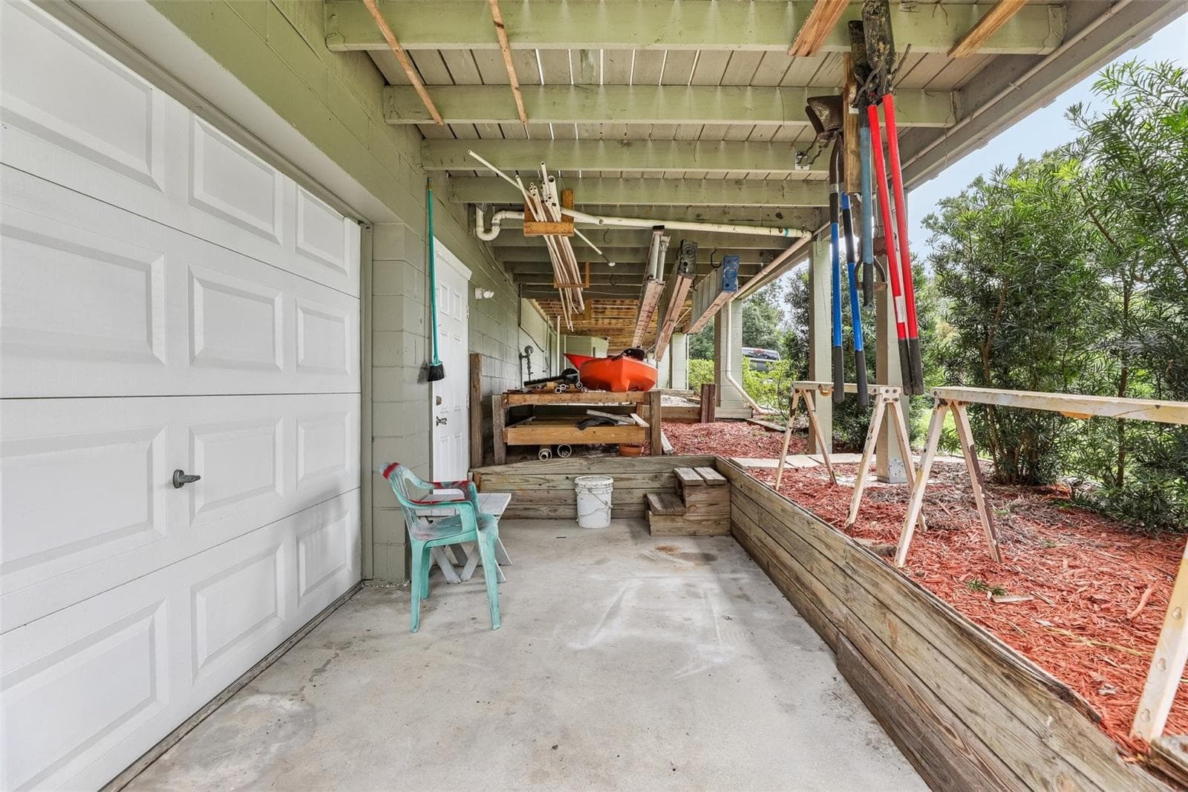
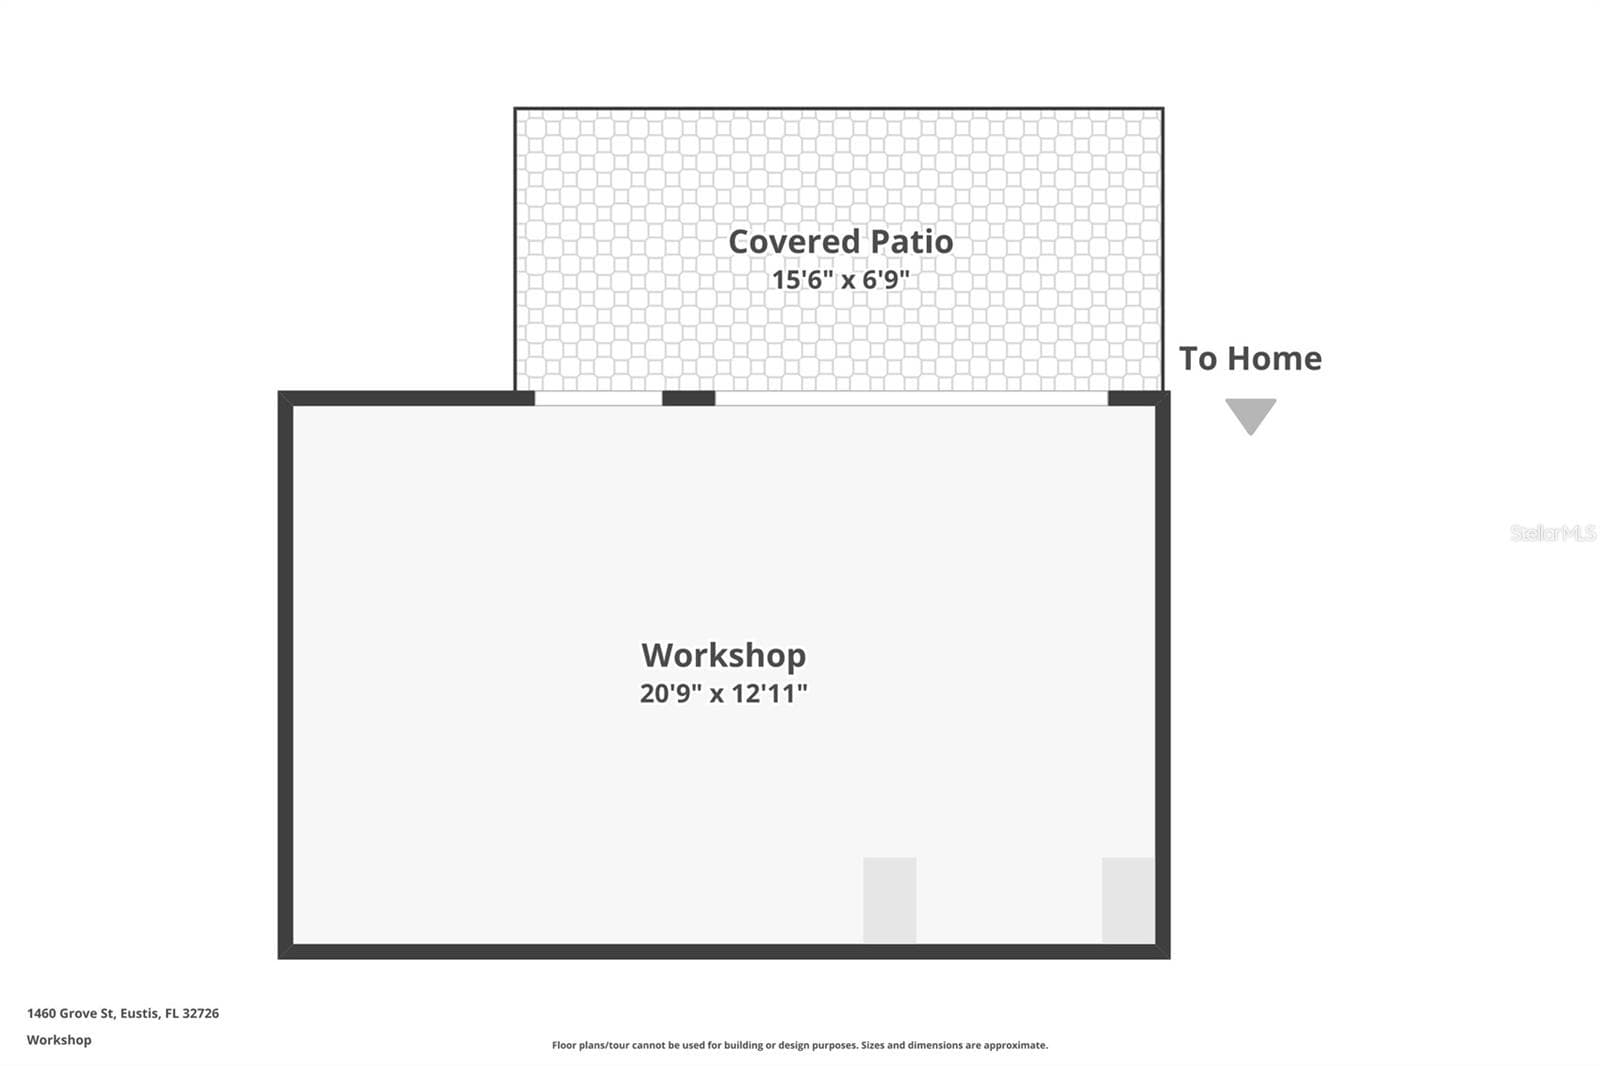
Work shop located in the basement -separate space from garage located under the apartment home. - 1460 GROVE ST, EUSTIS
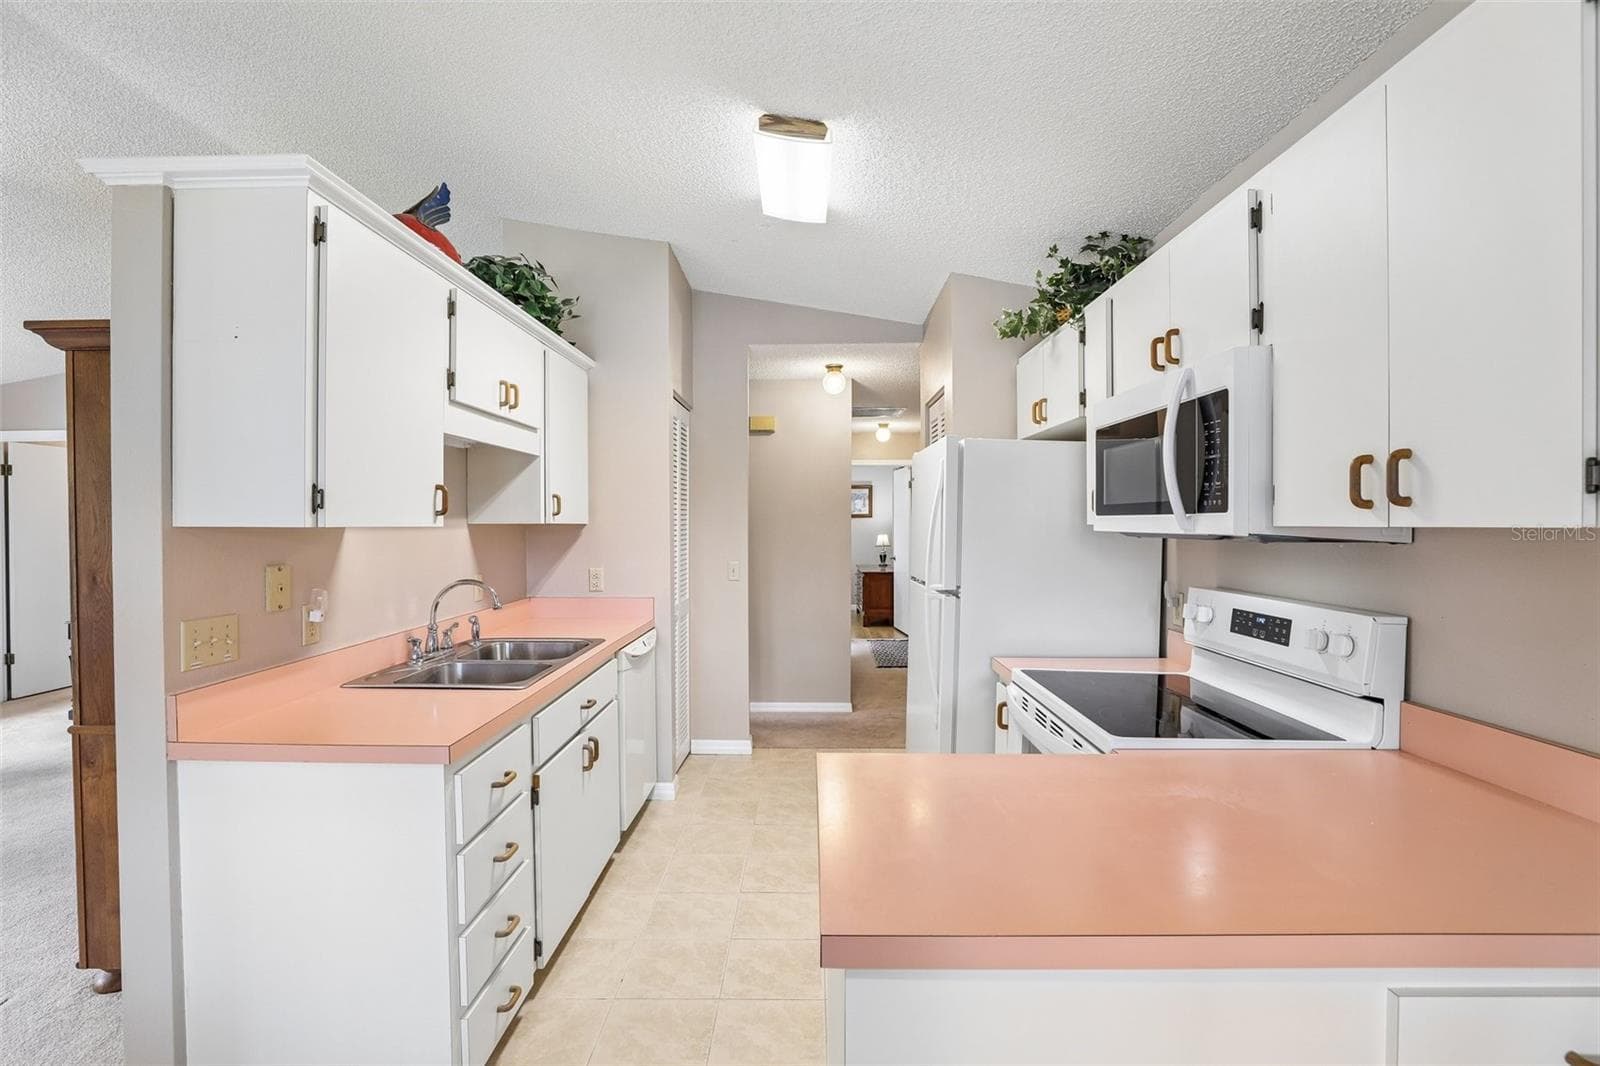
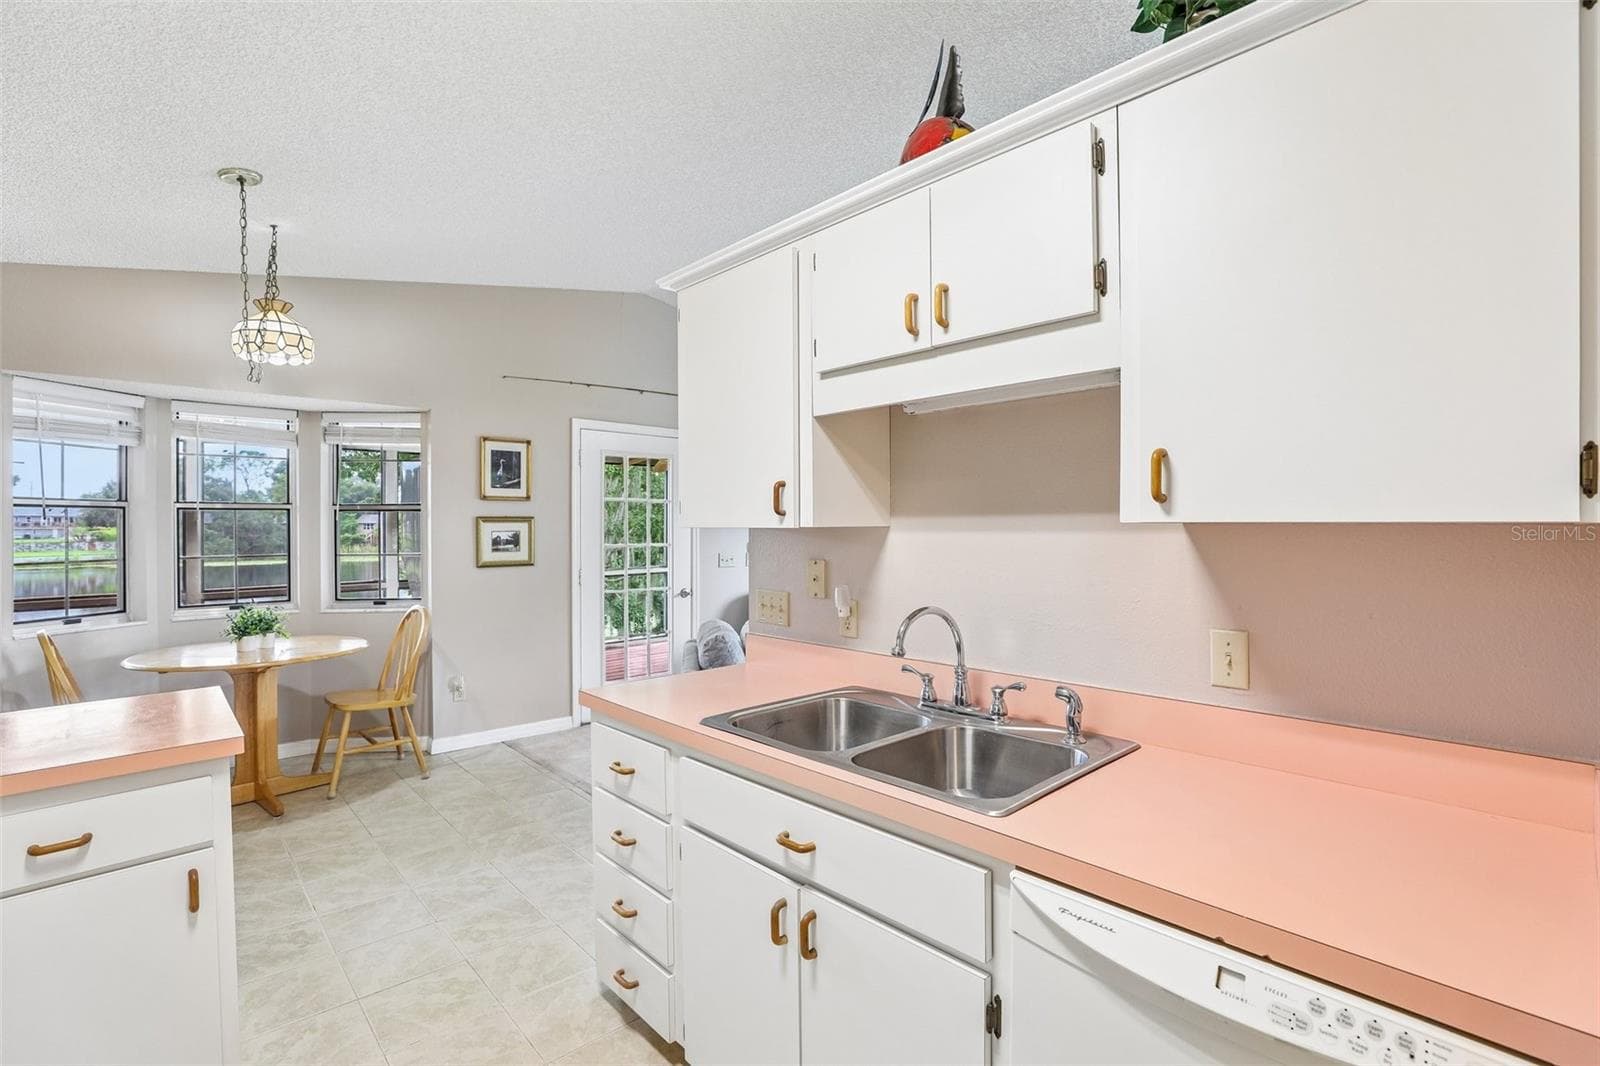
Guest Home/ Apartment Kitchen - 1460 GROVE ST, EUSTIS
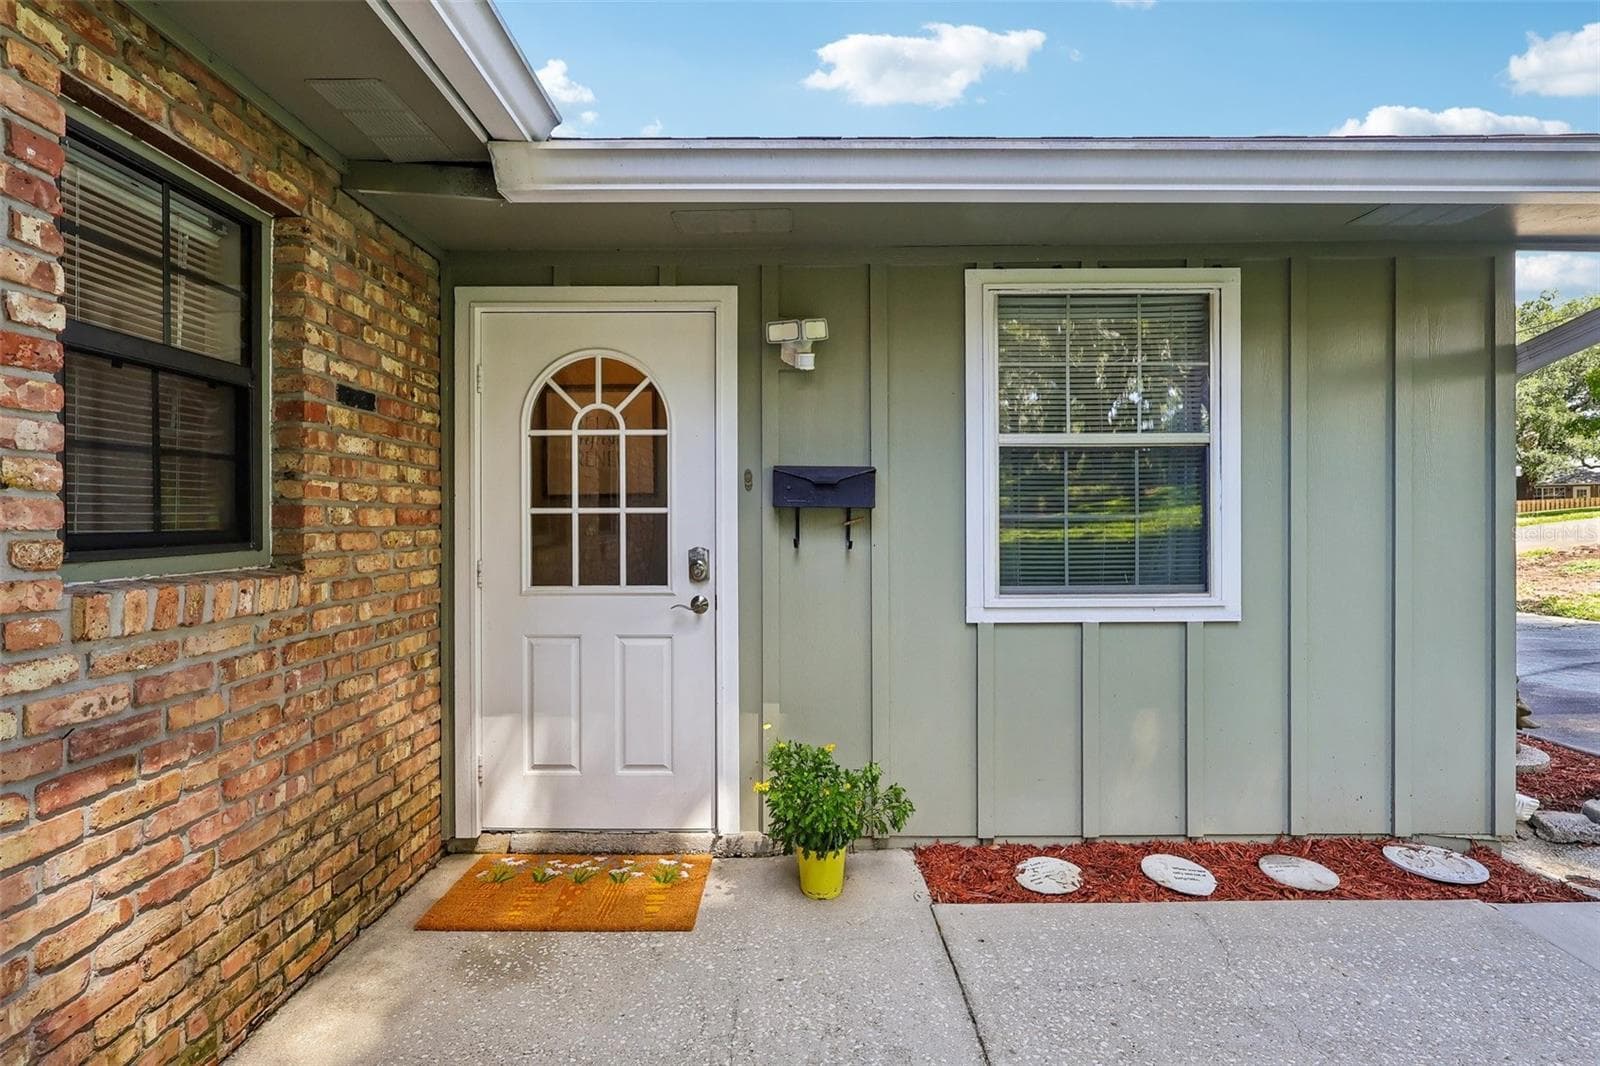
Apartment/In-Law quarters/Guest home separate entrance (2 beds 2 baths) - 1460 GROVE ST, EUSTIS
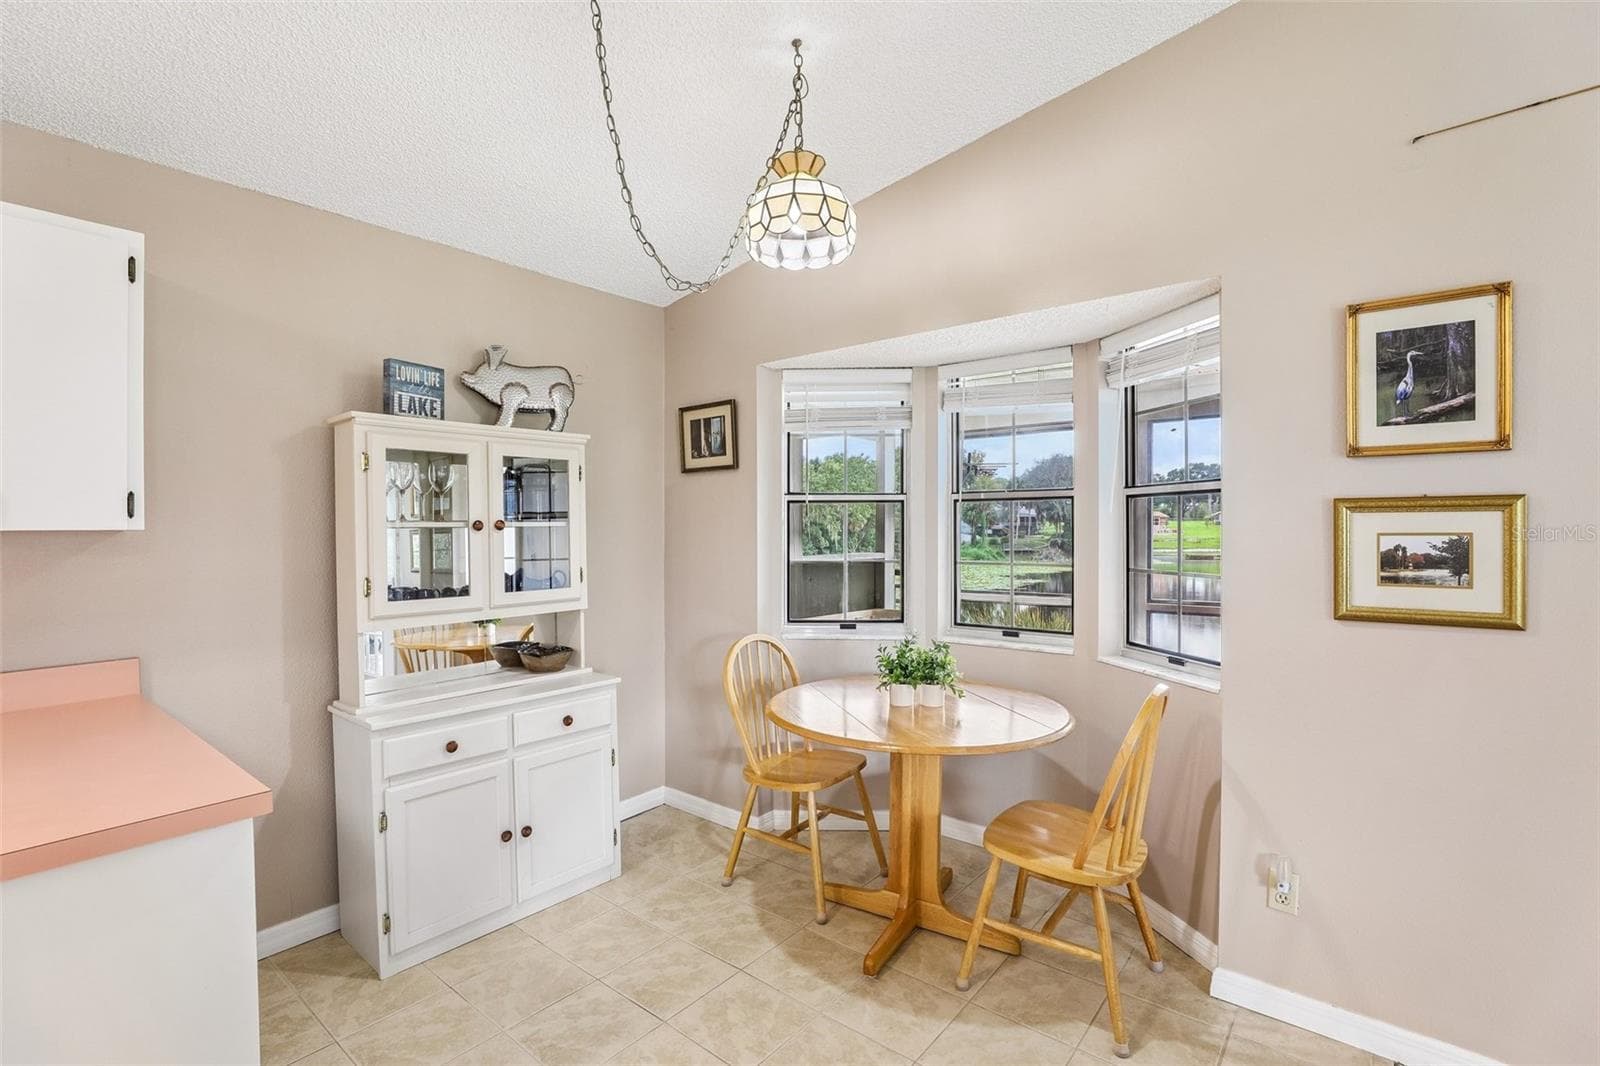
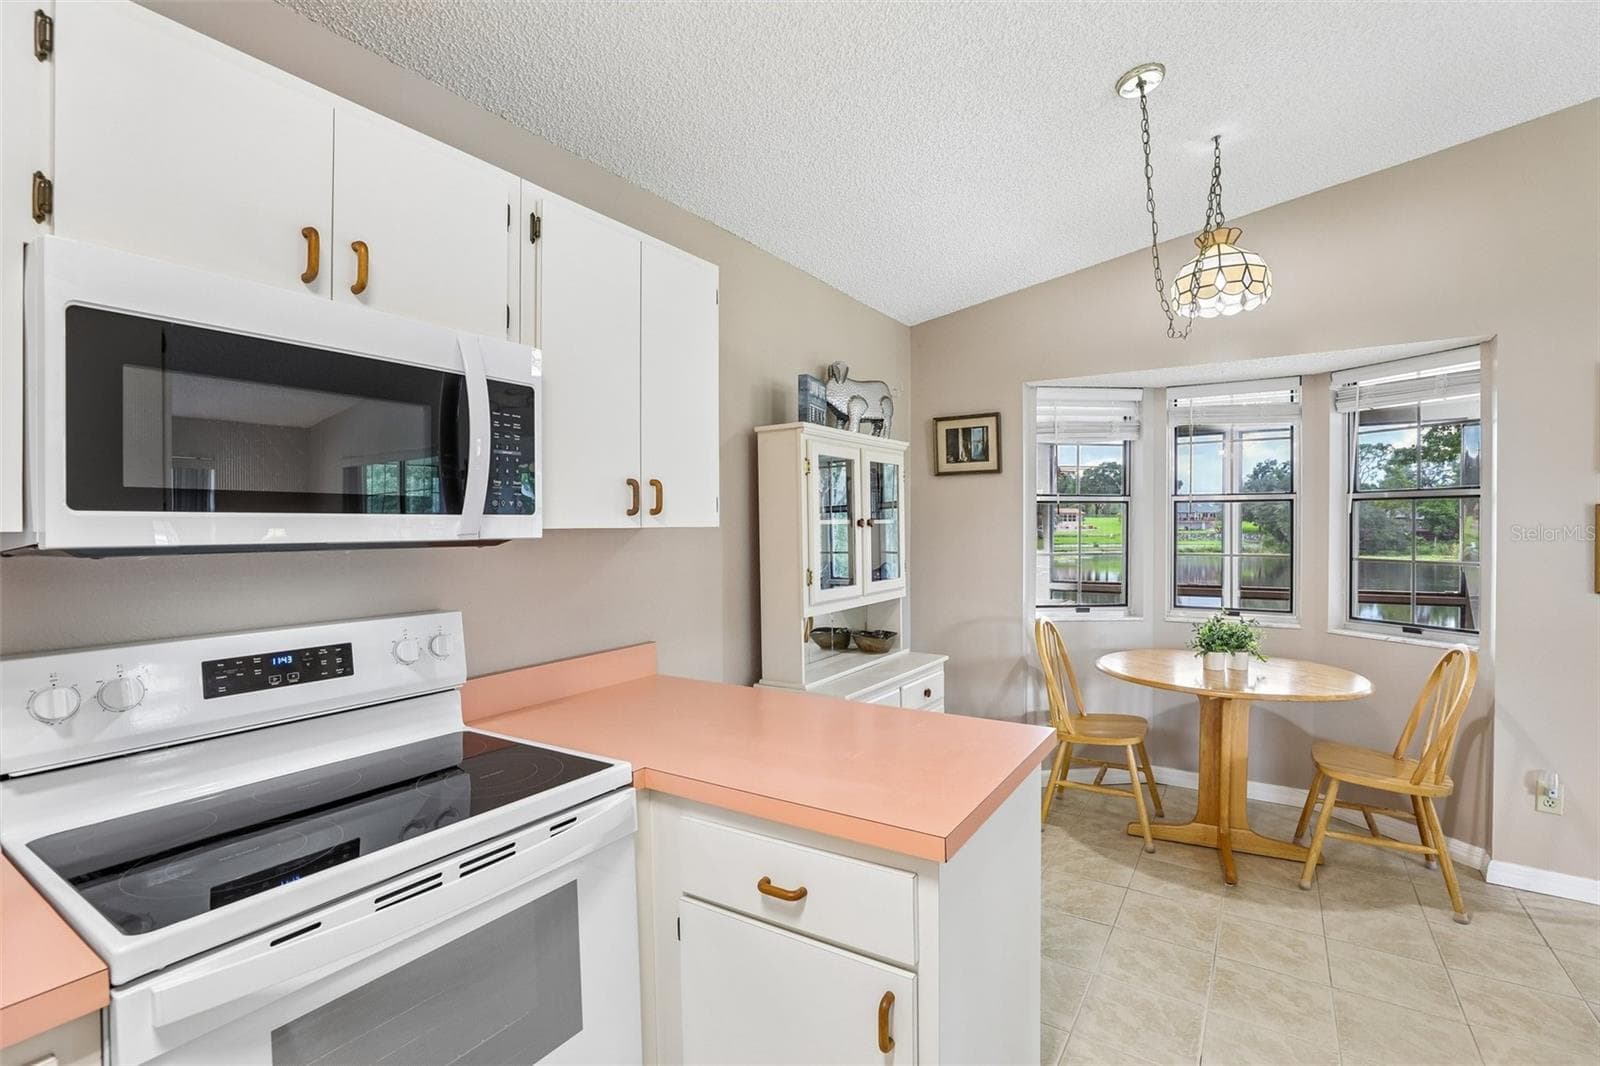
Eat-in Area - 1460 GROVE ST, EUSTIS
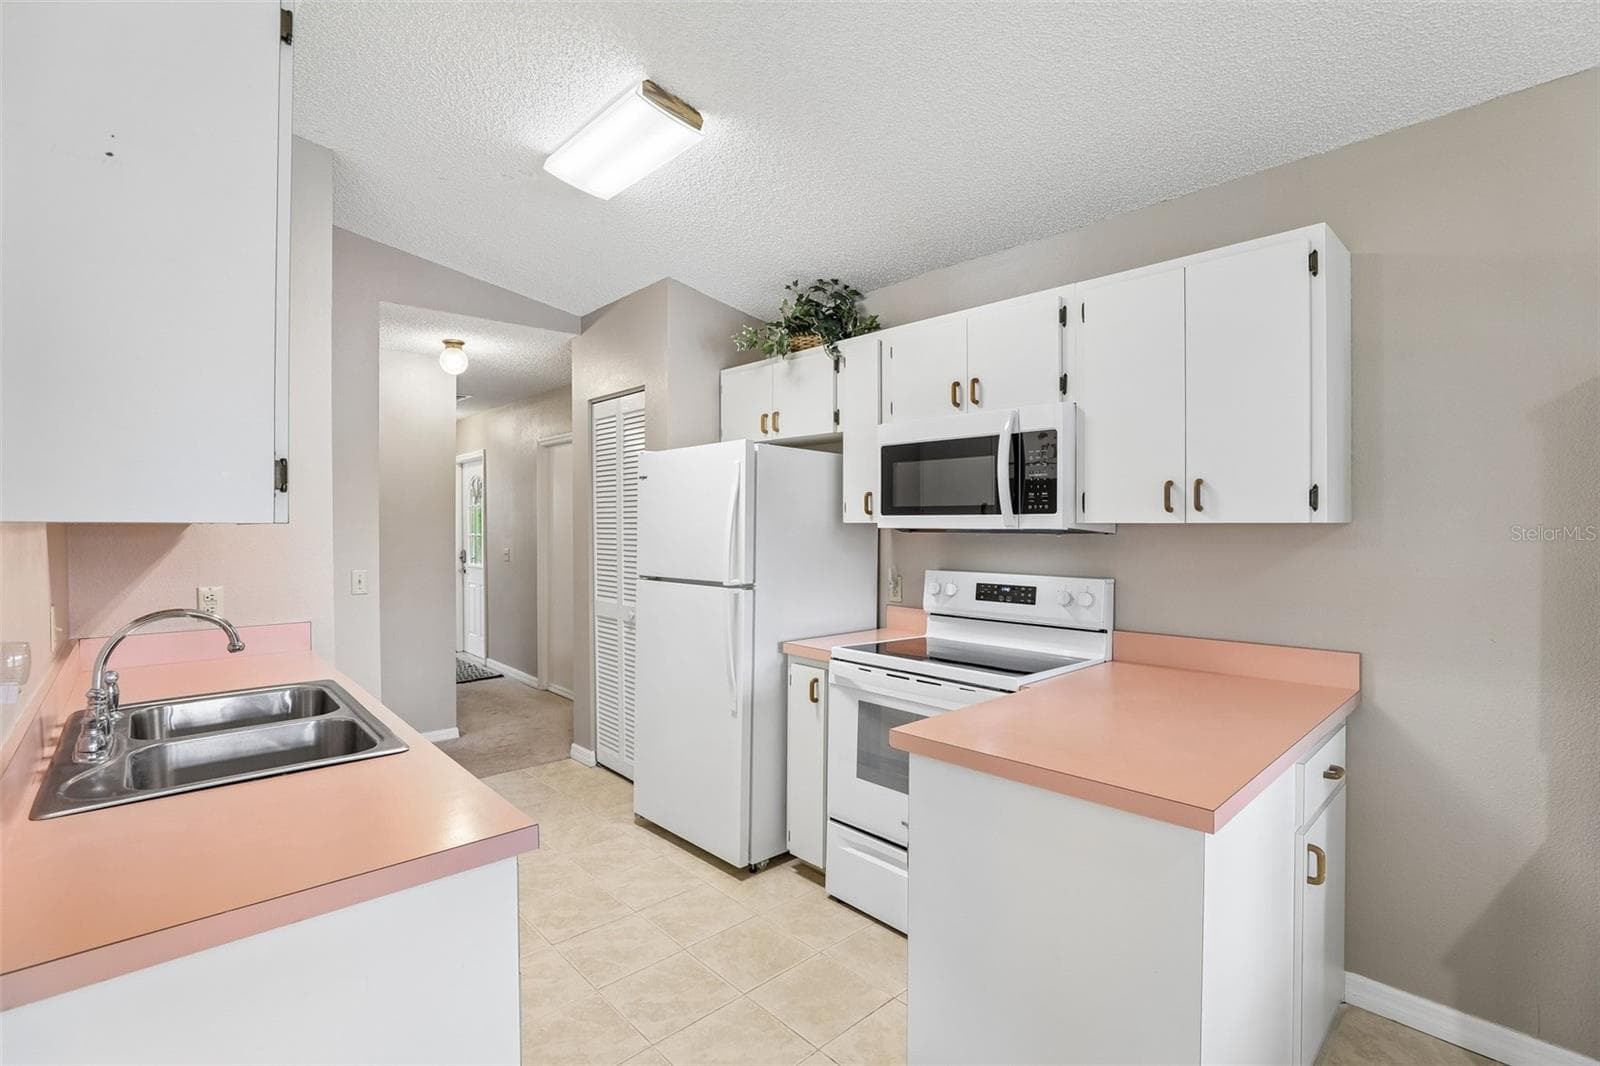
Kitchen in guest home-newer appliances. - 1460 GROVE ST, EUSTIS
Single Family Residence at 1460 GROVE ST, EUSTIS, photo 80 of 159
Guest Home Kitchen - 1460 GROVE ST, EUSTIS
Single Family Residence at 1460 GROVE ST, EUSTIS, photo 82 of 159
Dining/Nook in guest home - 1460 GROVE ST, EUSTIS
Single Family Residence at 1460 GROVE ST, EUSTIS, photo 84 of 159
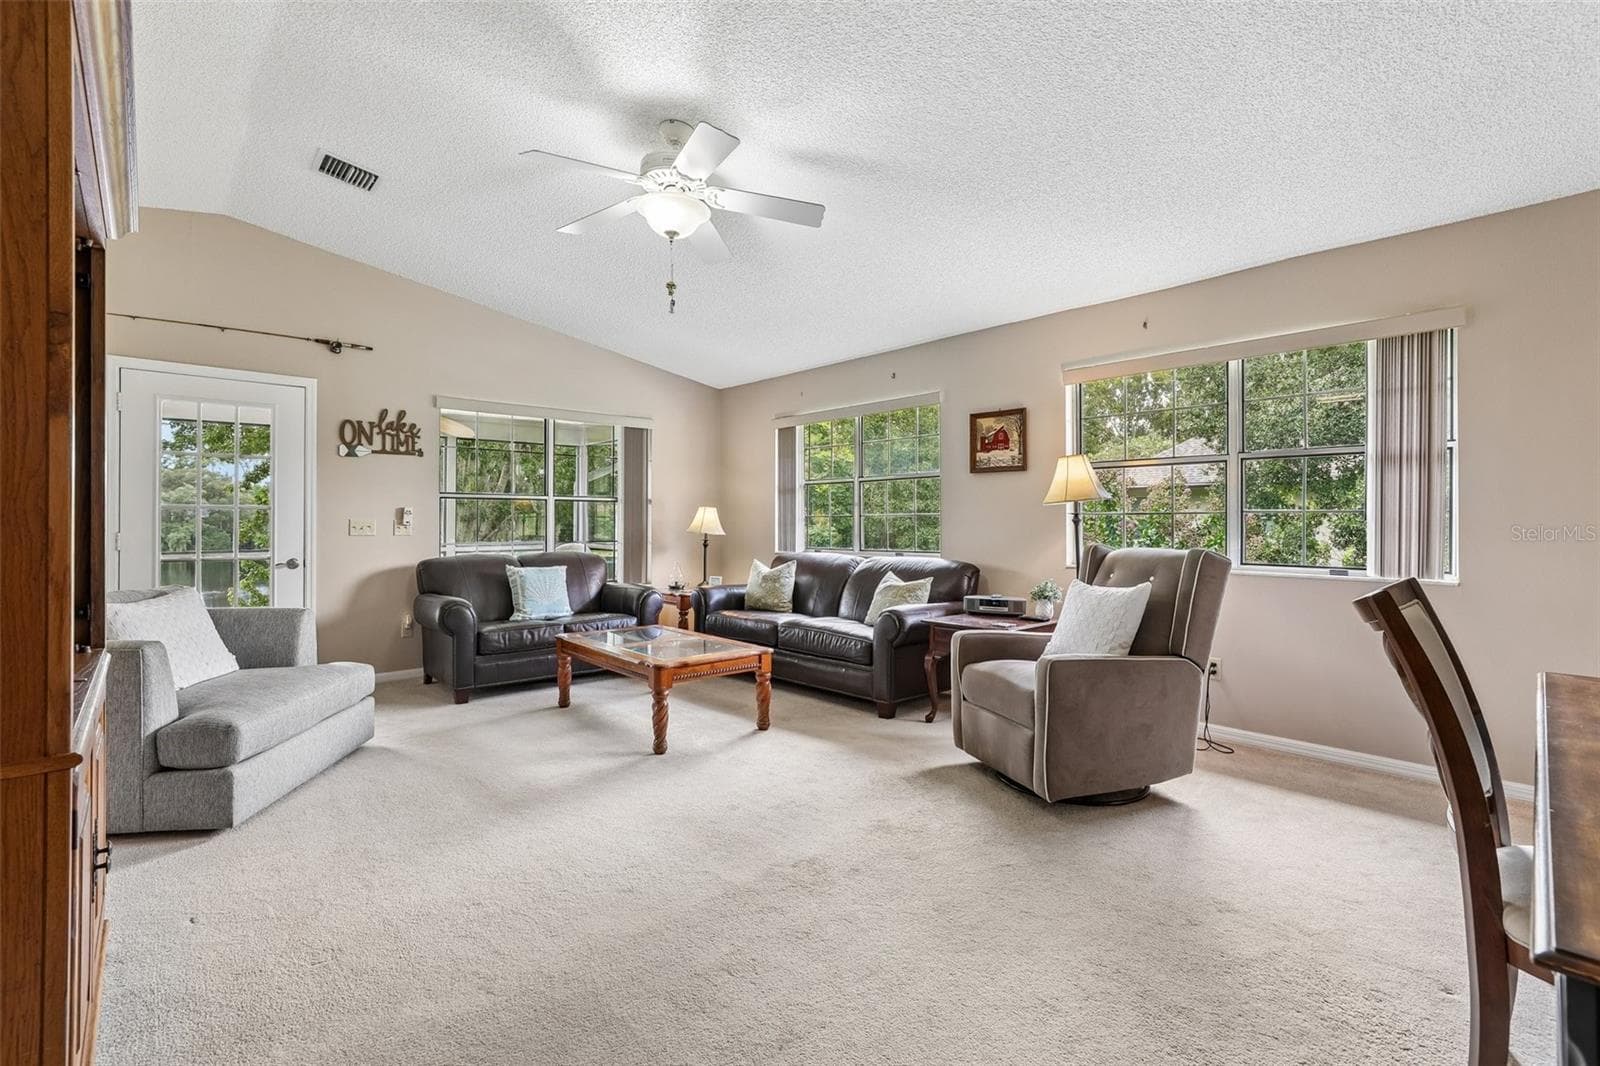
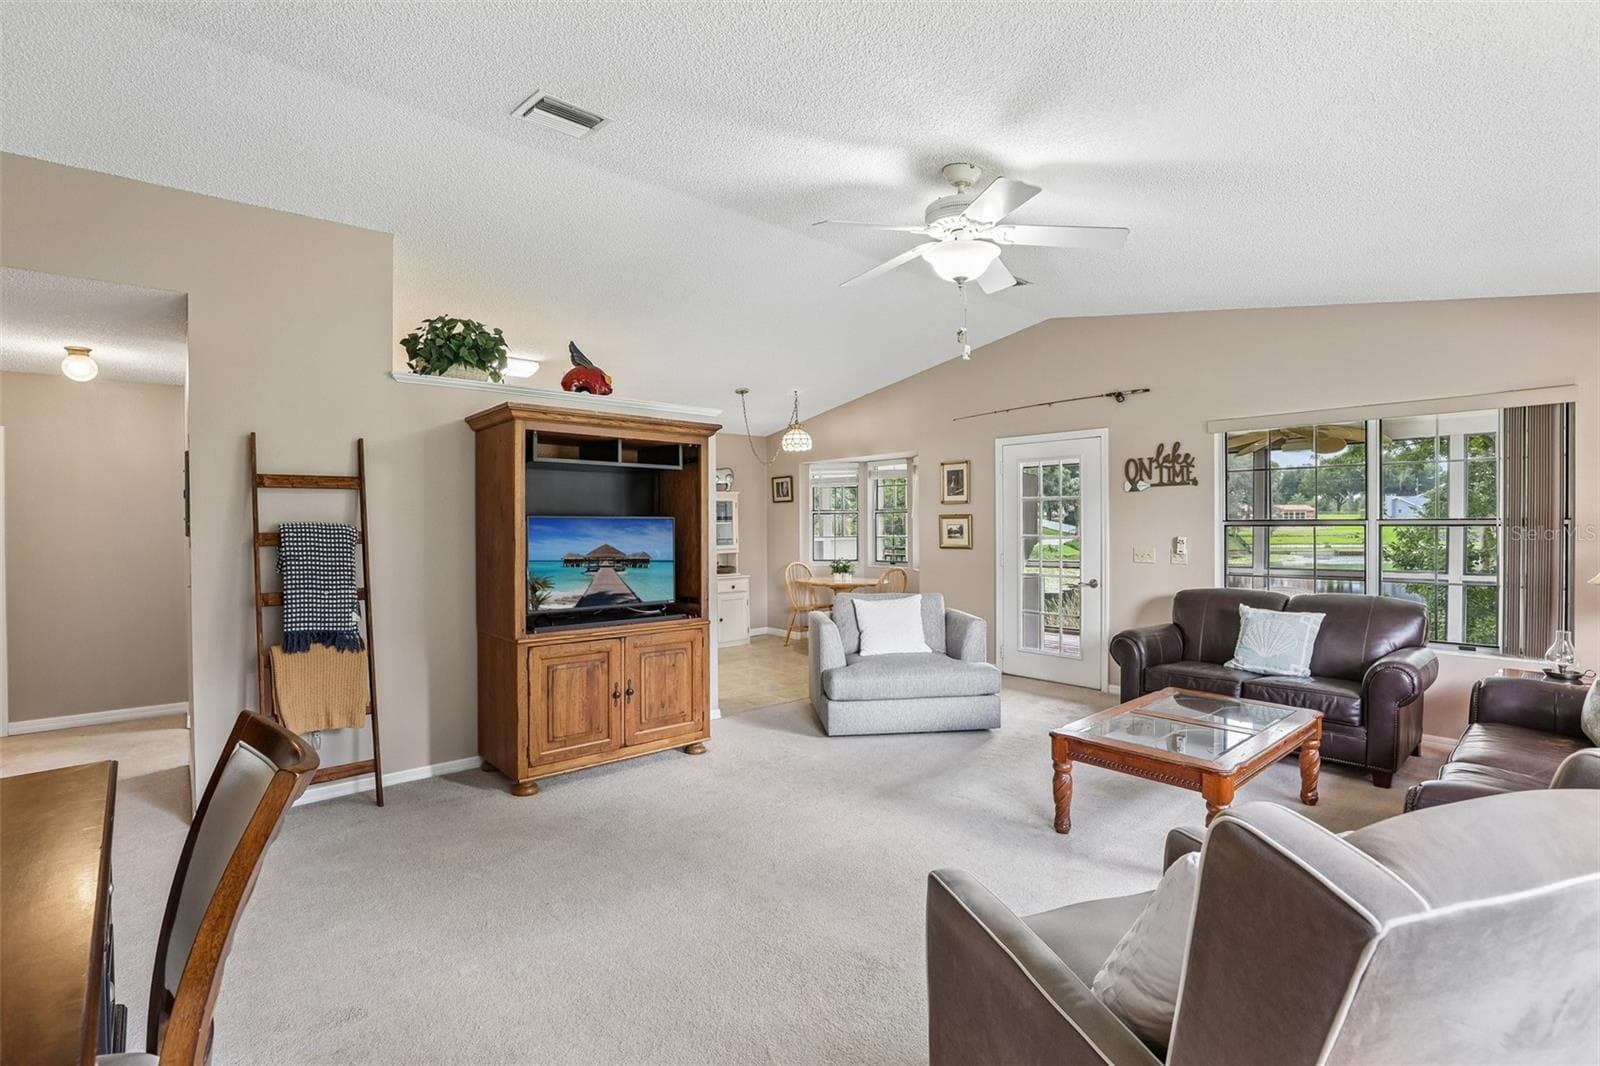
Living Room-guest home - 1460 GROVE ST, EUSTIS
Guest home Living Room - 1460 GROVE ST, EUSTIS
Single Family Residence at 1460 GROVE ST, EUSTIS, photo 88 of 159
Bedroom 1 (or Bedroom 5 counting the main home) - 1460 GROVE ST, EUSTIS
Single Family Residence at 1460 GROVE ST, EUSTIS, photo 90 of 159
Bath( 3rd bath in total bath count) - 1460 GROVE ST, EUSTIS
Guest home Bdrm 1 (Bedroom 5 total) - 1460 GROVE ST, EUSTIS
Bedroom 2 in guest home or Bedroom 6 counted with main home - 1460 GROVE ST, EUSTIS
Single Family Residence at 1460 GROVE ST, EUSTIS, photo 94 of 159
Bedroom 2-guest home (Bedroom 6) - 1460 GROVE ST, EUSTIS
Single Family Residence at 1460 GROVE ST, EUSTIS, photo 96 of 159
2nd bath in guest home(4th bath included with main home) - 1460 GROVE ST, EUSTIS
Guest Bath-1 - 1460 GROVE ST, EUSTIS
Guest home screened in  balcony/deck - 1460 GROVE ST, EUSTIS
Single Family Residence at 1460 GROVE ST, EUSTIS, photo 100 of 159
Single Family Residence at 1460 GROVE ST, EUSTIS, photo 101 of 159
Guest Home-Bedroom 2 - 1460 GROVE ST, EUSTIS
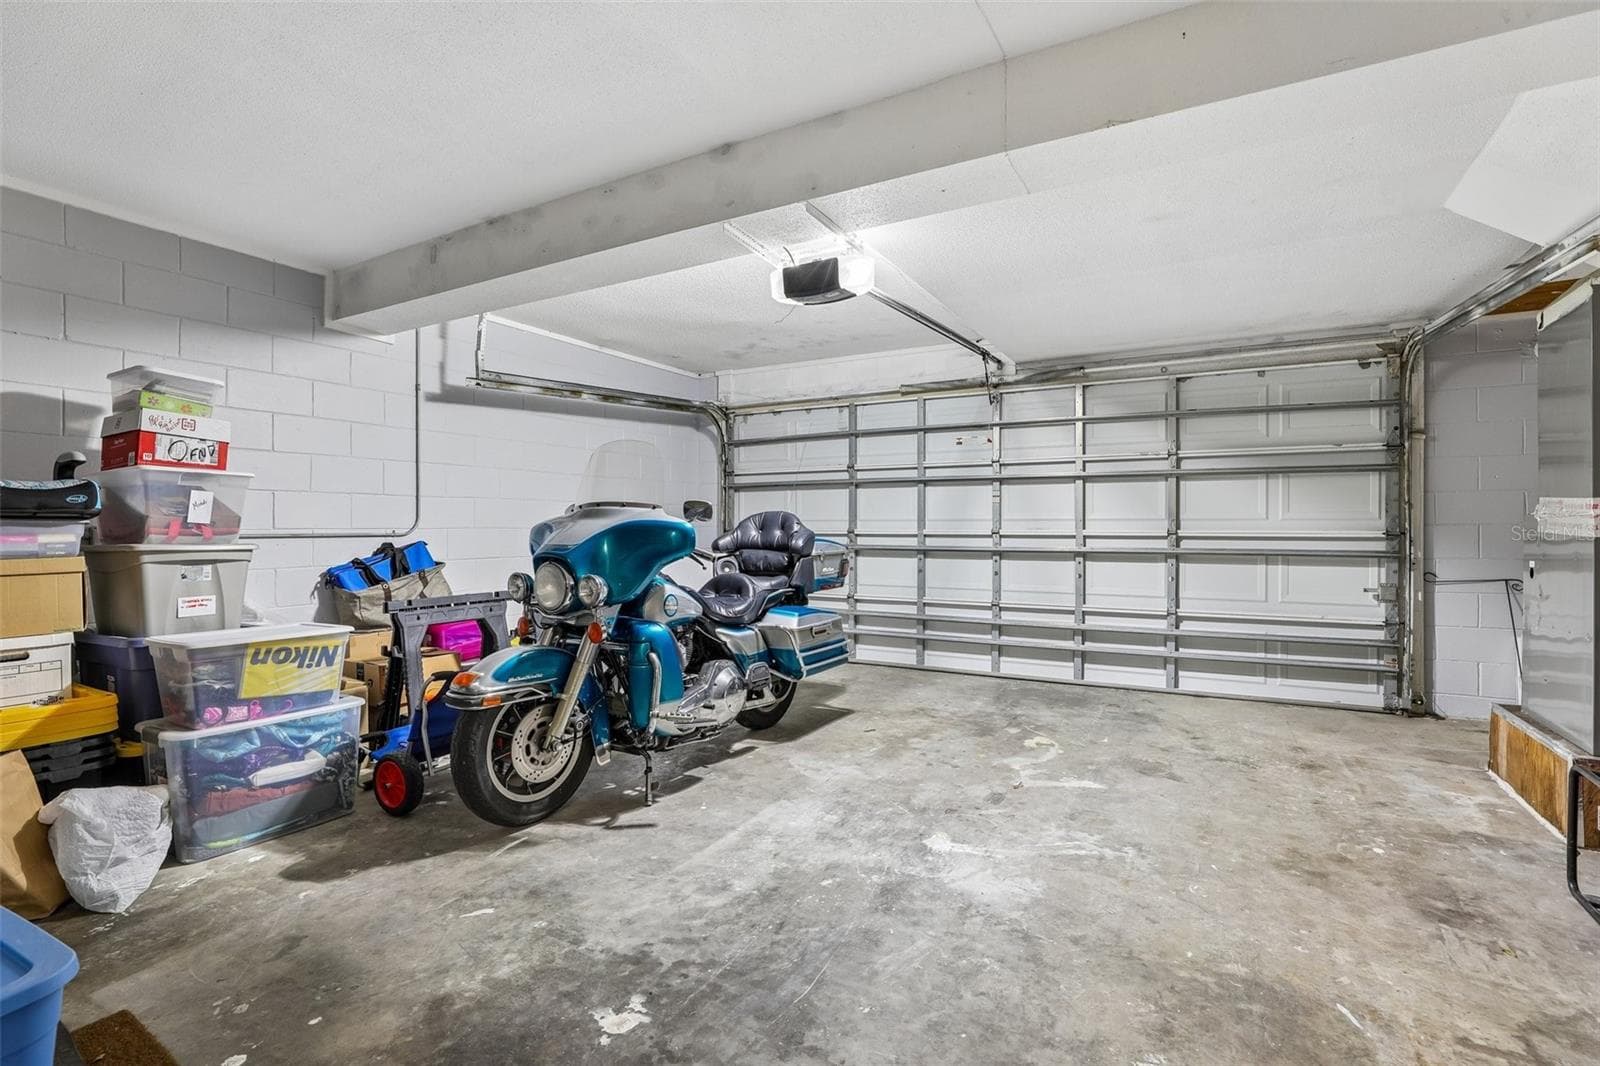
2 car garage -new opener and controls - 1460 GROVE ST, EUSTIS
Single Family Residence at 1460 GROVE ST, EUSTIS, photo 104 of 159
Single Family Residence at 1460 GROVE ST, EUSTIS, photo 105 of 159
Single Family Residence at 1460 GROVE ST, EUSTIS, photo 106 of 159
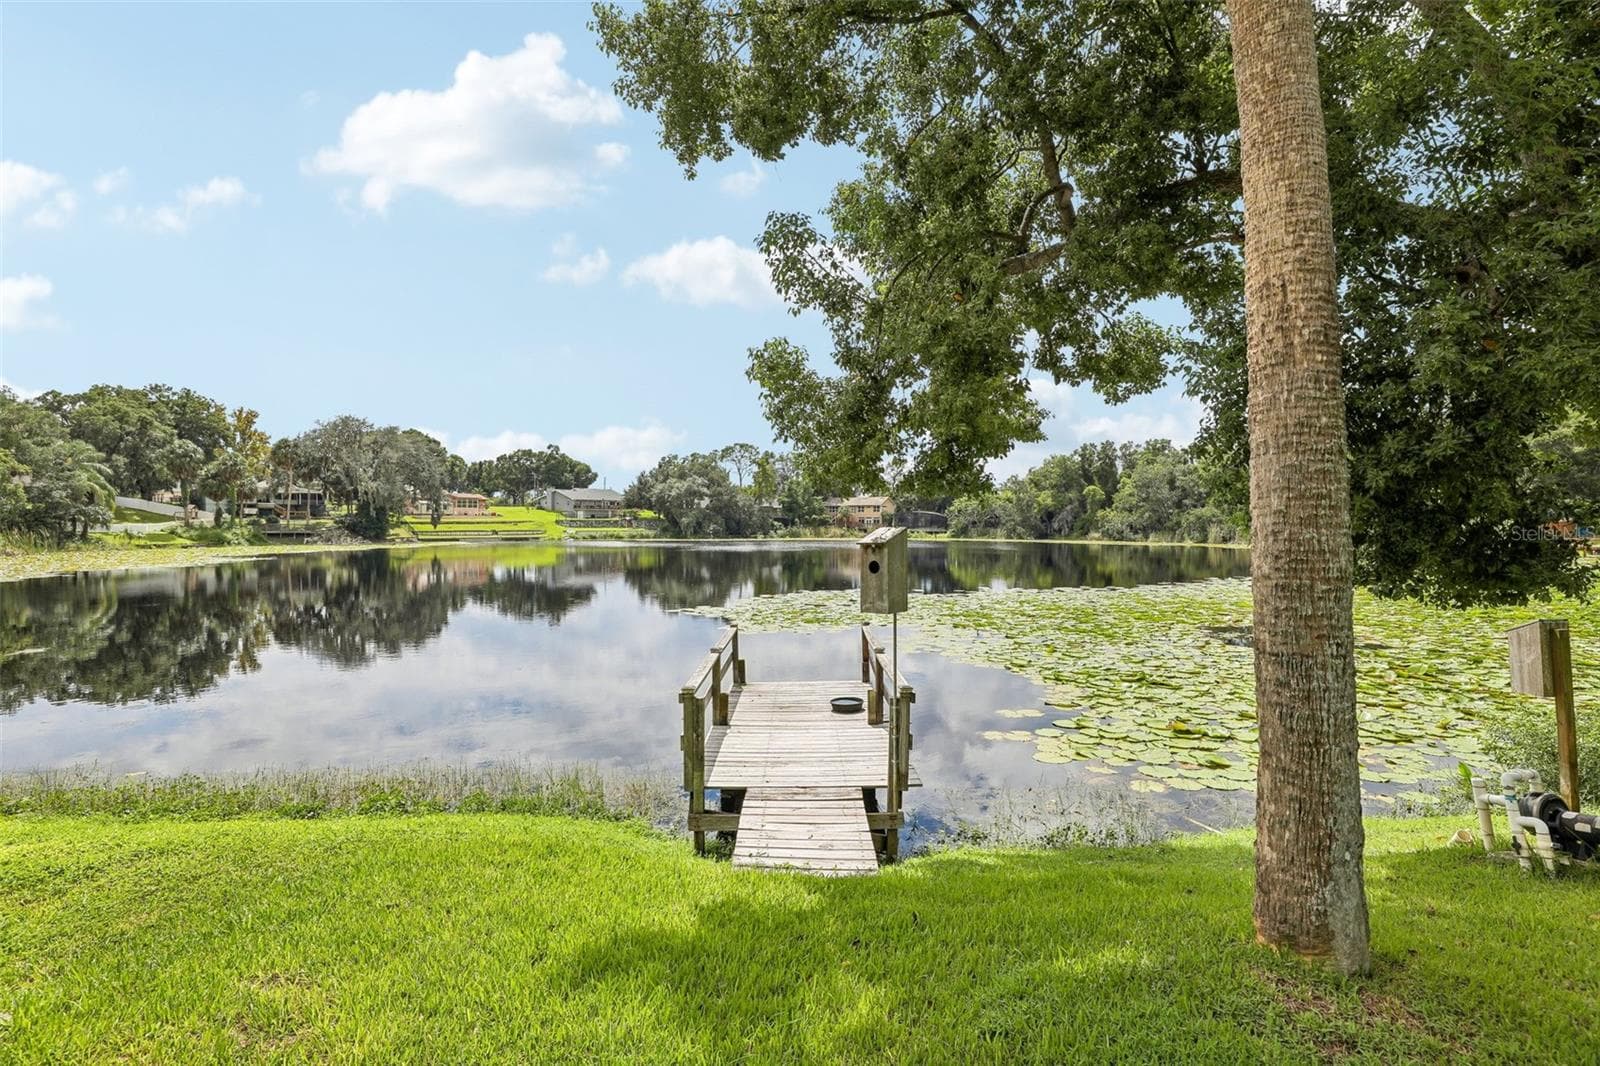
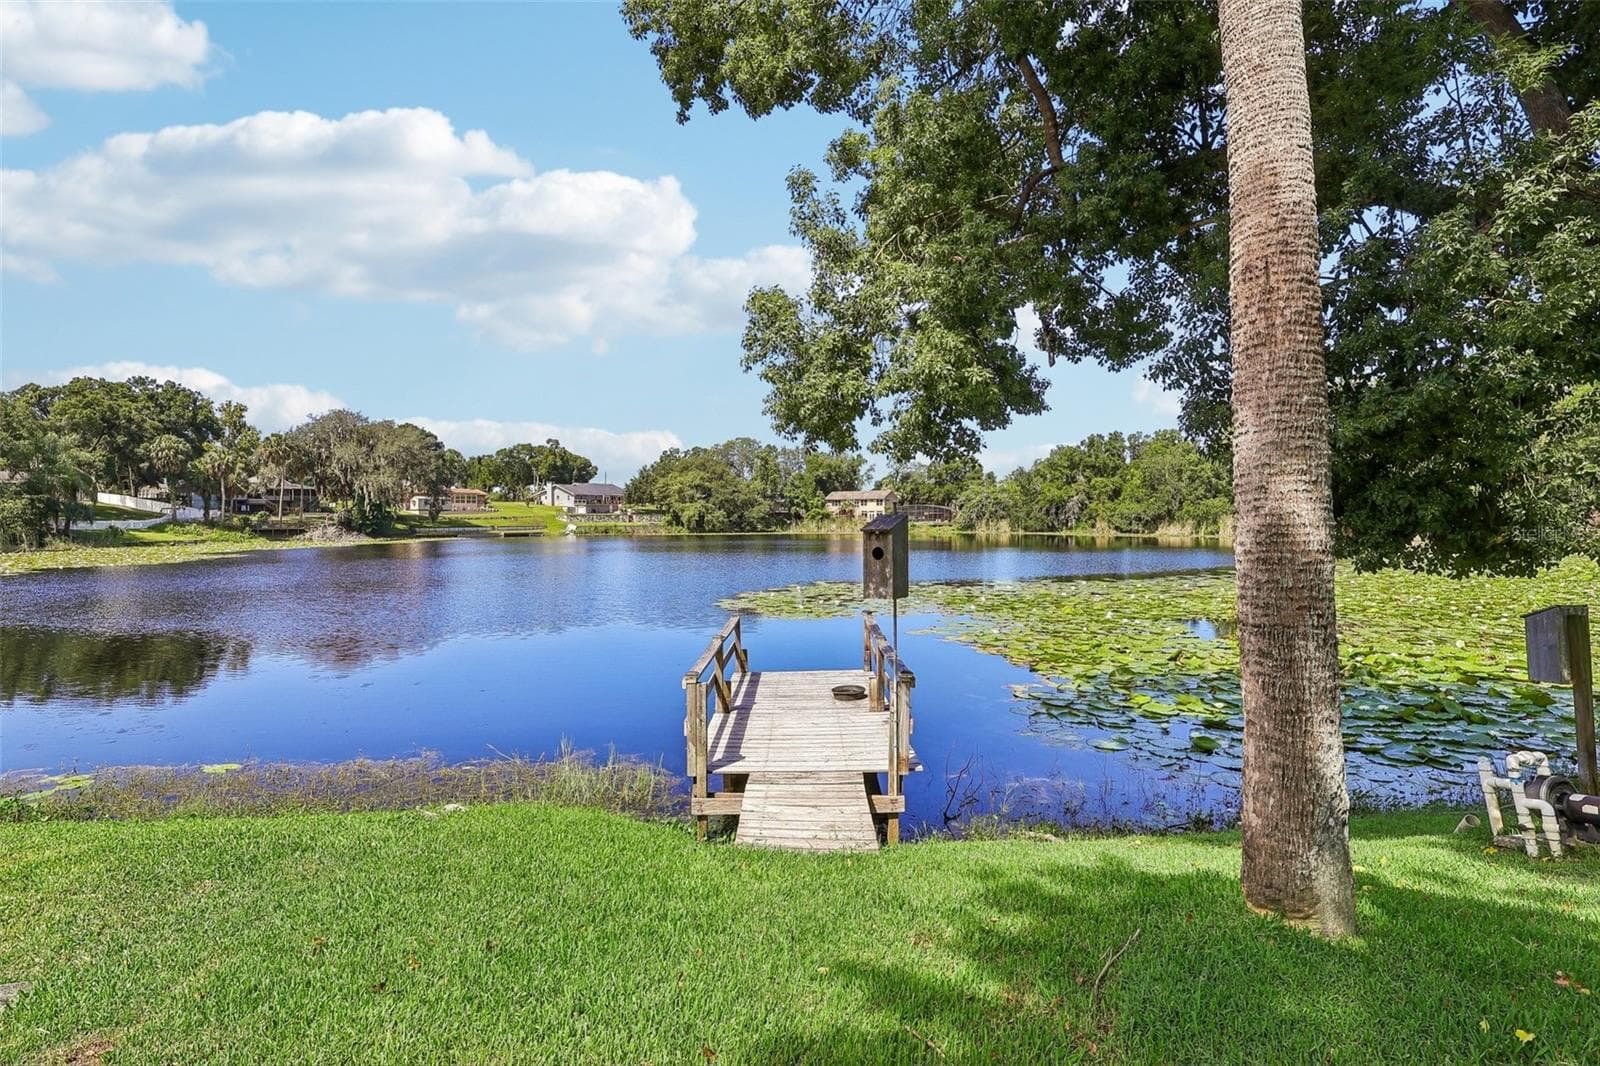
Lake Irma - 1460 GROVE ST, EUSTIS
Guest home Bath 2 - 1460 GROVE ST, EUSTIS
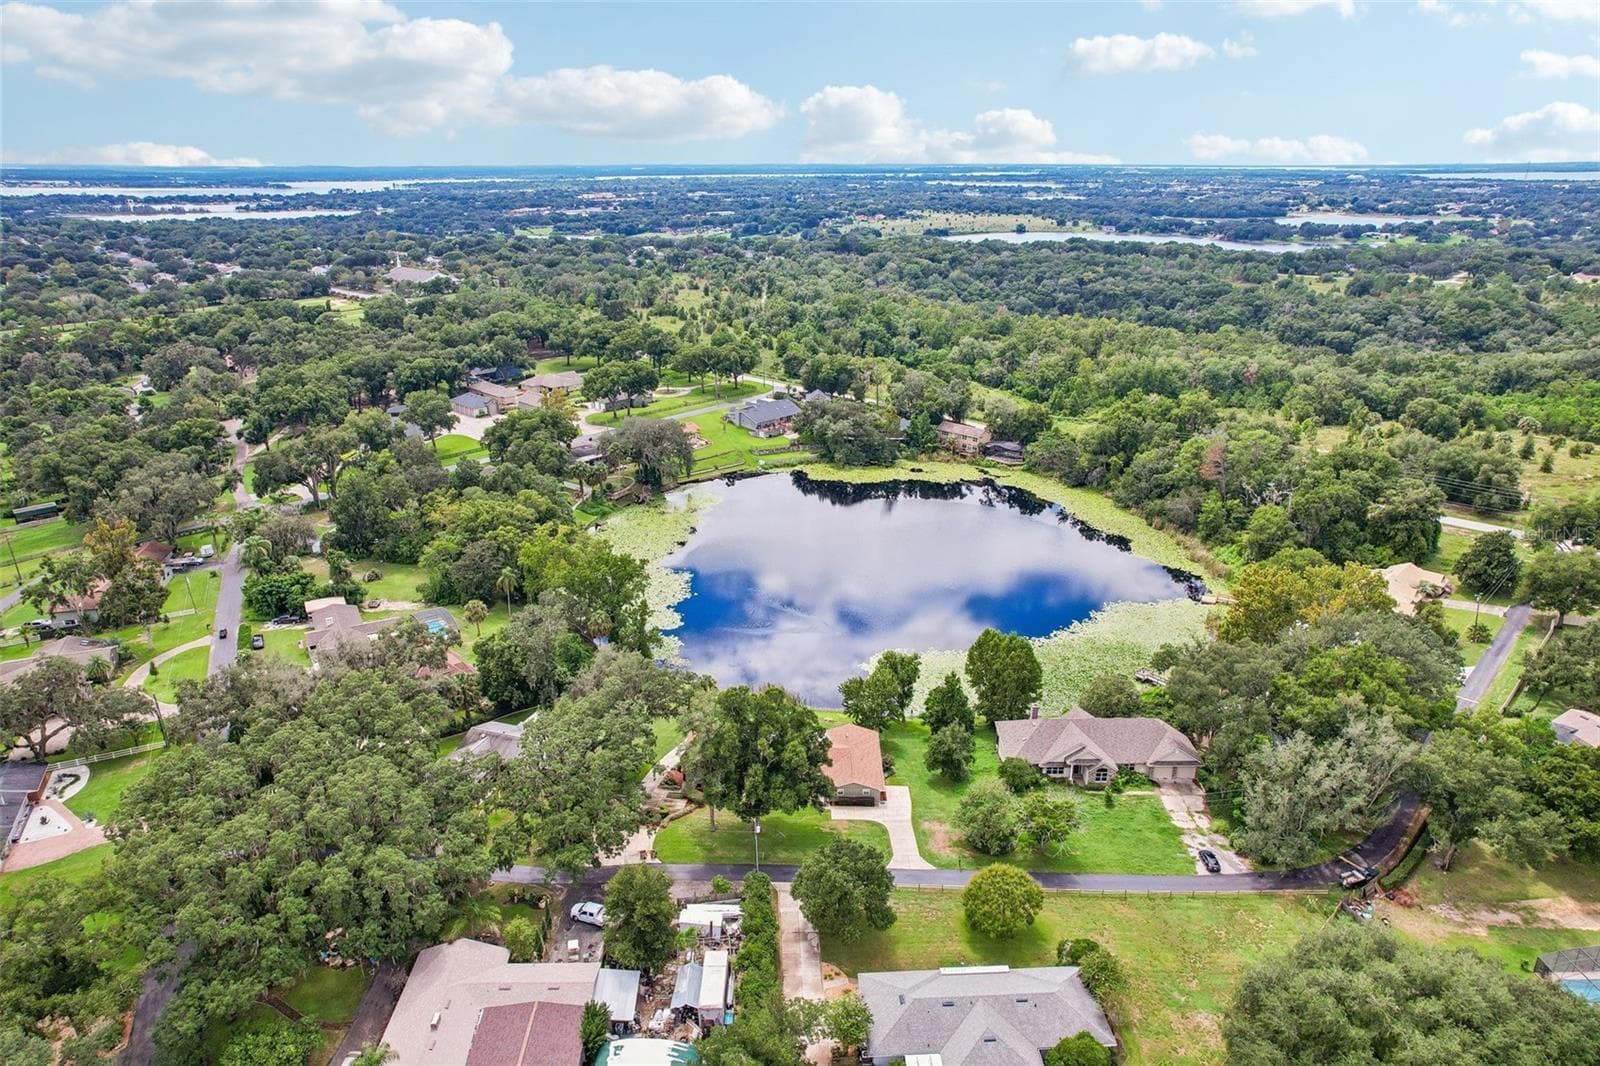
Lake Joanna and Irma in this photo-JoAnna on the left - 1460 GROVE ST, EUSTIS
Guest Home Bath 2 - 1460 GROVE ST, EUSTIS
Single Family Residence at 1460 GROVE ST, EUSTIS, photo 111 of 159
Single Family Residence at 1460 GROVE ST, EUSTIS, photo 112 of 159
Single Family Residence at 1460 GROVE ST, EUSTIS, photo 113 of 159
Single Family Residence at 1460 GROVE ST, EUSTIS, photo 114 of 159
Single Family Residence at 1460 GROVE ST, EUSTIS, photo 115 of 159
Single Family Residence at 1460 GROVE ST, EUSTIS, photo 116 of 159
Lake joAnna - 1460 GROVE ST, EUSTIS
Single Family Residence at 1460 GROVE ST, EUSTIS, photo 118 of 159
Lake JoAnna - 1460 GROVE ST, EUSTIS
Main home screened in Balcony - 1460 GROVE ST, EUSTIS
Single Family Residence at 1460 GROVE ST, EUSTIS, photo 121 of 159
Single Family Residence at 1460 GROVE ST, EUSTIS, photo 122 of 159
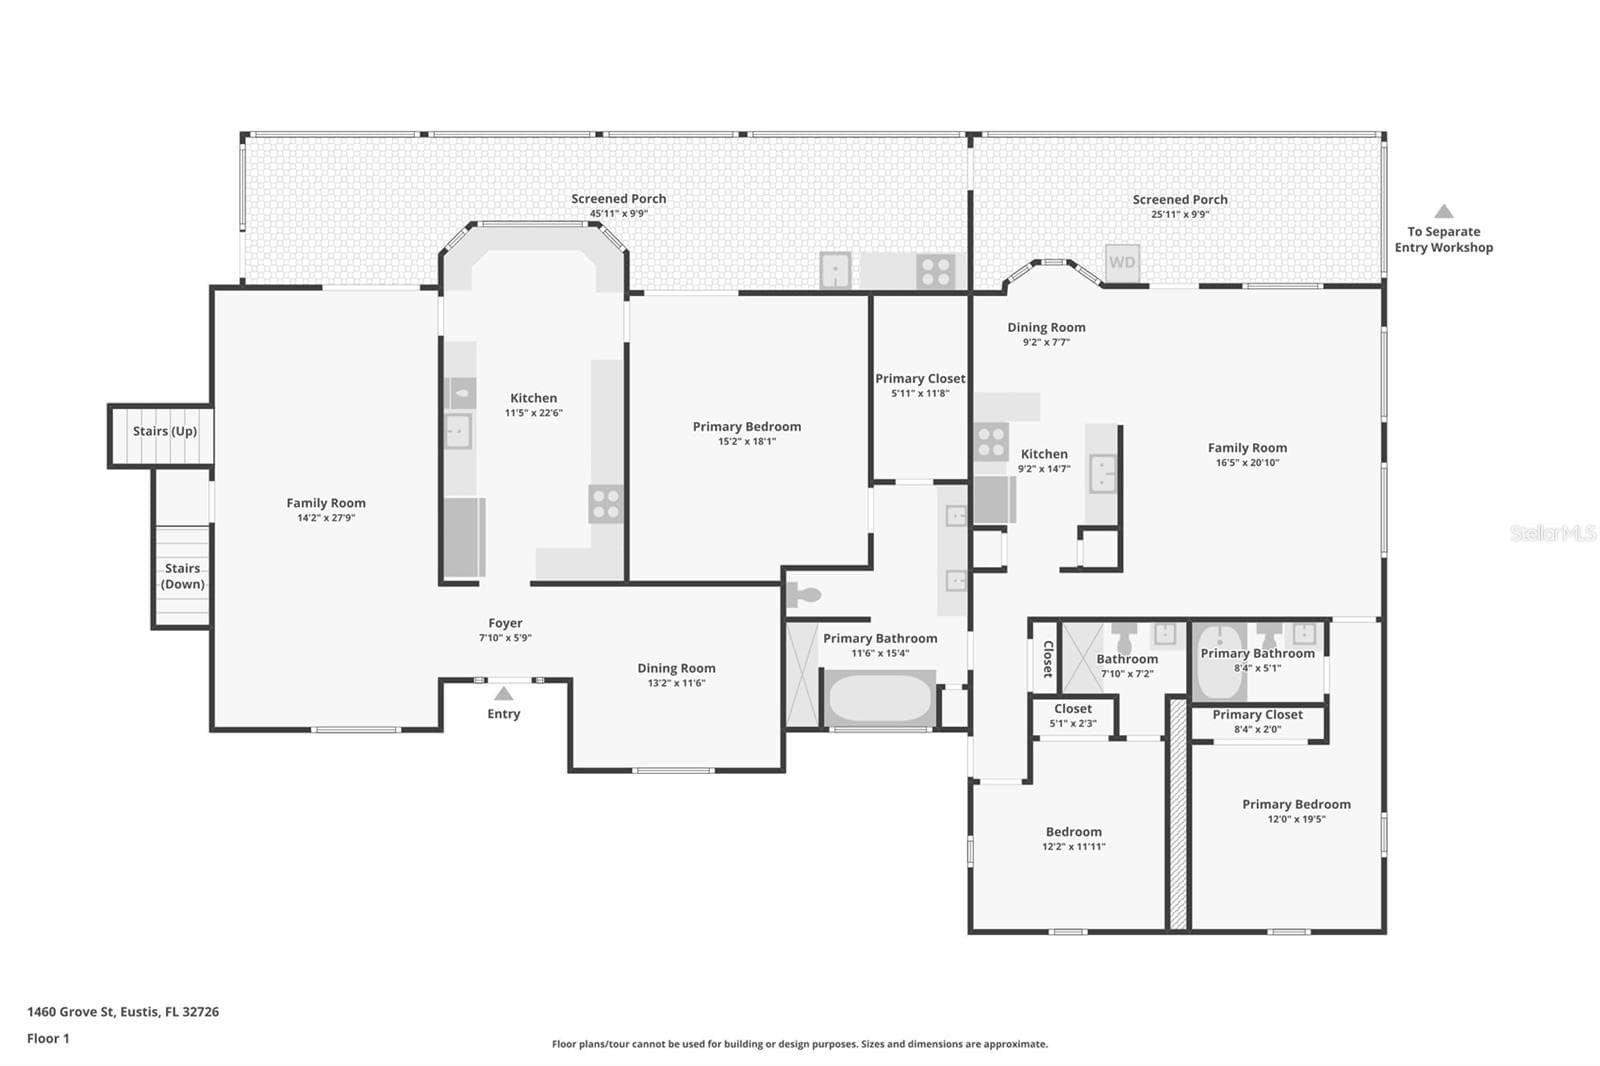
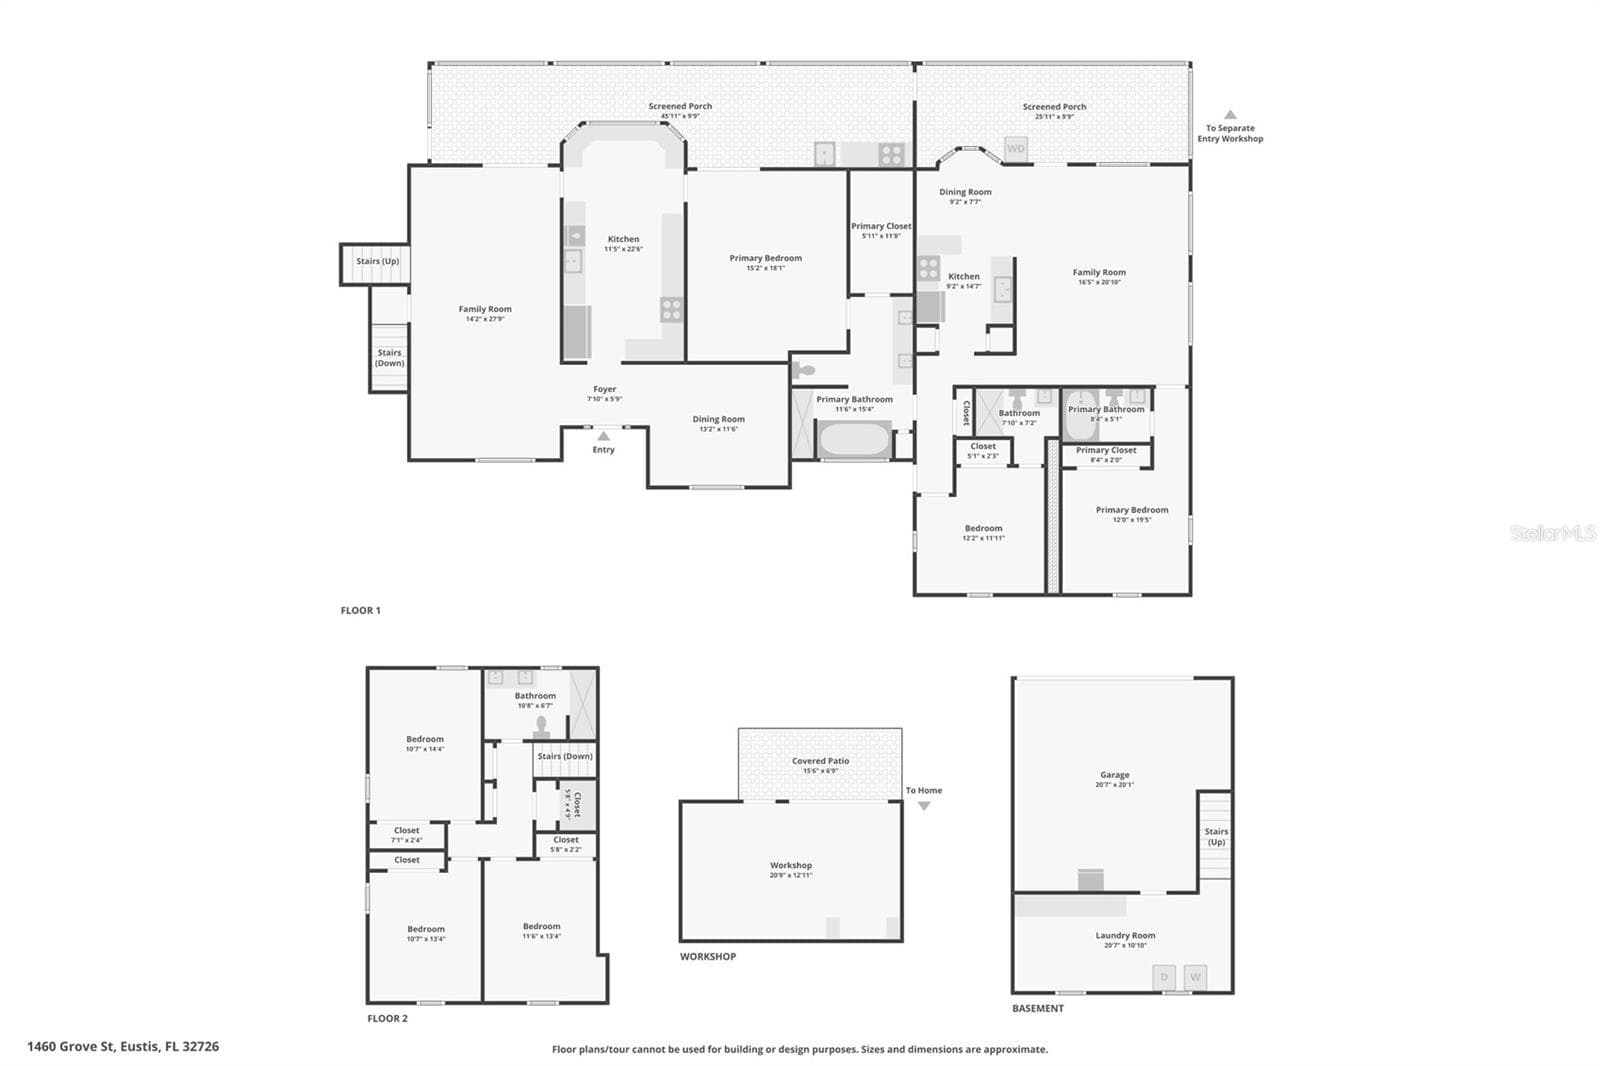
Main level-Home and apartment - 1460 GROVE ST, EUSTIS
Single Family Residence at 1460 GROVE ST, EUSTIS, photo 124 of 159
Upstairs level main home - 1460 GROVE ST, EUSTIS
Basement Work shop - 1460 GROVE ST, EUSTIS
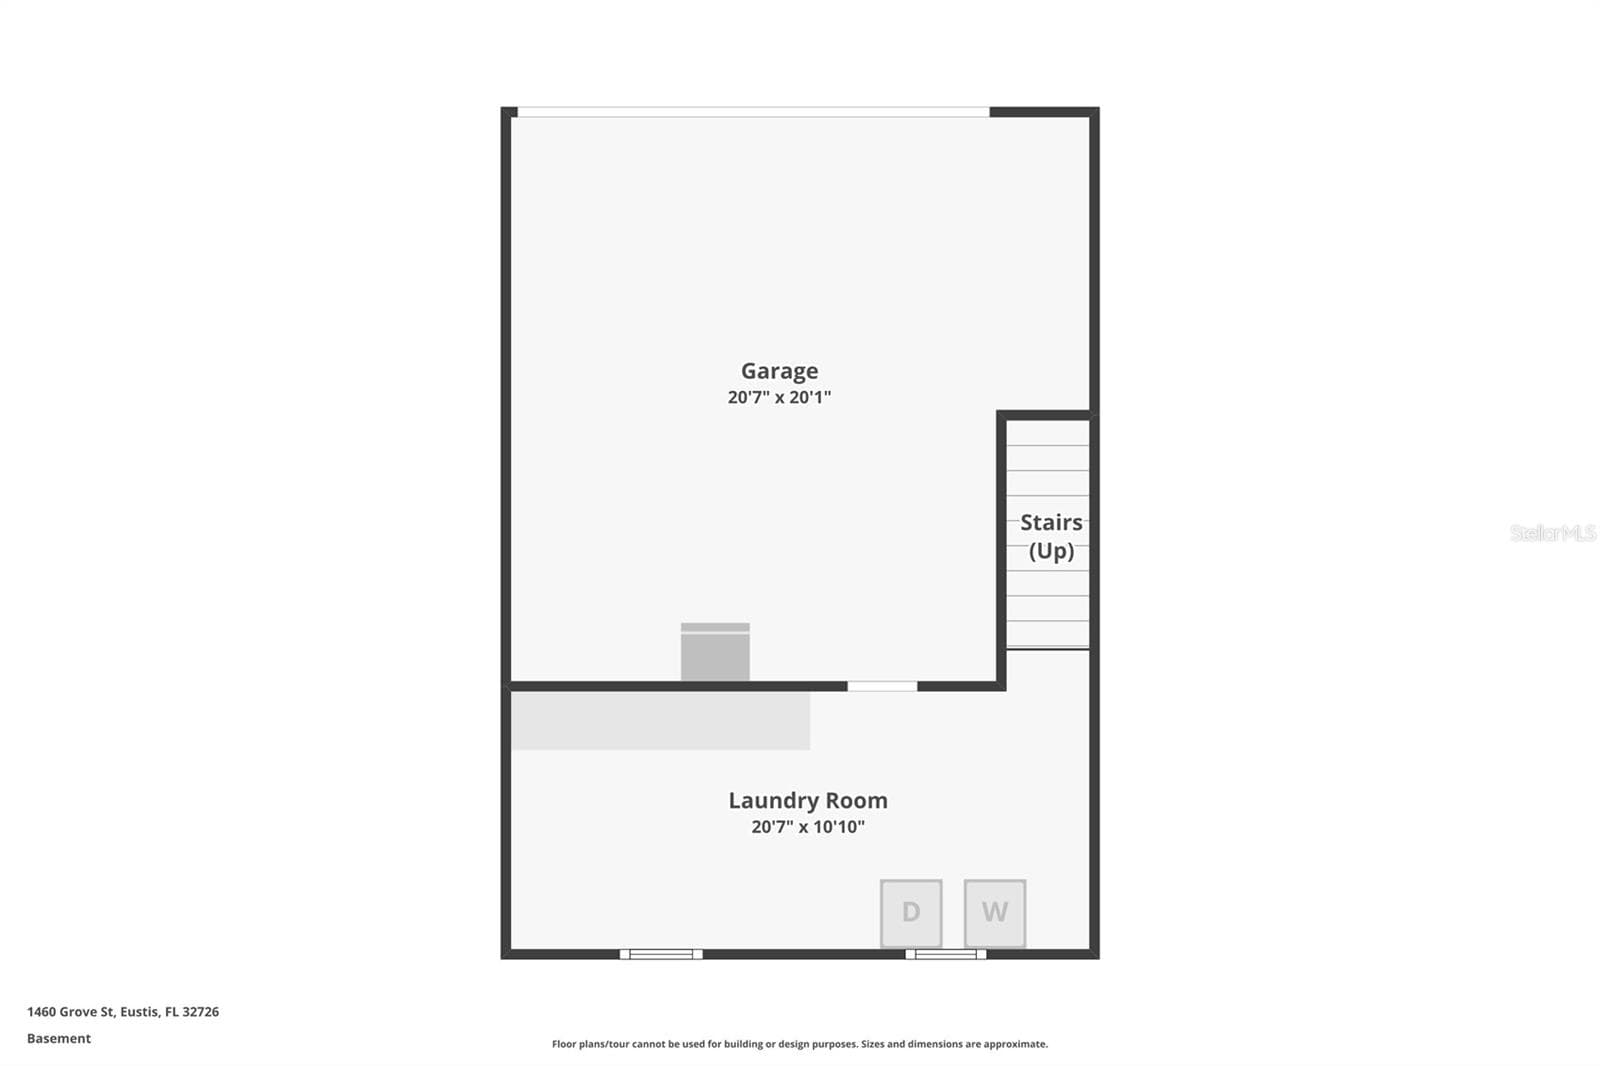
Basement level main home - 1460 GROVE ST, EUSTIS
Single Family Residence at 1460 GROVE ST, EUSTIS, photo 128 of 159
Combined - 1460 GROVE ST, EUSTIS
Single Family Residence at 1460 GROVE ST, EUSTIS, photo 130 of 159
Lake Irma - 1460 GROVE ST, EUSTIS
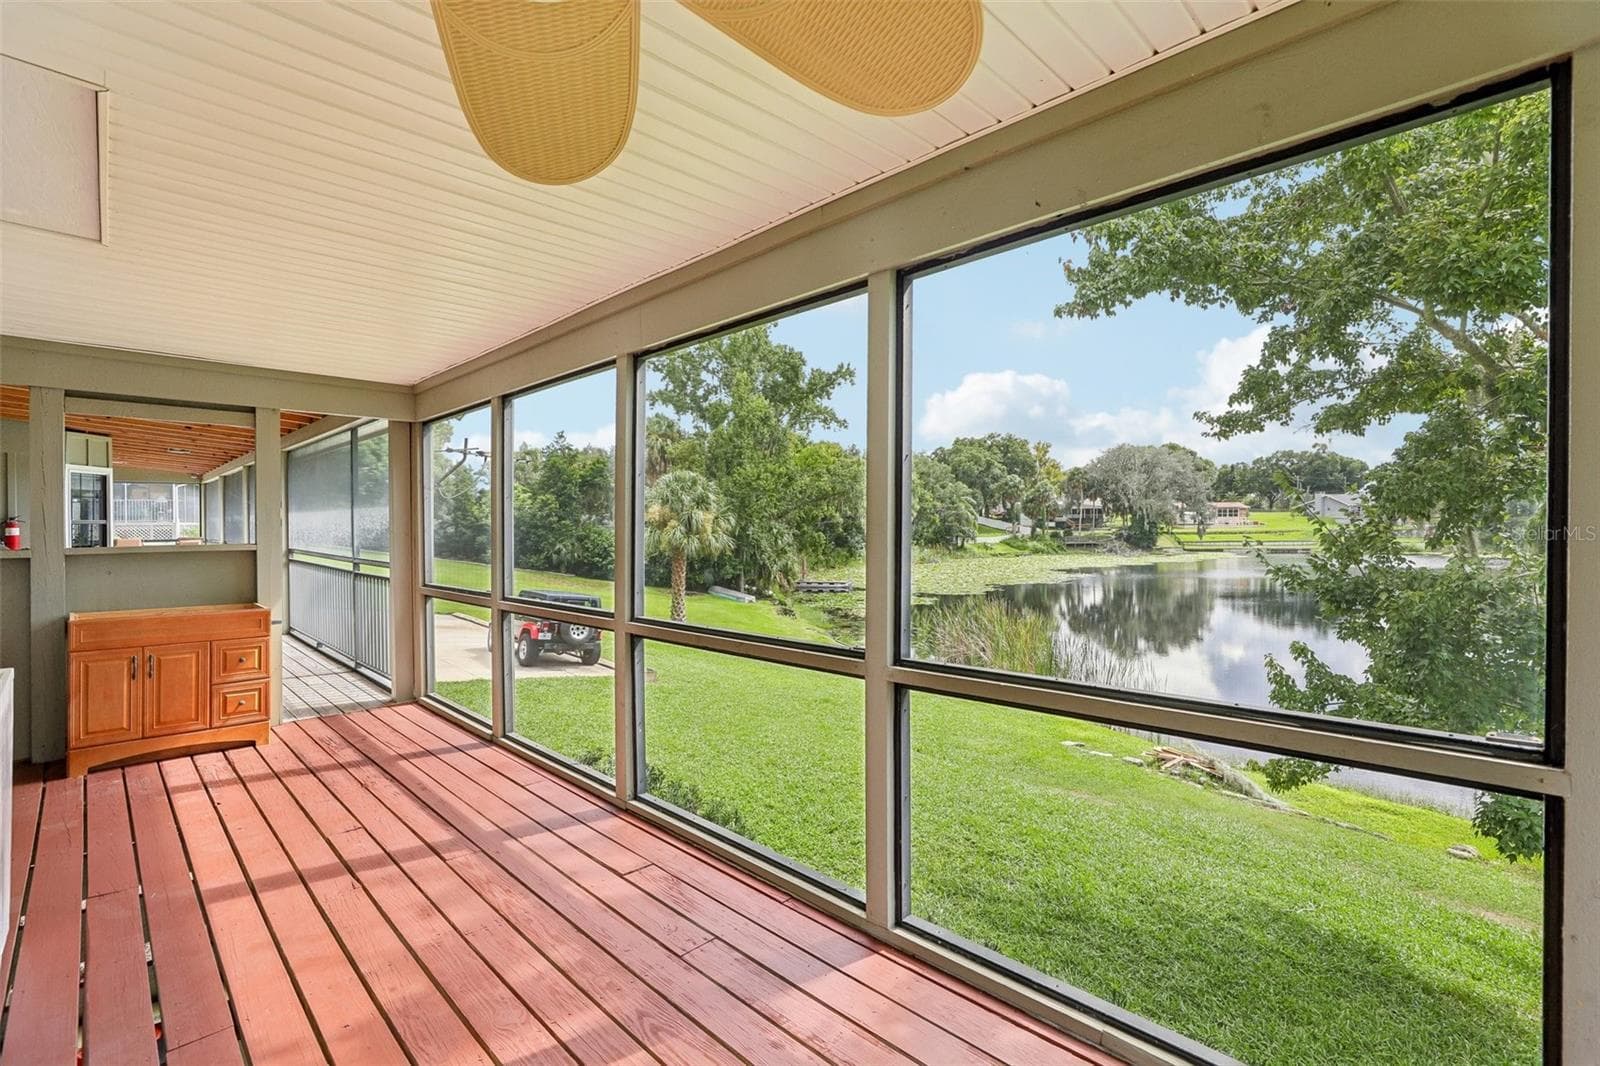
Guest Home View-balcony - 1460 GROVE ST, EUSTIS
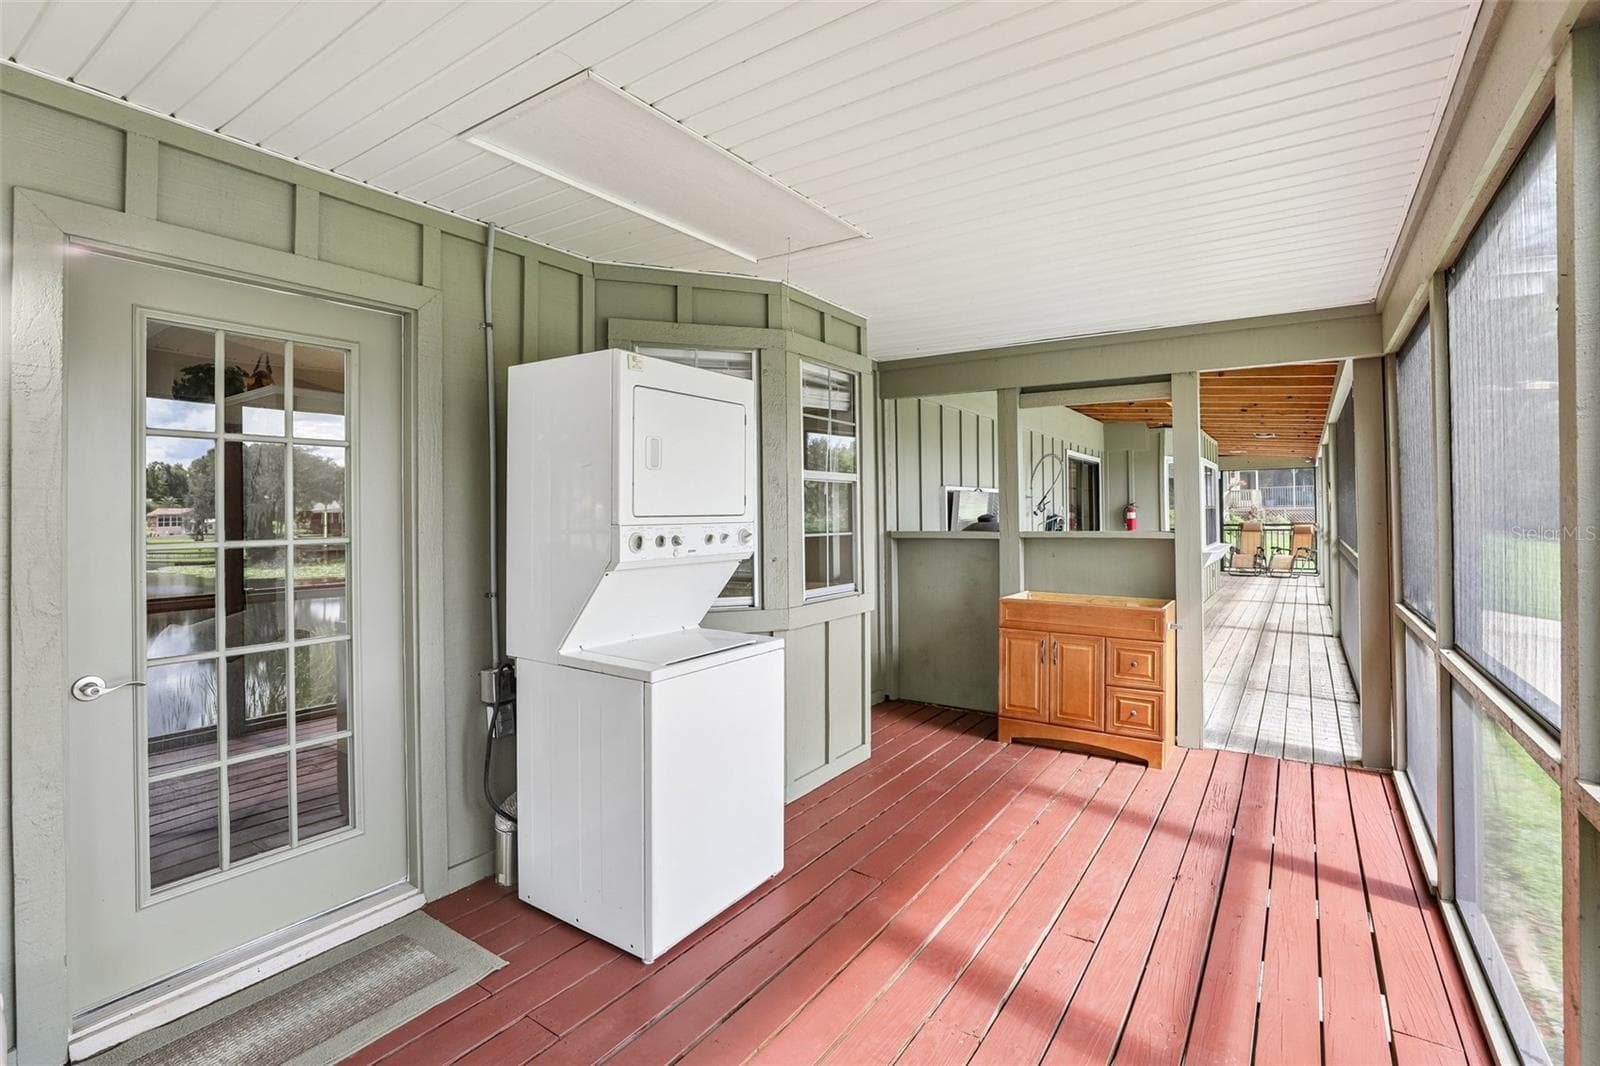
Guest Home balcony - 1460 GROVE ST, EUSTIS
Single Family Residence at 1460 GROVE ST, EUSTIS, photo 134 of 159
Guest home stackable washer and dryer - 1460 GROVE ST, EUSTIS
Single Family Residence at 1460 GROVE ST, EUSTIS, photo 136 of 159
Single Family Residence at 1460 GROVE ST, EUSTIS, photo 137 of 159
Single Family Residence at 1460 GROVE ST, EUSTIS, photo 138 of 159
Single Family Residence at 1460 GROVE ST, EUSTIS, photo 139 of 159
Single Family Residence at 1460 GROVE ST, EUSTIS, photo 140 of 159
Back of home - 1460 GROVE ST, EUSTIS
Back of home-tons of parking - 1460 GROVE ST, EUSTIS
Lake Irma - 1460 GROVE ST, EUSTIS
Single Family Residence at 1460 GROVE ST, EUSTIS, photo 145 of 159
Single Family Residence at 1460 GROVE ST, EUSTIS, photo 146 of 159
Single Family Residence at 1460 GROVE ST, EUSTIS, photo 147 of 159
Single Family Residence at 1460 GROVE ST, EUSTIS, photo 148 of 159
Single Family Residence at 1460 GROVE ST, EUSTIS, photo 149 of 159
Single Family Residence at 1460 GROVE ST, EUSTIS, photo 150 of 159
Single Family Residence at 1460 GROVE ST, EUSTIS, photo 151 of 159
Single Family Residence at 1460 GROVE ST, EUSTIS, photo 152 of 159
Single Family Residence at 1460 GROVE ST, EUSTIS, photo 153 of 159
Single Family Residence at 1460 GROVE ST, EUSTIS, photo 154 of 159
Single Family Residence at 1460 GROVE ST, EUSTIS, photo 155 of 159
Single Family Residence at 1460 GROVE ST, EUSTIS, photo 156 of 159
Single Family Residence at 1460 GROVE ST, EUSTIS, photo 157 of 159
Single Family Residence at 1460 GROVE ST, EUSTIS, photo 158 of 159
Single Family Residence at 1460 GROVE ST, EUSTIS, photo 159 of 159
159 photos

$795,000

1460 GROVE ST
EUSTIS, FL 32726
Listed by Robin Skaggs · COLDWELL BANKER VANGUARD EDGE REALTY
Bedrooms
6
Bathrooms
4
Living area
3,276 sqft
Year built
1973

About this home

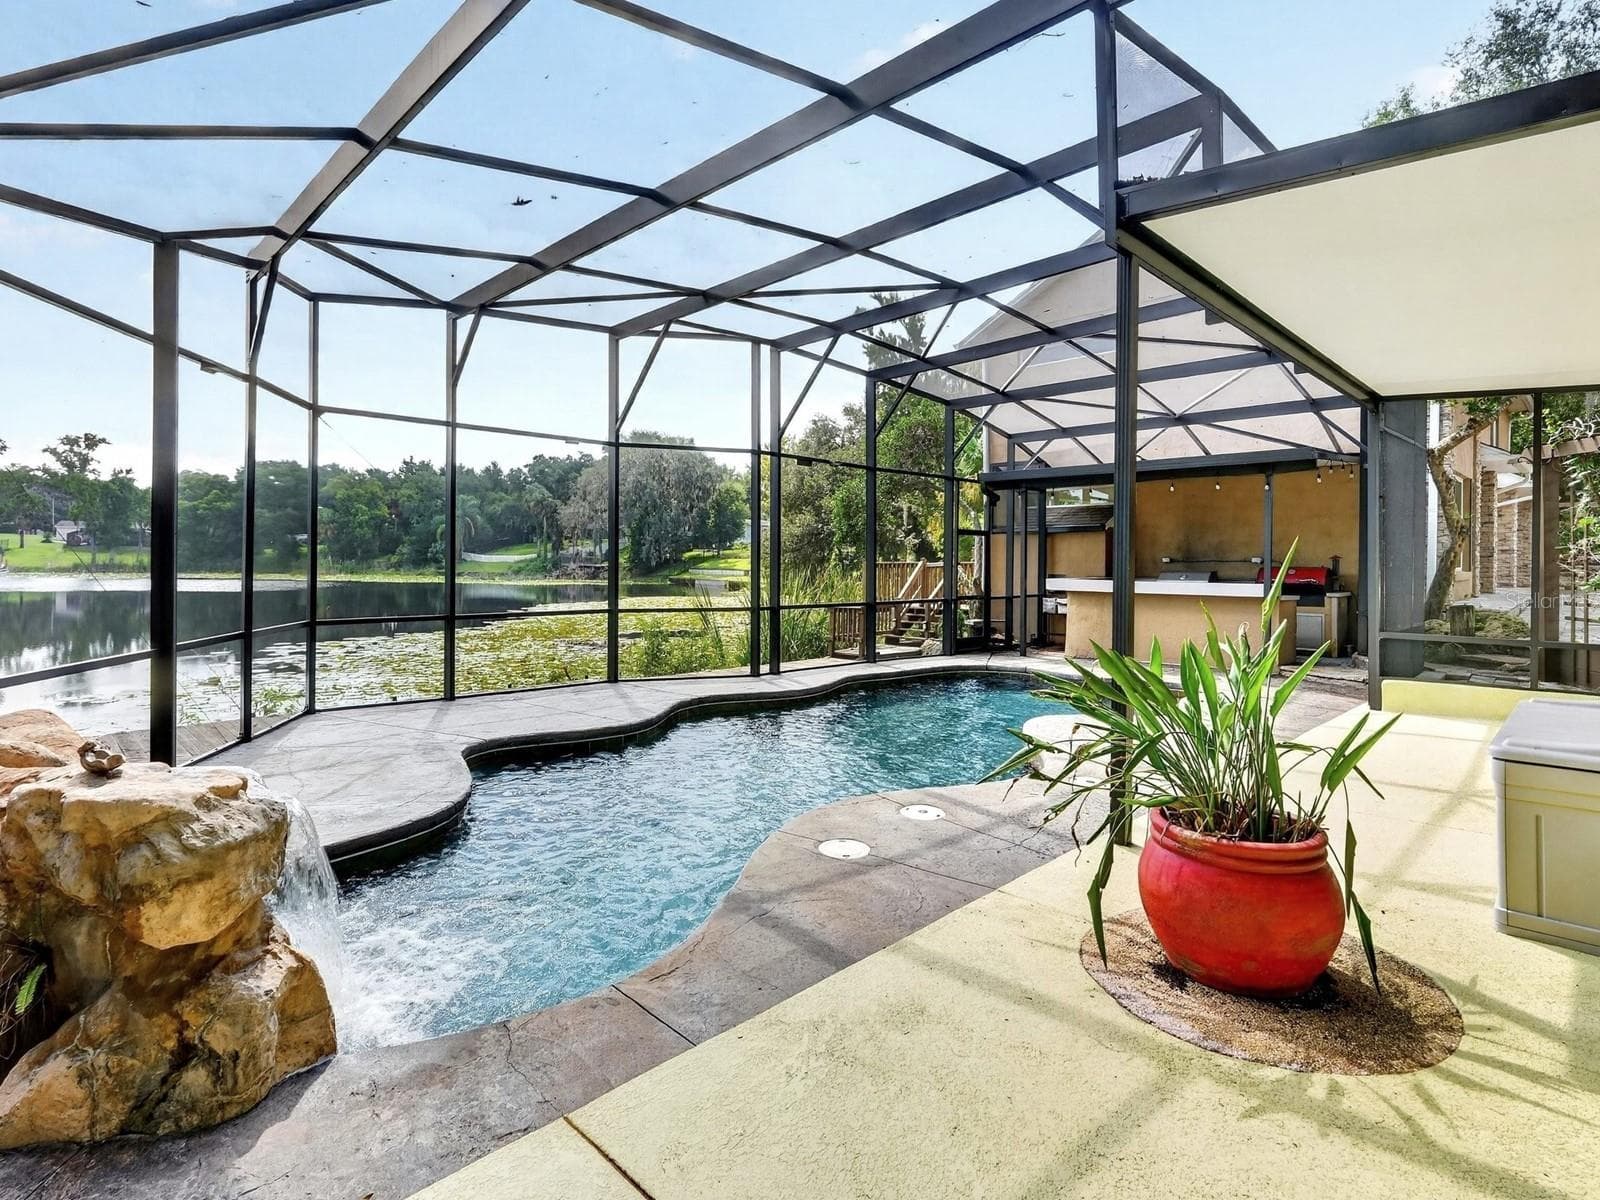
Newly Refreshed Lakefront Retreat with Guest Home & Income Potential! Discover waterfront living on the peaceful shores of Lake Irma, just minutes from downtown Mount Dora and Eustis. Canoe or kayak from your backyard while enjoying exceptional lake views, colorful sunsets and abundant Florida wildlife. Offering flexible living for multigenerational families, guests or rental income, this unique property includes a 2,168-sq-ft main home with 4 bedrooms and 2 baths, plus a furnished 1,108-sq-ft guest apartment with 2 bedrooms and 2 baths. The apartment was most recently leased long-term for $2,000/month for two years and may also offer short-term rental potential. With 6 bedrooms and 4 baths total, the layout can easily adapt to different living arrangements, including configuring either residence for 3 bedrooms. Enjoy year-round outdoor living on the nearly 90-foot screened porch with outdoor kitchen, overlooking Lake Irma. The spacious property offers room for gardens, recreation and entertaining. Recent updates include new quartz kitchen countertops, subway tile backsplash, updated hardware, freshly painted cabinetry, updated bathroom vanities, laminate flooring, a 2½-year-old roof and two water heaters installed in 2024. Propane serves the furnace and outdoor grilling area. An oversized laundry room provides additional storage, cabinetry and workspace. The oversized kitchen is designed for serious cooking and entertaining with a commercial refrigerator and freezer, freestanding ice maker, generous prep space and room to gather. Spacious rooms throughout create a comfortable, versatile floor plan. A separate workshop and 2-car garage provide excellent space for hobbies, storage or vintage vehicles. Bring the boat, RV, motorcycles and toys—two separate driveways provide abundant parking. Enjoy deeded access to spring-fed Lake Joanna for boating and jet skiing, plus Lake Maggie access. Nearby Hidden Waters Preserve offers scenic trails for walking, running and exploring nature, while the Harris Chain of Lakes provides miles of boating, watersports and waterfront dining throughout Lake County. Minutes from the waterfront downtown districts of Mount Dora and Eustis, with restaurants, festivals, shopping and entertainment nearby. Convenient access to Hwy 441 and SR 429 via the Mount Dora SR 453 connector makes Orlando and Central Florida attractions easily accessible, with Daytona Beach, New Smyrna Beach and Cocoa Beach within reach. Whether you're searching for a Central Florida lakefront home, waterfront home, peaceful setting, multigenerational property, guest home / in-law suite or income-producing residence near Mount Dora, this one-of-a-kind property offers exceptional flexibility and Florida living. Schedule your private tour and experience Lake Irma living for yourself. TVs in Primary Bedroom and Living Room convey.

Highlights

Waterfront

Property details

MLS #
MFRG5114019
Property type
Single Family Residence
Subdivision
EICHELBERGER ESTATES 1
Status
Active
Days on market
106
On market date
June 23, 2026
Stories
N/A
Total bathrooms
4
Garage spaces
2
Parking spaces
N/A
Lot size
0.46 acres
Loading map…

Nearby schools

Within 10 miles. School directory data from the National Center for Education Statistics (NCES), accessed via the Urban Institute Education Data API. Local Score is calculated by INNOVATE Real Estate; where a state rating is shown, it comes from that state's own official school report card (e.g. NC Dept. of Public Instruction, SC Report Card).

Elementary
EUSTIS ELEMENTARY SCHOOL
1.74 mi away · Grades -1-5
Nearest school -- attendance-zone data not available here
4.0
Local Score (student-teacher ratio only (preliminary -- will incorporate state test-score data once available)) -- not an official state rating
Enrollment
369
Student:teacher ratio
13.2:1
District
LAKE
Middle
EUSTIS MIDDLE SCHOOL
1.42 mi away · Grades 6-8
Nearest school -- attendance-zone data not available here
3.0
Local Score (student-teacher ratio only (preliminary -- will incorporate state test-score data once available)) -- not an official state rating
Enrollment
916
Student:teacher ratio
16.7:1
District
LAKE
High
EUSTIS HIGH SCHOOL
1.29 mi away · Grades 9-12
Nearest school -- attendance-zone data not available here
2.0
Local Score (student-teacher ratio only (preliminary -- will incorporate state test-score data once available)) -- not an official state rating
Enrollment
1,383
Student:teacher ratio
20.6:1
District
LAKE

Walkability

Blended score for EUSTIS's center, calculated by INNOVATE Real Estate from two sources: the EPA's National Walkability Index (street network, transit, land-use mix) and Google Places amenity data (what's actually reachable on foot from this point). 60% EPA National Walkability Index + 40% nearby-amenity density (Google Places).

40
Car-dependent
out of 100
EPA National Walkability Index
7.2 / 20 -- Below average walkable
Google Places amenity density
45 / 100
Restaurants & cafes6
Grocery stores1
Parks3
Schools1
Transit stops0
Pharmacies1

Mortgage calculator

Estimate only - actual rate and payment depend on your lender, credit, and loan program.

$
%
%
Adjust tax / insurance estimates
% / yr
$
/mo
Est. monthly payment
$4,938/mo
$159,000 down
$636,000 loan
Principal & interest$4,125
Property tax (est.)$663
Home insurance (est.)$150

Similar homes you might like

Data source: Listing information provided by Stellar MLS (mfrmls) via Trestle/CoreLogic. Last updated 2 days ago.

Information herein deemed reliable but not guaranteed; all measurements, school assignments, HOA fees, taxes, and feature lists are approximate and should be independently verified. Equal Housing Opportunity.