












$314,900
About this home
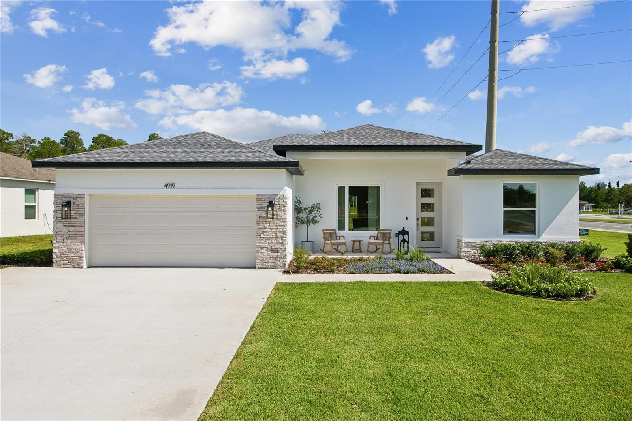
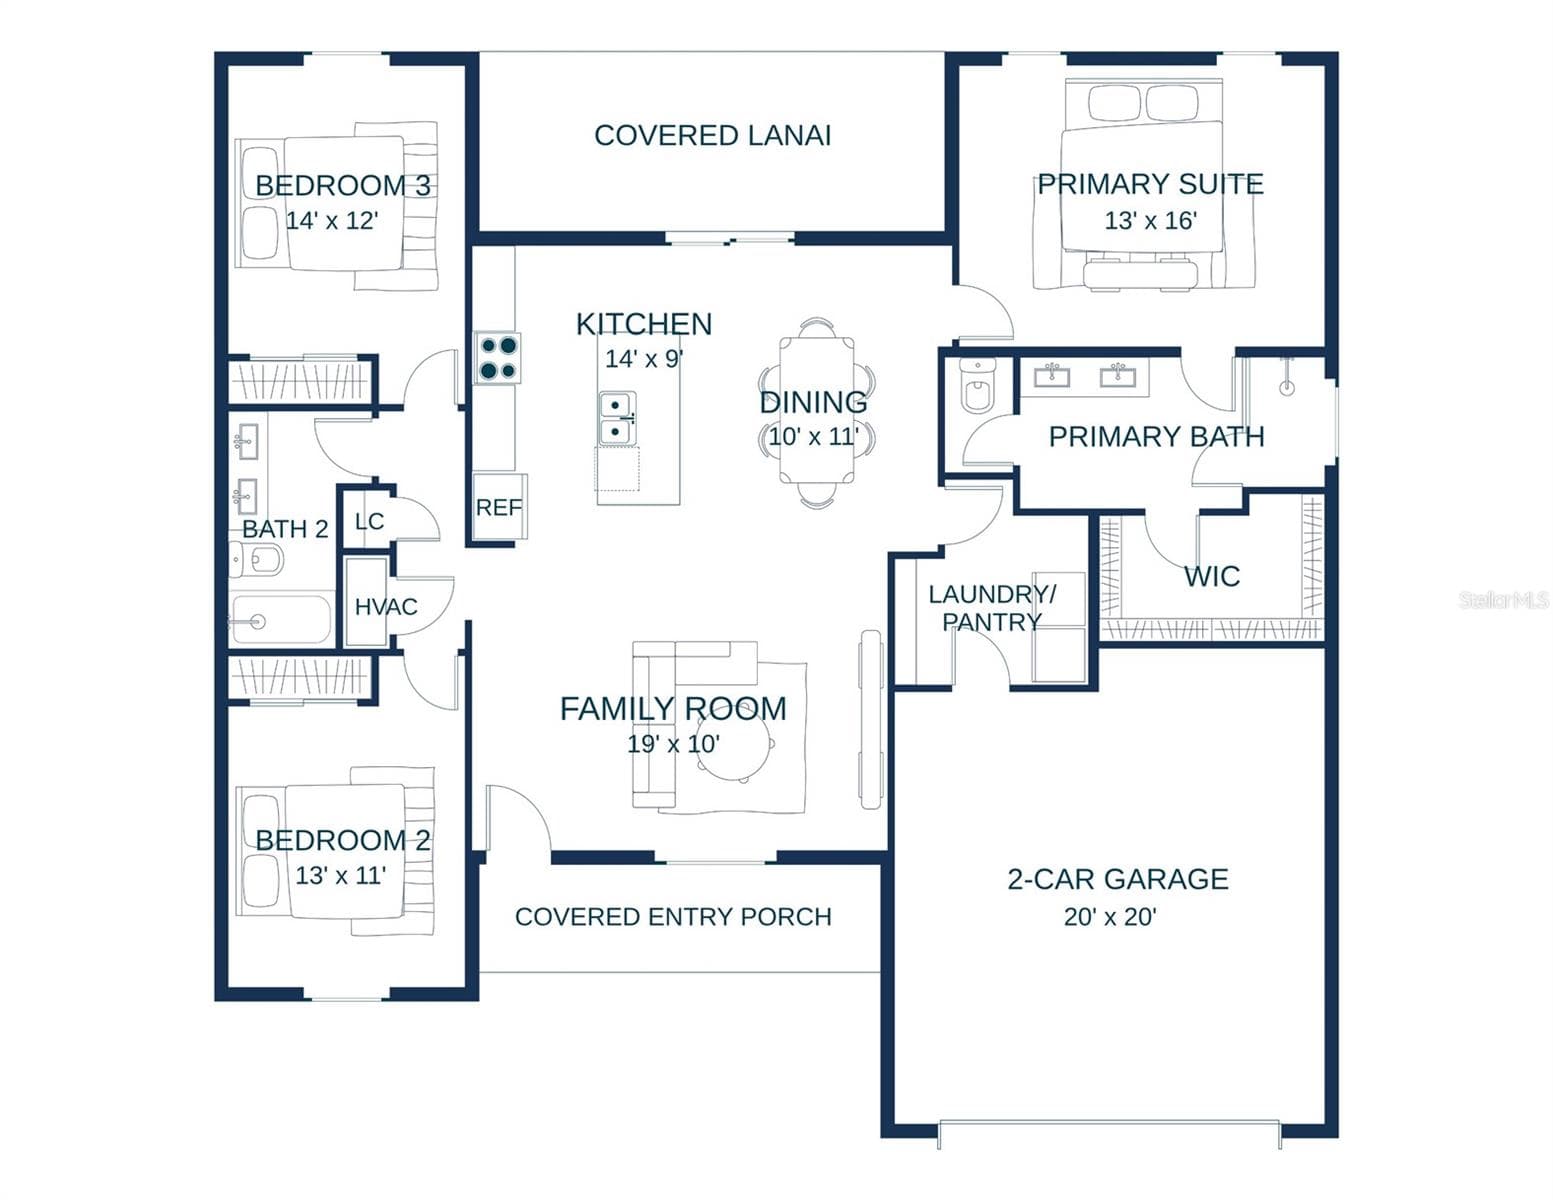
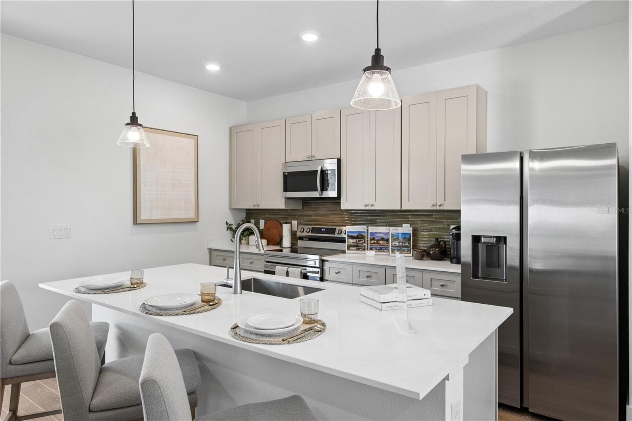
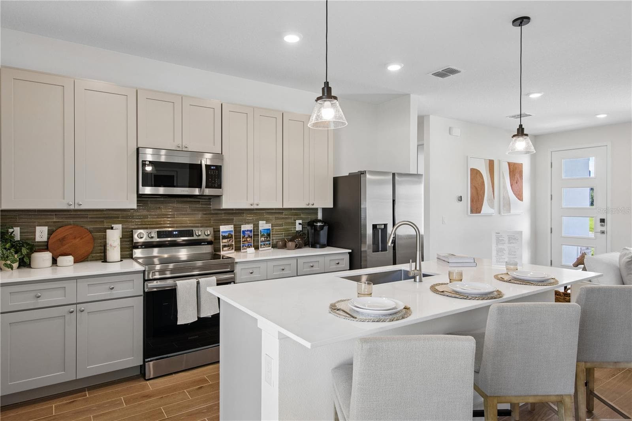
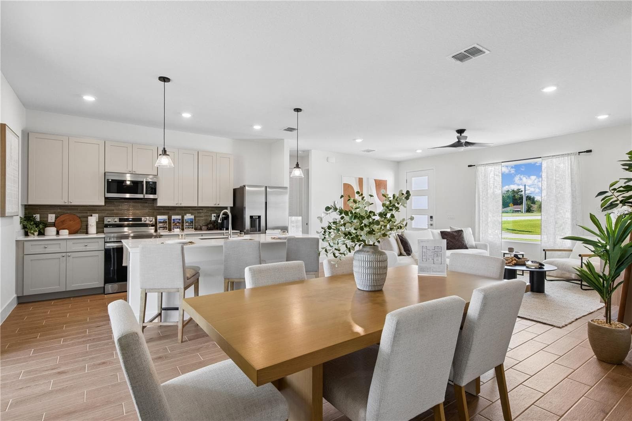
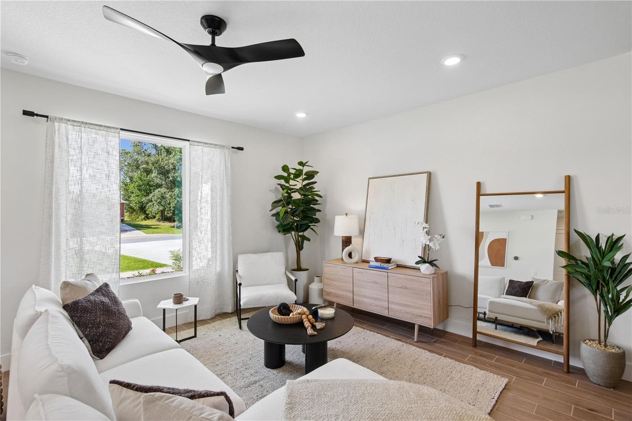
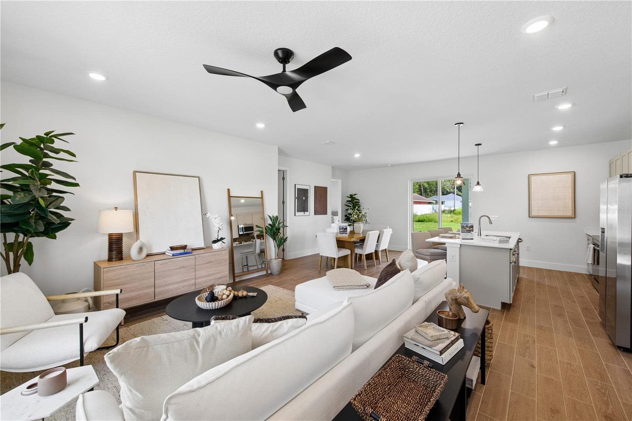
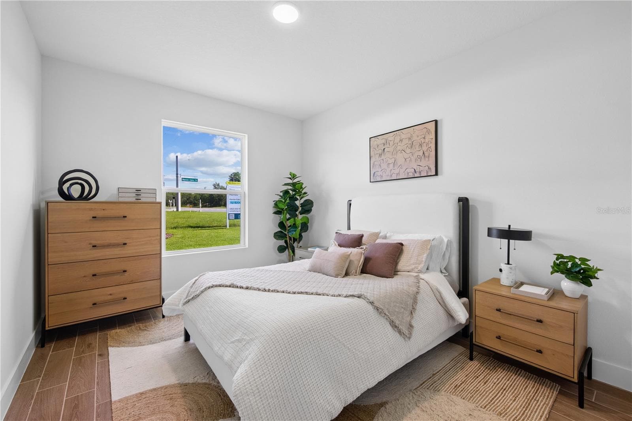
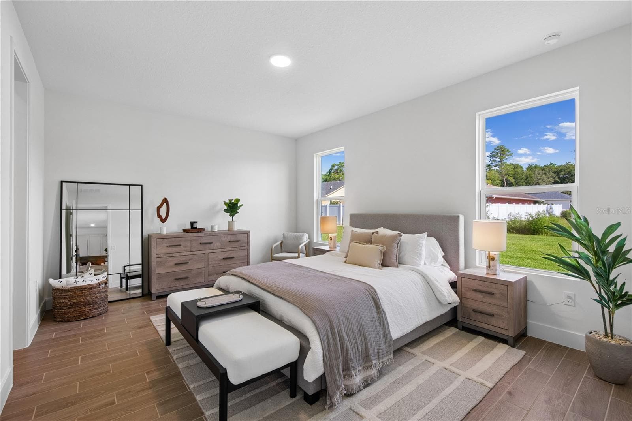
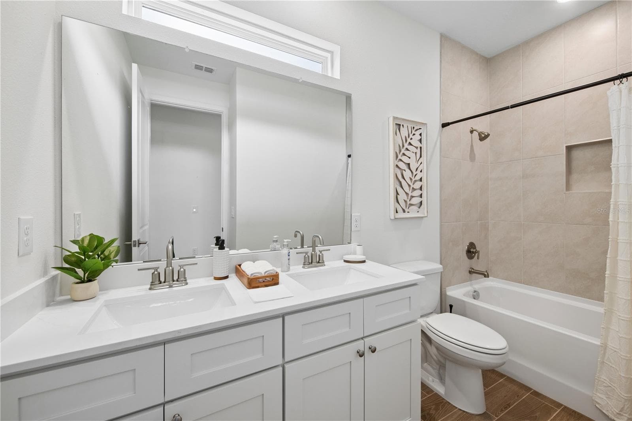
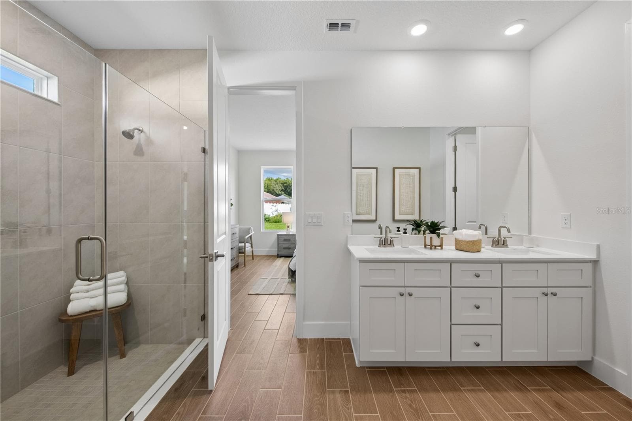
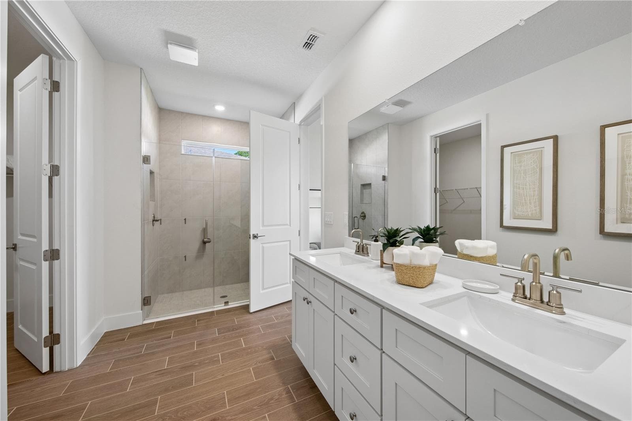
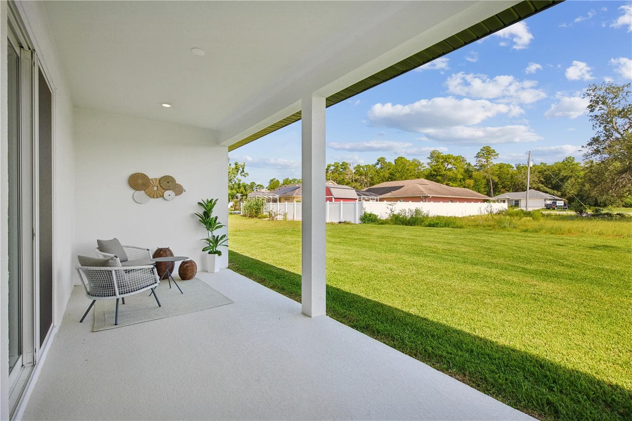
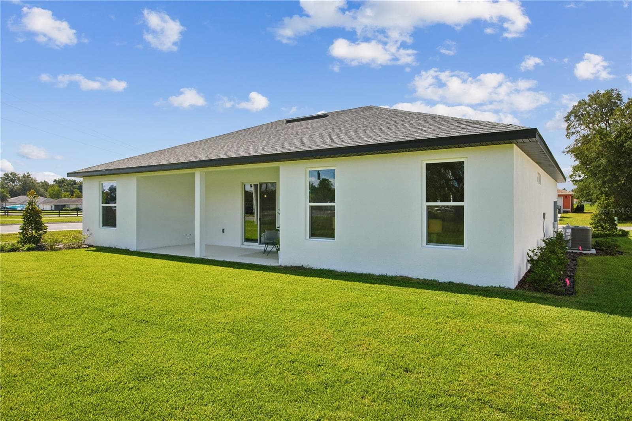
READY TO MOVE IN! One or more photo(s) have been virtually staged. Welcome to the Bimini X, a thoughtfully designed 3-bedroom, 2-bathroom home with a 2-car garage and a spacious open-concept floor plan. Tall ceilings, numerous windows, and an 8-foot sliding glass door create a bright and inviting living environment. The main living area features a generous great room with a dedicated dining area that flows into the kitchen. The kitchen offers quartz countertops, solid wood cabinetry with soft-close doors and drawers, upgraded hardware, a large center island, and a convenient walk-in pantry. The laundry room is located just off the kitchen for added convenience. The primary suite provides a comfortable retreat with a spacious walk-in closet and an en-suite bathroom featuring dual sinks, raised-height vanities and toilets, a tiled walk-in shower, and a private water closet. Two additional bedrooms share a Jack-and-Jill bathroom with a tub/shower combination and dual vanities. Additional features include solid-surface flooring throughout, a covered front porch, and an extra-large covered rear lanai, providing additional outdoor living space to enjoy the Florida lifestyle. BUILDER INCENTIVE: Builder will contribute up to $20,000 toward eligible buyer closing costs, prepaids, and/or a mortgage rate buy-down when using a Preferred Lender, subject to builder, lender, loan program, and transaction terms and conditions. This move-in-ready Bimini X offers a functional layout, modern finishes, and desirable indoor and outdoor living spaces. Please check in at the model home located at 5069 SW 109th Loop, just off SW 49th Avenue in Ocala Waterways.
Highlights
Property details
- MLS #
- MFROM726970
- Property type
- Single Family Residence
- Subdivision
- MARION OAKS UN 01
- Status
- Active
- Days on market
- 111
- On market date
- June 18, 2026
- Stories
- N/A
- Total bathrooms
- 2
- Garage spaces
- 2
- Parking spaces
- N/A
- Lot size
- 0.23 acres
Location
Get directions →Nearby schools
Within 10 miles. School directory data from the National Center for Education Statistics (NCES), accessed via the Urban Institute Education Data API. Local Score is calculated by INNOVATE Real Estate; where a state rating is shown, it comes from that state's own official school report card (e.g. NC Dept. of Public Instruction, SC Report Card).
- Enrollment
- 870
- Student:teacher ratio
- 18.9:1
- District
- MARION
- Enrollment
- 1,015
- Student:teacher ratio
- 22.6:1
- District
- MARION
- Enrollment
- 1,724
- Student:teacher ratio
- 23.3:1
- District
- MARION
Walkability
Blended score for OCALA's center, calculated by INNOVATE Real Estate from two sources: the EPA's National Walkability Index (street network, transit, land-use mix) and Google Places amenity data (what's actually reachable on foot from this point). 60% EPA National Walkability Index + 40% nearby-amenity density (Google Places).
Market position
How this listing compares to current activity in OCALA, from live MLS data.
Mortgage calculator
Estimate only - actual rate and payment depend on your lender, credit, and loan program.
Adjust tax / insurance estimates
Similar homes you might like






Data source: Listing information provided by Stellar MLS (mfrmls) via Trestle/CoreLogic. Last updated 22 hr ago.
Information herein deemed reliable but not guaranteed; all measurements, school assignments, HOA fees, taxes, and feature lists are approximate and should be independently verified. Equal Housing Opportunity.