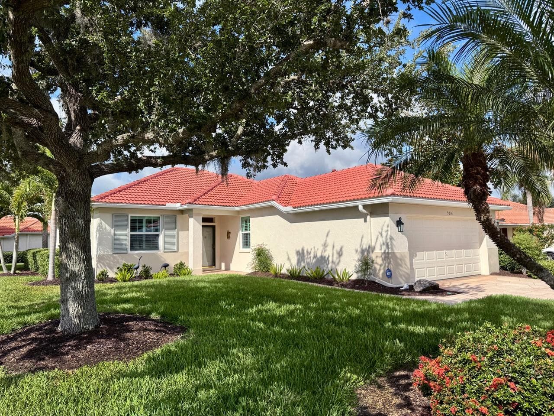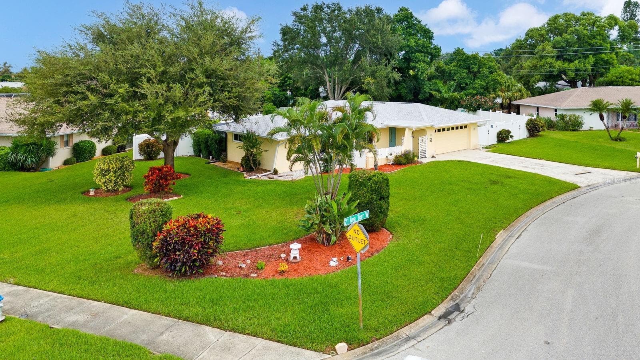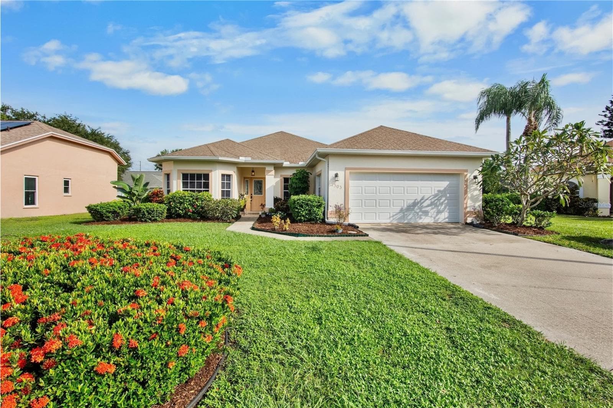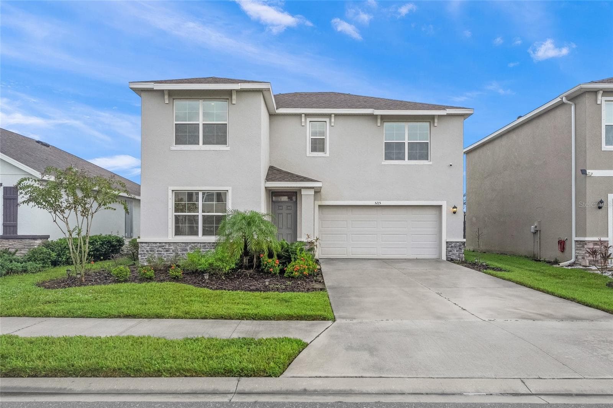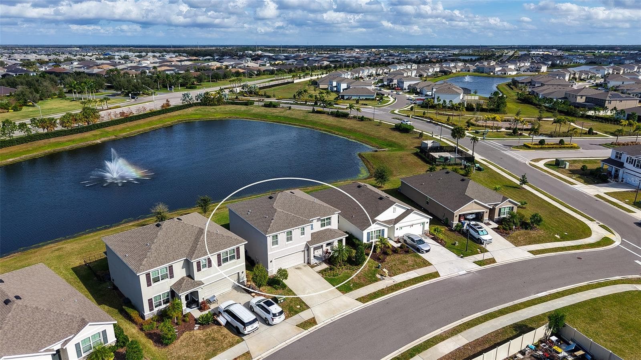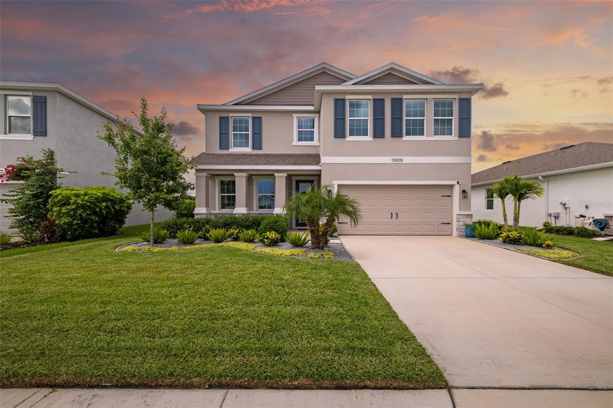
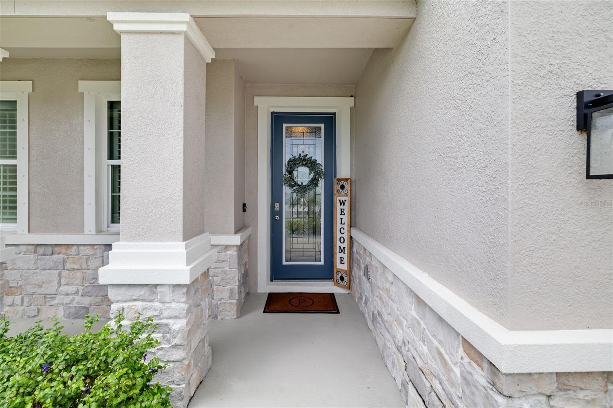
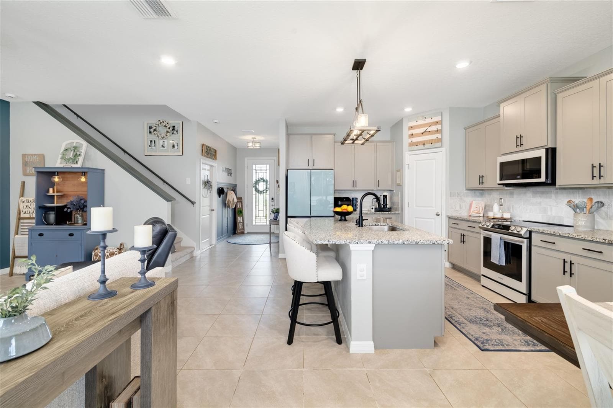
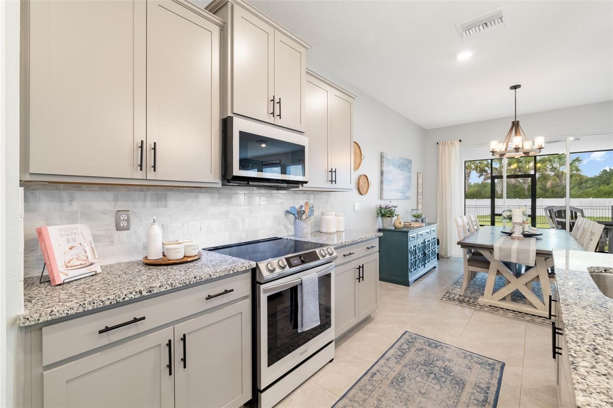
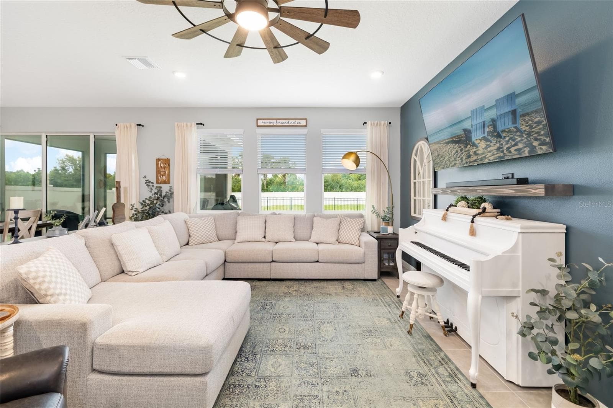
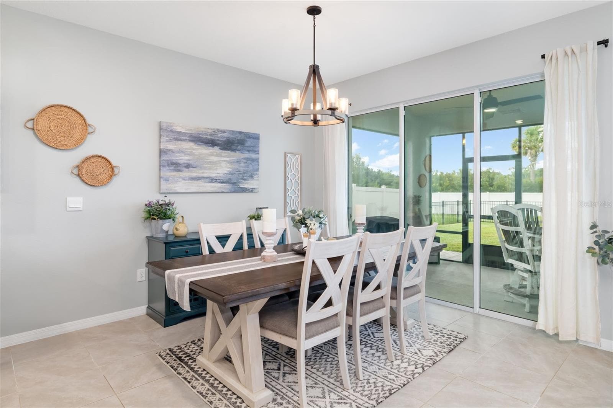
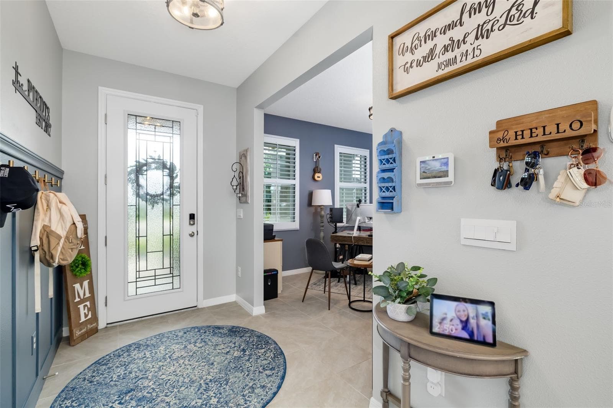
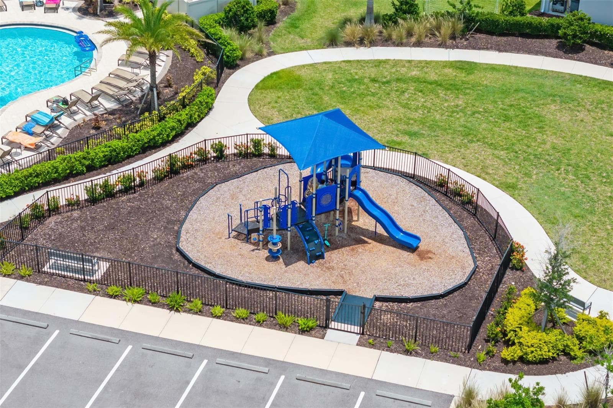
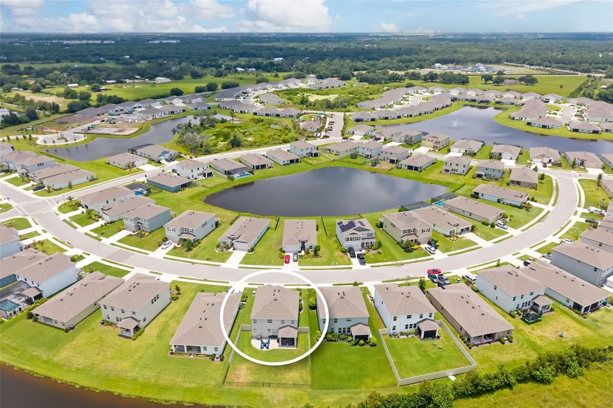
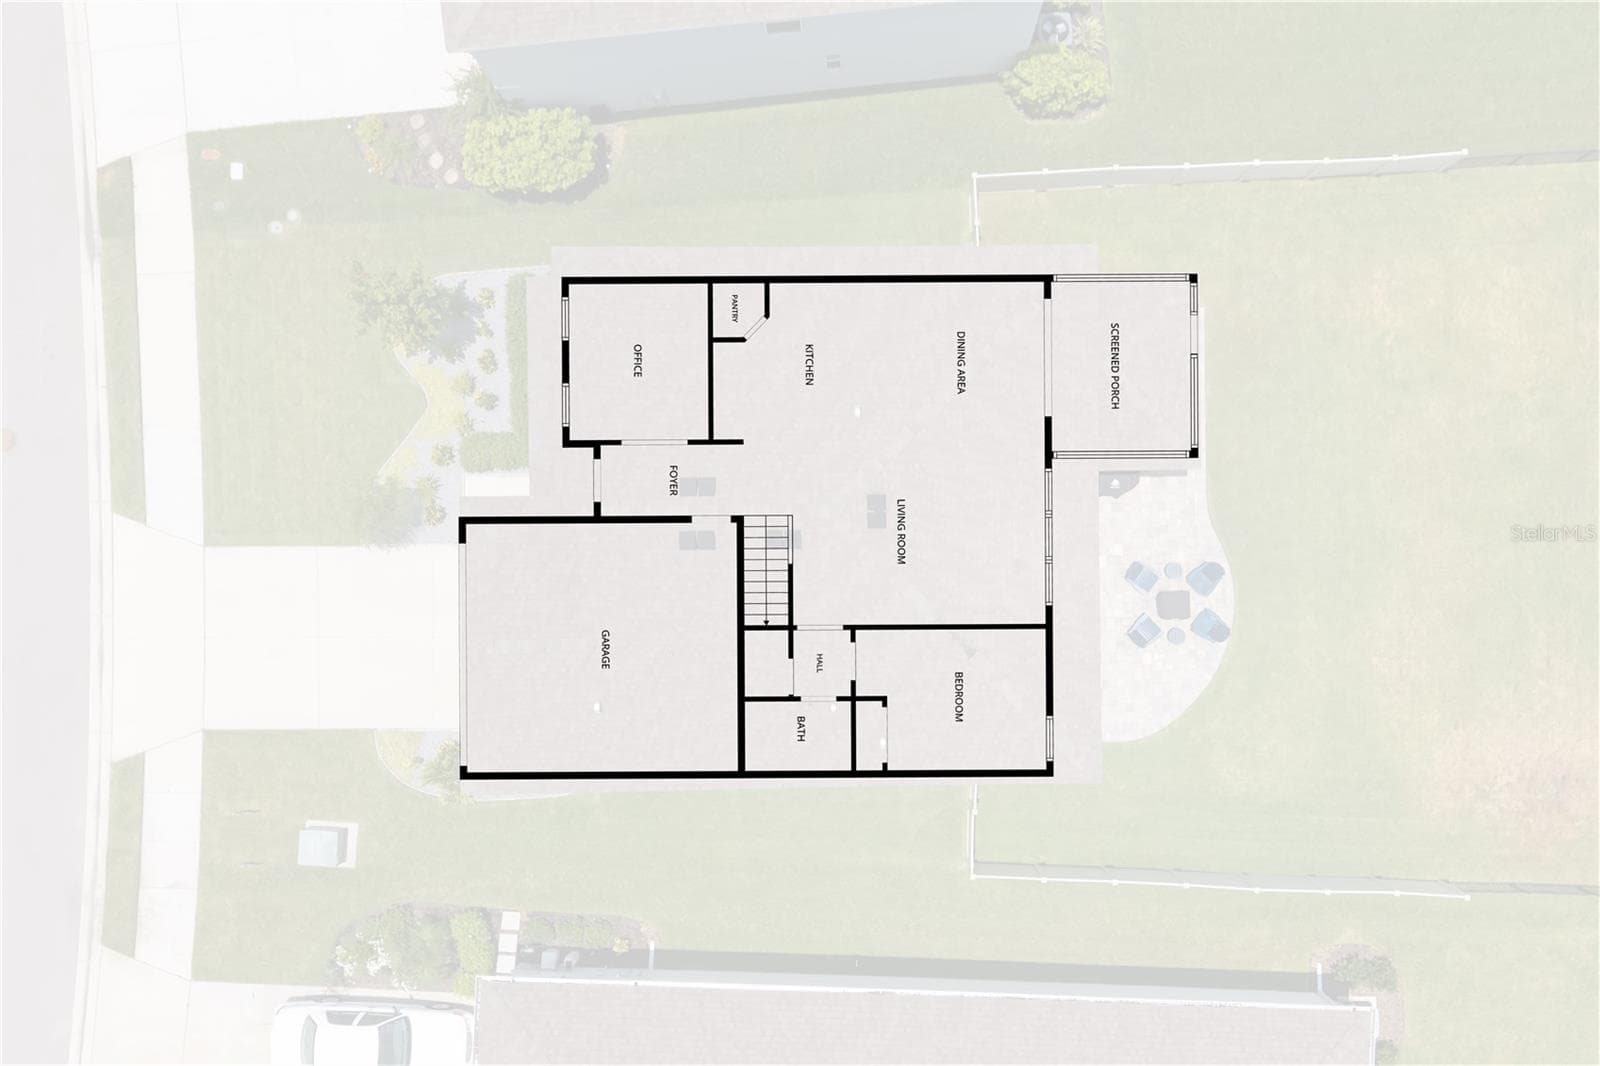
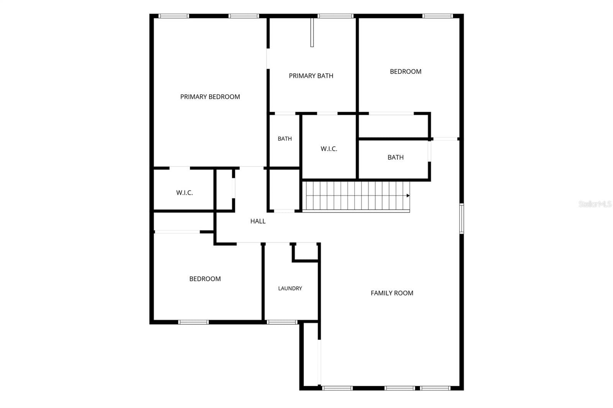
Single Family Residence at 15905 5TH AVE E, BRADENTON
Single Family Residence at 15905 5TH AVE E, BRADENTON, photo 2 of 38
Single Family Residence at 15905 5TH AVE E, BRADENTON, photo 3 of 38
Single Family Residence at 15905 5TH AVE E, BRADENTON, photo 4 of 38
Single Family Residence at 15905 5TH AVE E, BRADENTON, photo 5 of 38
Single Family Residence at 15905 5TH AVE E, BRADENTON, photo 6 of 38
Single Family Residence at 15905 5TH AVE E, BRADENTON, photo 7 of 38
Single Family Residence at 15905 5TH AVE E, BRADENTON, photo 8 of 38
Single Family Residence at 15905 5TH AVE E, BRADENTON, photo 9 of 38
Single Family Residence at 15905 5TH AVE E, BRADENTON, photo 10 of 38
Downstairs Bath - 15905 5TH AVE E, BRADENTON
Downstairs Bedroom - 15905 5TH AVE E, BRADENTON
Single Family Residence at 15905 5TH AVE E, BRADENTON, photo 13 of 38
Single Family Residence at 15905 5TH AVE E, BRADENTON, photo 14 of 38
Primary Bedroom - 15905 5TH AVE E, BRADENTON
Primary Bathroom - 15905 5TH AVE E, BRADENTON
Her Closet - 15905 5TH AVE E, BRADENTON
His Closet - 15905 5TH AVE E, BRADENTON
Upstairs Bedroom 1 - 15905 5TH AVE E, BRADENTON
Upstairs Bedroom 2 - 15905 5TH AVE E, BRADENTON
Laundry Room - 15905 5TH AVE E, BRADENTON
Upstairs Bathroom - 15905 5TH AVE E, BRADENTON
Back Lanai - 15905 5TH AVE E, BRADENTON
Single Family Residence at 15905 5TH AVE E, BRADENTON, photo 24 of 38
Single Family Residence at 15905 5TH AVE E, BRADENTON, photo 25 of 38
Single Family Residence at 15905 5TH AVE E, BRADENTON, photo 26 of 38
Single Family Residence at 15905 5TH AVE E, BRADENTON, photo 27 of 38
Single Family Residence at 15905 5TH AVE E, BRADENTON, photo 28 of 38
Single Family Residence at 15905 5TH AVE E, BRADENTON, photo 29 of 38
Single Family Residence at 15905 5TH AVE E, BRADENTON, photo 30 of 38
Single Family Residence at 15905 5TH AVE E, BRADENTON, photo 31 of 38
Single Family Residence at 15905 5TH AVE E, BRADENTON, photo 32 of 38
Single Family Residence at 15905 5TH AVE E, BRADENTON, photo 33 of 38
Single Family Residence at 15905 5TH AVE E, BRADENTON, photo 34 of 38
Single Family Residence at 15905 5TH AVE E, BRADENTON, photo 35 of 38
Single Family Residence at 15905 5TH AVE E, BRADENTON, photo 36 of 38
Single Family Residence at 15905 5TH AVE E, BRADENTON, photo 37 of 38
Single Family Residence at 15905 5TH AVE E, BRADENTON, photo 38 of 38
38 photos

$487,500

15905 5TH AVE E
BRADENTON, FL 34212
Listed by David Wilson · WILSON & WILSON GROUP INC
Bedrooms
4
Bathrooms
3
Living area
2,738 sqft
Year built
2023

About this home

Welcome to this beautifully maintained home in the desirable Coddington community of Bradenton, ideally located less than two miles north of Lakewood Ranch. Enjoy convenient access to world-class shopping, dining, entertainment, parks, and everyday conveniences while avoiding many of the additional fees often associated with neighboring communities. From the moment you arrive, you'll be impressed by the custom front door and beautifully landscaped walkway that create exceptional curb appeal. Inside, the home shows like a model, featuring stylish finishes, thoughtful décor, and a versatile floor plan designed for modern living. A spacious bonus room provides flexibility for a home office, media room, playroom, or the potential to be enclosed as a fifth bedroom. The living spaces flow seamlessly to the screened lanai and extended paver patio, creating the perfect setting for entertaining guests or enjoying peaceful Florida evenings. The fully fenced backyard offers privacy and plenty of room for pets, play, or outdoor activities. Combining designer appeal, flexible living space, and an outstanding location near Lakewood Ranch, this Coddington home is a must-see.

Property details

MLS #
MFRA4697442
Property type
Single Family Residence
Subdivision
CODDINGTON PH I
Status
Active
Days on market
113
On market date
June 17, 2026
Stories
N/A
Total bathrooms
3
Garage spaces
2
Parking spaces
N/A
Lot size
0.17 acres
Loading map…

Nearby schools

Within 10 miles. School directory data from the National Center for Education Statistics (NCES), accessed via the Urban Institute Education Data API. Local Score is calculated by INNOVATE Real Estate; where a state rating is shown, it comes from that state's own official school report card.

Elementary
GENE WITT ELEMENTARY SCHOOL
0.45 mi away · Grades -1-5
Nearest school -- attendance-zone data not available here
3.0
Local Score (student-teacher ratio only (preliminary -- will incorporate state test-score data once available)) -- not an official state rating
Enrollment
670
Student:teacher ratio
16.0:1
District
MANATEE
Middle
DR MONA JAIN MIDDLE SCHOOL
3.38 mi away · Grades 6-8
Nearest school -- attendance-zone data not available here
2.0
Local Score (student-teacher ratio only (preliminary -- will incorporate state test-score data once available)) -- not an official state rating
Enrollment
1,062
Student:teacher ratio
20.8:1
District
MANATEE
High
LAKEWOOD RANCH HIGH SCHOOL
5.1 mi away · Grades 9-12
Nearest school -- attendance-zone data not available here
1.0
Local Score (student-teacher ratio only (preliminary -- will incorporate state test-score data once available)) -- not an official state rating
Enrollment
2,429
Student:teacher ratio
24.3:1
District
MANATEE

Walkability

Blended score for BRADENTON's center, calculated by INNOVATE Real Estate from two sources: the EPA's National Walkability Index (street network, transit, land-use mix) and Google Places amenity data (what's actually reachable on foot from this point). 60% EPA National Walkability Index + 40% nearby-amenity density (Google Places).

17
Very car-dependent
out of 100
EPA National Walkability Index
4.8 / 20 -- Least walkable
Google Places amenity density
5 / 100
Restaurants & cafes0
Grocery stores0
Parks0
Schools1
Transit stops0
Pharmacies0

Market position

How this listing compares to current activity in BRADENTON, from live MLS data.

On the market 113 days -- 33 fewer days than BRADENTON's current average of 146 days.
For reference, the median list price across 3,213 active listings in BRADENTON right now is $298,000.

Mortgage calculator

Estimate only - actual rate and payment depend on your lender, credit, and loan program.

$
%
%
Adjust tax / insurance estimates
% / yr
$
/mo
Est. monthly payment
$3,086/mo
$97,500 down
$390,000 loan
Principal & interest$2,530
Property tax (est.)$406
Home insurance (est.)$150

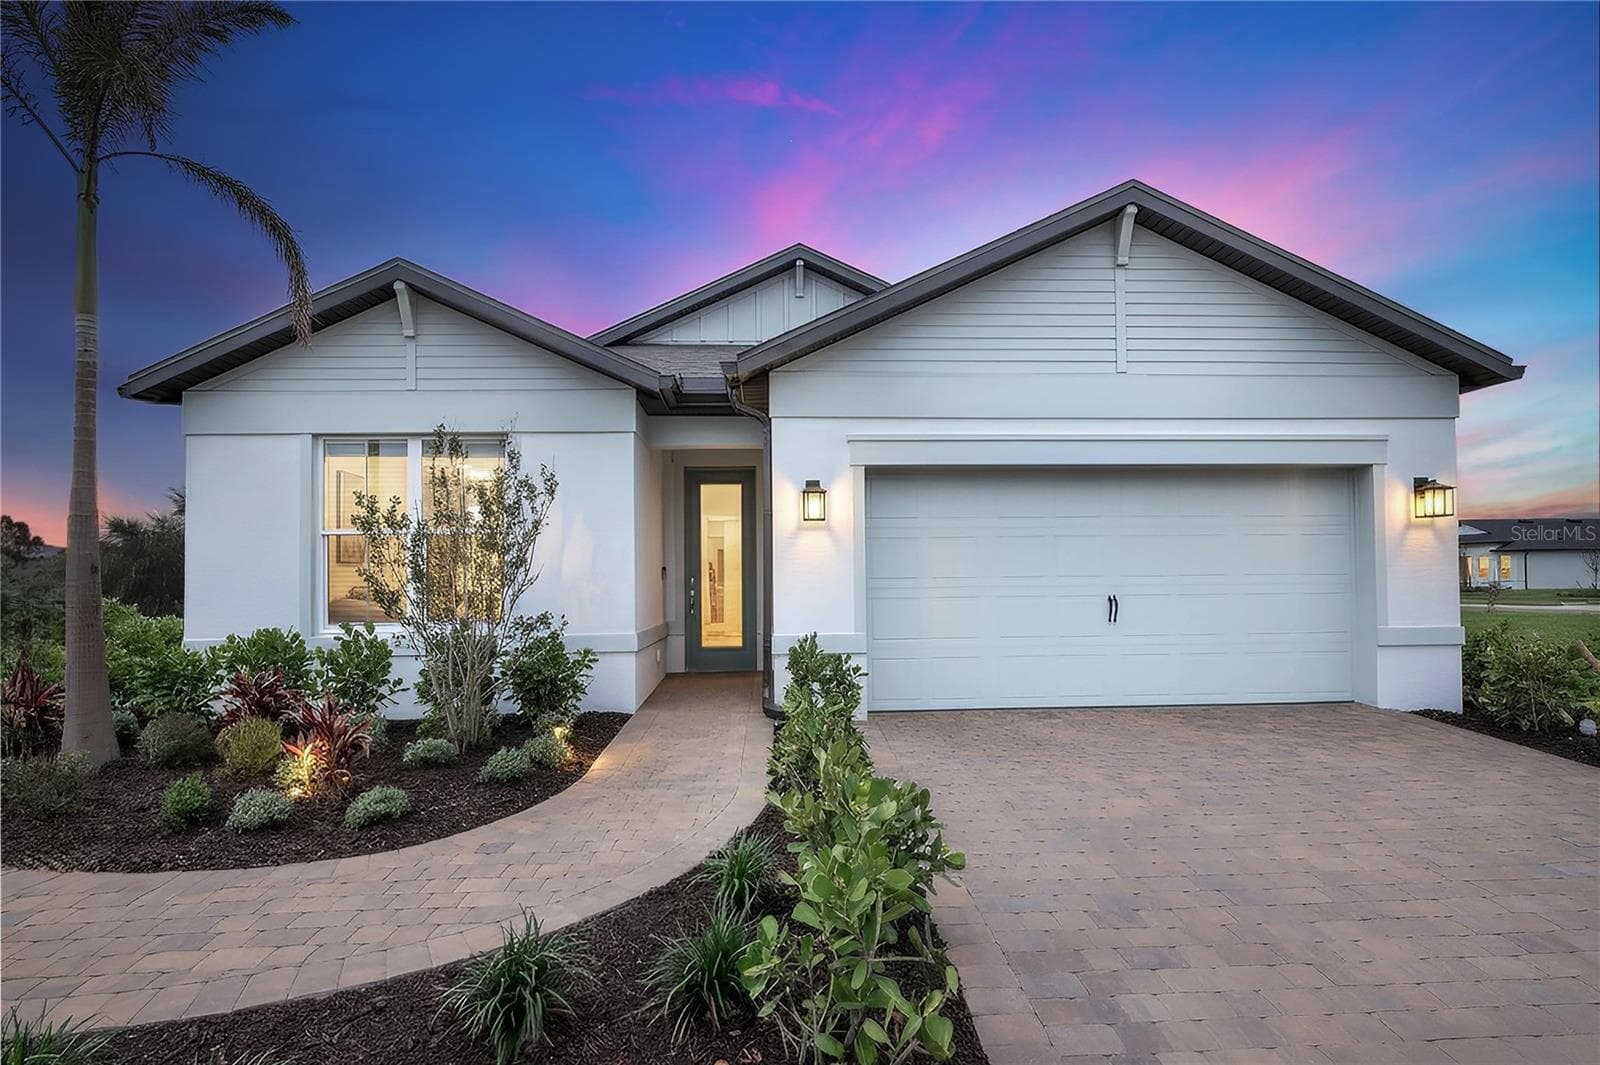
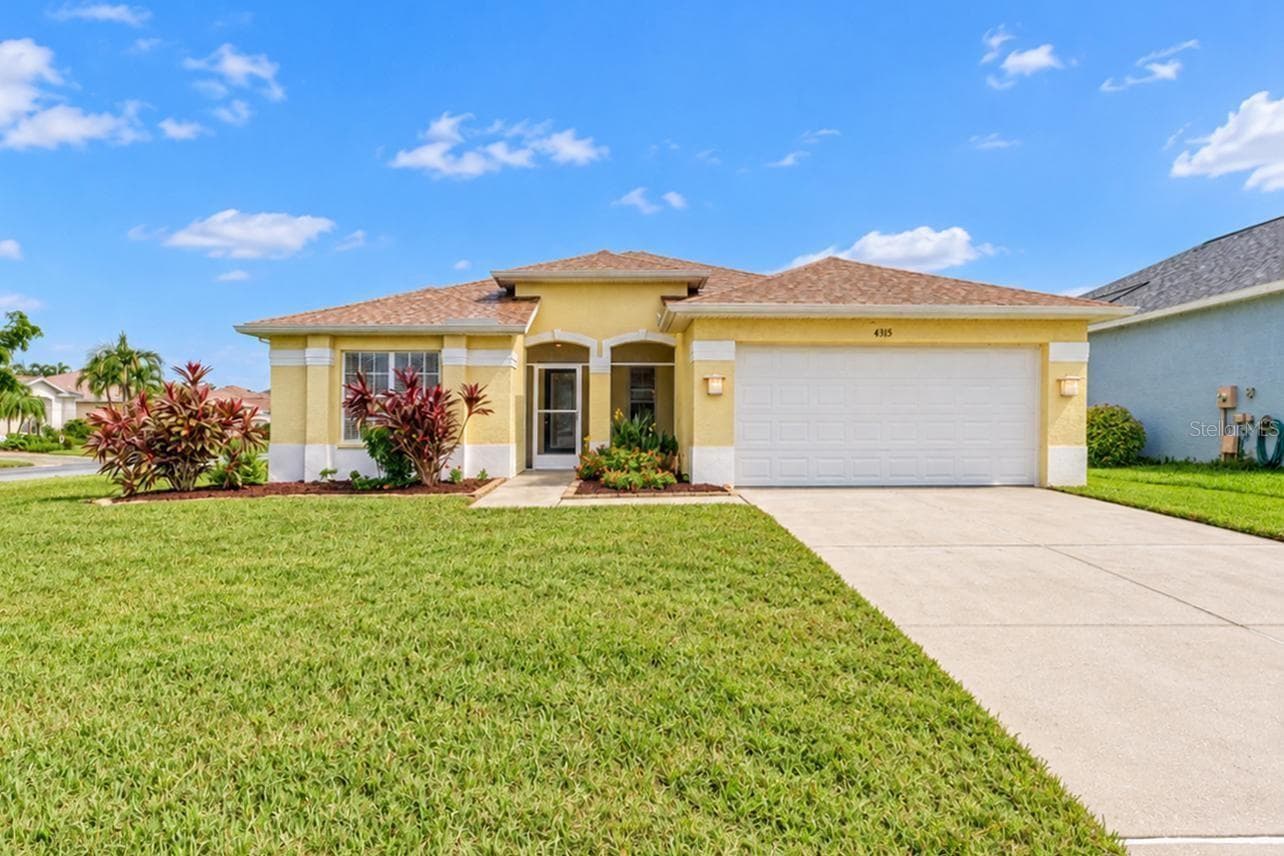
Similar homes you might like

Data source: Listing information provided by Stellar MLS (mfrmls) via Trestle/CoreLogic. Last updated 4 days ago.

Information herein deemed reliable but not guaranteed; all measurements, school assignments, HOA fees, taxes, and feature lists are approximate and should be independently verified. Equal Housing Opportunity.